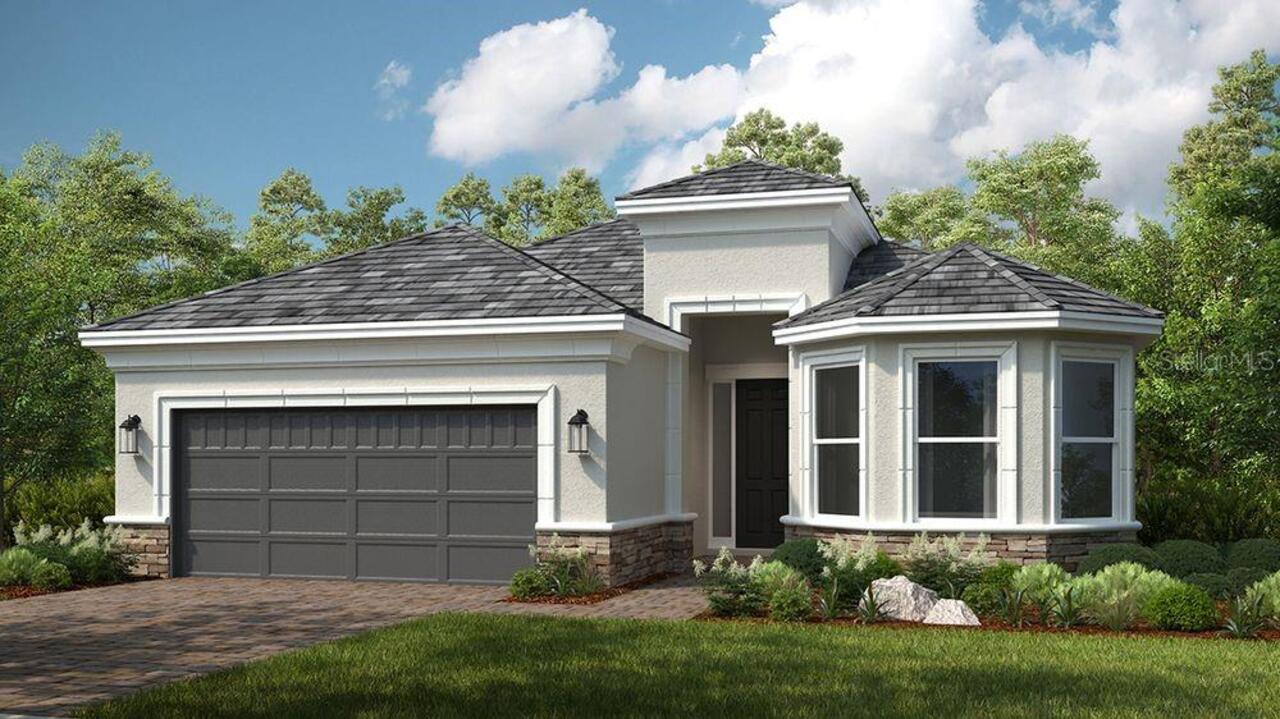
Property Features
Property Sub Type
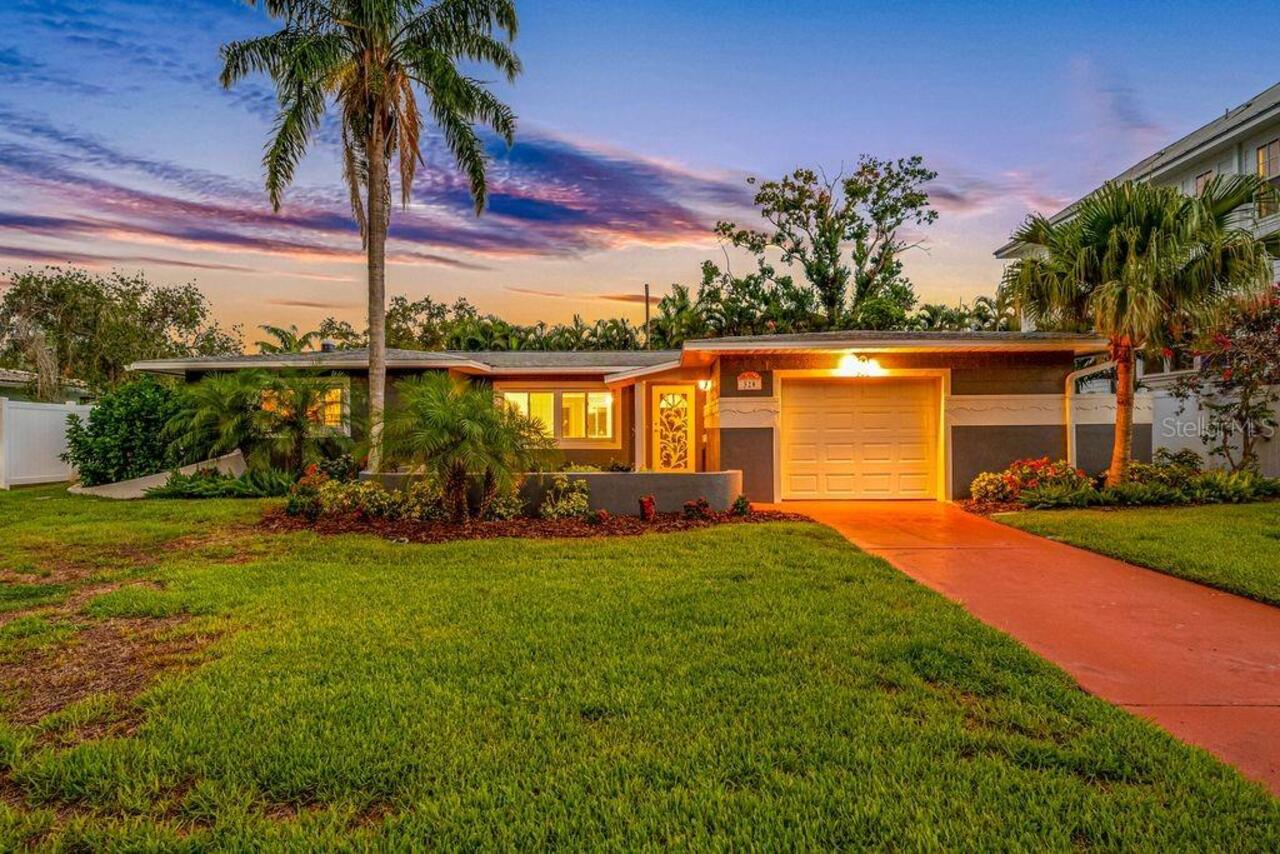
Single Family Residence
Parking
Off Street, Driveway, On Street, Parking Pad, Alley Access, Boat
Additional Information
Additional Lease Restrictions
Check with City of St. Pete.
Additional Parcels YN
false
Additional Rooms
Formal Dining Room Separate, Inside Utility
Alternate Key Folio Num
183117122940000090
Appliances
Built-In Oven, Cooktop, Dishwasher, Disposal, Dryer, Exhaust Fan, Range Hood, Refrigerator, Washer
Architectural Style
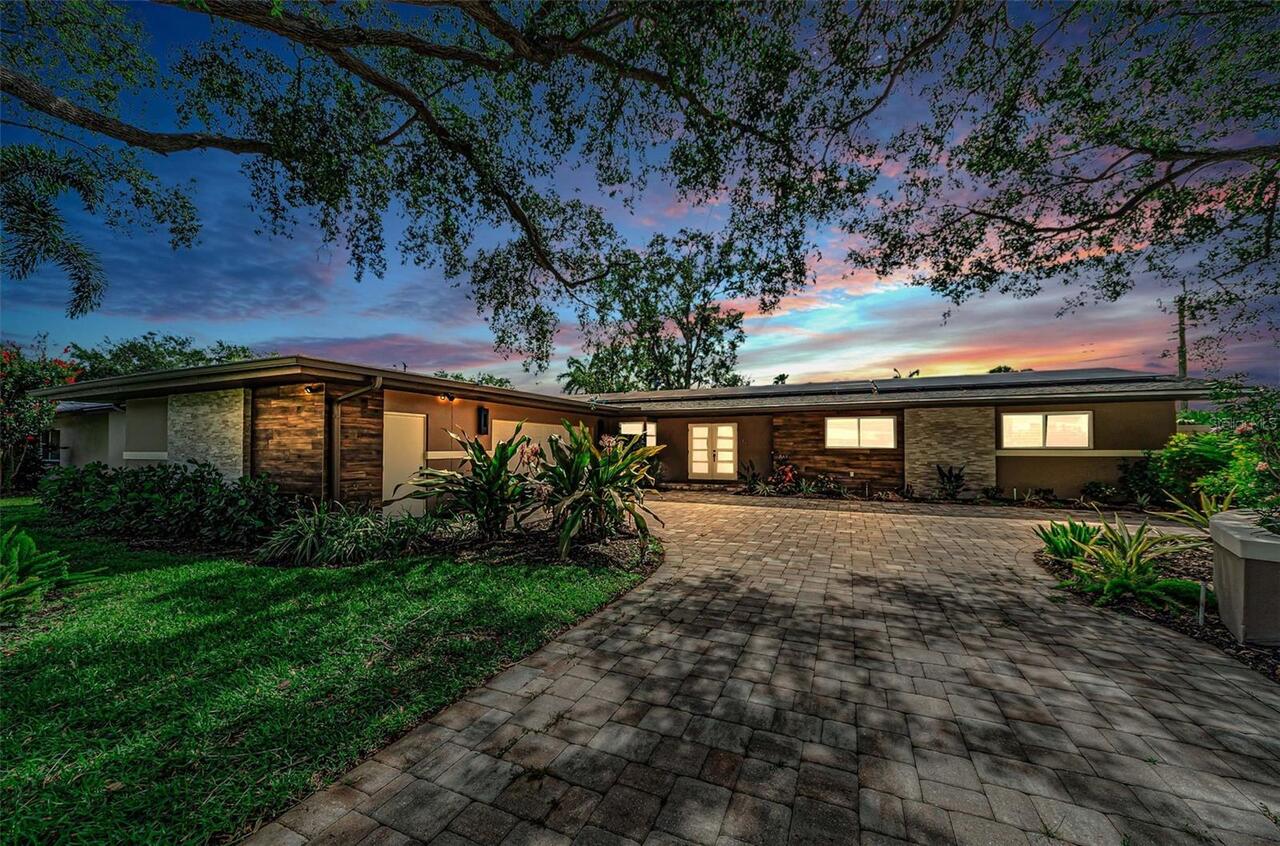
Bungalow
Building Area Source
Public Records
Building Area Total Srch SqM
277.97
Building Area Units
Square Feet
Calculated List Price By Calculated SqFt
423.01
Community Features
Dog Park, Park, Playground, Sidewalks, Tennis Court(s)
Construction Materials
Frame
Cooling
Central Air, Mini-Split Unit(s)
Cumulative Days On Market
84
Elementary School
Woodlawn Elementary-PN
Exterior Features
Rain Gutters, Sidewalk, Storage
Fireplace Features
Family Room, Wood Burning
Flood Zone Date
2021-08-24
Flood Zone Panel
12103C0217H
Foundation Details
Crawlspace
High School
St. Petersburg High-PN
Interior Features
Built-in Features, Ceiling Fans(s), Kitchen/Family Room Combo, Living Room/Dining Room Combo, Primary Bedroom Main Floor, Stone Counters, Thermostat, Walk-In Closet(s), Window Treatments
Internet Address Display YN
true
Internet Automated Valuation Display YN
true
Internet Consumer Comment YN
true
Internet Entire Listing Display YN
true
Laundry Features
Inside, Laundry Room
Living Area Source
Public Records
Living Area Units
Square Feet
Lot Features
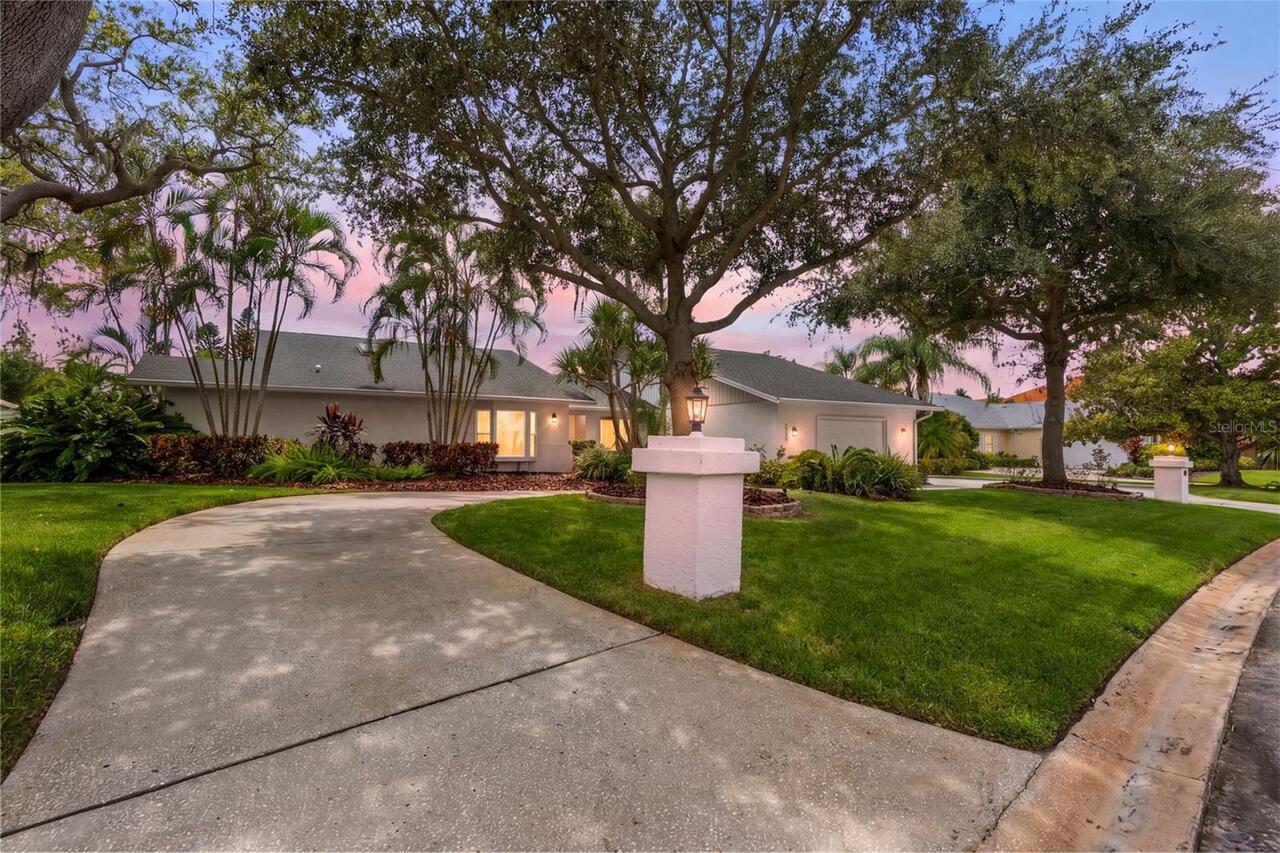
City Limits, In County, Sidewalk, Street Brick
Lot Size Dimensions
76x135
Lot Size Square Feet
10467
Lot Size Square Meters
972
Middle Or Junior School
John Hopkins Middle-PN
Modification Timestamp
2026-09-28T16:28:10.193Z
Other Equipment
Irrigation Equipment
Parcel Number
18-31-17-12294-000-0090
Patio And Porch Features
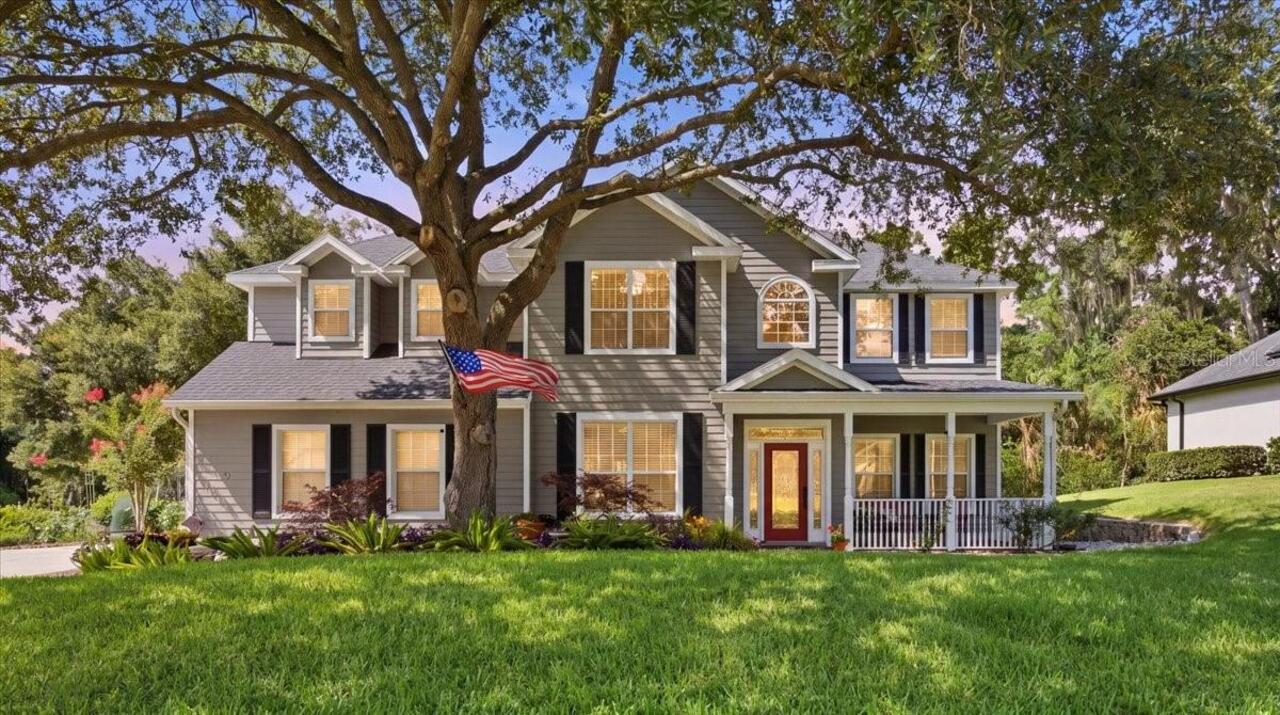
Covered, Front Porch, Patio, Porch
Previous List Price
960000
Price Change Timestamp
2026-09-11T14:37:33.000Z
RATIO Current Price By Calculated SqFt
423.01
Realtor Info
As-Is, Floor Plan Available, Sign
Security Features
Smoke Detector(s)
Showing Requirements
Appointment Only, Listing Agent Must Accompany, ShowingTime
Status Change Timestamp
2026-08-01T13:32:35.000Z
Tax Annual Amount
14618.76
Tax Legal Description
BROWNLEIGH COURT LOT 9
Total Acreage
0 to less than 1/4
Universal Property Id
US-12103-N-183117122940000090-R-N
Unparsed Address
871 17TH AVE N
Utilities
Sewer Connected, Sprinkler Well, Water Connected
Vegetation
Mature Landscaping, Trees/Landscaped