407-990-2746
Menu

18823 Wimbledon Circle, Lutz, FL

NEXT
PREV
$825,000

($299/sqft)

List Status: Active
18823 Wimbledon Circle
Lutz, FL 33558


4 beds
3 baths
2757 living sqft
Top Features
  • View: Pool
  • Subdivision: Cheval Wimbledon Village
  • Built in  1999
  • Single Family Residence
Description
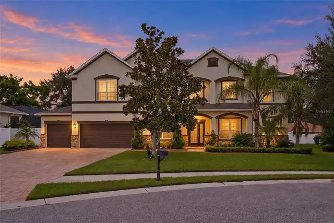
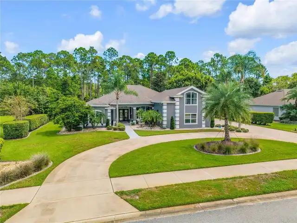
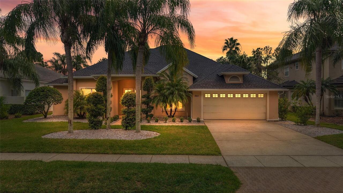
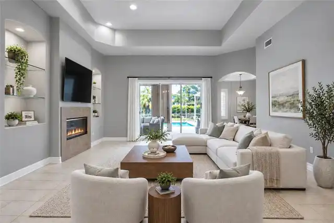
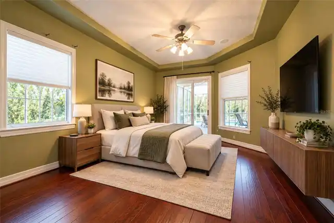
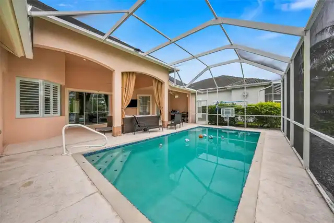
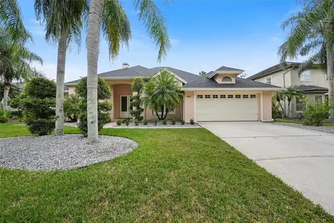
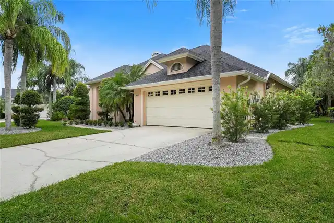
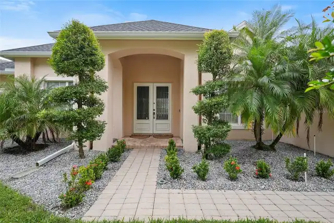
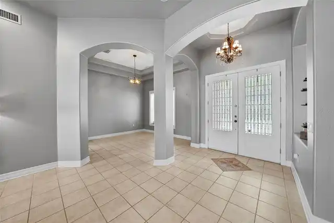
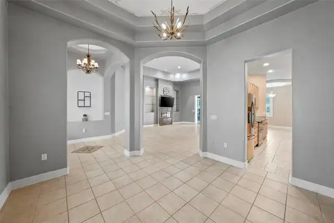
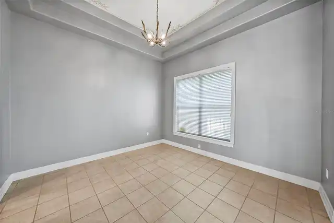
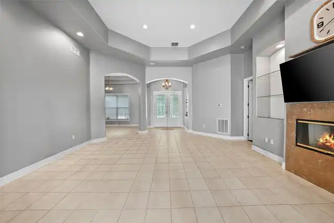
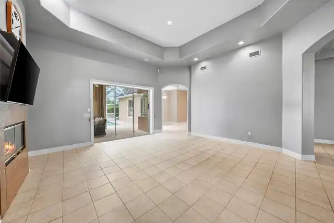
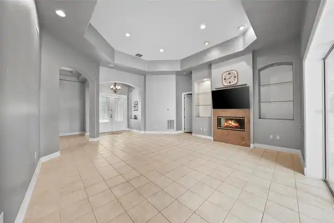
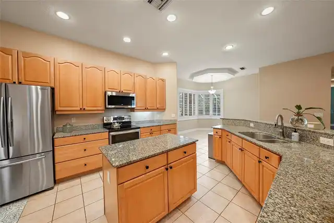
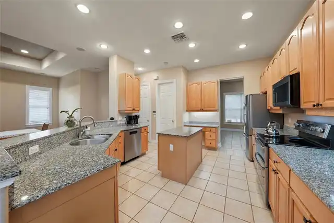
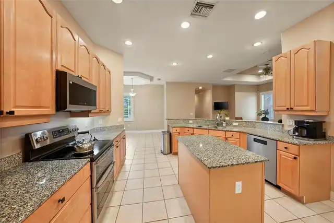
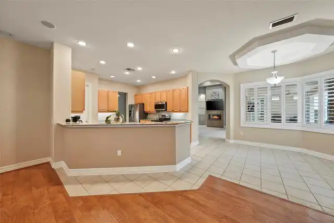
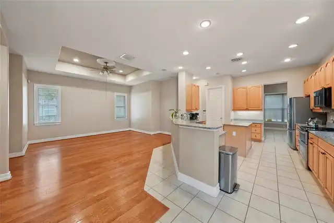
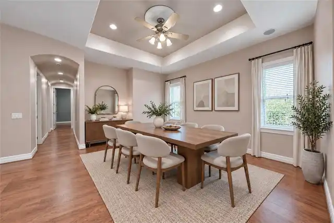
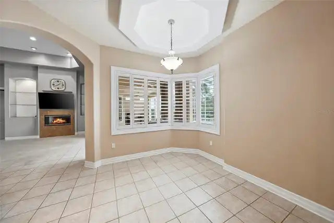
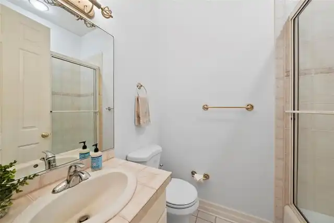
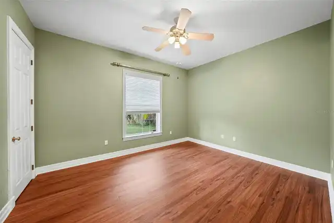
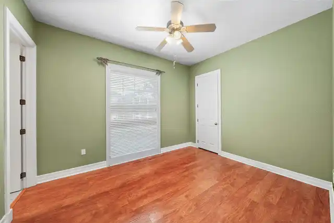
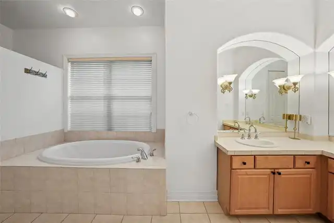
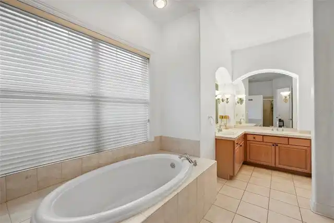
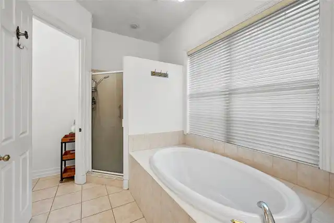
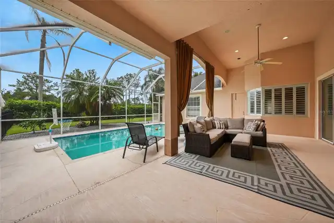
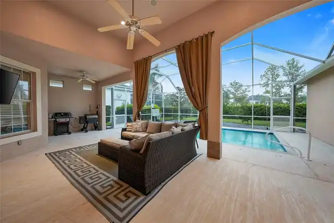
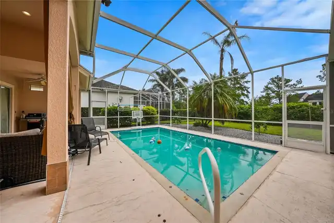
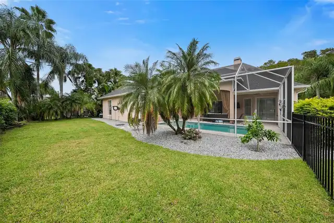
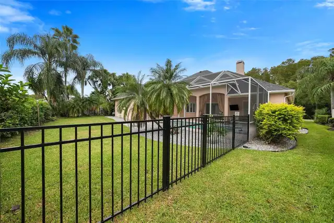
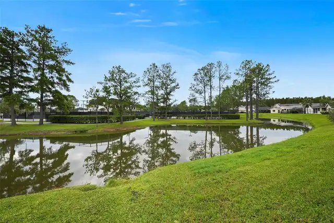
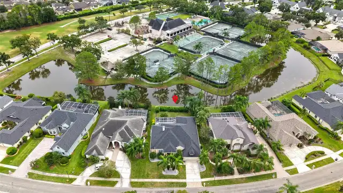
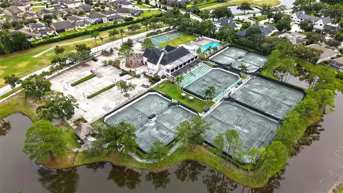
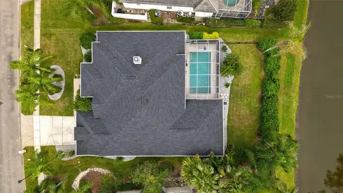
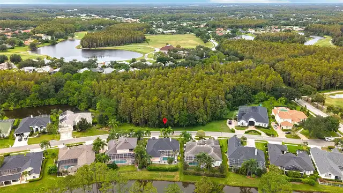
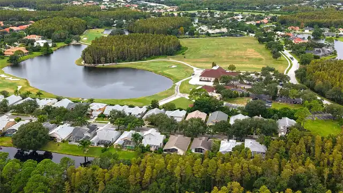
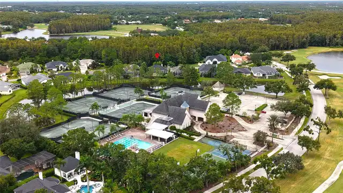
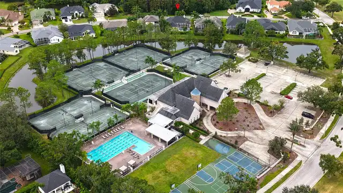
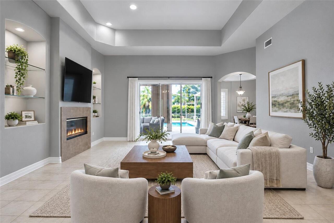
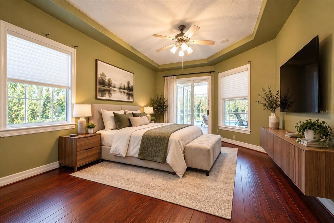
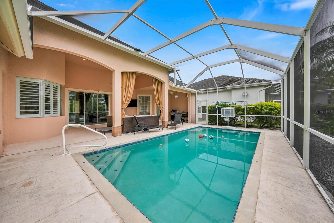
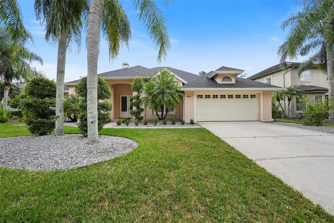
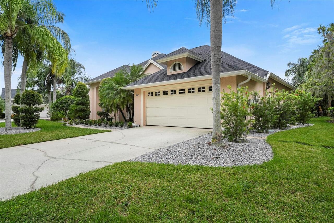
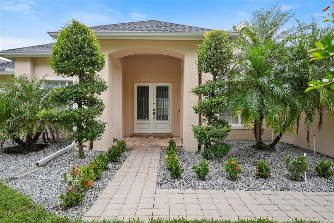
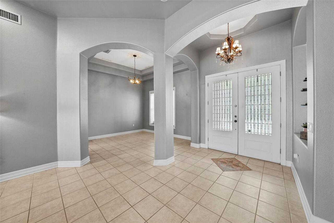
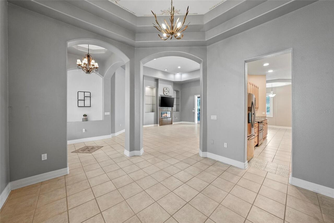
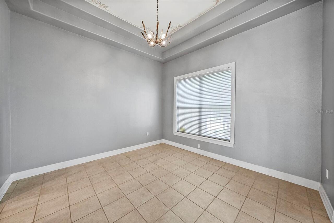
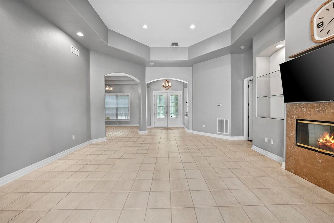
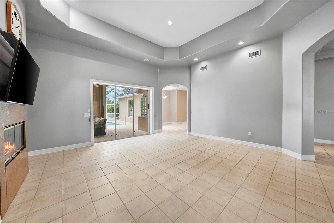
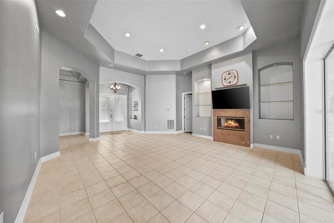
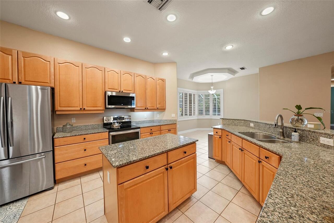
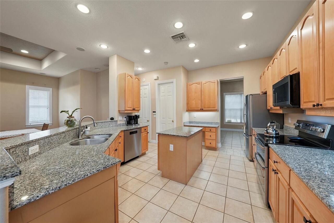
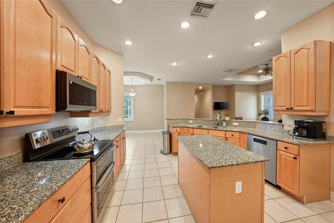
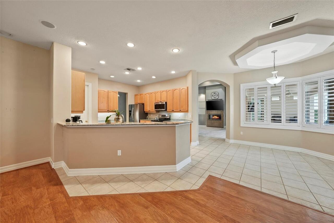
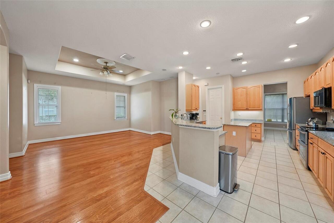
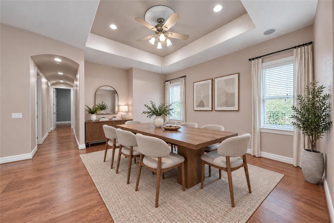
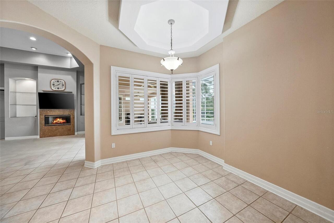
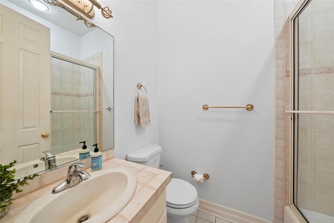
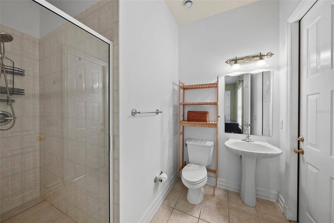
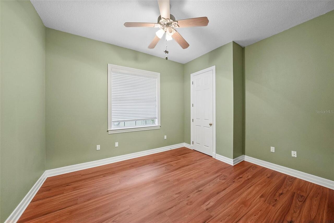
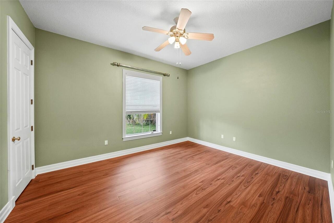
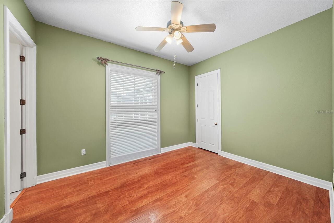
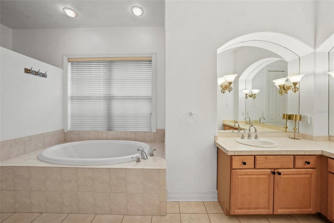
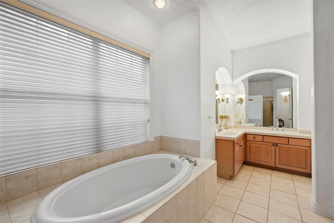
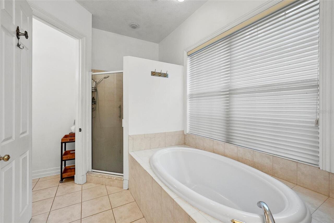
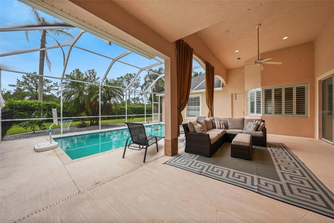
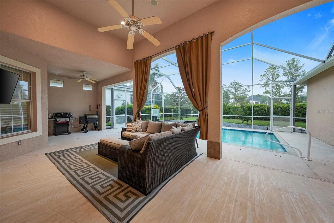
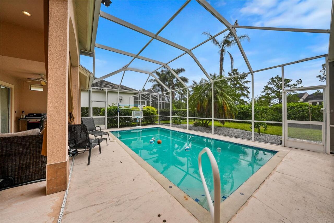
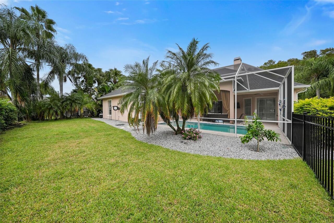
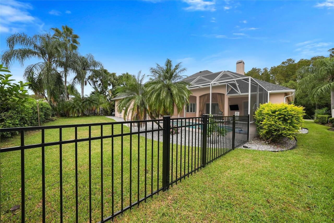
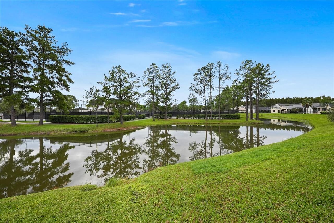
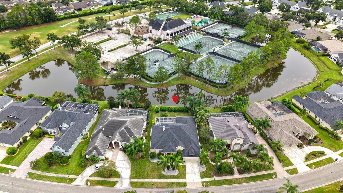
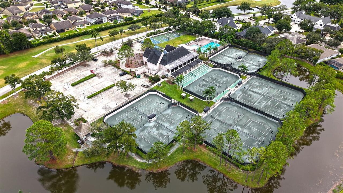
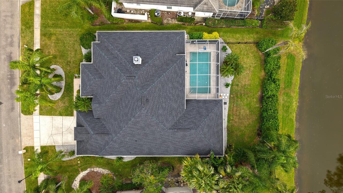
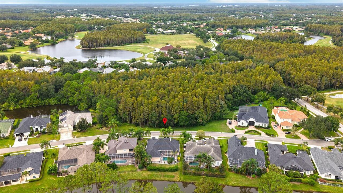
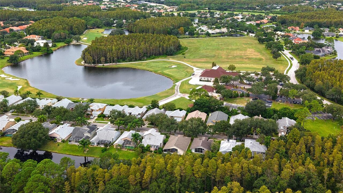
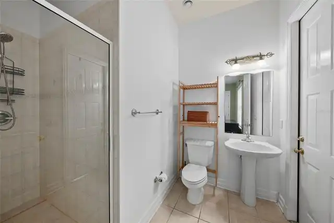
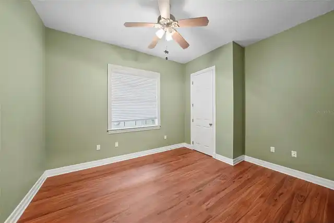
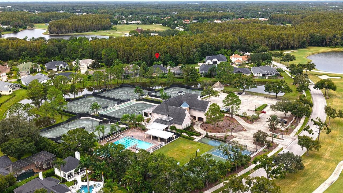
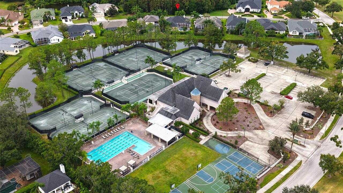
Virtually Staged. WELCOME HOME TO CHEVAL EAST! Discover the perfect blend of luxury, comfort, and resort-style living in this beautiful 4-bedroom, 3-bath pool home located in the exclusive gated community of Cheval Golf & Country Club. From the moment you arrive, you’ll appreciate the beautiful setting, spacious design, and exceptional location! FEATURED 2025 IMPROVEMENTS INCLUDE A BRAND-NEW ROOF, NEW AC SYSTEM, AND NEW WATER HEATER! The home also features new gutters, fresh paint in the rooms, NO CARPET throughout, and a fenced backyard. Step inside and be welcomed by soaring ceilings, elegant archways, an inviting floor plan, and beautiful pool views. The desirable split-bedroom layout offers privacy and flexibility, while the spacious primary suite provides a peaceful retreat with a spa-inspired ensuite featuring dual vanities, a soaking tub, and two generous closets. The chef’s kitchen features stainless-steel appliances, rich wood cabinetry, two large serving islands, and updated hardware. The adjoining family room is warm and inviting, complete with a wood-burning fireplace and custom built-ins, creating the perfect space for relaxing or entertaining. Step outside into your own private backyard oasis! The heated pool, expansive covered lanai, fenced backyard, and lush landscaping create an ideal setting for entertaining, relaxing, and enjoying the Florida lifestyle. There is also plenty of room to create your dream outdoor kitchen! Additional features include a new pool heater and pump, stainless-steel appliances, fresh paint, new gutters, and no carpet throughout the home. Enjoy an exceptional Cheval East location within walking distance to the Cheval Fitness Center, The Tavern restaurant, and Cheval Golf Club. Residents enjoy 24-hour guarded gates, championship golf, tennis, pickleball, scenic walking trails, and an exceptional country club lifestyle. Conveniently located near top-rated schools, upscale shopping and dining, Tampa International Airport, and m
Property Details
Property Features
Property Sub Type
Single Family Residence
View
Pool
Parking
Garage Door Opener
Pool
Screen Enclosure, Heated, In Ground
County
Hillsborough
Subdivision
CHEVAL WIMBLEDON VILLAGE
Additional Information
Additional Parcels YN
false
Appliances
Cooktop, Dishwasher, Disposal, Dryer, Electric Water Heater, Exhaust Fan, Freezer, Microwave, Refrigerator, Washer, Water Softener
Approval Process
Buyer/Buyer agent to confirm with HOA
Association Approval Required YN
1
Association Fee
978
Association Fee Frequency
Quarterly
Association Fee Includes
Guard - 24 Hour, Security, Trash
Association Fee Requirement
Required
Association YN
true
Attached Garage YN
true
Available For Lease YN
1
Bathrooms Total Integer
3
Builder Name
O'Connell
Building Area Source
Public Records
Building Area Total
3794
Building Area Total Srch SqM
352.47
Building Area Units
Square Feet
Calculated List Price By Calculated SqFt
299.24
Carport YN
false
Community Features
Clubhouse, Deed Restrictions, Fitness Center, Gated Community - Guard, Golf Carts OK, Golf, Playground, Pool, Racquetball, Restaurant, Sidewalks, Street Lights
Construction Materials
Block, Stucco
Cooling
Central Air
Country
US
Current Price
825000.00
Direction Faces
North
Elementary School
McKitrick-HB
Exterior Features
Dog Run, Lighting, Rain Gutters, Sidewalk
Fencing
Fenced
Fireplace Features
Family Room, Wood Burning
Fireplace YN
true
Flood Zone Code
X
Flooring
Tile, Wood
Foundation Details
Slab
Furnished
Unfurnished
Garage Spaces
2
Garage YN
true
Heating
Central
High School
Steinbrenner High School
Homestead YN
1
Interior Features
Built-in Features, Cathedral Ceiling(s), Ceiling Fans(s), Crown Molding, Eat-in Kitchen, Kitchen/Family Room Combo, Living Room/Dining Room Combo, Primary Bedroom Main Floor, Solid Wood Cabinets, Split Bedroom, Stone Counters, Thermostat, Tray Ceiling(s), Walk-In Closet(s), Window Treatments
Internet Address Display YN
true
Internet Automated Valuation Display YN
true
Internet Consumer Comment YN
true
Internet Entire Listing Display YN
true
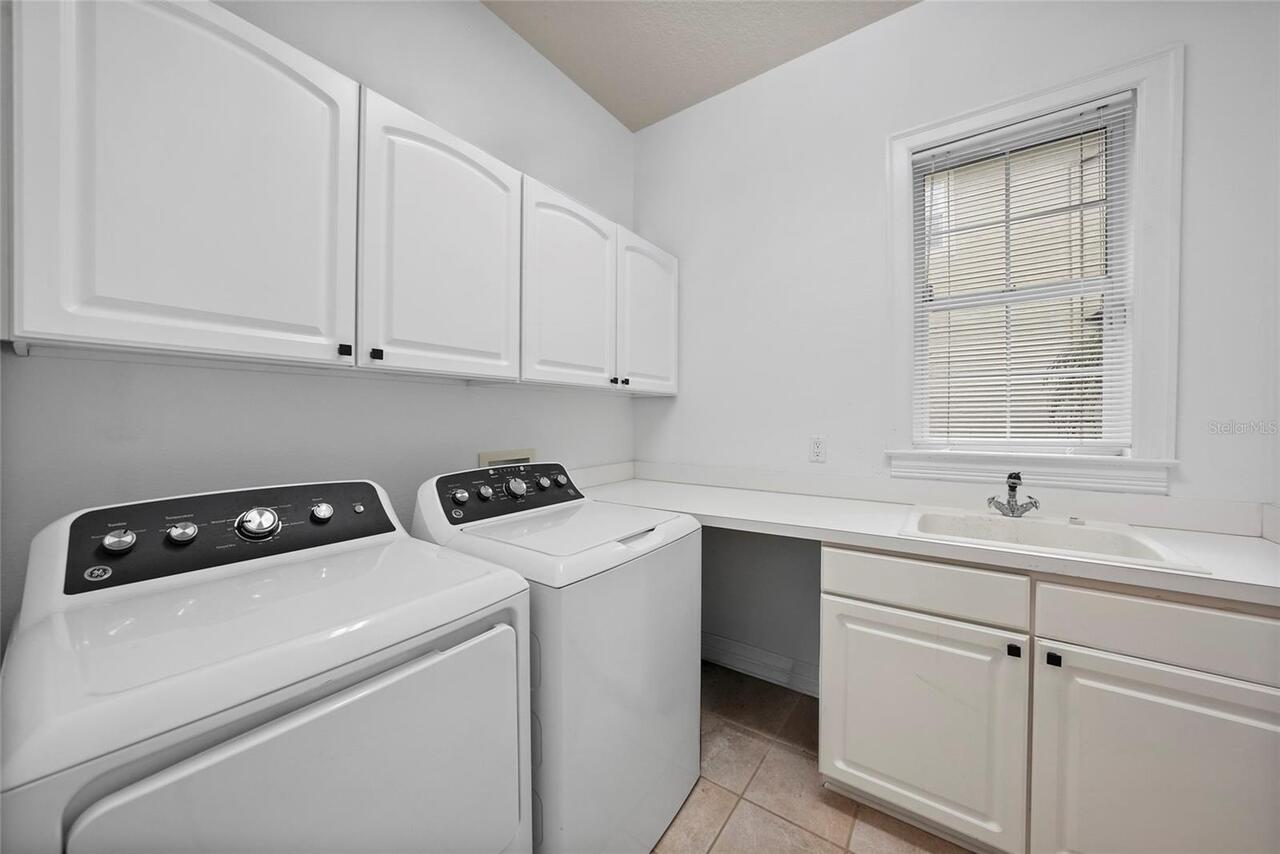
Laundry Features
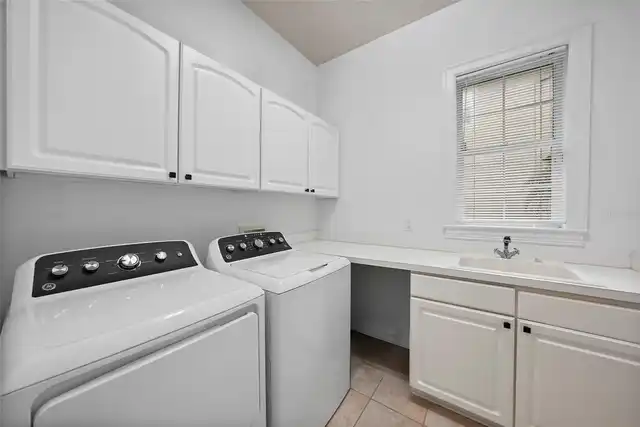
Laundry Room
Levels
One
List AOR
Suncoast Tampa
Living Area Meters
256.13
Living Area Source
Public Records
Living Area Units
Square Feet
Lot Features
Conservation Area, City Limits, Landscaped, Near Golf Course, Sidewalk, Paved, Private
Lot Size Acres
0.23
Lot Size Square Feet
10080
Lot Size Square Meters
936
Middle Or Junior School
Martinez-HB
Minimum Lease
No Minimum
Modification Timestamp
2026-10-06T14:49:13.607Z
Monthly HOA Amount
326.00
New Construction YN
false
Occupant Type
Vacant
Other Equipment
Irrigation Equipment
Ownership
Fee Simple
Parcel Number
U-09-27-18-0IE-000002-00005.0
Patio And Porch Features
Rear Porch, Screened
Pets Allowed
Yes
Pool Private YN
true
Property Condition
Completed
Public Survey Range
18
Public Survey Section
09
RATIO Current Price By Calculated SqFt
299.24
Road Responsibility
Private Maintained Road
Road Surface Type
Asphalt
Roof
Shingle
Room Count
5
Security Features
Gated Community
Senior Community YN
false
Sewer
Public Sewer
Showing Requirements
Supra Lock Box, Call Listing Agent, Listing Agent Must Accompany
Spa YN
false
Status Change Timestamp
2026-10-06T14:13:21.000Z
Tax Annual Amount
12689.39
Tax Block
2
Tax Book Number
77/62
Tax Legal Description
Cheval Wimbledon Village Lot 5 Block 2
Tax Lot
5
Tax Year
2025
Total Acreage
0 to less than 1/4
Total Annual Fees
3912.00
Total Monthly Fees
326.00
Township
27
Universal Property Id
US-12057-N-0927180000002000050-R-N
Unparsed Address
18823 WIMBLEDON CIR
Utilities
Cable Connected, Public, Sewer Connected, Underground Utilities
Water Source
Public
Water View
Pond
Water View YN
1
Waterfront YN
false
Window Features
Shutters, Window Treatments
Zoning
PD
Neighborhood Map
Popup

Property Photos
Listing Photo
Listing Photo
Listing Photo
Listing Photo
Listing Photo
Listing Photo
Listing Photo
Listing Photo
Listing Photo
Listing Photo
Listing Photo
Listing Photo
Listing Photo
Listing Photo
Listing Photo
Listing Photo
Listing Photo
Listing Photo
Listing Photo
Listing Photo
Listing Photo
Listing Photo
Listing Photo
Listing Photo
Listing Photo
Listing Photo
Listing Photo
Listing Photo
Listing Photo
Listing Photo
Listing Photo
Listing Photo
Listing Photo
Listing Photo
Listing Photo
Listing Photo
Listing Photo
Listing Photo
Listing Photo
Listing Photo
Listing Photo
Listing Photo
Listing Photo
Listing Photo
Listing Photo
Listing Photo
Listing Photo
Listing Photo
Listing Photo
Listing Photo
Listing Photo
Listing Photo
Listing Photo
Listing Photo
Listing Photo
Listing Photo
Listing Photo
Listing Photo
Listing Photo
Listing Photo
Listing Photo
Listing Photo
Listing Photo
Listing Photo
Listing Photo
Listing Photo
Listing Photo
Listing Photo
Listing Photo
Listing Photo
Listing Photo
Listing Photo
Listing Photo
Listing Photo
Listing Photo
Listing Photo
Listing Photo
Listing Photo
Listing Photo
Listing Photo
Listing Photo
Listing Photo
Listing Photo
Listing Photo

MLS #MFRTB8555092 Listing courtesy of Bhhs Florida Properties Group provided by Stellar MLS.

Similar Listings

$795,000
22523 Willow Lakes Drive
Lutz
4BR/3BA
| Active
$825,000
3506 Wicket Field Road
Lutz
4BR/3BA
| Contingent
$825,000
2409 Fox Forest Drive
Lutz
4BR/3BA
| Active
$849,900
2338 Meadowbrook Drive
Lutz
4BR/3BA
| Active


All listing information is deemed reliable but not guaranteed and should be independently verified through personal inspection by appropriate professionals. Listings displayed on this website may be subject to prior sale or removal from sale; availability of any listing should always be independent verified. Listing information is provided for consumer personal, non-commercial use, solely to identify potential properties for potential purchase; all other use is strictly prohibited and may violate relevant federal and state law. The source of the listing data is as follows: Stellar MLS (updated 10/6/26 11:59 AM) |

Listing Search


Translate Tool

Featured Listings
Tampa Real Estate
$1,125,000
6 BED
5 BATH
Welcome home to this exceptional 6-bedroom, 5-bathroom residence in the exclusive, gated community of Hillandale Reserve... Read More
Sarasota Real Estate
$1,079,300
5 BED
4 BATH
Pre-Construction. To be built. Experience refined coastal living in this exceptional Ruby floorplan—an elegant 5-bedroom... Read More
Port Orange Real Estate
$824,900
4 BED
4 BATH
Virtually Staged. Unlimited Potential - Bring your imagination and an offer. This unique 5-acre property offers plenty o... Read More
Sarasota Real Estate
$860,000
3 BED
2 BATH
Pre-Construction. To be built. Welcome to the Mystique, a beautifully designed 3-bedroom, 2-bath home with a versatile d... Read More
Placida Real Estate
$1,450,000
4 BED
2 BATH
This beautiful Gulf-front home sits on Little Gasparilla Island, a bridgeless barrier island off the Cape Haze peninsula... Read More
Sarasota Real Estate
$956,000
4 BED
3 BATH
Pre-Construction. To be built. Get ready to fall in love with your brand-new Sarasota lifestyle! Located in Grandura, Sa... Read More
Ormond Beach Real Estate
$995,000
5 BED
4 BATH
Welcome to 1031 Hampstead Lane, an exceptional 5-bedroom, 4-bath pool home offering more than 3,300 square feet of refin... Read More
Reunion Real Estate
$1,499,000
5 BED
5 BATH
Completely updated, 5 bedrooms, 5.5 baths, and a wall of glass facing the pool and preserve. From the front door, the vi... Read More
Ormond Beach Real Estate
$1,249,000
3 BED
2 BATH
Remodeled Intracoastal Home on an oversized waterfront lot! Set on approximately 100x200 with direct frontage on the Hal... Read More
Wesley Chapel Real Estate
$899,000
6 BED
5 BATH
Seller is offering up to $20,000 toward the buyer’s allowable closing costs and prepaid items with an acceptable offer, ... Read More
Contact Sandra Pardo

407-990-2746

Wendy Morris LLC

Licensed in the State of Florida
BK 3146762
16797 Broadwater Avenue
Winter Garden, Florida 34787

Your privacy is our utmost concern. We will never sell your personal information. Privacy Policy
©2026 sandrapardohomes.com - all rights reserved. | Site Map