407-990-2746
Menu

2603 Bittern Bend, St Cloud, FL

NEXT
PREV
$640,000

($180/sqft)

List Status: Active
2603 Bittern Bend
St Cloud, FL 34773


5 beds
4 baths
3558 living sqft
Top Features
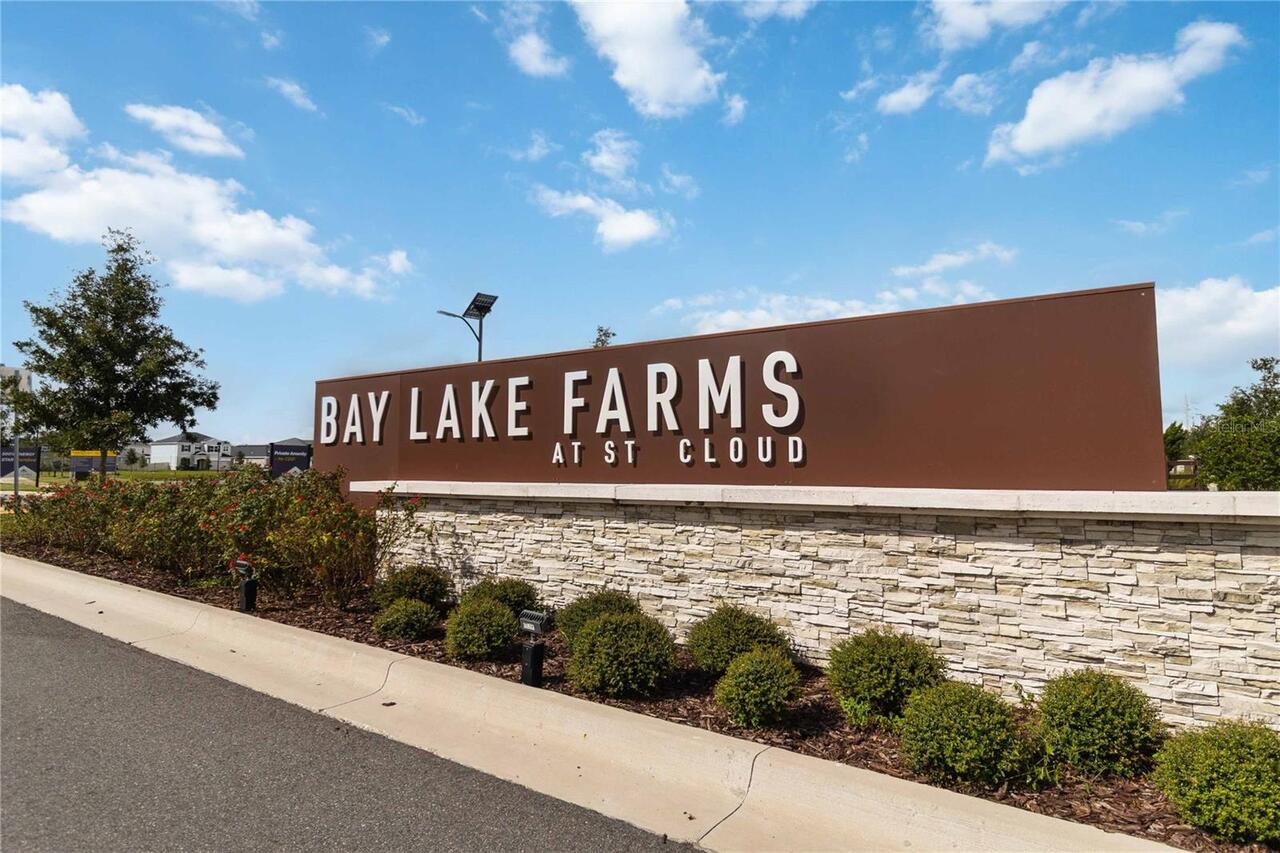
  • Subdivision: Bay Lake Farms At St Cloud
  • Built in  2025
  • Single Family Residence
Description
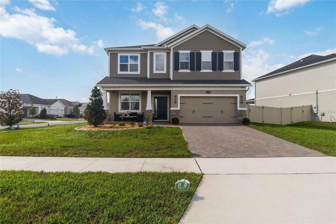
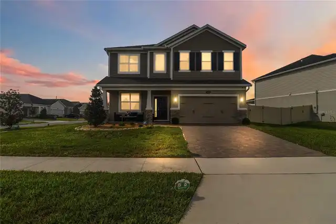
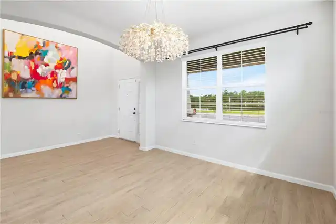
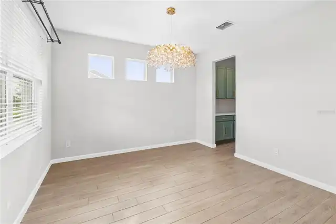
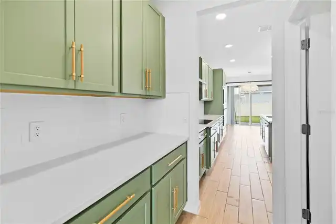
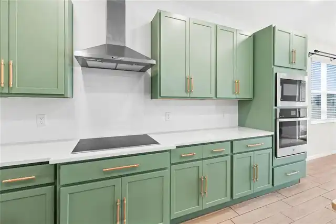
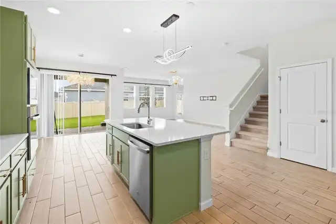
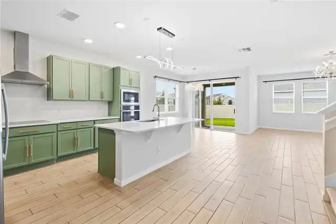
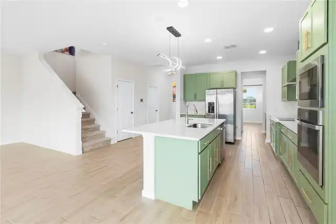
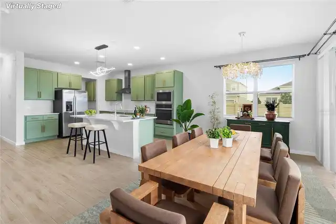
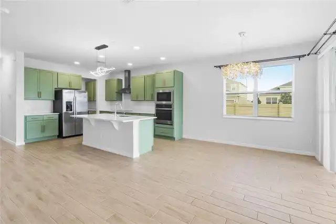
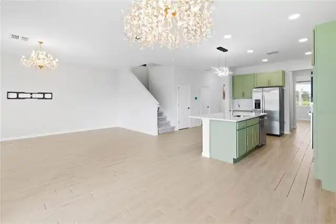
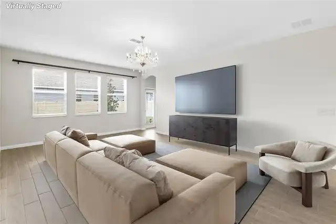
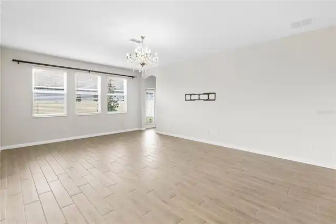
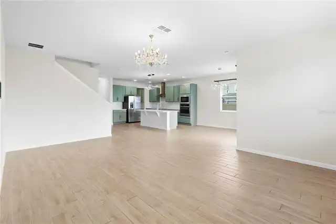
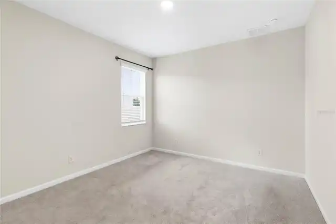
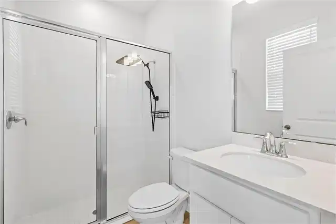
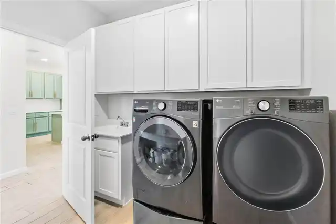
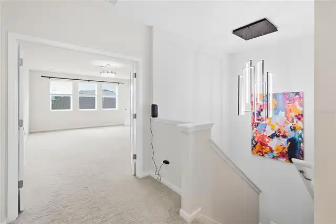
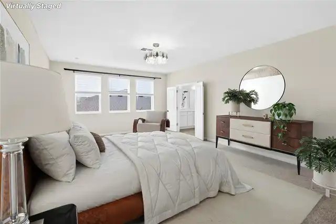
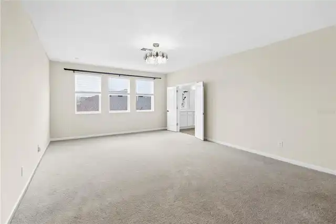
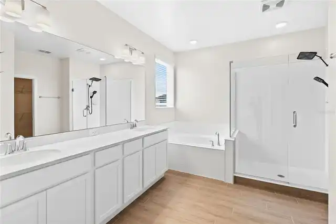
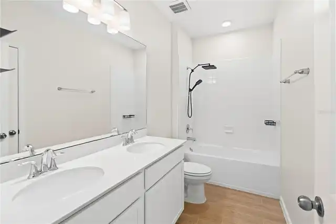
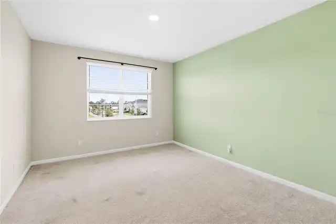
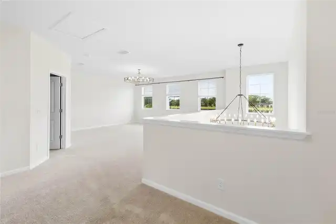
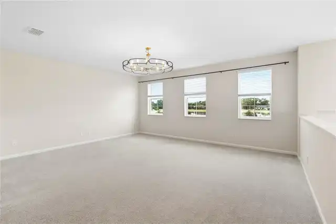
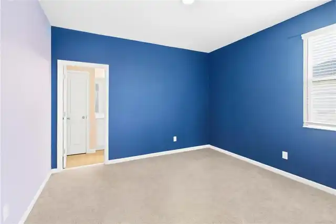
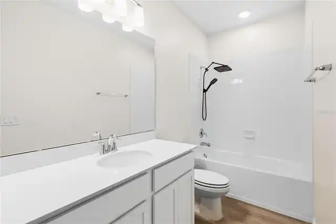
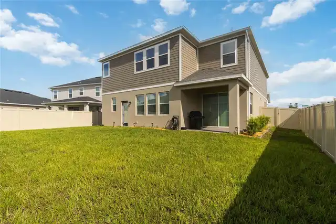
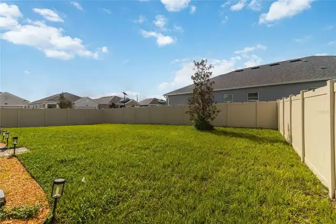
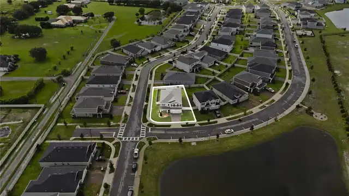
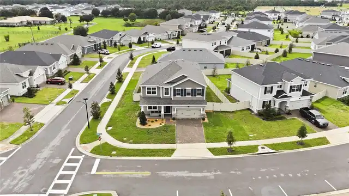
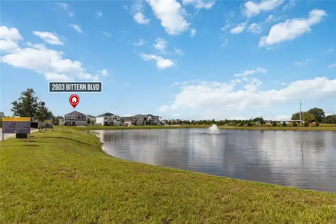
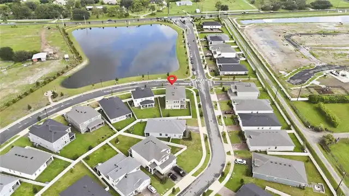
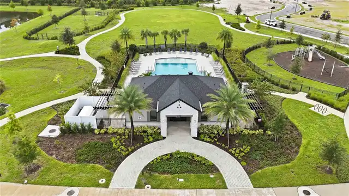
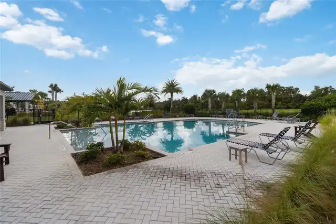
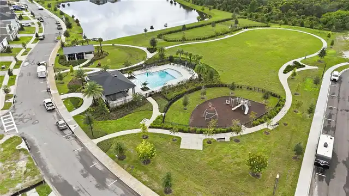
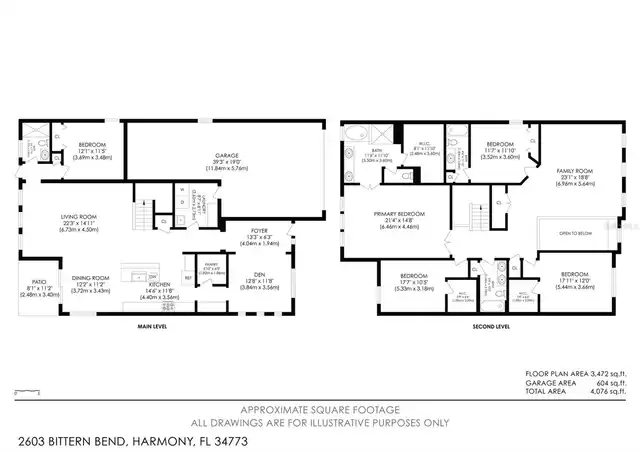
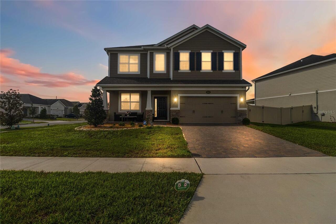
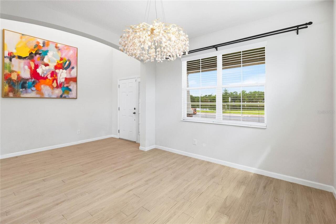
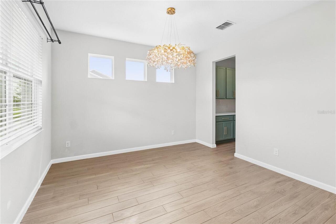
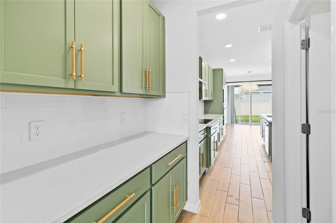
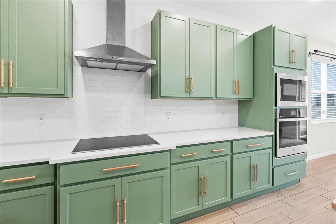
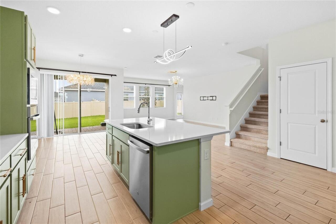
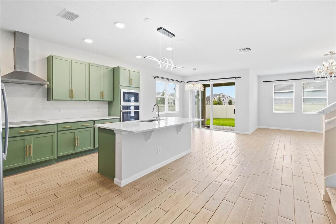
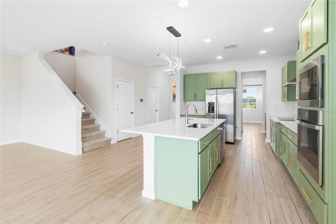
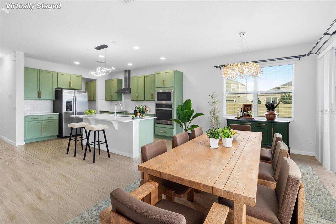
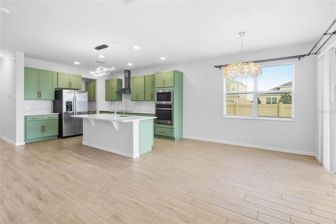
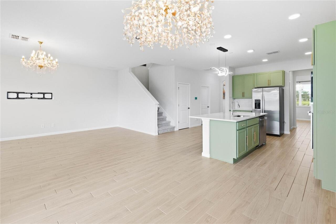
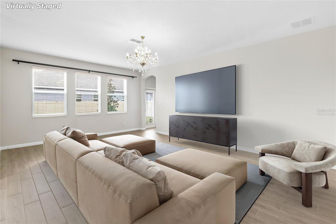
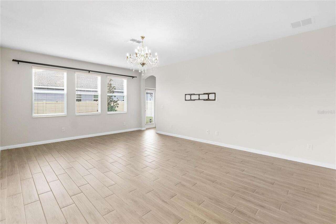
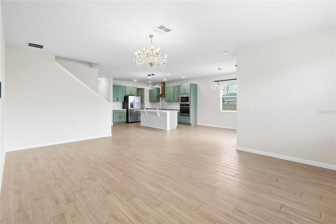
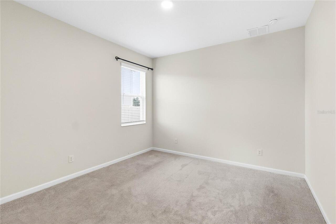
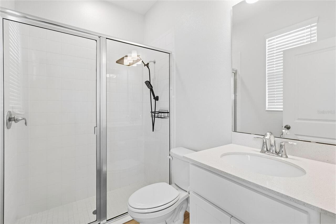
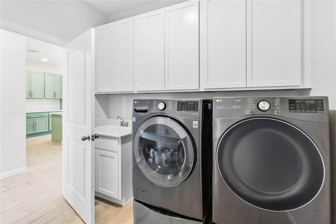
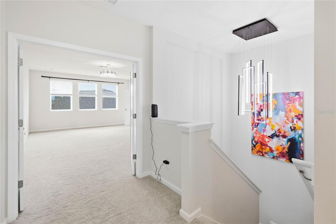
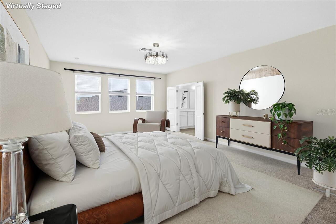
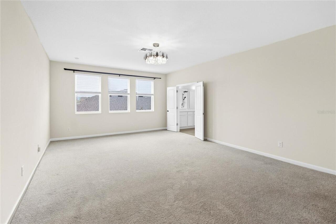
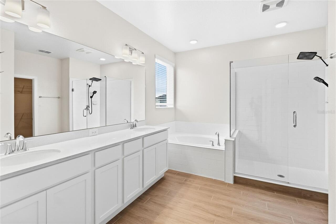
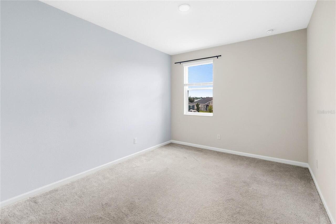
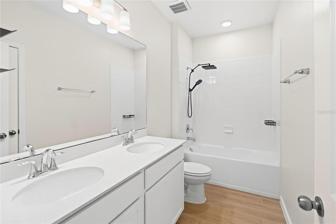
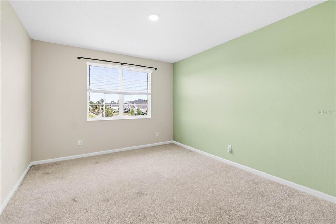
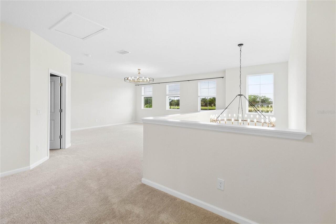
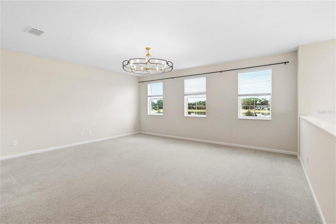
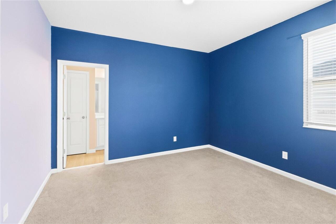
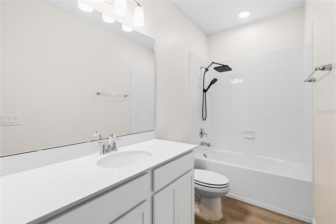
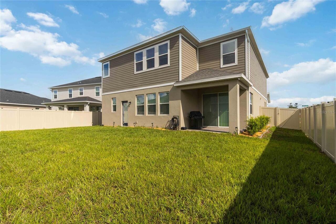
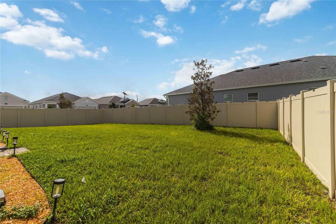
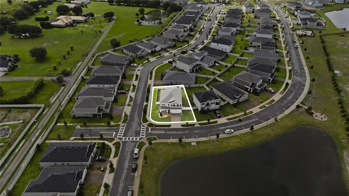
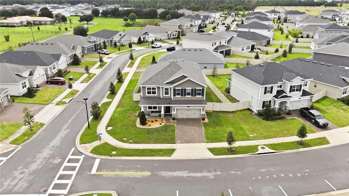
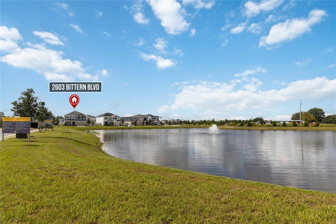
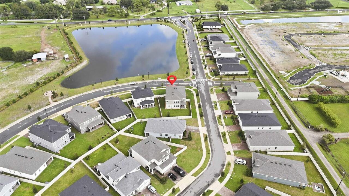
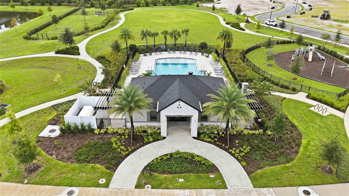
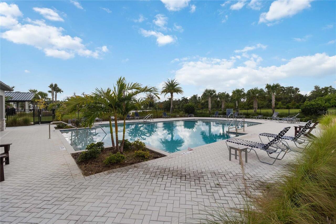
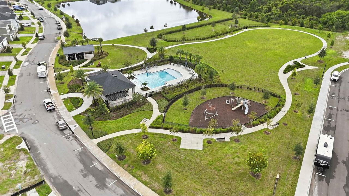
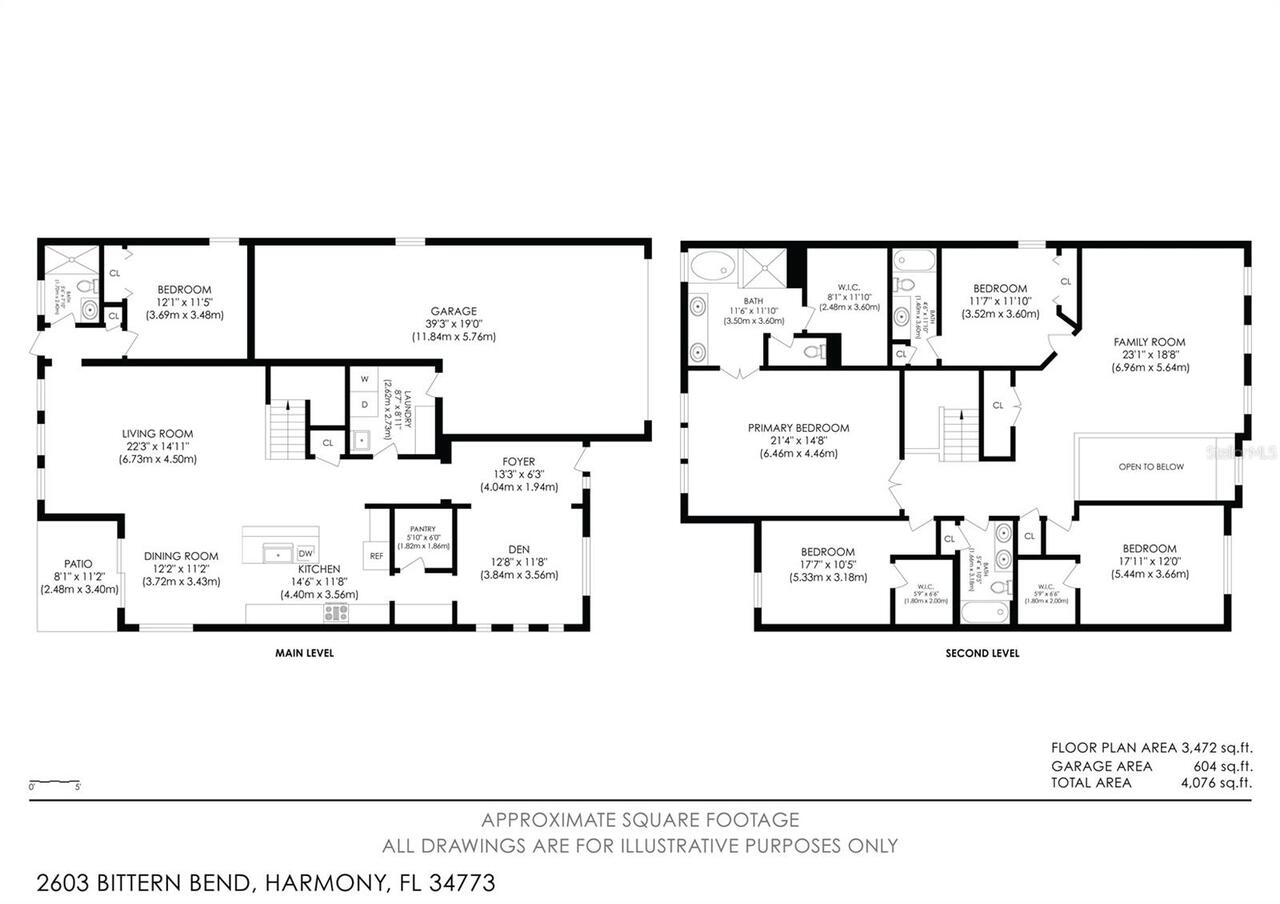
Virtually Staged. Premium fountain water views, an exceptional corner homesite, and over 3,500 square feet of thoughtfully designed living space come together in this impressive 5-bedroom, 4-bath Sonoma floor plan in Bay Lake Farms. Set on one of the community’s most desirable homesites, this property offers enhanced privacy, surrounding green space, a wider street setting, and convenient additional guest parking. A 3-car garage with professionally finished epoxy flooring and a newly installed lush lawn create an impressive first impression. Inside, the light-filled open floor plan connects the kitchen, breakfast nook, and living room for easy everyday living and entertaining. The kitchen features upgraded appliances, generous storage, and a sleek, functional design. Upgraded lighting, a whole-home water softening system, and dedicated drinking-water filtration add thoughtful comfort throughout. The main floor includes a bedroom and full bath, while upstairs offers a spacious loft and remaining bedrooms, including a generous primary suite with dual vanities, separate tub and shower, and walk-in closet. The laundry area includes a front-load washer with an additional pedestal washer, plus a dryer with lower storage pedestal. Outside, the fully fenced backyard features a covered porch and abundant space to create a personalized outdoor retreat. Additional peace of mind comes from an ADT security system and Terminix in-ground termite protection with annual professional service. Bay Lake Farms offers a community pool, clubhouse, and playground, with convenient access to St. Cloud lakes, dining, shopping, recreation, and everyday amenities. With its fountain water view, corner-lot privacy, wider street setting, 3-car garage, generous outdoor space, and thoughtful upgrades, this home offers a combination that is difficult to replicate within the community. Mortgage savings may be available for buyers of this listing.
Property Details
Property Features
Property Sub Type
Single Family Residence
Parking
Driveway, Garage Door Opener
County
Osceola
Subdivision
BAY LAKE FARMS AT ST CLOUD
Additional Information
Additional Lease Restrictions
Buyer To Verify All Lease Restrictions
Additional Parcels YN
false
Additional Rooms
Loft
Alternate Key Folio Num
26-31-13-3673-0001-177.0
Appliances
Dishwasher, Dryer, Microwave, Range, Refrigerator, Washer
Association Email
hoageneral@rizzetta.com
Association Fee
125
Association Fee Frequency
Monthly
Association Fee Requirement
Required
Association YN
true
Attached Garage YN
true
Available For Lease YN
1
Bathrooms Total Integer
4
Building Area Source
Public Records
Building Area Total
4494
Building Area Total Srch SqM
417.51
Building Area Units
Square Feet
Calculated List Price By Calculated SqFt
179.88
Carport YN
false
Community Features
Clubhouse, Playground, Pool
Construction Materials
Block, Stucco, Vinyl Siding
Cooling
Central Air
Country
US
Current Price
640000.00
Direction Faces
East
Elementary School
Harmony Community School (K-5)
Exterior Features
Other, Rain Gutters, Sidewalk
Fencing
Fenced, Vinyl
Fireplace YN
false
Flood Zone Code
X
Flood Zone Date
2013-06-18
Flood Zone Panel
12097C0285G
Flooring
Carpet, Tile
Foundation Details
Slab
Furnished
Unfurnished
Garage Spaces
3
Garage YN
true
Heating
Central, Electric
High School
Harmony High
Interior Features
Open Floorplan, Other, PrimaryBedroom Upstairs, Solid Surface Counters, Split Bedroom, Walk-In Closet(s)
Internet Address Display YN
true
Internet Automated Valuation Display YN
true
Internet Consumer Comment YN
false
Internet Entire Listing Display YN
true
Laundry Features
Inside, Laundry Room
Lease Restrictions YN
1
Levels
Two
List AOR
Orlando Regional
Living Area Meters
330.55
Living Area Source
Public Records
Living Area Units
Square Feet
Lot Features
Corner Lot
Lot Size Acres
0.21
Lot Size Square Feet
9148
Lot Size Square Meters
850
Middle Or Junior School
Harmony Middle
Minimum Lease
8-12 Months
Modification Timestamp
2026-09-18T17:19:19.420Z
Monthly HOA Amount
125.00
New Construction YN
false
Occupant Type
Vacant
Ownership
Fee Simple
Parcel Number
13-26-31-3673-0001-1770
Patio And Porch Features
Covered, Rear Porch
Pet Restrictions
Buyer To Verify All Pet Restrictions
Pets Allowed
Yes
Pool Private YN
false
Postal Code Plus 4
6235
Public Survey Range
31
Public Survey Section
13
RATIO Current Price By Calculated SqFt
179.88
Realtor Info
Docs Available
Road Surface Type
Asphalt, Paved
Roof
Shingle
Room Count
4
Senior Community YN
false
Sewer
Public Sewer
Showing Requirements
Coming Soon - Allowing Showings, Combination Lock Box, ShowingTime
Status Change Timestamp
2026-09-18T16:56:15.000Z
Tax Annual Amount
1679
Tax Block
0001
Tax Book Number
34-165-171
Tax Legal Description
BAY LAKE FARMS AT SAINT CLOUD PB 34 PGS 165-171 LOT 177
Tax Lot
177
Tax Year
2025
Total Acreage
0 to less than 1/4
Total Annual Fees
1500.00
Total Monthly Fees
125.00
Township
26
Universal Property Id
US-12097-N-132631367300011770-R-N
Unparsed Address
2603 BITTERN BND
Utilities
Cable Available, Electricity Connected, Sewer Connected, Water Connected
Water Source
Public
Water View
Lake
Water View YN
1
Waterfront YN
false
Zoning
01
Neighborhood Map
Popup

Property Photos
Listing Photo
Listing Photo
Listing Photo
Listing Photo
Listing Photo
Listing Photo
Listing Photo
Listing Photo
Listing Photo
Listing Photo
Listing Photo
Listing Photo
Listing Photo
Listing Photo
Listing Photo
Listing Photo
Listing Photo
Listing Photo
Listing Photo
Listing Photo
Listing Photo
Listing Photo
Listing Photo
Listing Photo
Listing Photo
Listing Photo
Listing Photo
Listing Photo
Listing Photo
Listing Photo
Listing Photo
Listing Photo
Listing Photo
Listing Photo
Listing Photo
Listing Photo
Listing Photo
Listing Photo
Listing Photo
Listing Photo
Listing Photo
Listing Photo
Listing Photo
Listing Photo
Listing Photo
Listing Photo
Listing Photo
Listing Photo
Listing Photo
Listing Photo
Listing Photo
Listing Photo
Listing Photo
Listing Photo
Listing Photo
Listing Photo
Listing Photo
Listing Photo
Listing Photo
Listing Photo
Listing Photo
Listing Photo
Listing Photo
Listing Photo
Listing Photo
Listing Photo
Listing Photo
Listing Photo
Listing Photo
Listing Photo
Listing Photo
Listing Photo
Listing Photo
Listing Photo
Listing Photo
Listing Photo
Listing Photo
Listing Photo
Listing Photo
Listing Photo

MLS #MFRO6439177 Listing courtesy of Redfin Corporation provided by Stellar MLS.
Similar Listings

$579,990
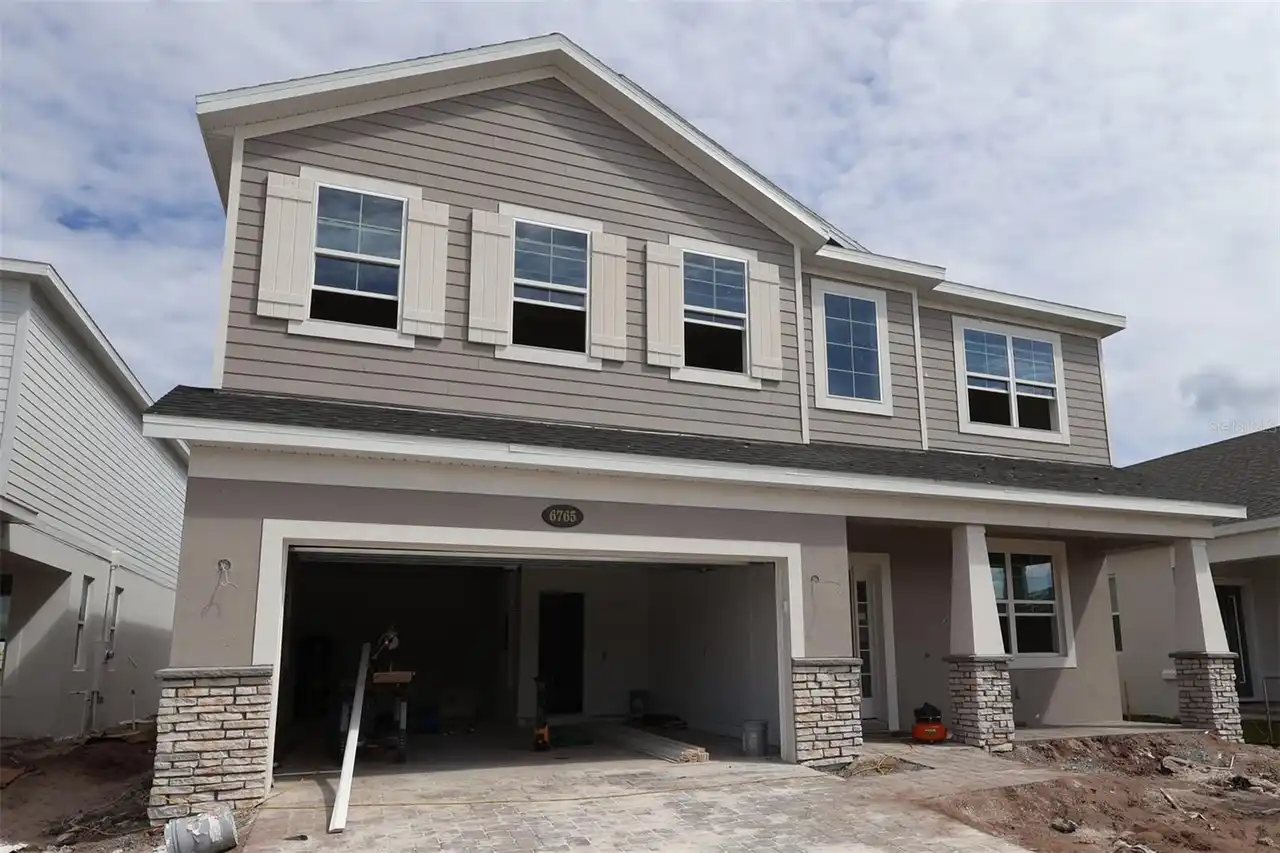
6765 Yellow Warbler Bend
St Cloud
5BR/4BA
| Active
$579,999
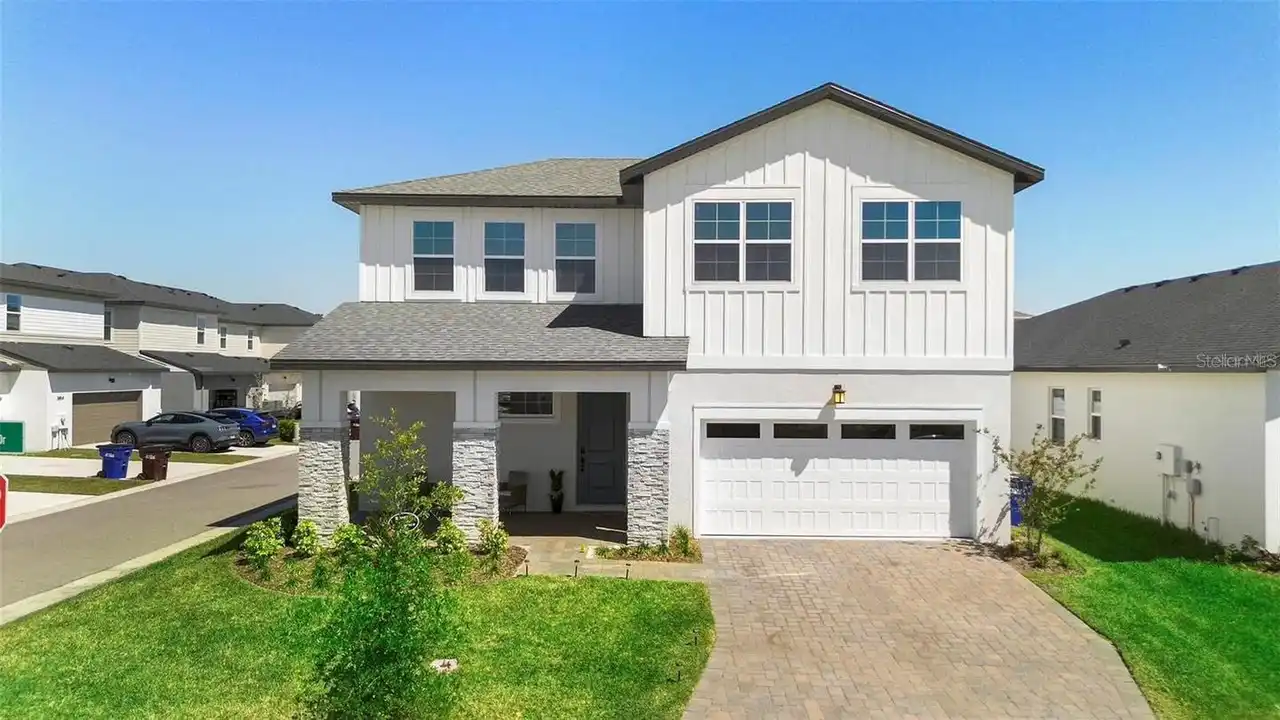
4911 Shady Pines Drive
St Cloud
5BR/4BA
| Active
$584,990
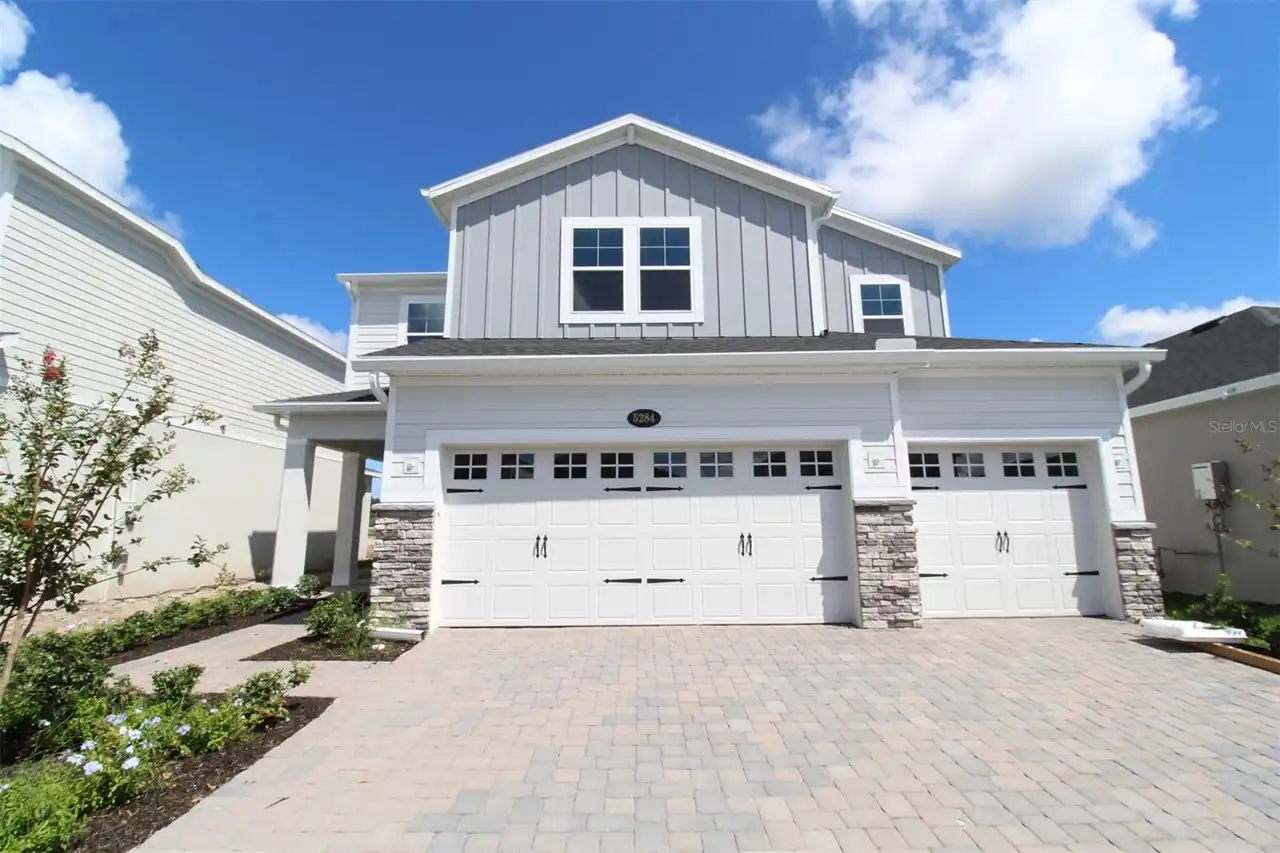
5284 High Line Drive
St Cloud
5BR/4BA
| Active
$595,000
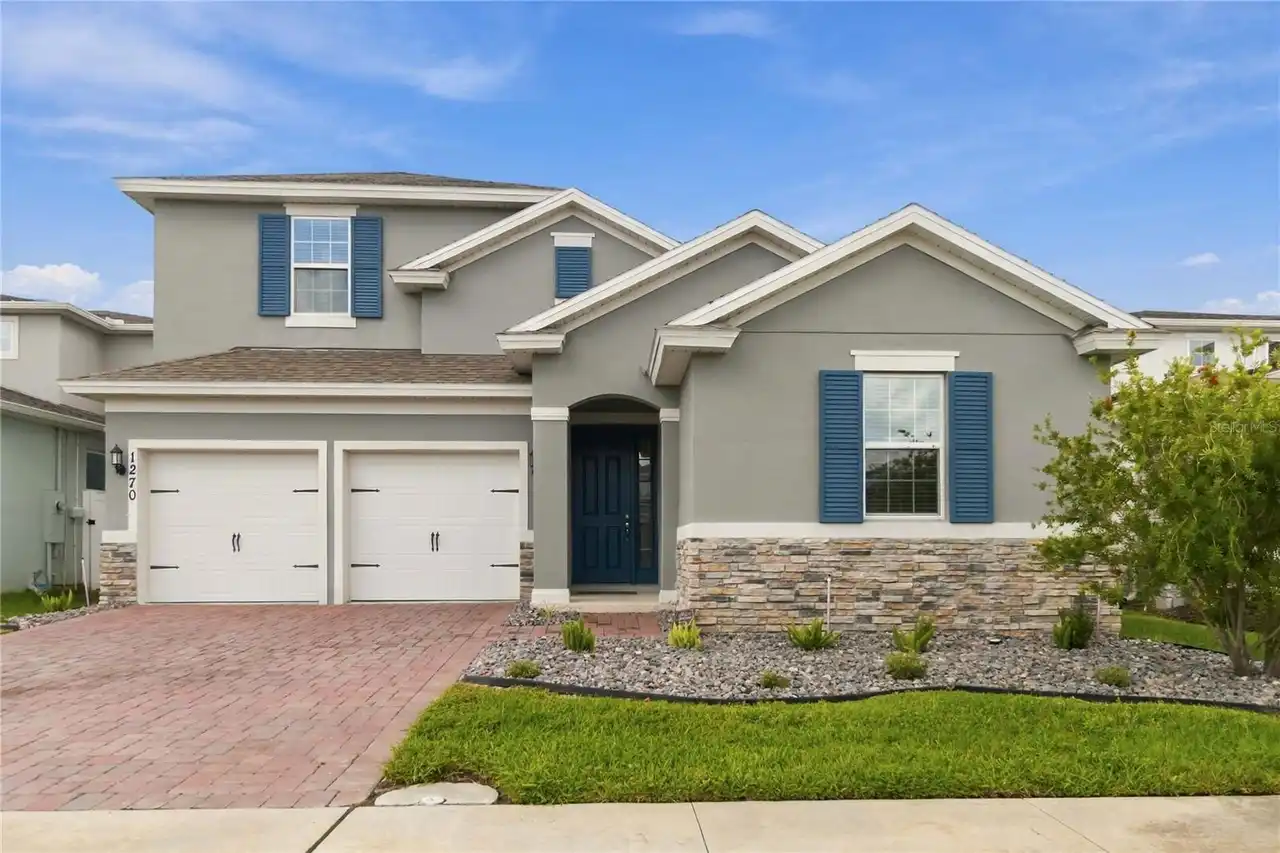
1270 Fox Hedge Lane
St Cloud
5BR/4BA
| Active


All listing information is deemed reliable but not guaranteed and should be independently verified through personal inspection by appropriate professionals. Listings displayed on this website may be subject to prior sale or removal from sale; availability of any listing should always be independent verified. Listing information is provided for consumer personal, non-commercial use, solely to identify potential properties for potential purchase; all other use is strictly prohibited and may violate relevant federal and state law. The source of the listing data is as follows: Stellar MLS (updated 11/2/26 8:43 AM) |

Listing Search


Translate Tool

Featured Listings
Punta Gorda Real Estate
$1,149,000
3 BED
2 BATH
** PRICE REDUCED ** Complete remodel and a December 2025 appraisal assigns this home an effective year built of 2022. Wa... Read More
Lutz Real Estate
$835,000
4 BED
3 BATH
WELCOME TO 508 SHADOW GROVE COURT, A BEAUTIFULLY UPDATED 4-BEDROOM, 3-BATH SINGLE-STORY POOL HOME IN THE MANORS AT CRYST... Read More
Lutz Real Estate
$825,000
4 BED
3 BATH
Virtually Staged. WELCOME HOME TO CHEVAL EAST! Discover the perfect blend of luxury, comfort, and resort-style living in... Read More
Wildwood Real Estate
$1,470,000
2 BED
1 BATH
SELLER FINANCING AVAILABLE!! DEVELOPER/INVESTOR OPPORTUNITY: 7.3 unrestricted acres backing directly to the Village of S... Read More
Lithia Real Estate
$895,000
5 BED
4 BATH
PROFESSIONAL PHOTOGRAPHS AND FLOOR PLAN WILL BE UPLOADED SHORTLY. Your Private Estate Awaits in Fish Hawk Trails. Discov... Read More
Dunedin Real Estate
$1,065,000
4 BED
3 BATH
Welcome to WEYBRIDGE WOODS, one of DUNEDIN'S most desirable neighborhoods, known for its mature Oaks, spacious lots, and... Read More
Osprey Real Estate
$1,289,000
3 BED
3 BATH
Here is the complete MLS description with the new main-floor HVAC unit installed in June 2026 incorporated into the sect... Read More
St Petersburg Real Estate
$945,000
3 BED
3 BATH
Under contract-accepting backup offers. Perfectly positioned just two blocks from Crescent Lake Park, this charming and ... Read More
Clearwater Real Estate
$839,999
3 BED
2 BATH
OWNER FINANCING AVAILABLE! STUNNING, COMPLETELY REMODELED 3-BEDROOM CONDO IN SOUGHT-AFTER ISLAND ESTATES! Discover excep... Read More
Ocala Real Estate
$999,000
5 BED
4 BATH
Virtually Staged. RARE OPPORTUNITY IN WHITE OAK VILLAGE! VIRTUALLY STAGED! Welcome to 1718 SW 27th Street, an extraordin... Read More
Contact Sandra Pardo

407-990-2746

Wendy Morris LLC

Licensed in the State of Florida
BK 3146762
16797 Broadwater Avenue
Winter Garden, Florida 34787

Your privacy is our utmost concern. We will never sell your personal information. Privacy Policy
©2026 sandrapardohomes.com - all rights reserved. | Site Map