407-990-2746
Menu

156 Bishopscourt Road, Osprey, FL

NEXT
PREV
$1,289,000

($414/sqft)

List Status: Active
156 Bishopscourt Road
Osprey, FL 34229


3 beds
3 baths
3112 living sqft
Top Features
  • View: Garden, Park/Greenbelt, Trees/Woods, Pool
  • Subdivision: Oaks
  • Built in  1990
  • Single Family Residence
Description
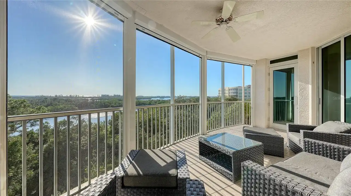
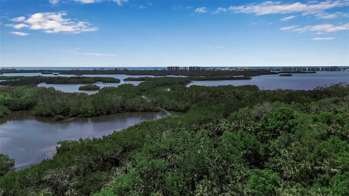
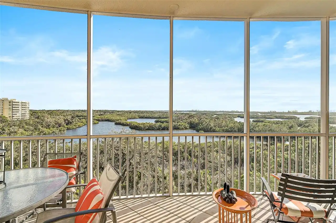
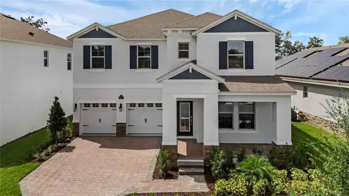
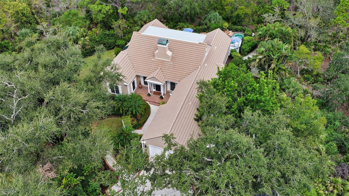
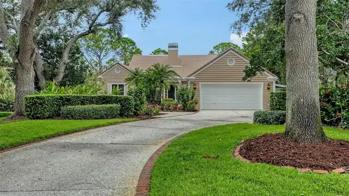
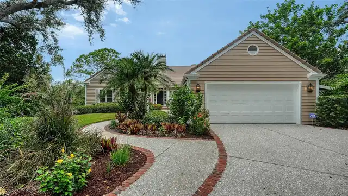
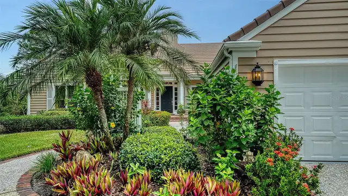
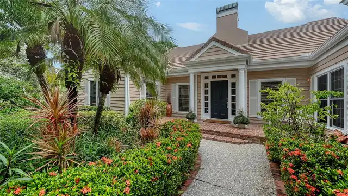
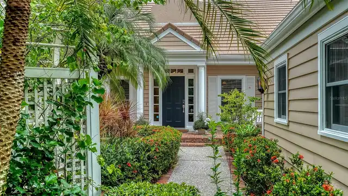
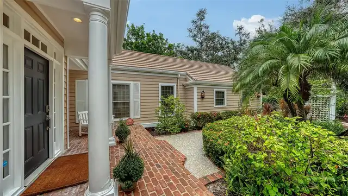
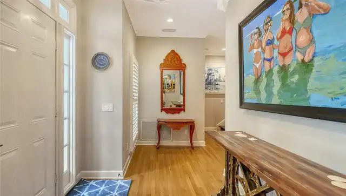
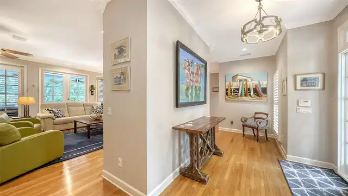
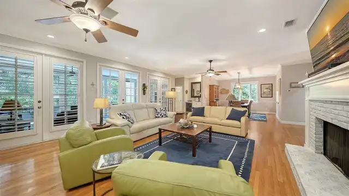
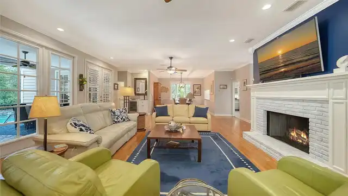
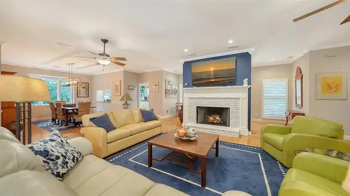
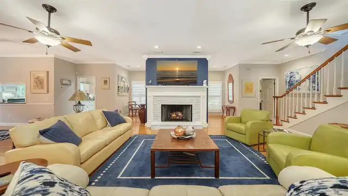
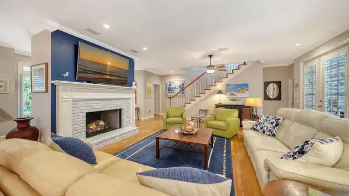
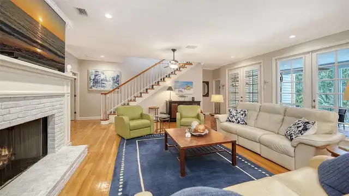
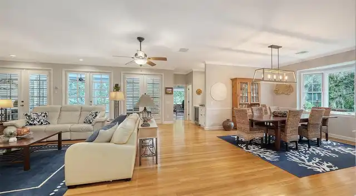
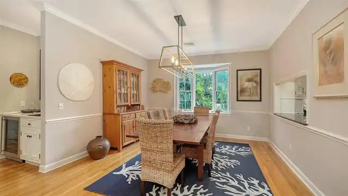
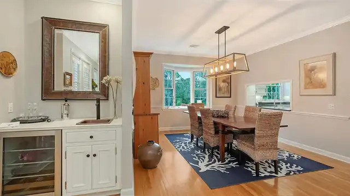
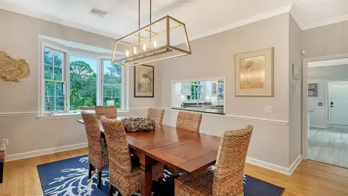
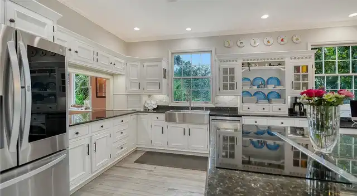
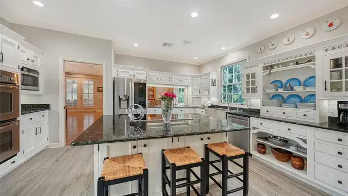
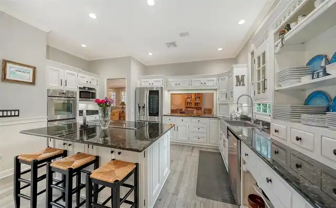
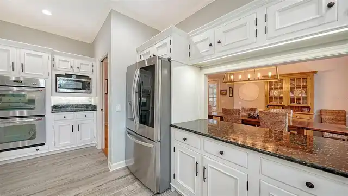
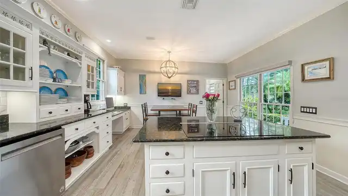
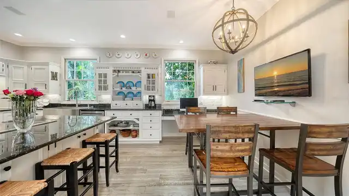
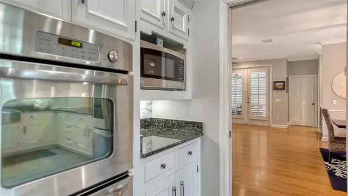
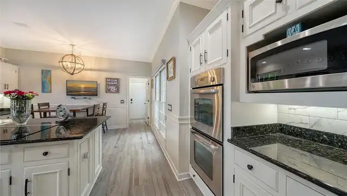
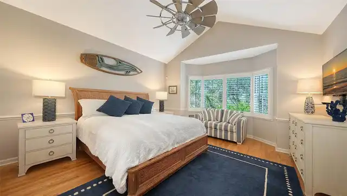
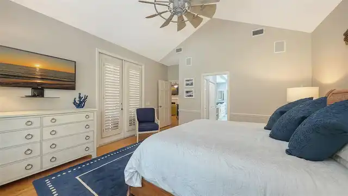
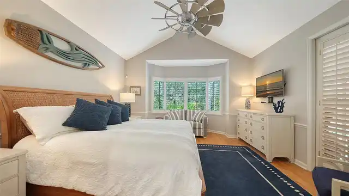
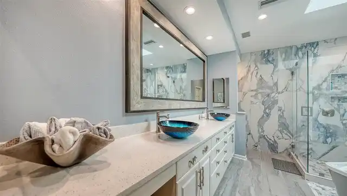
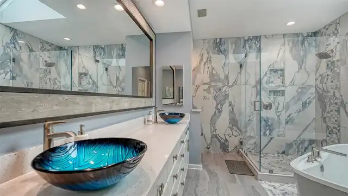
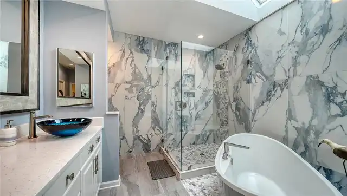
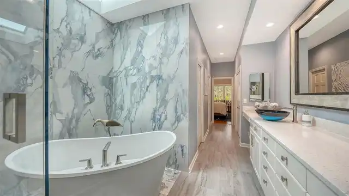
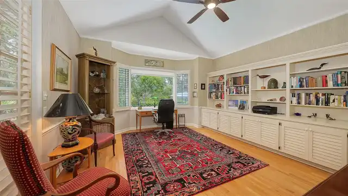
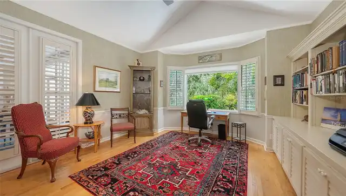
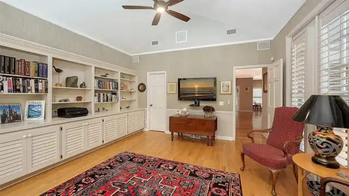
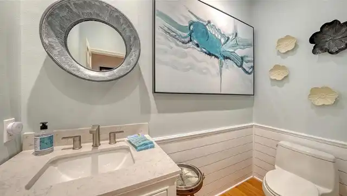
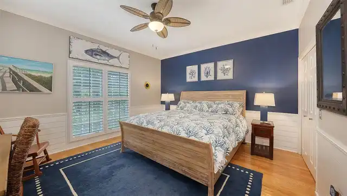
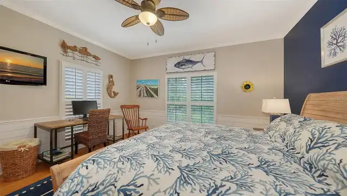
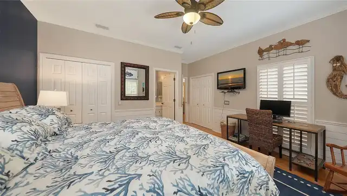
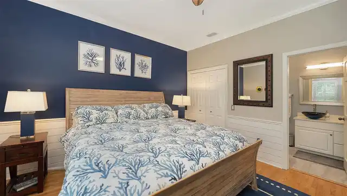
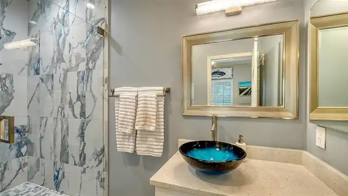
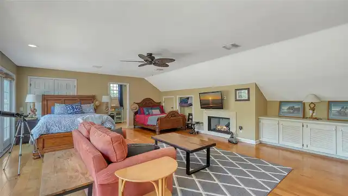
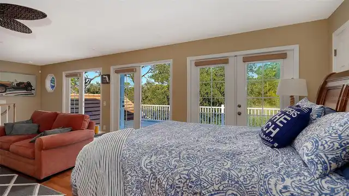
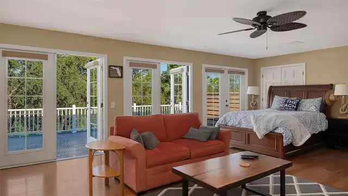
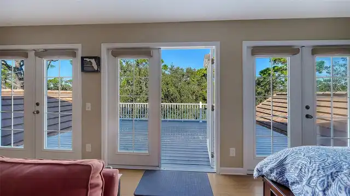
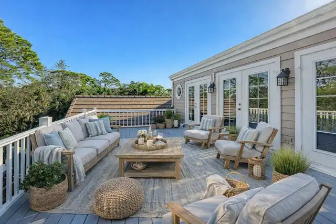
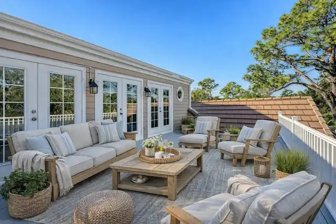
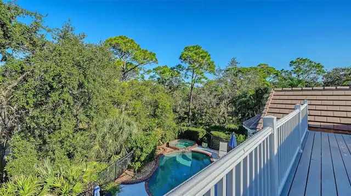
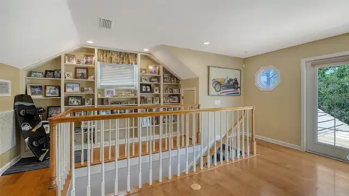
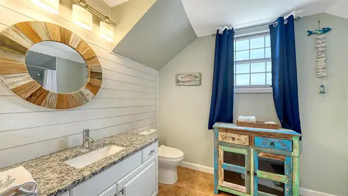
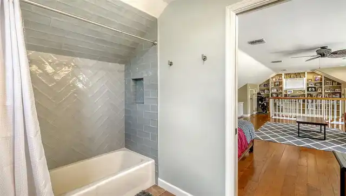
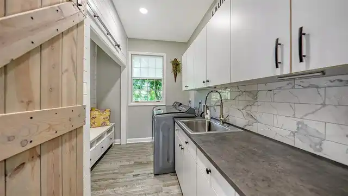
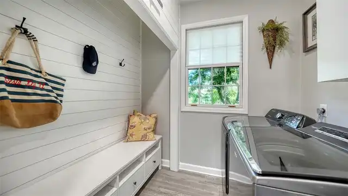
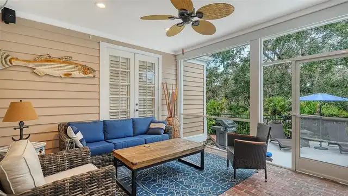
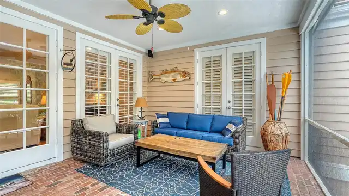
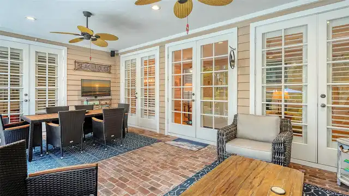
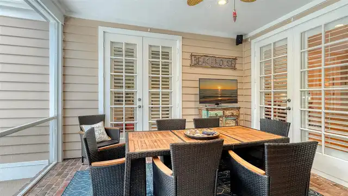
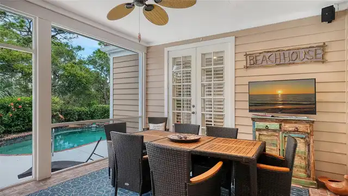
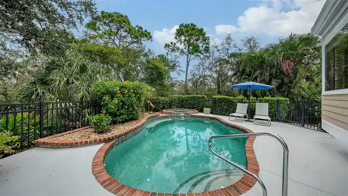
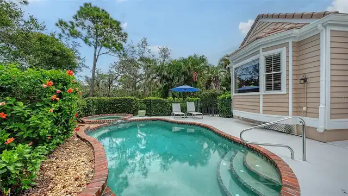
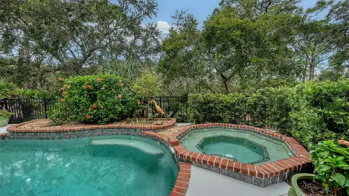
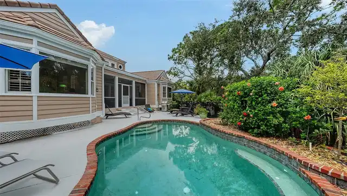
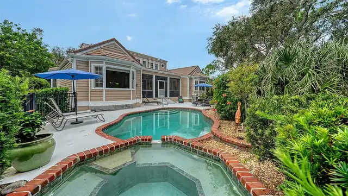
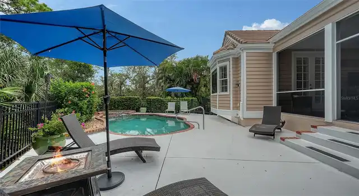
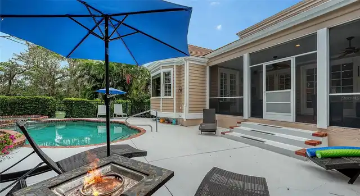
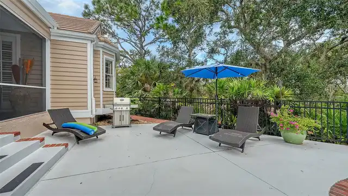
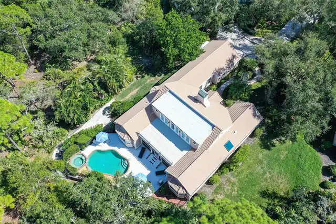
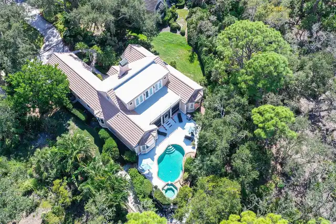
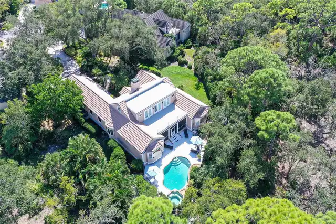
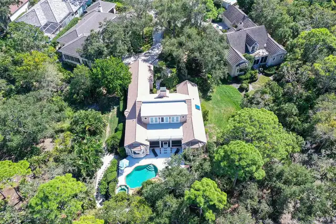
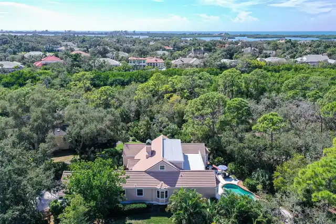
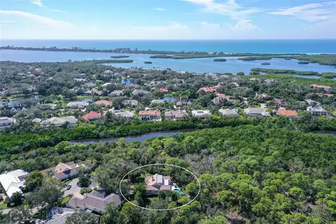
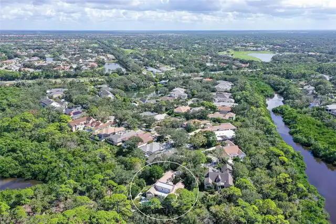
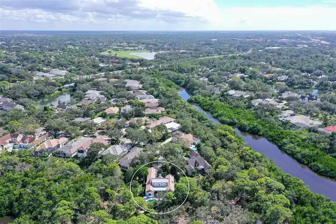
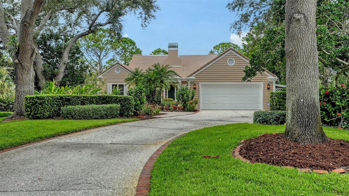
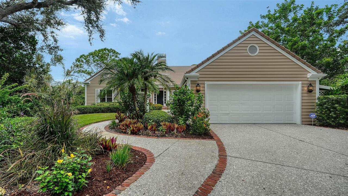
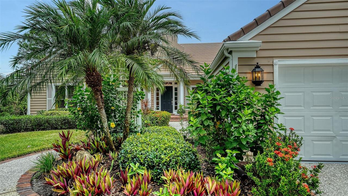
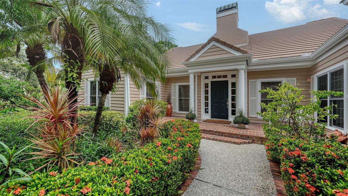
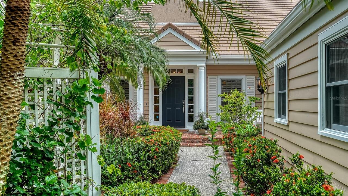
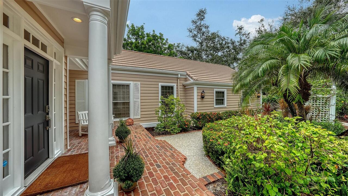
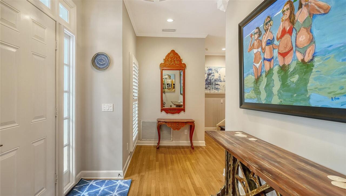
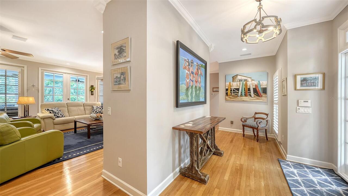
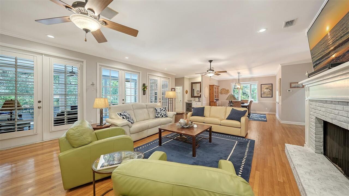
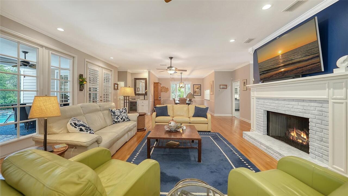
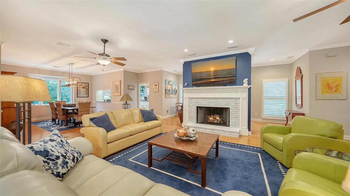
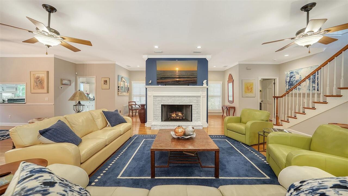
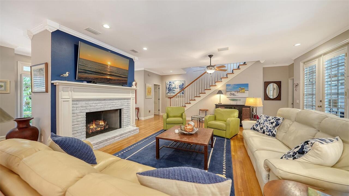
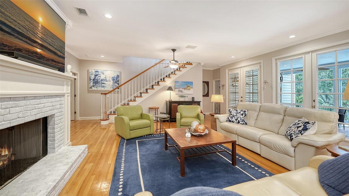
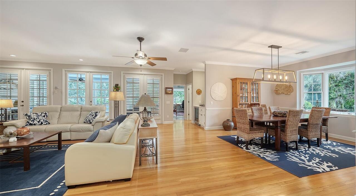
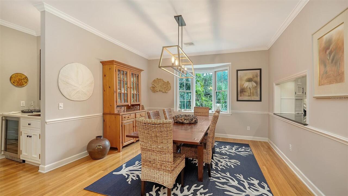
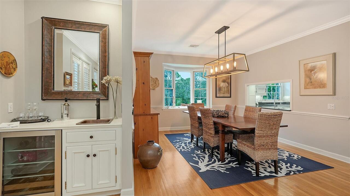
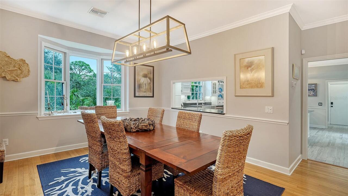
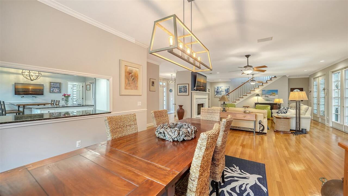
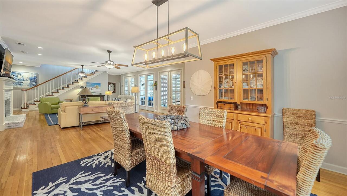
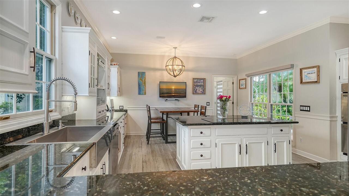
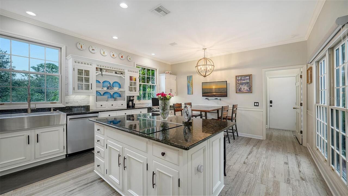
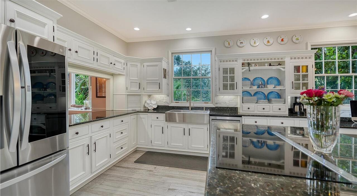
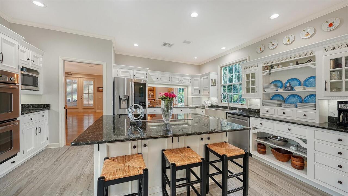
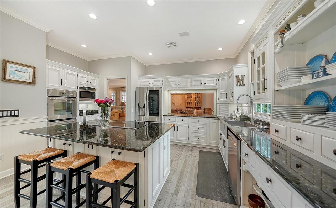
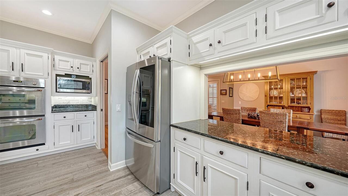
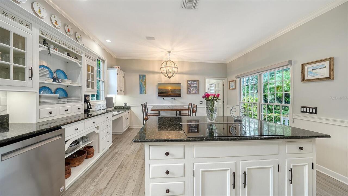
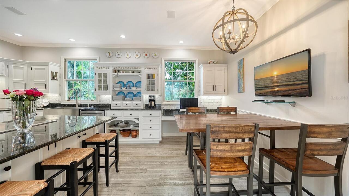
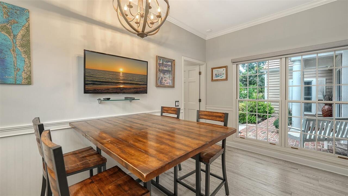
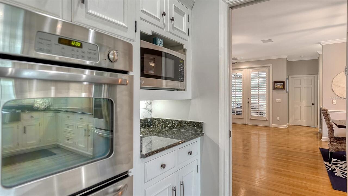
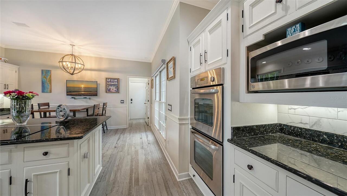
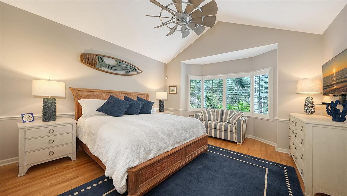
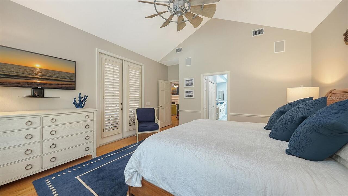
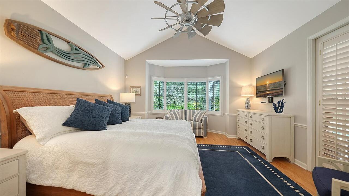
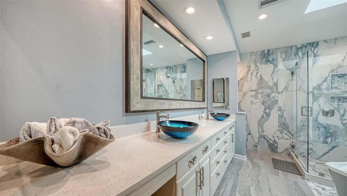
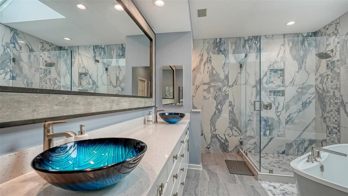
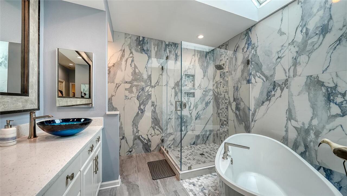
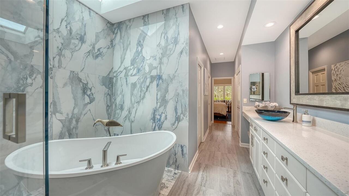
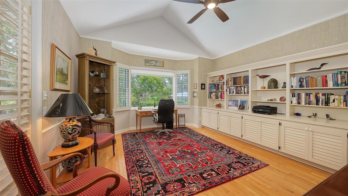
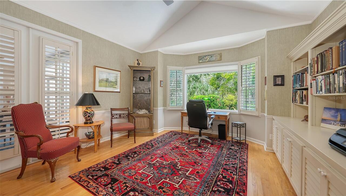
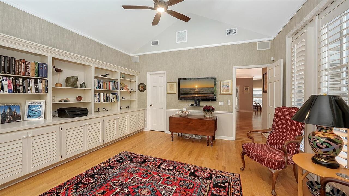
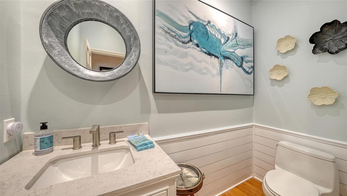
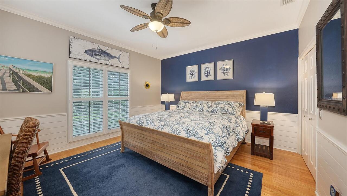
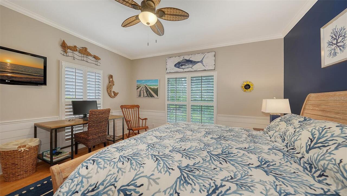
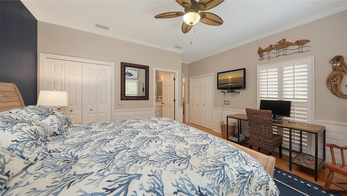
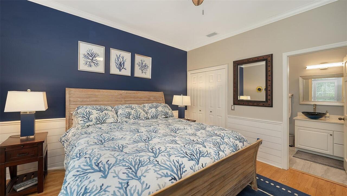
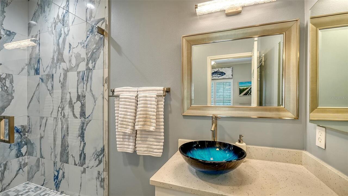
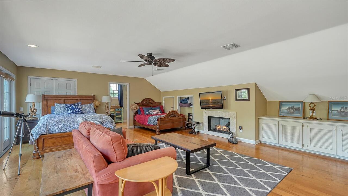
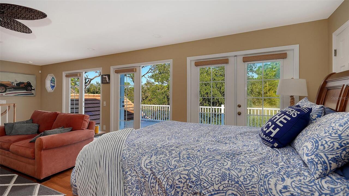
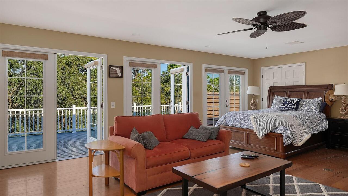
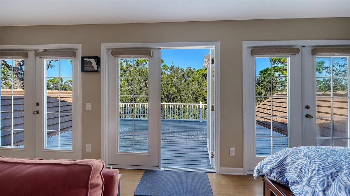
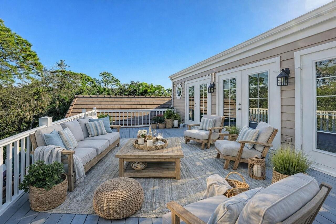
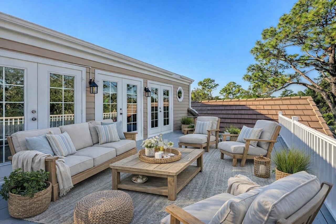
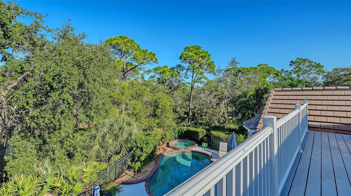
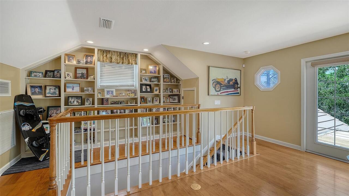
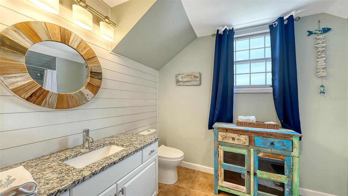
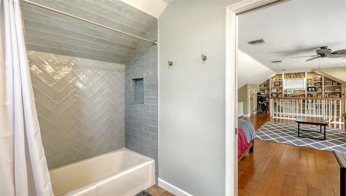
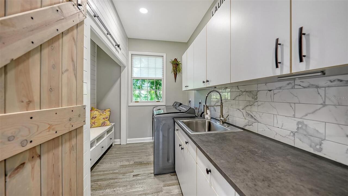
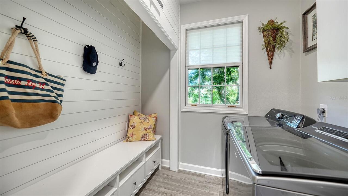
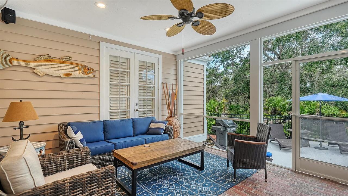
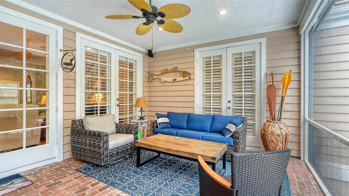
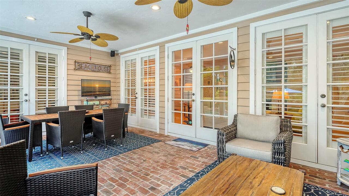
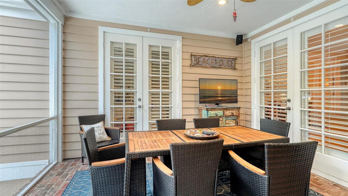
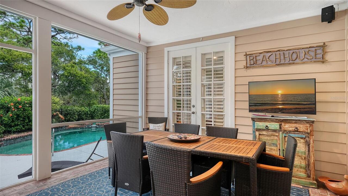
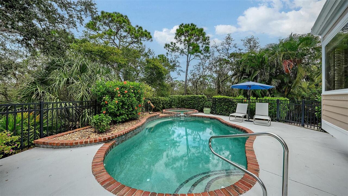
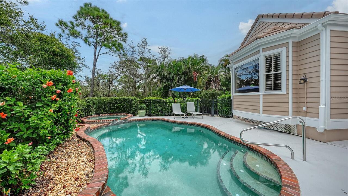
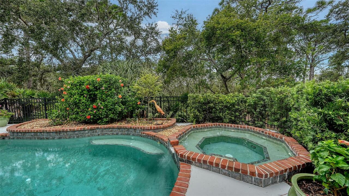
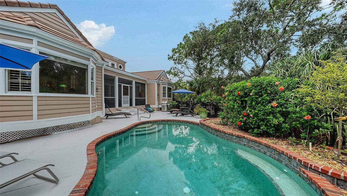
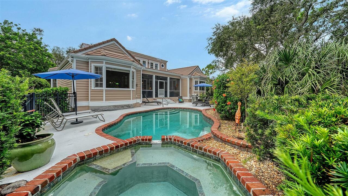
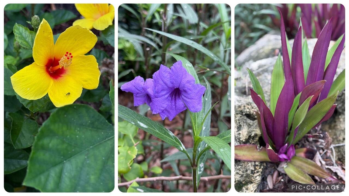
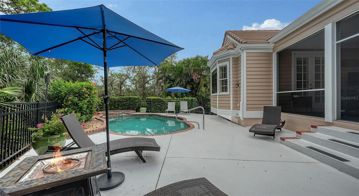
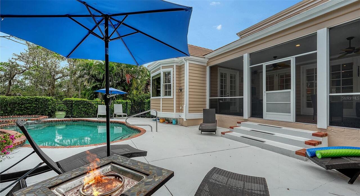
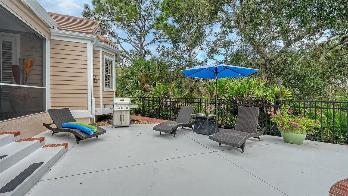
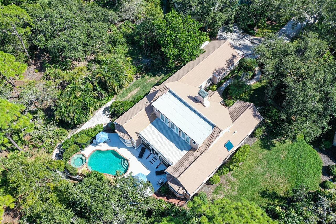
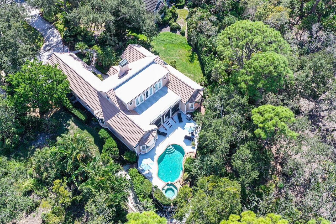
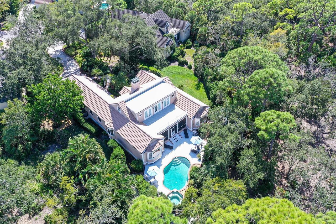
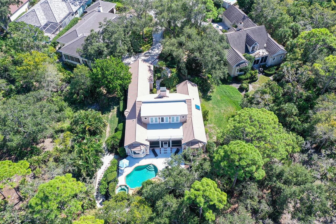
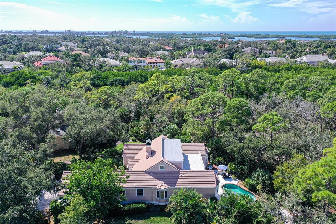
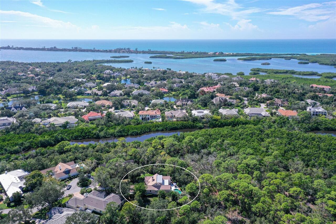
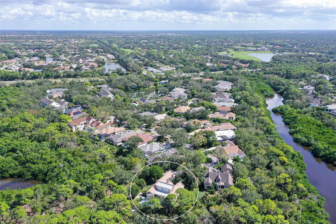
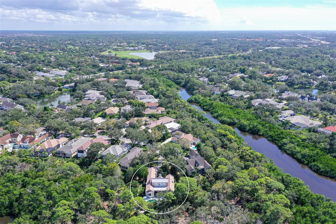
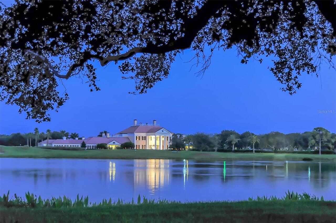
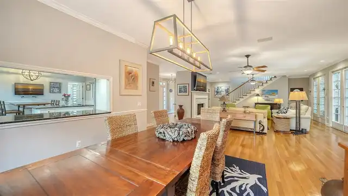
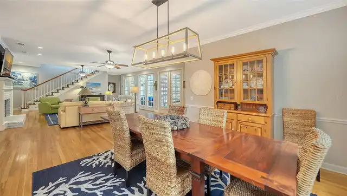
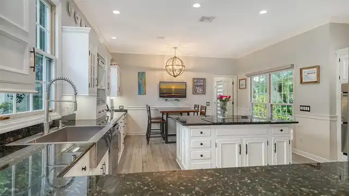
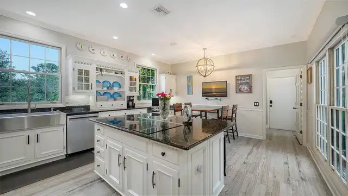
This stunning 3 bedroom, 3.5 bath home, designed by the renowned architect Frank Folsom Smith, stands out with its unique design. The charming Cape Cod style sets the stage for comfortable, graceful living. The home features a Sonos surround sound throughout. The backyard, overlooking the preserve, is a quiet sanctuary, where you can enjoy the open air, freeform pool with spa in complete privacy. The whole-house stereo system goes out to the enclosed back patio, making a lovely place to sit and enjoy a peaceful, rare rainy afternoon with a good book and a cuppa. There is an additional 732 square feet of outdoor deck space off the second floor and rooftop. Recent renovations in 2023 include two main bathrooms with high-end decorator tile, premium glass enclosures, and premium plumbing fixtures, including an elegant standalone bathtub. The powder room has also been completely renovated. The kitchen boasts new ceramic tile floors, backsplashes, an induction cooktop, an LG smart refrigerator, a farmhouse sink, and a garburetor. The laundry room features new ceramic tile floors, a washer and dryer, extensive shiplap walls, and a sliding hanging barn door to the pantry. The second-floor bathroom has new tub fixtures, shiplap walls, and a decorator granite sink area. Additional updates include crown moldings throughout the ground floor, new ceiling fans in all bedrooms and the den/office, with a decorator oversized 52-inch windmill fan in the main bedroom. The home also has new LED ceiling can lights, new plantation shutters in the front hall/foyer, and new Levolor blinds in the kitchen and laundry room. The pool area has been upgraded with a new heat pump pool heater, a new filtration system, and a new pool pump and motor. The lanai has new aluminum framing and screening with a screen door, installed in 2025. The second floor has a new flat roof by Curry Roofing with a warranty. The landscape has been renewed with new trees, bushes, sod, and flower plantings worth $20,000
Property Details
Property Features
Property Sub Type
Single Family Residence
View
Garden, Park/Greenbelt, Trees/Woods, Pool
Parking
Driveway, Garage Door Opener, Parking Pad
Pool
Gunite, In Ground
County
Sarasota
Subdivision
OAKS
Additional Information
Additional Lease Restrictions
Approval required
Additional Parcels YN
false
Additional Rooms
Bonus Room, Breakfast Room Separate, Den/Library/Office, Family Room, Formal Dining Room Separate, Inside Utility, Loft
Appliances
Bar Fridge, Built-In Oven, Dishwasher, Disposal, Dryer, Electric Water Heater, Exhaust Fan, Microwave, Range, Refrigerator, Washer, Wine Refrigerator
Approval Process
Submit application
Architectural Style
Cape Cod, Custom
Association Amenities
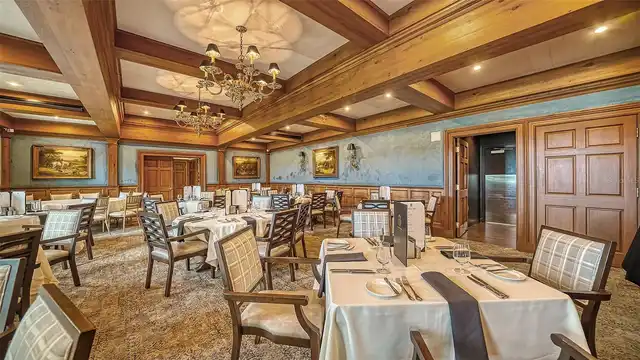
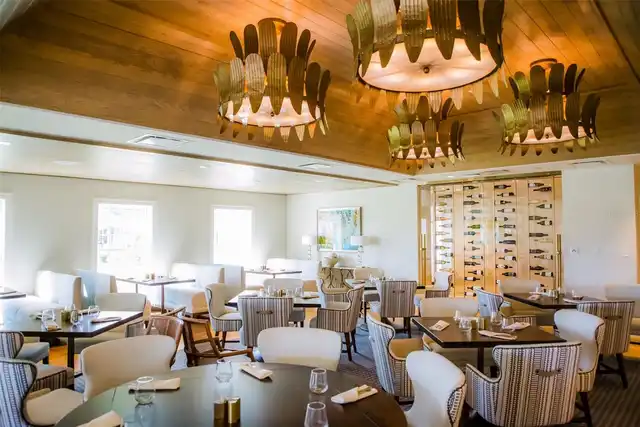
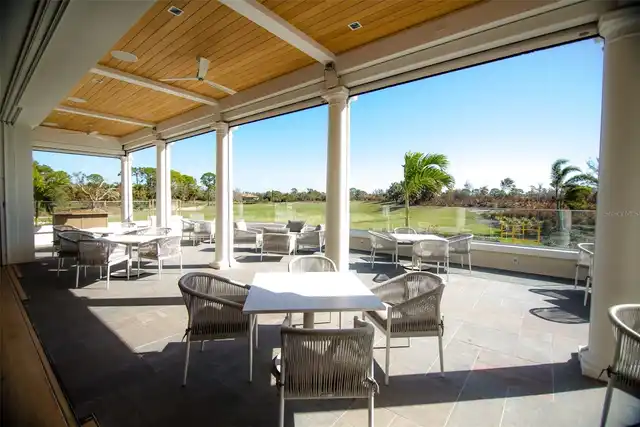
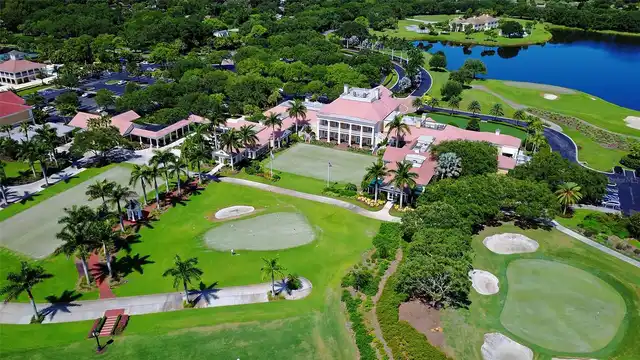
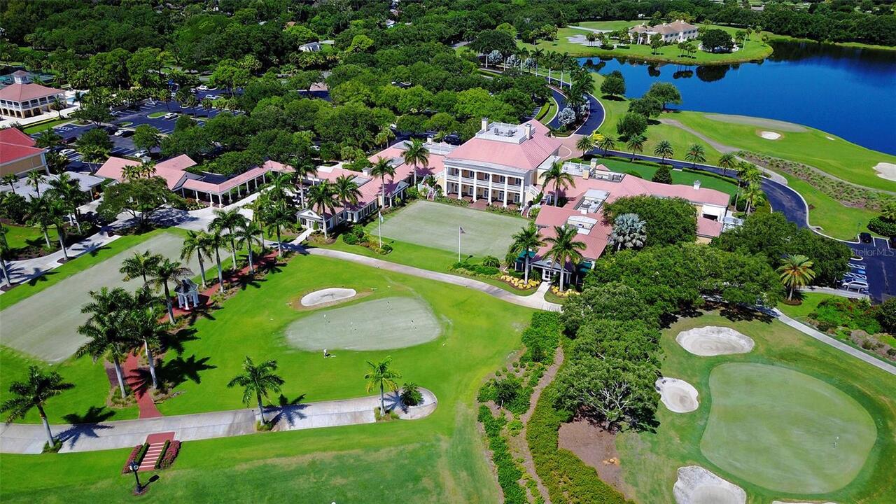
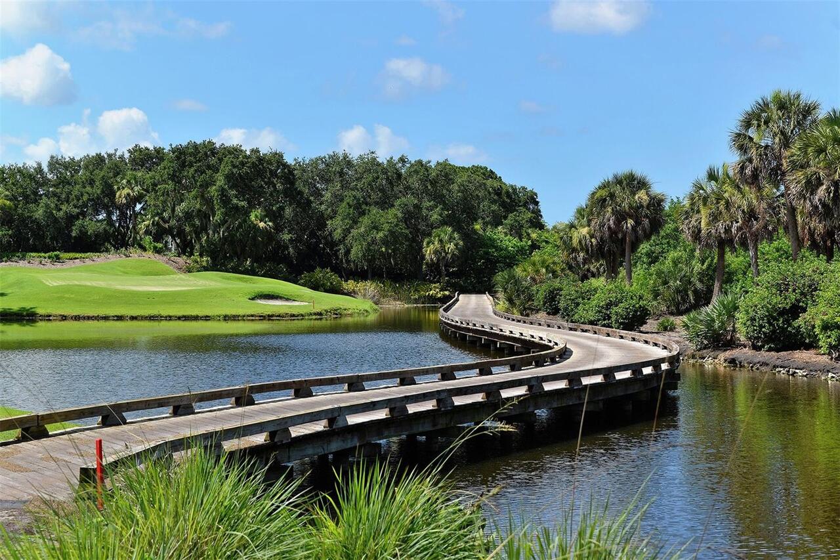
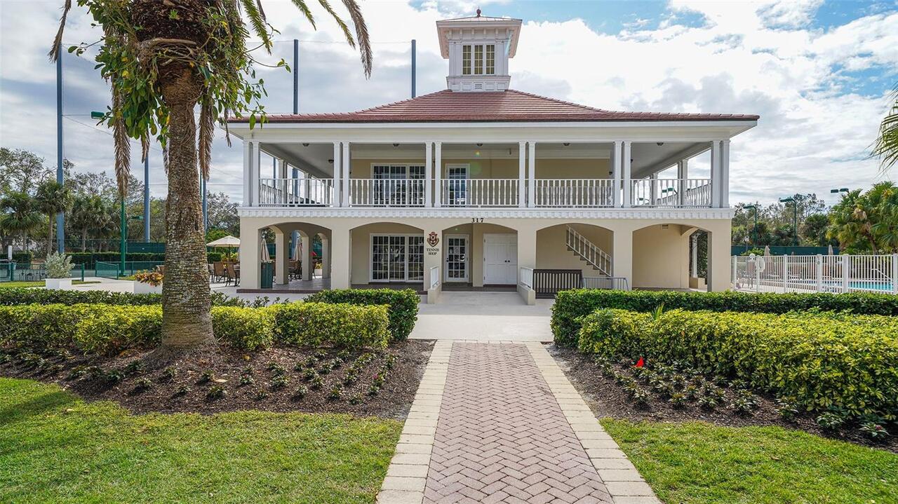
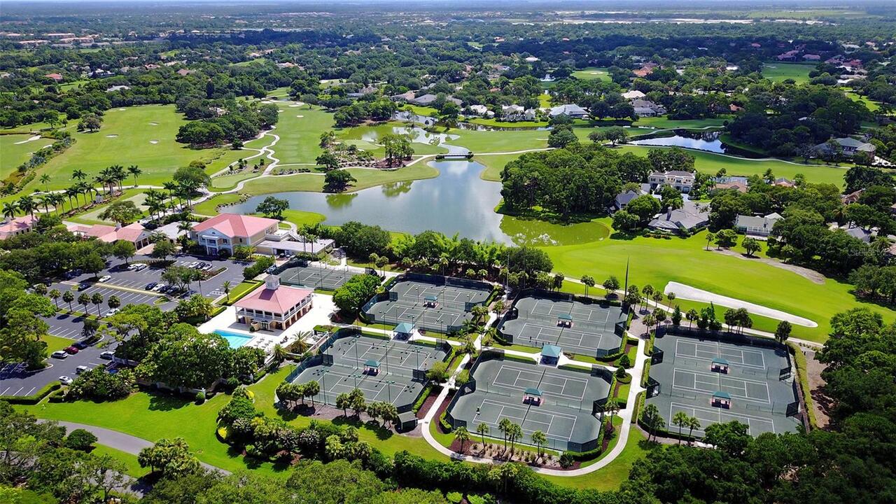
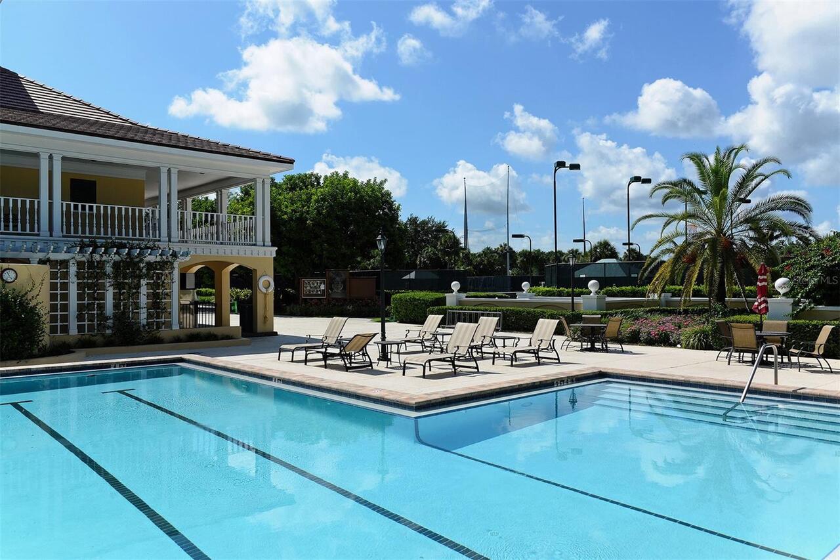
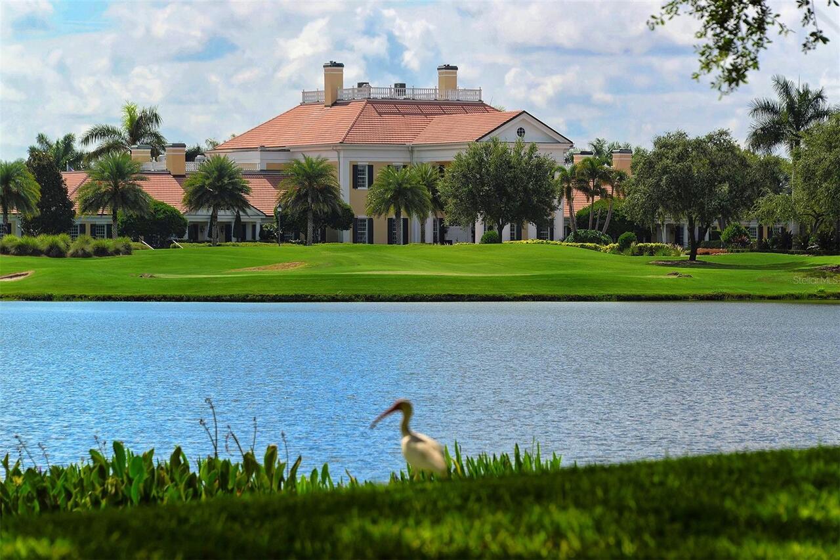
Cable TV, Clubhouse, Fitness Center, Gated, Golf Course, Pickleball Court(s), Pool, Security, Tennis Court(s), Vehicle Restrictions
Association Approval Required YN
1
Association Email
swalczak@accessdifference.com
Association Fee
2550
Association Fee Frequency
Quarterly
Association Fee Includes
Guard - 24 Hour, Pool, Escrow Reserves Fund, Maintenance Grounds, Management, Private Road, Security
Association Fee Requirement
Required
Association YN
true
Attached Garage YN
true
Available For Lease YN
1
Bathrooms Total Integer
4
Building Area Source
Public Records
Building Area Total
4484
Building Area Total Srch SqM
416.58
Building Area Units
Square Feet
Calculated List Price By Calculated SqFt
414.20
Carport YN
false
Community Features
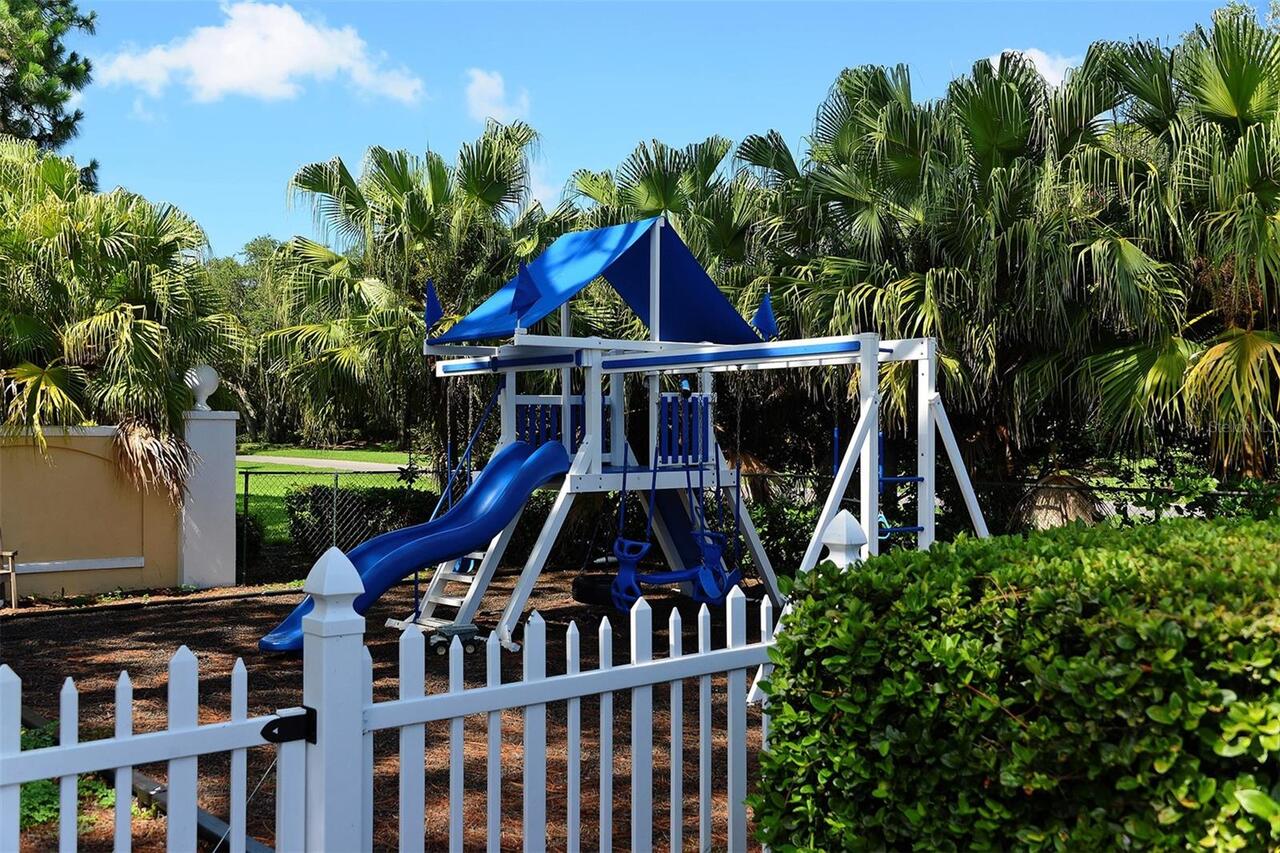
Buyer Approval Required, Deed Restrictions, Fitness Center, Golf, No Truck/RV/Motorcycle Parking, Playground, Pool, Special Community Restrictions, Tennis Court(s), Street Lights
Construction Materials
Wood Siding
Cooling
Central Air
Country
US
Cumulative Days On Market
335
Current Price
1289000.00
Direction Faces
South
Elementary School
Gulf Gate Elementary
Exterior Features
Lighting
Fireplace Features
Family Room, Gas, Other
Fireplace YN
true
Flood Zone Code
AE/X
Flood Zone Date
2024-03-27
Flooring
Brick, Wood
Foundation Details
Crawlspace, Slab
Furnished
Unfurnished
Garage YN
true
Heating
Central, Electric
High School
Riverview High
Homestead YN
1
Interior Features
Built-in Features, Ceiling Fans(s), Crown Molding, Eat-in Kitchen, High Ceilings, Primary Bedroom Main Floor, Solid Wood Cabinets, Split Bedroom, Stone Counters, Vaulted Ceiling(s), Walk-In Closet(s), Wet Bar, Window Treatments
Internet Address Display YN
true
Internet Automated Valuation Display YN
true
Internet Consumer Comment YN
true
Internet Entire Listing Display YN
true
Laundry Features
Inside, Laundry Room
Lease Restrictions YN
1
Levels
Two
List AOR
Sarasota - Manatee
Living Area Meters
289.11
Living Area Source
Public Records
Living Area Units
Square Feet
Lot Features
Conservation Area, Cul-De-Sac, Flood Insurance Required, FloodZone, Greenbelt, In County, Near Golf Course, Oversized Lot, Street Dead-End, Private
Lot Size Acres
0.45
Lot Size Square Feet
19506
Lot Size Square Meters
1812
Max Pet Weight
101
Middle Or Junior School
Brookside Middle
Minimum Lease
1-2 Years
Modification Timestamp
2026-10-29T11:46:11.687Z
Monthly HOA Amount
850.00
New Construction YN
false
Occupant Type
Owner
Other Equipment
Irrigation Equipment
Ownership
Fee Simple
Parcel Number
0133130014
Patio And Porch Features
Covered, Enclosed, Front Porch, Patio, Rear Porch, Screened
Pet Size
Extra Large (101+ Lbs.)
Pets Allowed
Yes
Planned Unit Development YN
1
Pool Private YN
true
Postal Code Plus 4
8928
Public Survey Range
18
Public Survey Section
34
RATIO Current Price By Calculated SqFt
414.20
Road Surface Type
Paved
Roof
Tile
Room Count
8
SW Subdiv Community Name
Bishops Court At The Oaks Preserve
Security Features
Gated Community, Security Gate, Security System, Smoke Detector(s)
Senior Community YN
false
Sewer
Public Sewer
Showing Requirements
Appointment Only, Contact Call Center, Listing Agent Must Accompany, ShowingTime
Spa Features
Heated, In Ground
Spa YN
true
Status Change Timestamp
2026-10-29T11:32:36.000Z
Tax Annual Amount
8349.47
Tax Book Number
33-28
Tax Legal Description
LOTS 13 & 14 BISHOPSCOURT AT THE OAKS PRESERVE
Tax Lot
13, 14
Tax Year
2025
Total Acreage
1/4 to less than 1/2
Total Annual Fees
19800.00
Total Monthly Fees
1650.00
Township
37
Universal Property Id
US-12115-N-0133130014-R-N
Unparsed Address
156 BISHOPSCOURT RD
Utilities
BB/HS Internet Available, Cable Available, Cable Connected, Electricity Connected, Fiber Optics, Propane, Public, Sewer Connected, Sprinkler Recycled, Underground Utilities
Vegetation
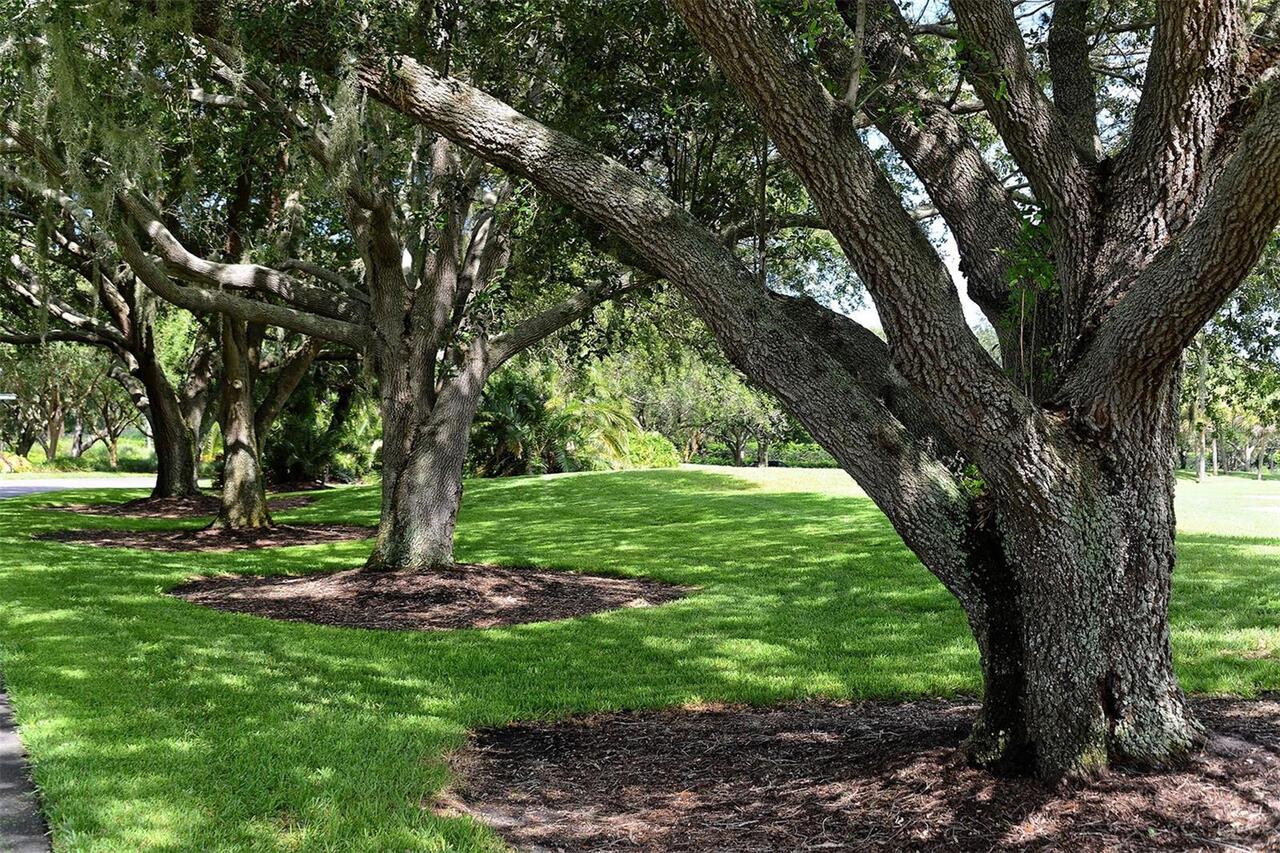
Mature Landscaping, Oak Trees, Trees/Landscaped, Wooded
Water Source
Public
Waterfront YN
false
Window Features
Skylight(s), Window Treatments
Zoning
RSF1
Neighborhood Map
Popup

Property Photos
Listing Photo
Listing Photo
Listing Photo
Listing Photo
Listing Photo
Listing Photo
Listing Photo
Listing Photo
Listing Photo
Listing Photo
Listing Photo
Listing Photo
Listing Photo
Listing Photo
Listing Photo
Listing Photo
Listing Photo
Listing Photo
Listing Photo
Listing Photo
Listing Photo
Listing Photo
Listing Photo
Listing Photo
Listing Photo
Listing Photo
Listing Photo
Listing Photo
Listing Photo
Listing Photo
Listing Photo
Listing Photo
Listing Photo
Listing Photo
Listing Photo
Listing Photo
Listing Photo
Listing Photo
Listing Photo
Listing Photo
Listing Photo
Listing Photo
Listing Photo
Listing Photo
Listing Photo
Listing Photo
Listing Photo
Listing Photo
Listing Photo
Listing Photo
Listing Photo
Listing Photo
Listing Photo
Listing Photo
Listing Photo
Listing Photo
Listing Photo
Listing Photo
Listing Photo
Listing Photo
Listing Photo
Listing Photo
Listing Photo
Listing Photo
Listing Photo
Listing Photo
Listing Photo
Listing Photo
Listing Photo
Listing Photo
Listing Photo
Listing Photo
Listing Photo
Listing Photo
Listing Photo
Listing Photo
Listing Photo
Listing Photo
Listing Photo
Listing Photo
Listing Photo
Listing Photo
Listing Photo
Listing Photo
Listing Photo
Listing Photo
Listing Photo
Listing Photo
Listing Photo
Listing Photo
Listing Photo
Listing Photo
Listing Photo
Listing Photo
Listing Photo
Listing Photo
Listing Photo
Listing Photo
Listing Photo
Listing Photo
Listing Photo
Listing Photo
Listing Photo
Listing Photo
Listing Photo
Listing Photo
Listing Photo
Listing Photo
Listing Photo
Listing Photo
Listing Photo
Listing Photo
Listing Photo
Listing Photo
Listing Photo
Listing Photo
Listing Photo
Listing Photo
Listing Photo
Listing Photo
Listing Photo
Listing Photo
Listing Photo
Listing Photo
Listing Photo
Listing Photo
Listing Photo
Listing Photo
Listing Photo
Listing Photo
Listing Photo
Listing Photo
Listing Photo
Listing Photo
Listing Photo
Listing Photo
Listing Photo
Listing Photo
Listing Photo
Listing Photo
Listing Photo
Listing Photo
Listing Photo
Listing Photo
Listing Photo
Listing Photo
Listing Photo
Listing Photo
Listing Photo
Listing Photo
Listing Photo
Listing Photo
Listing Photo
Listing Photo
Listing Photo
Listing Photo
Listing Photo
Listing Photo
Listing Photo
Listing Photo
Listing Photo
Listing Photo
Listing Photo
Listing Photo
Listing Photo
Listing Photo
Listing Photo
Listing Photo
Listing Photo
Listing Photo
Listing Photo
Listing Photo
Listing Photo
Listing Photo
Listing Photo
Listing Photo
Listing Photo
Listing Photo
Listing Photo
Listing Photo
Listing Photo
Listing Photo
Listing Photo
Listing Photo
Listing Photo
Listing Photo
Listing Photo
Listing Photo
Listing Photo
Listing Photo
Listing Photo
Listing Photo
Listing Photo
Listing Photo
Listing Photo
Listing Photo
Listing Photo
Listing Photo
Listing Photo
Listing Photo

MLS #MFRA4710966 Listing courtesy of Coldwell Banker Realty provided by Stellar MLS.

Similar Listings

$1,175,000
409 N Point Road
Osprey
3BR/3BA
| Active
$1,200,000
401 N Point Road
Osprey
3BR/3BA
| Active
$1,295,000
3621 N Point Road
Osprey
3BR/3BA
| Active
$1,395,000
3603 N Point Road
Osprey
3BR/3BA
| Active


All listing information is deemed reliable but not guaranteed and should be independently verified through personal inspection by appropriate professionals. Listings displayed on this website may be subject to prior sale or removal from sale; availability of any listing should always be independent verified. Listing information is provided for consumer personal, non-commercial use, solely to identify potential properties for potential purchase; all other use is strictly prohibited and may violate relevant federal and state law. The source of the listing data is as follows: Stellar MLS (updated 10/29/26 9:29 AM) |

Listing Search


Translate Tool

Featured Listings
Belleair Real Estate
$1,299,000
2 BED
2 BATH
You MUST see this video! Step inside and experience this stunning waterfront end unit, where unmatched views and natural... Read More
Lakewood Ranch Real Estate
$929,000
5 BED
4 BATH
Premium water-view homesite with breathtaking sunrise views and an open, thoughtfully designed floor plan. Blending eleg... Read More
Punta Gorda Real Estate
$879,900
3 BED
2 BATH
LUXURY NEW CONSTRUCTION HOME IN HISTORIC DOWNTOWN PUNTA GORDA! This 3-bedroom, 2.5-bath, 3-story pool home combines mode... Read More
Seminole Real Estate
$1,284,000
5 BED
3 BATH
Furnished five-bedroom, three-bath home in Seminole with a private heated pool and extensive recreation areas. Supplied ... Read More
Winter Garden Real Estate
$819,990
5 BED
4 BATH
Waterleigh presents the Torrey. This two-story all concrete block construction single-family home features 4 bedrooms an... Read More
Tarpon Springs Real Estate
$1,099,000
4 BED
2 BATH
Back on market, no fault of seller. Clean 4 point. Seller also installed third nail for Major insurance discounts for bu... Read More
Winter Garden Real Estate
$899,990
4 BED
3 BATH
Discover beautiful, wooded views and inviting living spaces in this Torrey model at Waterleigh, offering 3,225 square fe... Read More
Bradenton Real Estate
$1,109,999
6 BED
4 BATH
Welcome to one of Polo Run's most impressive homes— the highly sought-after Liberation model with PRIVATE FIRST FLOOR MO... Read More
Winter Garden Real Estate
$888,990
5 BED
4 BATH
Waterleigh presents the Torrey. This two-story all concrete block construction single-family home features 4 bedrooms an... Read More
Winter Garden Real Estate
$899,990
4 BED
3 BATH
Discover beautiful, wooded views and inviting living spaces in this Sea Cliff model at Waterleigh, offering 3,327 square... Read More
Contact Sandra Pardo

407-990-2746

Wendy Morris LLC

Licensed in the State of Florida
BK 3146762
16797 Broadwater Avenue
Winter Garden, Florida 34787

Your privacy is our utmost concern. We will never sell your personal information. Privacy Policy
©2026 sandrapardohomes.com - all rights reserved. | Site Map