407-990-2746
Menu

501 W Warren Avenue Unit: Unit: 2, Tampa, FL

NEXT
PREV
$945,000

($418/sqft)

List Status: Active
501 W Warren Avenue
Tampa, FL 33602


3 beds
2 baths
2259 living sqft
Top Features
  • Subdivision: Mac Farlane Hugh C Sub
  • Built in  2023
  • Townhouse
Description
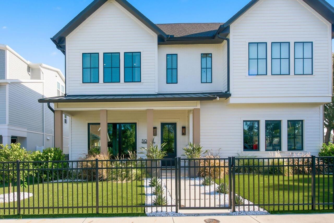
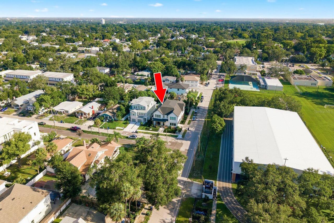
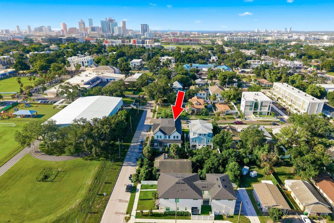
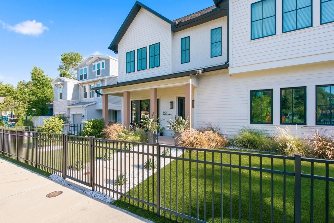
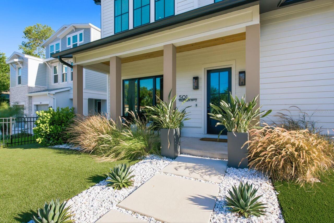
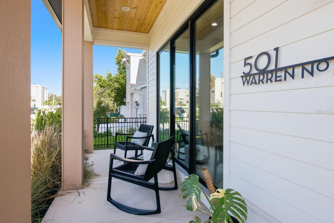
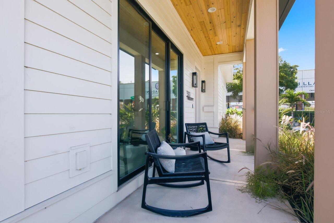
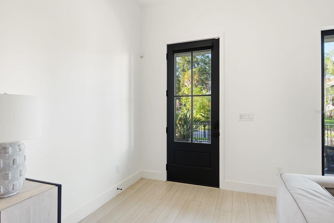
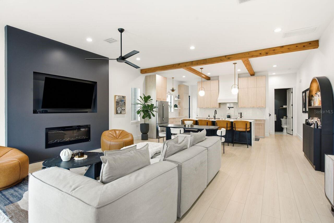
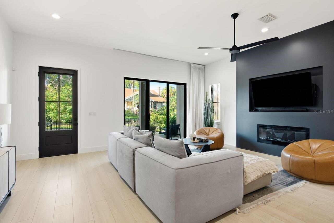
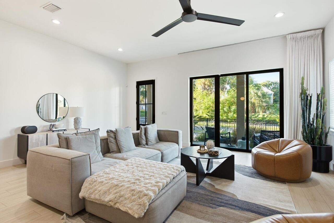
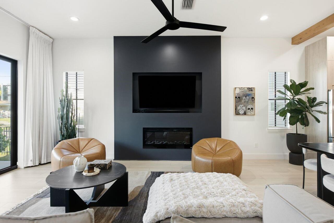
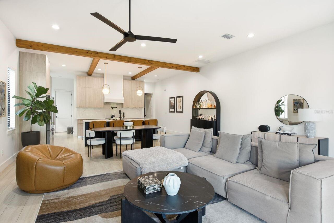
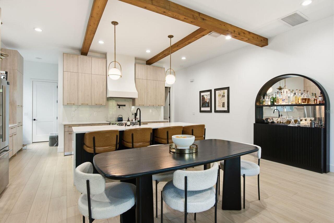
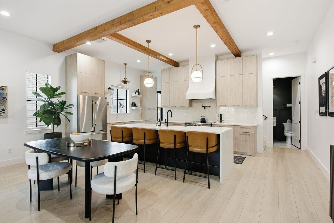
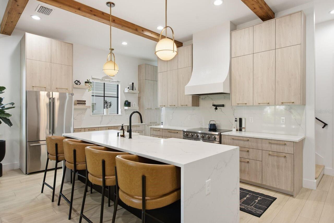
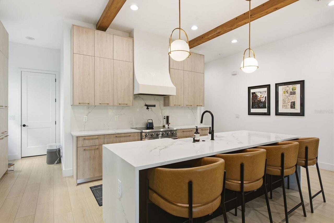
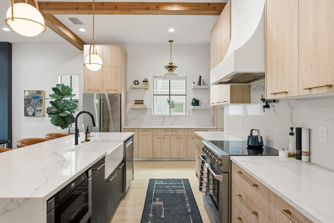
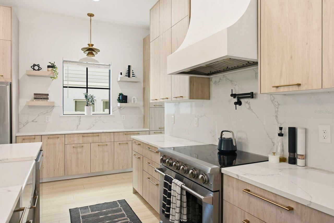
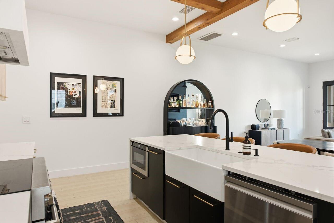
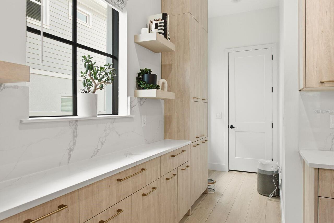
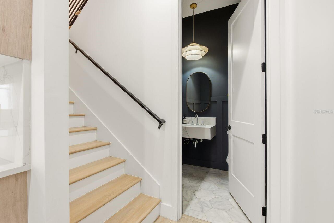
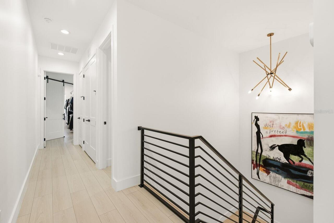
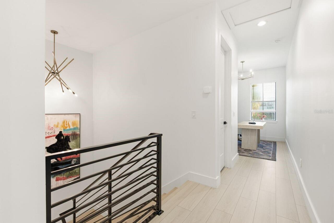
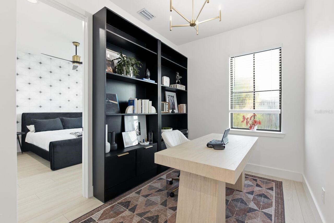
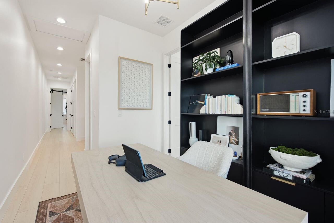
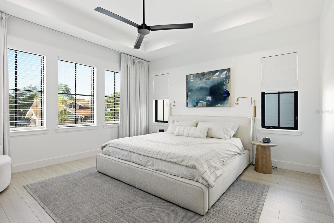
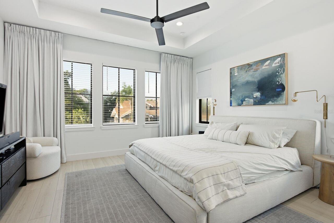
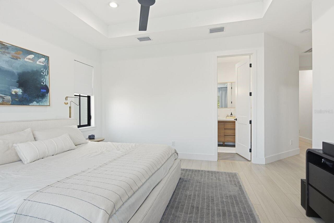
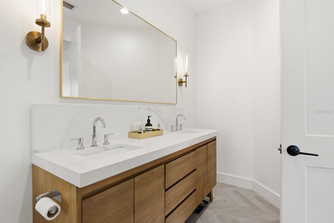
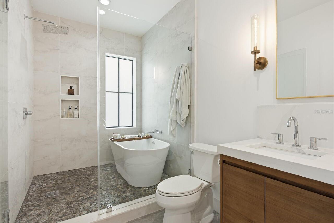
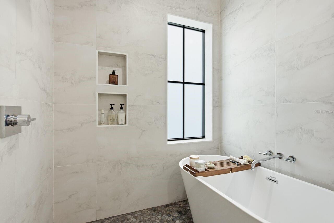
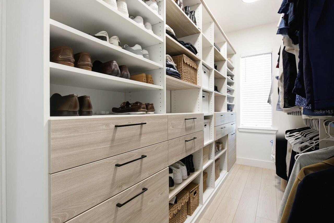
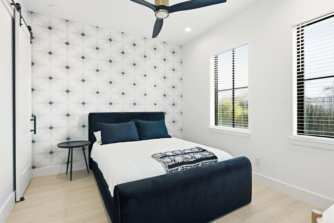
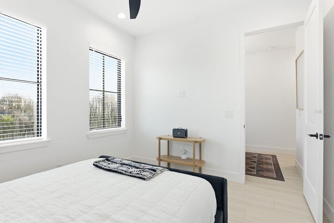
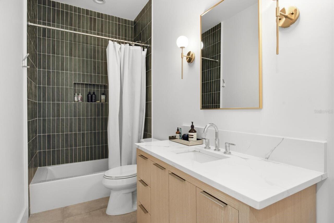
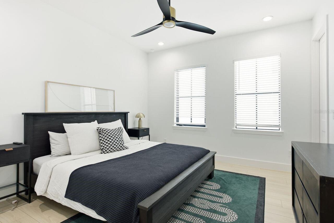
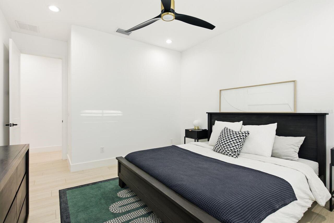
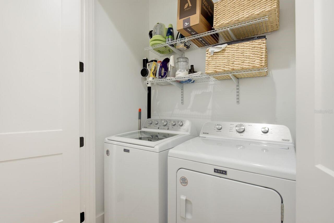

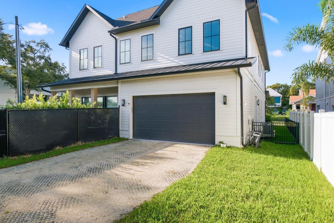
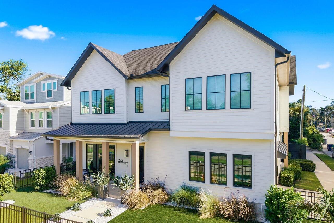
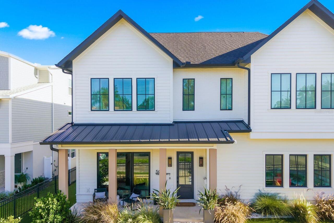
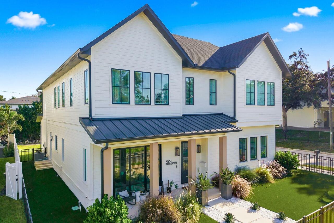
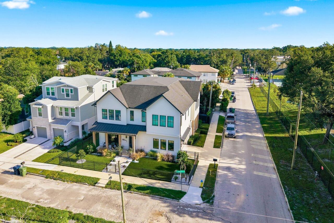
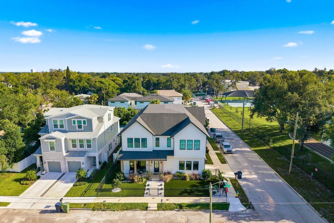
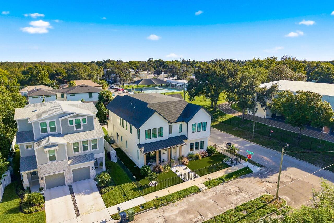
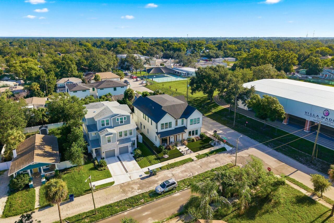
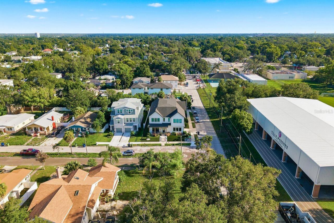
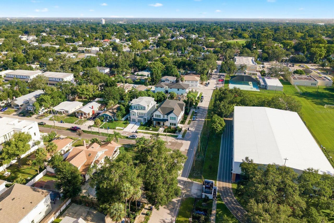
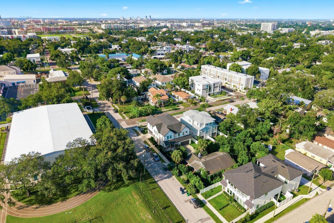
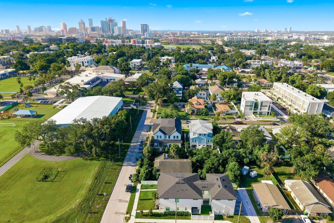
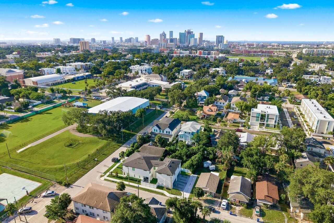
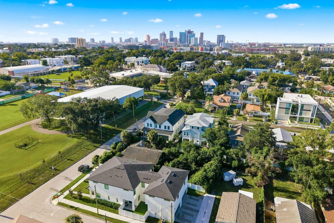
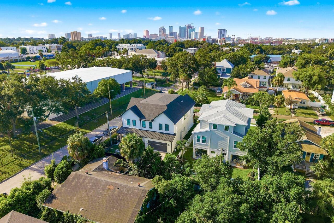
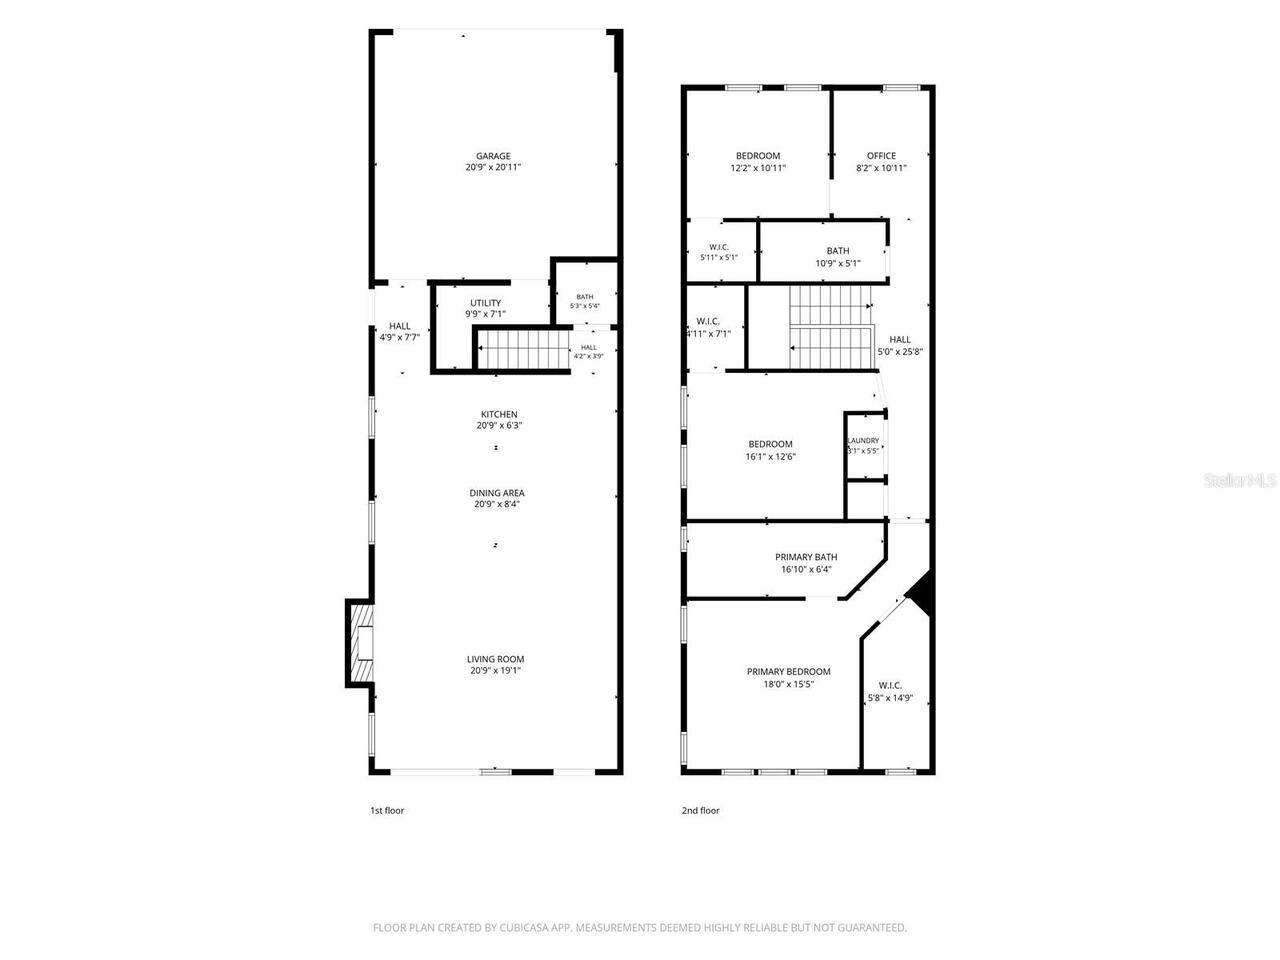
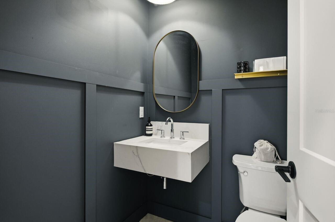
Modern, design-forward, and effortlessly stylish, this newer-construction Tampa home pairs elevated finishes with an incredible location just minutes from the best of the city. From the moment you arrive, the crisp contemporary exterior, covered front porch, manicured fenced yard, and striking black-framed windows set the tone for what awaits inside. Step through the oversized doors into a bright, open interior where high ceilings, abundant natural light, wide-plank flooring, and thoughtfully selected finishes create a space that feels both sophisticated and inviting. The open-concept living, dining, and kitchen areas flow seamlessly together, with warm exposed wood beams adding architectural character overhead and a sleek fireplace anchoring the living room. The kitchen is an absolute showstopper. A massive waterfall-edge quartz island offers generous seating and serves as the centerpiece of the space, surrounded by light wood cabinetry, contrasting dark island cabinetry, quartz countertops and backsplash, statement lighting, and a beautiful custom-style range hood. A pot filler and built-in appliance garage with outlets add function without sacrificing the clean, streamlined aesthetic. Upstairs, the loft provides a versatile bonus space perfect for a home office, playroom, media area, or additional lounge. The primary suite continues the home's elevated design with a spa-inspired en-suite bath featuring dual wood vanities, quartz countertops, a freestanding soaking tub, oversized glass-enclosed walk-in shower, and a generous walk-in closet. The additional bedrooms and baths are equally thoughtfully finished, including beautiful tilework, modern cabinetry, and designer-inspired fixtures. An upstairs laundry closet keeps everyday living convenient and functional. Outside, the private fenced yard features low-maintenance turf, creating an easy space for pets, entertaining, or simply enjoying the Florida sunshine. An oversized two-car garage, gutters, and NO HOA round
Property Details
Property Features
Property Sub Type
Townhouse
County
Hillsborough
Subdivision
MAC FARLANE HUGH C SUB
Building Name
NA
Additional Information
Additional Lease Restrictions
Buyer and buyer's agent to verify any/all leasing restrictions
Additional Parcels YN
false
Additional Rooms
Loft
Alternate Key Folio Num
1825550004
Appliances
Dishwasher, Disposal, Dryer, Electric Water Heater, Microwave, Range, Range Hood, Refrigerator, Washer
Architectural Style
Craftsman
Association YN
false
Attached Garage YN
true
Available For Lease YN
1
Bathrooms Total Integer
3
Building Area Source
Public Records
Building Area Total
2853
Building Area Total Srch SqM
265.05
Building Area Units
Square Feet
Calculated List Price By Calculated SqFt
418.33
Carport YN
false
Construction Materials
Frame
Cooling
Central Air
Country
US
Cumulative Days On Market
27
Current Price
945000.00
Direction Faces
South
Elementary School
Graham-HB
Exterior Features
Lighting, Private Entrance, Rain Gutters, Sidewalk
Fencing
Fenced
Fireplace Features
Electric
Fireplace YN
true
Flood Zone Code
X
Flood Zone Date
2021-10-07
Flood Zone Panel
12057C0354J
Flooring
Luxury Vinyl, Tile
Foundation Details
Slab
Furnished
Unfurnished
Garage Spaces
2
Garage YN
true
Heating
Central
High School
Hillsborough-HB
Home Warranty YN
false
Interior Features
Eat-in Kitchen, High Ceilings, Open Floorplan, PrimaryBedroom Upstairs, Stone Counters, Walk-In Closet(s)
Internet Address Display YN
true
Internet Automated Valuation Display YN
false
Internet Consumer Comment YN
false
Internet Entire Listing Display YN
true
Laundry Features
Electric Dryer Hookup, Inside, Laundry Closet, Washer Hookup
Levels
Two
List AOR
Suncoast Tampa
Living Area Meters
209.87
Living Area Source
Public Records
Living Area Units
Square Feet
Lot Features
Sidewalk, Paved
Lot Size Acres
0.08
Lot Size Dimensions
30x111
Lot Size Square Feet
3330
Lot Size Square Meters
309
Middle Or Junior School
Madison-HB
Minimum Lease
No Minimum
Modification Timestamp
2026-08-22T15:37:09.793Z
New Construction YN
false
Occupant Type
Vacant
Other Equipment
Private Entrance
Ownership
Fee Simple
Parcel Number
A-12-29-18-4R1-E00000-00001.2
Patio And Porch Features
Covered, Front Porch
Pool Private YN
false
Postal Code Plus 4
1231
Property Attached YN
false
Property Description
Corner Unit
Public Survey Range
18
Public Survey Section
12
RATIO Current Price By Calculated SqFt
418.33
Road Surface Type
Asphalt
Roof
Shingle
Room Count
3
Senior Community YN
false
Sewer
Public Sewer
Showing Requirements
Combination Lock Box, ShowingTime
Spa YN
false
Status Change Timestamp
2026-08-20T15:50:48.000Z
Stories Total
2
Tax Annual Amount
12574.51
Tax Block
E
Tax Book Number
7-37
Tax Legal Description
MAC FARLANE HUGH C SUBDIVISION REVISED MAP W 1/2 OF LOT 1 BLOCK E
Tax Lot
1
Tax Year
2025
Total Acreage
0 to less than 1/4
Total Annual Fees
0.00
Total Monthly Fees
0.00
Township
29
Universal Property Id
US-12057-N-1229184100000000012-S-2
Unparsed Address
501 W WARREN AVE #2
Utilities
BB/HS Internet Available, Electricity Connected, Sewer Connected, Water Connected
Water Source
Public
Waterfront YN
false
Zoning
RM-16
Neighborhood Map
Popup

Property Photos
Listing Photo
Listing Photo
Listing Photo
Listing Photo
Listing Photo
Listing Photo
Listing Photo
Listing Photo
Listing Photo
Listing Photo
Listing Photo
Listing Photo
Listing Photo
Listing Photo
Listing Photo
Listing Photo
Listing Photo
Listing Photo
Listing Photo
Listing Photo
Listing Photo
Listing Photo
Listing Photo
Listing Photo
Listing Photo
Listing Photo
Listing Photo
Listing Photo
Listing Photo
Listing Photo
Listing Photo
Listing Photo
Listing Photo
Listing Photo
Listing Photo
Listing Photo
Listing Photo
Listing Photo
Listing Photo
Listing Photo
Listing Photo
Listing Photo
Listing Photo
Listing Photo
Listing Photo
Listing Photo
Listing Photo
Listing Photo
Listing Photo
Listing Photo
Listing Photo
Listing Photo
Listing Photo
Listing Photo
Listing Photo
Listing Photo
Listing Photo
Listing Photo
Listing Photo
Listing Photo
Listing Photo
Listing Photo
Listing Photo
Listing Photo
Listing Photo
Listing Photo
Listing Photo
Listing Photo
Listing Photo
Listing Photo
Listing Photo
Listing Photo
Listing Photo
Listing Photo
Listing Photo
Listing Photo
Listing Photo
Listing Photo
Listing Photo
Listing Photo
Listing Photo
Listing Photo
Listing Photo
Listing Photo
Listing Photo
Listing Photo
Listing Photo
Listing Photo
Listing Photo
Listing Photo
Listing Photo
Listing Photo
Listing Photo
Listing Photo
Listing Photo
Listing Photo
Listing Photo
Listing Photo
Listing Photo
Listing Photo
Listing Photo
Listing Photo
Listing Photo
Listing Photo
Listing Photo
Listing Photo
Listing Photo
Listing Photo
Listing Photo
Listing Photo
Listing Photo
Listing Photo
Listing Photo
Listing Photo
Listing Photo
Listing Photo

MLS #MFRTB8539750 Listing courtesy of Keller Williams Tampa Central provided by Stellar MLS.

Similar Listings

$851,000
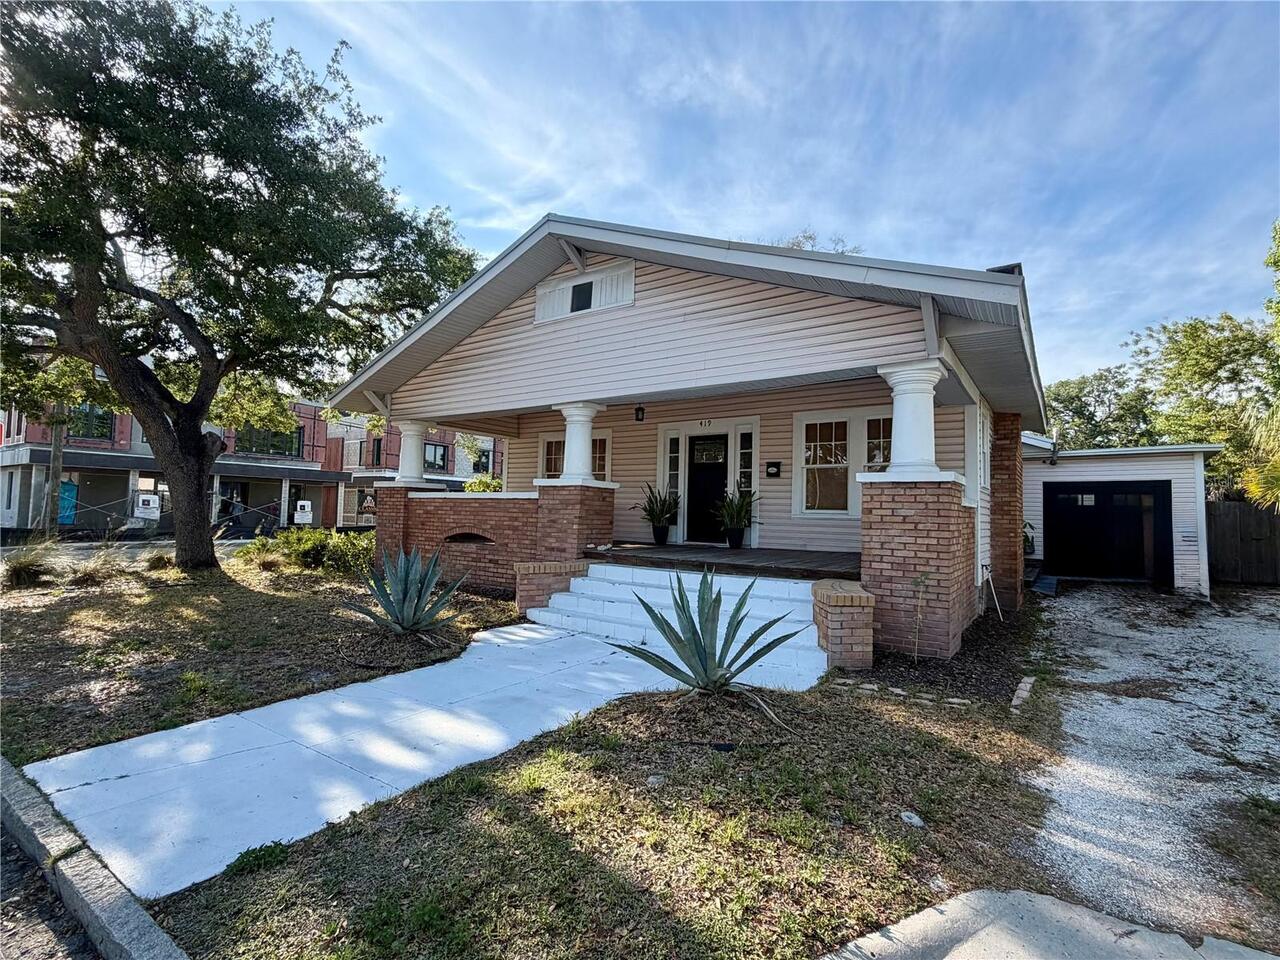
419 W Park Avenue
Tampa
3BR/2BA
| Active
$869,000
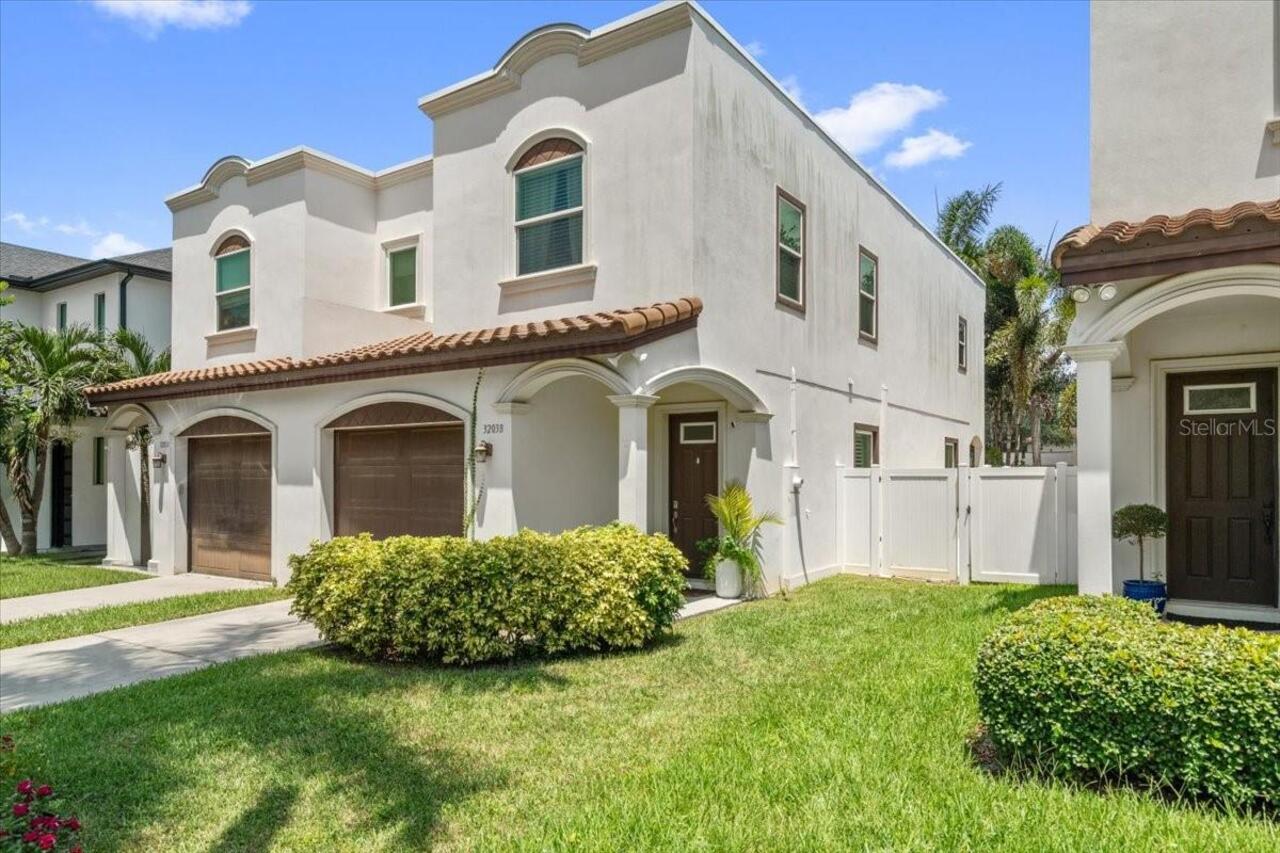
3203 W Santiago Street
Tampa
3BR/2BA
| Active
$875,000
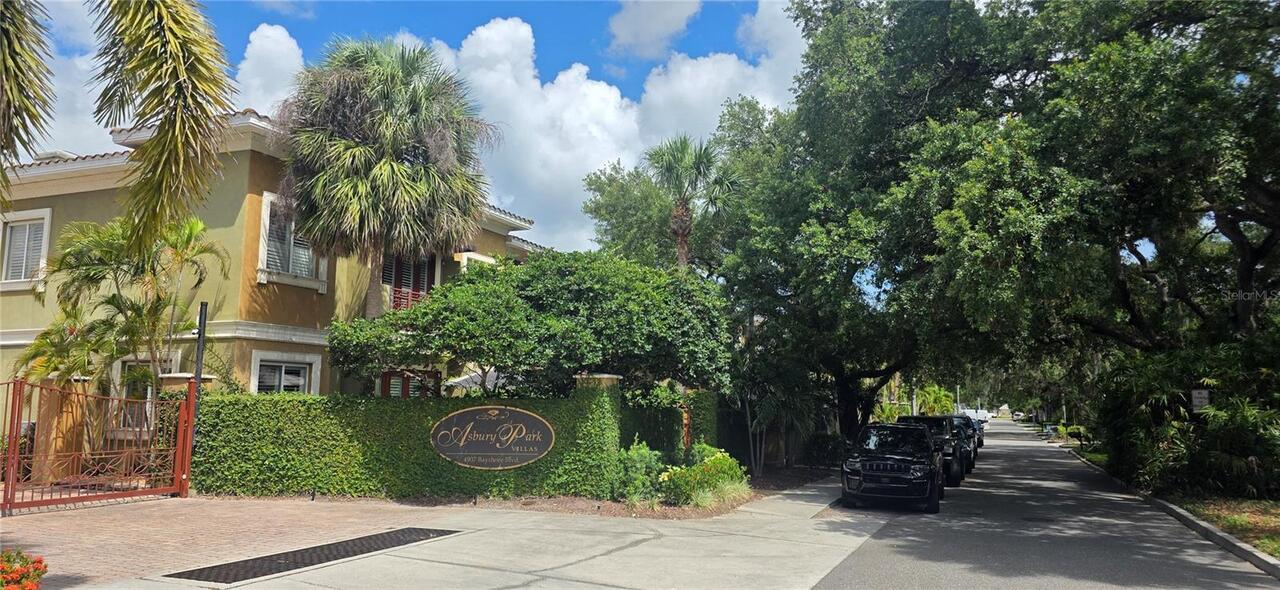
4907 Bayshore Boulevard
Tampa
3BR/2BA
| Active
$879,900
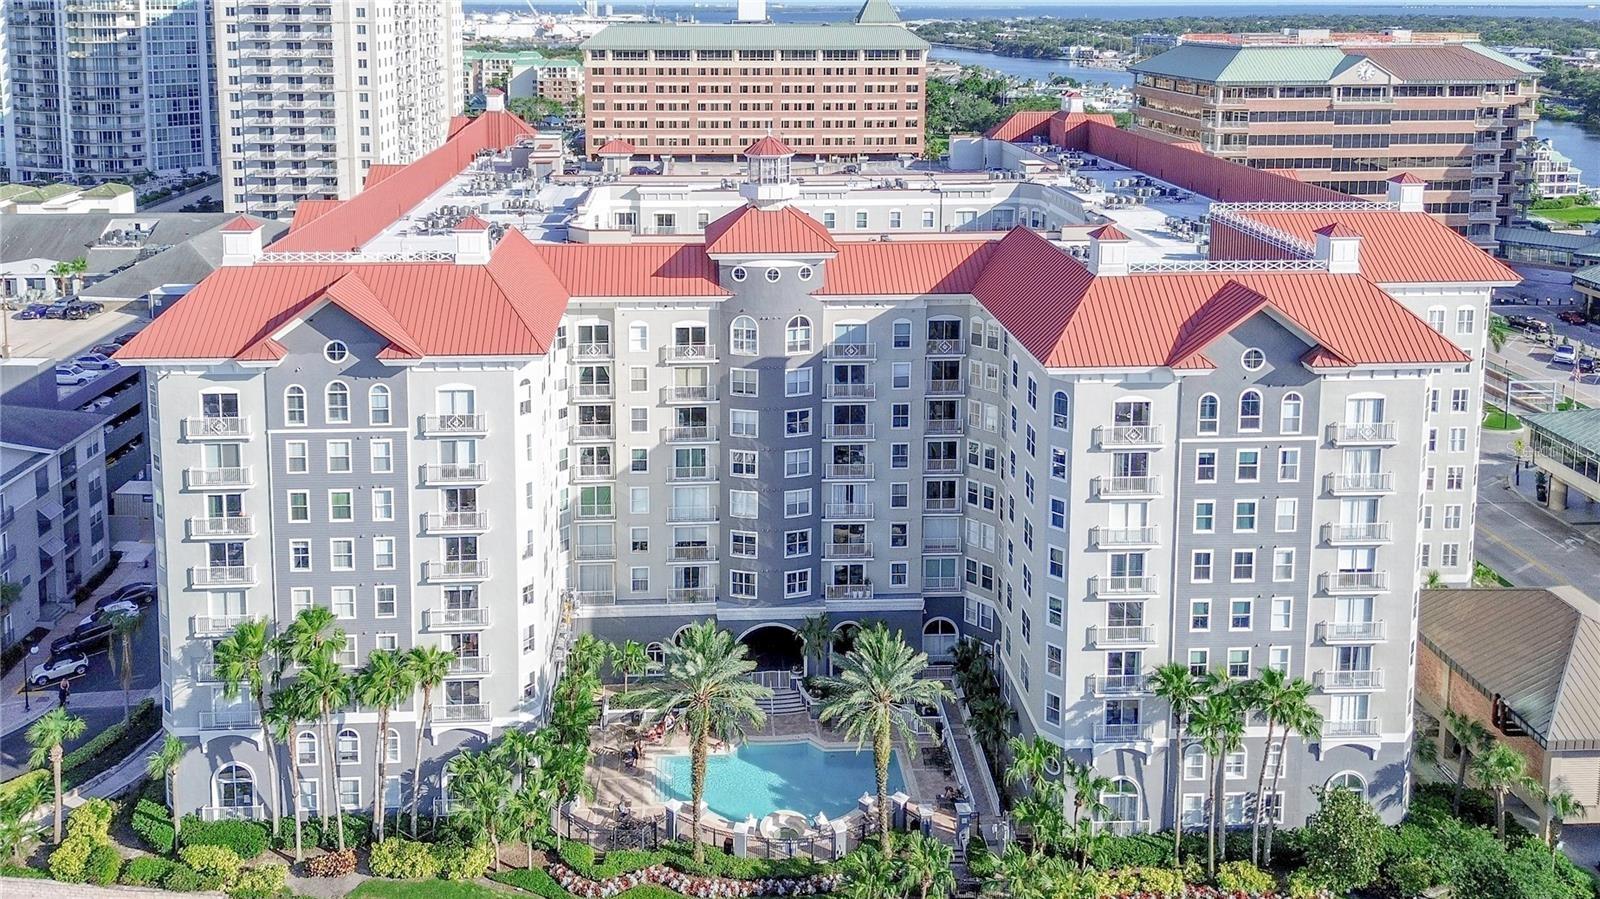
700 S Harbour Island Boulevard
Tampa
3BR/2BA
| Contingent


All listing information is deemed reliable but not guaranteed and should be independently verified through personal inspection by appropriate professionals. Listings displayed on this website may be subject to prior sale or removal from sale; availability of any listing should always be independent verified. Listing information is provided for consumer personal, non-commercial use, solely to identify potential properties for potential purchase; all other use is strictly prohibited and may violate relevant federal and state law. The source of the listing data is as follows: Stellar MLS (updated 8/22/26 12:46 PM) |

Listing Search


Translate Tool

Featured Listings
Clearwater Real Estate
$1,395,000
4 BED
3 BATH
Welcome to this exceptional 4-bedroom, 3-bath residence with den/office/private entrance offering 3,399 square feet of t... Read More
Oldsmar Real Estate
$800,000
4 BED
3 BATH
Welcome to luxury living in the highly sought-after Wellington Estates community of Oldsmar. This stunning ENERGY STAR® ... Read More
Melbourne Real Estate
$949,000
4 BED
3 BATH
Nearly New Custom Pool Home on ¾ Acre in Central Melbourne! Built in 2020, this custom 4-bedroom, 3-bath home offers pri... Read More
Orlando Real Estate
$949,999
6 BED
3 BATH
Come and see this beautiful home. We'd love to meet you and help you discover your next dream home. Presenting an except... Read More
Port Charlotte Real Estate
$1,324,000
3 BED
2 BATH
Listed below appraised value, this LUXURY WATERFRONT POOL HOME sits on nearly AN ACRE with almost 300 FEET OF WATERFRONT... Read More
Bradenton Real Estate
$1,095,000
5 BED
4 BATH
This stunning 5-bedroom, 4.5-bath home offers the perfect blend of space, comfort, and versatility—with dual primary sui... Read More
Orlando Real Estate
$1,399,878
5 BED
4 BATH
Virtually Staged. ** WALKING DISTANCE TO LAKE NONA HIGH SCHOOL • ESTATE SERIES HOME IN LAUREATE PARK • PRIVATE CUL-DE-SA... Read More
Winter Park Real Estate
$1,500,000
5 BED
4 BATH
Virtually Staged. Built in 2021 by David Weekley Homes, this thoughtfully designed 5-bedroom, 4.5-bath residence deliver... Read More
Palm Harbor Real Estate
$879,900
4 BED
3 BATH
Beautiful pool home set on a private .43-acre cul-de-sac homesite in one of Dunedin’s most desirable neighborhoods, Coun... Read More
Tampa Real Estate
$945,000
3 BED
2 BATH
Modern, design-forward, and effortlessly stylish, this newer-construction Tampa home pairs elevated finishes with an inc... Read More
Contact Sandra Pardo

407-990-2746

Wendy Morris LLC

Licensed in the State of Florida
BK 3146762
16797 Broadwater Avenue
Winter Garden, Florida 34787

Your privacy is our utmost concern. We will never sell your personal information. Privacy Policy
©2026 sandrapardohomes.com - all rights reserved. | Site Map