407-990-2746
Menu

4907 Bayshore Boulevard Unit: Unit: 103, Tampa, FL

NEXT
PREV
$875,000

($389/sqft)

List Status: Active
4907 Bayshore Boulevard
Tampa, FL 33611


3 beds
2 baths
2248 living sqft
Top Features
  • View: Water, City
  • Subdivision: Asbury Park Villas & Townhou
  • Built in  2004
  • Townhouse
Description
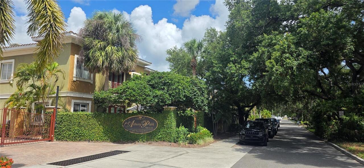
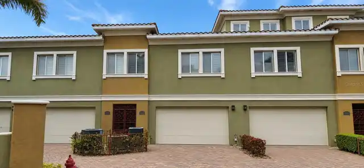
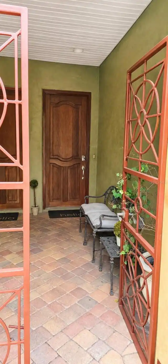
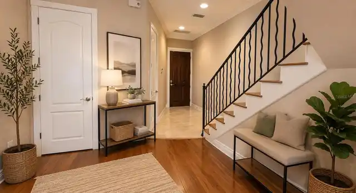
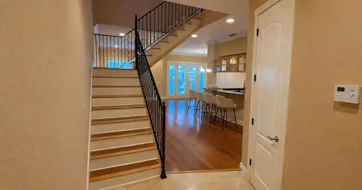
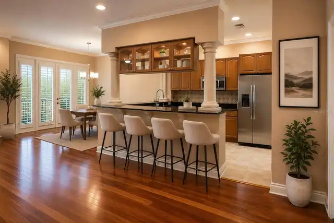
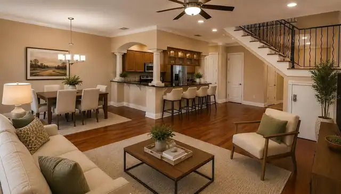
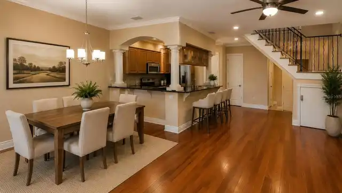
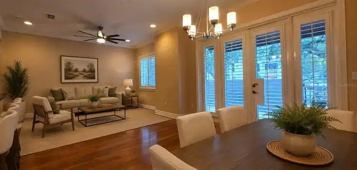
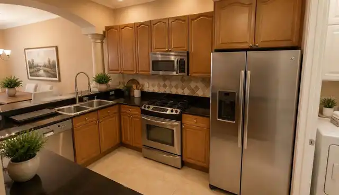
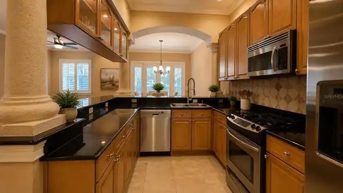
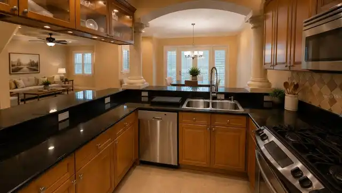
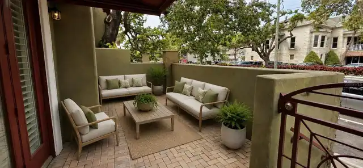
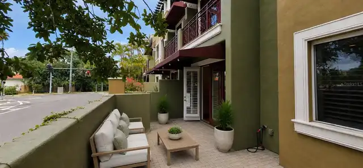
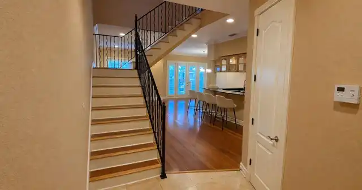
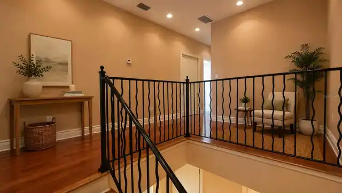
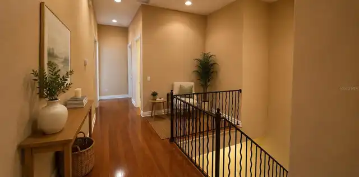
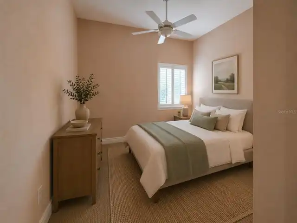
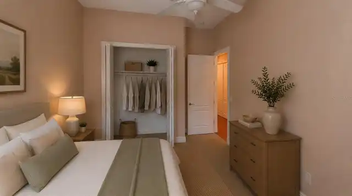
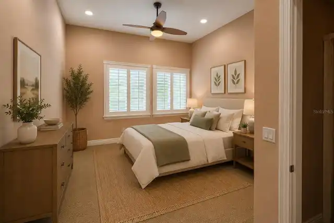
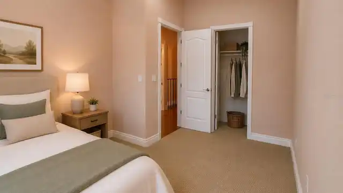
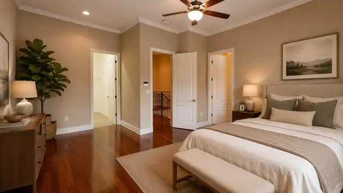
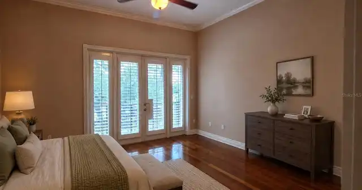
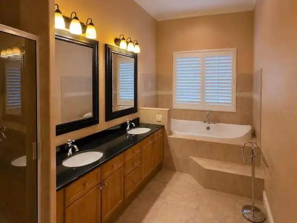
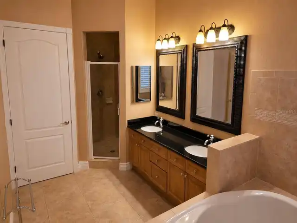
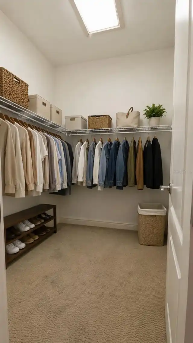
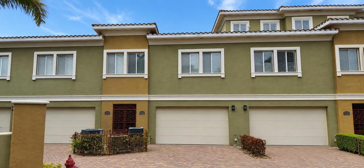
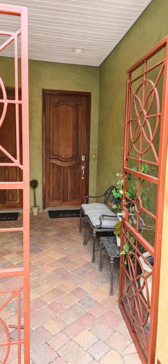
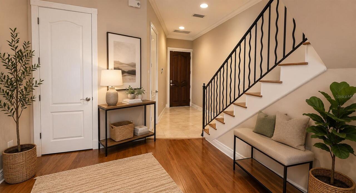
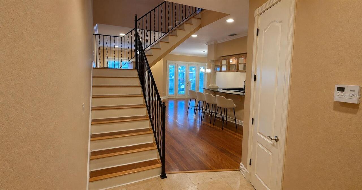
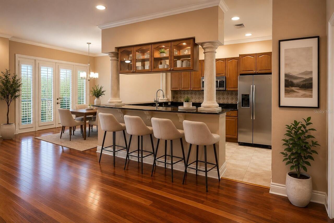
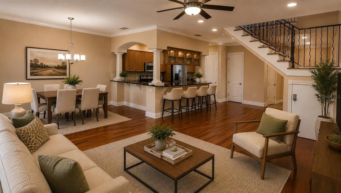
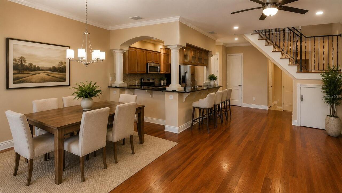
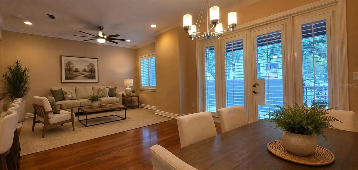
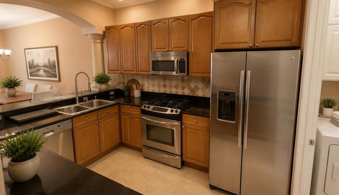
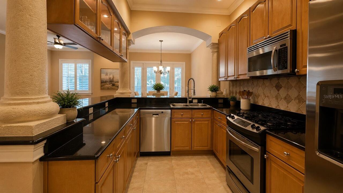
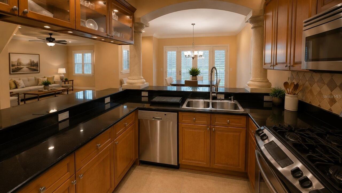
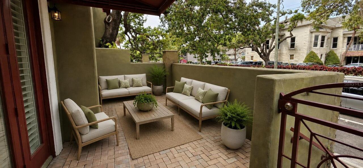
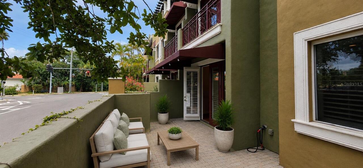
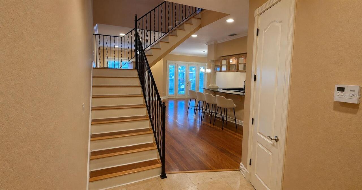
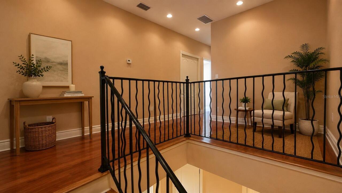
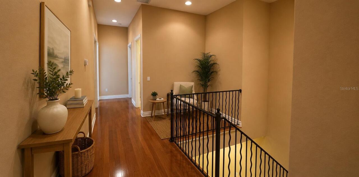
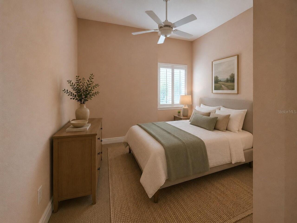
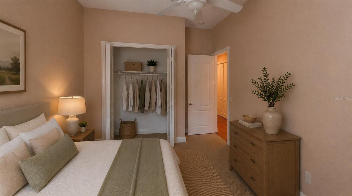
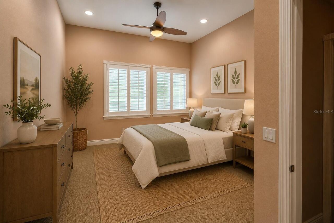
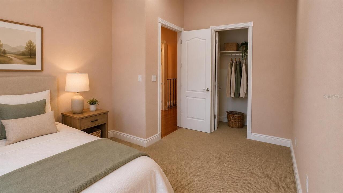
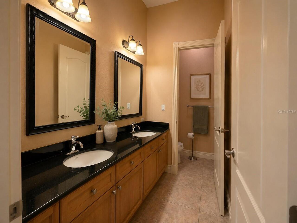
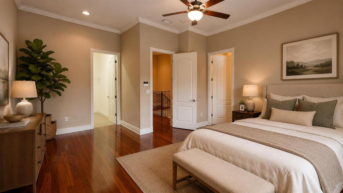
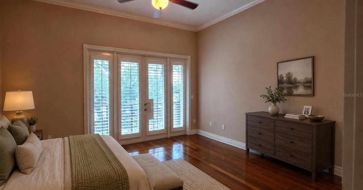
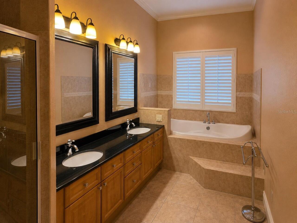
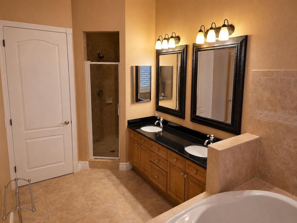
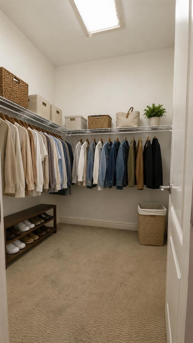
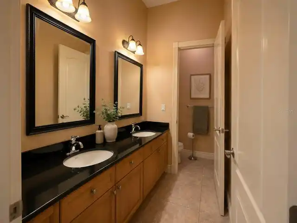
Virtually Staged. Virtually Staged. Located in the gated Asbury Park Villas community, this multi-level South Tampa townhome offers a rare opportunity to enjoydirect access to Bayshore Boulevard. Step out from your private patio and onto Tampa's iconic waterfront boulevard, where miles of walking,jogging, and biking paths stretch along Hillsborough Bay. Inside, soaring ceilings, rich hardwood flooring, and expansive windows create a brightand inviting living environment. The open-concept floor plan is designed for both everyday living and entertaining, with spacious living areas thatflow seamlessly into the kitchen and dining spaces. Generously sized bedrooms, multiple levels, and flexible living areas provide options forguests, a home office, fitness space, or additional gathering areas. Private patios and balconies extend the living space outdoors while offering anideal setting to enjoy the surrounding neighborhood atmosphere. Community amenities include gated entry and beautifully maintained grounds.Conveniently located near Ballast Point Park, MacDill Air Force Base, Hyde Park Village, Downtown Tampa, Water Street, and Sparkman Wharf,this residence combines a highly desirable location with the convenience of low-maintenance townhome living and immediate access to one ofTampa's most recognizable landmarks, Bayshore Boulevard.
Property Details
Property Features
Property Sub Type
Townhouse
View
Water, City
County
Hillsborough
Subdivision
ASBURY PARK VILLAS & TOWNHOU
Building Name
#1
Additional Information
Additional Lease Restrictions
Minimum of 6 months. No short term rentals. Please contact HOA management for lease application.
Additional Parcels YN
false
Alternate Key Folio Num
1357691256
Appliances
Dishwasher, Disposal, Dryer, Gas Water Heater, Microwave, Range, Refrigerator, Washer
Approval Process
See HOA instructions and application
Architectural Style
Mediterranean
Association Approval Required YN
1
Association Email
cwing@wisepm.com
Association Fee
310
Association Fee Frequency
Monthly
Association Fee Includes
Maintenance Grounds, Private Road, Security
Association Fee Requirement
Required
Association YN
true
Attached Garage YN
true
Available For Lease YN
1
Bathrooms Total Integer
3
Building Area Source
Public Records
Building Area Total
2754
Building Area Total Srch SqM
255.85
Building Area Units
Square Feet
Calculated List Price By Calculated SqFt
389.23
Carport YN
false
Community Features
Deed Restrictions, Gated Community - No Guard, Sidewalks
Construction Materials
Block
Cooling
Central Air
Country
US
Cumulative Days On Market
10
Current Price
875000.00
Direction Faces
North
Elementary School
Ballast Point-HB
Exterior Features
Balcony, French Doors, Lighting, Sidewalk
Fireplace YN
false
Flood Zone Code
AE
Flood Zone Date
2021-10-07
Flood Zone Panel
12057C0363J
Flooring
Carpet, Travertine, Wood
Foundation Details
Slab
Furnished
Negotiable
Garage Spaces
2
Garage YN
true
Heating
Central, Electric, Zoned
High School
Robinson-HB
Homestead YN
1
Interior Features
Ceiling Fans(s), Crown Molding, High Ceilings, Kitchen/Family Room Combo, Open Floorplan, PrimaryBedroom Upstairs, Stone Counters, Walk-In Closet(s), Window Treatments
Internet Address Display YN
true
Internet Automated Valuation Display YN
false
Internet Consumer Comment YN
false
Internet Entire Listing Display YN
true
Laundry Features
Inside
Lease Restrictions YN
1
Levels
Two
List AOR
Orlando Regional
Living Area Meters
208.85
Living Area Source
Public Records
Living Area Units
Square Feet
Lot Features
Flood Insurance Required, City Limits
Lot Size Acres
0.05
Lot Size Square Feet
2014
Lot Size Square Meters
187
Middle Or Junior School
Madison-HB
Minimum Lease
6 Months
Modification Timestamp
2026-08-01T04:32:11.794Z
Monthly HOA Amount
310.00
New Construction YN
false
Number Of Pets
3
Occupant Type
Owner
Other Equipment
Irrigation Equipment
Ownership
Fee Simple
Parcel Number
A-10-30-18-781-000000-00003.0
Patio And Porch Features
Rear Porch
Pet Restrictions
Verify all restrictions with HOA
Pets Allowed
Cats OK, Dogs OK
Pool Private YN
false
Postal Code Plus 4
3875
Property Attached YN
true
Public Survey Range
18
Public Survey Section
10
RATIO Current Price By Calculated SqFt
389.23
Realtor Info
As-Is, Docs Available
Road Surface Type
Brick
Roof
Tile
Room Count
8
Security Features
Gated Community, Security System Owned, Smoke Detector(s)
Senior Community YN
false
Sewer
Public Sewer
Showing Requirements
Supra Lock Box
Status Change Timestamp
2026-08-01T04:02:07.000Z
Stories Total
2
Tax Annual Amount
3801.86
Tax Block
00/00
Tax Book Number
101-218
Tax Legal Description
ASBURY PARK VILLAS AND TOWNHOUSES LOT 3
Tax Lot
3
Tax Year
2024
Total Acreage
0 to less than 1/4
Total Annual Fees
3720.00
Total Monthly Fees
310.00
Township
30
Universal Property Id
US-12057-N-103018781000000000030-S-103
Unparsed Address
4907 BAYSHORE BLVD #103
Utilities
Electricity Connected, Natural Gas Connected, Sewer Connected, Sprinkler Meter, Underground Utilities, Water Connected
Water View
Bay/Harbor - Partial
Water View YN
1
Waterfront YN
false
Window Features
Skylight(s), Double Pane Windows, Shutters, Window Treatments
Zoning
CG
Neighborhood Map
Popup

Property Photos
Listing Photo
Listing Photo
Listing Photo
Listing Photo
Listing Photo
Listing Photo
Listing Photo
Listing Photo
Listing Photo
Listing Photo
Listing Photo
Listing Photo
Listing Photo
Listing Photo
Listing Photo
Listing Photo
Listing Photo
Listing Photo
Listing Photo
Listing Photo
Listing Photo
Listing Photo
Listing Photo
Listing Photo
Listing Photo
Listing Photo
Listing Photo
Listing Photo
Listing Photo
Listing Photo
Listing Photo
Listing Photo
Listing Photo
Listing Photo
Listing Photo
Listing Photo
Listing Photo
Listing Photo
Listing Photo
Listing Photo
Listing Photo
Listing Photo
Listing Photo
Listing Photo
Listing Photo
Listing Photo
Listing Photo
Listing Photo
Listing Photo
Listing Photo
Listing Photo
Listing Photo
Listing Photo
Listing Photo
Listing Photo
Listing Photo
Listing Photo
Listing Photo

MLS #MFRTB8530900 Listing courtesy of Lpt Realty, Llc provided by Stellar MLS.

Similar Listings

$788,000
409 S Tampania Avenue
Tampa
3BR/2BA
| Contingent
$789,000
3315 W Beaumont Street
Tampa
3BR/2BA
| Contingent
$789,000
10413 Applecross Lane
Tampa
3BR/2BA
| Pending
$790,000
8708 Thornwood Lane
Tampa
3BR/2BA
| Pending


All listing information is deemed reliable but not guaranteed and should be independently verified through personal inspection by appropriate professionals. Listings displayed on this website may be subject to prior sale or removal from sale; availability of any listing should always be independent verified. Listing information is provided for consumer personal, non-commercial use, solely to identify potential properties for potential purchase; all other use is strictly prohibited and may violate relevant federal and state law. The source of the listing data is as follows: Stellar MLS (updated 8/1/26 1:58 AM) |

Listing Search


Translate Tool

Featured Listings
Hudson Real Estate
$950,000
4 BED
3 BATH
PRISTINE ALMOST NEW CUSTOM-BUILT BLOCK HOME W/OUTDOOR KITCHEN & CURVED PAVERED PATIO situated on 2.44 FULLY FENCED ACRES... Read More
Sanibel Real Estate
$1,390,000
3 BED
3 BATH
Welcome to Burnt Buns, a custom-designed Sanibel retreat just minutes from Bowman's Beach. Offering 3 bedrooms, 3 bathro... Read More
Orlando Real Estate
$825,000
3 BED
3 BATH
Modern urban townhouse, fully updated, prime end/corner lot with a spacious, fully fenced, beautiful backyard and patio ... Read More
Ocala Real Estate
$1,000,000
3 BED
2 BATH
Welcome to this exceptional equestrian property in the heart of NW Ocala, ideally located less than 10 minutes from both... Read More
Windermere Real Estate
$1,300,000
6 BED
4 BATH
This exceptional, fully renovated residence offers the perfect blend of contemporary design, luxury finishes, smart tech... Read More
Lutz Real Estate
$895,000
5 BED
4 BATH
Welcome to 1657 Feather Grass Loop, an exceptional former MI model home in the highly sought after Long Lake Ranch commu... Read More
Winter Garden Real Estate
$1,115,000
5 BED
3 BATH
Experience refined living in this exceptional 5-bedroom, 3-full and 2-half bath residence nestled in one of Winter Garde... Read More
Crescent City Real Estate
$800,000
3 BED
3 BATH
Pilots Delight!!! Lakefront Home & Hangar in Private Fly-In community of Eagles Nest. An airpark (FD44) featuring a 3200... Read More
Venice Real Estate
$1,499,000
3 BED
2 BATH
Opportunities like this are becoming increasingly rare in Venice! Situated on 5 beautiful acres with highly desirable OU... Read More
Winter Garden Real Estate
$890,000
5 BED
4 BATH
Stunning two-story house with a permanent lake view. Be enchanted by this magnificent lakefront residence, which combine... Read More
Contact Sandra Pardo

407-990-2746

Wendy Morris LLC

Licensed in the State of Florida
BK 3146762
16797 Broadwater Avenue
Winter Garden, Florida 34787

Your privacy is our utmost concern. We will never sell your personal information. Privacy Policy
©2026 sandrapardohomes.com - all rights reserved. | Site Map