407-990-2746
Menu

9462 Becker Court, Orlando, FL

NEXT
PREV
$1,429,878

($351/sqft)

List Status: Active
9462 Becker Court
Orlando, FL 32827


5 beds
4 baths
4075 living sqft
Top Features
  • Subdivision: Lake Nona Laureate Park Ph 3b
  • Built in  2015
  • Single Family Residence
Description
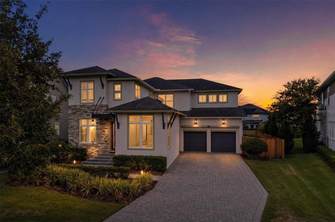
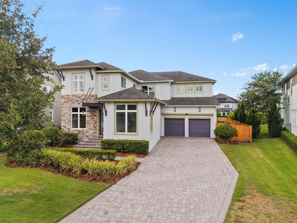
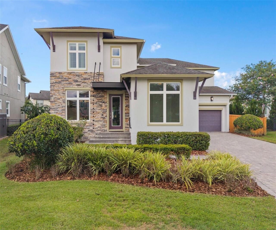
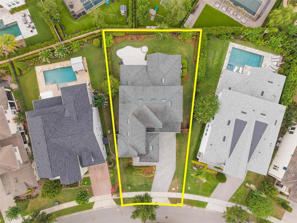
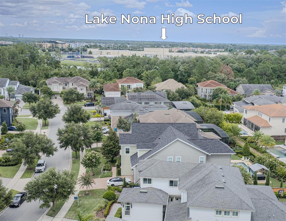
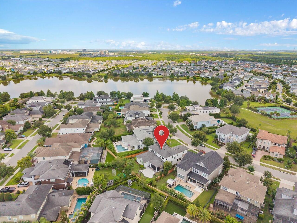
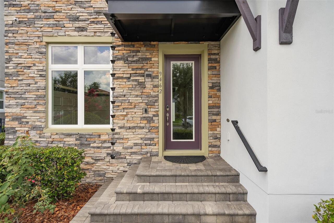
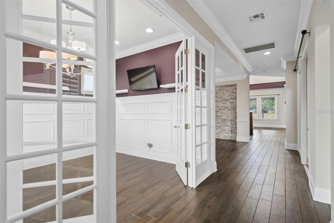
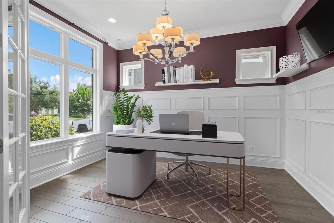
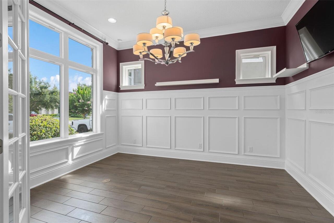
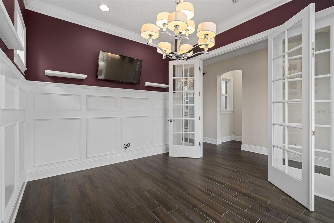
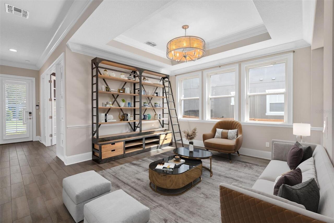
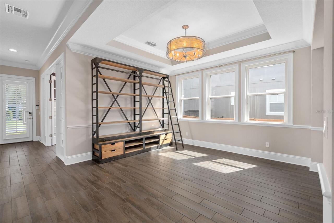
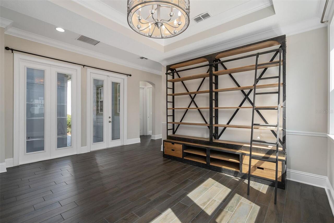
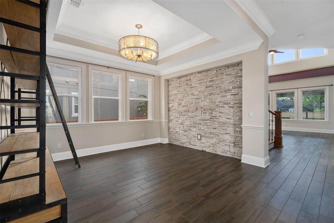
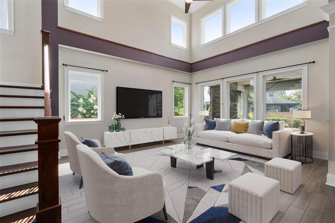
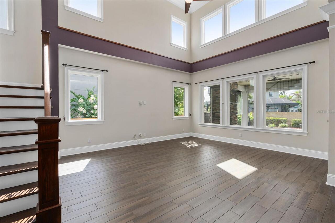
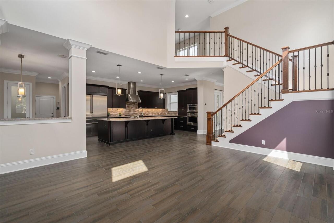
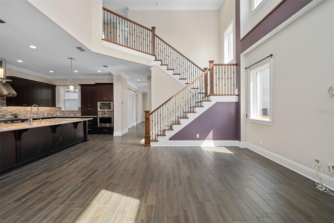
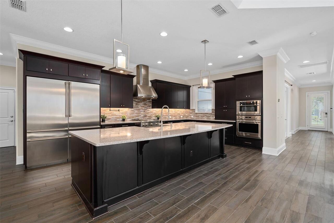
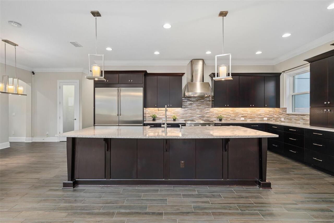
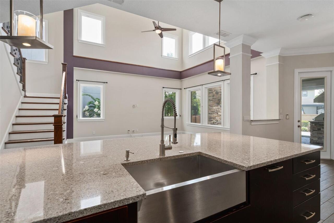
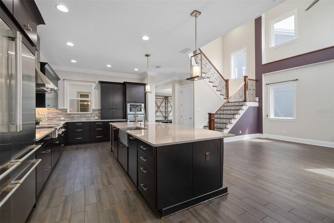
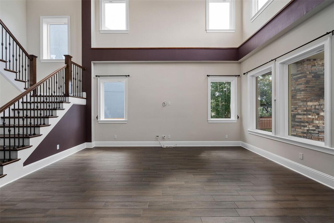
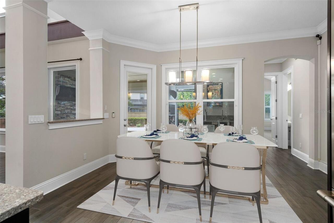
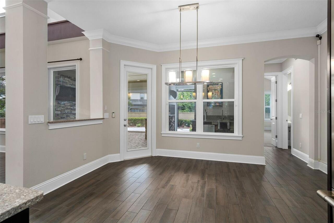
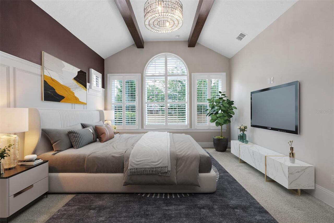
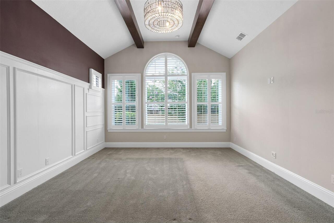
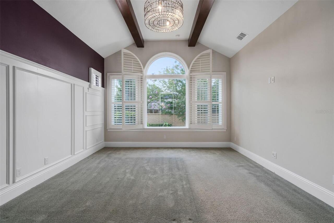
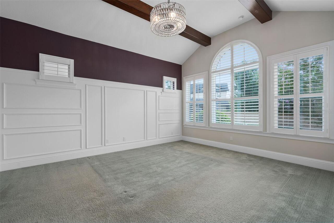
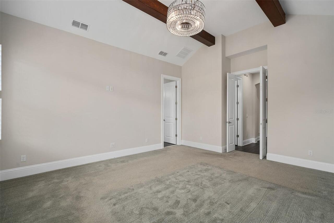
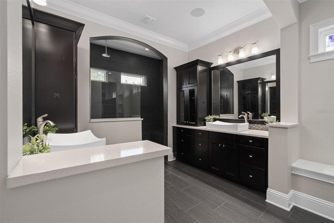
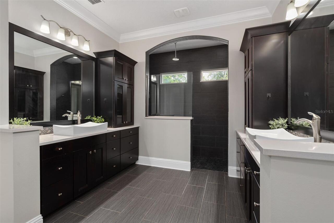
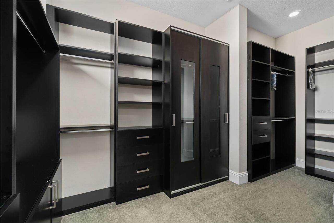
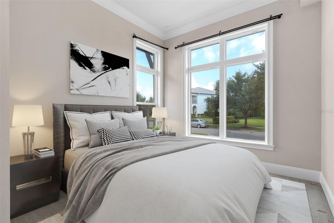
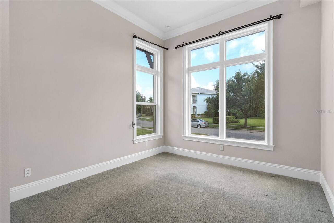
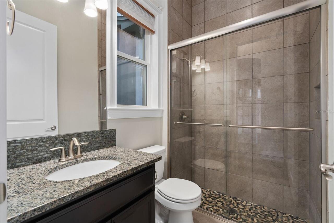
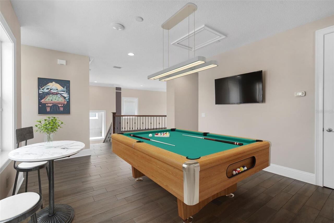
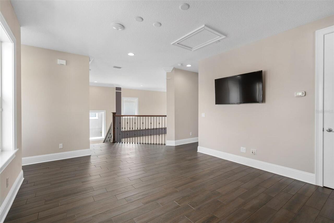
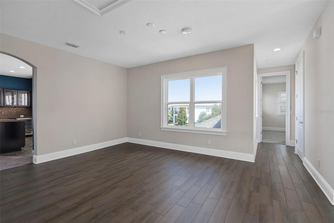
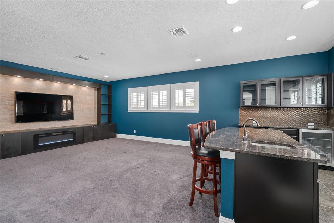
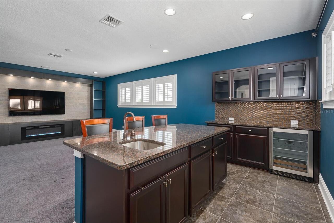
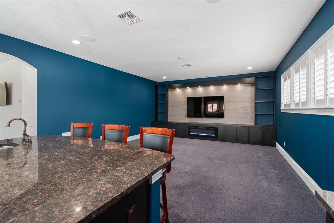
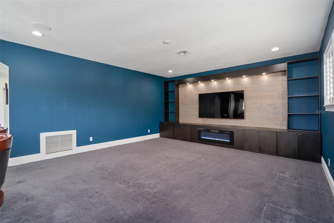
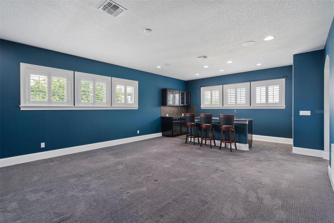
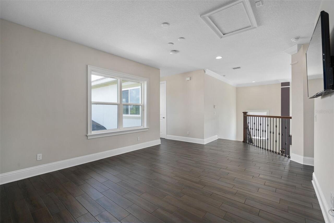
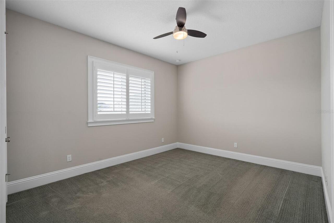
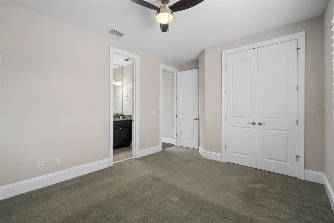
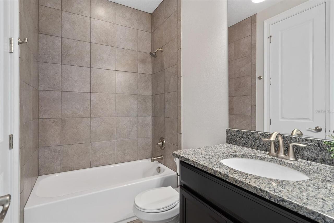
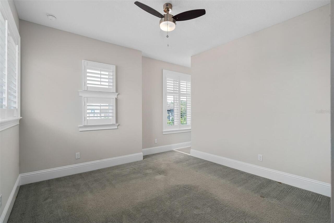
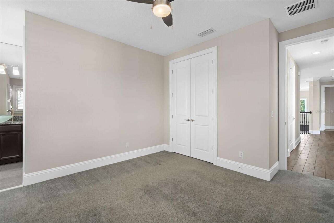
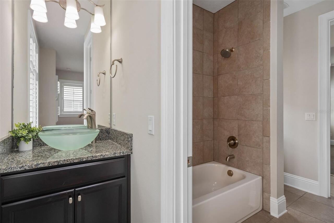
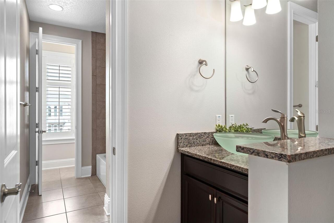
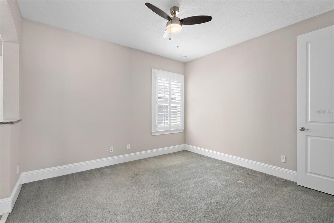
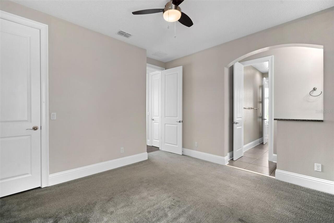
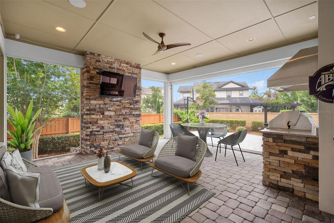
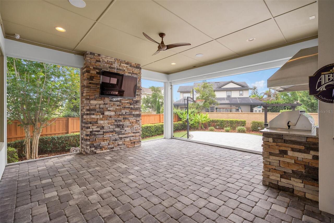
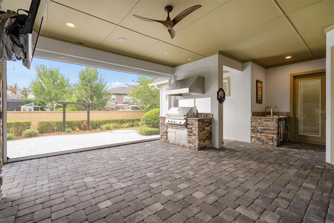
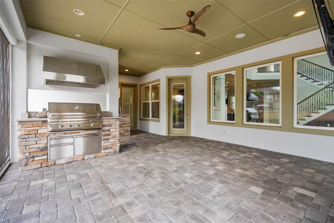
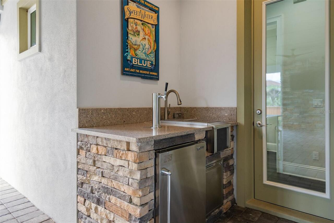
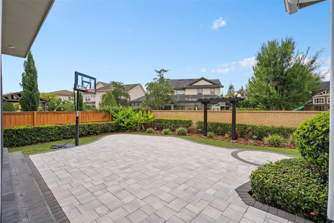
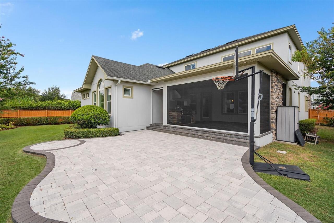
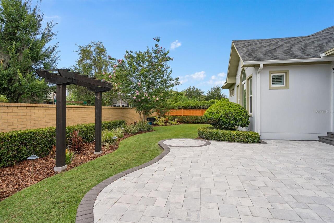
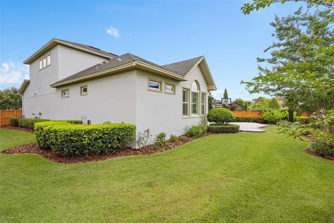
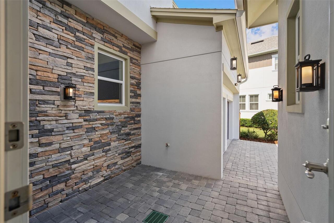
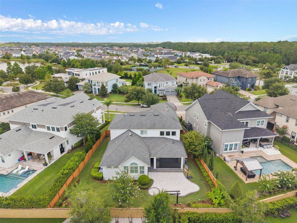
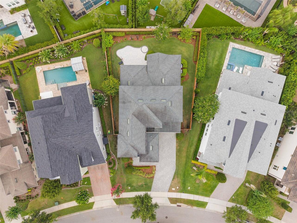
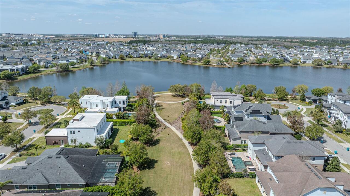
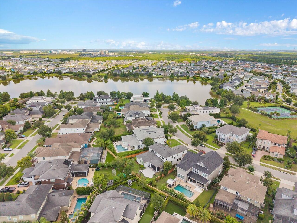
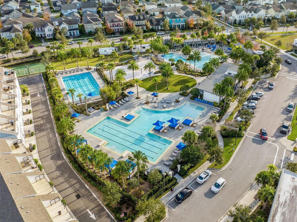
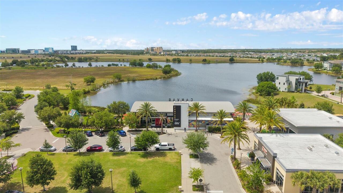
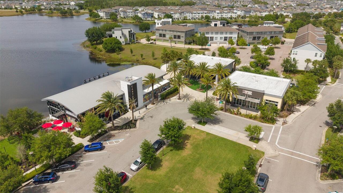
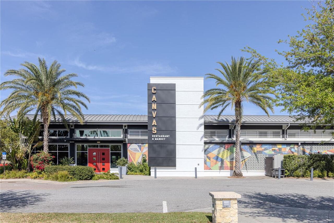
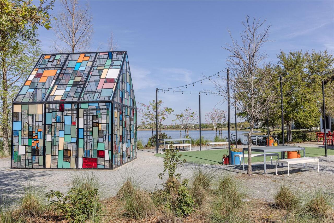
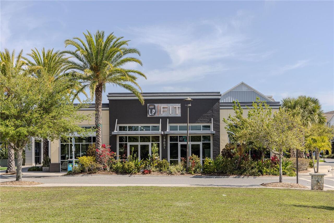
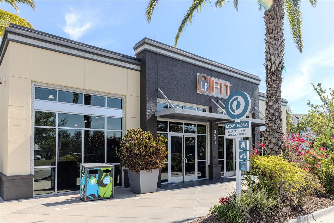
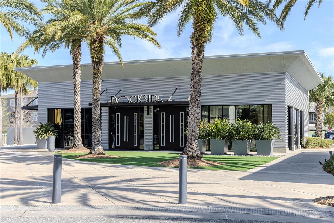
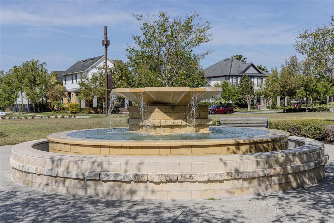
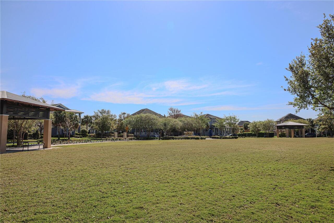
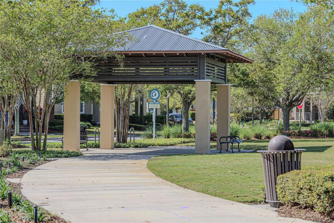
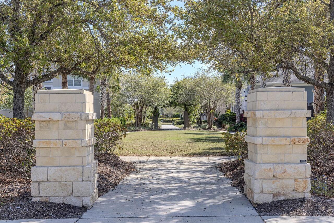
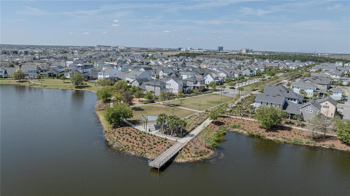
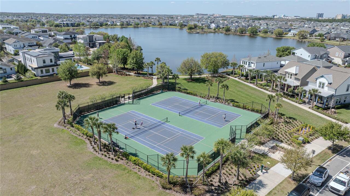
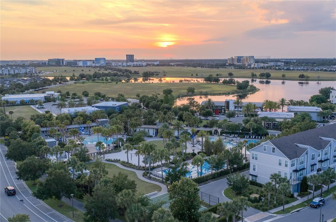
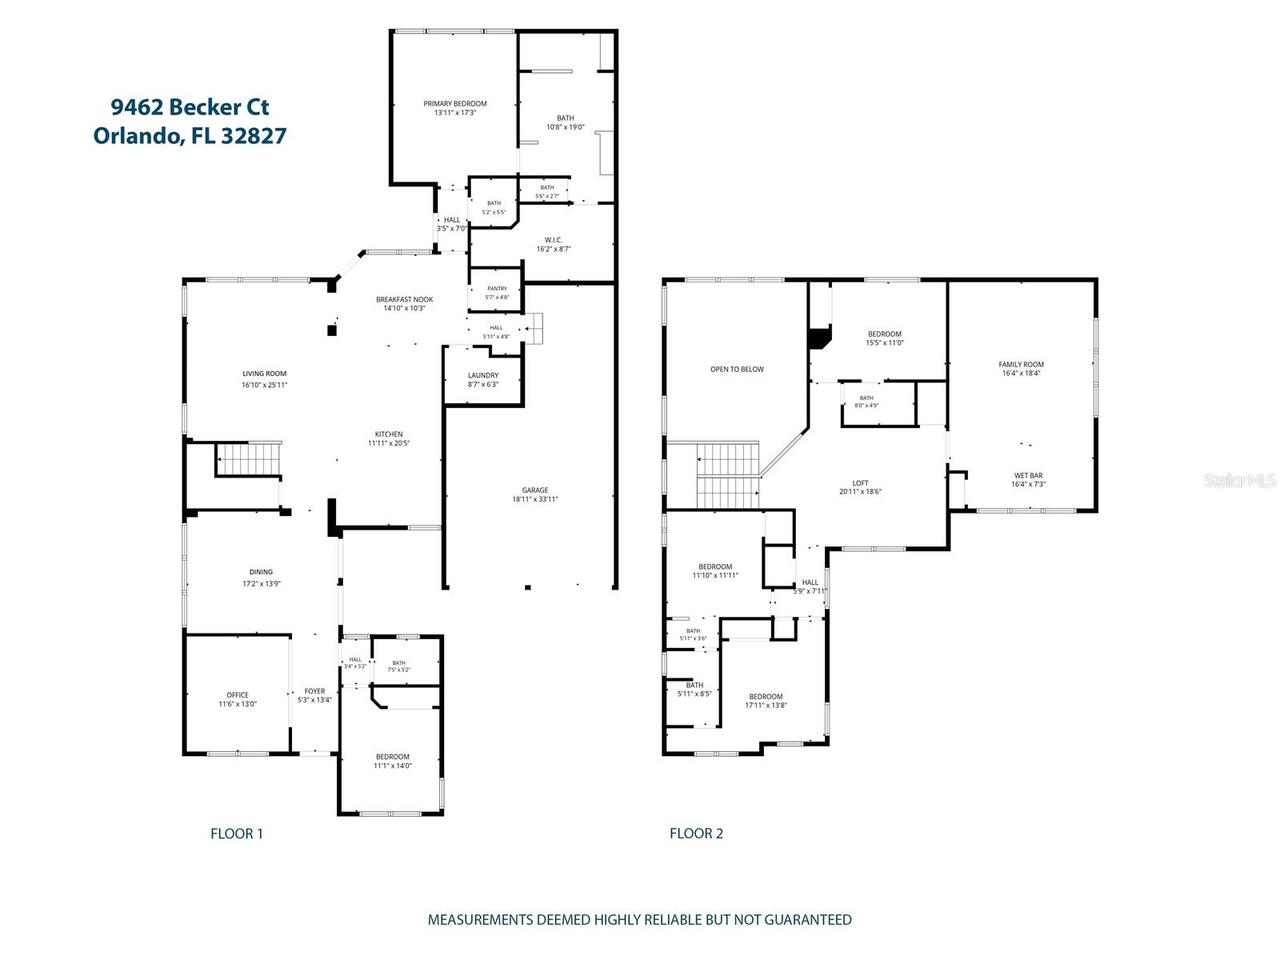
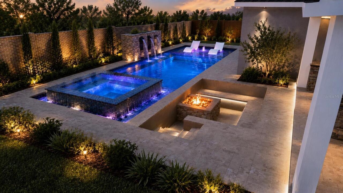
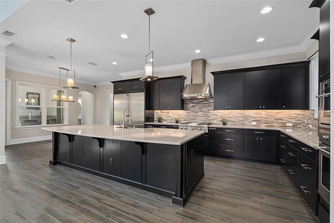
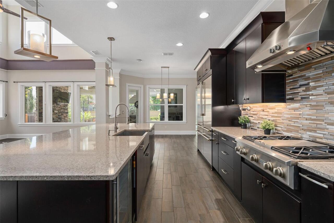
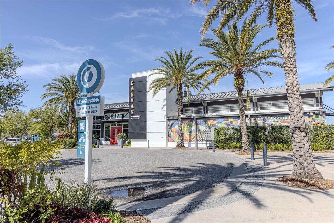
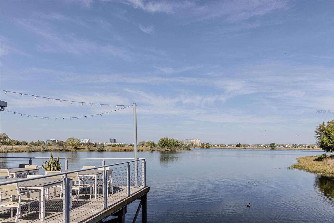
Virtually Staged. Welcome to 9462 Becker Court, an exceptional David Weekley Longboat Estate Series home nestled on a quiet cul-de-sac in the exclusive Manors at Laureate Park. Offering 4,075 square feet of thoughtfully designed living space, this 4-bedroom, 4-bath residence combines timeless architecture, luxury finishes, and outstanding indoor-outdoor living in one of Lake Nona's most sought-after neighborhoods. A grand foyer opens to soaring 20-foot ceilings and an expansive living room filled with natural light. The chef's kitchen is designed for entertaining and features natural gas cooking, Monogram appliances, a double refrigerator, convection oven, oversized island with apron-front sink, wine and beverage cooler, and abundant custom cabinetry. The first-floor owner's retreat is a private sanctuary with 14-foot ceilings accented by decorative wood beams, plantation shutters, custom California Closets, and a spa-inspired bath featuring an oversized walk-in shower with multiple body sprays and a rain shower head. Upstairs, you'll find a spacious loft, two secondary bedrooms connected by a Jack-and-Jill bath with separate vanities, a private guest suite with its own bath, and an impressive dedicated theater room complete with an island wet bar, beverage cooler, crushed penny backsplash, LED fireplace, in-ceiling surround sound, and plantation shutters. Designed for year-round Florida living, the covered lanai features retractable screens and opens to a fully equipped outdoor kitchen with a 48-inch grill, vent hood, refrigerator, sink, and beer tap. The large fenced backyard offers beautiful landscaping, an extended paver patio, and ample space for a future custom pool. Located within The Manors, an exclusive enclave of approximately 150 Estate Series homes, residents enjoy natural gas throughout the neighborhood, dedicated mailboxes, and quiet cul-de-sac streets with minimal through traffic. Just steps from the home are Infinity Lake, scenic walking trails, and
Property Details
Property Features
Property Sub Type
Single Family Residence
Parking
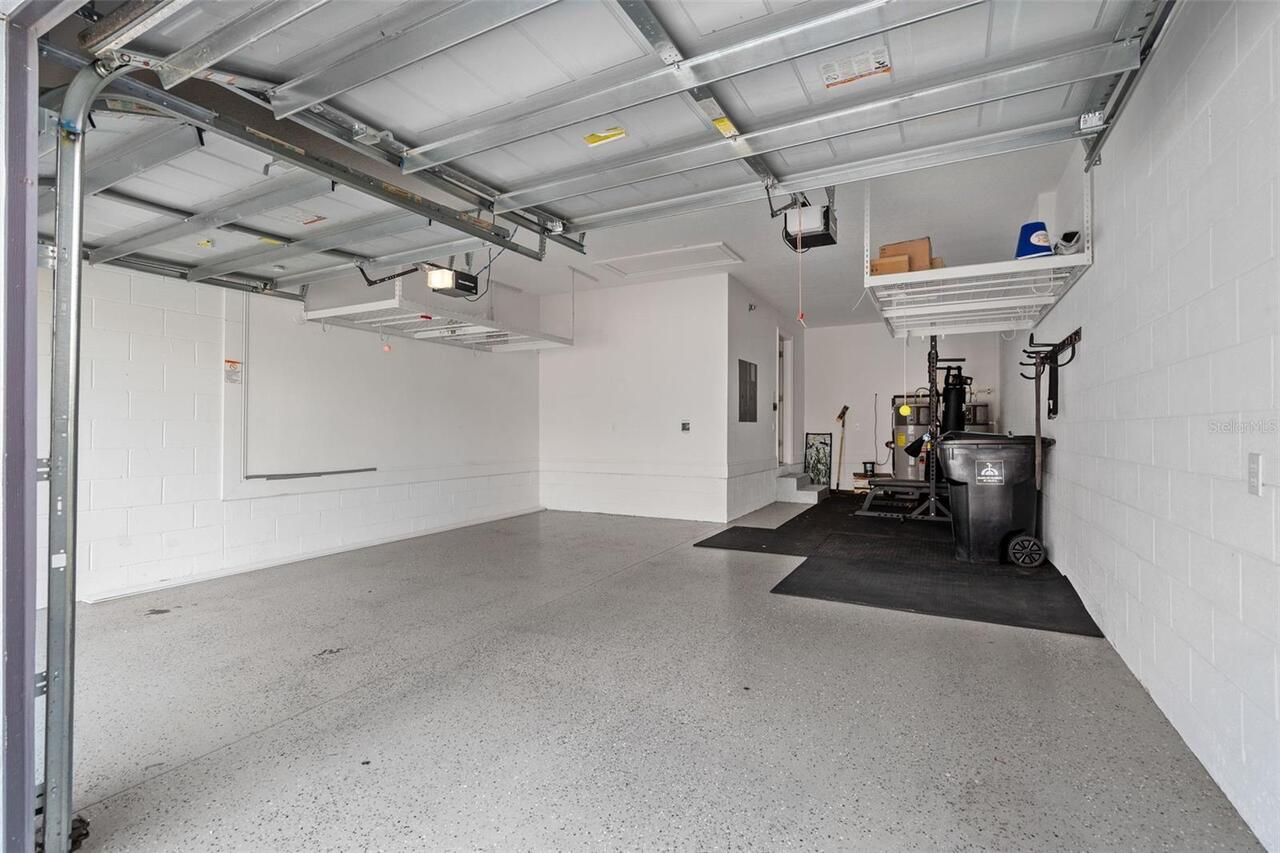
Driveway, Garage Door Opener, Tandem
County
Orange
Subdivision
LAKE NONA LAUREATE PARK PH 3B
Additional Information
Additional Lease Restrictions
Contact HOA for Details.
Additional Parcels YN
false
Additional Rooms
Den/Library/Office, Formal Dining Room Separate, Loft, Media Room
Alternate Key Folio Num
312419485501210
Appliances
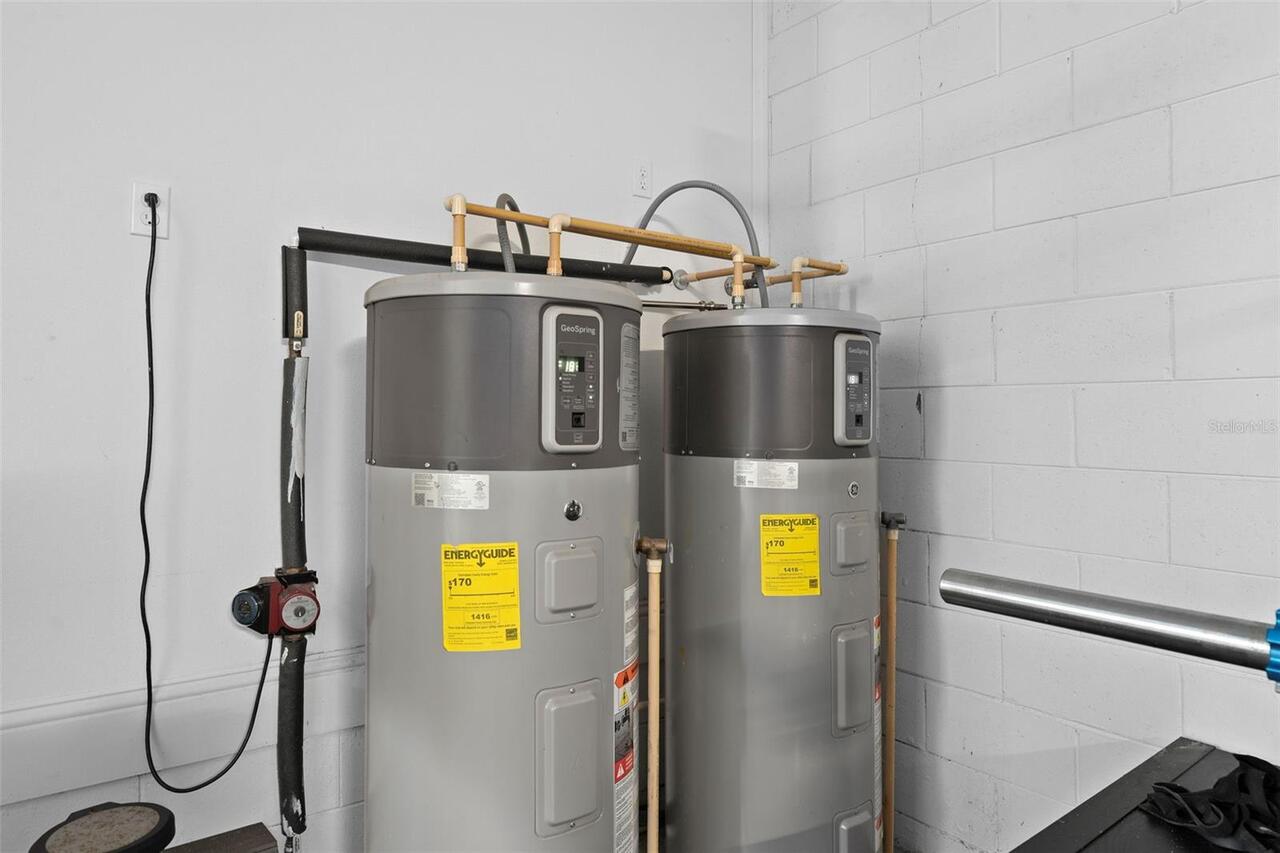
Built-In Oven, Convection Oven, Dishwasher, Disposal, Electric Water Heater, Microwave, Range Hood, Refrigerator, Washer, Wine Refrigerator
Approval Process
Contact HOA for Details.
Architectural Style
Craftsman
Association Amenities
Basketball Court, Fence Restrictions, Fitness Center, Park, Pickleball Court(s), Playground, Pool, Recreation Facilities, Tennis Court(s), Trail(s), Vehicle Restrictions
Association Email
derek.mcarthur@fsresidential.com
Association Fee
515
Association Fee Frequency
Quarterly
Association Fee Includes
Pool, Internet, Recreational Facilities
Association Fee Requirement
Required
Association URL
https://www.fsresidential.com/florida/offices/orla
Association YN
true
Attached Garage YN
true
Available For Lease YN
1
Bathrooms Total Integer
5
Builder Model
Longboat
Builder Name
David Weekley
Building Area Source
Public Records
Building Area Total
5616
Building Area Total Srch SqM
521.74
Building Area Units
Square Feet
CDDYN
1
Calculated List Price By Calculated SqFt
350.89
Carport YN
false
Community Features
Deed Restrictions, Dog Park, Fitness Center, Park, Playground, Pool, Restaurant, Sidewalks, Tennis Court(s), Street Lights
Construction Materials

Block, Stone, Stucco
Cooling
Central Air, Zoned
Country
US
Current Price
1429878.00
Direction Faces
North
Elementary School
Laureate Park Elementary
Exterior Features
Outdoor Grill, Outdoor Kitchen, Rain Gutters, Sidewalk
Fencing
Wood
Fireplace Features
Electric, Other
Fireplace YN
true
Flood Zone Code
X
Flood Zone Date
2018-06-20
Flood Zone Panel
12095C0445G
Flooring
Carpet, Ceramic Tile
Foundation Details
Slab, Stem Wall
Furnished
Unfurnished
Garage Dimensions
20x40
Garage Spaces
3
Garage YN
true
Heating
Central, Electric, Natural Gas, Zoned
High School
Lake Nona High
Home Warranty YN
false
Interior Features
Ceiling Fans(s), Crown Molding, High Ceilings, Open Floorplan, Primary Bedroom Main Floor, Tray Ceiling(s), Walk-In Closet(s)
Internet Address Display YN
true
Internet Automated Valuation Display YN
false
Internet Consumer Comment YN
false
Internet Entire Listing Display YN
true
Laundry Features
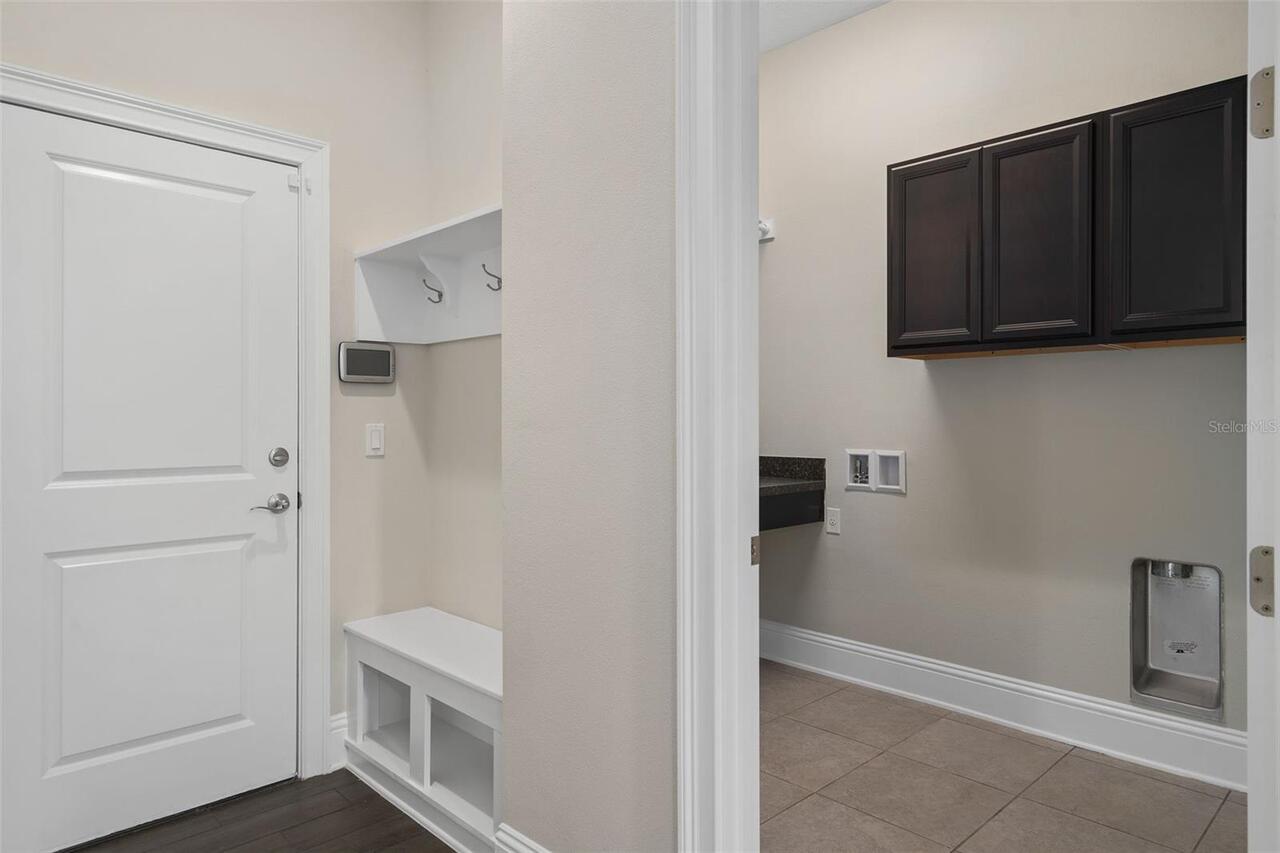
Inside, Laundry Room
Lease Restrictions YN
1
Levels
Two
List AOR
Osceola
Living Area Meters
378.58
Living Area Source
Public Records
Living Area Units
Square Feet
Lot Features
Cul-De-Sac, Landscaped, Sidewalk, Paved
Lot Size Acres
0.26
Lot Size Square Feet
11298
Lot Size Square Meters
1050
Middle Or Junior School
Lake Nona Middle School
Minimum Lease
8-12 Months
Modification Timestamp
2026-07-09T16:38:14.227Z
Monthly HOA Amount
171.67
New Construction YN
false
Num Times per Year
1
Occupant Type
Vacant
Ownership
Fee Simple
Parcel Number
19-24-31-4855-01-210
Patio And Porch Features
Covered, Front Porch, Rear Porch, Screened
Pet Restrictions
Contact HOA for Details.
Pets Allowed
Yes
Planned Unit Development YN
1
Pool Private YN
false
Postal Code Plus 4
4304
Public Survey Range
31
Public Survey Section
19
RATIO Current Price By Calculated SqFt
350.89
Realtor Info
As-Is, CDD Addendum required, Docs Available
Road Responsibility
Public Maintained Road
Road Surface Type
Asphalt, Concrete
Roof
Shingle
Room Count
3
Security Features
Fire Alarm, Smoke Detector(s)
Senior Community YN
false
Sewer
Public Sewer
Showing Requirements
Appointment Only, ShowingTime
Spa YN
false
Status Change Timestamp
2026-07-09T15:43:46.000Z
Stories Total
2
Tax Annual Amount
13901.41
Tax Block
x
Tax Book Number
x
Tax Legal Description
LAUREATE PARK PHASE 3B 79/132 LOT 121
Tax Lot
121
Tax Other Annual Assessment Amount
1428
Tax Year
2025
Total Acreage
1/4 to less than 1/2
Total Annual Fees
2060.00
Total Monthly Fees
171.67
Township
24
Universal Property Id
US-12095-N-192431485501210-R-N
Unparsed Address
9462 BECKER CT
Utilities
Cable Connected, Electricity Connected, Fiber Optics, Natural Gas Connected, Sewer Connected, Sprinkler Recycled, Underground Utilities, Water Connected
Vegetation
Mature Landscaping, Trees/Landscaped
Water Source
Public
Waterfront YN
false
Window Features
Shutters
Zoning
PD
Neighborhood Map
Popup

Property Photos
Listing Photo
Listing Photo
Listing Photo
Listing Photo
Listing Photo
Listing Photo
Listing Photo
Listing Photo
Listing Photo
Listing Photo
Listing Photo
Listing Photo
Listing Photo
Listing Photo
Listing Photo
Listing Photo
Listing Photo
Listing Photo
Listing Photo
Listing Photo
Listing Photo
Listing Photo
Listing Photo
Listing Photo
Listing Photo
Listing Photo
Listing Photo
Listing Photo
Listing Photo
Listing Photo
Listing Photo
Listing Photo
Listing Photo
Listing Photo
Listing Photo
Listing Photo
Listing Photo
Listing Photo
Listing Photo
Listing Photo
Listing Photo
Listing Photo
Listing Photo
Listing Photo
Listing Photo
Listing Photo
Listing Photo
Listing Photo
Listing Photo
Listing Photo
Listing Photo
Listing Photo
Listing Photo
Listing Photo
Listing Photo
Listing Photo
Listing Photo
Listing Photo
Listing Photo
Listing Photo
Listing Photo
Listing Photo
Listing Photo
Listing Photo
Listing Photo
Listing Photo
Listing Photo
Listing Photo
Listing Photo
Listing Photo
Listing Photo
Listing Photo
Listing Photo
Listing Photo
Listing Photo
Listing Photo
Listing Photo
Listing Photo
Listing Photo
Listing Photo
Listing Photo
Listing Photo
Listing Photo
Listing Photo
Listing Photo
Listing Photo
Listing Photo
Listing Photo
Listing Photo
Listing Photo
Listing Photo
Listing Photo
Listing Photo
Listing Photo
Listing Photo
Listing Photo
Listing Photo
Listing Photo
Listing Photo
Listing Photo
Listing Photo
Listing Photo
Listing Photo
Listing Photo
Listing Photo
Listing Photo
Listing Photo
Listing Photo
Listing Photo
Listing Photo
Listing Photo
Listing Photo
Listing Photo
Listing Photo
Listing Photo
Listing Photo
Listing Photo
Listing Photo
Listing Photo
Listing Photo
Listing Photo
Listing Photo
Listing Photo
Listing Photo
Listing Photo
Listing Photo
Listing Photo
Listing Photo
Listing Photo
Listing Photo
Listing Photo
Listing Photo
Listing Photo
Listing Photo
Listing Photo
Listing Photo
Listing Photo
Listing Photo
Listing Photo
Listing Photo
Listing Photo
Listing Photo
Listing Photo
Listing Photo
Listing Photo
Listing Photo
Listing Photo
Listing Photo
Listing Photo
Listing Photo
Listing Photo
Listing Photo
Listing Photo
Listing Photo
Listing Photo
Listing Photo
Listing Photo
Listing Photo
Listing Photo
Listing Photo
Listing Photo
Listing Photo
Listing Photo
Listing Photo
Listing Photo
Listing Photo
Listing Photo
Listing Photo
Listing Photo
Listing Photo
Listing Photo
Listing Photo
Listing Photo
Listing Photo
Listing Photo
Listing Photo
Listing Photo
Listing Photo
Listing Photo
Listing Photo
Listing Photo
Listing Photo
Listing Photo
Listing Photo
Listing Photo
Listing Photo
Listing Photo
Listing Photo
Listing Photo
Listing Photo
Listing Photo
Listing Photo
Listing Photo
Listing Photo

MLS #MFRS5153376 Listing courtesy of J.p. Capital Realty Inc. provided by Stellar MLS.
Similar Listings

$1,292,079
9519 Florey Way
Orlando
5BR/4BA
| Pending
$1,295,000
14025 Hench Lane
Orlando
5BR/4BA
| Active
$1,295,000
7916 Wandering Way
Orlando
5BR/4BA
| Coming Soon
$1,299,500
5701 Tarawood Drive
Orlando
5BR/4BA
| Active


All listing information is deemed reliable but not guaranteed and should be independently verified through personal inspection by appropriate professionals. Listings displayed on this website may be subject to prior sale or removal from sale; availability of any listing should always be independent verified. Listing information is provided for consumer personal, non-commercial use, solely to identify potential properties for potential purchase; all other use is strictly prohibited and may violate relevant federal and state law. The source of the listing data is as follows: Stellar MLS (updated 7/9/26 12:39 PM) |
Listing Search


Translate Tool

Featured Listings
Orlando Real Estate
$1,429,878
5 BED
4 BATH
Virtually Staged. Welcome to 9462 Becker Court, an exceptional David Weekley Longboat Estate Series home nestled on a qu... Read More
Daytona Beach Real Estate
$900,000
5 BED
4 BATH
Virtually Staged. Renovated 5-bedroom, 4.5-bathroom water view pool home on a 0.46-acre lot in Pelican Bay, a 24-hour gu... Read More
Mount Dora Real Estate
$1,175,000
5 BED
4 BATH
Elegant Loch Leven Living – Luxury, Space & Timeless Style Welcome to this impeccably maintained residence in the highly... Read More
Oxford Real Estate
$999,900
4 BED
3 BATH
Experience the perfect blend of refined luxury and peaceful country living with this extraordinary custom-built estate, ... Read More
Wesley Chapel Real Estate
$825,000
3 BED
3 BATH
Virtually Staged. Welcome to this stunning single-story residence, in the prestigious, maintenance free, gated community... Read More
Orlando Real Estate
$829,000
4 BED
3 BATH
Modern conveniences with classic Victorian charm sets this 4 bed, 3 bath abode apart with over 2,400 sq ft. Located in t... Read More
Winter Haven Real Estate
$900,000
3 BED
3 BATH
Virtually Staged. Brand New 2026 Custom Farmhouse Blends Modern Luxury with Exceptional Craftsmanship. Welcome to 4050 P... Read More
Orlando Real Estate
$1,050,000
4 BED
3 BATH
Savona Floor Plan with Conservation view on cul-de-sac | 4 Bedrooms | 3 Bathrooms | 2 Car Garage | 4036 Sq. Ft Located o... Read More
Orlando Real Estate
$1,469,000
4 BED
4 BATH
New strategic price! The seller is offering $15,000 toward the buyer’s closing costs or an interest rate buy-down with a... Read More
Riverview Real Estate
$850,000
3 BED
3 BATH
Nestled on a spacious 0.51-acre cul-de-sac lot in the gated community of Eagle Watch, this exceptional pool home offers ... Read More
Contact Sandra Pardo

407-990-2746

Wendy Morris LLC

Licensed in the State of Florida
BK 3146762
16797 Broadwater Avenue
Winter Garden, Florida 34787

Your privacy is our utmost concern. We will never sell your personal information. Privacy Policy
©2026 sandrapardohomes.com - all rights reserved. | Site Map