407-990-2746
Menu

2423 Foxhead Way, Clearwater, FL

NEXT
PREV
$1,439,000

($423/sqft)

List Status: Active
2423 Foxhead Way
Clearwater, FL 33759


4 beds
3 baths
3399 living sqft
Top Features
  • Subdivision: Northwood Estates- Tr G
  • Built in  1980
  • Single Family Residence
Description
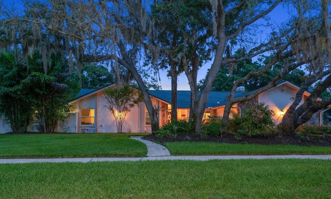
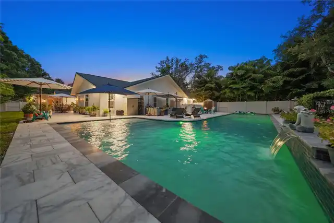
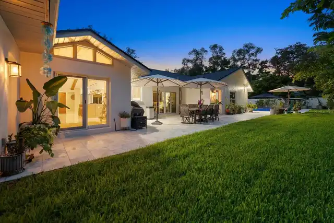
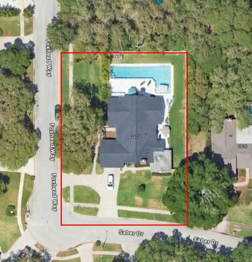
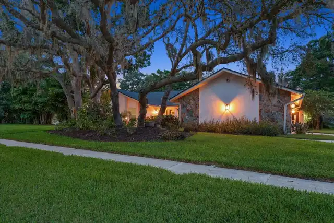
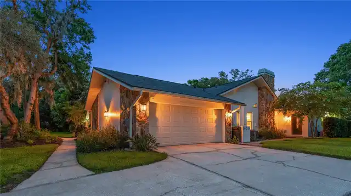
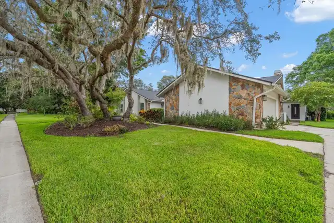
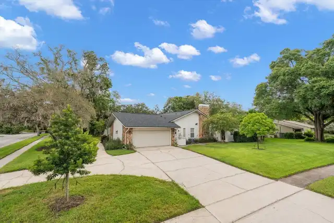
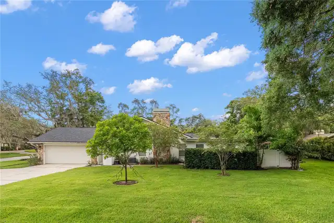
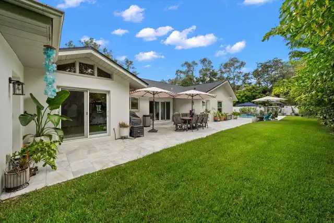
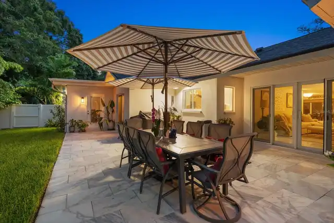
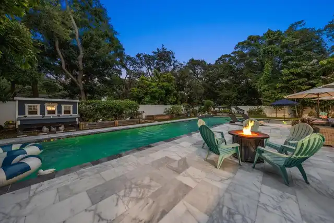
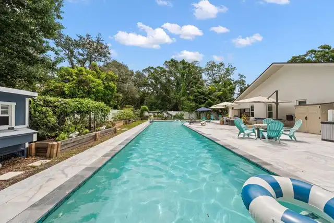
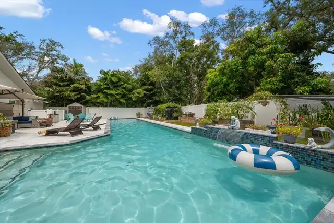
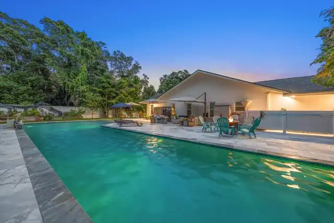
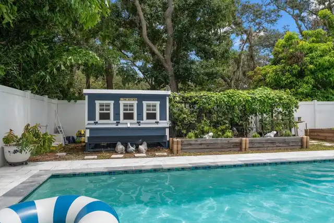
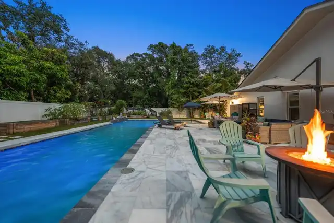
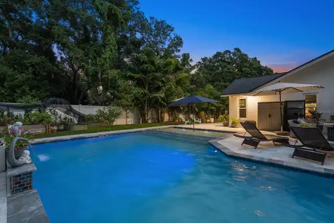
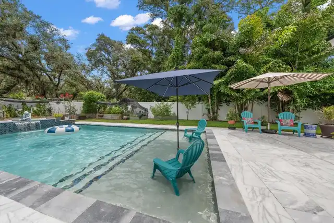
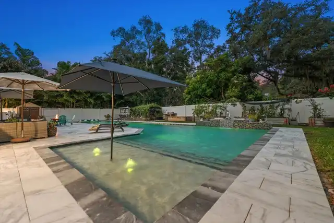
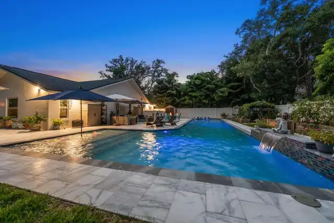
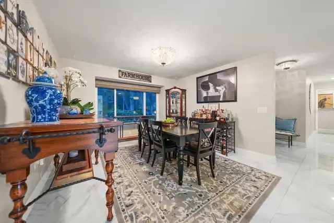
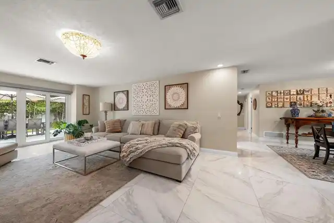
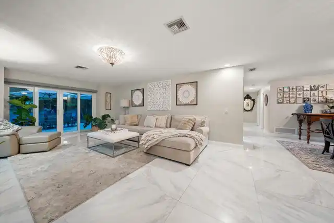
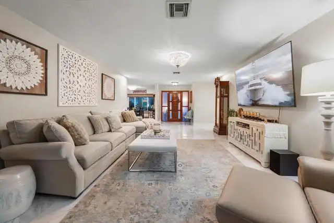
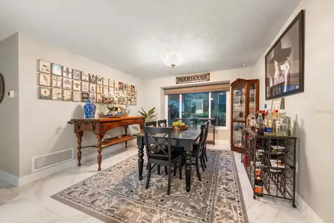
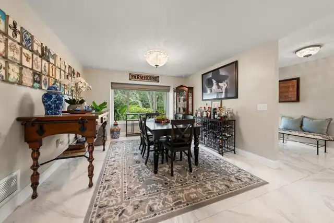
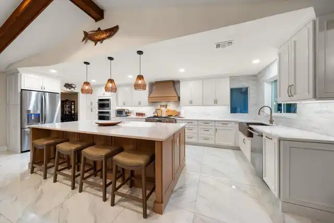
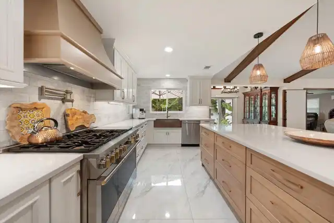
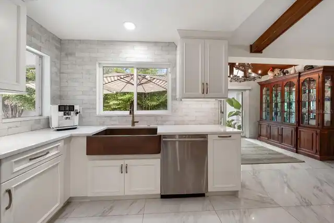
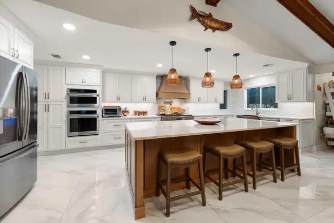
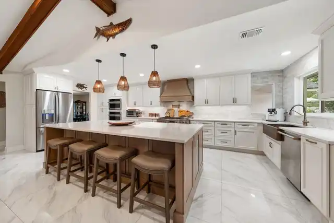
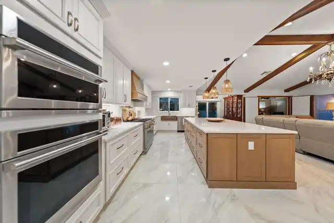
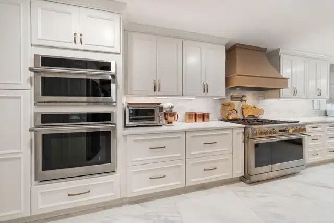
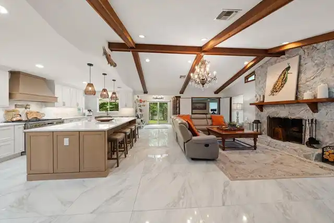
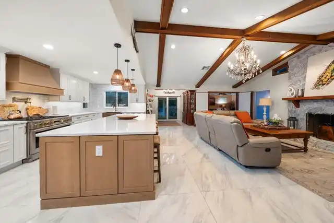
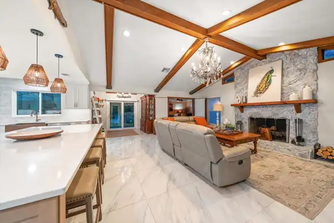
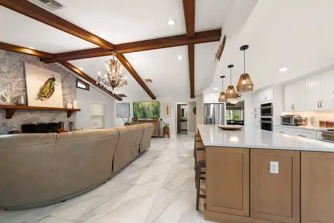
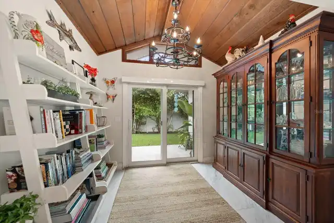
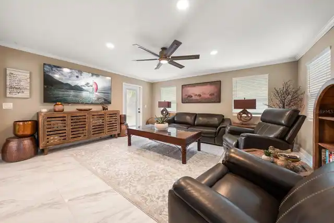
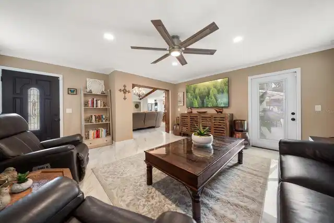
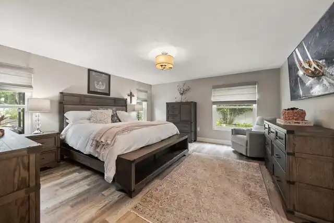
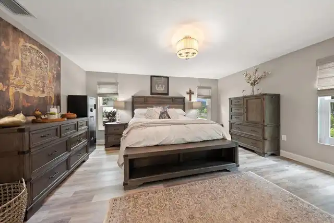
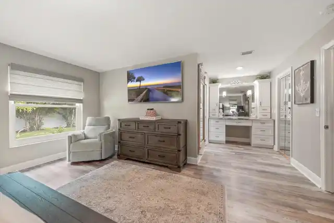
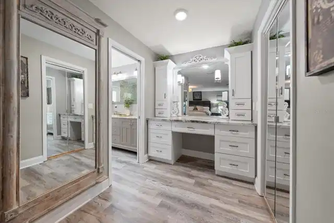
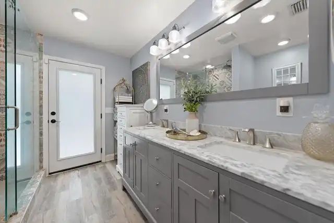
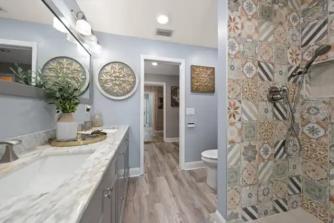
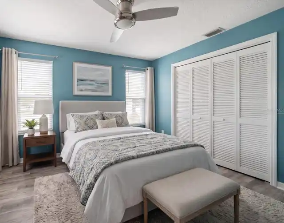
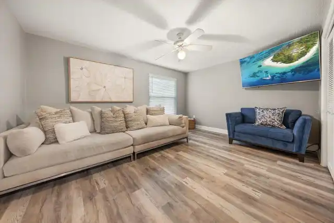
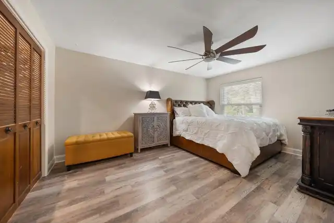
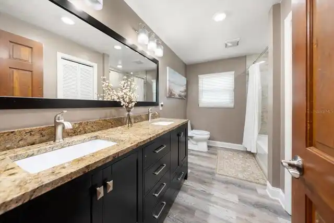
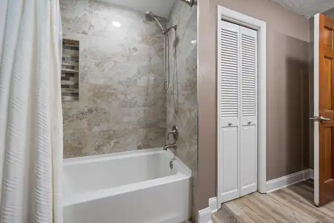
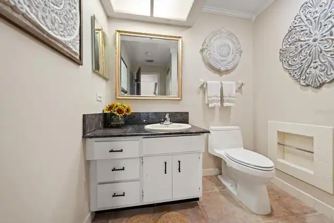
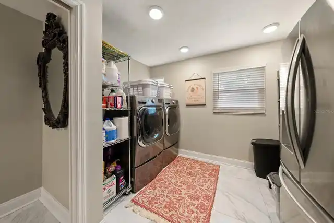
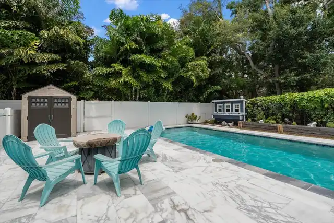
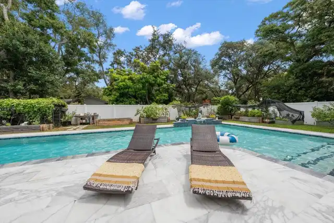
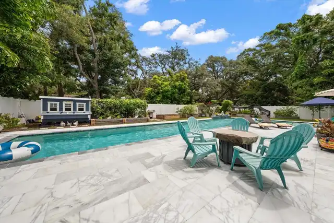
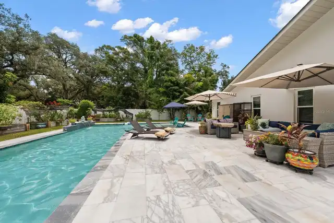
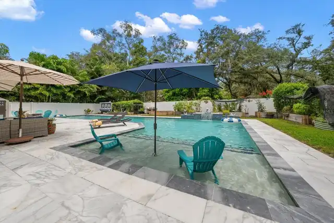
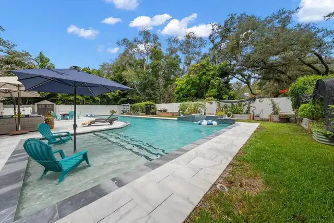
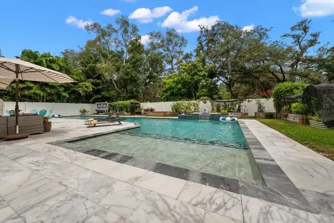
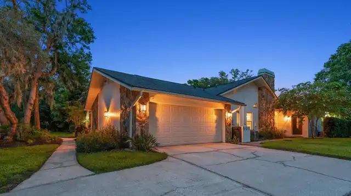
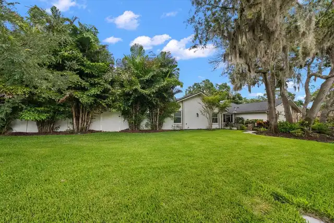
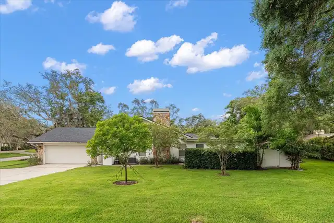
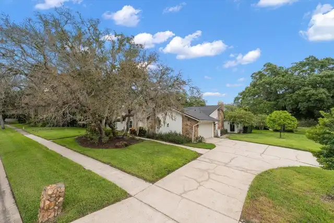
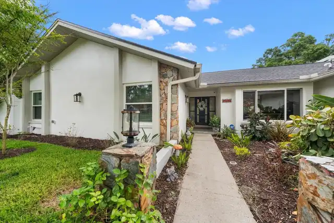
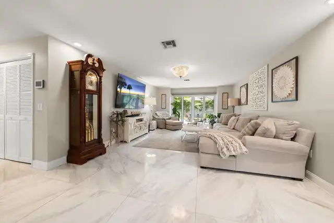
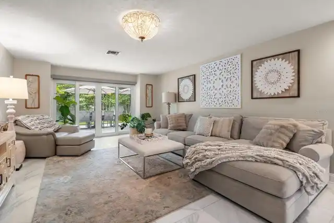
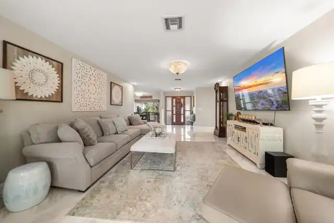
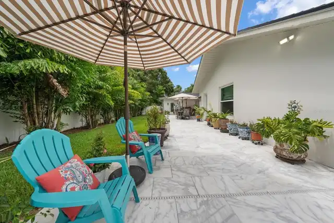
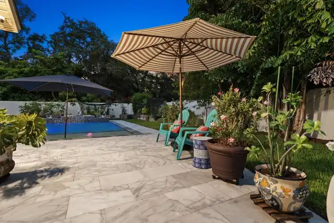
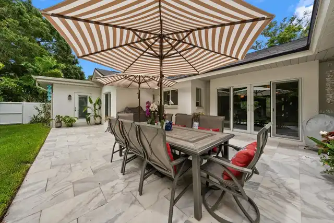
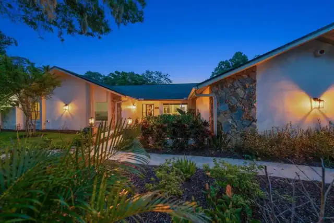
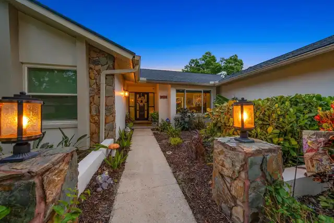
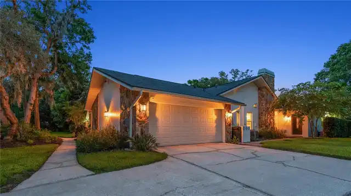
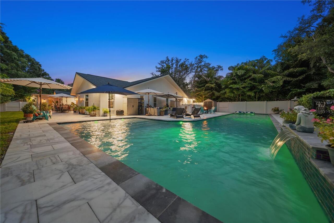
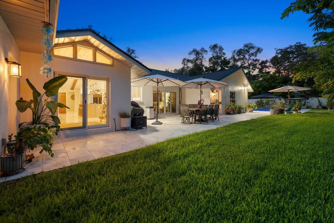
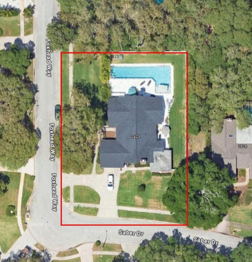
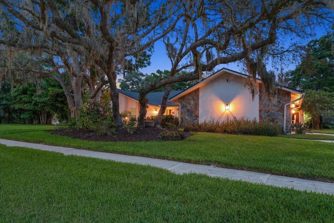
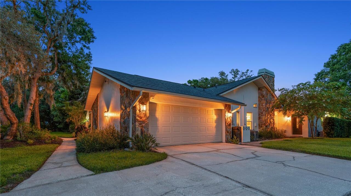
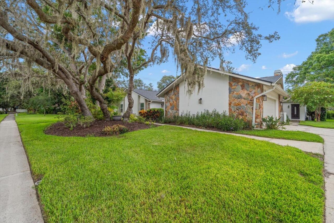
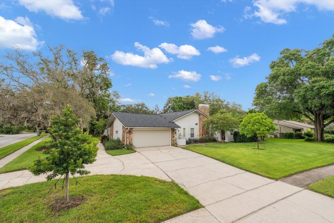
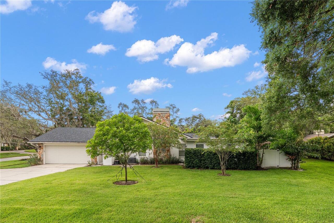
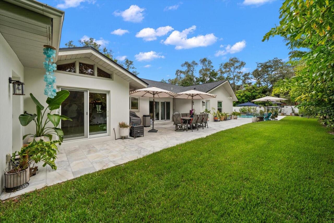
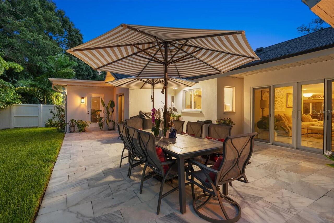
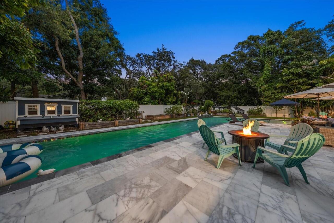
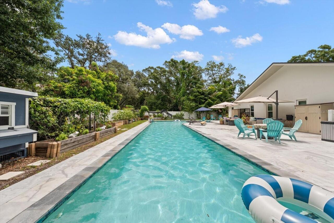
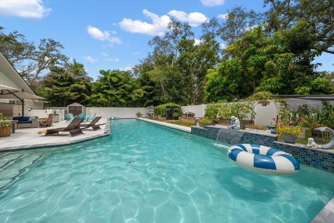
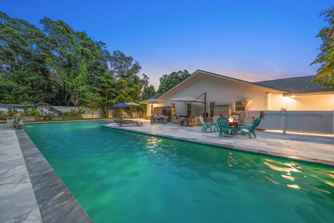
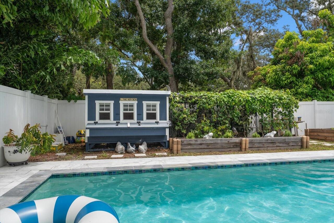
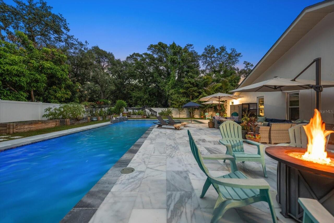
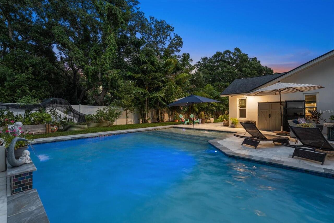
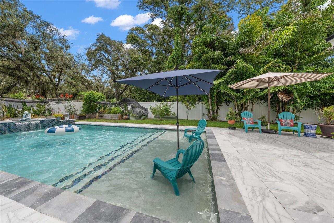
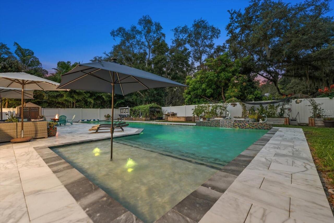
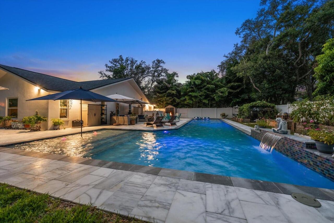
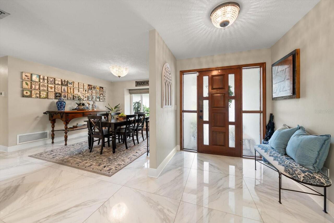
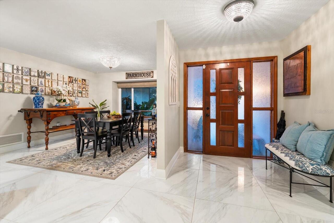
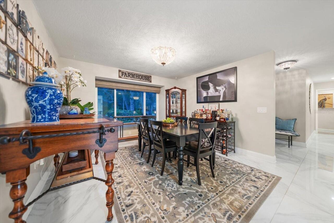
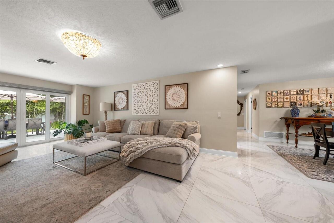
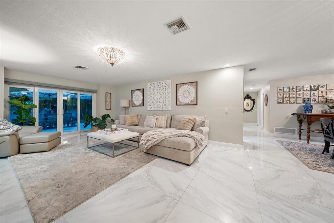
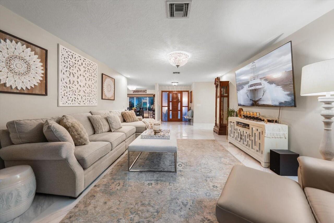
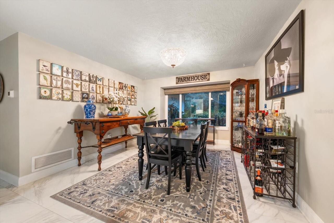
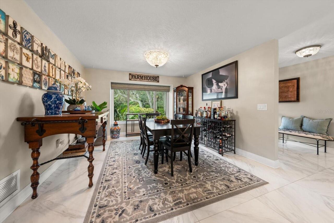
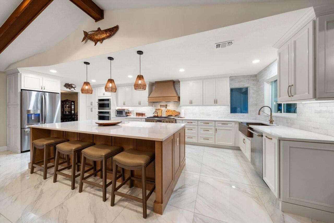
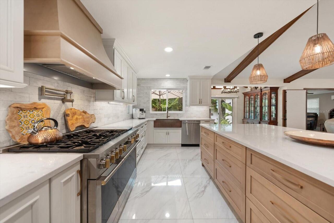
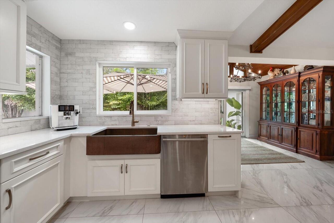
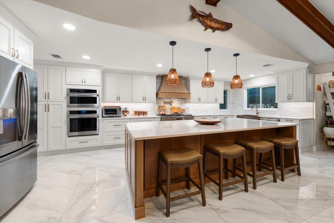
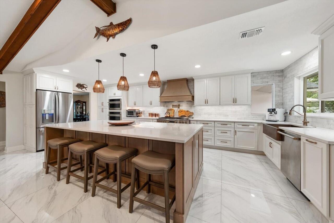
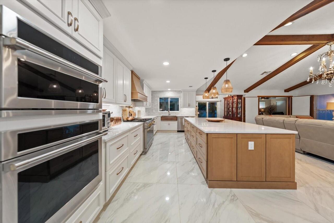
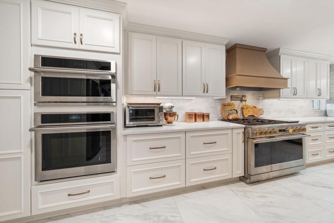
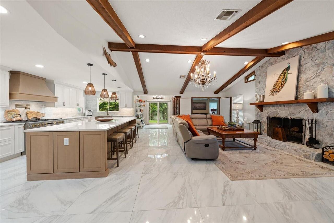
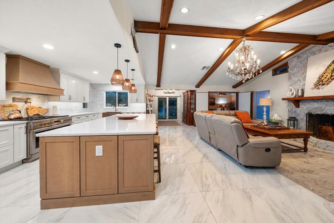
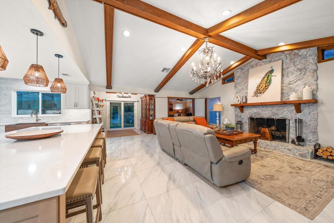
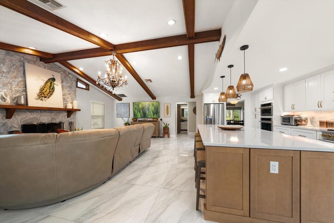
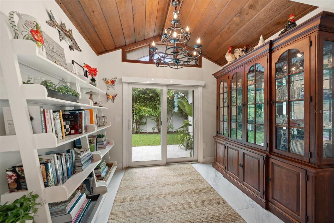
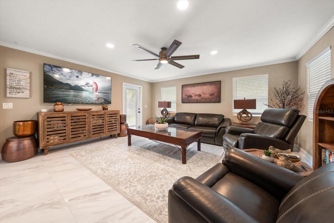
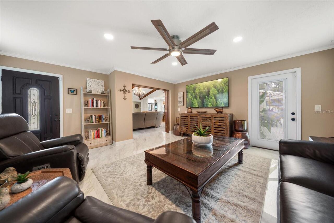
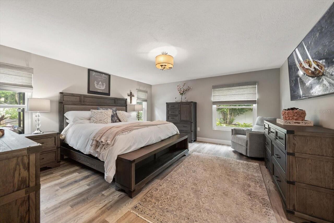
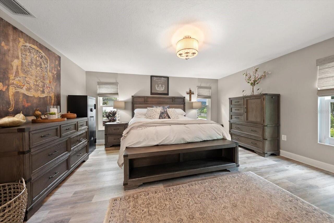
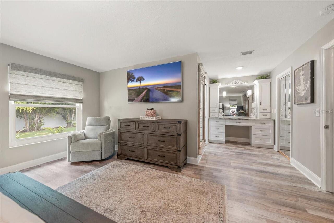
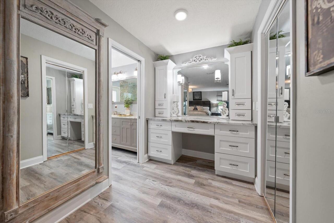
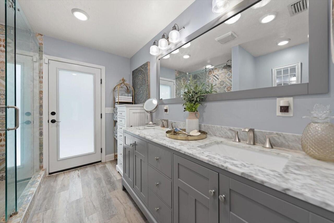
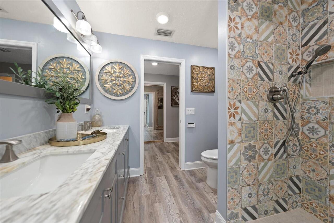
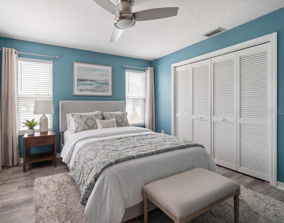
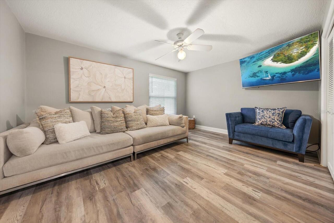
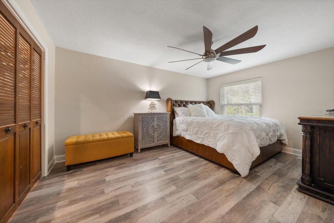
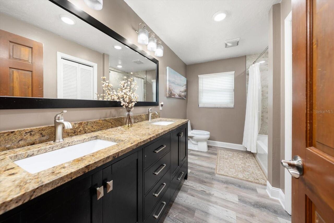
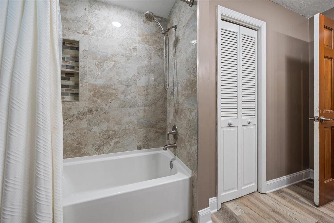
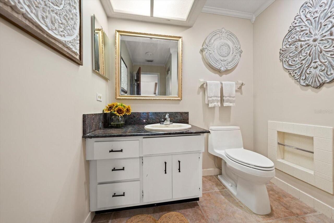
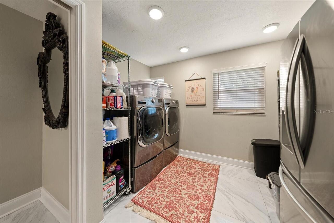
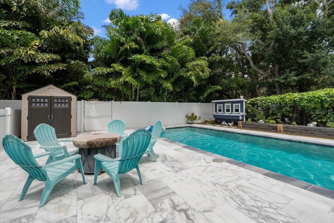
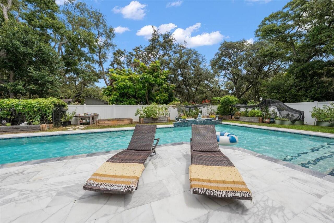
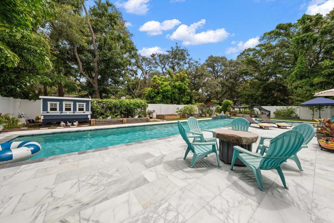
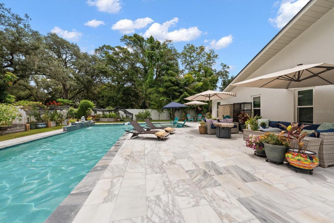
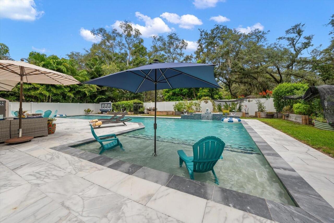
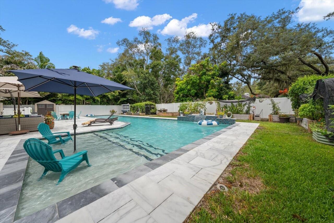
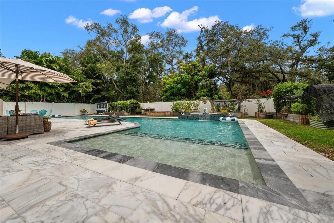
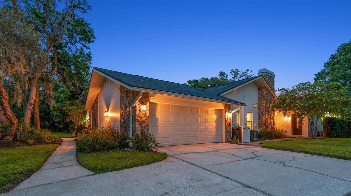
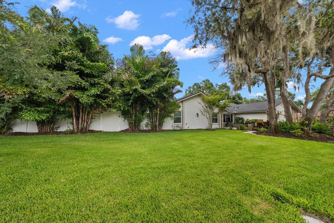
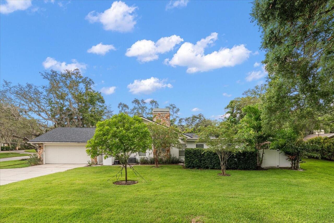
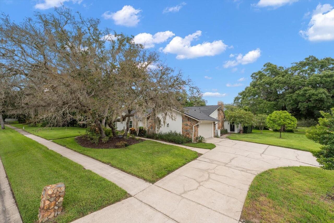
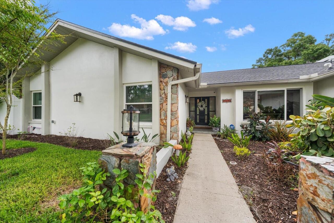
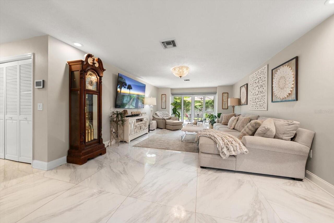
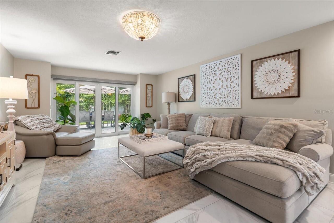
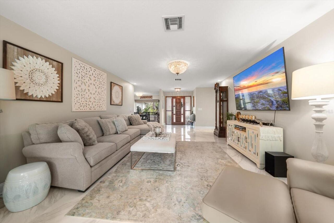
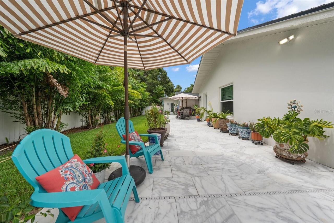
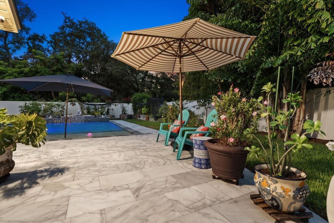
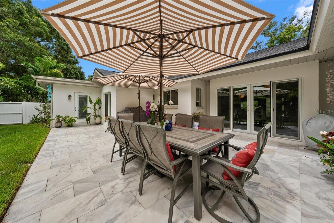
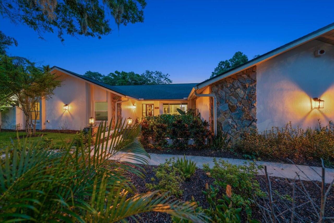
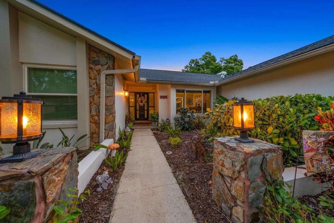
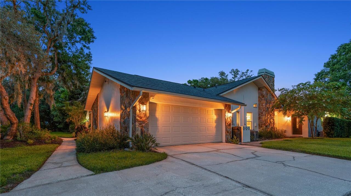
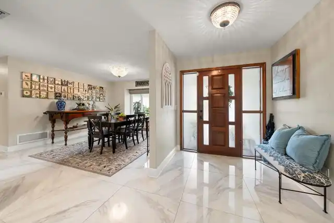
Virtually Staged. Welcome to this exceptional 4-bedroom, 3-bath residence with den/office/private entrance offering 3,399 square feet of thoughtfully designed living space on an oversized ½-acre lot in one of Clearwater's most desirable neighborhoods. Blending luxury upgrades, flexible living spaces, and an extraordinary backyard retreat, this home offers an exceptional Florida lifestyle. Designed for both everyday living and effortless entertaining, the spacious floor plan is filled with natural light and enhanced by high-impact, energy-efficient windows installed in 2020, providing peace of mind, improved comfort, and long-term energy savings. A dual-zone HVAC system with two separate air conditioning units delivers efficient climate control throughout the home. At the heart of the residence is a spectacular chef's kitchen, completely remodeled in 2023 with premium custom cabinetry, luxury finishes, and high-end appliances. Natural gas powers the range, tankless water heater, and dryer, offering the performance and efficiency today's homeowners appreciate. One of the home's most distinctive features is the additional study/den with a private exterior entrance, creating the perfect space for a home office, remote work, client meetings, or homeschooling. This flexible room offers exceptional versatility while maintaining separation from the main living areas. The primary suite provides a peaceful retreat, while three additional bedrooms and beautifully appointed bathrooms with ample space for family and guests. Step outside to your own private resort featuring an extraordinary 50,000-gallon, 67-foot by 25-foot custom lap pool—a truly rare amenity seldom found in residential properties. Whether you're swimming laps, hosting gatherings, or simply relaxing poolside, this incredible outdoor space is designed to impress. Beyond the pool, the expansive half-acre homesite offers endless opportunities to enjoy the outdoors. Raised garden beds and a versatile garden shed/coo
Property Details
Property Features
Property Sub Type
Single Family Residence
Parking
Garage Faces Side, Driveway, Garage Door Opener
Pool
Auto Cleaner, Gunite, Lighting, Tile, Lap, In Ground, Pool Sweep
County
Pinellas
Subdivision
NORTHWOOD ESTATES- TR G
Additional Information
Additional Parcels YN
false
Additional Rooms
Bonus Room, Den/Library/Office, Formal Dining Room Separate, Formal Living Room Separate, Inside Utility
Alternate Key Folio Num
28-16-32-61628-000-0520
Appliances
Built-In Oven, Cooktop, Dishwasher, Disposal, Gas Water Heater, Microwave, Range Hood, Refrigerator, Tankless Water Heater, Water Softener
Architectural Style
Traditional
Association Email
jpecci@yahoo.com
Association Fee
35
Association Fee Frequency
Annually
Association Fee Requirement
Optional
Association YN
true
Attached Garage YN
true
Bathrooms Total Integer
3
Building Area Source
Public Records
Building Area Total
3399
Building Area Total Srch SqM
315.78
Building Area Units
Square Feet
Calculated List Price By Calculated SqFt
423.36
Carport YN
false
Construction Materials
Stucco
Cooling
Central Air, Mini-Split Unit(s), Zoned
Country
US
Current Price
1439000.00
Direction Faces
West
Elementary School
Leila G Davis Elementary-PN
Exterior Features
Garden, Private Entrance, Private Yard
Fencing
Fenced, Vinyl
Fireplace Features
Family Room, Stone, Wood Burning
Fireplace YN
true
Flood Zone Code
X
Flood Zone Date
2003-09-03
Flood Zone Panel
12103C0088G
Flooring
Hardwood, Tile
Foundation Details
Block
Furnished
Unfurnished
Garage Spaces
2
Garage YN
true
Heating
Natural Gas
High School
Countryside High-PN
Home Warranty YN
false
Homestead YN
1
Interior Features
Ceiling Fans(s), Primary Bedroom Main Floor, Solid Surface Counters, Walk-In Closet(s)
Internet Address Display YN
true
Internet Automated Valuation Display YN
true
Internet Consumer Comment YN
false
Internet Entire Listing Display YN
true
Laundry Features
Gas Dryer Hookup, Inside, Laundry Room, Washer Hookup
Levels
One
List AOR
Suncoast Tampa
Living Area Meters
315.78
Living Area Source
Public Records
Living Area Units
Square Feet
Lot Features
Corner Lot, Landscaped, Oversized Lot, Sidewalk, Paved
Lot Size Acres
0.48
Lot Size Dimensions
165x105
Lot Size Square Feet
21092
Lot Size Square Meters
1960
Middle Or Junior School
Safety Harbor Middle-PN
Modification Timestamp
2026-07-17T14:49:10.754Z
Monthly HOA Amount
2.92
New Construction YN
false
Occupant Type
Owner
Other Equipment
Irrigation Equipment, Private Entrance, Private Yard
Other Structures
Other
Ownership
Fee Simple
Parcel Number
32-28-16-61628-000-0520
Patio And Porch Features
Patio, Rear Porch
Pets Allowed
Cats OK, Dogs OK
Pool Dimensions
67x25
Pool Private YN
true
Postal Code Plus 4
1113
Property Attached YN
false
Property Condition
Completed
Public Survey Range
16
Public Survey Section
32
RATIO Current Price By Calculated SqFt
423.36
Road Surface Type
Asphalt
Roof
Shingle
Room Count
13
Security Features
Security System
Senior Community YN
false
Sewer
Public Sewer
Showing Requirements
24 Hour Notice, Appointment Only, Call Listing Agent, Listing Agent Must Accompany, No Lockbox
Spa YN
false
Status Change Timestamp
2026-07-17T14:11:59.000Z
Tax Annual Amount
9319
Tax Block
00
Tax Book Number
79-53
Tax Legal Description
NORTHWOOD ESTATES - TR "G" LOT 52
Tax Lot
52
Tax Year
2025
Total Acreage
1/4 to less than 1/2
Total Annual Fees
70.00
Total Monthly Fees
5.83
Township
28
Universal Property Id
US-12103-N-322816616280000520-R-N
Unparsed Address
2423 FOXHEAD WAY
Utilities
Cable Connected, Electricity Connected, Natural Gas Connected, Public, Sprinkler Meter, Water Connected
Vegetation
Fruit Trees, Mature Landscaping, Oak Trees, Trees/Landscaped
Water Source
Public
Waterfront YN
false
Window Features
Double Pane Windows, ENERGY STAR Qualified Windows, Storm Window(s), Window Treatments
Neighborhood Map
Popup

Property Photos
Listing Photo
Listing Photo
Listing Photo
Listing Photo
Listing Photo
Listing Photo
Listing Photo
Listing Photo
Listing Photo
Listing Photo
Listing Photo
Listing Photo
Listing Photo
Listing Photo
Listing Photo
Listing Photo
Listing Photo
Listing Photo
Listing Photo
Listing Photo
Listing Photo
Listing Photo
Listing Photo
Listing Photo
Listing Photo
Listing Photo
Listing Photo
Listing Photo
Listing Photo
Listing Photo
Listing Photo
Listing Photo
Listing Photo
Listing Photo
Listing Photo
Listing Photo
Listing Photo
Listing Photo
Listing Photo
Listing Photo
Listing Photo
Listing Photo
Listing Photo
Listing Photo
Listing Photo
Listing Photo
Listing Photo
Listing Photo
Listing Photo
Listing Photo
Listing Photo
Listing Photo
Listing Photo
Listing Photo
Listing Photo
Listing Photo
Listing Photo
Listing Photo
Listing Photo
Listing Photo
Listing Photo
Listing Photo
Listing Photo
Listing Photo
Listing Photo
Listing Photo
Listing Photo
Listing Photo
Listing Photo
Listing Photo
Listing Photo
Listing Photo
Listing Photo
Listing Photo
Listing Photo
Listing Photo
Listing Photo
Listing Photo
Listing Photo
Listing Photo
Listing Photo
Listing Photo
Listing Photo
Listing Photo
Listing Photo
Listing Photo
Listing Photo
Listing Photo
Listing Photo
Listing Photo
Listing Photo
Listing Photo
Listing Photo
Listing Photo
Listing Photo
Listing Photo
Listing Photo
Listing Photo
Listing Photo
Listing Photo
Listing Photo
Listing Photo
Listing Photo
Listing Photo
Listing Photo
Listing Photo
Listing Photo
Listing Photo
Listing Photo
Listing Photo
Listing Photo
Listing Photo
Listing Photo
Listing Photo
Listing Photo
Listing Photo
Listing Photo
Listing Photo
Listing Photo
Listing Photo
Listing Photo
Listing Photo
Listing Photo
Listing Photo
Listing Photo
Listing Photo
Listing Photo
Listing Photo
Listing Photo
Listing Photo
Listing Photo
Listing Photo
Listing Photo
Listing Photo
Listing Photo
Listing Photo
Listing Photo
Listing Photo
Listing Photo
Listing Photo
Listing Photo
Listing Photo
Listing Photo
Listing Photo
Listing Photo
Listing Photo
Listing Photo
Listing Photo
Listing Photo
Listing Photo
Listing Photo
Listing Photo

MLS #MFRTB8528888 Listing courtesy of Coastal Properties Group International provided by Stellar MLS.

Similar Listings

$1,500,000
1615 Saint Pauls Drive
Clearwater
4BR/3BA
| Active


All listing information is deemed reliable but not guaranteed and should be independently verified through personal inspection by appropriate professionals. Listings displayed on this website may be subject to prior sale or removal from sale; availability of any listing should always be independent verified. Listing information is provided for consumer personal, non-commercial use, solely to identify potential properties for potential purchase; all other use is strictly prohibited and may violate relevant federal and state law. The source of the listing data is as follows: Stellar MLS (updated 7/17/26 12:13 PM) |

Listing Search


Translate Tool

Featured Listings
Palm Coast Real Estate
$999,999
4 BED
3 BATH
Luxury Has a New Price- and It's More Attainable Than Ever!!!! Welcome to this stunning courtyard-style contemporary hom... Read More
Windermere Real Estate
$930,000
5 BED
3 BATH
RARE PRIVACY IN WINDERMERE — 5 BEDROOMS + 2 BONUS ROOMS WITH NO REAR, FRONT-FACING, OR LEFT-SIDE NEIGHBORS Welcome to a ... Read More
Orlando Real Estate
$855,000
4 BED
3 BATH
BRAND NEW LUXURY CONSTRUCTION ON 1.24 ACRES WITH SOARING CEILINGS! Welcome to this spectacular, newly built 4-bedroom, 4... Read More
South Pasadena Real Estate
$819,000
3 BED
2 BATH
PRICED TO SELL! Penthouse with Unbelievable Water Views at BayWatch at Harbourside. Discover luxurious penthouse living ... Read More
Winter Park Real Estate
$1,450,000
4 BED
3 BATH
Welcome to 1421 Chapman Circle, an elegant Spanish-Mediterranean home nestled within the highly coveted Windsong communi... Read More
St Petersburg Real Estate
$1,495,000
3 BED
3 BATH
Virtually Staged. Every great city has a residence that captures its energy. At 400 Central, Residence 1105 combines swe... Read More
Lake Mary Real Estate
$920,000
5 BED
4 BATH
HUGE PRICE REDUCTION! VIEW WALK THROUGH VIDEO TOUR - Welcome to Banyan Pointe — An exclusive, quaint, gated enclave of j... Read More
Dade City Real Estate
$999,000
4 BED
3 BATH
Virtually Staged. Tucked away on 5 breathtaking acres in the heart of Dade City, this extraordinary estate is the defini... Read More
Kissimmee Real Estate
$988,789
10 BED
8 BATH
10 Bedrooms. 8 Bathrooms. A Lake View. And It's Already Making Money. This isn't just a house. It's a business with a po... Read More
North Port Real Estate
$999,000
3 BED
3 BATH
Discover this Myakka River waterfront home in North Port, offering a rare opportunity to own a private waterfront proper... Read More
Contact Sandra Pardo

407-990-2746

Wendy Morris LLC

Licensed in the State of Florida
BK 3146762
16797 Broadwater Avenue
Winter Garden, Florida 34787

Your privacy is our utmost concern. We will never sell your personal information. Privacy Policy
©2026 sandrapardohomes.com - all rights reserved. | Site Map