407-990-2746
Menu

700 S Harbour Island Boulevard Unit: Unit: 521, Tampa, FL

NEXT
PREV
$879,900

($534/sqft)

List Status: Active
700 S Harbour Island Boulevard
Tampa, FL 33602


3 beds
2 baths
1648 living sqft
Top Features
  • View: Water, City
  • Subdivision: Parkcrest Harbour Island Condo
  • Built in  2005
  • Condominium
Description
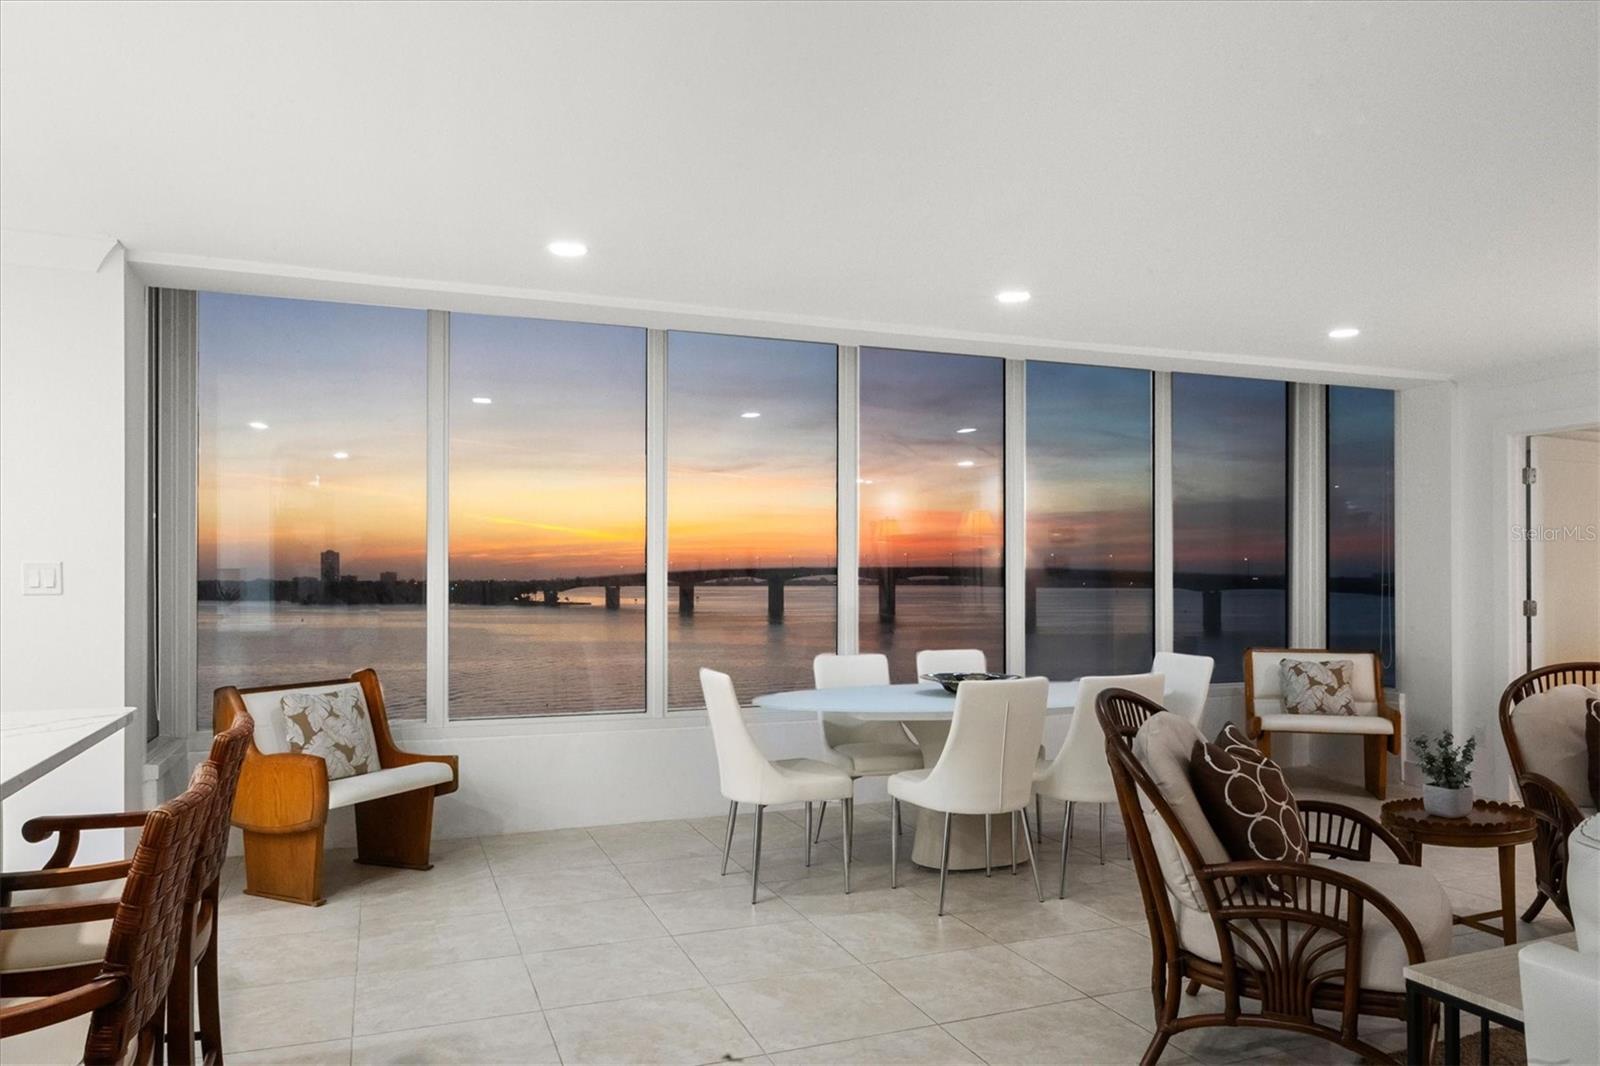
New Improved Priced. Discover the only 3/2 fully renovated unit on the island where every room offers a spectacular water view under $1M. With one of the larger floor plans at Parkcrest, this home has been meticulously updated with high-end materials, including hurricane resistance windows, a wide-plank, oak-look luxury vinyl, and an open kitchen. The entire renovation was carefully designed to maximize the space for both sophisticated style and everyday functionality. The convenience is truly unmatched, offering 3 parking spaces—with two assigned on the same level as the unit for direct, elevator-free access—that have been upgraded also with private, pre-installed EV chargers connected to your own meter. The flawless interior is matched only by its vibrant location within a welcoming, pet-friendly community. Step outside and find yourself at the center of the best Tampa has to offer, with American Social, Jackson's Bistro, and the iconic Tampa Riverwalk moments away. Walk to Lightning NHL games, concerts at Amalie Arena, or events the convention center without any traffic or parking hassle. You'll also be perfectly positioned to enjoy the energy of Tampa's Gasparilla and downtown 5Ks while remaining comfortably removed from the peak congestion—offering all the fun without the fuss. Whether you are a snowbird or local to Tampa Bay, this is more than a condo; it's a turnkey lifestyle of safety, luxury, and convenience, representing a rare opportunity that should not be passed.
Property Details
Property Features
Property Sub Type
Condominium
View
Water, City
Pool
Deck, In Ground
County
Hillsborough
Subdivision
PARKCREST HARBOUR ISLAND CONDO
Building Name
PARKCREST
Additional Information
Additional Lease Restrictions
Leasing is capped at 25%. Tenants must go through the application process via the management company. Tenant must go through an approval process. Contact management regarding leasing restrictions.
Additional Parcels YN
false
Alternate Key Folio Num
A-24-29-18-825-000000-00521.0
Appliances
Dishwasher, Disposal, Dryer, Microwave, Range, Refrigerator, Washer
Approval Process
check with HOA-
Association Approval Required YN
1
Association Email
Ana.Kudra@fsresidental.com
Association Fee Includes
Guard - 24 Hour, Pool, Escrow Reserves Fund, Insurance, Maintenance Structure, Maintenance Grounds, Management, Recreational Facilities, Security, Water
Association YN
false
Available For Lease YN
1
Bathrooms Total Integer
2
Building Area Source
Public Records
Building Area Total
1648
Building Area Total Srch SqM
153.10
Building Area Units
Square Feet
Building Elevator YN
1
Calculated List Price By Calculated SqFt
533.92
Carport YN
false
Community Features
Association Recreation - Owned, Clubhouse, Deed Restrictions, Fitness Center, Gated Community - Guard, Pool
Condo Fees
1095
Condo Fees Term
Monthly
Condo Land Included YN
1
Construction Materials
Cement Siding, Concrete, Stucco, Frame
Cooling
Central Air
Country
US
Cumulative Days On Market
275
Current Price
879900.00
Direction Faces
North
Elementary School
Gorrie-HB
Exterior Features
Balcony, Lighting, Sidewalk, Sliding Doors
Fireplace YN
false
Flood Zone Code
AE
Flood Zone Date
2021-10-07
Flood Zone Panel
12057C0354J
Floor Number
5
Flooring
Luxury Vinyl, Tile
Foundation Details
Slab
Garage YN
false
Heating
Central
High School
Plant-HB
Homestead YN
1
Interior Features
Built-in Features, Ceiling Fans(s), Eat-in Kitchen, Living Room/Dining Room Combo, Open Floorplan, Smart Home, Solid Wood Cabinets, Stone Counters, Thermostat, Tray Ceiling(s), Window Treatments
Internet Address Display YN
true
Internet Automated Valuation Display YN
true
Internet Consumer Comment YN
true
Internet Entire Listing Display YN
true
Laundry Features
Inside
Lease Restrictions YN
1
Levels
One
List AOR
Suncoast Tampa
Living Area Meters
153.10
Living Area Source
Public Records
Living Area Units
Square Feet
Lot Features
City Limits, Sidewalk
Lot Size Square Feet
4
Max Pet Weight
100
Middle Or Junior School
Wilson-HB
Minimum Lease
1-2 Years
Modification Timestamp
2026-06-26T18:58:09.950Z
Monthly Condo Fee Amount
1095
New Construction YN
false
Occupant Type
Owner
Ownership
Condominium
Parcel Number
A-24-29-18-825-000000-00521.0
Pet Restrictions
See bylaws or contact property management for specific restrictions.
Pet Size
Large (61-100 Lbs.)
Pets Allowed
Yes
Pool Private YN
false
Postal Code Plus 4
6706
Previous List Price
889990
Price Change Timestamp
2026-06-26T18:57:19.000Z
Public Survey Range
18
Public Survey Section
24
RATIO Current Price By Calculated SqFt
533.92
Realtor Info
As-Is
Road Surface Type
Paved
Roof
Metal
Room Count
6
Senior Community YN
false
Sewer
Public Sewer
Showing Requirements
Supra Lock Box, 24 Hour Notice, Appointment Only, ShowingTime
Spa YN
true
Status Change Timestamp
2025-09-25T02:29:12.000Z
Stories Total
8
Tax Annual Amount
5133
Tax Block
0000
Tax Book Number
24-24
Tax Legal Description
PARKCREST HARBOUR ISLAND CONDOMINIUM UNIT 521 AND AN UNDIV INT IN COMMON ELEMENTS
Tax Lot
00521
Tax Year
2024
Total Acreage
Non-Applicable
Total Annual Fees
13347.00
Total Monthly Fees
1112.25
Township
29
Universal Property Id
US-12057-N-242918825000000005210-S-521
Unparsed Address
700 S HARBOUR ISLAND BLVD #521
Utilities
BB/HS Internet Available, Cable Available, Fiber Optics, Sewer Connected, Water Connected
Water Body Name
GARRISON CHANEL
Water Source
Public
Water View
Canal
Water View YN
1
Waterfront YN
false
Zoning
PD
Neighborhood Map
Popup

Property Photos
Listing Photo
Listing Photo
Listing Photo
Listing Photo
Listing Photo
Listing Photo
Listing Photo
Listing Photo
Listing Photo
Listing Photo
Listing Photo
Listing Photo
Listing Photo
Listing Photo
Listing Photo
Listing Photo
Listing Photo
Listing Photo
Listing Photo
Listing Photo
Listing Photo
Listing Photo
Listing Photo
Listing Photo
Listing Photo
Listing Photo
Listing Photo
Listing Photo
Listing Photo
Listing Photo
Listing Photo
Listing Photo
Listing Photo
Listing Photo
Listing Photo
Listing Photo
Listing Photo
Listing Photo
Listing Photo
Listing Photo
Listing Photo
Listing Photo
Listing Photo
Listing Photo
Listing Photo
Listing Photo
Listing Photo
Listing Photo
Listing Photo
Listing Photo
Listing Photo
Listing Photo
Listing Photo
Listing Photo
Listing Photo
Listing Photo
Listing Photo
Listing Photo
Listing Photo
Listing Photo
Listing Photo
Listing Photo
Listing Photo
Listing Photo
Listing Photo
Listing Photo
Listing Photo
Listing Photo
Listing Photo
Listing Photo
Listing Photo
Listing Photo
Listing Photo
Listing Photo
Listing Photo
Listing Photo
Listing Photo
Listing Photo
Listing Photo
Listing Photo
Listing Photo
Listing Photo
Listing Photo
Listing Photo
Listing Photo
Listing Photo
Listing Photo
Listing Photo
Listing Photo
Listing Photo
Listing Photo
Listing Photo
Listing Photo
Listing Photo
Listing Photo
Listing Photo
Listing Photo
Listing Photo

MLS #MFRTB8426901 Listing courtesy of Dalton Wade Inc provided by Stellar MLS.

Similar Listings

$795,000
810 S West Shore Boulevard
Tampa
3BR/2BA
| Pending
$799,000
208 W Frances Avenue
Tampa
3BR/2BA
| Active
$799,000
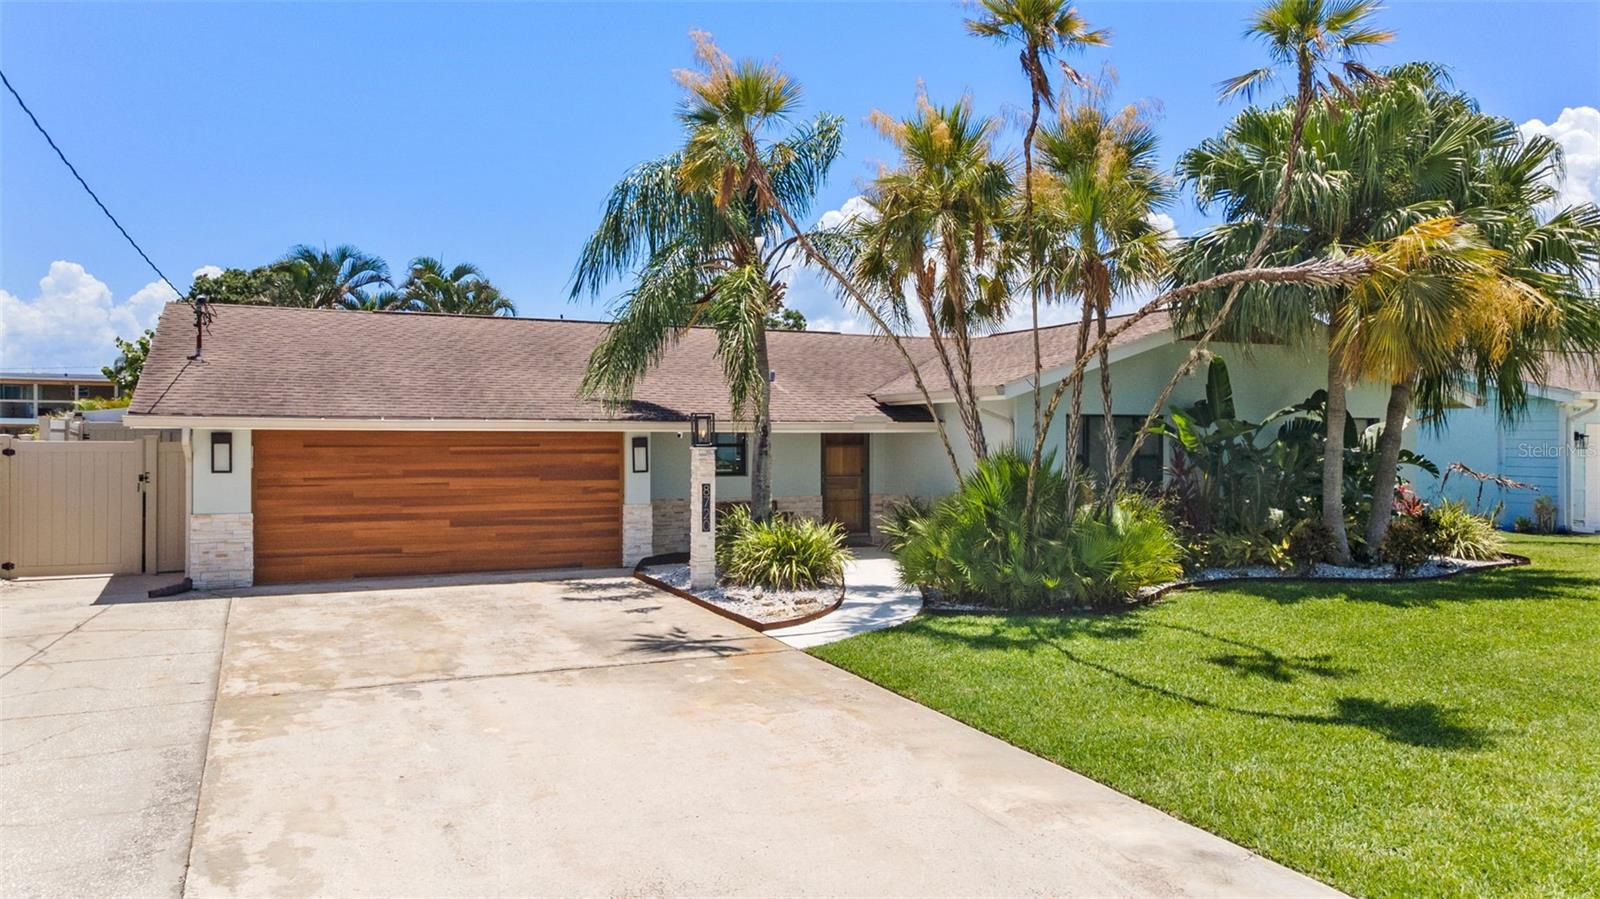
8720 Hickorywood Lane
Tampa
3BR/2BA
| Active
$799,000
4415 W San Carlos Street
Tampa
3BR/2BA
| Pending


All listing information is deemed reliable but not guaranteed and should be independently verified through personal inspection by appropriate professionals. Listings displayed on this website may be subject to prior sale or removal from sale; availability of any listing should always be independent verified. Listing information is provided for consumer personal, non-commercial use, solely to identify potential properties for potential purchase; all other use is strictly prohibited and may violate relevant federal and state law. The source of the listing data is as follows: Stellar MLS (updated 7/10/26 10:27 PM) |

Listing Search


Translate Tool

Featured Listings
St Petersburg Real Estate
$1,175,000
3 BED
2 BATH
Bring your Vision - We'll Take Care of the VIEW! Why wait to build or rehab when you can *Move Right In* this Beautiful ... Read More
Spring Hill Real Estate
$1,350,000
3 BED
3 BATH
INCREDIBLE 9.8 ACRE ESTATE PROPERTY right in the heart of Spring Hill - rare to find!! 3,676 sq ft living space; 6,327 t... Read More
Orlando Real Estate
$950,000
4 BED
3 BATH
Under Construction. In the final stage. Experience the perfect balance of modern luxury and peaceful country living in t... Read More
Oviedo Real Estate
$850,000
5 BED
4 BATH
NEW PRICE + BRAND NEW ROOF PRIOR TO CLOSING! Rare opportunity to own this beautifully maintained 5 BEDROOM + BONUS ROOM,... Read More
BELLA COLLINA Real Estate
$899,999
5 BED
4 BATH
An exceptional opportunity awaits within the exquisite guard-gated community of Bella Collina, where refined luxury meet... Read More
Odessa Real Estate
$819,000
4 BED
3 BATH
Former model homes rarely become available in Asturia, and this Mendocino floor plan shows exactly why they are so desir... Read More
Tampa Real Estate
$984,000
3 BED
2 BATH
This like-new South Tampa residence offers a rare blend of thoughtful design, elevated finishes, and private outdoor liv... Read More
Oxford Real Estate
$1,199,000
3 BED
2 BATH
One or more photo(s) has been virtually staged. Almost 10 acres with your own horse barn, a screened pool and no HOA-20 ... Read More
Odessa Real Estate
$975,000
4 BED
4 BATH
Welcome to your dream home in the prestigious gated community of Grey Hawk! This impeccably maintained, one-owner reside... Read More
Pinellas Park Real Estate
$950,000
4 BED
2 BATH
A rare opportunity to own acreage in the heart of Pinellas County! This 4-bedroom, 2-bath home offers over 2,000 square ... Read More
Contact Sandra Pardo

407-990-2746

Wendy Morris LLC

Licensed in the State of Florida
BK 3146762
16797 Broadwater Avenue
Winter Garden, Florida 34787

Your privacy is our utmost concern. We will never sell your personal information. Privacy Policy
©2026 sandrapardohomes.com - all rights reserved. | Site Map