407-990-2746
Menu

4881 Majestic Hills Loop, Brooksville, FL

NEXT
PREV
$759,000

($253/sqft)

List Status: Active
4881 Majestic Hills Loop
Brooksville, FL 34601


3 beds
3 baths
3000 living sqft
Top Features
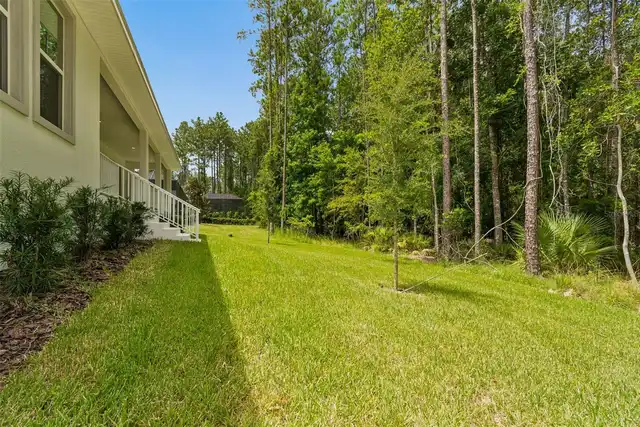
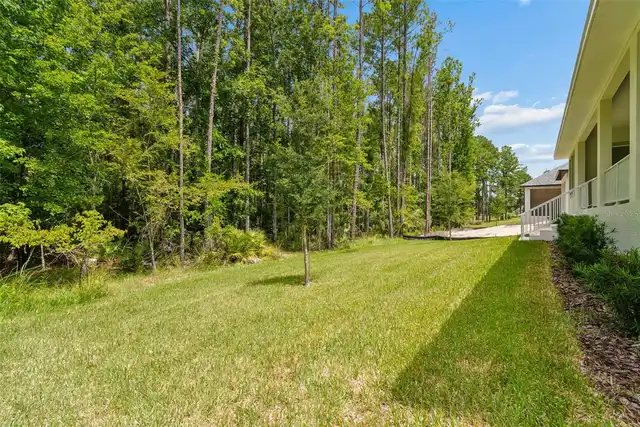
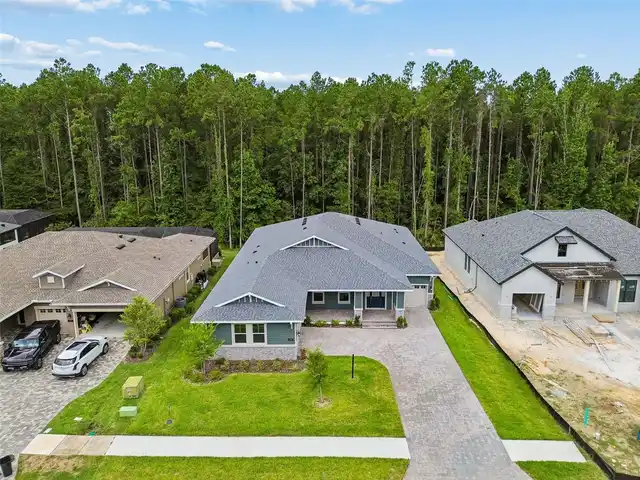
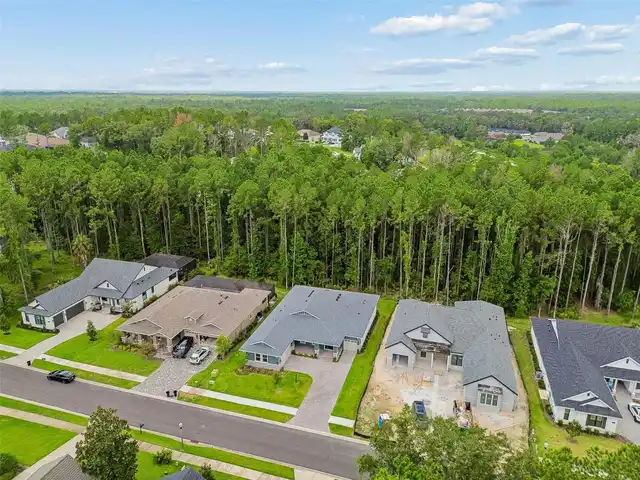
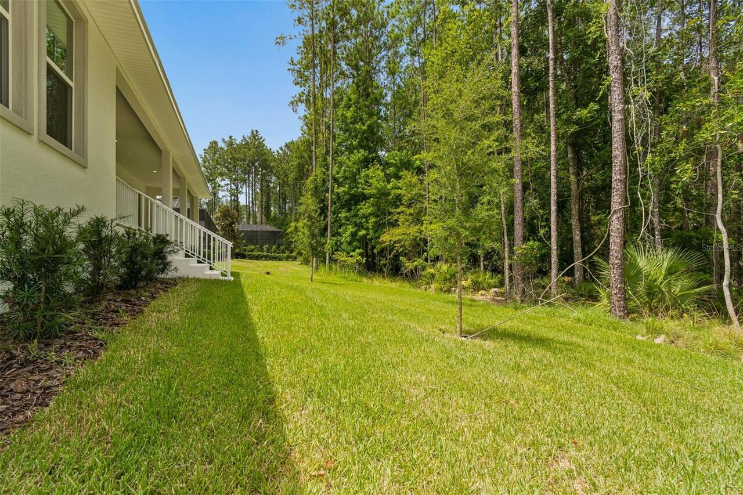
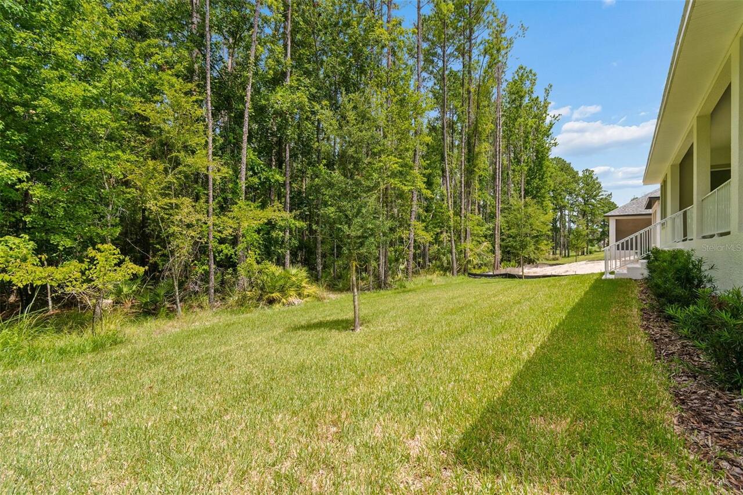
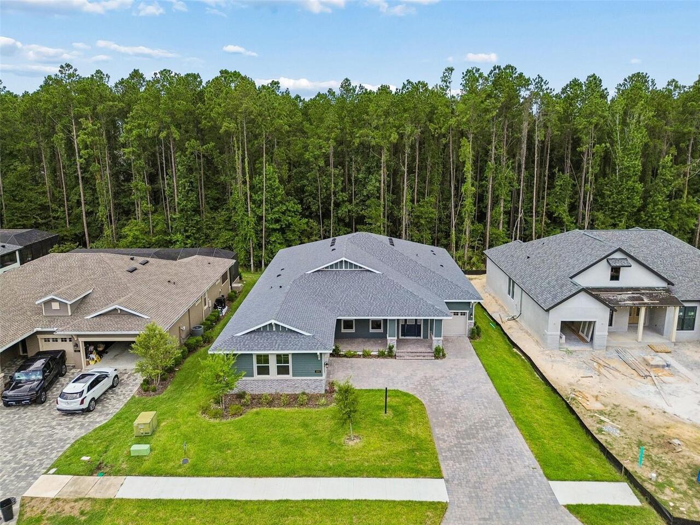
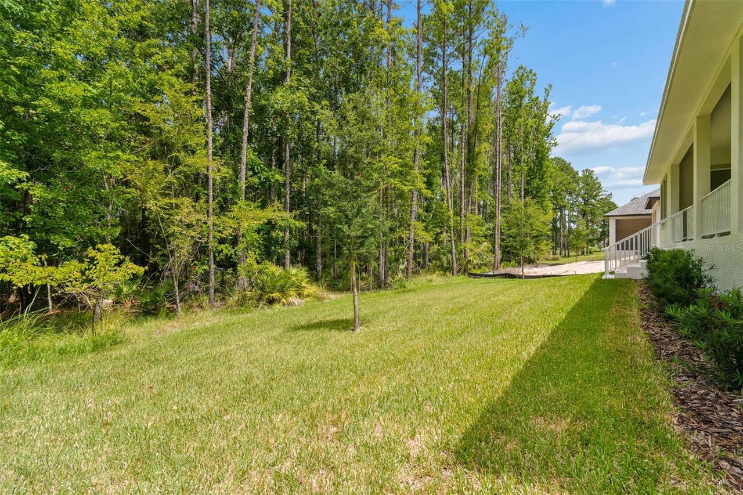
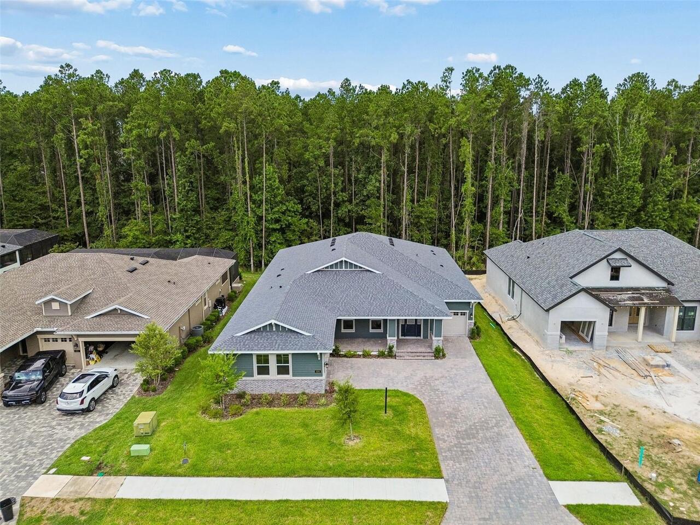
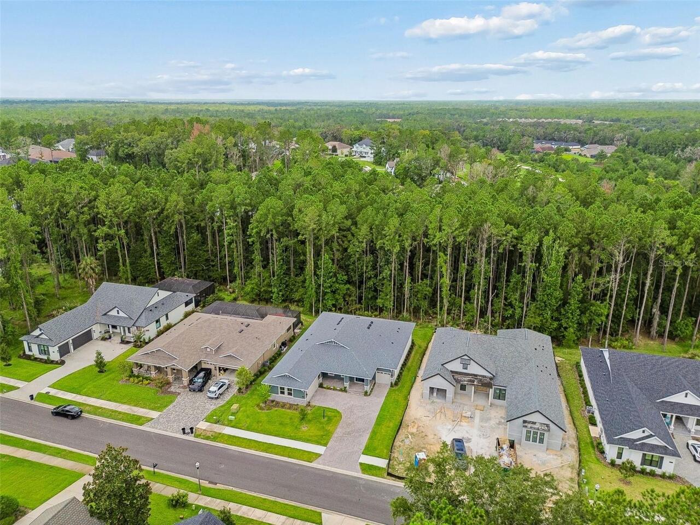
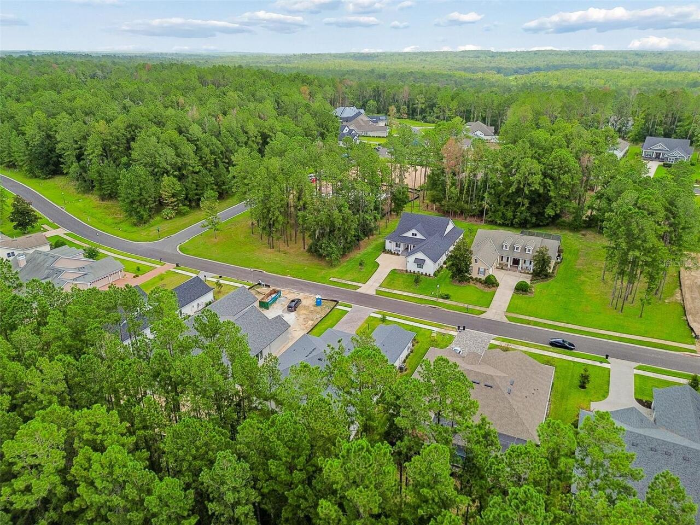
  • View: Trees/Woods
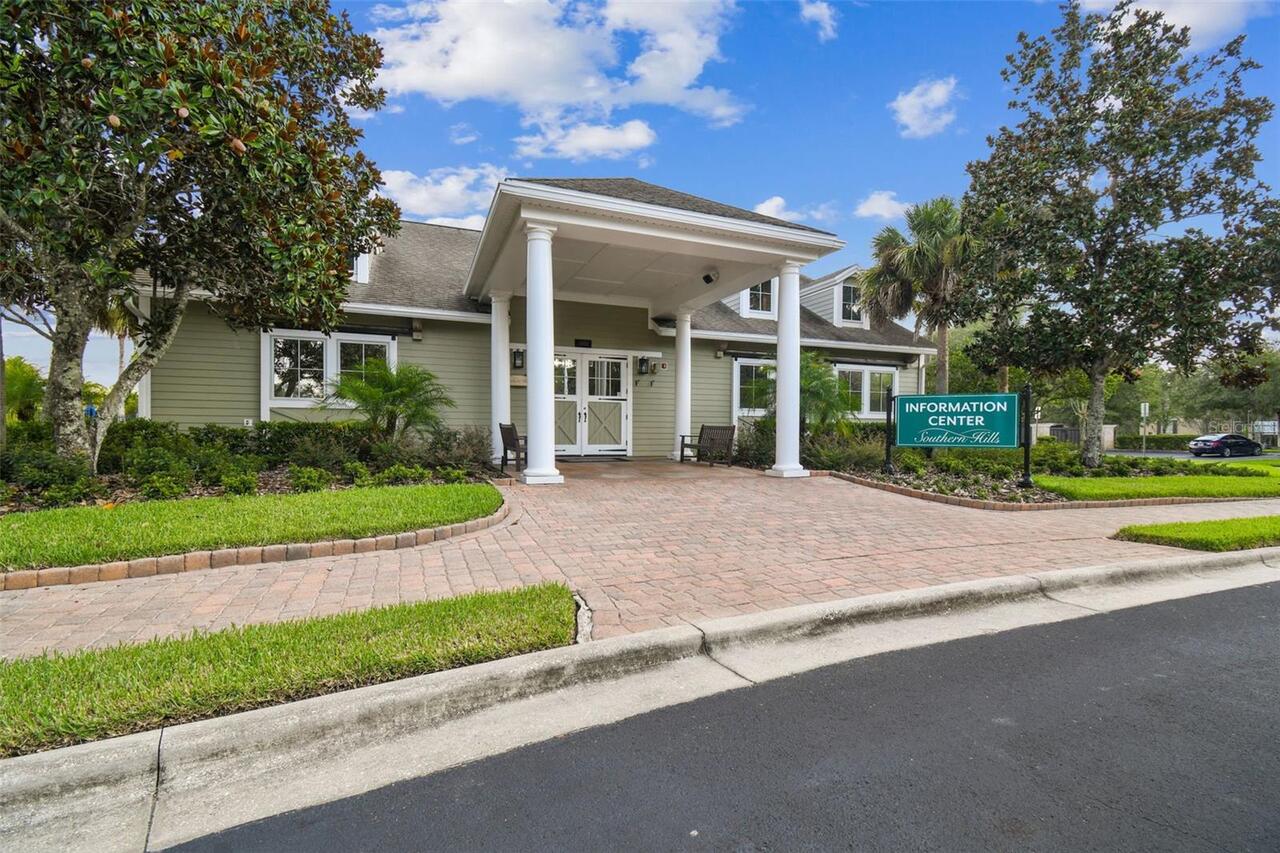
  • Subdivision: Southern Hills Plantation Ph 2
  • Built in  2026
  • Single Family Residence
Description
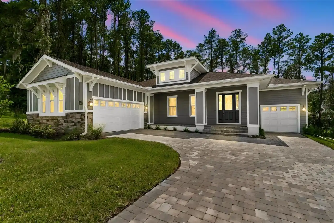
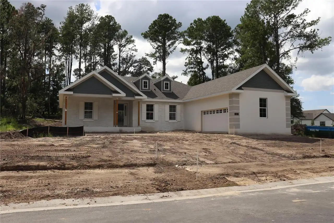
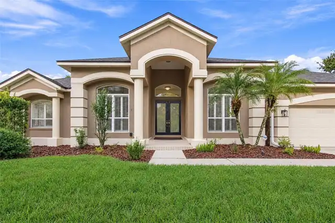
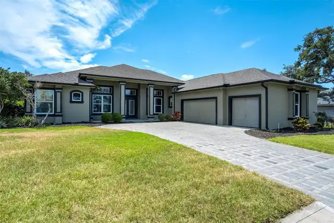
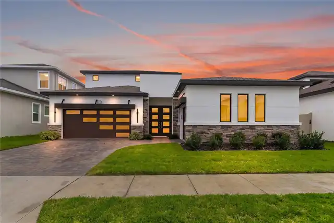
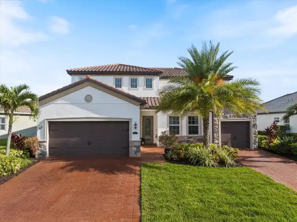
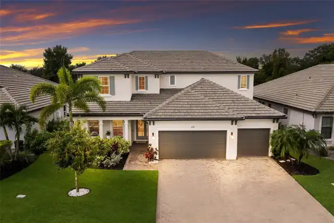
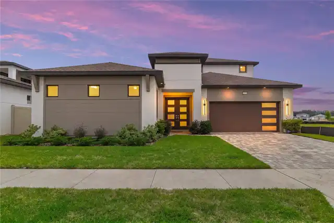
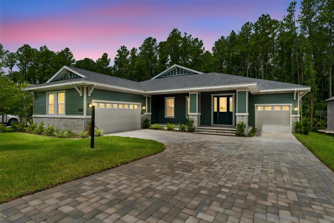
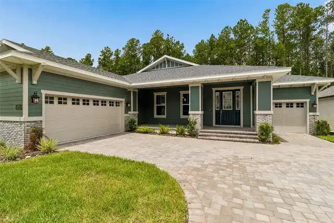
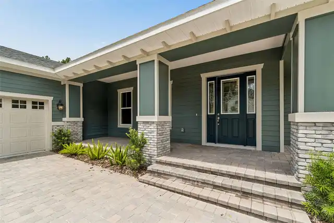
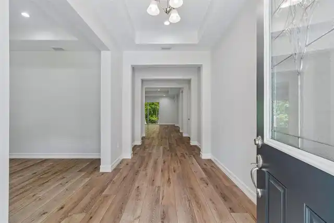
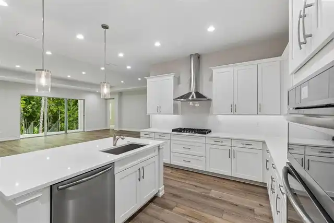
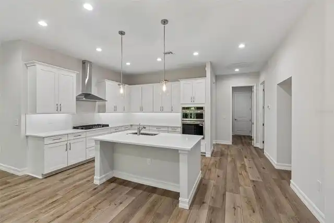
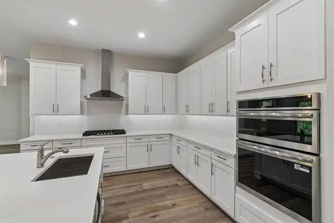
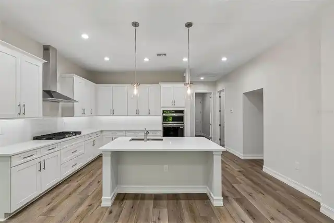
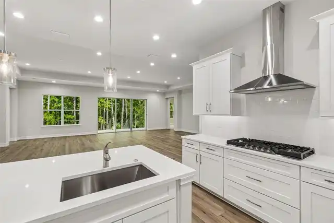
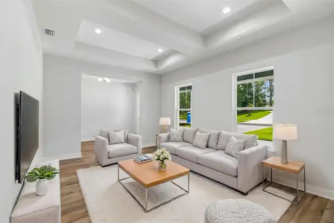
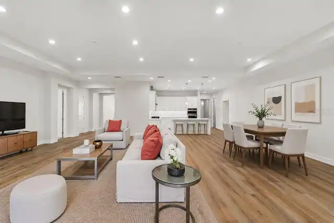
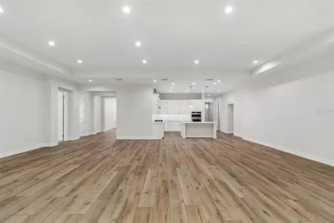
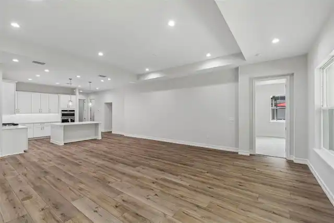
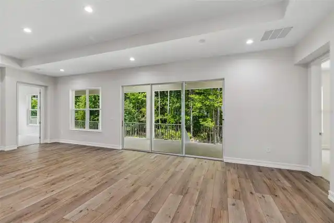
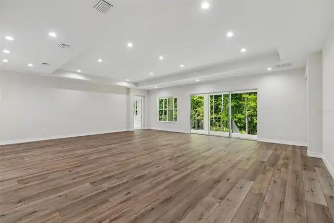
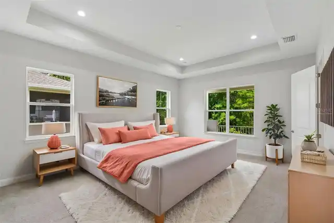
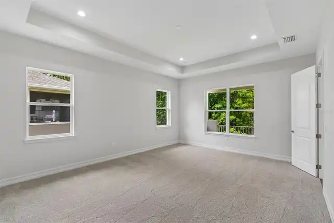
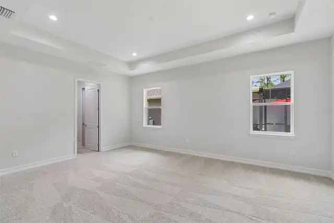
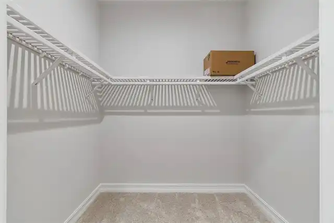
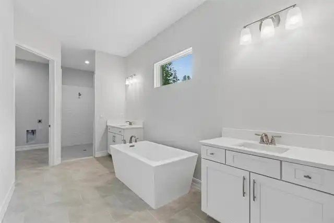
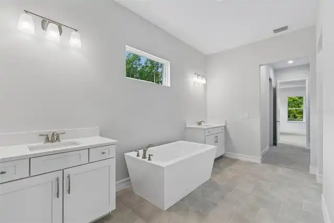
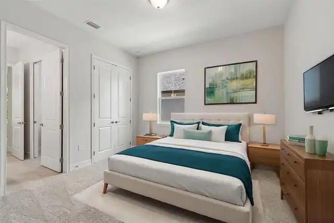
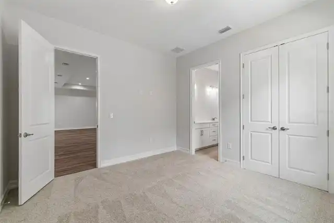
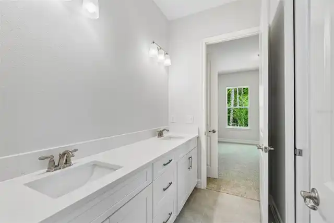
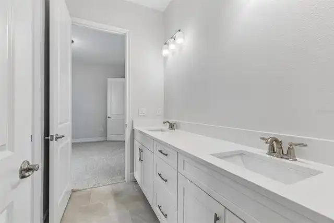
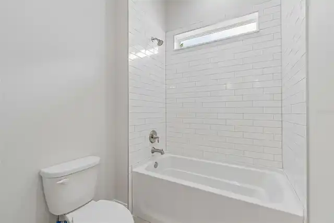
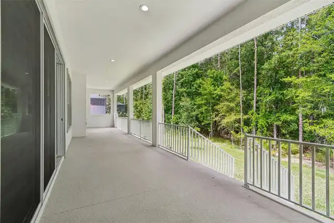
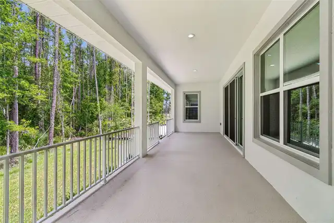
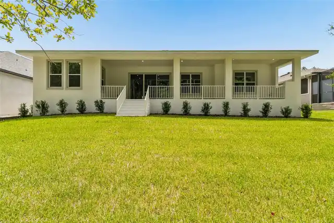
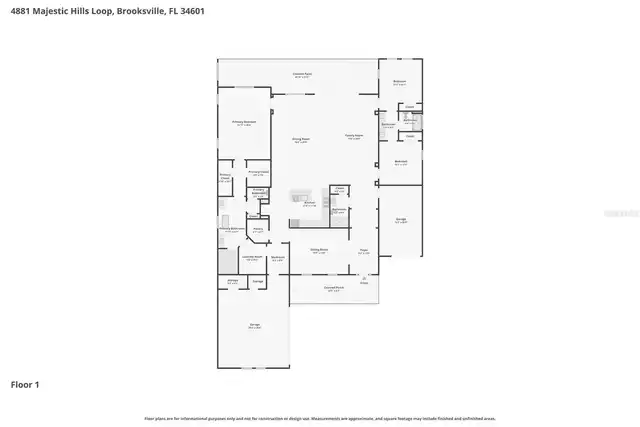
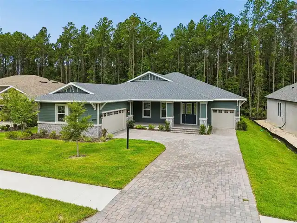
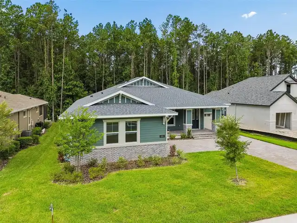
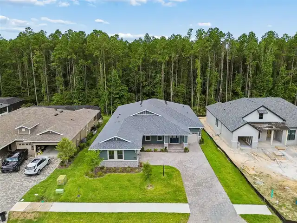
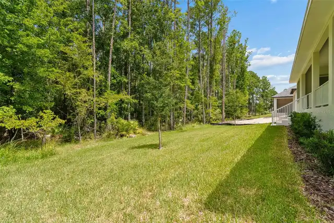
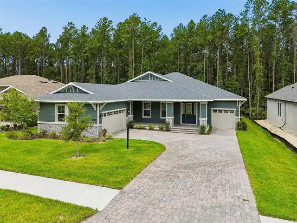
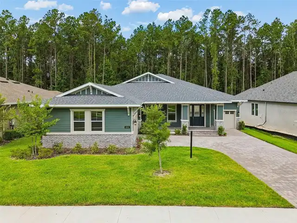
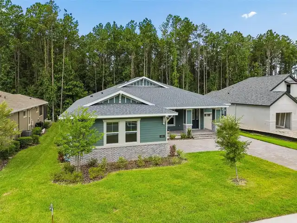
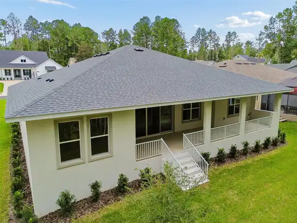
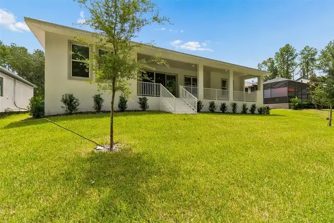
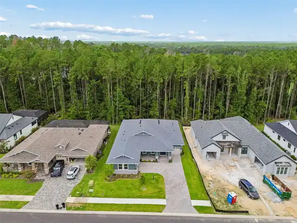
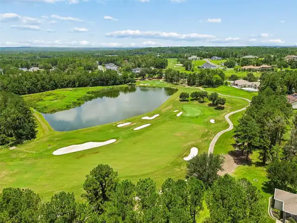
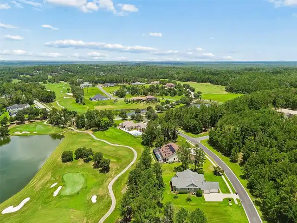
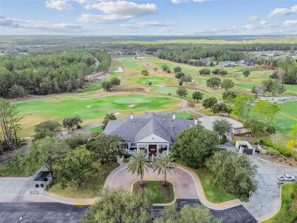
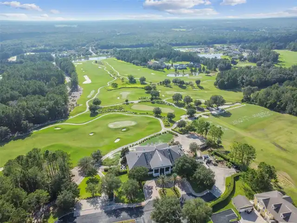
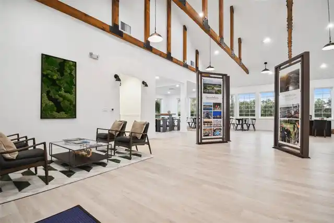
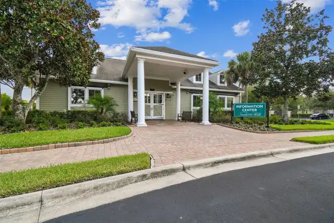
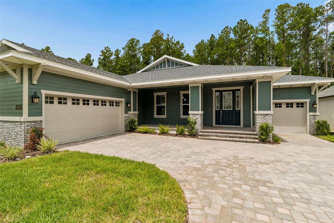
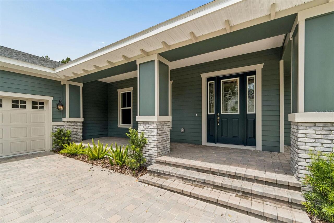
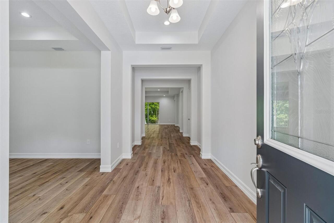
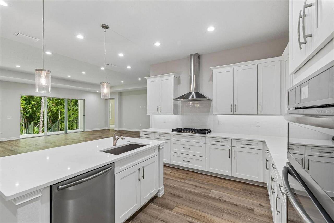
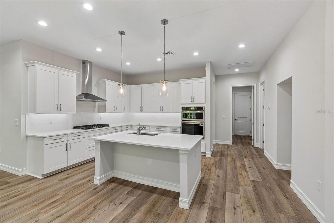
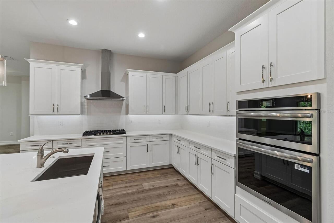
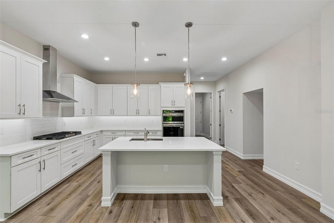
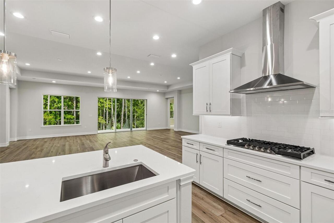
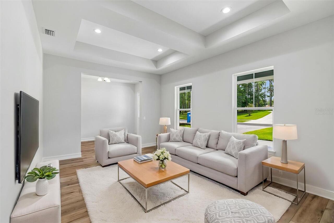
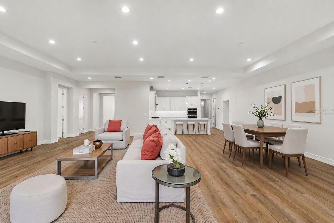
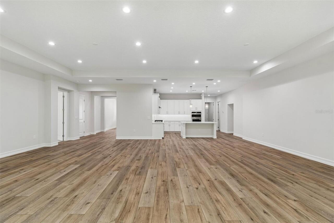
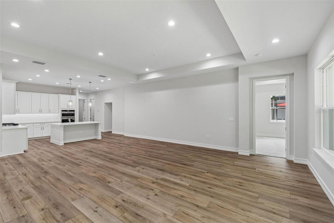
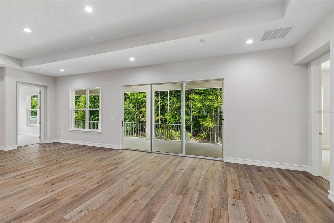
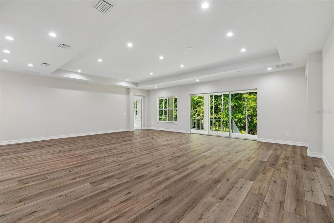
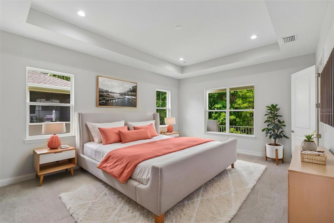
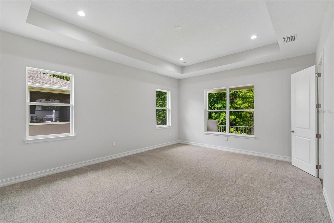
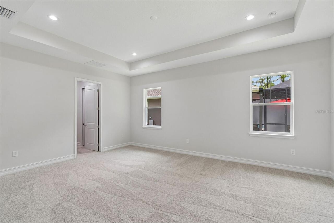
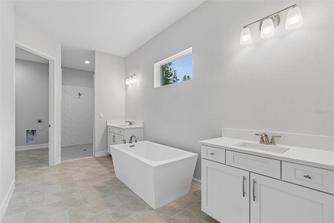
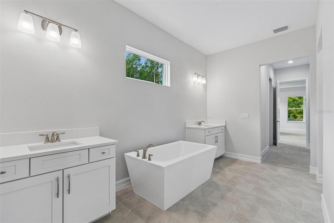
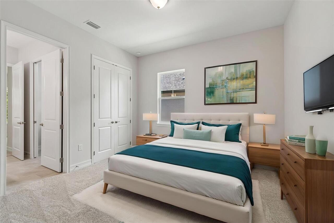
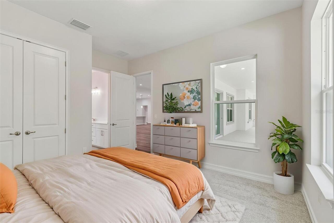
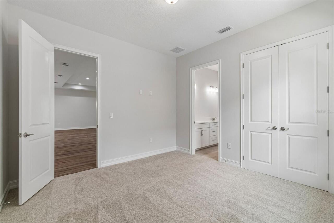
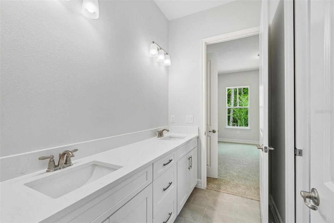
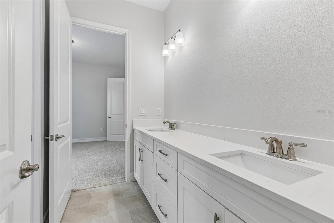
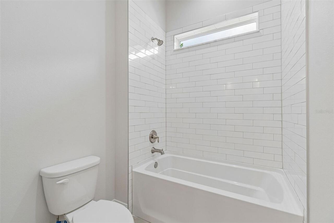
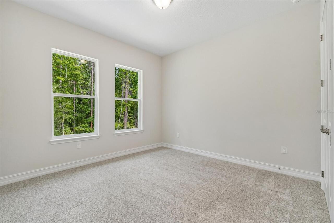
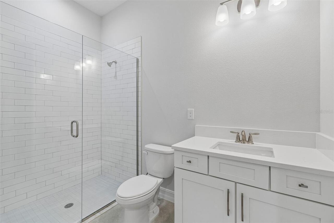
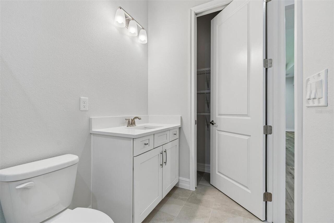
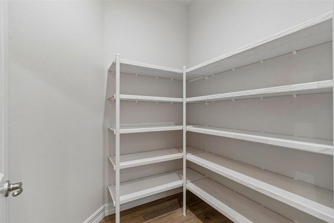
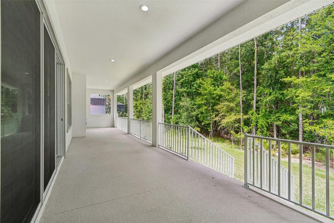
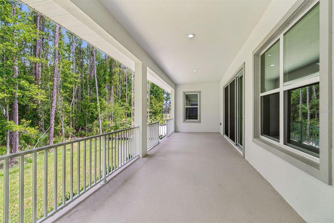
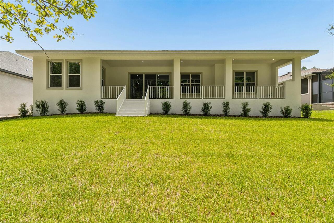
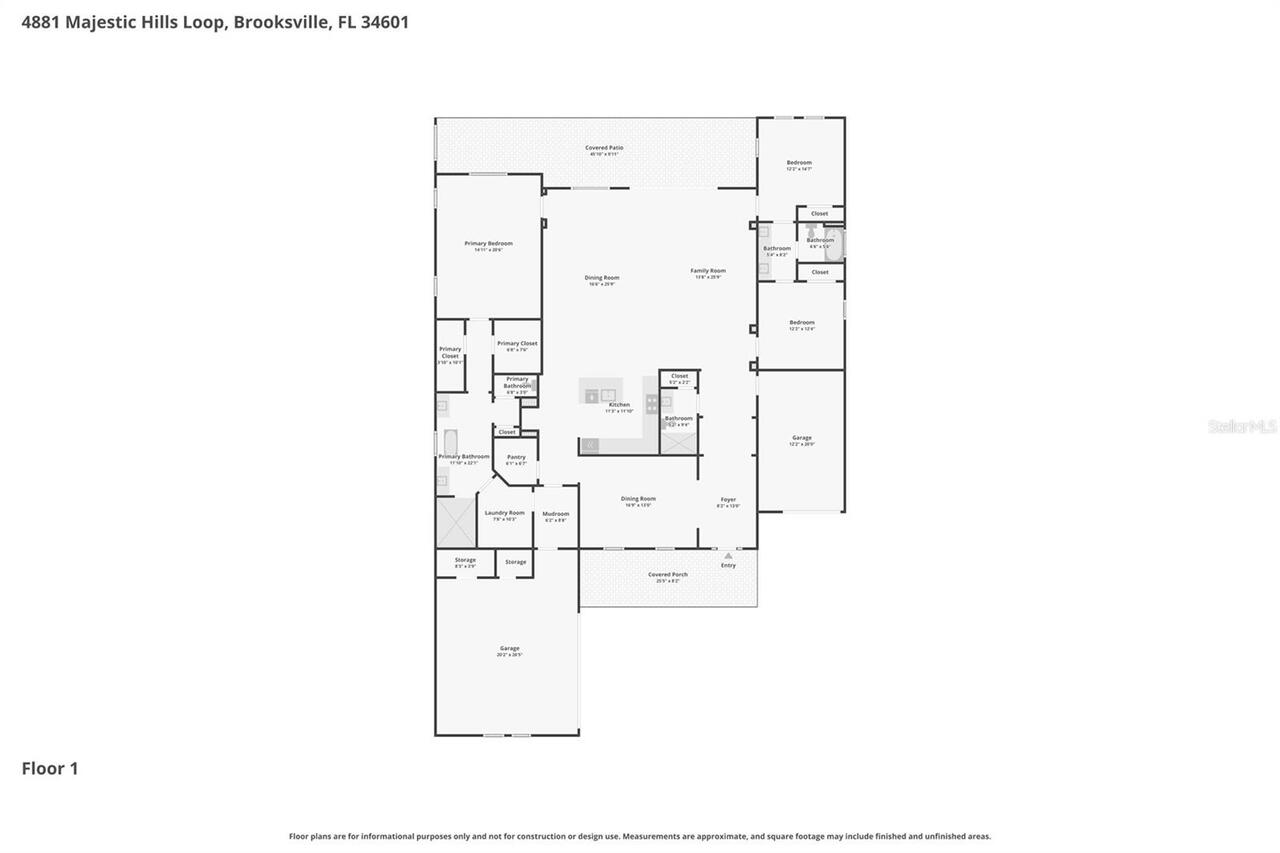
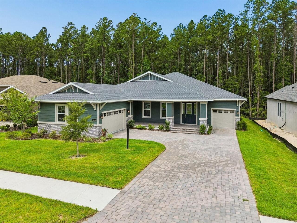
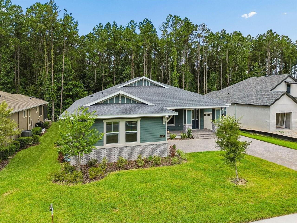
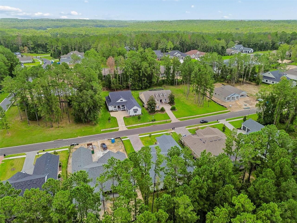
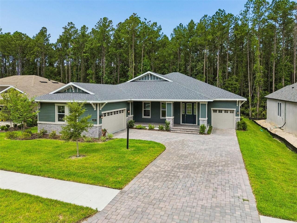
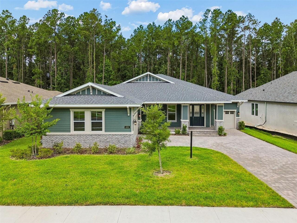
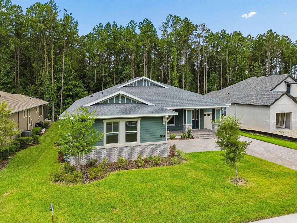
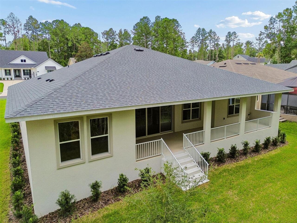
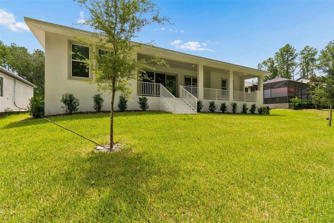
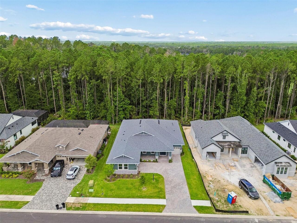
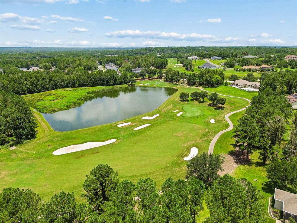
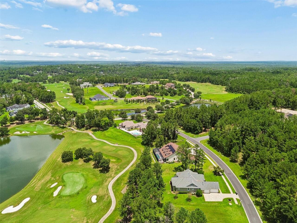
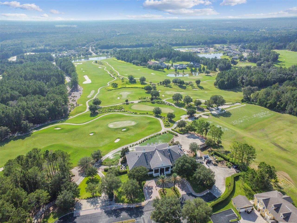
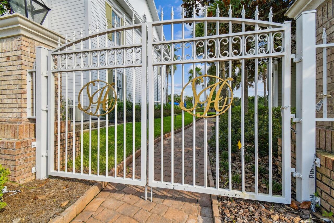
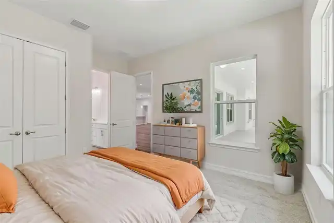
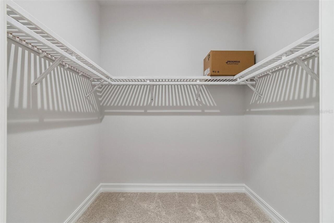
Virtually Staged. OFFERING $30,000 IN FLEX INCENTIVES!! RATE BUY DOWN! CLOSING COSTS! UPGRADES! You will not find a better price per square foot, floor plan, quality of construction OR a BUILDER WHO PERSONALLY WALKS AND MANAGES EACH HOUSE HE BUILDS!!!! The President of Spire homes walks his homes every week, provides hands on management, the project manager lives in the community, AND any warranty issues (when they are any which is extremely rare) go directly to the President as part of Spire Homes way to maintain the quality control and award-winning customer satisfaction ratings! Compare that to any other builder in Southern Hills Plantation! Discover exceptional living in this spacious 3-bedroom, 3-bath Rochester floor plan, offering 3,001 square feet of thoughtfully designed space in one of Tampa Bay's most prestigious gated golf communities. From the covered front porch to the expansive rear lanai spanning nearly the width of the home, this residence was built for gathering — and for everyday life. Step inside to an open-concept living area where the great room, kitchen, and dining space flow together beneath a wall of sliding glass doors and windows that fill the home with natural light. The gourmet kitchen impresses with Timberlake Portfolio 5-piece white Shaker cabinetry, quartz countertops, a subway tile backsplash, stainless steel Frigidaire appliances including a 36" gas range, a large island with seating, and a walk-in pantry. A flexible bonus space off the kitchen is ready to become a formal dining room or whatever suits your lifestyle. Two secondary bedrooms share a convenient Jack & Jill bath on one side of the home, while a private, spa-inspired owner's suite anchors the opposite wing — featuring a tray ceiling, dual walk-in closets, dual vanities, a soaking tub bathed in natural light, and an oversized frameless glass shower. Durable, low-maintenance LVP flooring runs throughout the main living areas, complemented by designer lighting, 8-foot interi
Property Details
Property Features
Property Sub Type
Single Family Residence
View
Trees/Woods
Parking
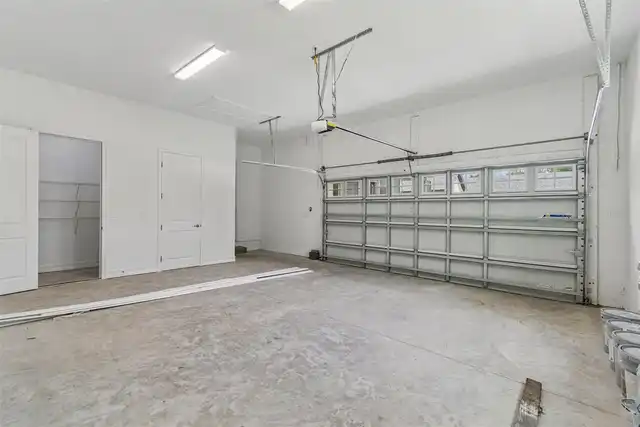
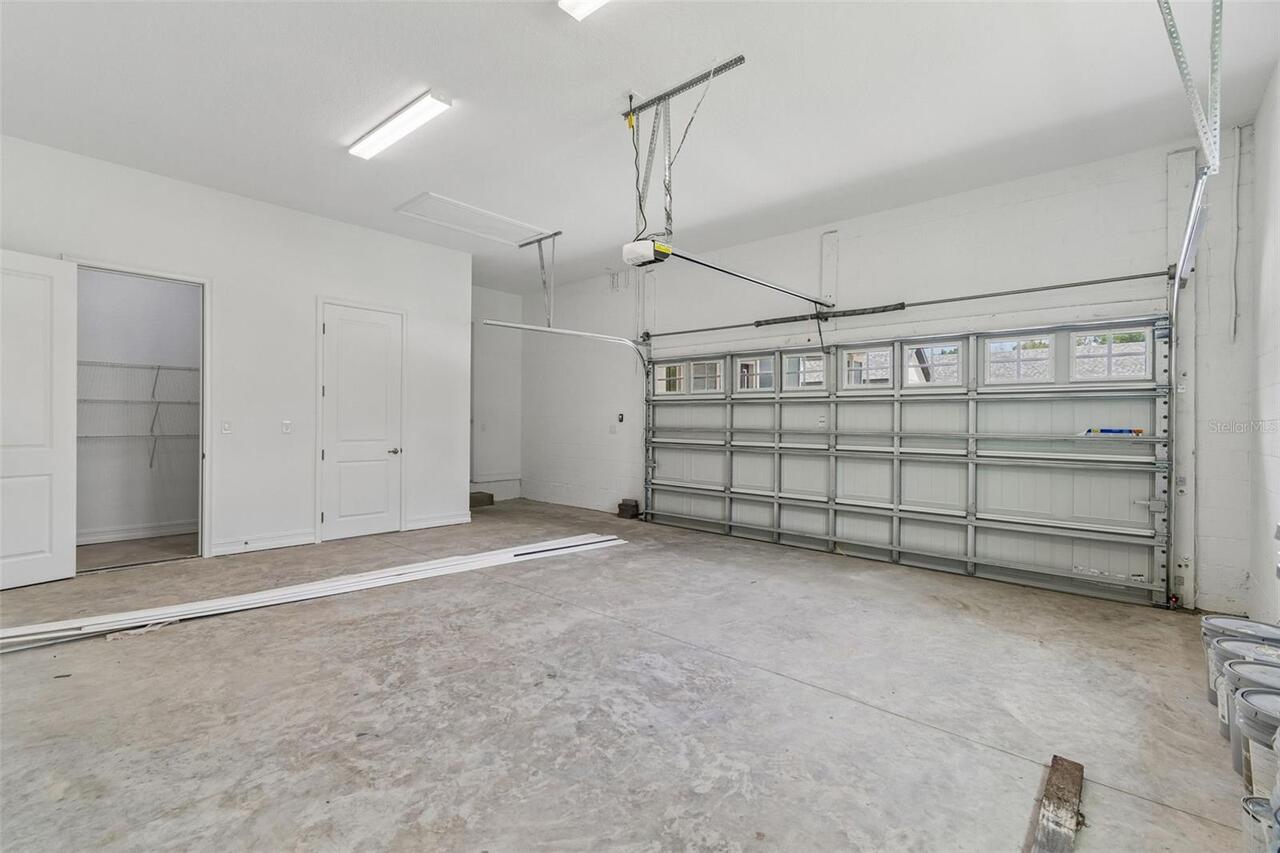
Garage Faces Side, Oversized, Driveway, Garage Door Opener, Golf Cart Parking, Parking Pad
County
Hernando
Subdivision
SOUTHERN HILLS PLANTATION PH 2
Additional Information
Additional Lease Restrictions
Contact HOA per lease restrictions
Additional Parcels YN
false
Additional Rooms
Den/Library/Office, Family Room, Great Room, Inside Utility
Alternate Key Folio Num
R1022319357201100030
Appliances
Convection Oven, Cooktop, Dishwasher, Disposal, Gas Water Heater, Microwave, Range Hood, Tankless Water Heater
Approval Process
Contact HOA per approval process
Association Amenities
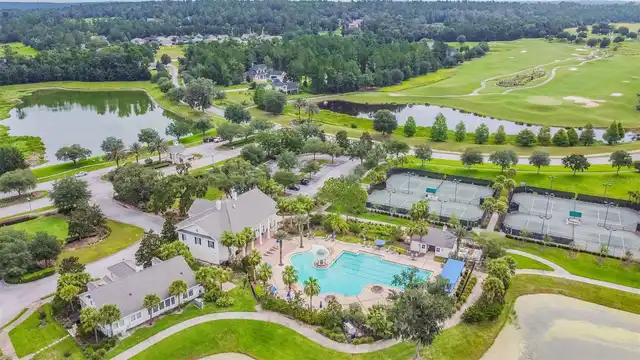
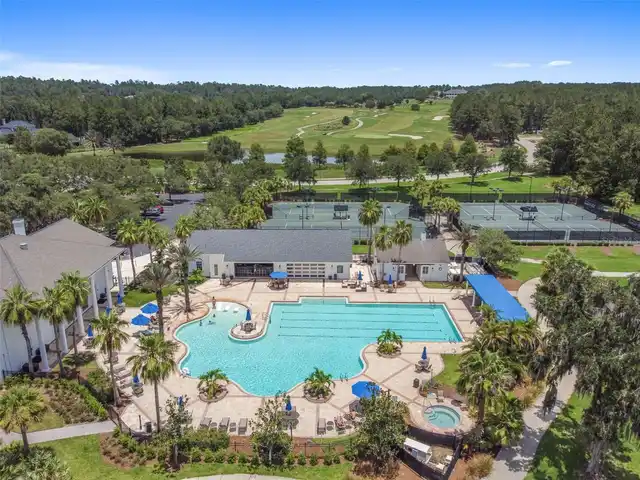
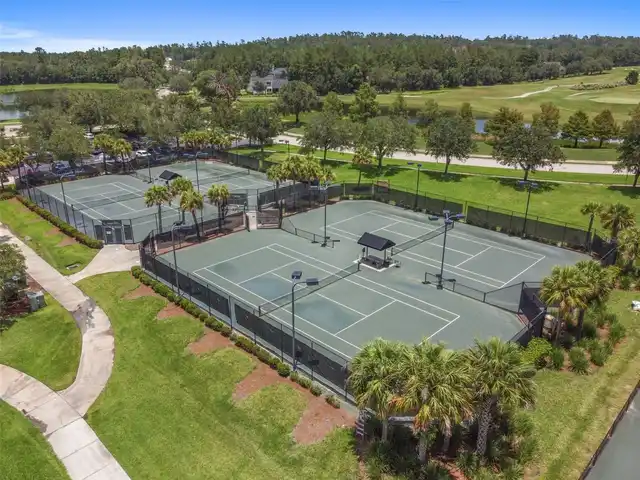
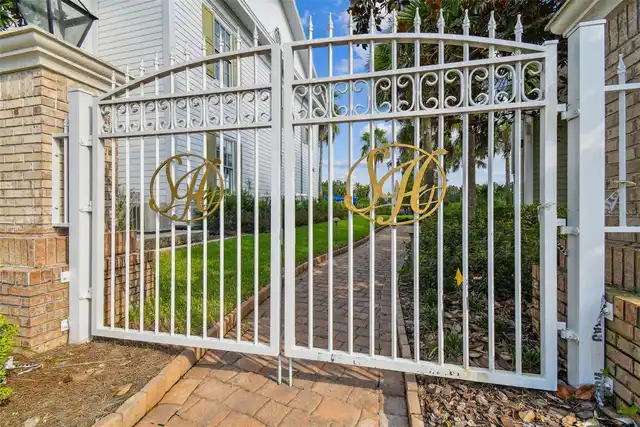
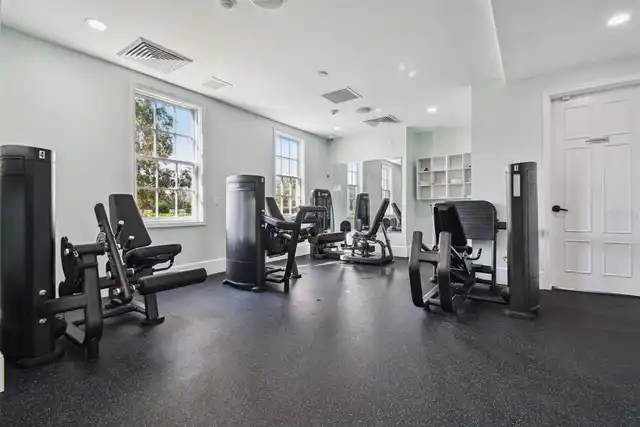
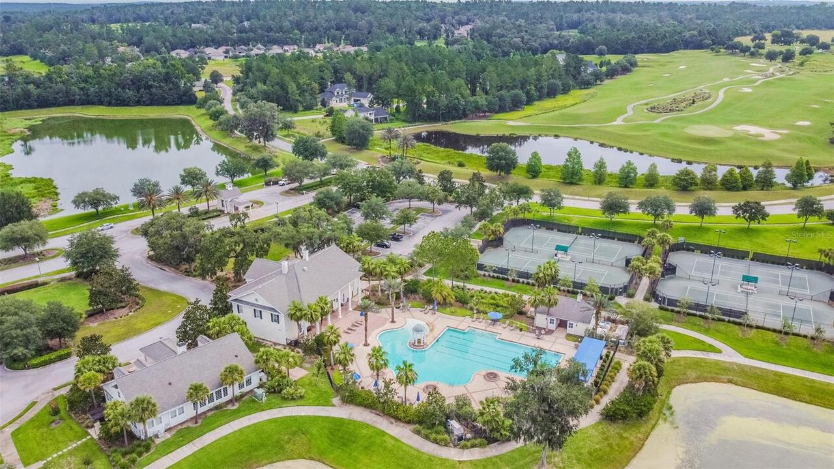
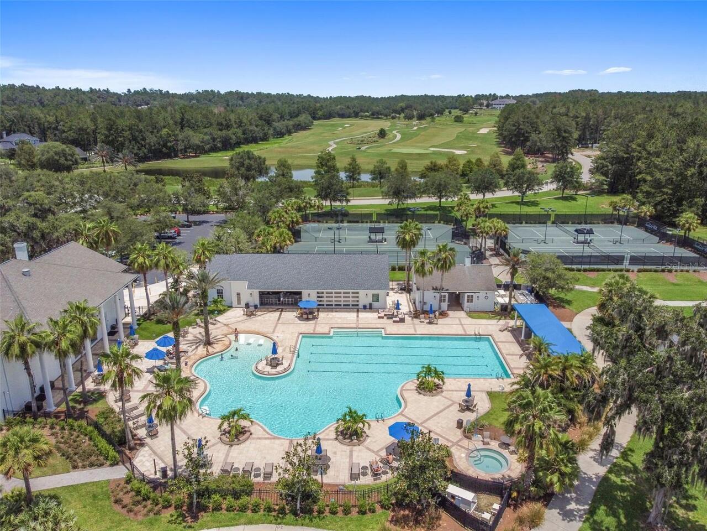
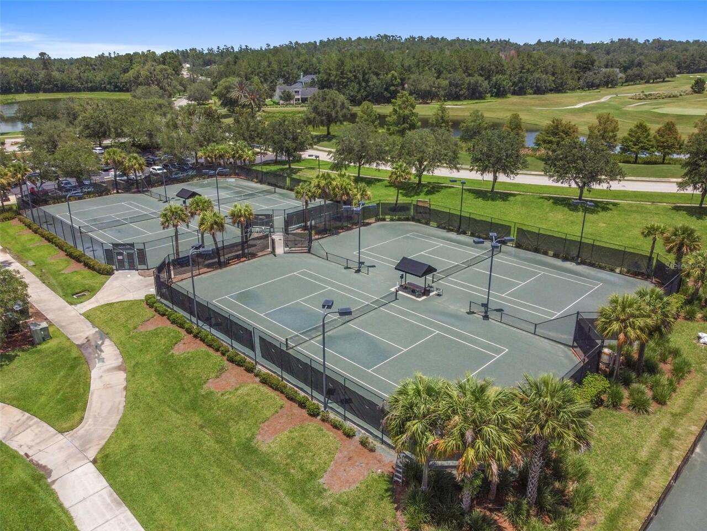
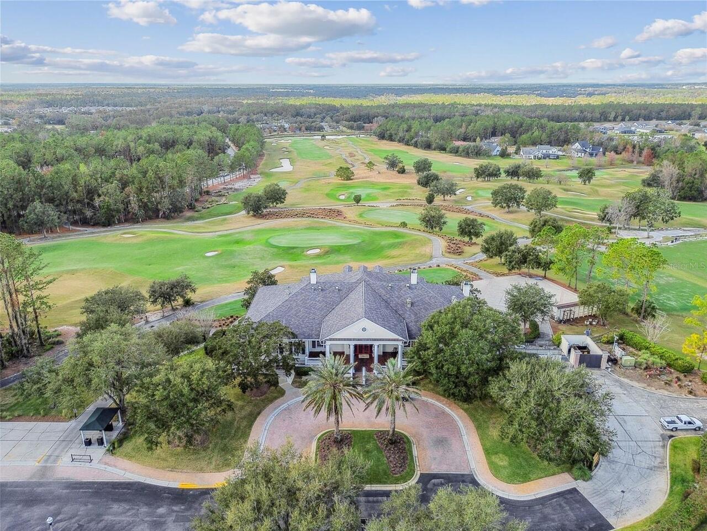
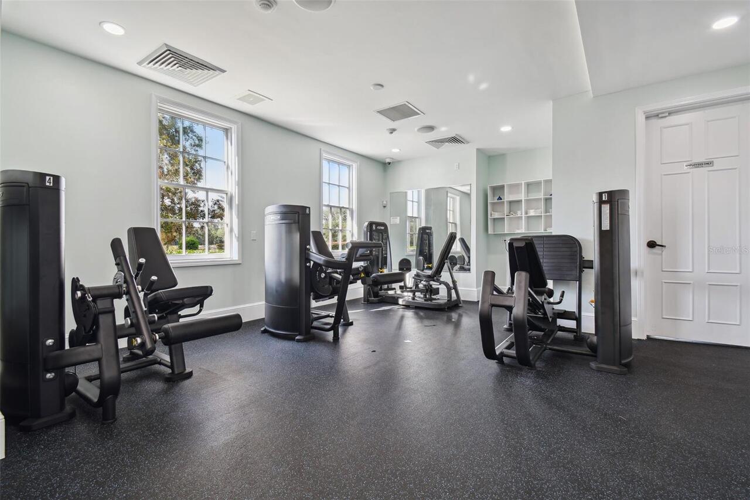
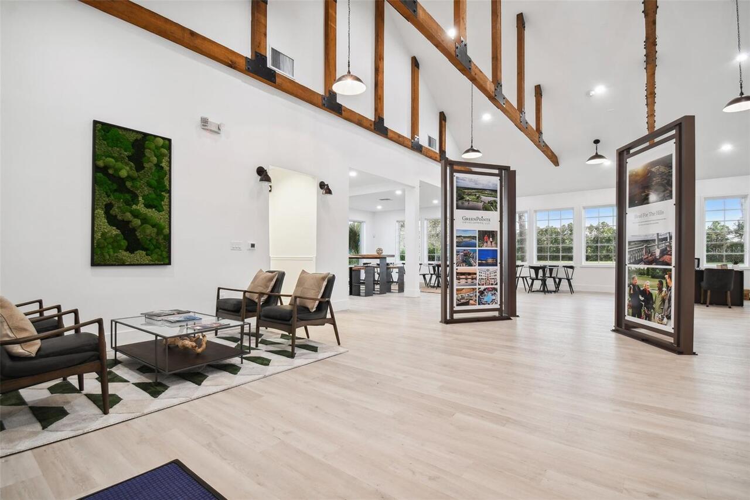
Clubhouse, Fence Restrictions, Fitness Center, Gated, Golf Course, Pickleball Court(s), Pool, Tennis Court(s)
Association Approval Required YN
1
Association Fee
586.11
Association Fee Frequency
Quarterly
Association Fee Includes
Guard - 24 Hour, Cable TV, Common Area Taxes, Escrow Reserves Fund, Internet
Association Fee Requirement
Required
Association YN
true
Attached Garage YN
true
Available For Lease YN
1
Bathrooms Total Integer
3
Builder License Number
CGC1528742
Builder Model
Rochester B
Builder Name
GTG Spire Homes, LLC
Building Area Source
Builder
Building Area Total
4460
Building Area Total Srch SqM
414.35
Building Area Units
Square Feet
CDDYN
1
Calculated List Price By Calculated SqFt
253.00
Carport YN
false
Community Features
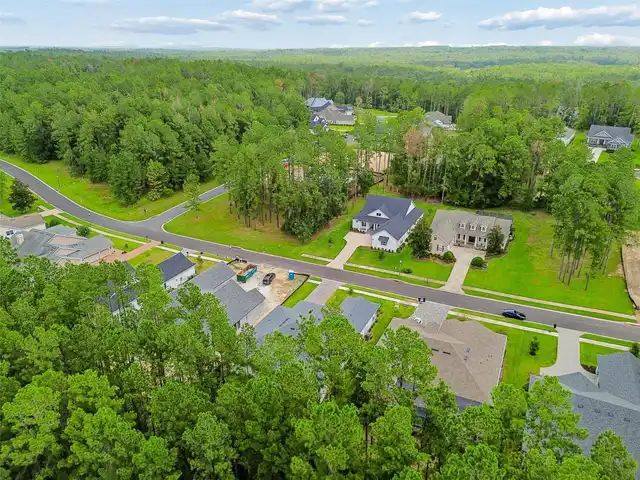
Clubhouse, Community Mailbox, Deed Restrictions, Fitness Center, Gated Community - Guard, Golf Carts OK, Golf, Irrigation-Reclaimed Water, Pool, Restaurant, Sidewalks, Tennis Court(s)
Construction Materials
Block, Stucco
Cooling
Central Air
Country
US
Cumulative Days On Market
175
Current Price
759000.00
Direction Faces
West
Elementary School
Moton Elementary School
Exterior Features
Sidewalk
Fireplace YN
false
Flood Zone Code
X
Flooring
Carpet, Luxury Vinyl, Tile
Foundation Details
Slab
Furnished
Unfurnished
Garage Spaces
3
Garage YN
true
Heating
Central, Electric
High School
Hernando High
Home Warranty YN
true
Interior Features
Coffered Ceiling(s), High Ceilings, In Wall Pest System, Kitchen/Family Room Combo, Living Room/Dining Room Combo, Open Floorplan, Primary Bedroom Main Floor, Solid Wood Cabinets, Split Bedroom, Stone Counters, Thermostat, Tray Ceiling(s), Walk-In Closet(s)
Internet Address Display YN
true
Internet Automated Valuation Display YN
true
Internet Consumer Comment YN
false
Internet Entire Listing Display YN
true
Laundry Features
Electric Dryer Hookup, Gas Dryer Hookup, Laundry Room
Lease Restrictions YN
1
Levels
One
List AOR
Suncoast Tampa
Living Area Meters
278.71
Living Area Source
Builder
Living Area Units
Square Feet
Lot Features
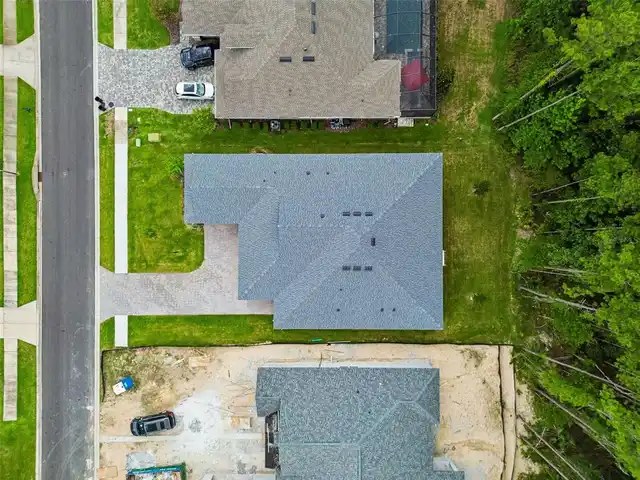
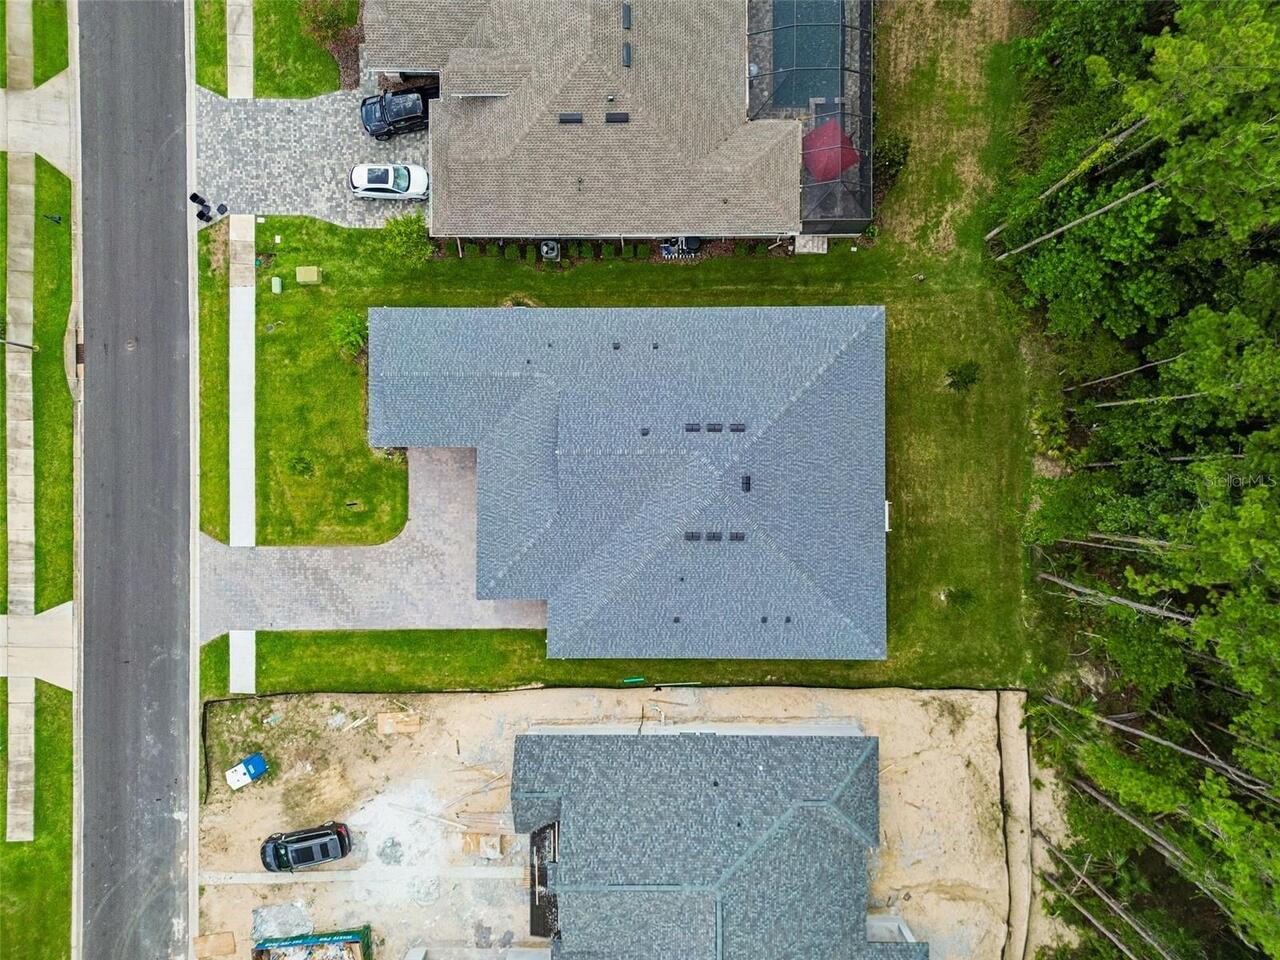
Landscaped, Near Golf Course, Oversized Lot, Sidewalk, Paved
Lot Size Acres
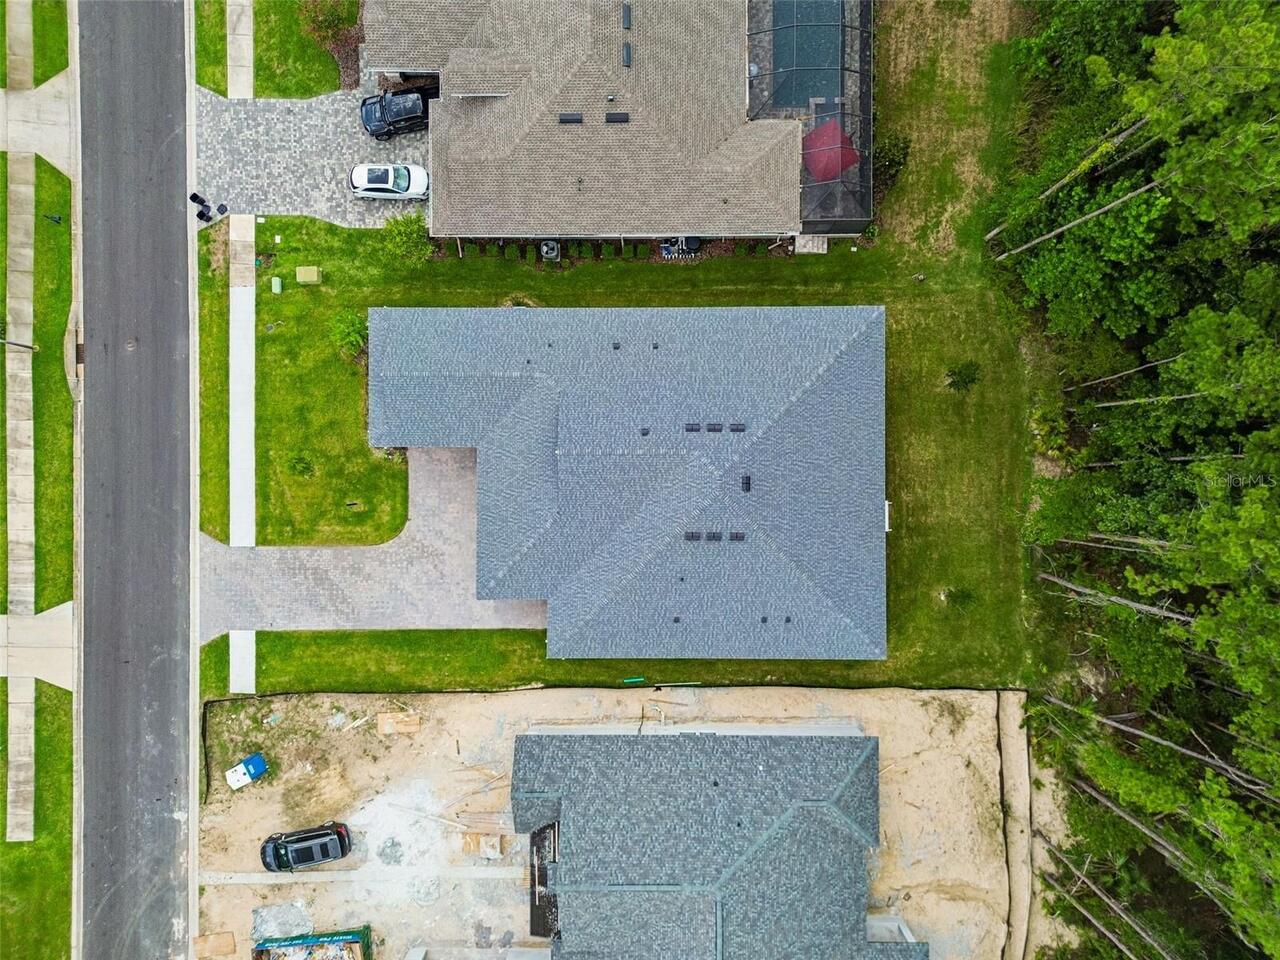
0.28
Lot Size Dimensions
80x150
Lot Size Square Feet
12015
Lot Size Square Meters
1116
Middle Or Junior School
D.S. Parrot Middle
Minimum Lease
1 Month
Modification Timestamp
2026-09-18T10:52:17.161Z
Monthly HOA Amount
195.37
New Construction YN
true
Num Times per Year
3
Occupant Type
Vacant
Other Equipment
Irrigation Equipment
Other Fees Amount
173
Other Fees Term
Monthly
Ownership
Fee Simple
Parcel Number
R1022319357201100030
Patio And Porch Features
Covered, Rear Porch
Permit Number
20240240
Pet Restrictions
Contact HOA per pet restrictions
Pets Allowed
Yes
Planned Unit Development YN
1
Pool Private YN
false
Postal Code Plus 4
6497
Previous List Price
749000
Price Change Timestamp
2026-09-07T13:00:09.000Z
Projected Completion Date
2026-07-16T00:00:00.000
Property Condition
Completed
Public Survey Range
19E
Public Survey Section
10
RATIO Current Price By Calculated SqFt
253.00
Road Responsibility
Private Maintained Road
Road Surface Type
Paved
Roof
Shingle
Room Count
4
Security Features
Gated Community, Security Gate, Smoke Detector(s)
Senior Community YN
false
Sewer
Public Sewer
Showing Requirements
Appointment Only, Call Listing Agent, Combination Lock Box
Status Change Timestamp
2026-07-16T12:56:25.000Z
Stories Total
1
Tax Annual Amount
2534
Tax Block
11
Tax Book Number
0/0
Tax Legal Description
SOUTHERN HILLS PLANTATION PH 2 BLK 11 LOT 3
Tax Lot
3
Tax Other Annual Assessment Amount
1625
Tax Year
2025
Total Acreage
1/4 to less than 1/2
Total Annual Fees
4420.44
Total Monthly Fees
368.37
Township
23S
Unit Number YN
1
Universal Property Id
US-12053-N-1022319357201100030-R-N
Unparsed Address
4881 MAJESTIC HILLS LOOP
Utilities
Cable Available, Electricity Connected, Natural Gas Connected, Public, Sewer Connected, Sprinkler Recycled, Underground Utilities, Water Connected
Vegetation
Mature Landscaping, Trees/Landscaped, Wooded
Water Source
Public
Waterfront YN
false
Window Features
Double Pane Windows, Low-Emissivity Windows
Zoning
PDP
Neighborhood Map
Popup

Property Photos
Listing Photo
Listing Photo
Listing Photo
Listing Photo
Listing Photo
Listing Photo
Listing Photo
Listing Photo
Listing Photo
Listing Photo
Listing Photo
Listing Photo
Listing Photo
Listing Photo
Listing Photo
Listing Photo
Listing Photo
Listing Photo
Listing Photo
Listing Photo
Listing Photo
Listing Photo
Listing Photo
Listing Photo
Listing Photo
Listing Photo
Listing Photo
Listing Photo
Listing Photo
Listing Photo
Listing Photo
Listing Photo
Listing Photo
Listing Photo
Listing Photo
Listing Photo
Listing Photo
Listing Photo
Listing Photo
Listing Photo
Listing Photo
Listing Photo
Listing Photo
Listing Photo
Listing Photo
Listing Photo
Listing Photo
Listing Photo
Listing Photo
Listing Photo
Listing Photo
Listing Photo
Listing Photo
Listing Photo
Listing Photo
Listing Photo
Listing Photo
Listing Photo
Listing Photo
Listing Photo
Listing Photo
Listing Photo
Listing Photo
Listing Photo
Listing Photo
Listing Photo
Listing Photo
Listing Photo
Listing Photo
Listing Photo
Listing Photo
Listing Photo
Listing Photo
Listing Photo
Listing Photo
Listing Photo
Listing Photo
Listing Photo
Listing Photo
Listing Photo
Listing Photo
Listing Photo
Listing Photo
Listing Photo
Listing Photo
Listing Photo
Listing Photo
Listing Photo
Listing Photo
Listing Photo
Listing Photo
Listing Photo
Listing Photo
Listing Photo
Listing Photo
Listing Photo
Listing Photo
Listing Photo
Listing Photo
Listing Photo
Listing Photo
Listing Photo
Listing Photo
Listing Photo
Listing Photo
Listing Photo
Listing Photo
Listing Photo
Listing Photo
Listing Photo
Listing Photo
Listing Photo
Listing Photo
Listing Photo
Listing Photo
Listing Photo
Listing Photo
Listing Photo
Listing Photo
Listing Photo
Listing Photo
Listing Photo
Listing Photo
Listing Photo
Listing Photo
Listing Photo
Listing Photo
Listing Photo
Listing Photo
Listing Photo

MLS #MFRTB8528610 Listing courtesy of Compass Florida Llc provided by Stellar MLS.
Similar Listings

$745,000
4779 Majestic Hills Loop
Brooksville
3BR/3BA
| Active
$775,000
7041 Quarterhorse Lane
Brooksville
3BR/3BA
| Active
$780,000
5063 Elm Leaf Drive
Brooksville
3BR/3BA
| Active
$799,999
3270 Endsley Road
Brooksville
3BR/3BA
| Active


All listing information is deemed reliable but not guaranteed and should be independently verified through personal inspection by appropriate professionals. Listings displayed on this website may be subject to prior sale or removal from sale; availability of any listing should always be independent verified. Listing information is provided for consumer personal, non-commercial use, solely to identify potential properties for potential purchase; all other use is strictly prohibited and may violate relevant federal and state law. The source of the listing data is as follows: Stellar MLS (updated 10/17/26 1:16 PM) |

Listing Search


Translate Tool

Featured Listings
Lutz Real Estate
$1,129,000
4 BED
3 BATH
Virtually Staged. Welcome to your dream home! This stunning 4-bedroom, 3.5-bath custom residence, nestled within the des... Read More
Lakeland Real Estate
$849,900
3 BED
3 BATH
655 Whisper Woods Drive offers beautiful golf course views, generous living spaces, and a thoughtfully designed layout f... Read More
Bradenton Real Estate
$849,000
2 BED
2 BATH
Enjoy cheerful coastal living in Harbour Isle! This turnkey-furnished 2-bedroom, 2-bath Bermuda coach home with newer AC... Read More
San Antonio Real Estate
$1,015,000
5 BED
3 BATH
Contemporary luxury, exceptional custom enhancements, and a private pool courtyard come together at 10782 Torchwood Sea ... Read More
Lakewood Ranch Real Estate
$824,900
6 BED
4 BATH
LAKEWOOD RANCH NEXT GEN HOME WITH PRIVATE IN-LAW SUITE @ ARBOR GRANDE! Experience the perfect blend of luxury, flexibili... Read More
Lakewood Ranch Real Estate
$1,100,000
5 BED
4 BATH
Tucked away on a desirable CUL-DE-SAC in the beautiful GATED community of Woodleaf Hammock, this stunning 5 bedroom, 4 b... Read More
Odessa Real Estate
$857,400
5 BED
4 BATH
Welcome to your 5-bedroom, 4-bath retreat in the sought-after Arbor Lakes community of Odessa. Offering 3,450 sq ft of l... Read More
San Antonio Real Estate
$1,015,000
6 BED
4 BATH
An exceptional blend of modern design, private poolside living, and an IN LAW SUITE with a PRIVATE ENTRANCE awaits at 10... Read More
Lakewood Ranch Real Estate
$975,000
2 BED
2 BATH
Location. Quality. Lifestyle. Beautiful, quality custom-built home in the gated Lakewood Ranch Country Club community wi... Read More
Winter Park Real Estate
$1,349,000
4 BED
3 BATH
Welcome to refined modern living in the heart of Winter Park. Meticulously crafted in 2020, this stunning two story resi... Read More
Contact Sandra Pardo

407-990-2746

Wendy Morris LLC

Licensed in the State of Florida
BK 3146762
16797 Broadwater Avenue
Winter Garden, Florida 34787

Your privacy is our utmost concern. We will never sell your personal information. Privacy Policy
©2026 sandrapardohomes.com - all rights reserved. | Site Map