407-990-2746
Menu

19108 Centre Rose Boulevard, Lutz, FL

NEXT
PREV
$1,129,000

($257/sqft)

List Status: Active
19108 Centre Rose Boulevard
Lutz, FL 33558


4 beds
3 baths
4388 living sqft
Top Features
  • View: Trees/Woods
  • Subdivision: Villarosa Ph 1c
  • Built in  1998
  • Single Family Residence
Description
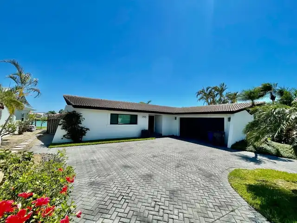
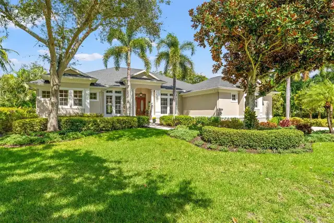
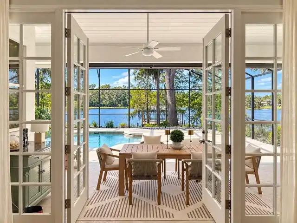
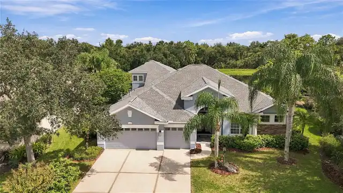
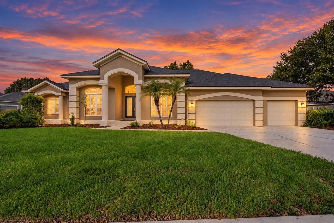
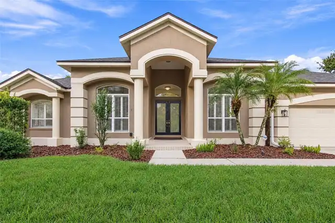
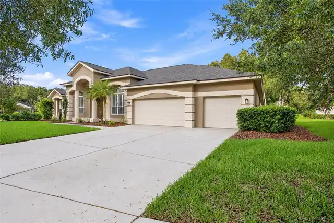
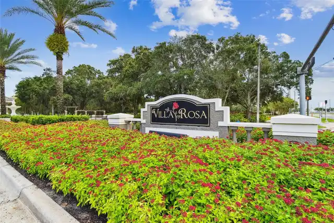
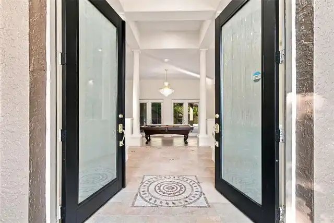
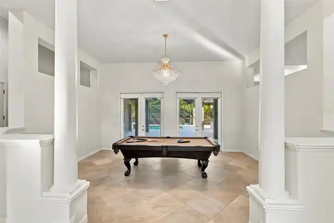
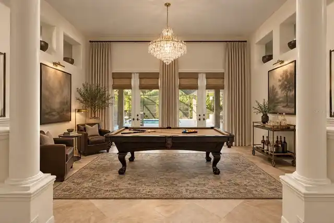
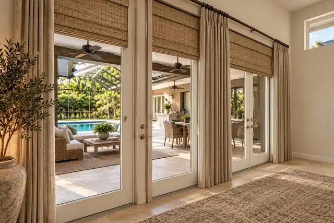
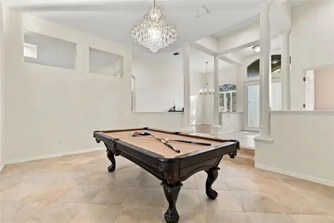
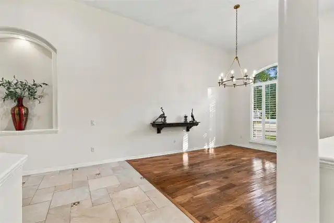
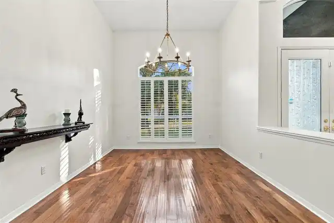
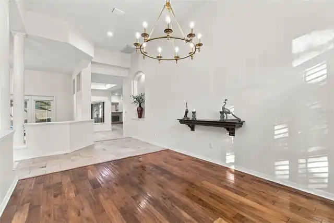
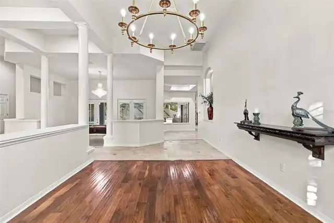
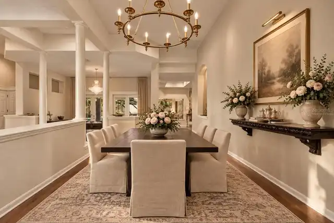
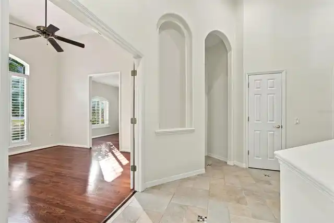
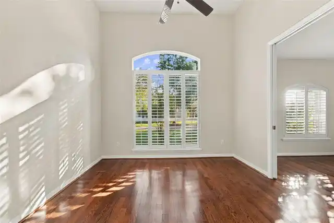
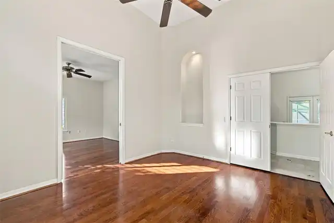
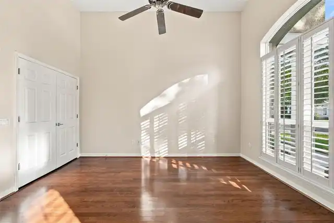
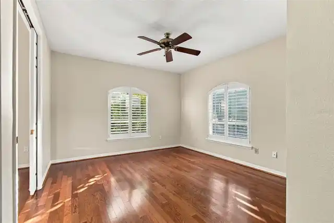
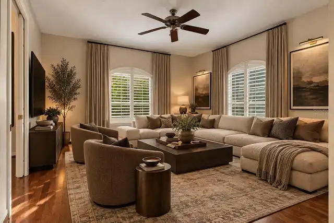
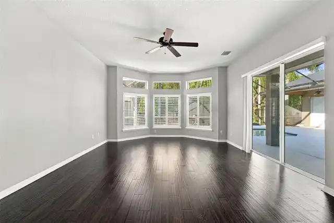
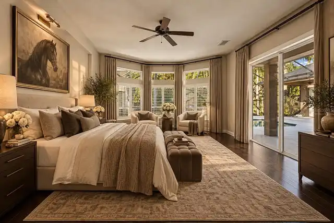
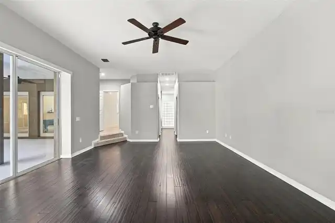
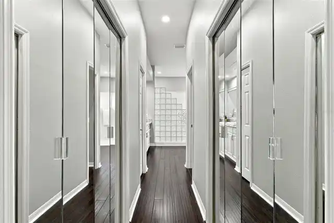
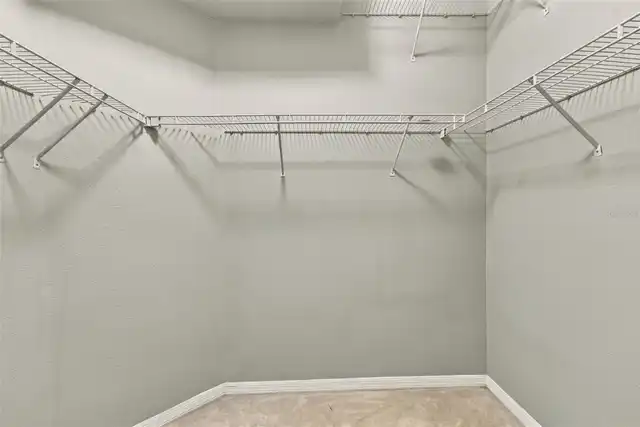
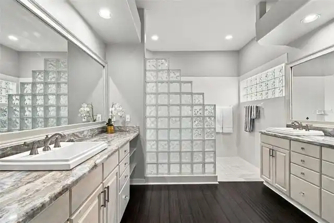
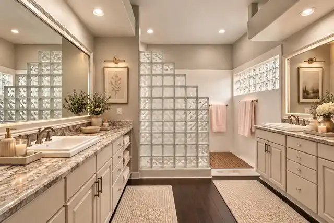
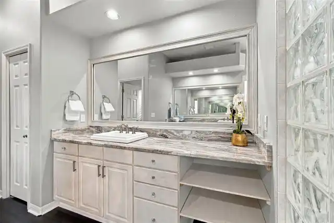
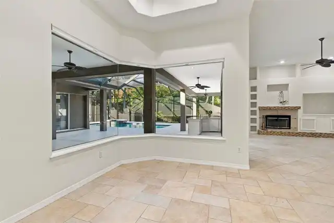
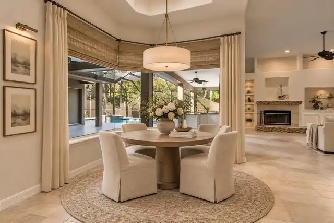
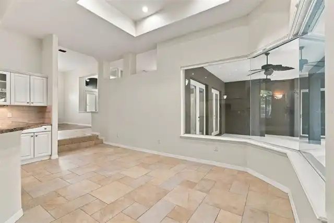
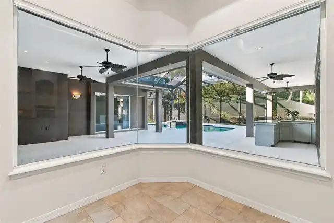
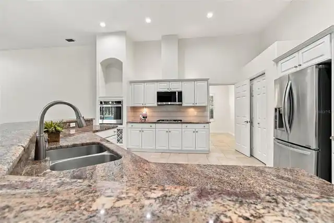
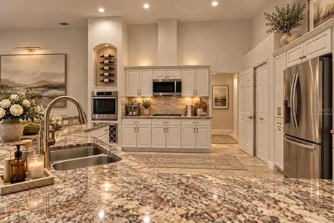
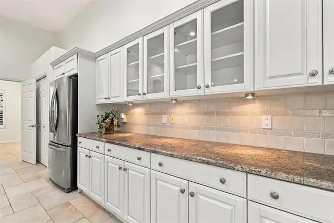
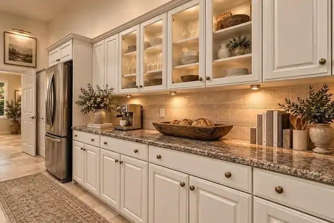
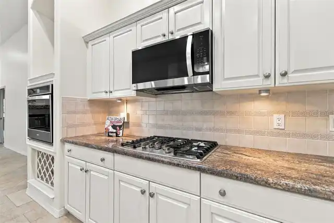
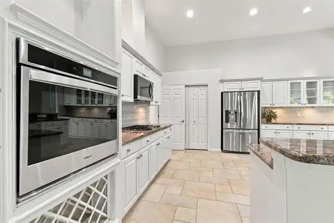
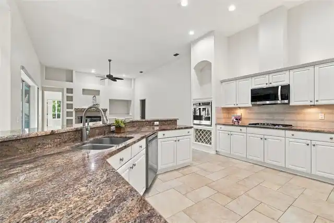
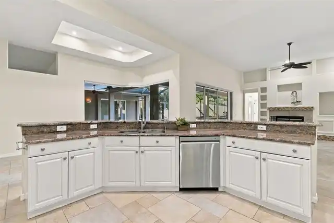
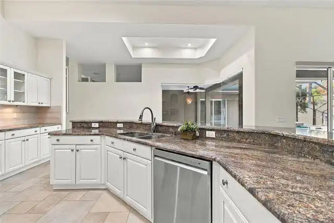
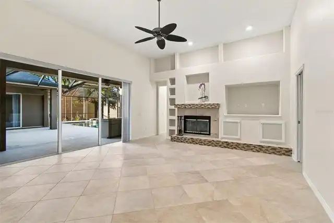
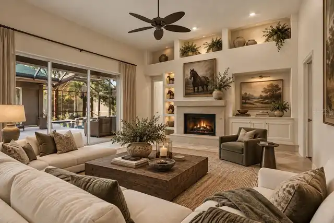
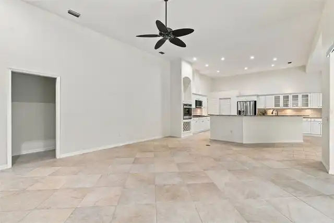
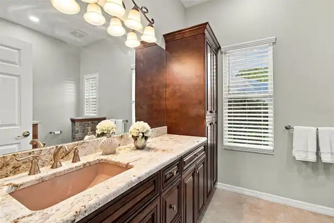
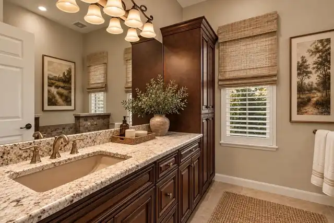
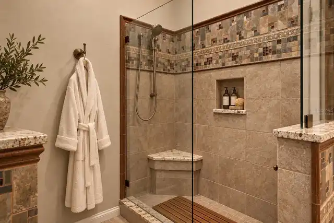
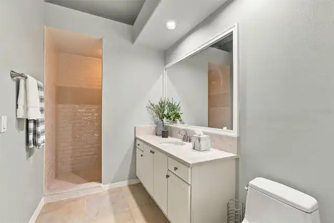
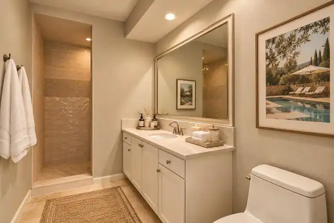
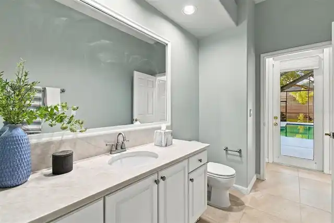
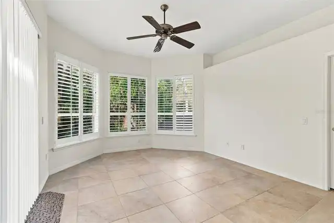
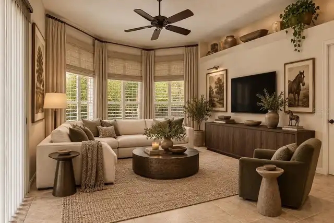
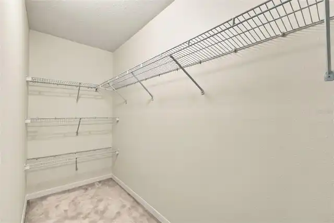
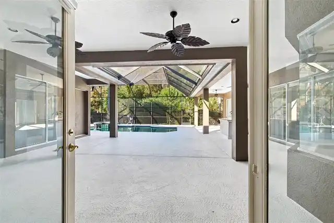
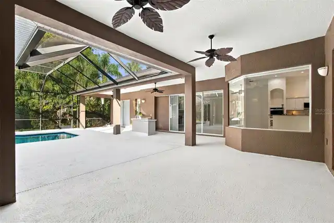
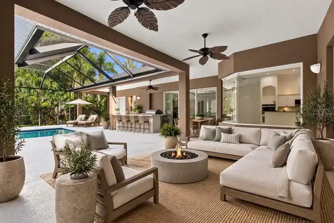
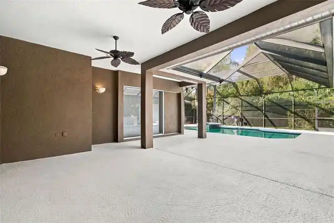
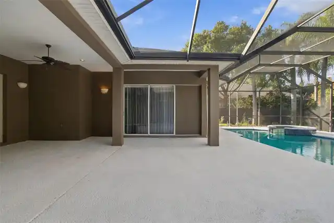
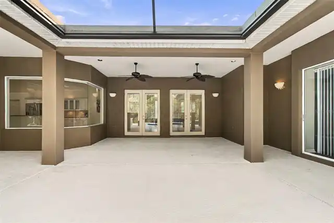
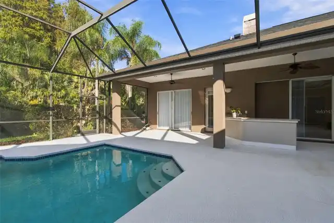
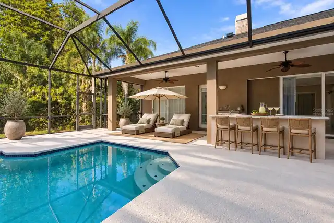
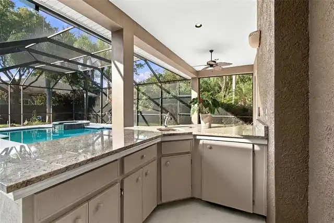
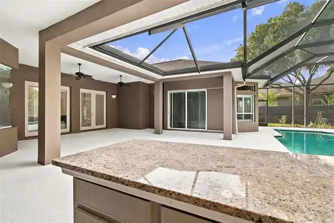
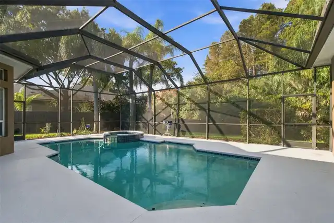
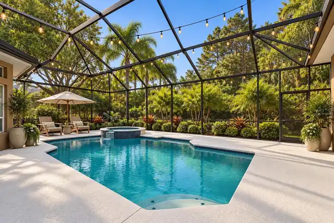
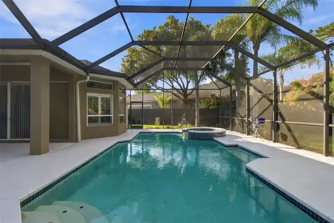
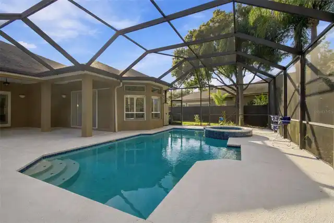
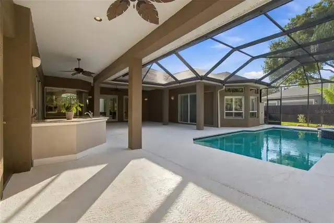
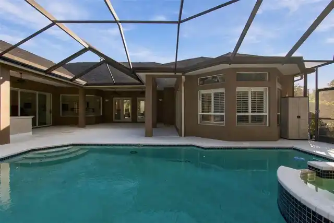
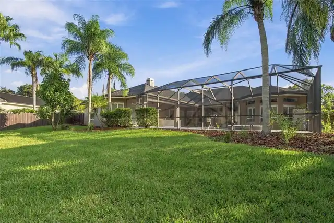
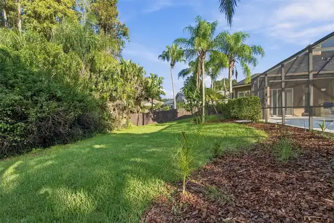
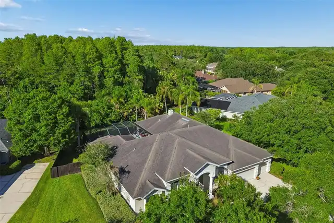
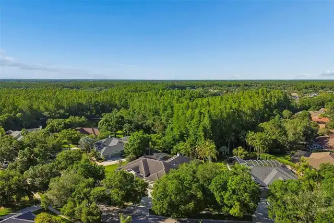
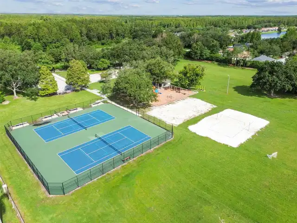
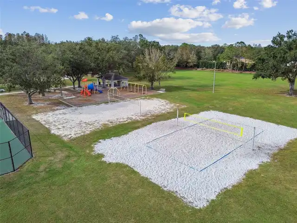
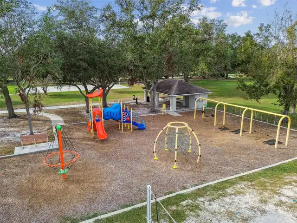
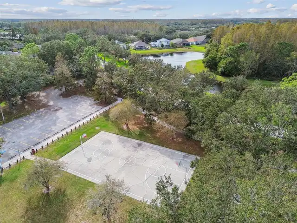
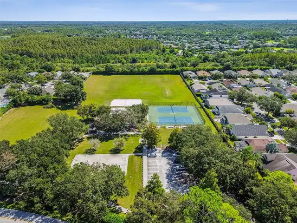
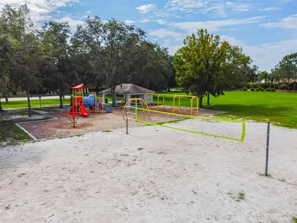
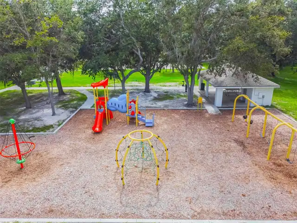
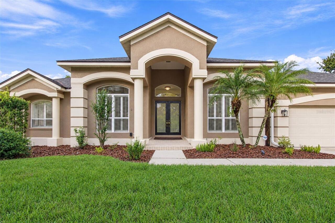
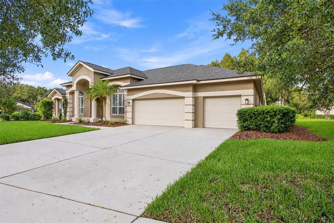
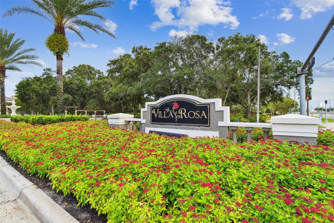
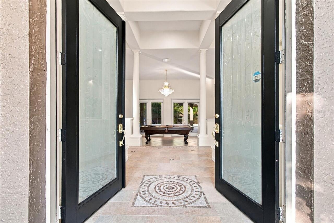
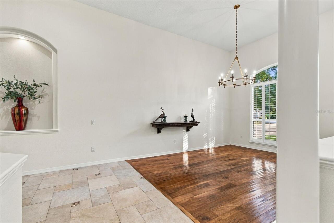
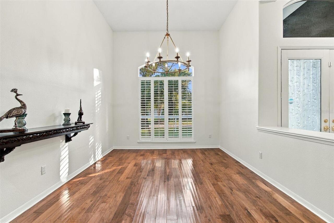
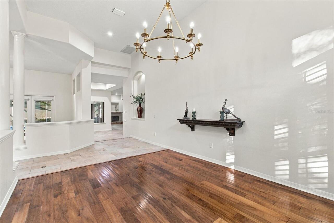
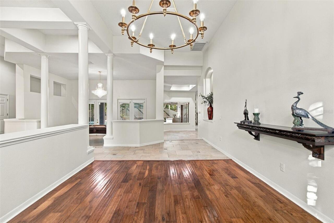
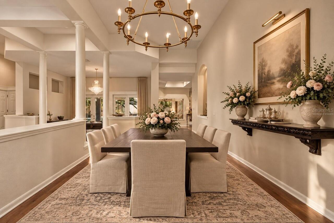
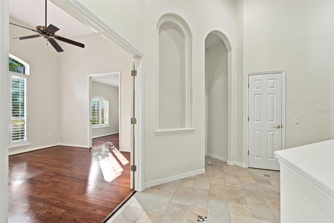
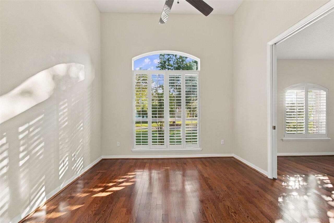
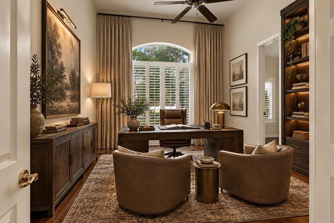
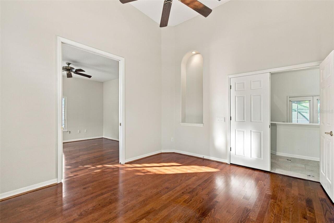
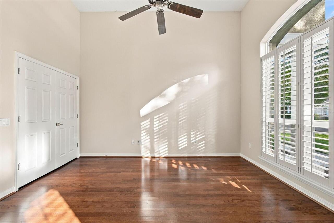
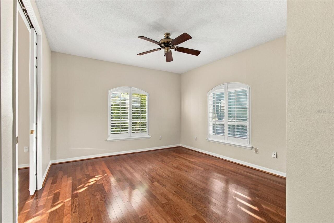
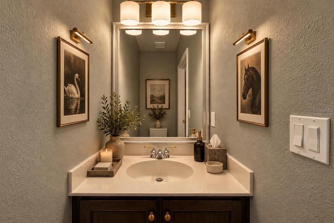
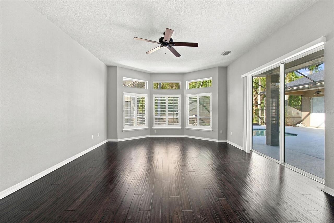
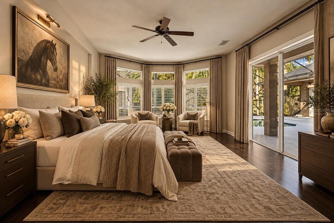
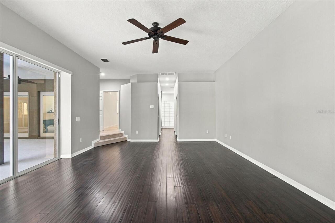
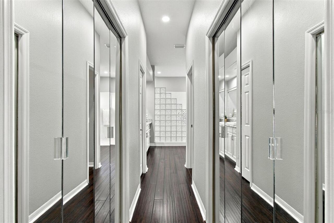
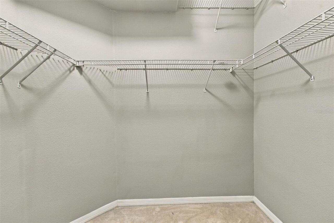
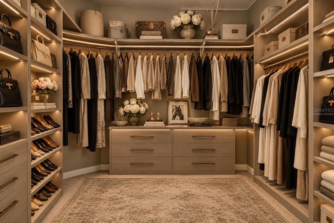
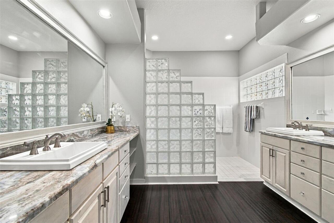
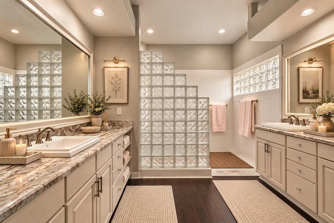
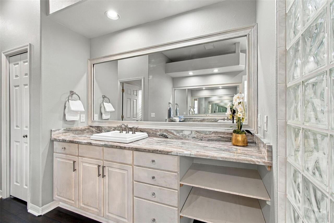
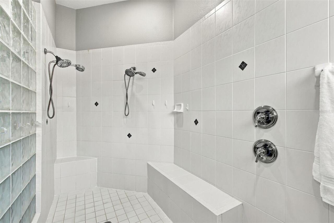
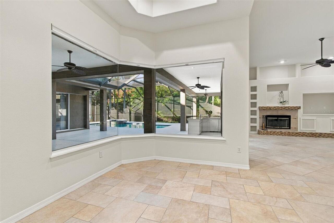
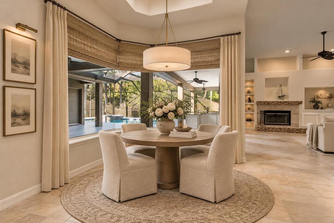
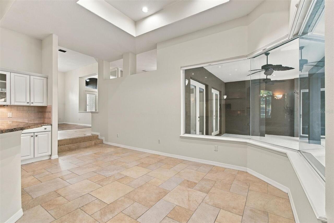
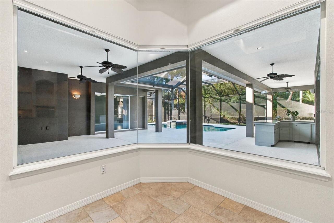
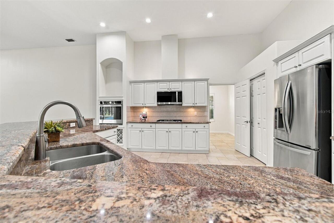
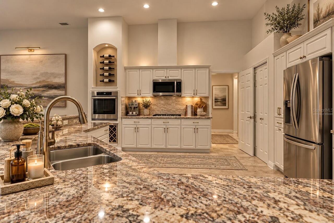
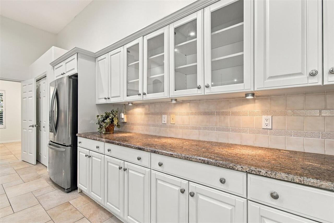
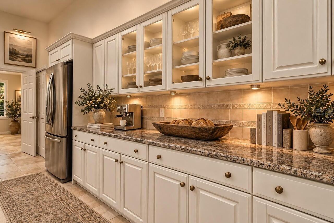
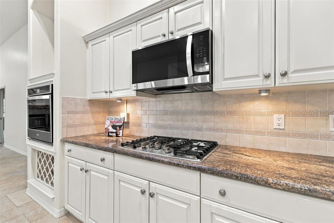
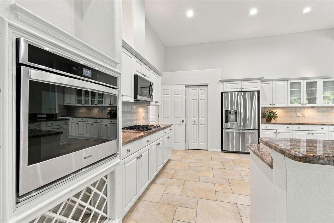
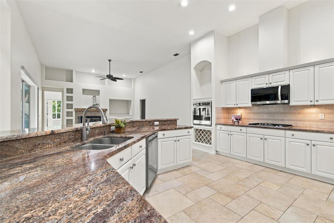
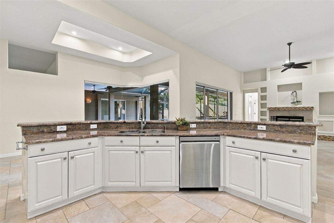
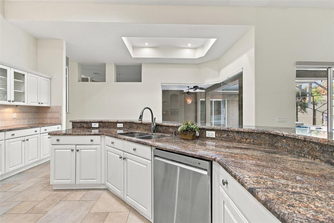
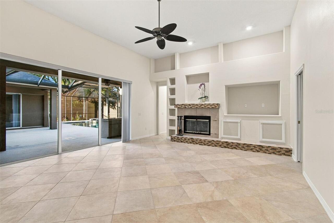
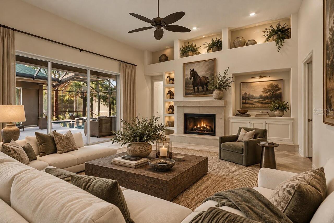
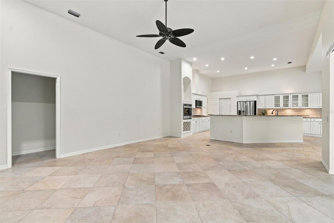
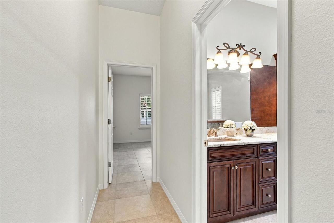
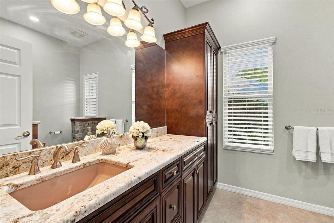
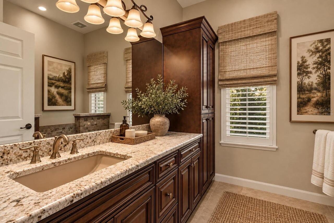
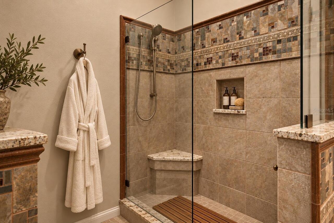
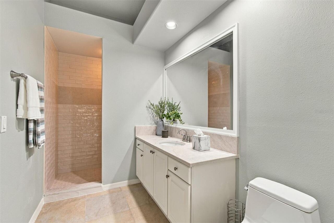
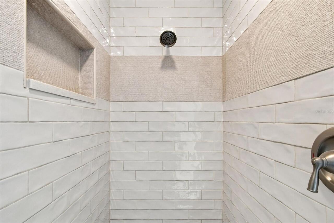
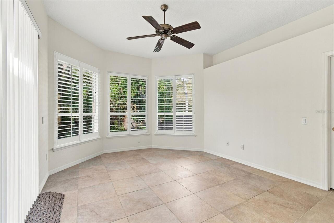
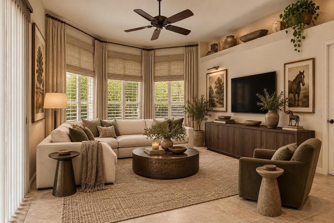
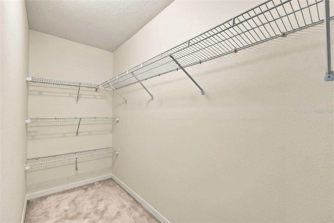
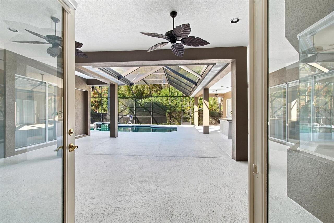
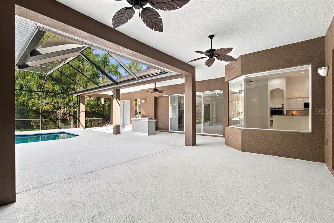
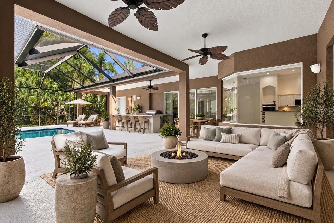
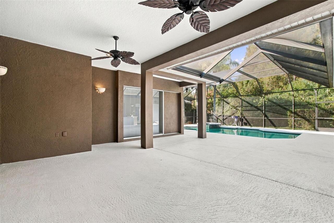
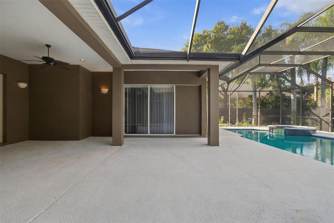
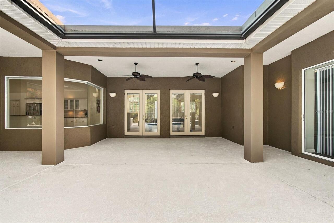
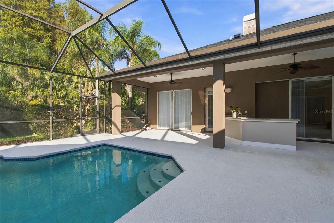
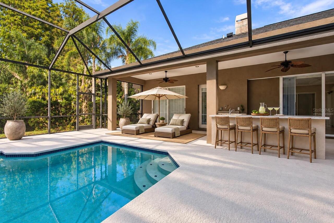
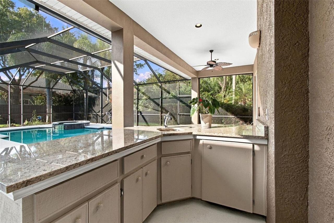
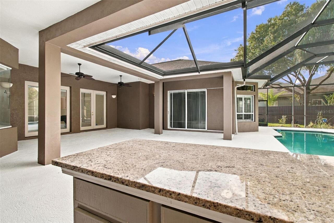
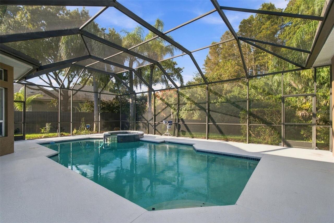
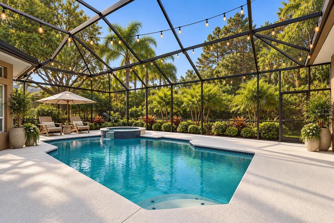
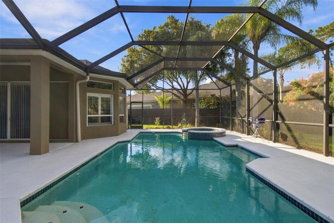
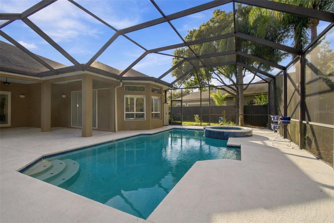
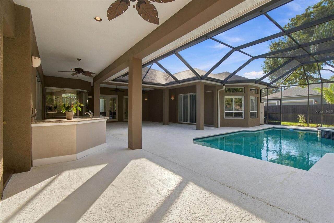
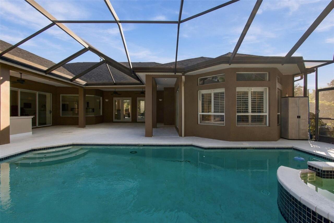
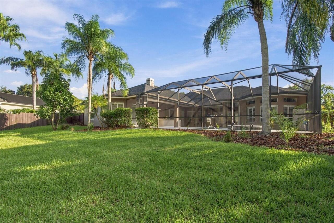
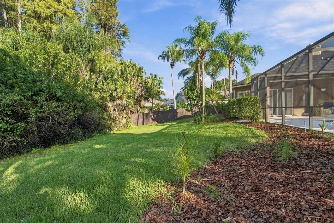
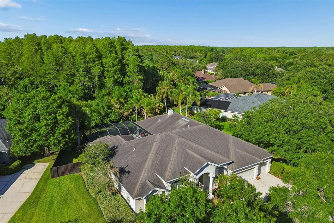
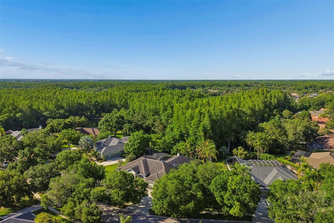
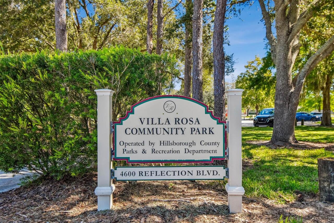
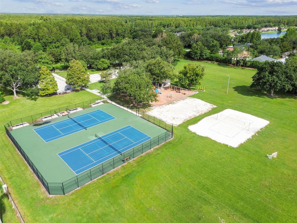
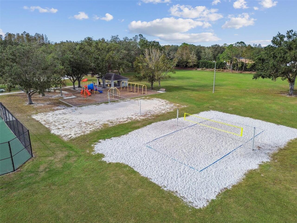
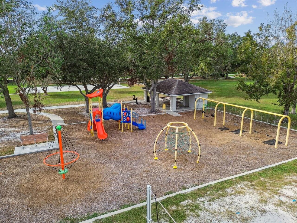
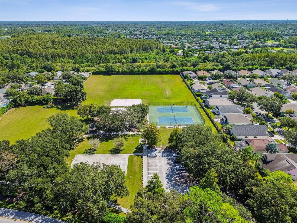
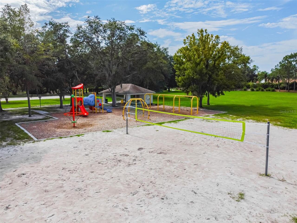
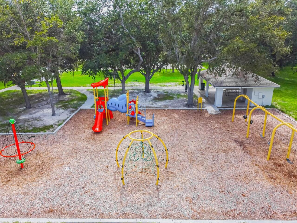
Welcome to your dream home! This stunning 4-bedroom, 3.5-bath custom residence, nestled within the desirable gated community of Faberge in Villa Rosa. Ideally situated on a tranquil cul-de-sac with a conservation backdrop, this home provides both privacy and picturesque views. Step through the elegant double glass front doors into a grand foyer, where soaring volume ceilings, graceful columns, and classic shutters create an immediate sense of architectural brilliance. The heart of this home is the expansive, light-filled kitchen, a culinary enthusiast's delight. It features creamy cabinetry, some with charming glass fronts, complemented by gorgeous granite countertops. Enjoy cooking with a gas cooktop, wall oven, wine rack, microwave hood, and stainless steel appliances. Ample art niche space allows for personalized touches. The breakfast nook, with its beautiful bay window, offers serene views of the pool and conservation area. The kitchen seamlessly overlooks the family room, bathed in natural light and featuring a cozy fireplace – perfect for intimate family gatherings. Retreat to the spacious master suite, boasting beautiful bamboo floors and a renovated ensuite bathroom. This spa-like oasis includes exquisite granite countertops, double long vanities, generous walk-in closets, and direct slider access to the patio. The huge backyard embraces Florida living at its finest. The covered and screened patio houses a fully equipped outdoor kitchen, complete with a Big Green Egg for grilling. A sun-splashed pool and spa promise endless relaxation and fun. Residents of this community enjoy access to top-rated schools, tennis courts, a playground, sidewalks, and nearby bike trails, all contributing to an active and vibrant lifestyle.
Property Details
Property Features
Property Sub Type
Single Family Residence
View
Trees/Woods
Pool
Screen Enclosure, Gunite
County
Hillsborough
Subdivision
VILLAROSA PH 1C
Additional Information
Additional Lease Restrictions
PLEASE VERIFY WITH HOA
Additional Parcels YN
false
Alternate Key Folio Num
0129315322
Amenities Additional Fees
PLEASE VERIFY WITH HOA
Appliances
Cooktop, Dishwasher, Disposal, Dryer, Exhaust Fan, Gas Water Heater, Microwave, Range, Refrigerator, Washer, Water Filtration System, Water Softener
Architectural Style
Florida
Association Email
JWITT@GREENACRE.COM
Association Fee
530
Association Fee Frequency
Quarterly
Association Fee Includes
Common Area Taxes, Maintenance Grounds
Association Fee Requirement
Required
Association URL
GREENACRES.COM
Association YN
true
Attached Garage YN
true
Available For Lease YN
1
Bathrooms Total Integer
4
Building Area Source
Public Records
Building Area Total
4388
Building Area Total Srch SqM
407.66
Building Area Units
Square Feet
Calculated List Price By Calculated SqFt
257.29
Carport YN
false
Community Features
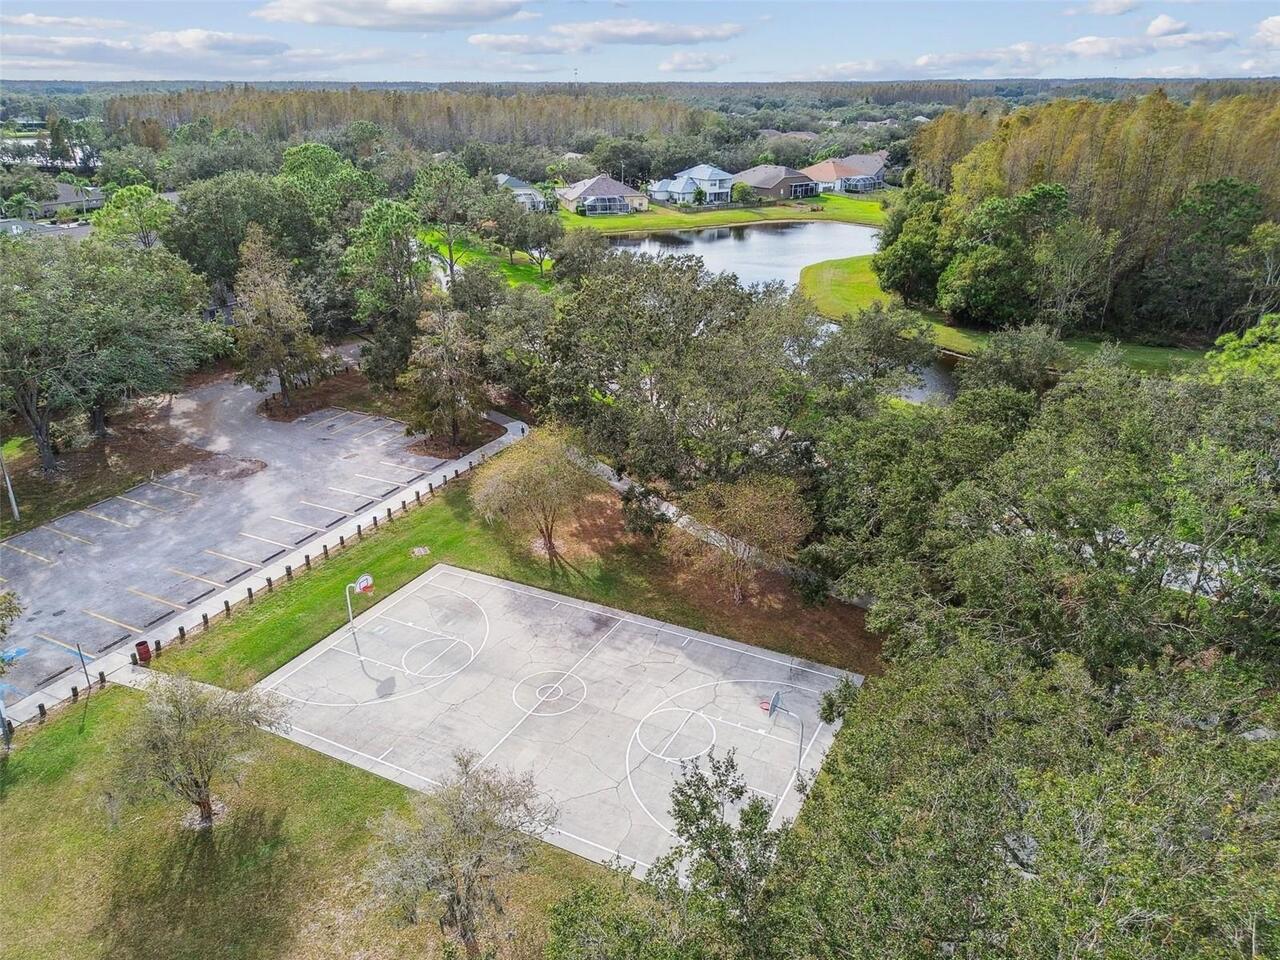
Deed Restrictions, Gated Community - No Guard, Park, Playground, Sidewalks, Tennis Court(s), Street Lights
Construction Materials
Block, Stucco
Cooling
Central Air
Country
US
Cumulative Days On Market
57
Current Price
1129000.00
Direction Faces
South
Exterior Features
Outdoor Grill, Outdoor Kitchen, Private Entrance, Private Yard, Rain Gutters, Sidewalk, Sliding Doors, Sprinkler Metered
Fireplace Features
Family Room, Wood Burning
Fireplace YN
true
Flood Zone Code
X
Flood Zone Date
2008-08-28
Flood Zone Panel
12057C0042H
Flooring
Bamboo, Ceramic Tile, Wood
Foundation Details
Block, Slab
Furnished
Unfurnished
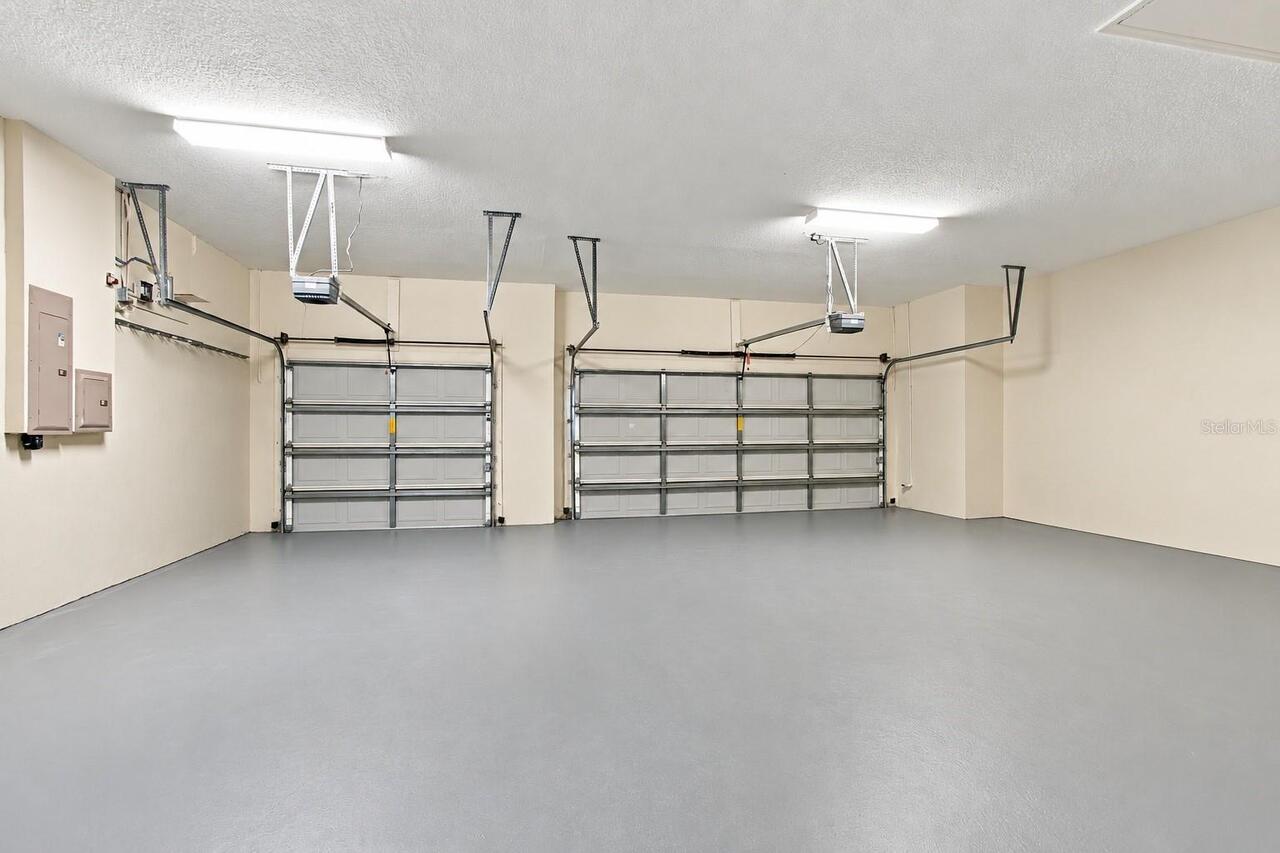
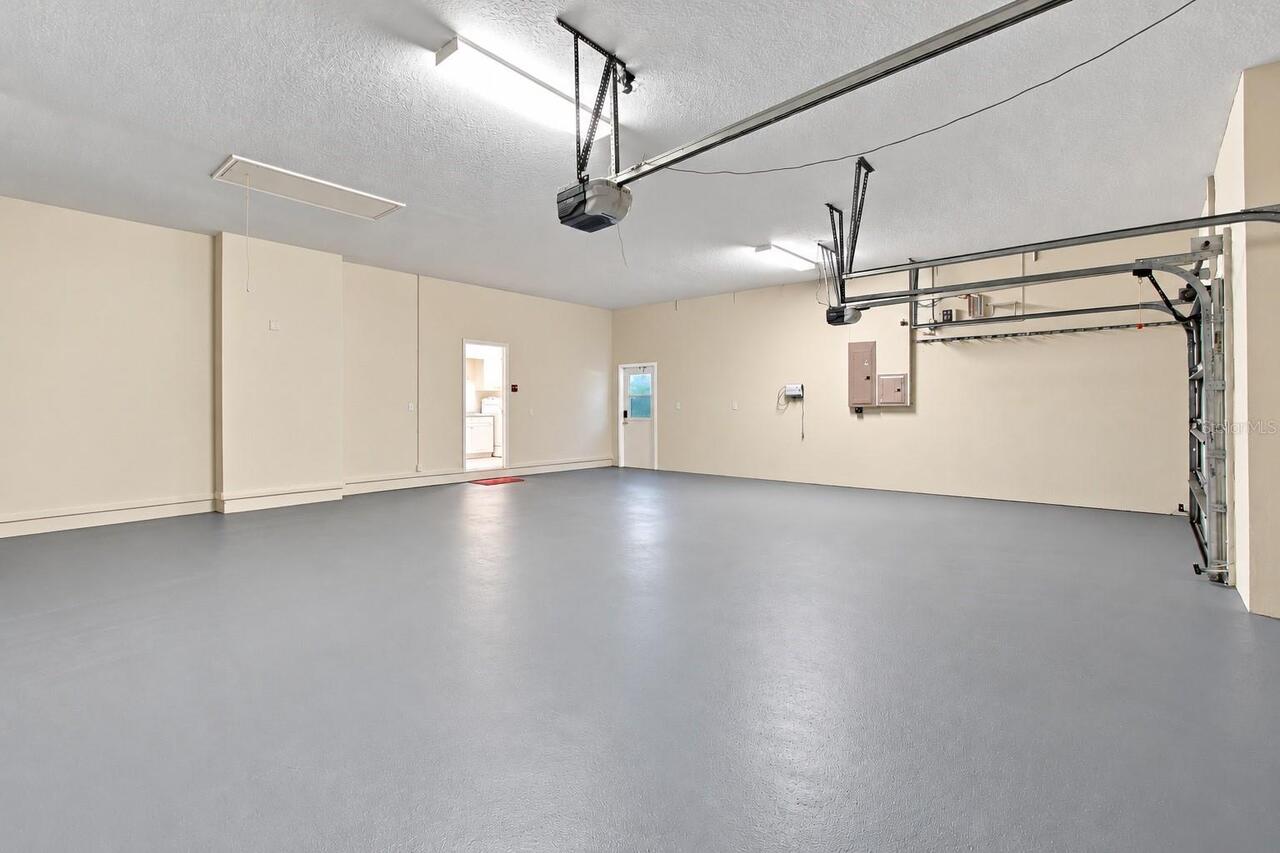
Garage Dimensions
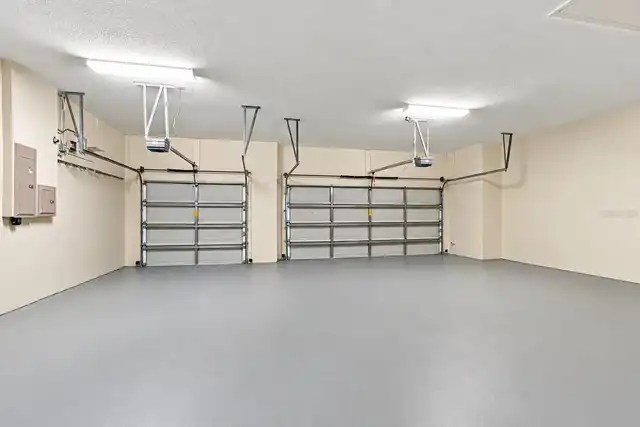
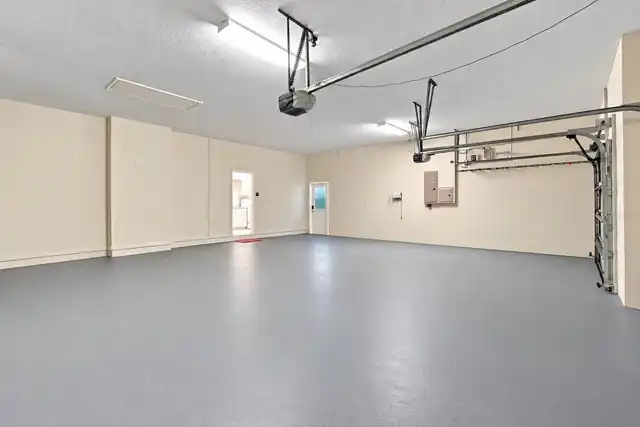
32x22
Garage Spaces
3
Garage YN
true
Heating
Central
Homestead YN
1
Interior Features
Attic Ventilator, Built-in Features, Ceiling Fans(s), Eat-in Kitchen, High Ceilings, In Wall Pest System, Open Floorplan, Solid Surface Counters, Split Bedroom, Stone Counters, Tray Ceiling(s), Walk-In Closet(s), Window Treatments
Internet Address Display YN
true
Internet Automated Valuation Display YN
false
Internet Consumer Comment YN
false
Internet Entire Listing Display YN
true
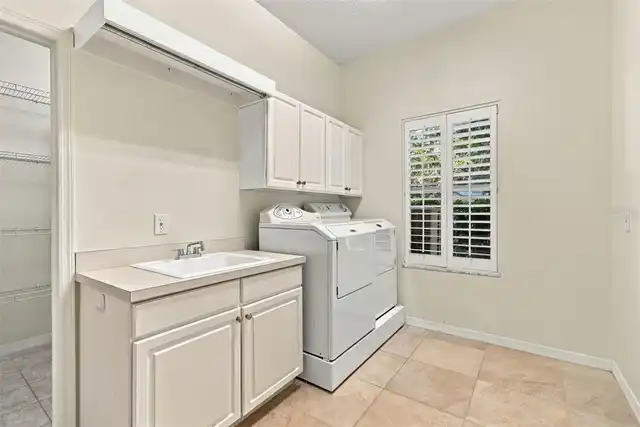
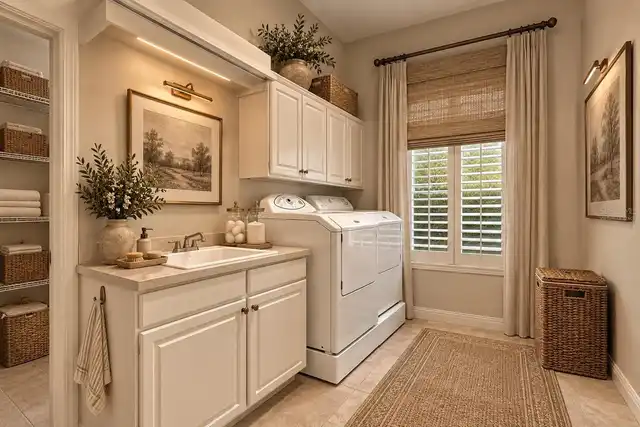
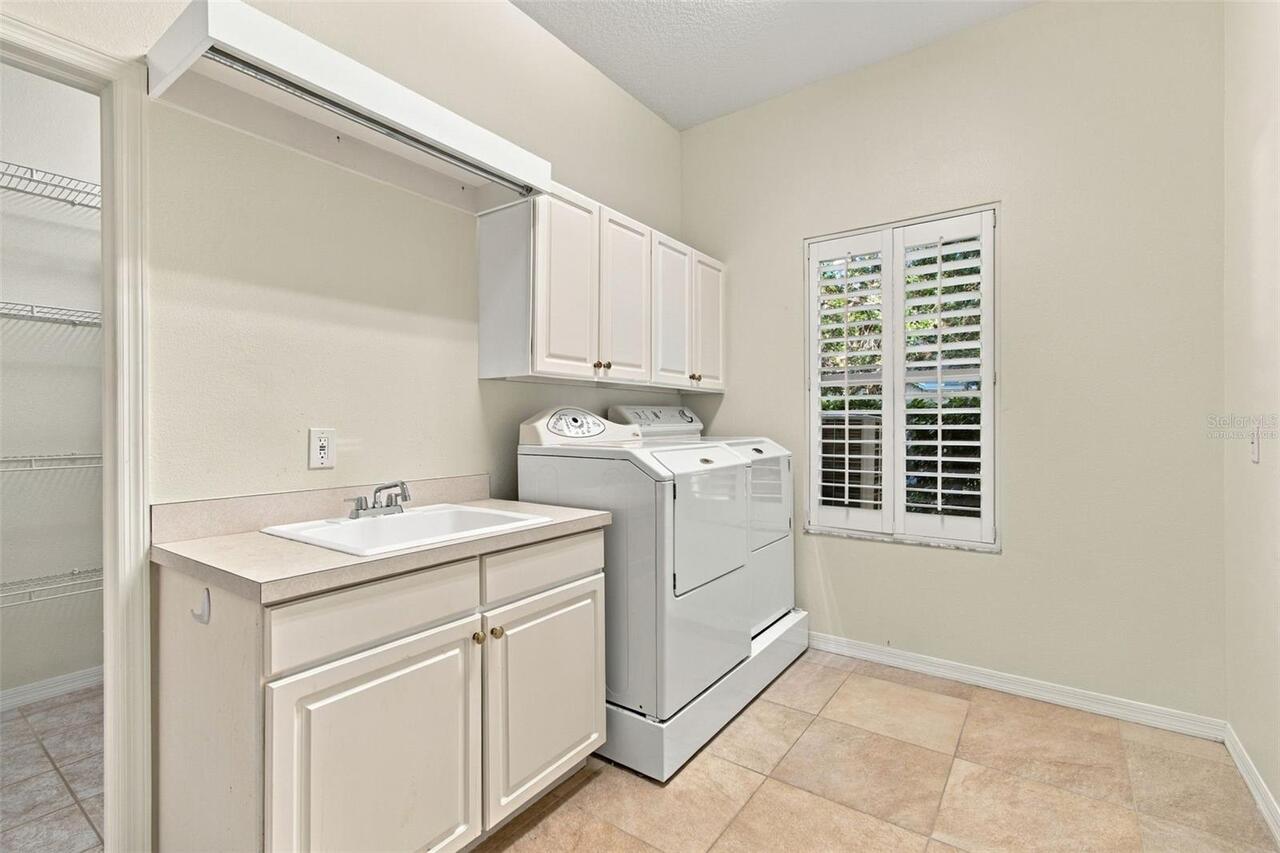
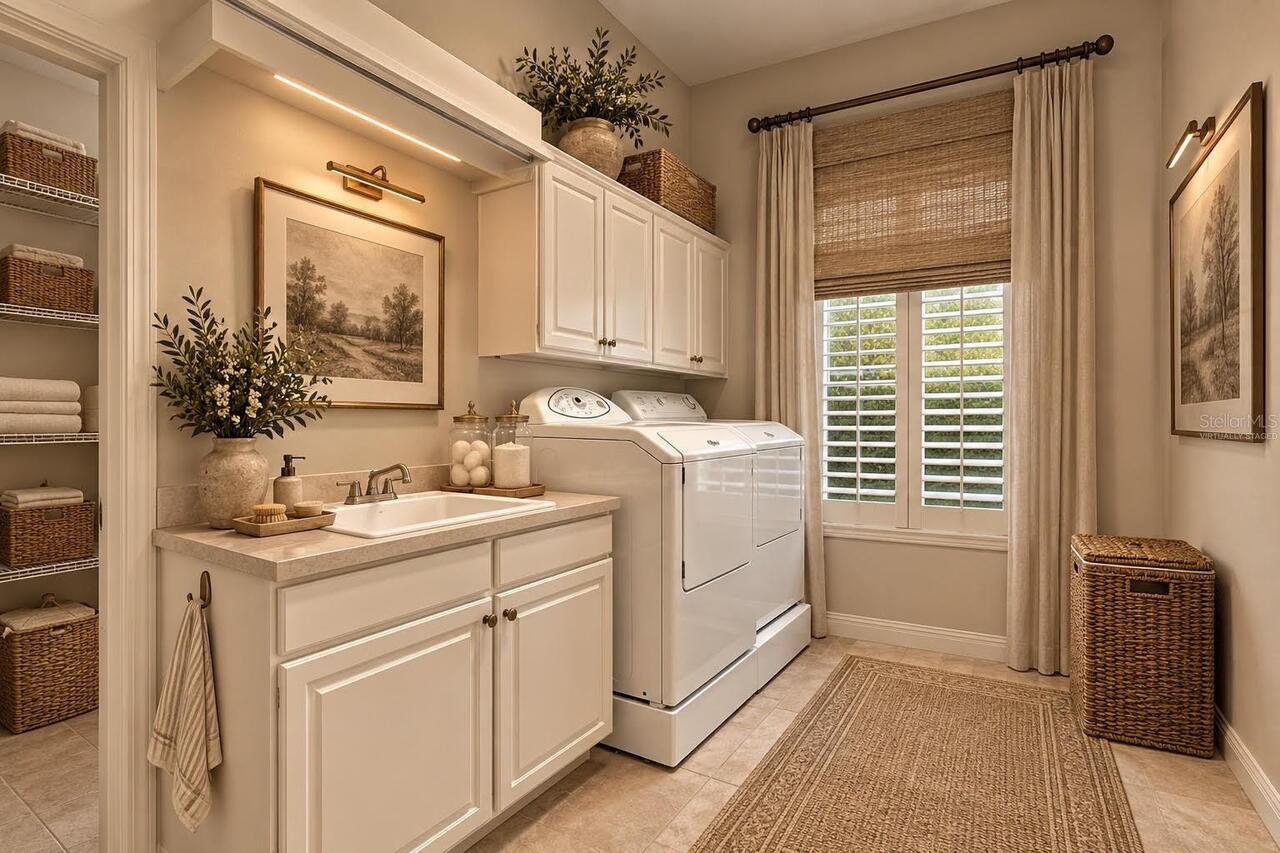
Laundry Features
Inside, Laundry Room
Levels
One
List AOR
Suncoast Tampa
Living Area Meters
407.66
Living Area Source
Public Records
Living Area Units
Square Feet
Lot Features
Conservation Area, Landscaped, Sidewalk, Street Dead-End, Paved
Lot Size Acres
0.53
Lot Size Dimensions
137x170
Lot Size Square Feet
23290
Lot Size Square Meters
2164
Minimum Lease
1-2 Years
Modification Timestamp
2026-07-07T14:33:11.301Z
Monthly HOA Amount
176.67
New Construction YN
false
Occupant Type
Owner
Other Equipment
Irrigation Equipment, Private Entrance, Private Yard
Ownership
Fee Simple
Parcel Number
U-05-27-18-0HC-000015-00010.0
Patio And Porch Features
Covered, Screened
Pet Restrictions
PLEASE VERIFY WITH HOA
Pets Allowed
Yes
Pool Private YN
true
Postal Code Plus 4
9016
Previous List Price
1179000
Price Change Timestamp
2026-06-05T01:47:45.000Z
Public Survey Range
18
Public Survey Section
05
RATIO Current Price By Calculated SqFt
257.29
Road Surface Type
Asphalt
Roof
Shingle
Room Count
5
Security Features
Security Gate, Smoke Detector(s)
Senior Community YN
false
Sewer
Public Sewer
Showing Requirements
Call Before Showing, Call Listing Agent, Combination Lock Box
Spa Features
Heated
Spa YN
true
Status Change Timestamp
2026-05-12T00:53:02.000Z
Stories Total
1
Tax Annual Amount
15087.58
Tax Block
15
Tax Book Number
76-34
Tax Legal Description
VILLAROSA PHASE 1C LOT 10 BLOCK 15
Tax Lot
10
Tax Year
2025
Total Acreage
1/2 to less than 1
Total Annual Fees
2120.00
Total Monthly Fees
176.67
Township
27
Universal Property Id
US-12057-N-0527180000015000100-R-N
Unparsed Address
19108 CENTRE ROSE BLVD
Utilities
BB/HS Internet Available, Cable Available, Electricity Available, Natural Gas Available, Propane, Sewer Connected, Sprinkler Meter
Vegetation
Mature Landscaping, Trees/Landscaped, Wooded
Water Source
Public
Waterfront YN
false
Window Features
Shutters, Window Treatments
Zoning
PD
Neighborhood Map
Popup

Property Photos
Listing Photo
Listing Photo
Listing Photo
Listing Photo
Listing Photo
Listing Photo
Listing Photo
Listing Photo
Listing Photo
Listing Photo
Listing Photo
Listing Photo
Listing Photo
Listing Photo
Listing Photo
Listing Photo
Listing Photo
Listing Photo
Listing Photo
Listing Photo
Listing Photo
Listing Photo
Listing Photo
Listing Photo
Listing Photo
Listing Photo
Listing Photo
Listing Photo
Listing Photo
Listing Photo
Listing Photo
Listing Photo
Listing Photo
Listing Photo
Listing Photo
Listing Photo
Listing Photo
Listing Photo
Listing Photo
Listing Photo
Listing Photo
Listing Photo
Listing Photo
Listing Photo
Listing Photo
Listing Photo
Listing Photo
Listing Photo
Listing Photo
Listing Photo
Listing Photo
Listing Photo
Listing Photo
Listing Photo
Listing Photo
Listing Photo
Listing Photo
Listing Photo
Listing Photo
Listing Photo
Listing Photo
Listing Photo
Listing Photo
Listing Photo
Listing Photo
Listing Photo
Listing Photo
Listing Photo
Listing Photo
Listing Photo
Listing Photo
Listing Photo
Listing Photo
Listing Photo
Listing Photo
Listing Photo
Listing Photo
Listing Photo
Listing Photo
Listing Photo
Listing Photo
Listing Photo
Listing Photo
Listing Photo
Listing Photo
Listing Photo
Listing Photo
Listing Photo
Listing Photo
Listing Photo
Listing Photo
Listing Photo
Listing Photo
Listing Photo
Listing Photo
Listing Photo
Listing Photo
Listing Photo
Listing Photo
Listing Photo
Listing Photo
Listing Photo
Listing Photo
Listing Photo
Listing Photo
Listing Photo
Listing Photo
Listing Photo
Listing Photo
Listing Photo
Listing Photo
Listing Photo
Listing Photo
Listing Photo
Listing Photo
Listing Photo
Listing Photo
Listing Photo
Listing Photo
Listing Photo
Listing Photo
Listing Photo
Listing Photo
Listing Photo
Listing Photo
Listing Photo
Listing Photo
Listing Photo
Listing Photo
Listing Photo
Listing Photo
Listing Photo
Listing Photo
Listing Photo
Listing Photo
Listing Photo
Listing Photo
Listing Photo
Listing Photo
Listing Photo
Listing Photo
Listing Photo
Listing Photo
Listing Photo
Listing Photo
Listing Photo
Listing Photo
Listing Photo
Listing Photo
Listing Photo
Listing Photo
Listing Photo
Listing Photo
Listing Photo
Listing Photo
Listing Photo
Listing Photo
Listing Photo
Listing Photo
Listing Photo
Listing Photo
Listing Photo
Listing Photo
Listing Photo
Listing Photo
Listing Photo
Listing Photo
Listing Photo
Listing Photo
Listing Photo
Listing Photo
Listing Photo
Listing Photo
Listing Photo
Listing Photo
Listing Photo
Listing Photo
Listing Photo
Listing Photo
Listing Photo
Listing Photo
Listing Photo

MLS #MFRTB8500101 Listing courtesy of Signature Realty Associates provided by Stellar MLS.

Similar Listings

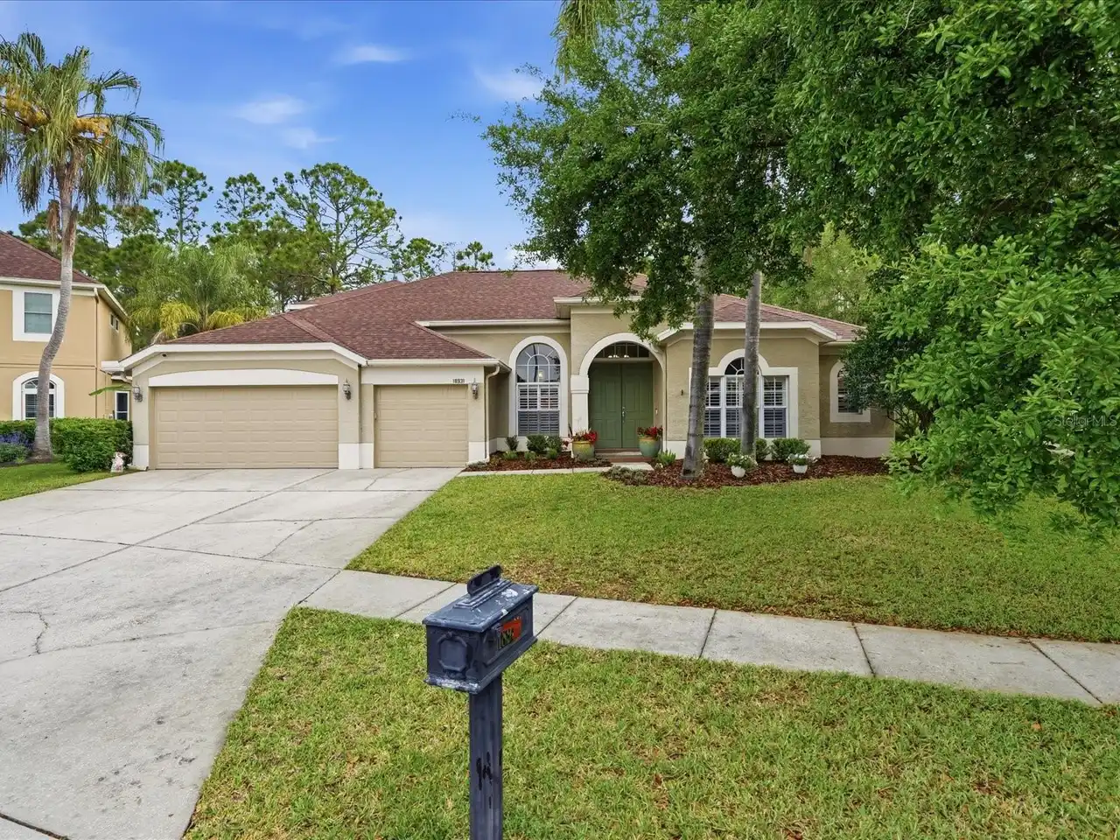
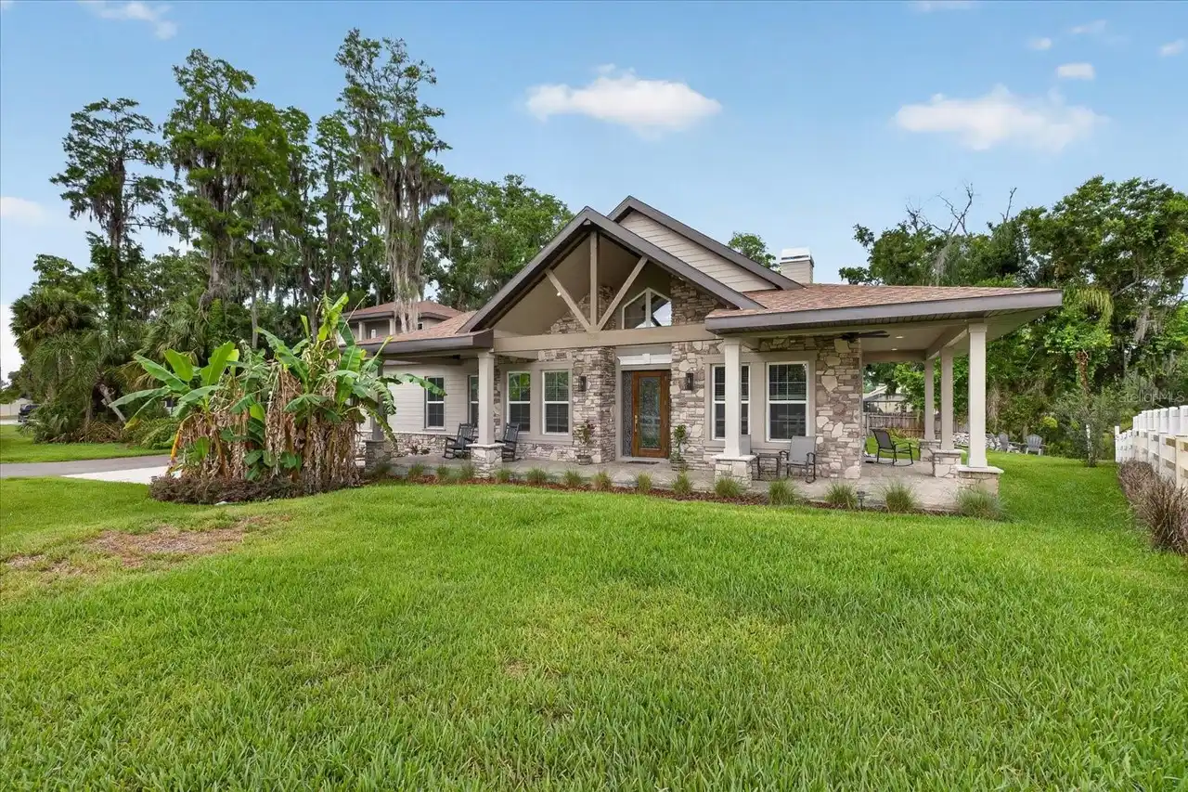
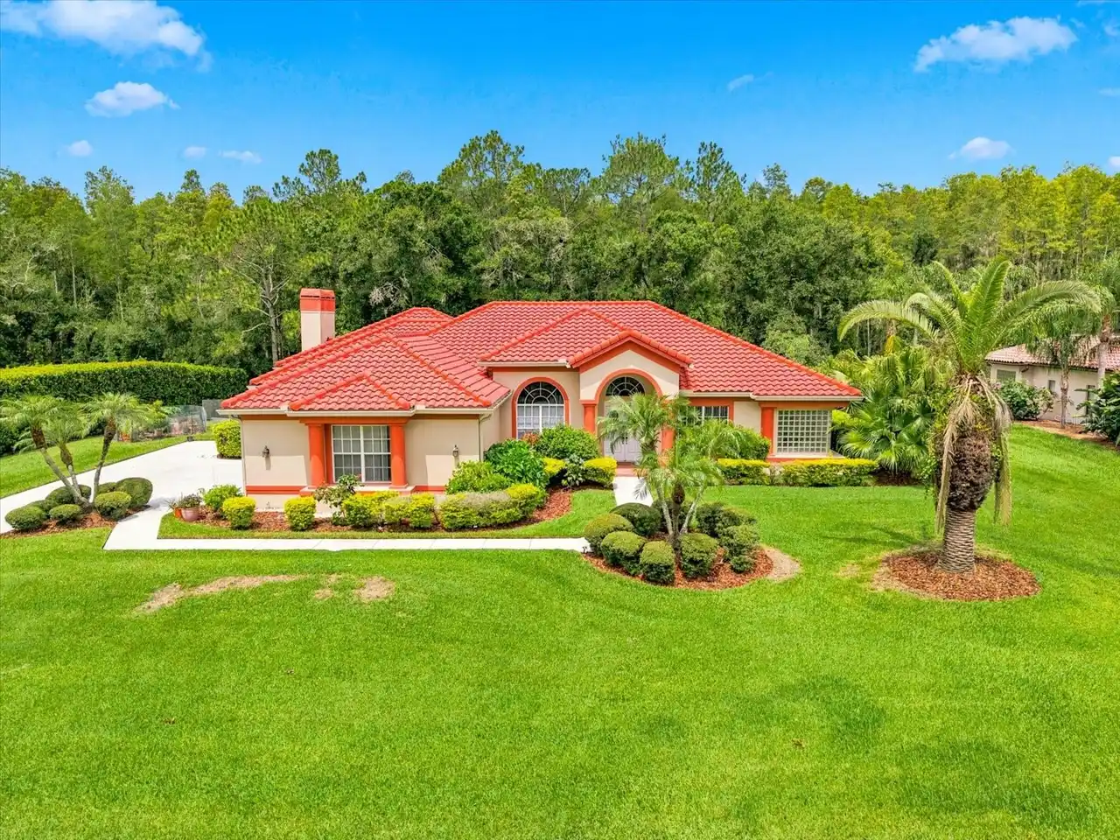
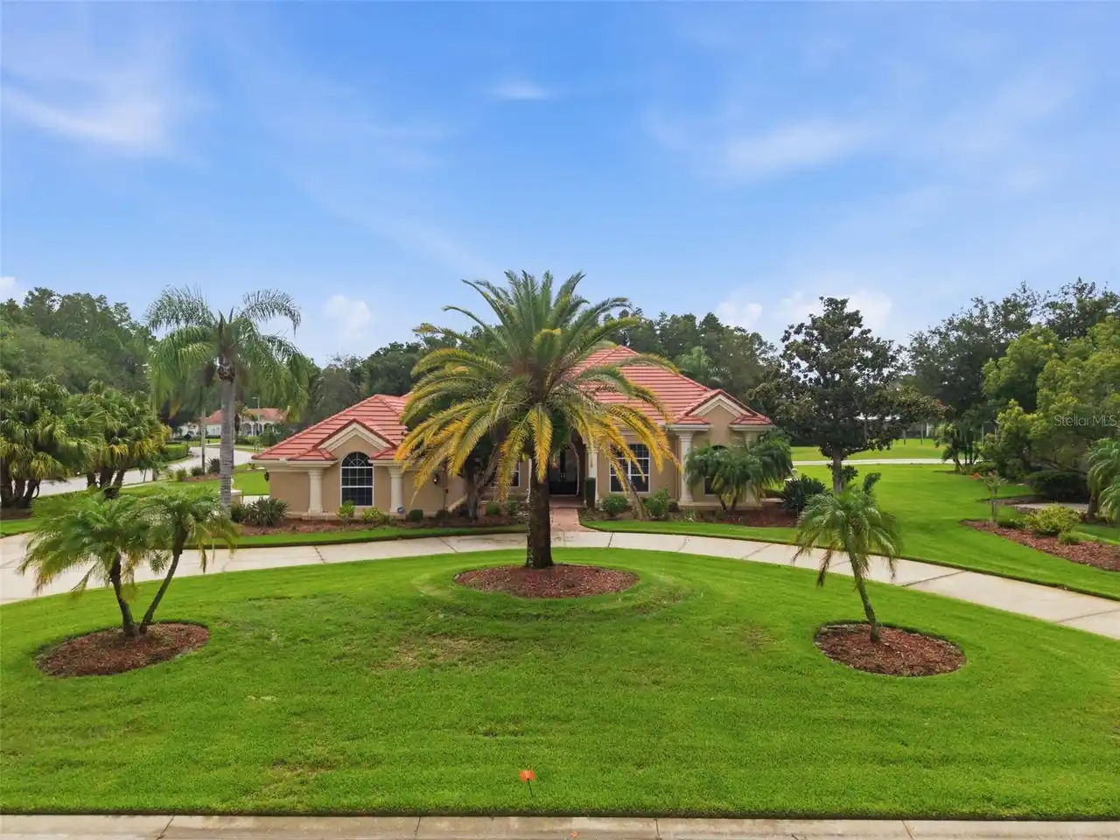
$1,075,000
418 Pine Bluff Drive
Lutz
4BR/3BA
| Active
$1,100,000
18811 Victor Manuel Drive
Lutz
4BR/3BA
| Active
$1,125,000
18931 Chaville Road
Lutz
4BR/3BA
| Active
$1,199,900
18655 Avenue Capri
Lutz
4BR/3BA
| Active


All listing information is deemed reliable but not guaranteed and should be independently verified through personal inspection by appropriate professionals. Listings displayed on this website may be subject to prior sale or removal from sale; availability of any listing should always be independent verified. Listing information is provided for consumer personal, non-commercial use, solely to identify potential properties for potential purchase; all other use is strictly prohibited and may violate relevant federal and state law. The source of the listing data is as follows: Stellar MLS (updated 9/7/26 9:51 AM) |

Listing Search


Translate Tool

Featured Listings
Brandon Real Estate
$995,000
4 BED
4 BATH
Nestled on a peaceful cul-de-sac within a picturesque community of colonial homes and majestic oaks and hickory trees, t... Read More
Tampa Real Estate
$999,000
4 BED
4 BATH
A rare 1.01-acre retreat where space, privacy and resort-style living come together! This 4-bedroom, 4-bath Tampa home o... Read More
Wesley Chapel Real Estate
$1,074,900
6 BED
5 BATH
~~NOW WELL BELOW MARKET VALUE!!!~~ (Previous Buyer couldn't perform) ***WHERE LUXURY, LOCATION & LIFESTYLE ALIGN: THIS E... Read More
Dunedin Real Estate
$869,500
5 BED
2 BATH
NEW PRICE! FABULOUS DUNEDIN POOL HOME FEATURING AN EXTRAORDINARY AMOUNT OF VALUE ADDED AND THIS RESIDENCE IS AS CLOSE AS... Read More
Sarasota Real Estate
$925,000
3 BED
2 BATH
New Price - Great Opportunity! Seller is ready for the next owner to enjoy this beautifully updated home in sought-after... Read More
Oldsmar Real Estate
$829,000
4 BED
3 BATH
PRICE ADJUSTMENT! Buy now to get settled in over the summer! Welcome to Warwick Hills within the Eastlake Woodlands comm... Read More
Bradenton Real Estate
$889,900
4 BED
3 BATH
Welcome to this beautifully updated 4-bedroom, 3-bathroom pool home with a 3-car garage, ideally situated on a cul-de-sa... Read More
Clearwater Beach Real Estate
$1,099,000
2 BED
2 BATH
Beach living takes on a whole new meaning at 525 Mandalay Avenue, Unit 11, a beautifully positioned two-story end-unit w... Read More
Venice Real Estate
$950,000
3 BED
3 BATH
Rare Venice Island Opportunity — Nearly Half an Acre with Deeded Beach Access. Opportunities like this are hard to find.... Read More
Winter Garden Real Estate
$890,000
5 BED
5 BATH
UNBEATABLE OPPORTUNITY IN WATERLEIGH! 5/5 This stunning move-in ready home offers the perfect combination of luxury, pri... Read More
Contact Sandra Pardo

407-990-2746

Wendy Morris LLC

Licensed in the State of Florida
BK 3146762
16797 Broadwater Avenue
Winter Garden, Florida 34787

Your privacy is our utmost concern. We will never sell your personal information. Privacy Policy
©2026 sandrapardohomes.com - all rights reserved. | Site Map