407-990-2746
Menu

2210 Woodleaf Hammock Court, Lakewood Ranch, FL

NEXT
PREV
$1,100,000

($302/sqft)

List Status: Active
2210 Woodleaf Hammock Court
Lakewood Ranch, FL 34211


5 beds
4 baths
3639 living sqft
Top Features
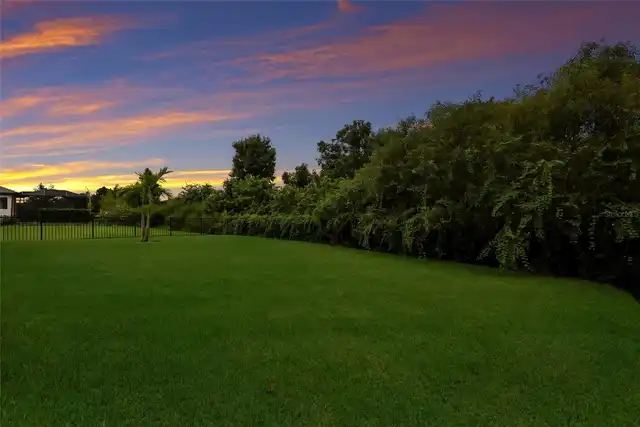
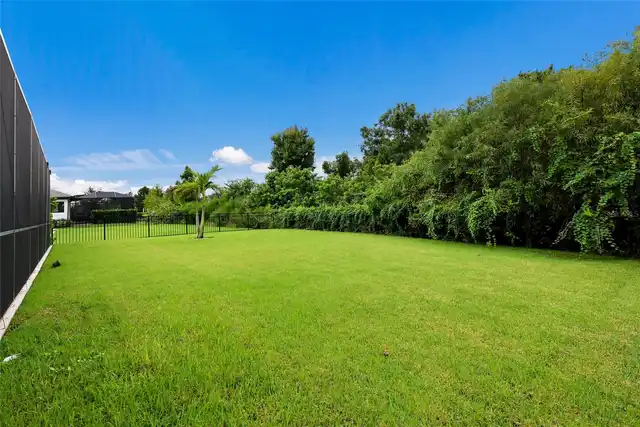
  • View: Trees/Woods
  • Subdivision: Woodleaf Hammock Ph I
  • Built in  2020
  • Single Family Residence
Description
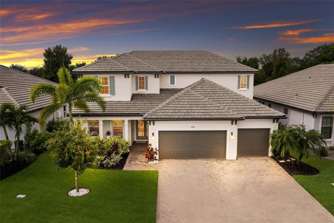
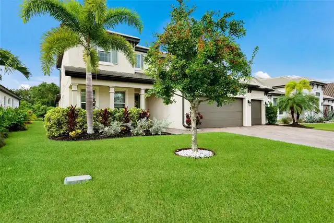
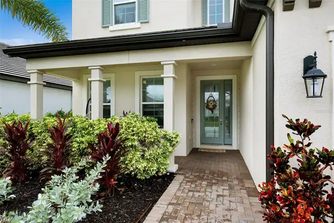
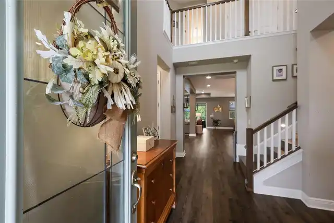
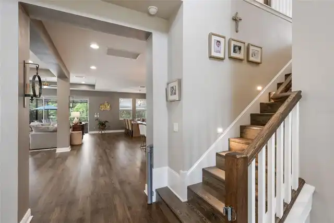
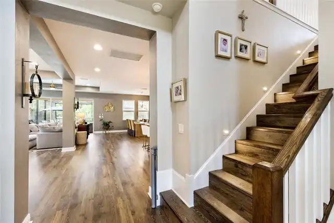
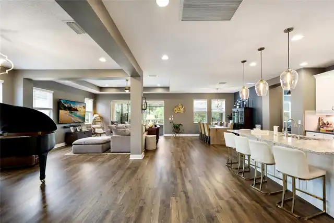
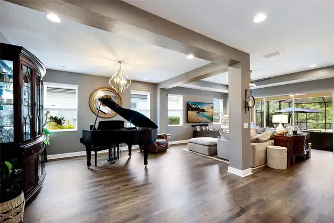
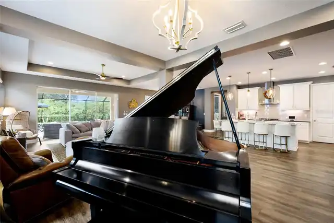
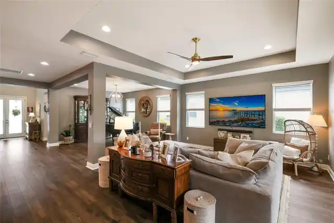
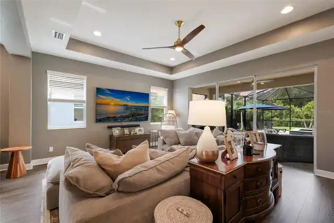
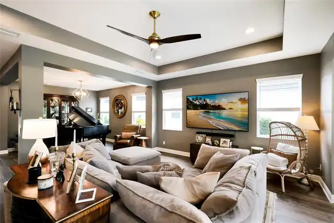
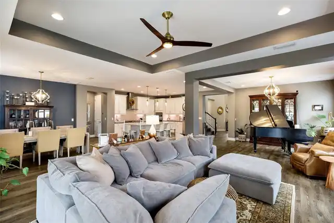
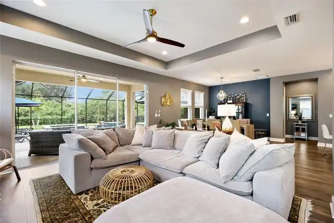
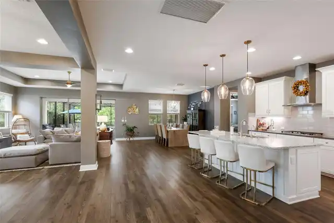
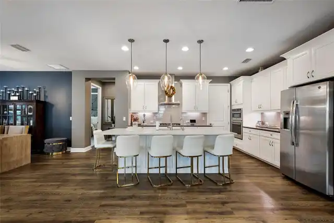
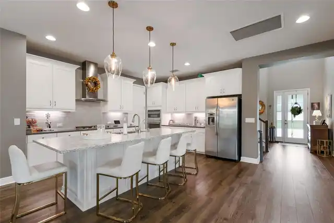
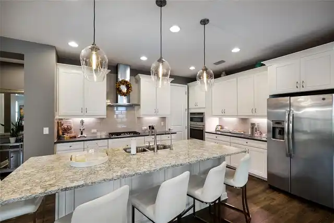
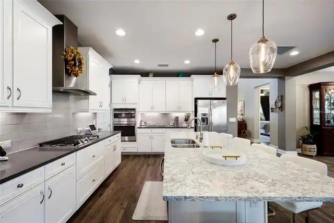
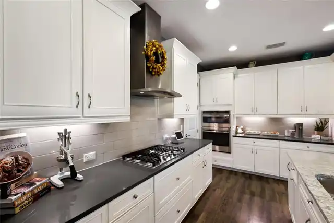
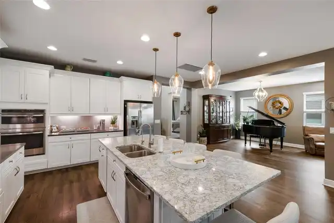
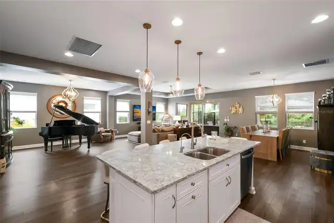
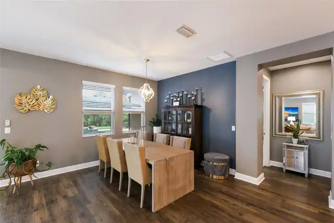
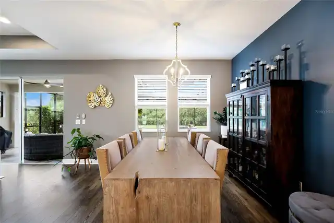
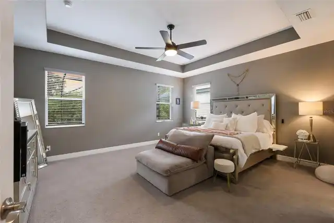
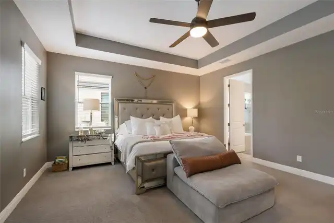
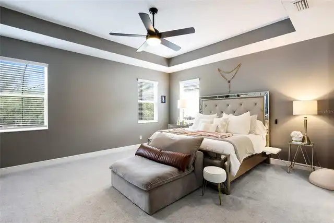
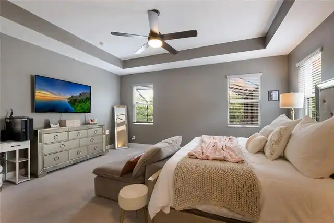
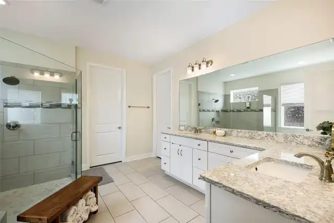
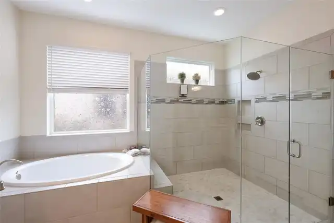
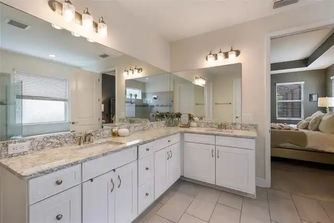
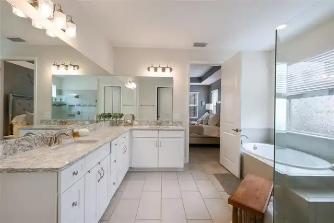
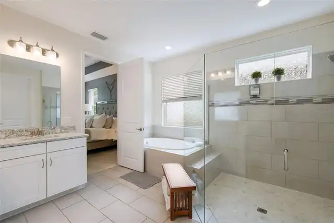
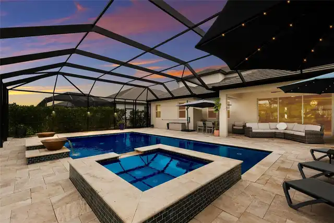
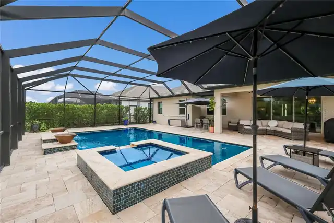
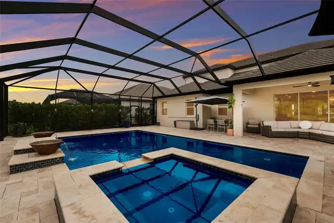
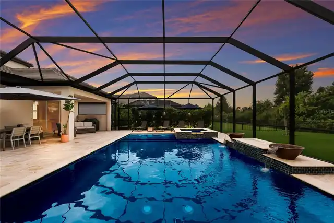
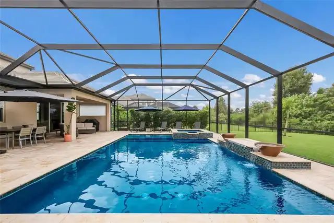
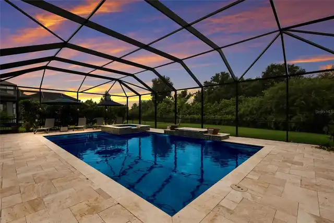
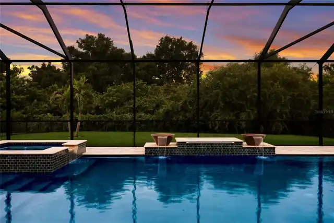
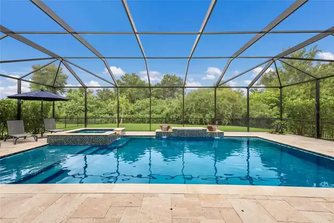
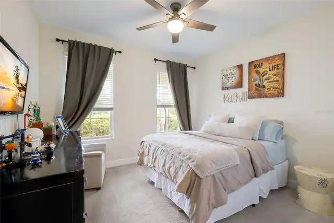
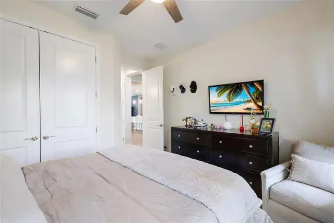
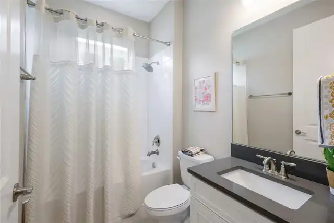
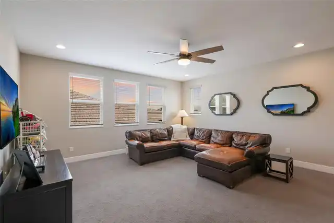
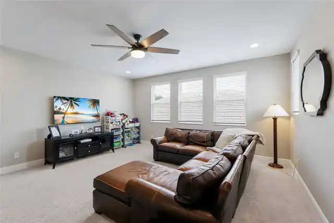
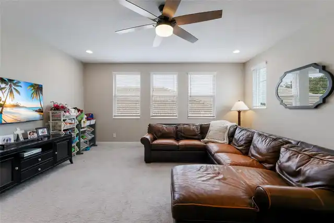
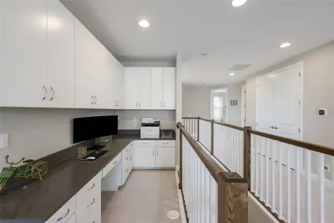
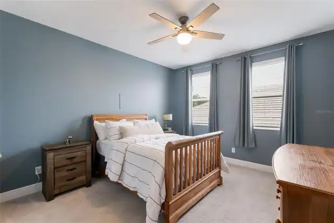
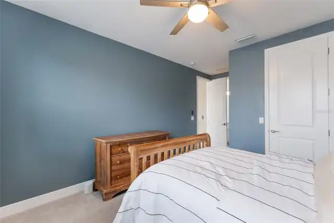
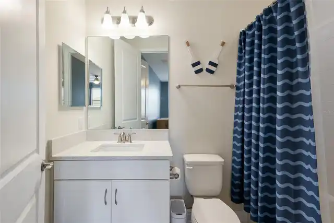
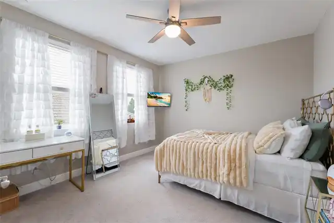
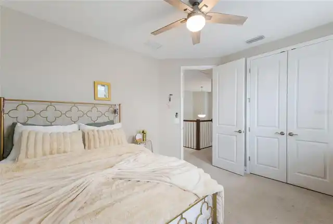
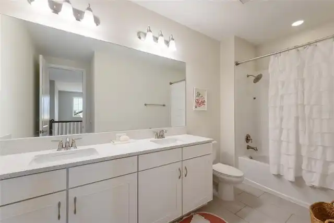
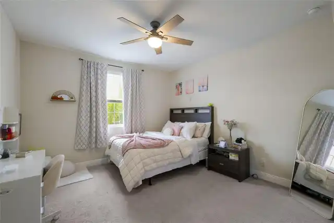
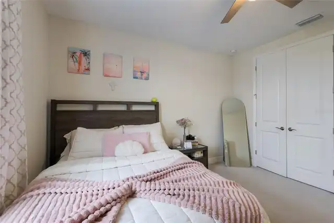
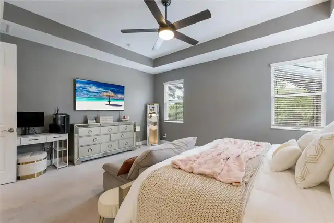
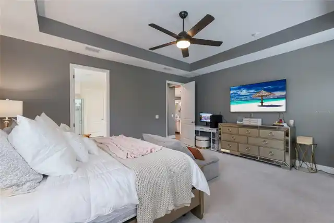
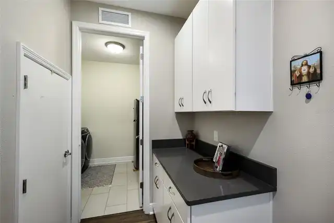
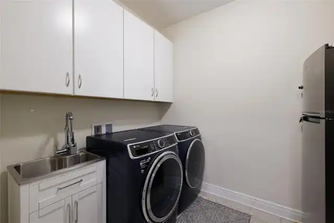
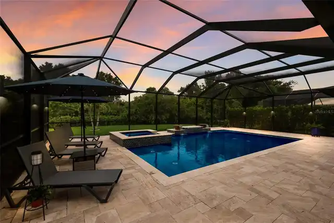
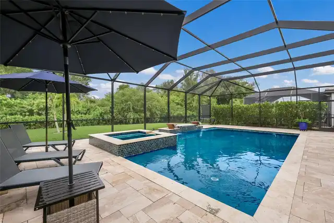
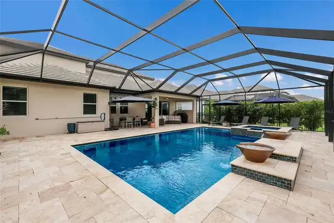
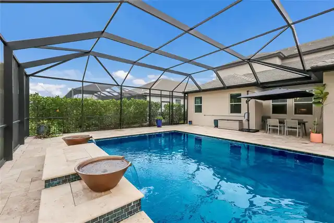
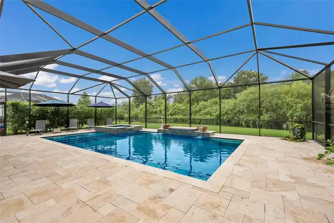
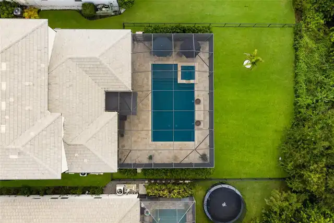
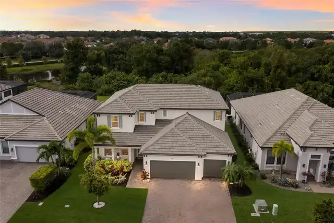
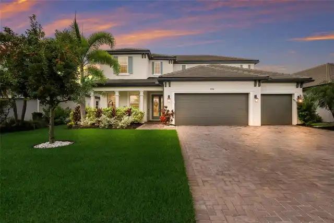
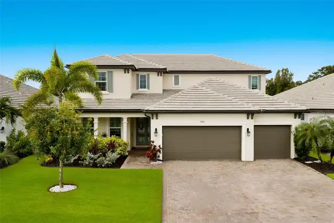
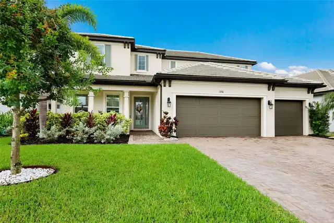
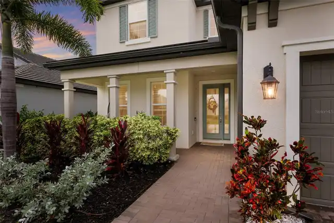
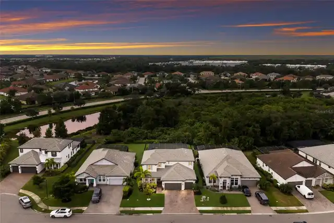
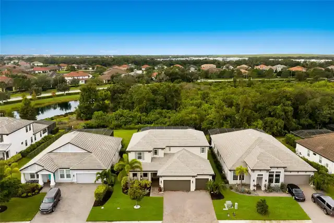
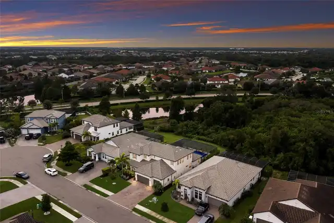
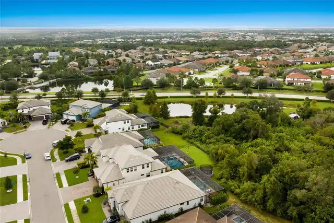
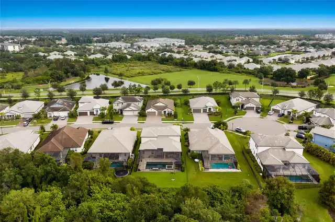
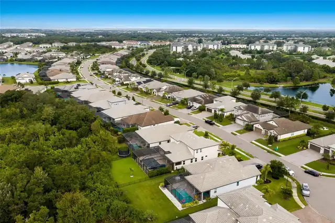
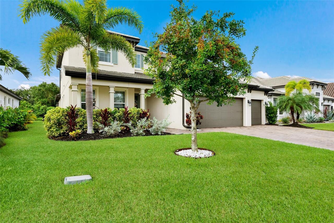
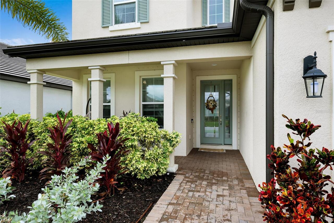
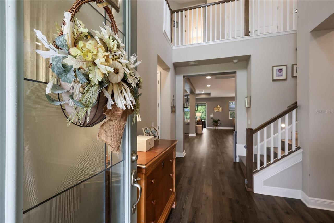
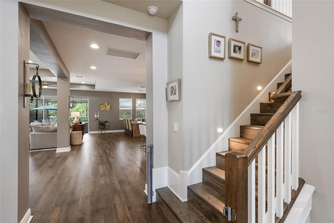
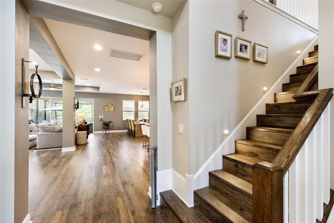
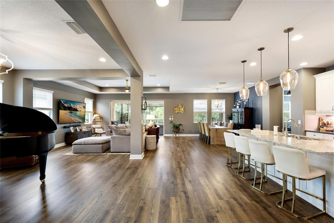
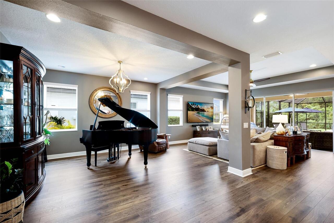
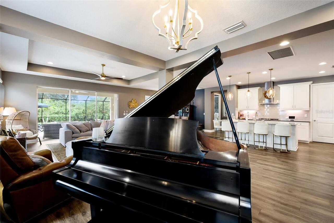
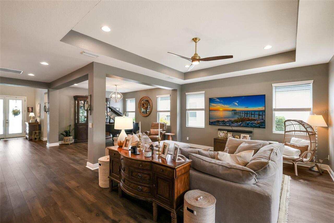
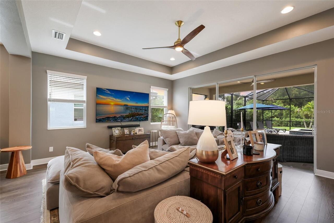
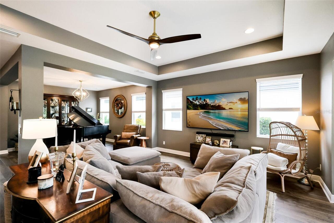
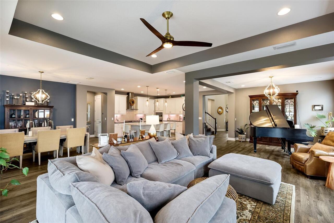
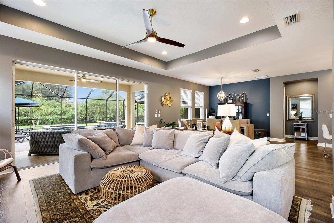
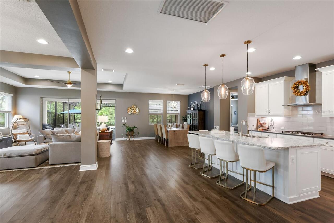
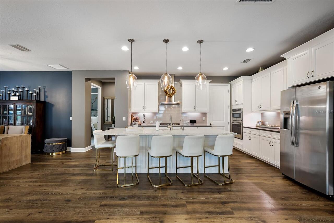
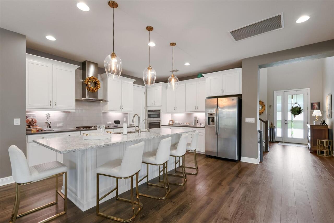
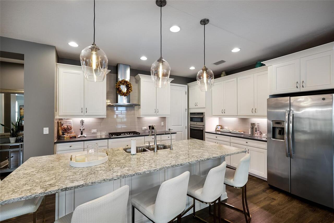
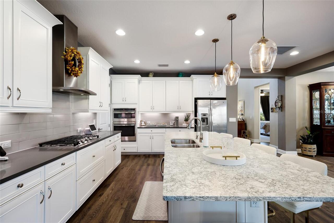
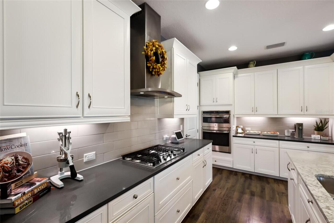
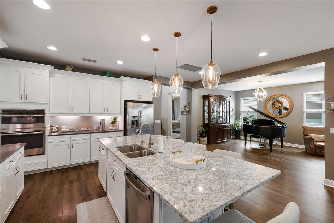
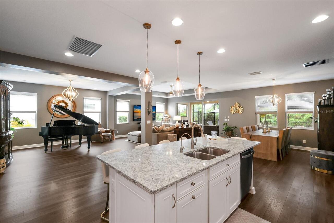
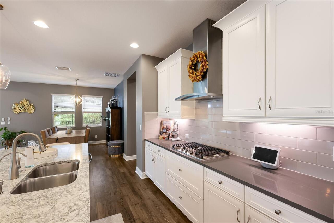
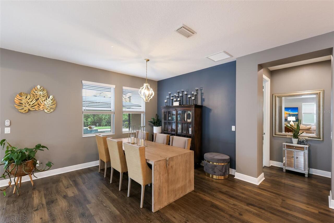
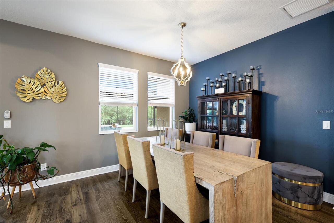
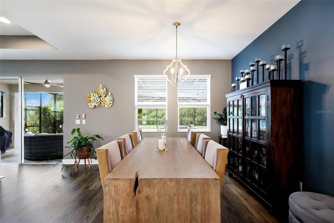
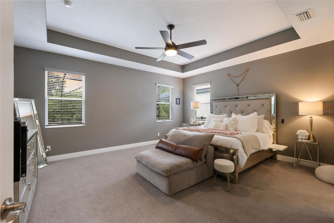
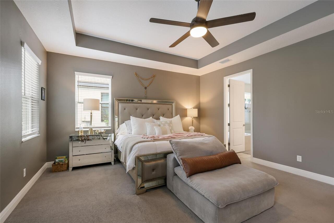
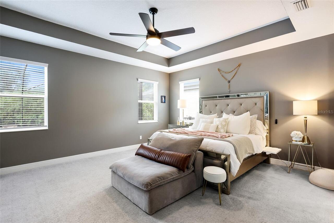
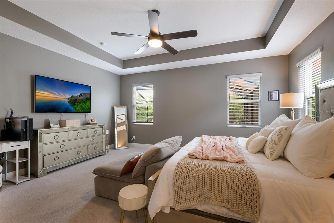
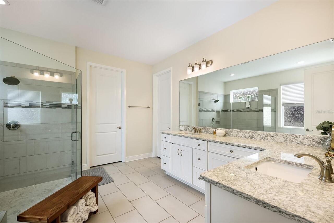
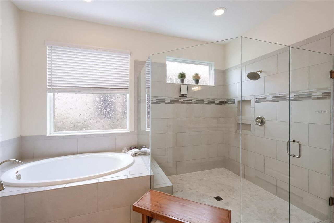
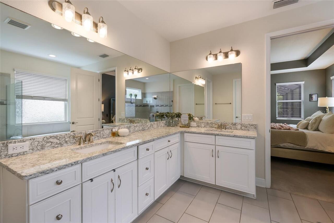
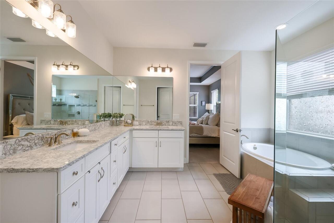
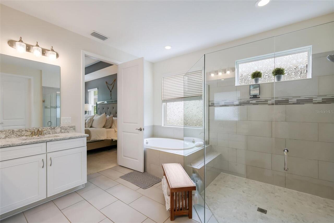
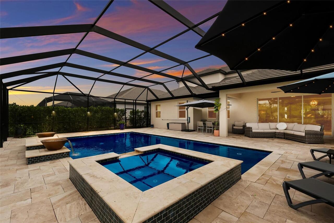
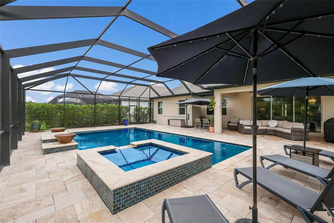
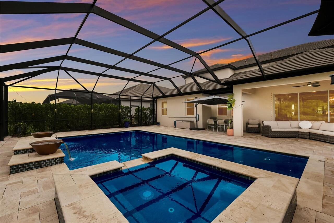
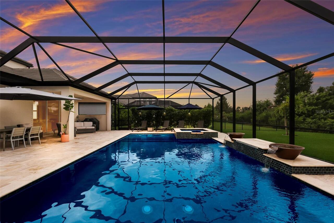
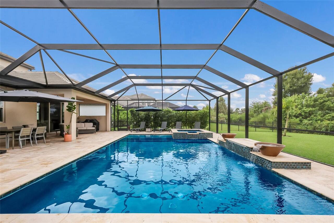
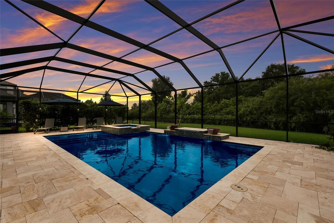
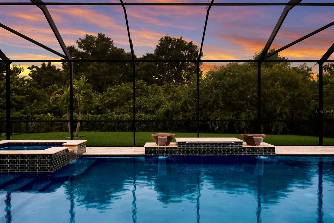
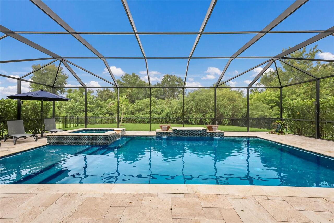
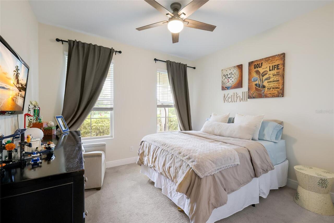
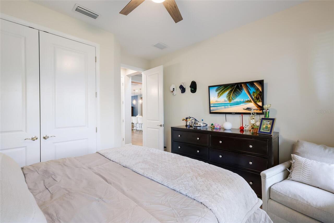
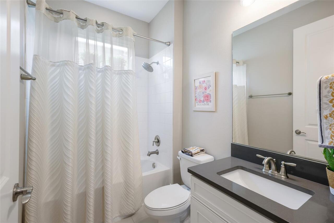
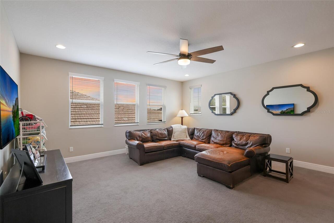
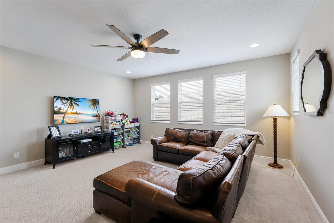
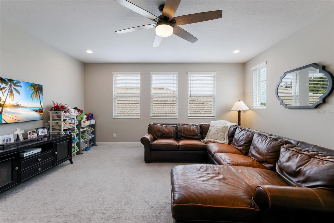
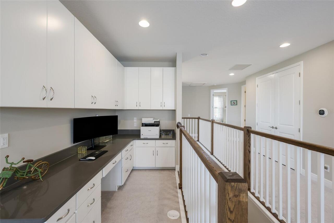
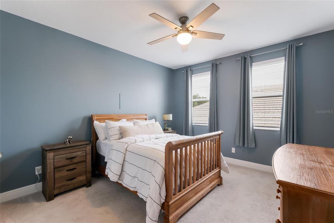
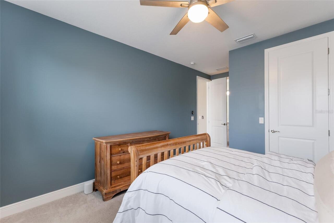
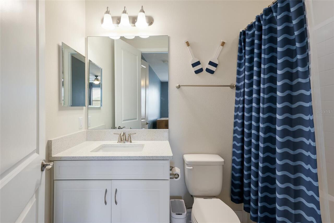
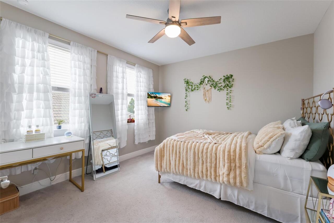
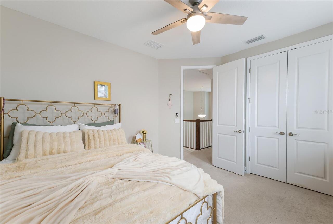
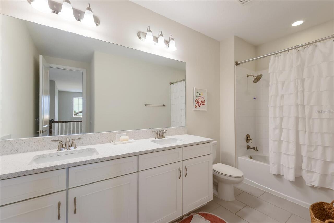
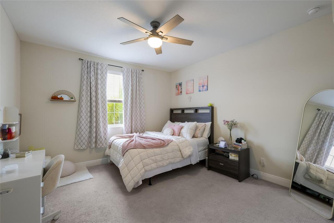
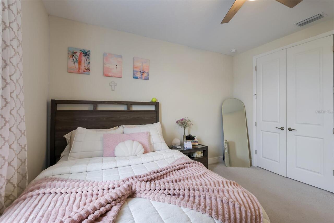
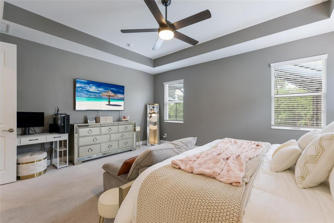
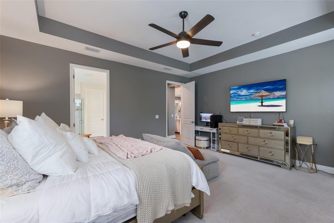
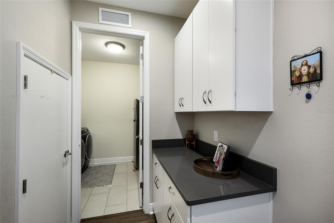
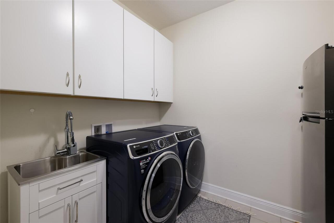
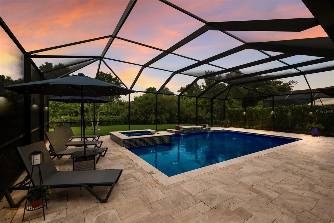
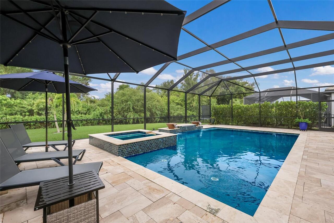
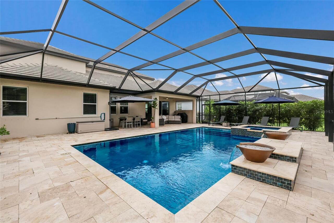
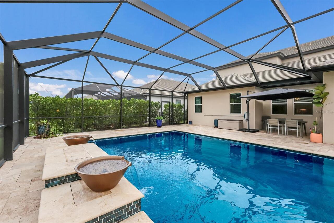
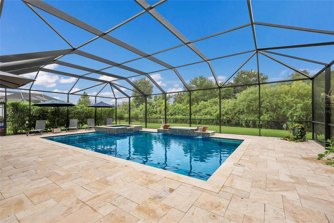
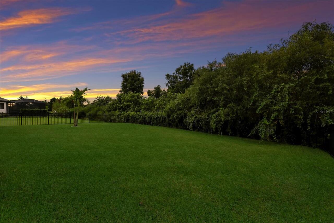
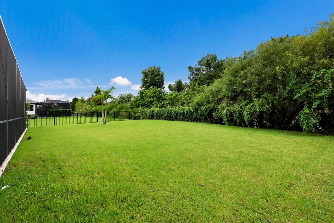
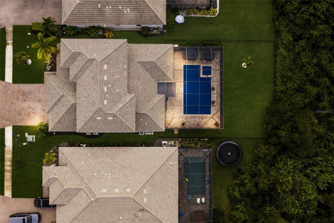
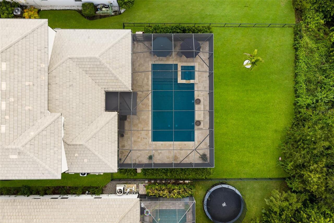
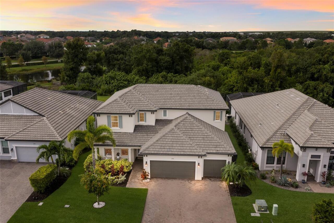
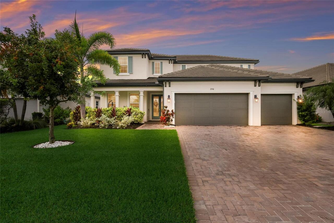
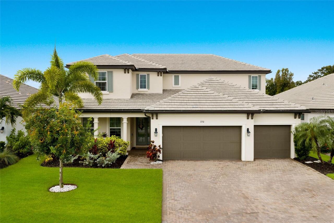
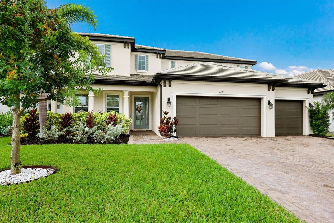
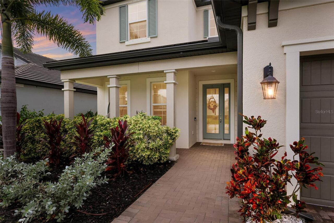
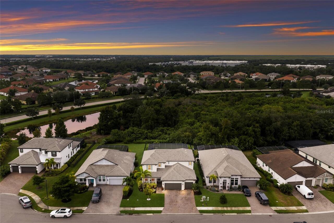
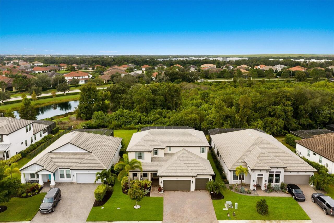
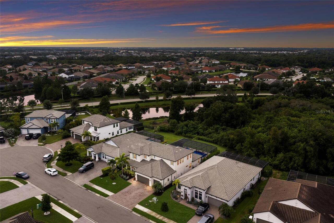
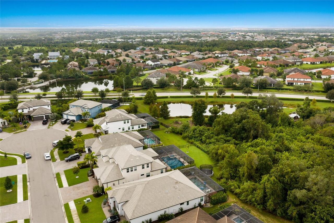
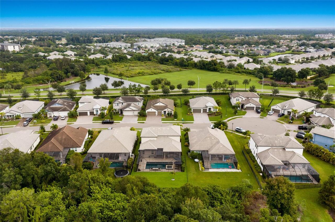
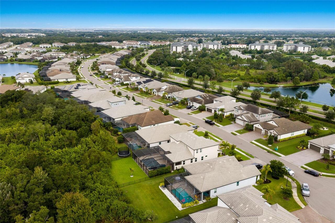
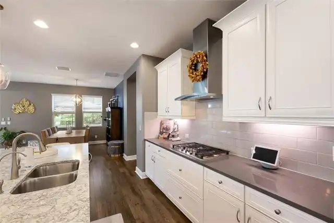
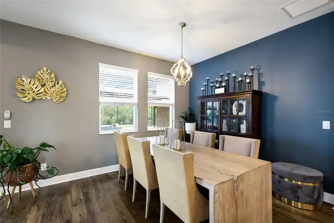
Tucked away on a desirable CUL-DE-SAC in the beautiful GATED community of Woodleaf Hammock, this stunning 5 bedroom, 4 bathroom, 3 car garage home offers 3,639 square feet of thoughtfully designed living space, elegant finishes, and an incredible outdoor retreat. From the moment you step inside, you are greeted by a GRAND TWO-STORY FOYER with soaring ceilings and an impressive open view of the second level, creating an inviting and dramatic first impression. Beautiful wood flooring flows throughout the main living areas and staircase, adding warmth to the home’s spacious, open-concept design. At the heart of the home is a gorgeous gourmet kitchen that seamlessly connects to the dining and living areas. The kitchen is beautifully appointed with upgraded cabinetry, a custom backsplash, granite countertops, stainless steel appliances, a cooktop with a stainless steel hood, built-in oven, and an oversized center island featuring a custom double sink, generous seating space, and elegant pendant lighting. The adjoining dining area offers beautiful views of the pool and can easily accommodate casual or more formal gatherings. The spacious living room provides the perfect place to unwind, with sliding glass doors opening to the spectacular outdoor living area. Privately situated on the main floor, the EXPANSIVE primary suite offers a peaceful retreat with elegant TRAY ceilings and an ENSUITE bathroom featuring an extended glass-enclosed tiled walk-in shower, a relaxing garden tub, dual sinks, and a WALK-IN CLOSET. Also located on the first floor is an additional bedroom and full bathroom, providing an ideal setup for overnight guests along with a separate laundry room. As you make your way up the beautiful wood staircase, you’ll discover an impressive OPEN LOFT perfect for a media room, game room, or the ultimate space for family movie nights. A built-in extended desk with ample cabinetry provides a dedicated workspace, making working or studying from home convenient. The s
Property Details
Property Features
Property Sub Type
Single Family Residence
View
Trees/Woods
Parking
Driveway, Garage Door Opener
Pool
Screen Enclosure, Heated, Gunite, Lighting, Tile, In Ground
County
Manatee
Subdivision
WOODLEAF HAMMOCK PH I
Additional Information
Additional Lease Restrictions
Buyer's responsibility to confirm that all information is accurate with the HOA.
Additional Parcels YN
false
Additional Rooms
Formal Dining Room Separate, Inside Utility, Loft
Alternate Key Folio Num
579991659
Amenities Additional Fees
HOA Dues, Capital Contribution/Transfer Fees and Amenities are to be confirmed by the buyer's agent/buyer during the inspection period.
Appliances
Built-In Oven, Cooktop, Dishwasher, Dryer, Microwave, Range Hood, Refrigerator, Tankless Water Heater, Washer, Whole House R.O. System
Approval Process
Buyer's responsibility to confirm that all information is accurate with the HOA.
Architectural Style
Florida
Association Amenities
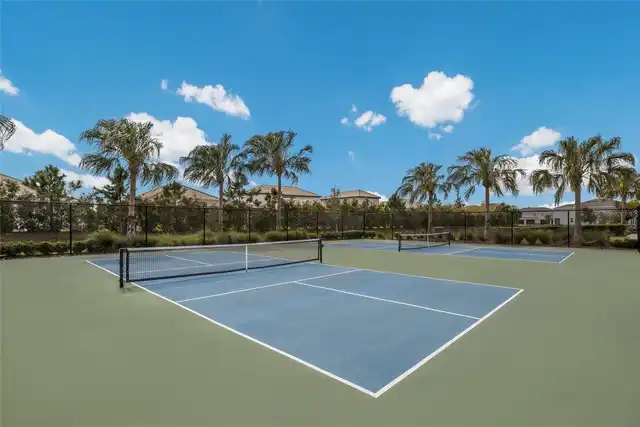
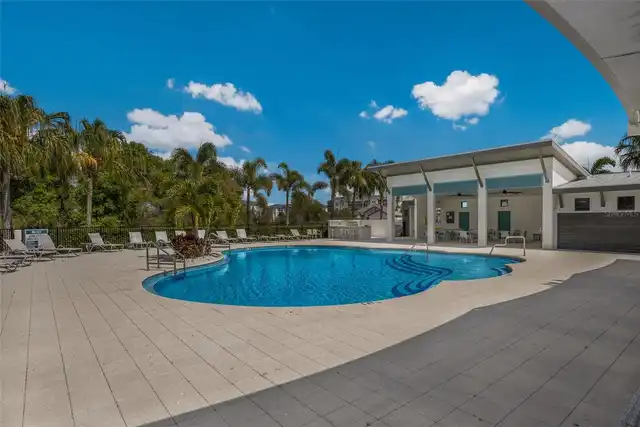
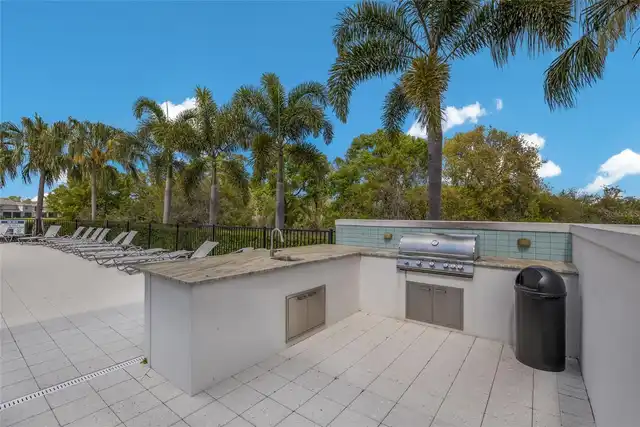
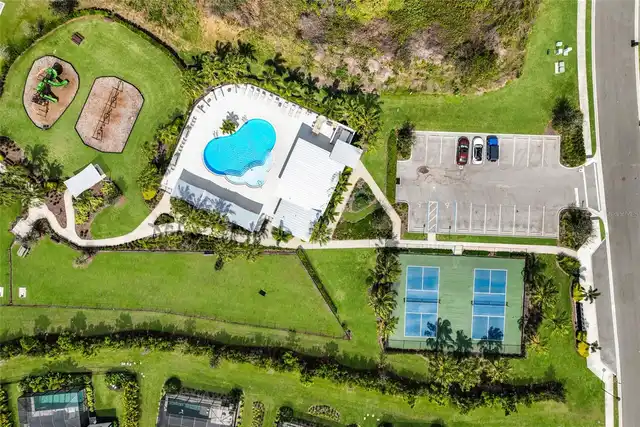
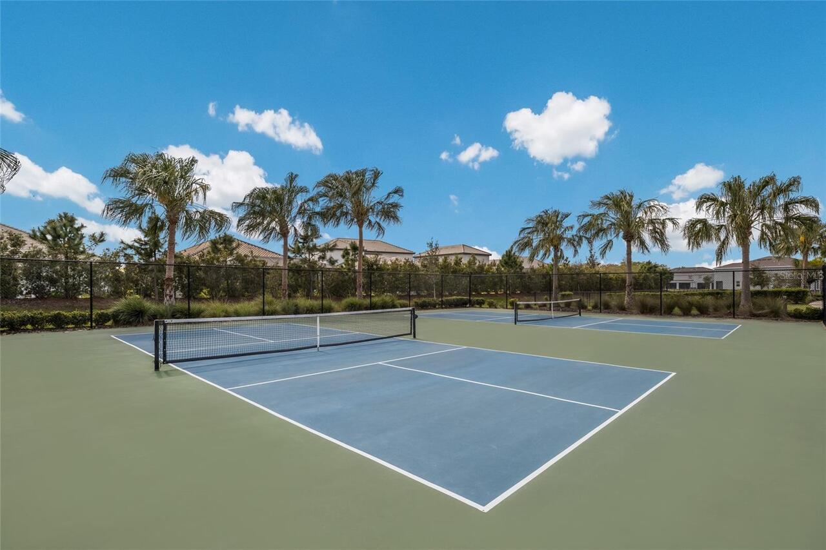
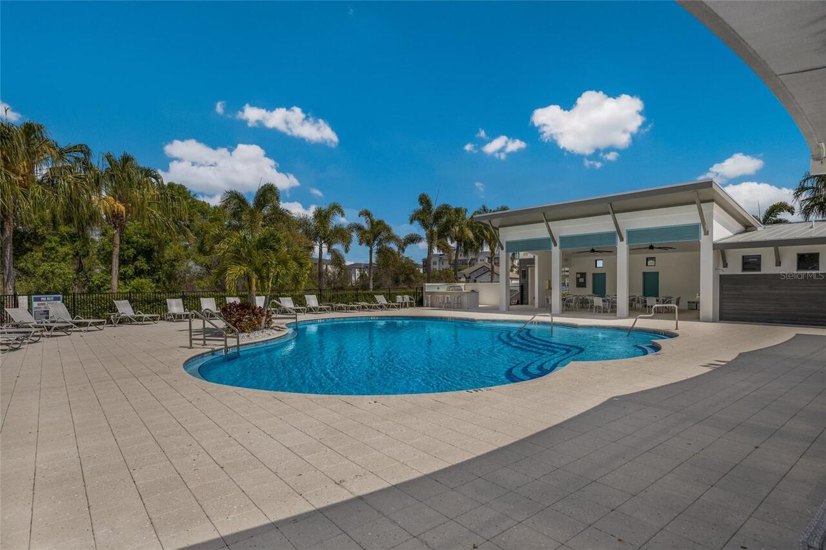
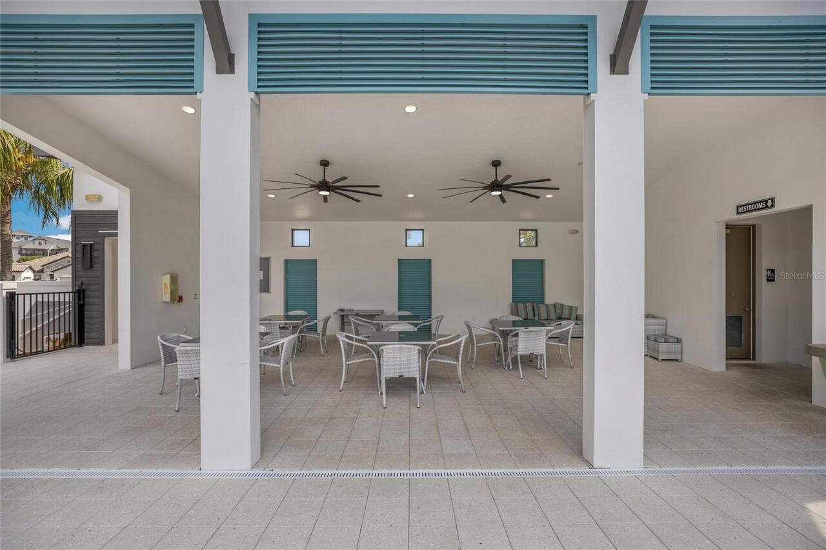
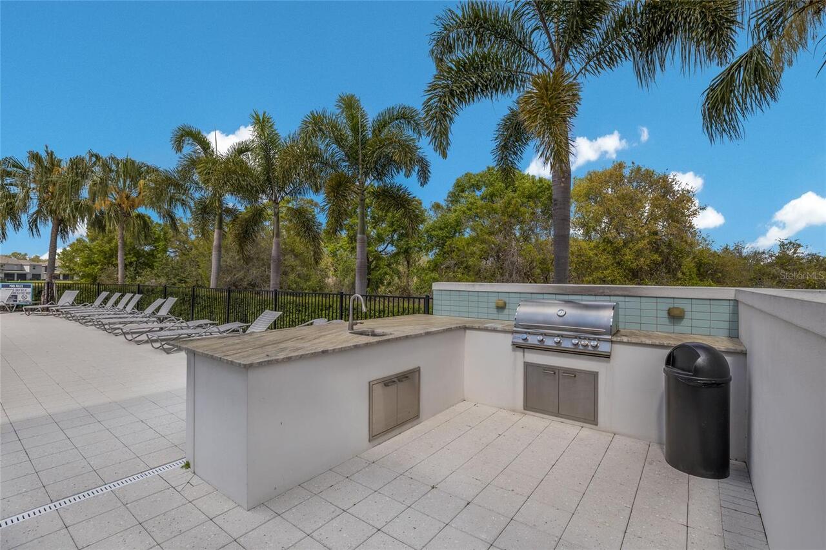
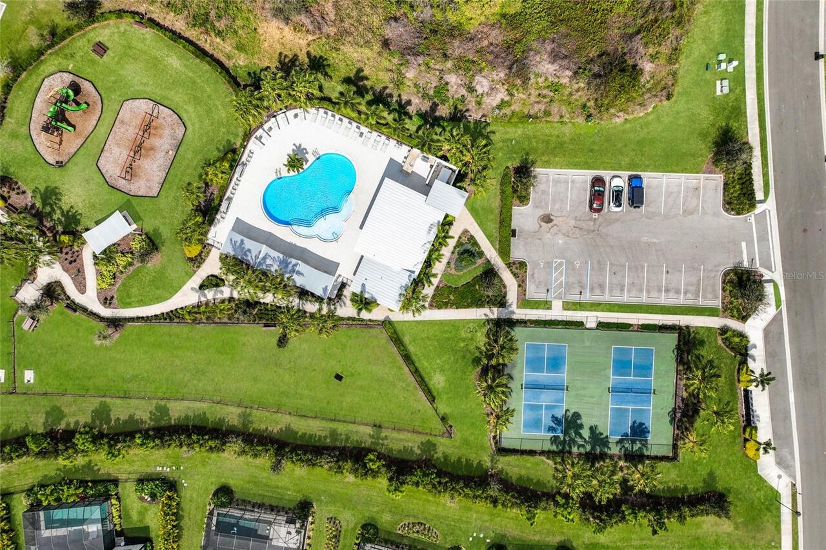
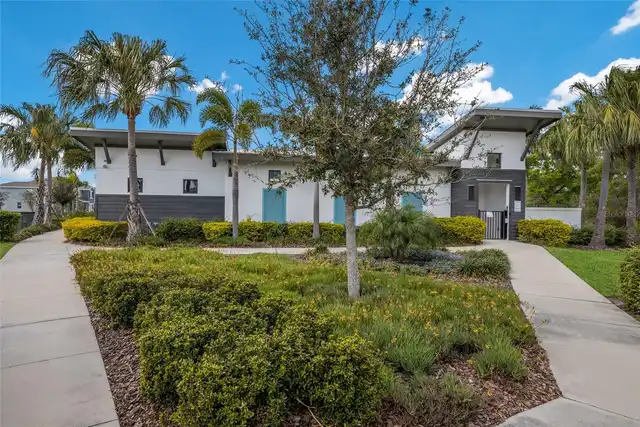
Barbecue, Fitness Center, Gated, Park, Pickleball Court(s), Pool
Association Email
w.wright@choosegulfcoast.com
Association Fee
165
Association Fee Frequency
Monthly
Association Fee Includes
Pool, Maintenance Grounds
Association Fee Requirement
Required
Association YN
true
Attached Garage YN
true
Available For Lease YN
1
Bathrooms Total Integer
4
Builder Model
Juniper
Builder Name
M/I Homes
Building Area Source
Public Records
Building Area Total
4737
Building Area Total Srch SqM
440.08
Building Area Units
Square Feet
CDDYN
1
Calculated List Price By Calculated SqFt
302.28
Carport YN
false
Community Features
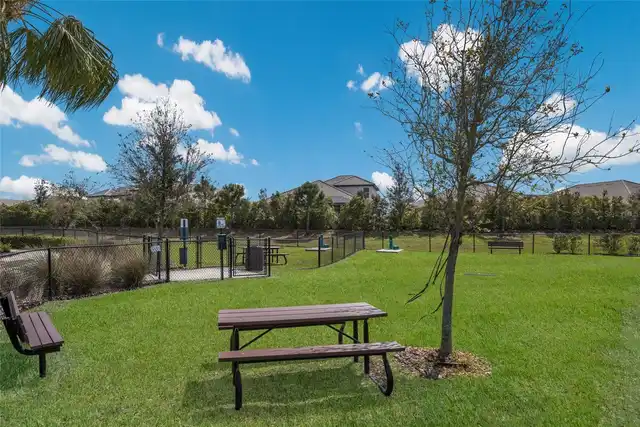
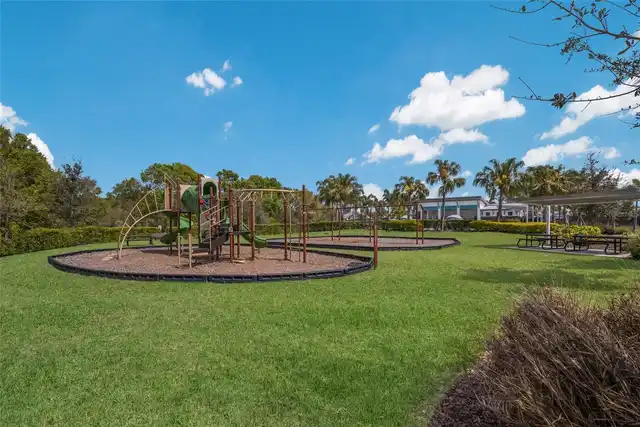
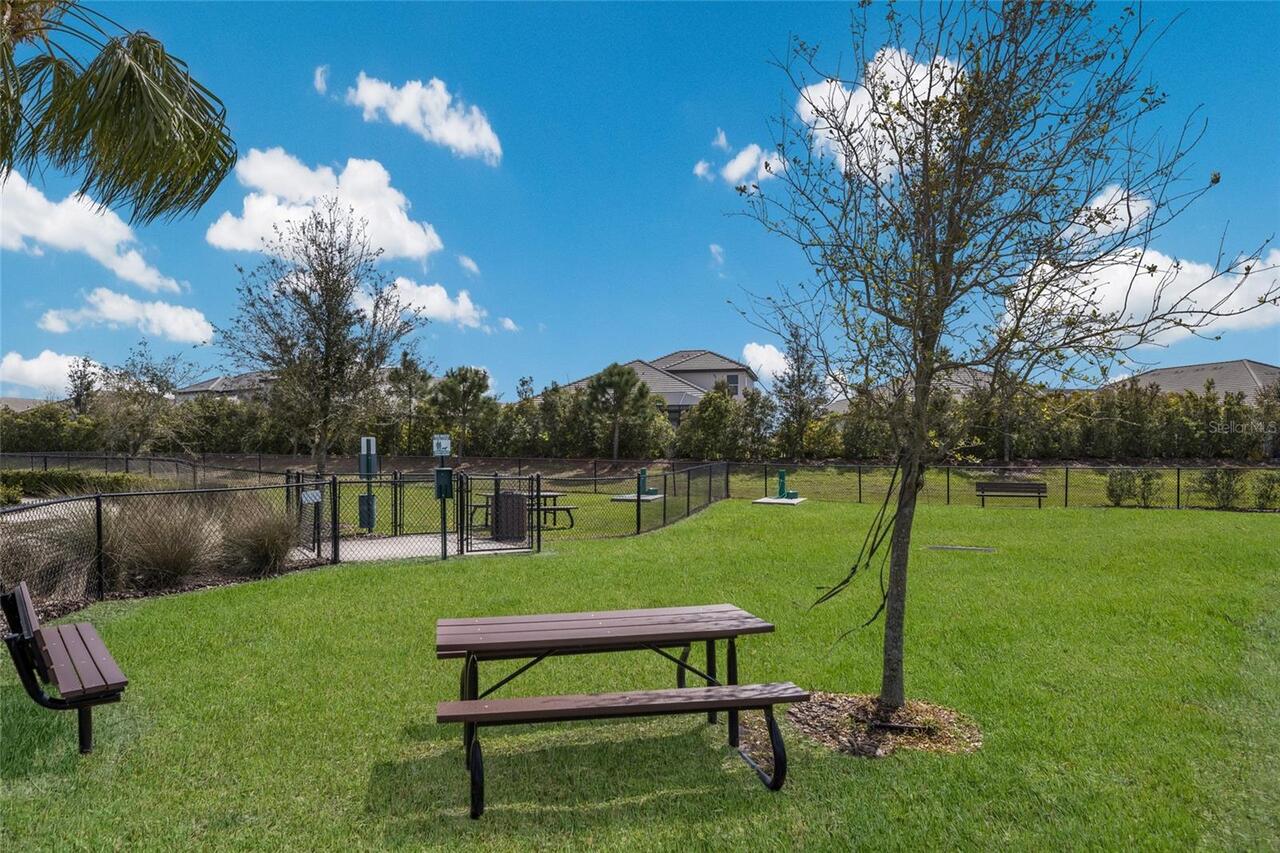
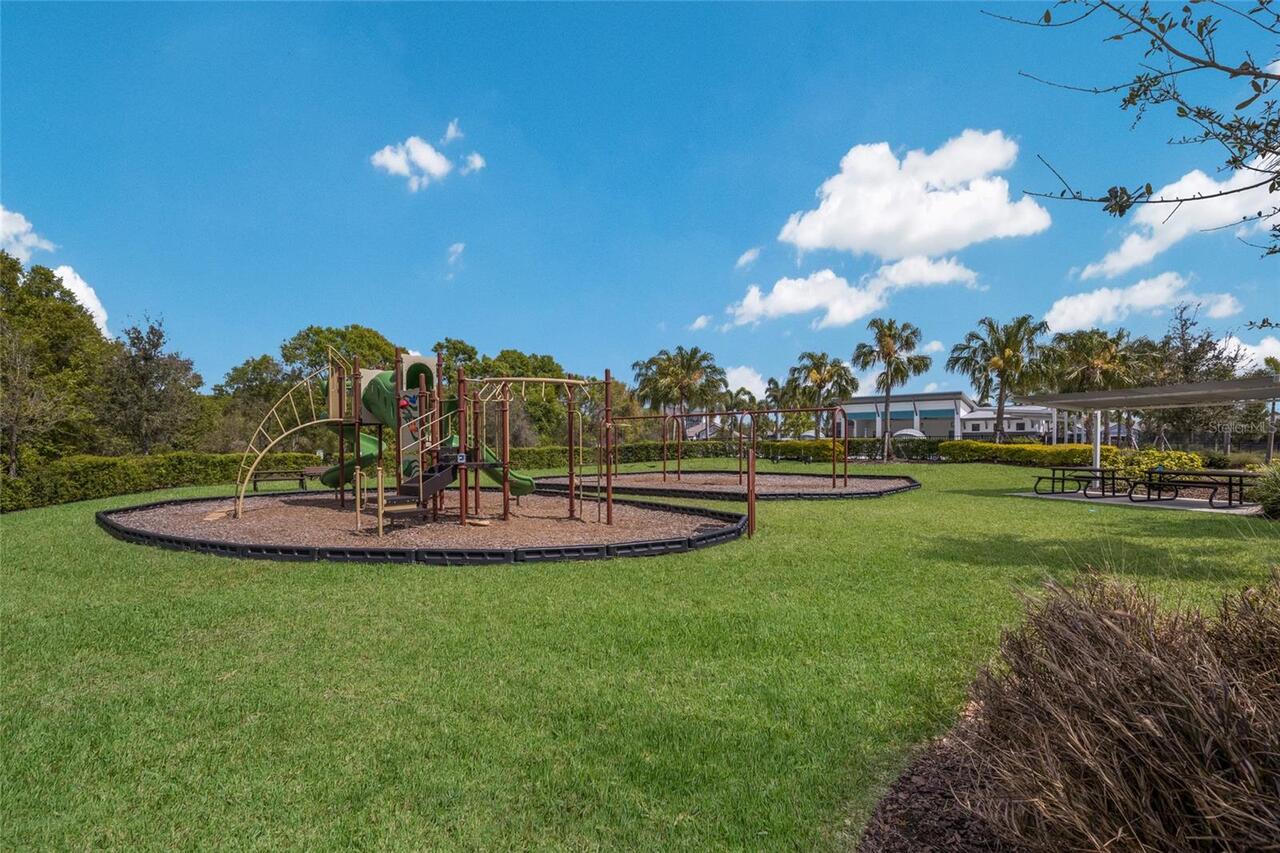
Barbecue, Community Mailbox, Deed Restrictions, Dog Park, Fitness Center, Gated Community - No Guard, Irrigation-Reclaimed Water, Park, Playground, Pool, Sidewalks
Construction Materials
Block, Stucco
Cooling
Central Air
Country
US
Current Price
1100000.00
Direction Faces
South
Elementary School
Gullett Elementary
Exterior Features
Hurricane Shutters, Lighting, Sidewalk
Fencing
Fenced
Fireplace YN
false
Flood Zone Code
X
Flood Zone Date
2014-03-17
Flood Zone Panel
12081C0331E
Flooring
Carpet, Tile, Wood
Foundation Details
Slab
Furnished
Unfurnished
Garage Spaces
3
Garage YN
true
Heating
Central
High School
Lakewood Ranch High
Homestead YN
1
Interior Features
Carbon Monoxide Detector(s), Ceiling Fans(s), Eat-in Kitchen, High Ceilings, Living Room/Dining Room Combo, Open Floorplan, Primary Bedroom Main Floor, Stone Counters, Thermostat, Tray Ceiling(s), Walk-In Closet(s)
Internet Address Display YN
true
Internet Automated Valuation Display YN
true
Internet Consumer Comment YN
false
Internet Entire Listing Display YN
true
Laundry Features
Inside, Laundry Room
Lease Restrictions YN
1
Levels
Two
List AOR
Orlando Regional
Living Area Meters
338.07
Living Area Source
Owner
Living Area Units
Square Feet
Lot Features
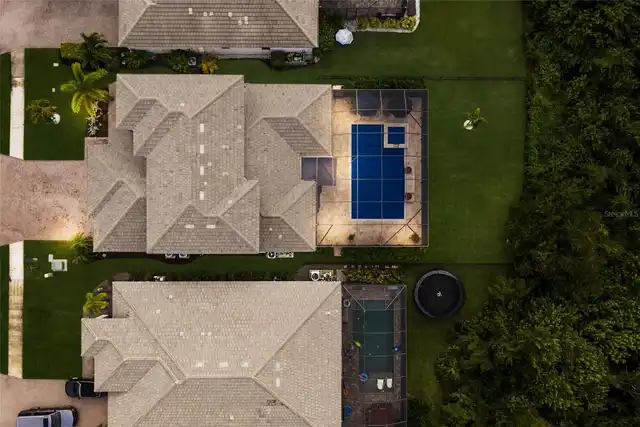
Cul-De-Sac, City Limits, Landscaped, Sidewalk, Paved
Lot Size Acres
0.24
Lot Size Square Feet
10406
Lot Size Square Meters
967
Middle Or Junior School
Dr Mona Jain Middle
Minimum Lease
8-12 Months
Modification Timestamp
2026-10-17T16:54:10.150Z
Monthly HOA Amount
165.00
New Construction YN
false
Occupant Type
Owner
Other Equipment
Irrigation Equipment
Ownership
Fee Simple
Parcel Number
579991659
Patio And Porch Features
Enclosed, Screened
Pet Restrictions
Buyer's responsibility to confirm that all information is accurate with the HOA.
Pets Allowed
Yes
Pool Private YN
true
Postal Code Plus 4
0511
Public Survey Range
19E
Public Survey Section
32
RATIO Current Price By Calculated SqFt
302.28
Realtor Info
CDD Addendum required, Docs Available, See Attachments, Sign, Survey Available
Road Surface Type
Paved
Roof
Shingle
Room Count
15
SW Subdiv Community Name
Woodleaf Hammock
Senior Community YN
false
Sewer
Public Sewer
Showing Requirements
Appointment Only, Combination Lock Box, Gate Code Required, Lock Box Coded, See Remarks, ShowingTime
Spa Features
Heated, In Ground
Spa YN
true
Status Change Timestamp
2026-10-17T16:27:22.000Z
Stories Total
2
Tax Annual Amount
13592.9
Tax Legal Description
LOT 33, WOODLEAF HAMMOCK PH I PI #5799.9165/9
Tax Lot
33
Tax Other Annual Assessment Amount
1867
Tax Year
2025
Total Acreage
0 to less than 1/4
Total Annual Fees
1980.00
Total Monthly Fees
165.00
Township
34S
Universal Property Id
US-12081-N-579991659-R-N
Unparsed Address
2210 WOODLEAF HAMMOCK CT
Utilities
Electricity Connected, Public, Sewer Connected, Sprinkler Recycled, Water Connected
Vegetation
Trees/Landscaped
Water Source
Public
Waterfront YN
false
Window Features
Carbon Mono/Detector, Blinds
Zoning
PD-MU
Neighborhood Map
Popup

Property Photos
Listing Photo
Listing Photo
Listing Photo
Listing Photo
Listing Photo
Listing Photo
Listing Photo
Listing Photo
Listing Photo
Listing Photo
Listing Photo
Listing Photo
Listing Photo
Listing Photo
Listing Photo
Listing Photo
Listing Photo
Listing Photo
Listing Photo
Listing Photo
Listing Photo
Listing Photo
Listing Photo
Listing Photo
Listing Photo
Listing Photo
Listing Photo
Listing Photo
Listing Photo
Listing Photo
Listing Photo
Listing Photo
Listing Photo
Listing Photo
Listing Photo
Listing Photo
Listing Photo
Listing Photo
Listing Photo
Listing Photo
Listing Photo
Listing Photo
Listing Photo
Listing Photo
Listing Photo
Listing Photo
Listing Photo
Listing Photo
Listing Photo
Listing Photo
Listing Photo
Listing Photo
Listing Photo
Listing Photo
Listing Photo
Listing Photo
Listing Photo
Listing Photo
Listing Photo
Listing Photo
Listing Photo
Listing Photo
Listing Photo
Listing Photo
Listing Photo
Listing Photo
Listing Photo
Listing Photo
Listing Photo
Listing Photo
Listing Photo
Listing Photo
Listing Photo
Listing Photo
Listing Photo
Listing Photo
Listing Photo
Listing Photo
Listing Photo
Listing Photo
Listing Photo
Listing Photo
Listing Photo
Listing Photo
Listing Photo
Listing Photo
Listing Photo
Listing Photo
Listing Photo
Listing Photo
Listing Photo
Listing Photo
Listing Photo
Listing Photo
Listing Photo
Listing Photo
Listing Photo
Listing Photo
Listing Photo
Listing Photo
Listing Photo
Listing Photo
Listing Photo
Listing Photo
Listing Photo
Listing Photo
Listing Photo
Listing Photo
Listing Photo
Listing Photo
Listing Photo
Listing Photo
Listing Photo
Listing Photo
Listing Photo
Listing Photo
Listing Photo
Listing Photo
Listing Photo
Listing Photo
Listing Photo
Listing Photo
Listing Photo
Listing Photo
Listing Photo
Listing Photo
Listing Photo
Listing Photo
Listing Photo
Listing Photo
Listing Photo
Listing Photo
Listing Photo
Listing Photo
Listing Photo
Listing Photo
Listing Photo
Listing Photo
Listing Photo
Listing Photo
Listing Photo
Listing Photo
Listing Photo
Listing Photo
Listing Photo
Listing Photo
Listing Photo
Listing Photo
Listing Photo
Listing Photo
Listing Photo
Listing Photo
Listing Photo
Listing Photo
Listing Photo
Listing Photo
Listing Photo
Listing Photo
Listing Photo
Listing Photo
Listing Photo
Listing Photo
Listing Photo
Listing Photo
Listing Photo
Listing Photo
Listing Photo
Listing Photo
Listing Photo
Listing Photo
Listing Photo
Listing Photo
Listing Photo
Listing Photo
Listing Photo
Listing Photo
Listing Photo
Listing Photo
Listing Photo
Listing Photo
Listing Photo
Listing Photo

MLS #MFRA4709345 Listing courtesy of Serhant provided by Stellar MLS.

Similar Listings

$995,000
6915 Honeysuckle Trail
Lakewood Ranch
5BR/4BA
| Contingent
$1,100,000
16341 Hidden Oak Loop
Lakewood Ranch
5BR/4BA
| Active


All listing information is deemed reliable but not guaranteed and should be independently verified through personal inspection by appropriate professionals. Listings displayed on this website may be subject to prior sale or removal from sale; availability of any listing should always be independent verified. Listing information is provided for consumer personal, non-commercial use, solely to identify potential properties for potential purchase; all other use is strictly prohibited and may violate relevant federal and state law. The source of the listing data is as follows: Stellar MLS (updated 10/17/26 2:01 PM) |

Listing Search


Translate Tool

Featured Listings
Sarasota Real Estate
$1,250,000
2 BED
2 BATH
Experience sophisticated downtown Sarasota living at The Mark in this 11th-floor residence featuring expansive city view... Read More
St Petersburg Real Estate
$975,000
2 BED
2 BATH
LIVE THE OLD NORTHEAST LIFESTYLE! Beautifully renovated and ideally situated in one of St. Petersburg’s most beloved nei... Read More
Bradenton Real Estate
$975,000
5 BED
4 BATH
EXCEPTIONAL VALUE in West Bradenton! Custom-built Todd Johnston home situated on .76 acres in a desirable West Bradenton... Read More
Sarasota Real Estate
$1,250,000
3 BED
3 BATH
SPACIOUS 2,762 sq ft, LIGHT-FILLED END UNIT with significant recent upgrades, an attached 2-car garage plus additional c... Read More
Bradenton Real Estate
$895,000
4 BED
3 BATH
Virtually Staged. Space, style and a beautiful waterfront setting come together in this nearly new 2024 M/I Homes Junipe... Read More
St Petersburg Real Estate
$899,000
3 BED
2 BATH
St Pete - New Construction! This nearly 3,000 sqft Smart Home is move-in ready and ideally located. The 3-bedroom, 3-bat... Read More
Orlando Real Estate
$915,000
5 BED
3 BATH
Why wait for new construction when this beautifully upgraded Lake Nona home is move-in ready now? Built in 2023 and offe... Read More
Lutz Real Estate
$1,195,000
5 BED
4 BATH
Truly one of a kind in Cordoba Ranch! This unique design by Standard Pacific Homes is unlike any other home in the neigh... Read More
Tampa Real Estate
$1,149,000
5 BED
4 BATH
This brand new single family home in Tampa’s desirable Ballast Point area offers 5 bedrooms, 4.5 bathrooms, and 3,265 sq... Read More
Tampa Real Estate
$1,499,000
3 BED
3 BATH
Exceptional opportunity to live on highly sought-after Davis Islands in beautifully appointed end-unit townhome offering... Read More
Contact Sandra Pardo

407-990-2746

Wendy Morris LLC
Licensed in the State of Florida
BK 3146762
16797 Broadwater Avenue
Winter Garden, Florida 34787

Your privacy is our utmost concern. We will never sell your personal information. Privacy Policy
©2026 sandrapardohomes.com - all rights reserved. | Site Map