407-990-2746
Menu

10782 Torchwood Sea Way, San Antonio, FL

NEXT
PREV
$1,015,000

($318/sqft)

List Status: Active
10782 Torchwood Sea Way
San Antonio, FL 33576


5 beds
3 baths
3188 living sqft
Top Features
  • Subdivision: Mirada Prcl 1
  • Built in  2025
  • Single Family Residence
Description
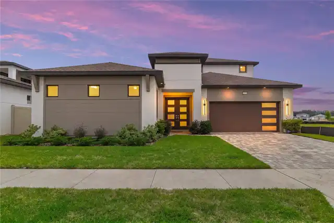
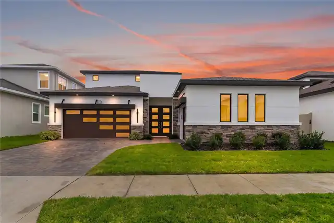
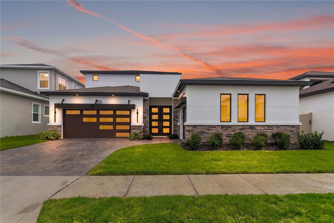
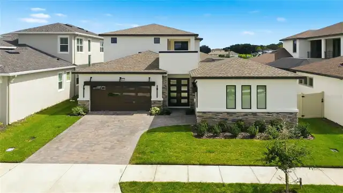
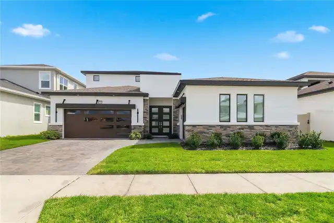
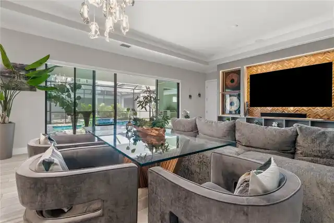
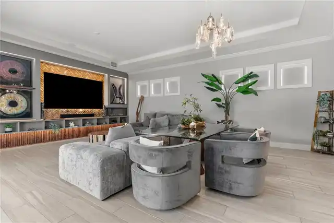
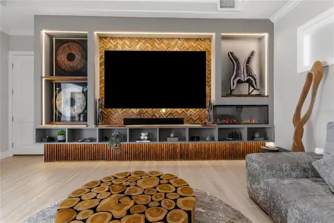
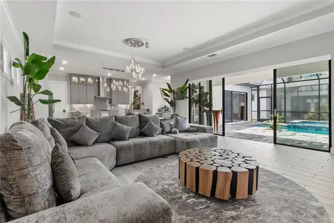
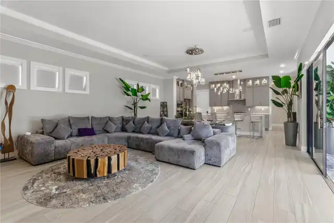
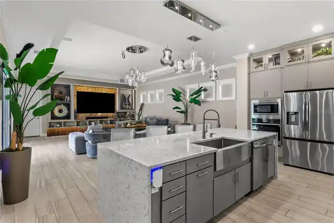
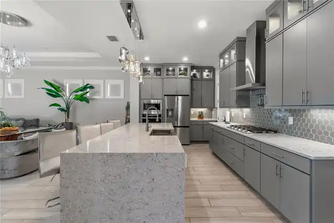
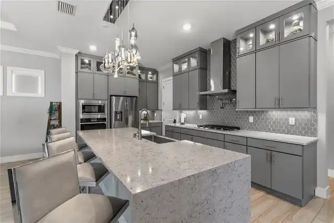
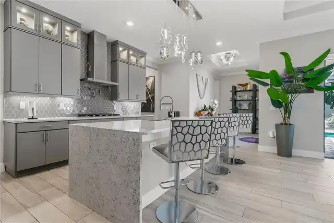
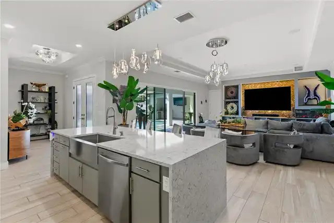
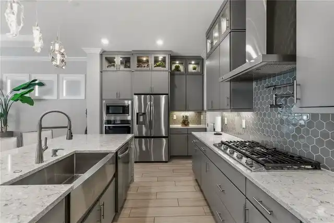
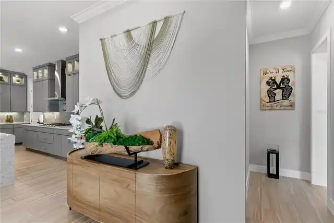
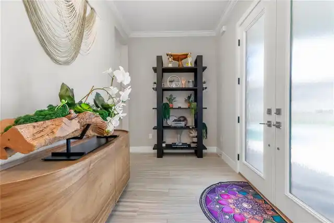
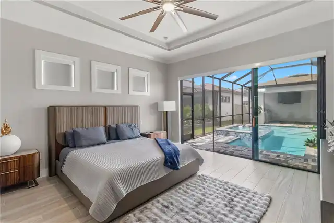
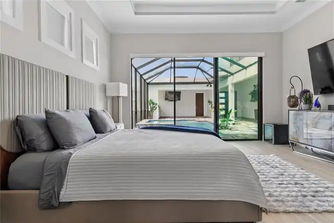
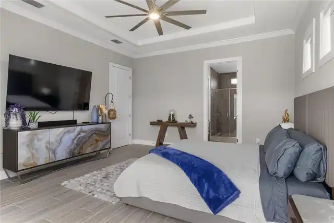
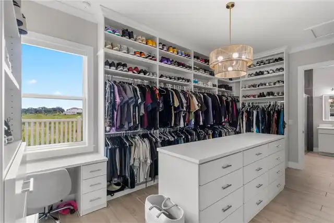
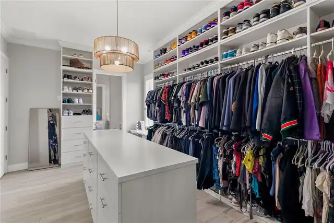
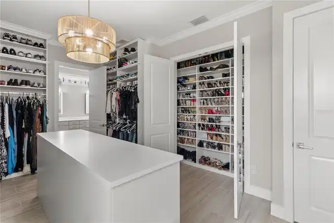
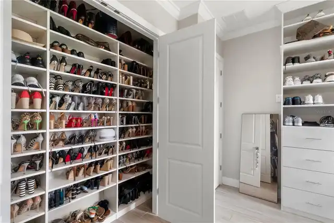
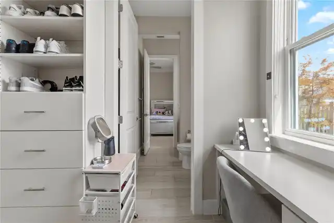
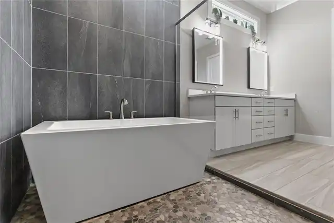
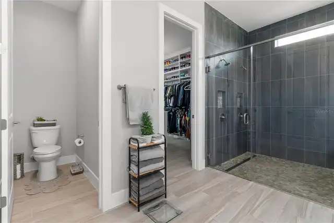
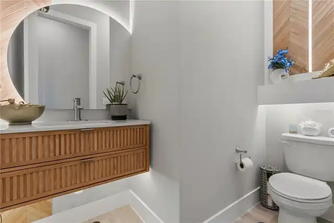
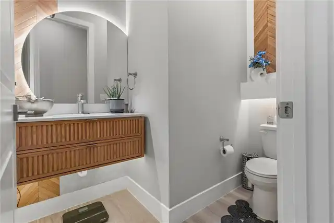
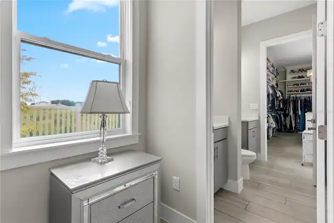
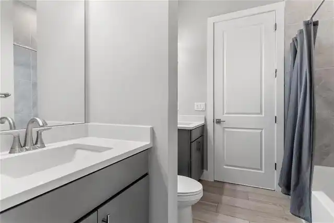
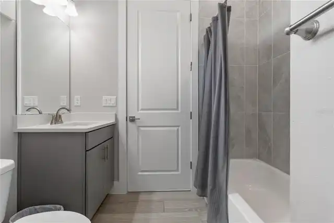
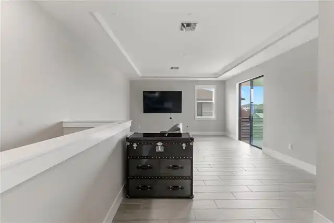
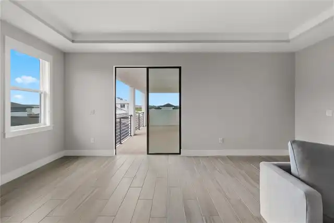
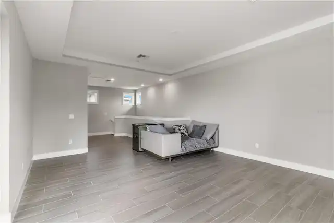
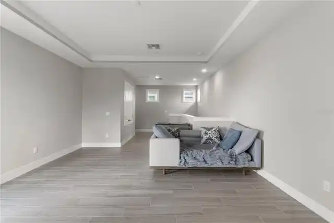
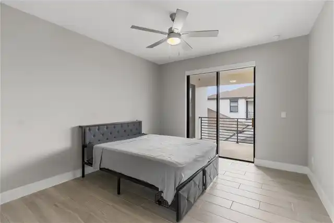
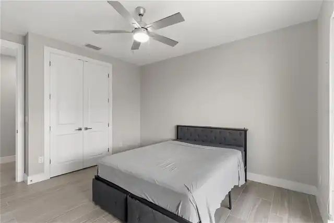
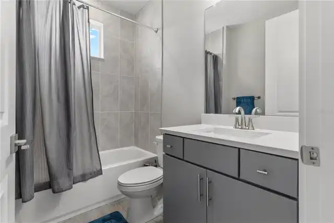
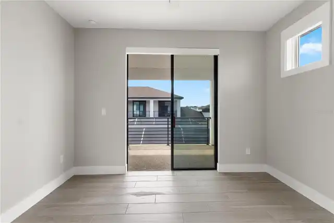
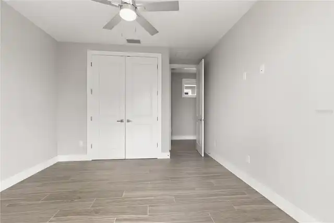
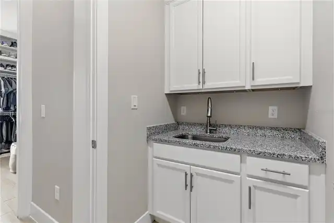
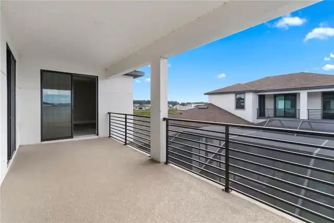
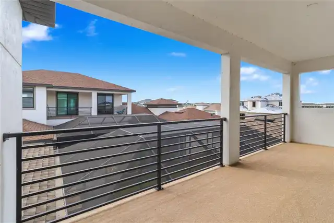
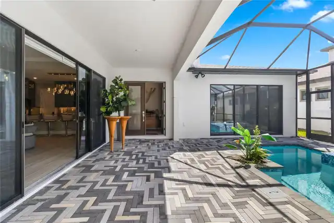
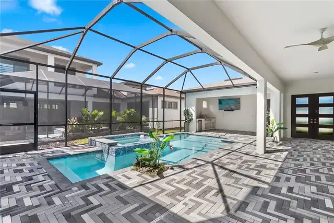
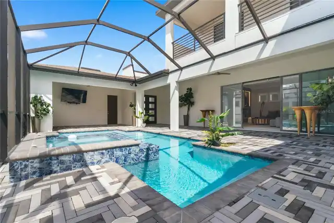
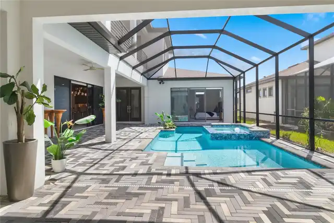
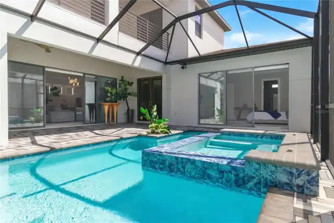
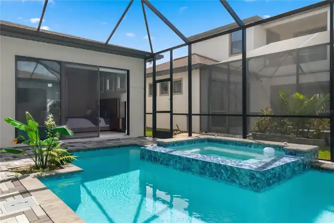
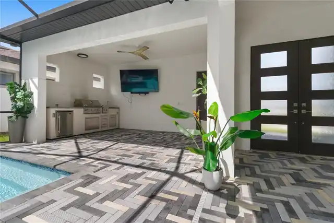
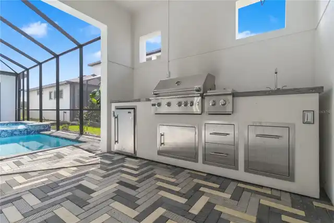
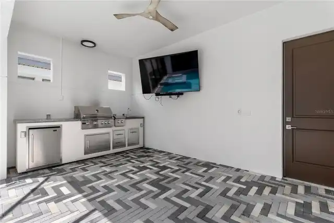
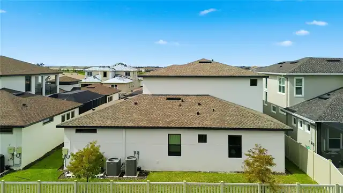
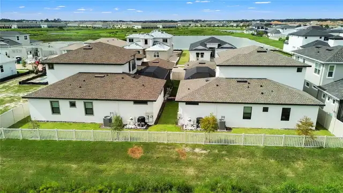
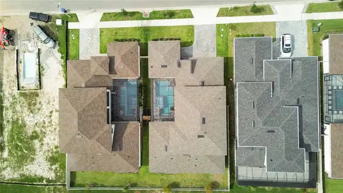
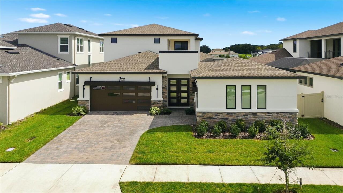
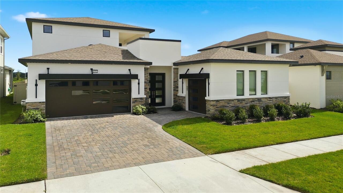
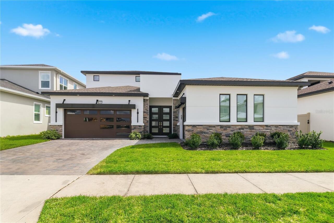
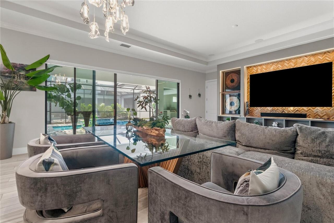
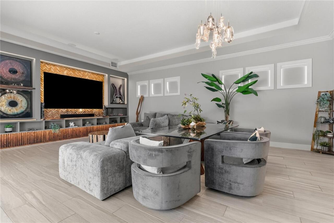
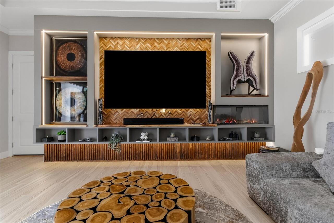
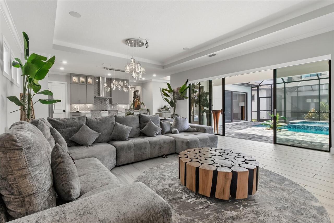
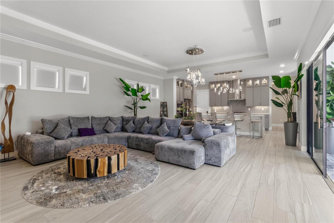
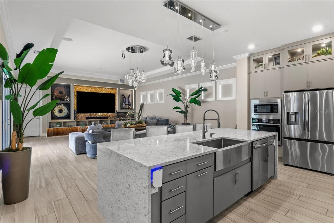
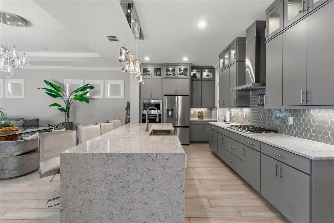
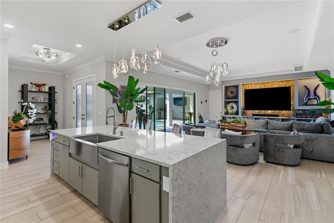
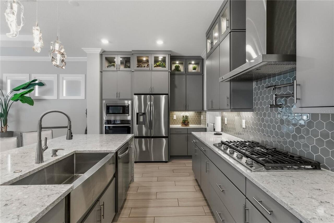
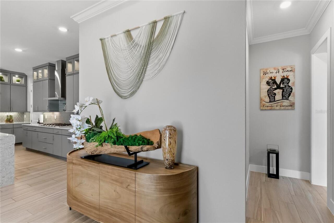
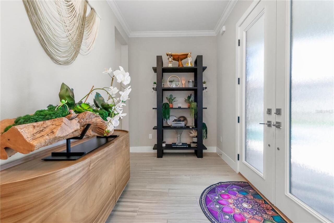
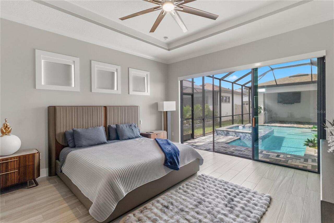
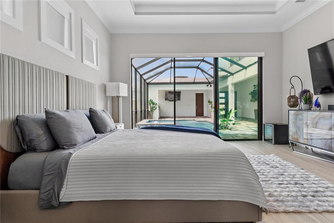
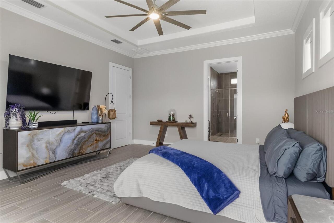
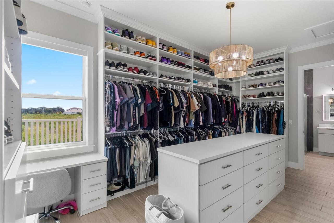
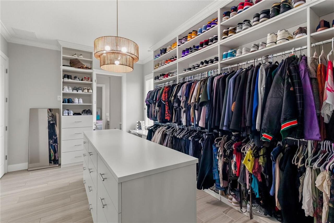
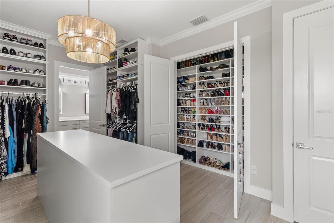
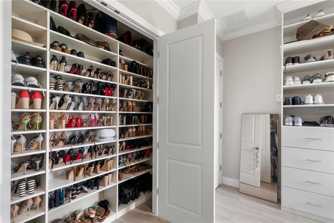
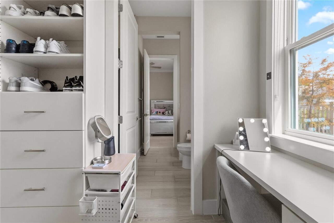
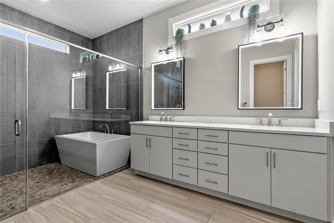
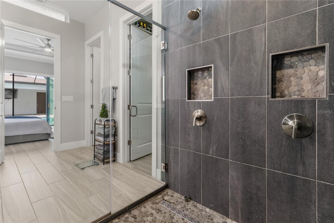
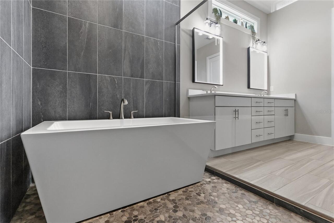
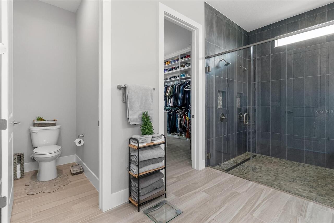
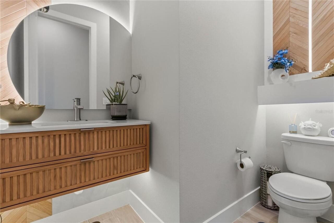
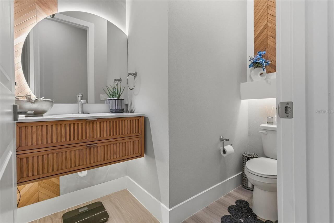
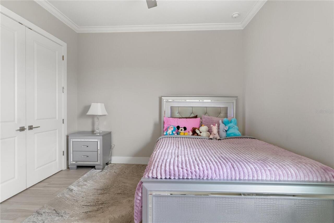
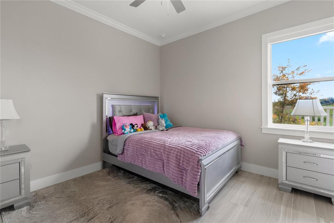
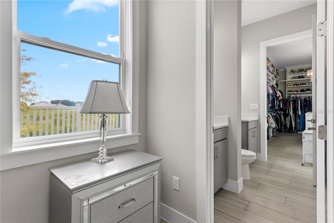
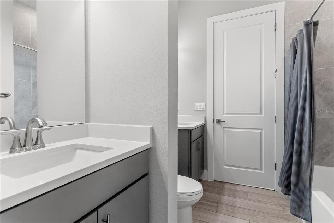
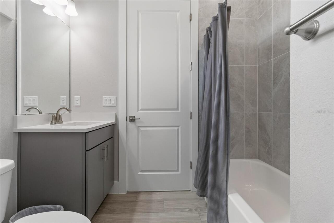
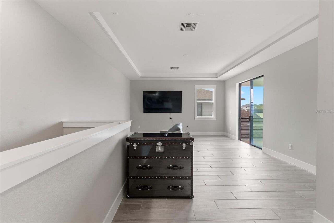
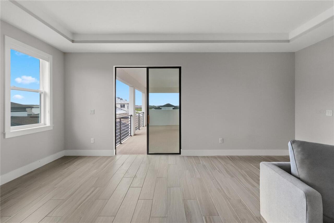
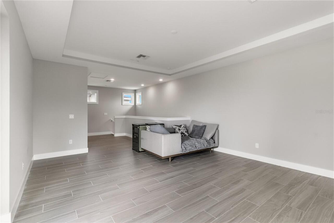
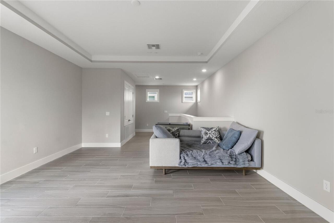
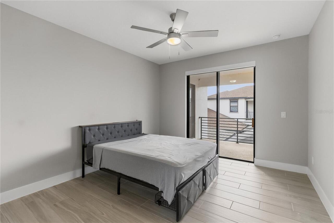
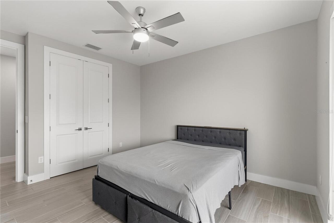
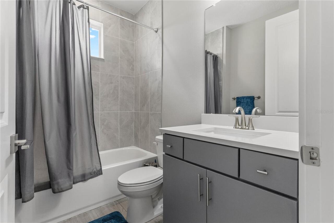
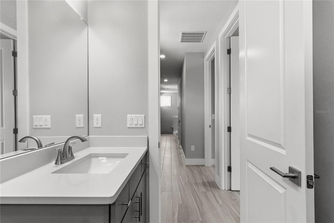
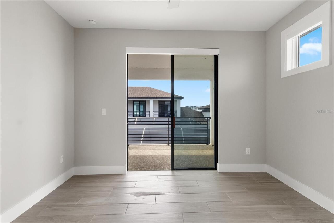
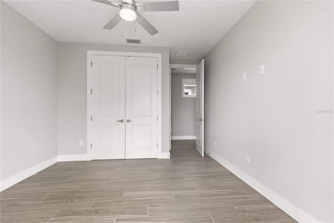
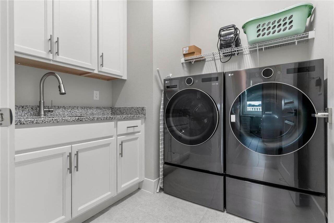
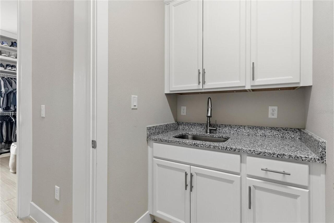
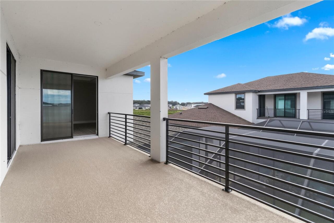
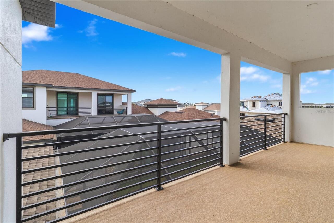
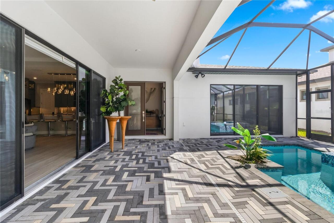
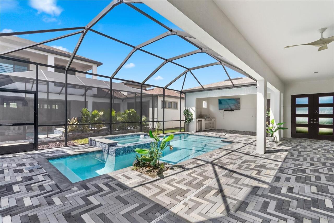
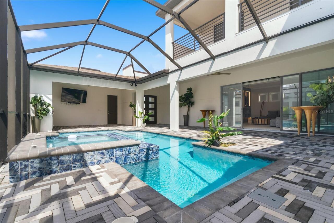
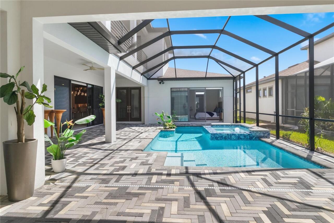
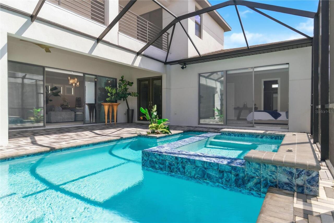
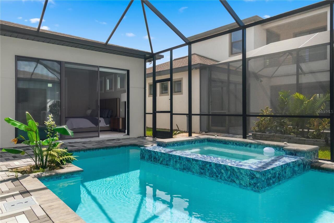
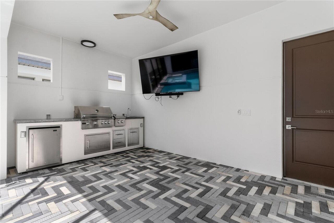
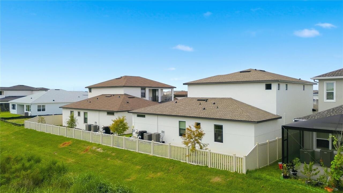
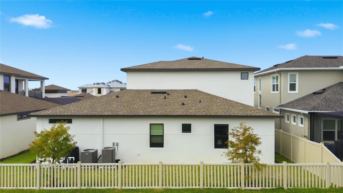
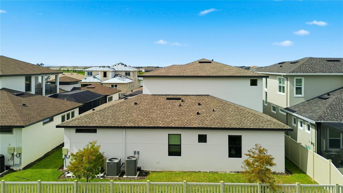
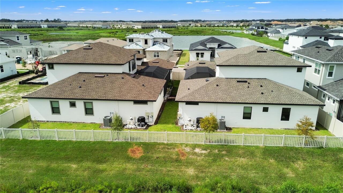
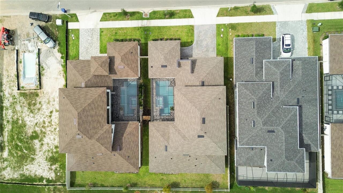
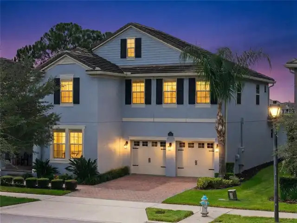
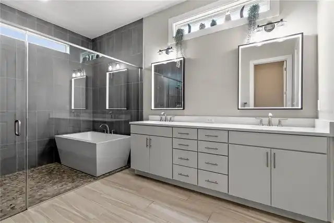
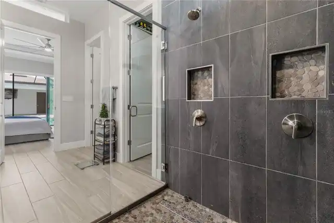
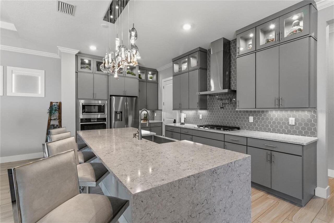
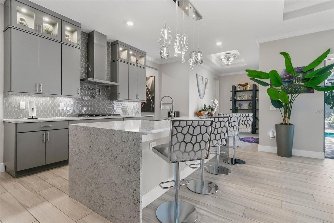
Contemporary luxury, exceptional custom enhancements, and a private pool courtyard come together at 10782 Torchwood Sea Way in Eagles Cove at Mirada. Completed in 2025, this DRB Homes Osprey 3 residence features 3,188 square feet of heated living space and 4,714 total square feet, with five bedrooms, including one transformed into an EXPANSIVE CUSTOM PRIMARY CLOSET, three full bathrooms, and one upgraded half bathroom. Premium builder upgrades and custom additions create a distinctive home within Mirada’s lagoon community. Upgraded privacy glass double doors introduce an interior accented by additional windows, decorative tray ceilings, custom lighting, and carefully selected finishes. The open kitchen, dining, and living areas flow effortlessly together, creating generous spaces for everyday living and entertaining. Gas cooking, an installed pot filler, a wall oven, and a spacious kitchen island combine functionality with contemporary style. A CUSTOM BUILT TV ACCENT WALL anchors the living room with a dramatic focal point, while a large center opening sliding glass door connects the interior to the courtyard. CUSTOM FITTED BLINDS AND ROLLER SHADES by Tampa Window Shades bring a coordinated finish throughout, with motorized shades at select primary bedroom and living room openings for added convenience. CUSTOM LIGHTING enhances the architectural details. The first floor primary suite creates a peaceful escape with an indulgent wet bath featuring an oversized shower area, enlarged glass enclosure, two independently controlled shower heads, recessed niches, and a freestanding soaking tub. One bedroom has been transformed into an expansive CUSTOM PRIMARY CLOSET by Closets by Design, with professionally designed storage and organization that brings a boutique inspired experience into daily life. Upstairs, a spacious bonus room provides flexibility for a media lounge, game room, second living area, or creative retreat. The covered balcony creates another inviting setting
Property Details
Property Features
Property Sub Type
Single Family Residence
Parking
Oversized, Garage
Pool
Screen Enclosure, Heated, In Ground, Salt Water
County
Pasco
Subdivision
MIRADA PRCL 1
Additional Information
Additional Lease Restrictions
Buyers agent to confirm
Additional Parcels YN
false
Additional Rooms
Bonus Room, Loft, Media Room
Alternate Key Folio Num
2025140150000000240
Amenities Additional Fees
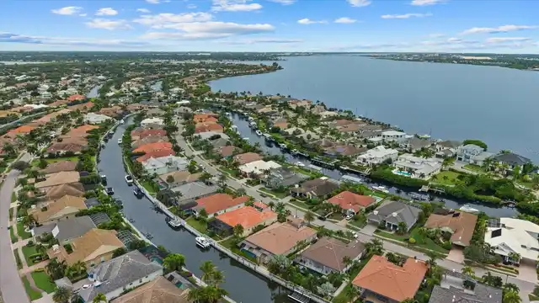
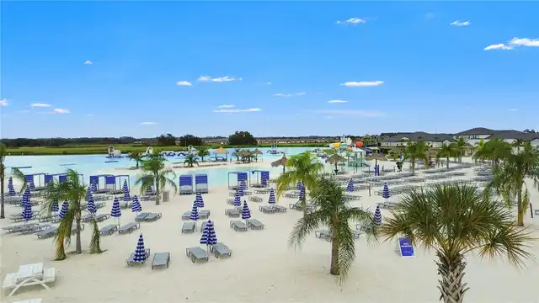
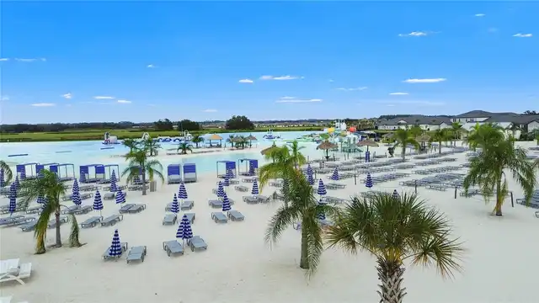
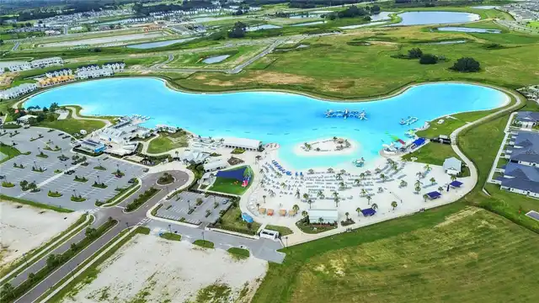
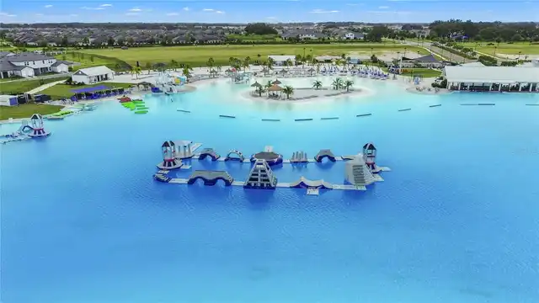
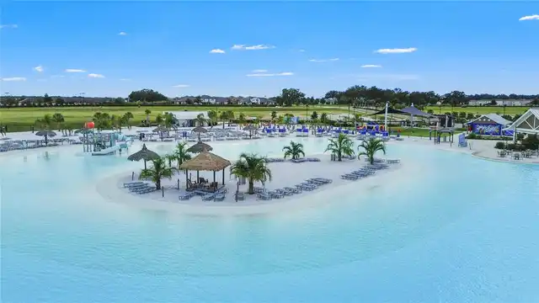
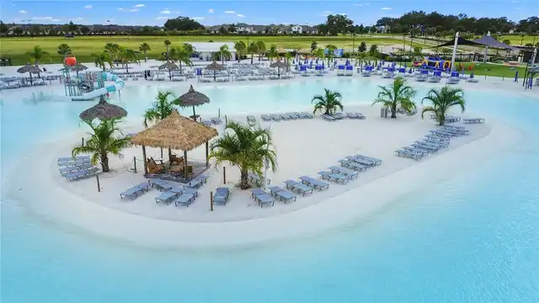
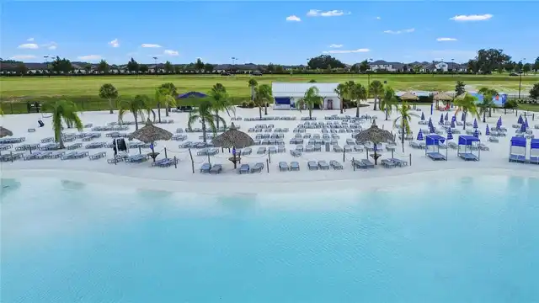
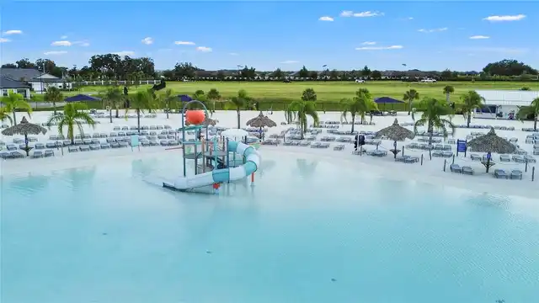
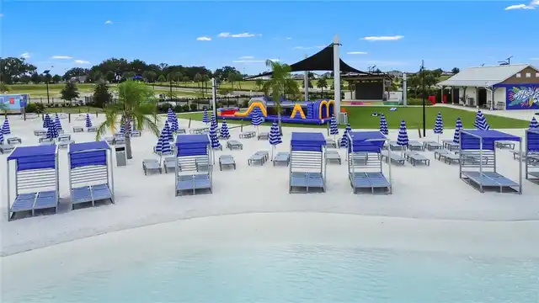
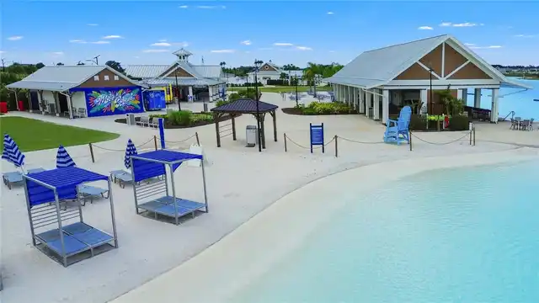
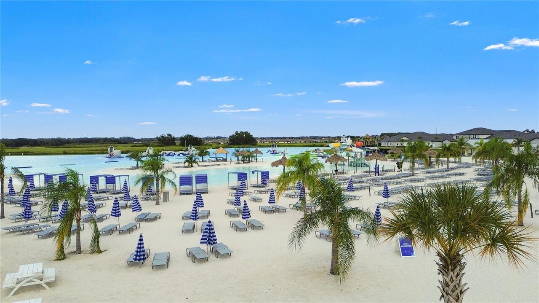
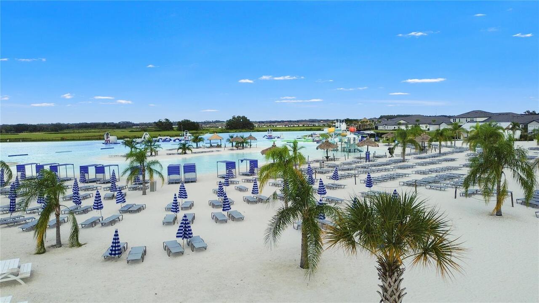
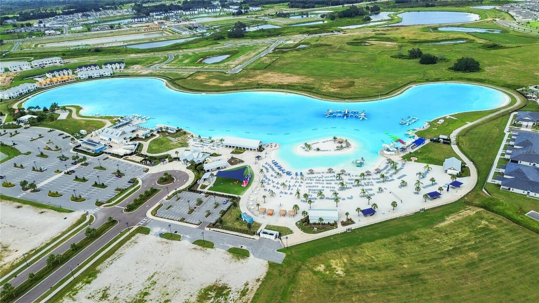
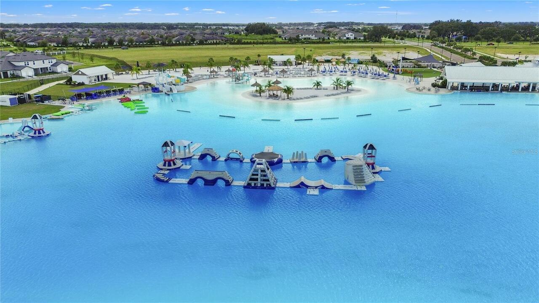
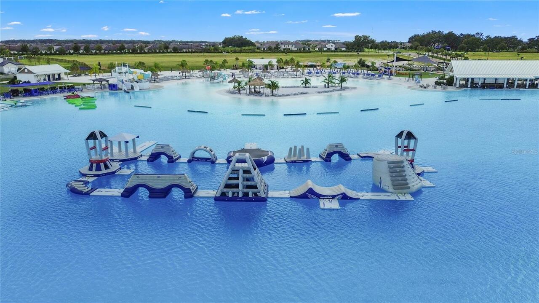
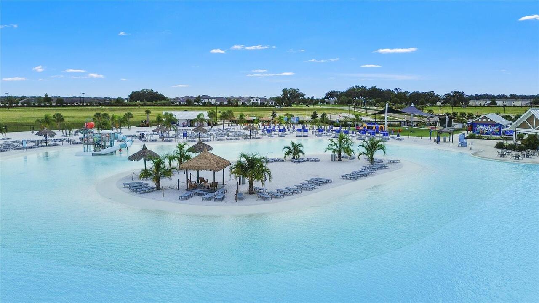
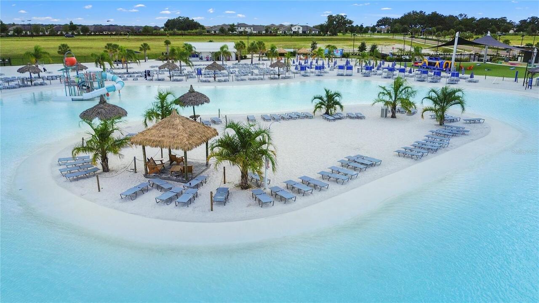
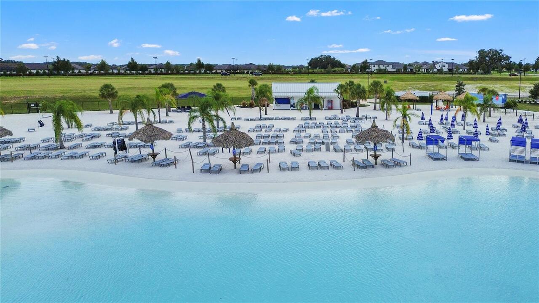
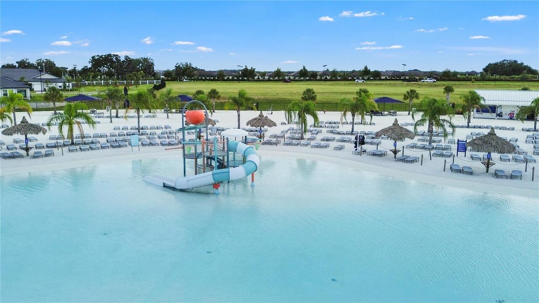
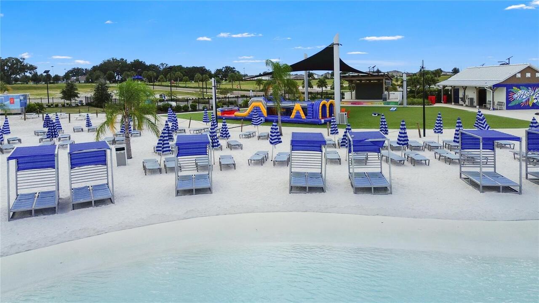
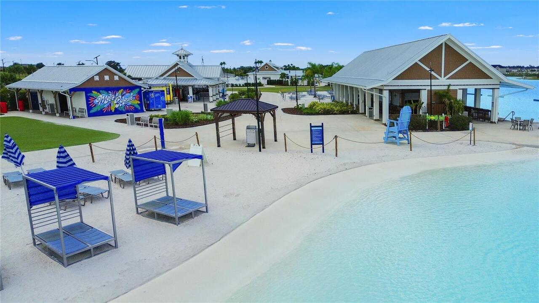
15 acre lagoon with swimming, kayaking, paddle boarding, sandy beaches and floating obstacle course. Year round events, walking trails, playgrounds, dog park, tennis, pickleball and ULTRAFi connectivity.
Appliances
Built-In Oven, Convection Oven, Cooktop, Dishwasher, Disposal, Dryer, Gas Water Heater, Microwave, Refrigerator
Association Amenities
Pickleball Court(s), Playground, Pool, Tennis Court(s), Trail(s)
Association Email
mirada@breezehome.com
Association Fee
271
Association Fee Frequency
Quarterly
Association Fee Includes
Internet
Association Fee Requirement
Required
Association URL
breezehome.com
Association YN
true
Attached Garage YN
true
Available For Lease YN
1
Bathrooms Total Integer
4
Builder Model
OSPREY 3
Builder Name
DRB HOMES
Building Area Source
Public Records
Building Area Total
4489
Building Area Total Srch SqM
417.04
Building Area Units
Square Feet
CDDYN
1
Calculated List Price By Calculated SqFt
318.38
Carport YN
false
Community Features
Community Mailbox, Dog Park, Golf Carts OK, Playground, Pool, Sidewalks, Tennis Court(s)
Construction Materials
Stucco
Cooling
Central Air
Country
US
Cumulative Days On Market
1
Current Price
1015000.00
Direction Faces
Southeast
Elementary School
San Antonio-PO
Exterior Features
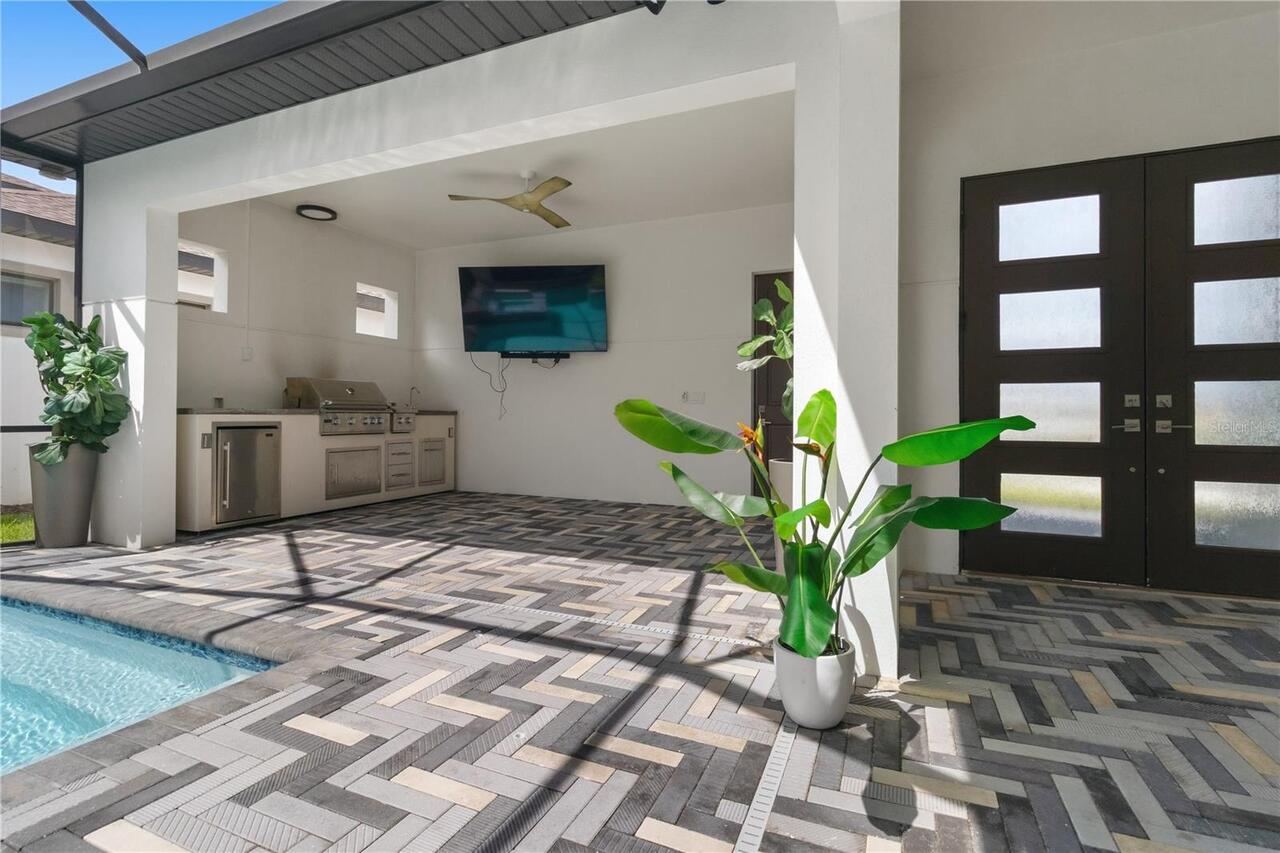
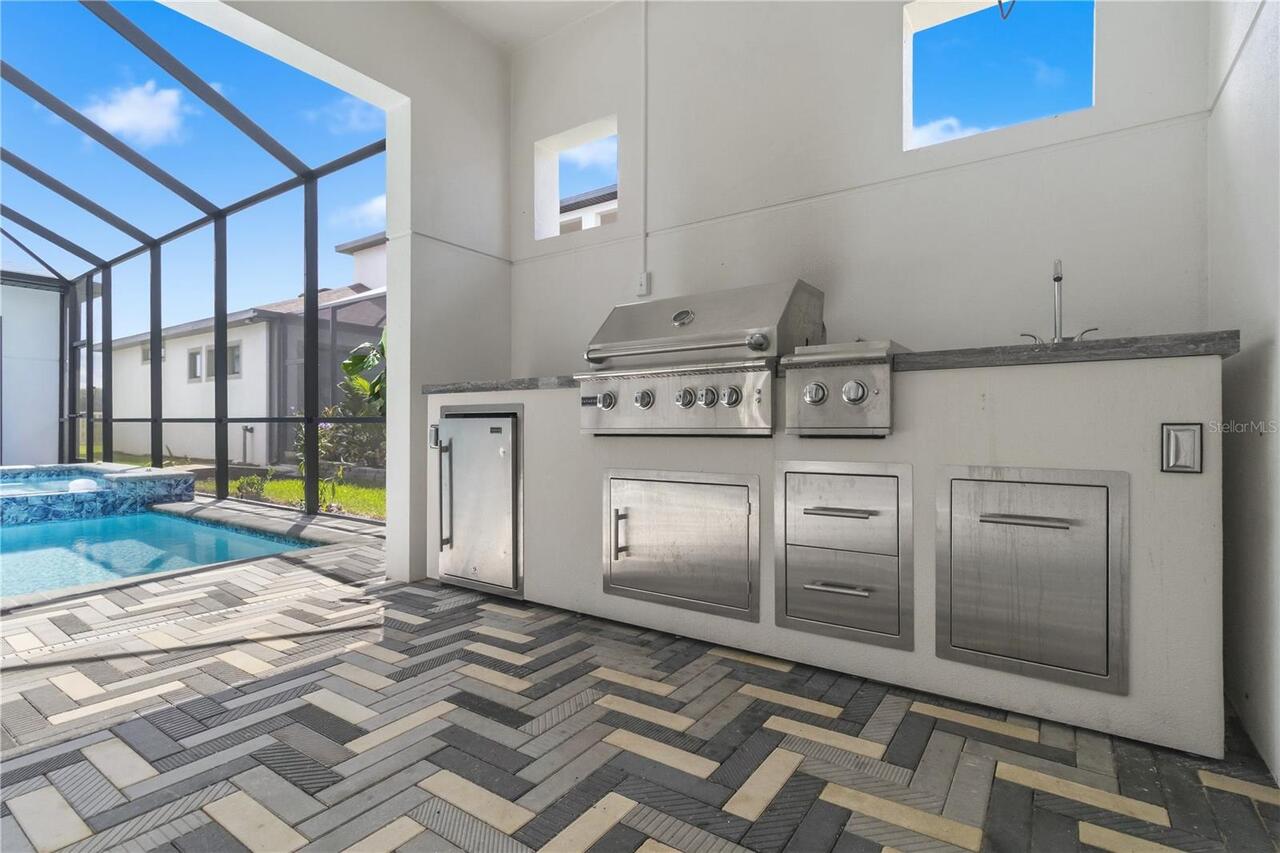
Balcony, Other, Outdoor Grill, Outdoor Kitchen, Sidewalk
Fencing
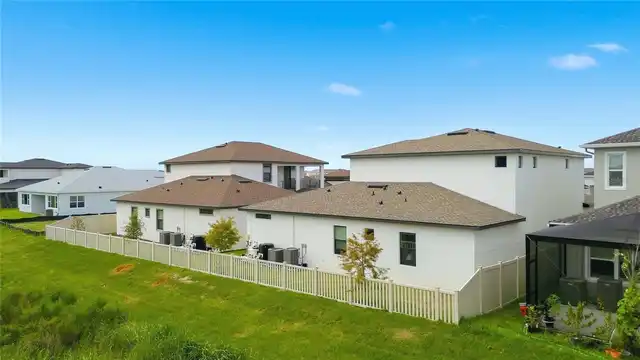
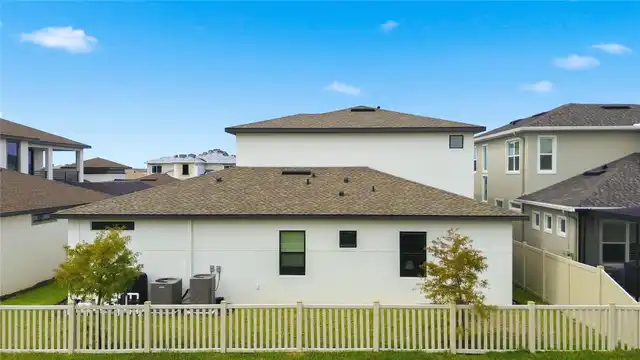
Vinyl
Fireplace Features
Electric
Fireplace YN
true
Flood Zone Code
X, AE
Flooring
Tile
Foundation Details
Slab
Furnished
Unfurnished
Garage Spaces
3
Garage YN
true
Heating
Central
High School
Pasco High-PO
Interior Features
Built-in Features, Ceiling Fans(s), High Ceilings, Open Floorplan, Primary Bedroom Main Floor, Split Bedroom, Stone Counters, Thermostat, Walk-In Closet(s), Window Treatments
Internet Address Display YN
true
Internet Automated Valuation Display YN
true
Internet Consumer Comment YN
true
Internet Entire Listing Display YN
true
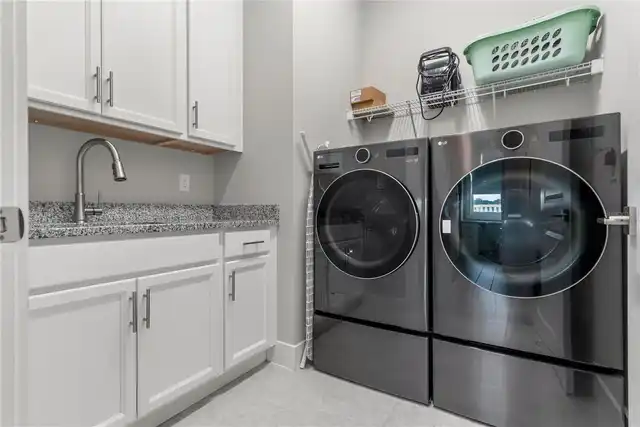
Laundry Features
Laundry Room
Levels
Two
List AOR
Suncoast Tampa
Living Area Meters
296.17
Living Area Source
Public Records
Living Area Units
Square Feet
Lot Features
Conservation Area, Landscaped
Lot Size Acres
0.17
Lot Size Square Feet
7200
Lot Size Square Meters
669
Middle Or Junior School
Pasco Middle-PO
Minimum Lease
No Minimum
Modification Timestamp
2026-10-04T10:47:14.594Z
Monthly HOA Amount
90.33
New Construction YN
false
Occupant Type
Owner
Other Equipment
Irrigation Equipment
Other Fees Amount
121
Other Fees Term
Quarterly
Ownership
Fee Simple
Parcel Number
20-25-14-015.0-000.00-024.0
Patio And Porch Features
Enclosed, Screened
Pet Restrictions
Buyers agent to confirm
Pets Allowed
Cats OK, Dogs OK, Yes
Pool Private YN
true
Public Survey Range
20E
Public Survey Section
14
RATIO Current Price By Calculated SqFt
318.38
Realtor Info
See Attachments
Road Surface Type
Paved
Roof
Shingle
Room Count
7
Senior Community YN
false
Sewer
Public Sewer
Showing Requirements
Appointment Only, Call Listing Agent, Listing Agent Must Accompany, See Remarks, ShowingTime
Spa Features
Heated, In Ground
Spa YN
true
Status Change Timestamp
2026-10-03T17:25:31.000Z
Tax Annual Amount
4708
Tax Block
00000
Tax Book Number
89-144
Tax Legal Description
THAT PORTION OF MIRADA II CDD PER OR 9773 PG 3368 IN SEC 14 & LYING WITHIN WEST 1/2 OF NE1/4 LYING NORTH & WEST OF SR 577 & THE NW1/4 EXC ROAD R/W & THE NORTH 3/4 OF NE1/4 OF SW1/4 EXC SOUTH 665.0 FT & EXC ROAD R/W & THE WEST 1/2 OF SW1/4 EXC ROAD R/ W EXC ADDL R/W FOR TYNDALL RD AS DESC IN OR 6426 PG 775 & EXC CURLEY EAST DISTRICT ADDL R/W FOR CURLEY RD AS DESC IN OR 6426 PG 769 & EXC CR 577 CURLEY ST R/W ADDITION #2 AS DESC IN OR 7241 PG 9;SUBJECT TO EASEMENT PER OR 5853 PG 1481;EXC THAT PORTI O N LYING WITHIN PARCEL D AS DESC IN OR 8865 PG 1354; AKA PORTION OF PARCEL "A" AS DESCRIBED IN OR 8865 PG 1339 LYING WITHIN THE ABOVE DESC OR 8865 PG 1339 LESS THAT POR LYING WITHIN SEC 14 AS DESC IN OR 10521 PG 3868 & LESS POR DESC IN OR 10611
Tax Lot
24
Tax Other Annual Assessment Amount
3332
Tax Year
2025
Total Acreage
0 to less than 1/4
Total Annual Fees
1568.00
Total Monthly Fees
130.67
Township
25S
Universal Property Id
US-12101-N-2025140150000000240-R-N
Unparsed Address
10782 TORCHWOOD SEA WAY
Utilities
BB/HS Internet Available, Cable Available, Electricity Available, Natural Gas Available, Sewer Connected, Water Connected
Water Source
Public
Waterfront YN
false
Window Features
Blinds, Shades
Zoning
MPUD
Neighborhood Map
Popup

Property Photos
Listing Photo
Listing Photo
Listing Photo
Listing Photo
Listing Photo
Listing Photo
Listing Photo
Listing Photo
Listing Photo
Listing Photo
Listing Photo
Listing Photo
Listing Photo
Listing Photo
Listing Photo
Listing Photo
Listing Photo
Listing Photo
Listing Photo
Listing Photo
Listing Photo
Listing Photo
Listing Photo
Listing Photo
Listing Photo
Listing Photo
Listing Photo
Listing Photo
Listing Photo
Listing Photo
Listing Photo
Listing Photo
Listing Photo
Listing Photo
Listing Photo
Listing Photo
Listing Photo
Listing Photo
Listing Photo
Listing Photo
Listing Photo
Listing Photo
Listing Photo
Listing Photo
Listing Photo
Listing Photo
Listing Photo
Listing Photo
Listing Photo
Listing Photo
Listing Photo
Listing Photo
Listing Photo
Listing Photo
Listing Photo
Listing Photo
Listing Photo
Listing Photo
Listing Photo
Listing Photo
Listing Photo
Listing Photo
Listing Photo
Listing Photo
Listing Photo
Listing Photo
Listing Photo
Listing Photo
Listing Photo
Listing Photo
Listing Photo
Listing Photo
Listing Photo
Listing Photo
Listing Photo
Listing Photo
Listing Photo
Listing Photo
Listing Photo
Listing Photo
Listing Photo
Listing Photo
Listing Photo
Listing Photo
Listing Photo
Listing Photo
Listing Photo
Listing Photo
Listing Photo
Listing Photo
Listing Photo
Listing Photo
Listing Photo
Listing Photo
Listing Photo
Listing Photo
Listing Photo
Listing Photo
Listing Photo
Listing Photo
Listing Photo
Listing Photo
Listing Photo
Listing Photo
Listing Photo
Listing Photo
Listing Photo
Listing Photo
Listing Photo
Listing Photo
Listing Photo
Listing Photo
Listing Photo
Listing Photo
Listing Photo
Listing Photo
Listing Photo
Listing Photo
Listing Photo
Listing Photo
Listing Photo
Listing Photo
Listing Photo
Listing Photo
Listing Photo
Listing Photo
Listing Photo
Listing Photo
Listing Photo
Listing Photo
Listing Photo
Listing Photo
Listing Photo
Listing Photo
Listing Photo
Listing Photo
Listing Photo
Listing Photo
Listing Photo
Listing Photo
Listing Photo
Listing Photo
Listing Photo
Listing Photo
Listing Photo
Listing Photo
Listing Photo
Listing Photo
Listing Photo
Listing Photo

MLS #MFRTB8554058 Listing courtesy of Power Real Estate Group Llc provided by Stellar MLS.


All listing information is deemed reliable but not guaranteed and should be independently verified through personal inspection by appropriate professionals. Listings displayed on this website may be subject to prior sale or removal from sale; availability of any listing should always be independent verified. Listing information is provided for consumer personal, non-commercial use, solely to identify potential properties for potential purchase; all other use is strictly prohibited and may violate relevant federal and state law. The source of the listing data is as follows: Stellar MLS (updated 10/4/26 8:37 AM) |
Listing Search


Translate Tool

Featured Listings
Tampa Real Estate
$1,434,999
5 BED
5 BATH
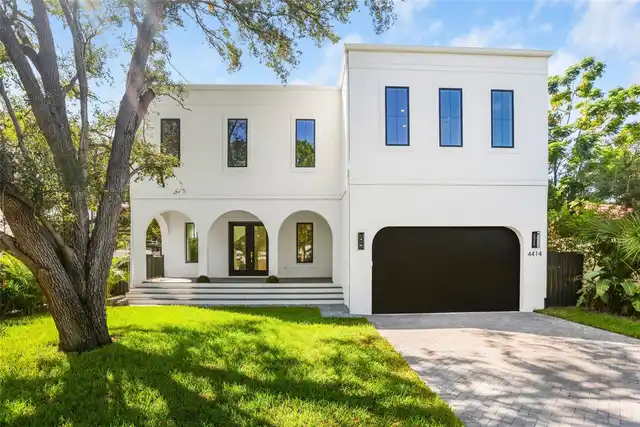
Under contract-accepting backup offers. COMPLETE AND READY FOR FIRST OWNER! Large backyard! Plenty of room for your new ... Read More
Port Orange Real Estate
$1,249,900
5 BED
3 BATH
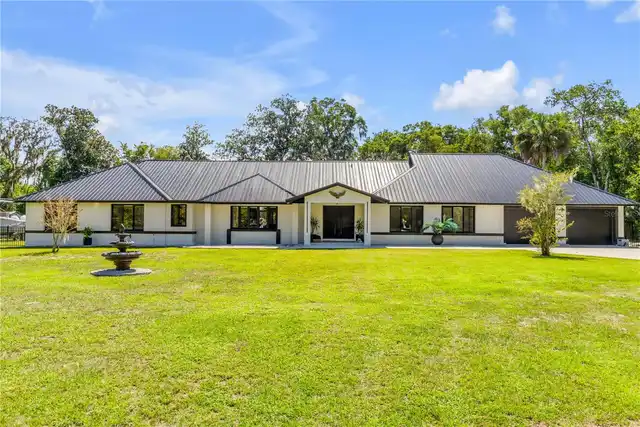
Discover the ultimate balance of neighborhood charm and acreage living in prestigious Spruce Creek Estates. Nestled just... Read More
Celebration Real Estate
$819,000
4 BED
3 BATH
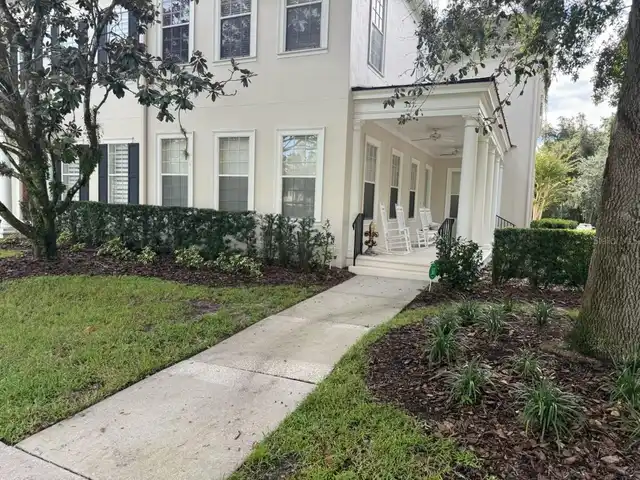
Spacious and classic, this four-bedroom, 3.5-bath townhome with a private rental apartment offers over 3,000 square feet... Read More
Dade City Real Estate
$825,000
4 BED
3 BATH
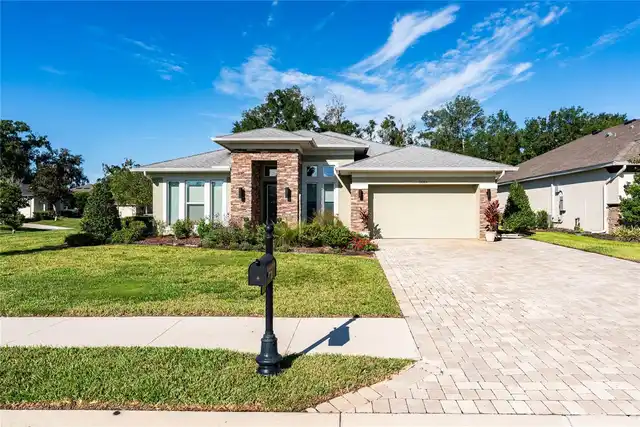
CASUAL ELEGANCE with resort-style living in this barely used, one-owner, semi-custom ICI Homes masterpiece, in the prest... Read More
San Antonio Real Estate
$1,015,000
6 BED
4 BATH
An exceptional blend of modern design, private poolside living, and an IN LAW SUITE with a PRIVATE ENTRANCE awaits at 10... Read More
San Antonio Real Estate
$1,015,000
5 BED
3 BATH
Contemporary luxury, exceptional custom enhancements, and a private pool courtyard come together at 10782 Torchwood Sea ... Read More
Sarasota Real Estate
$898,000
3 BED
2 BATH
Sarasota charm meets relaxed Florida living at 2174 Bougainvillea Street. Located in the heart of Sarasota, just a short... Read More
Winter Garden Real Estate
$1,199,000
5 BED
3 BATH
LUXURY POOL HOME on PREMIUM LAKE FRONT LOT! Enjoy serene LAKE VIEWS and captivating SUNSETS! Most POPULAR Floor Plan – N... Read More
Oxford Real Estate
$1,250,000
5 BED
4 BATH
Set behind the gates of Sumter Crossing on 2.2 private acres, this exceptional estate has been completely updated and th... Read More
Bradenton Real Estate
$1,395,000
4 BED
3 BATH
JUST LISTED | EXCLUSIVE GUARD-GATED HOME IN HARBOR WALK. YOUR BOAT IN YOUR BACKYARD. Peace of mind comes with an impress... Read More
Contact Sandra Pardo

407-990-2746

Wendy Morris LLC

Licensed in the State of Florida
BK 3146762
16797 Broadwater Avenue
Winter Garden, Florida 34787

Your privacy is our utmost concern. We will never sell your personal information. Privacy Policy
©2026 sandrapardohomes.com - all rights reserved. | Site Map