407-990-2746
Menu

3270 Endsley Road, Brooksville, FL

NEXT
PREV
$845,000

($328/sqft)

List Status: Active
3270 Endsley Road
Brooksville, FL 34604


3 beds
3 baths
2579 living sqft
Top Features
  • View: Trees/Woods
  • Subdivision: Acreage
  • Built in  1988
  • Single Family Residence
Description
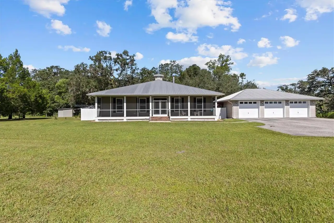
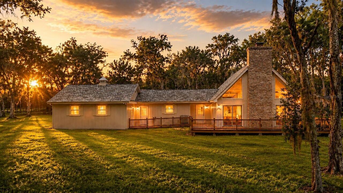
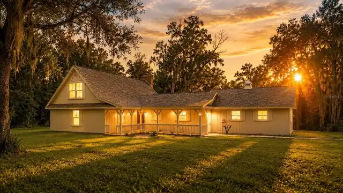
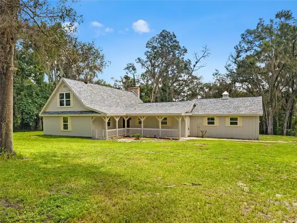
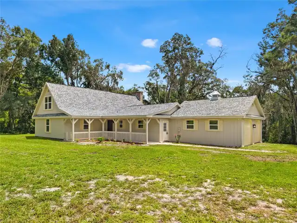
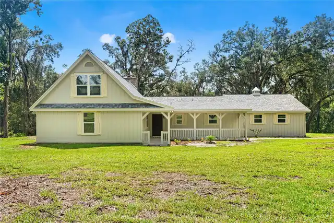
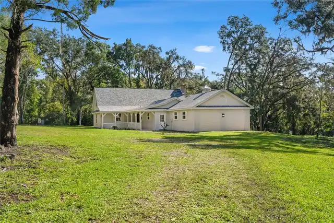
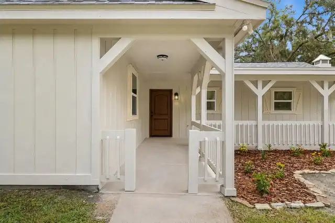
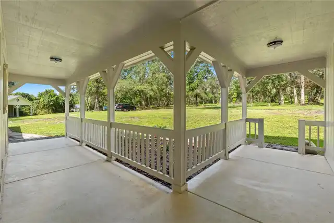
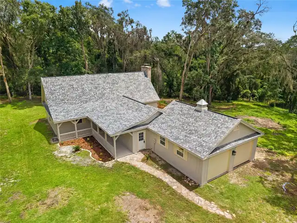
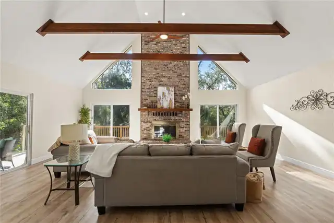
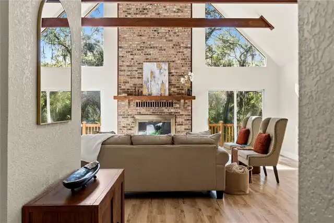
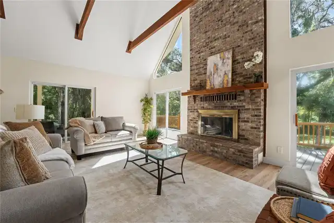
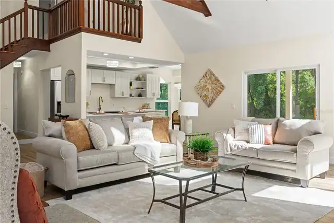
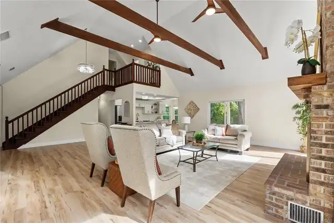
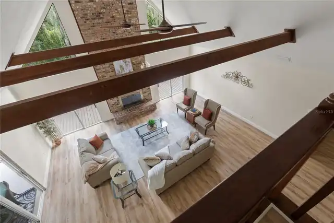
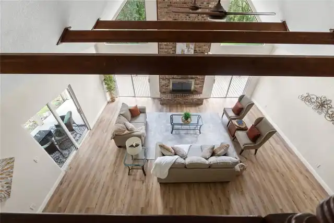
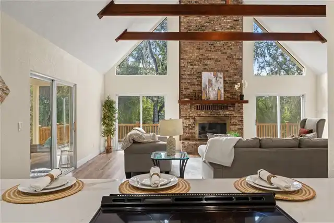
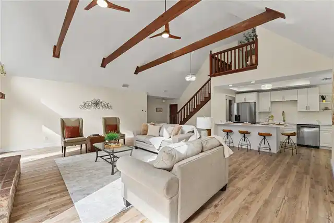
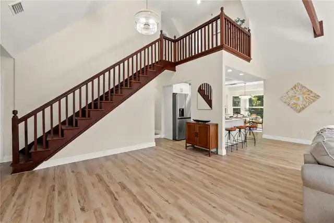
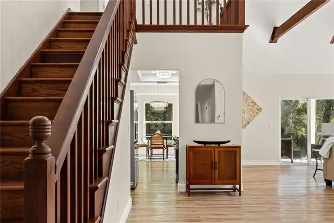
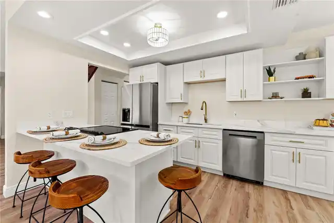
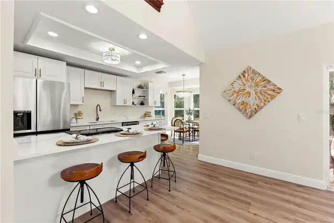
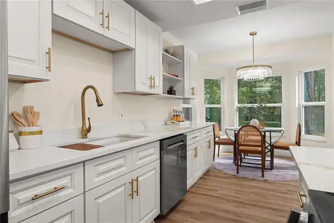
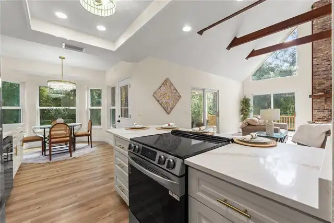
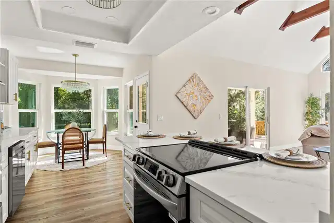
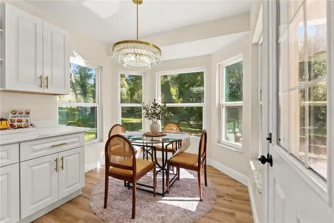
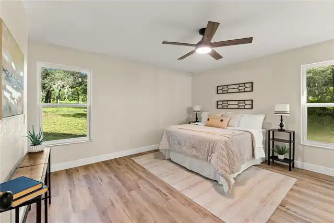
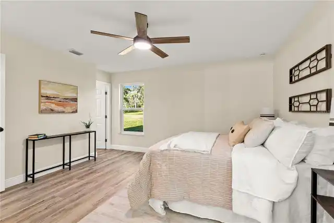
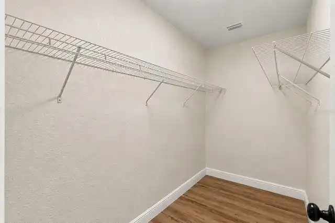
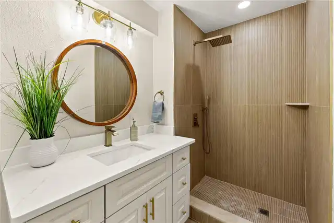
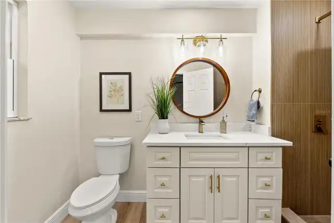
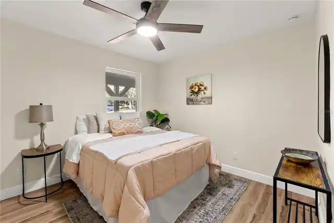
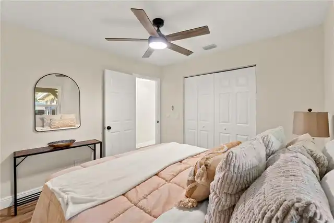
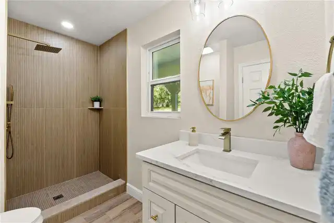
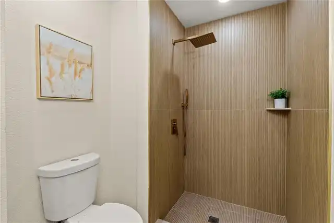
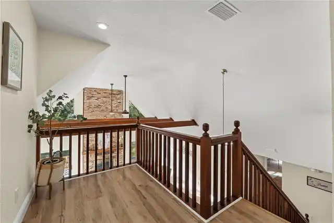
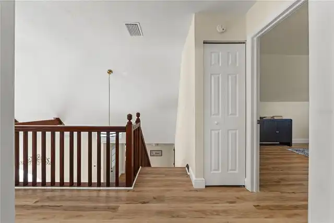
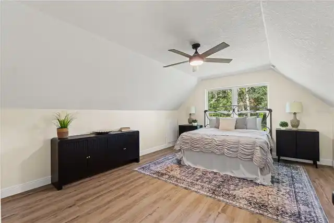
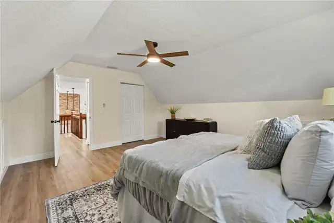
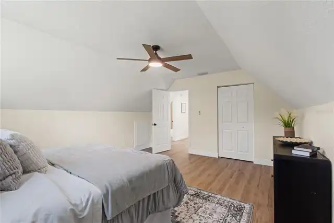
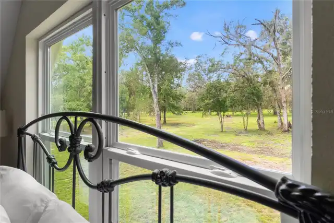
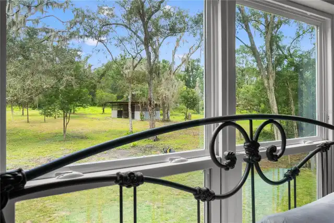
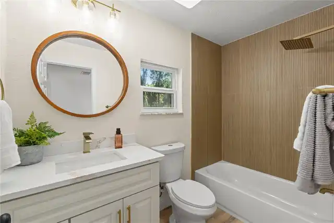
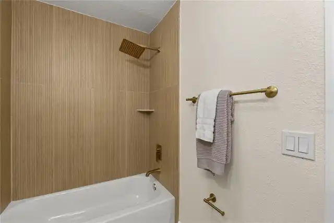
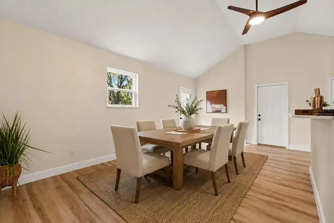
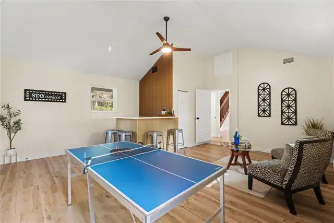
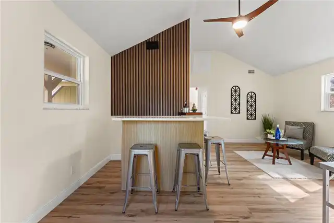
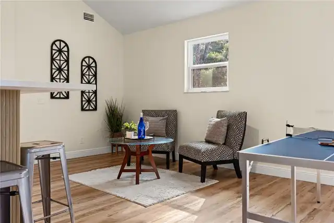
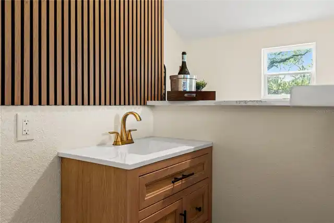
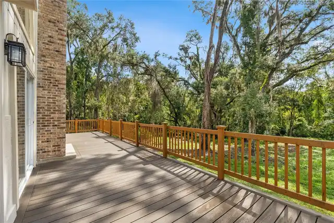
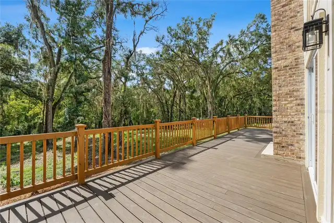
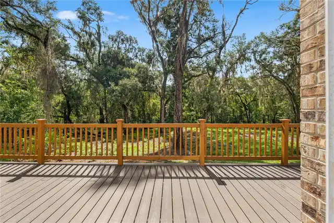
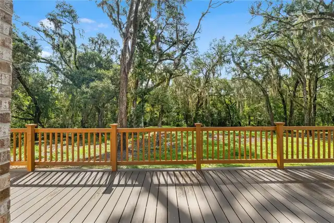
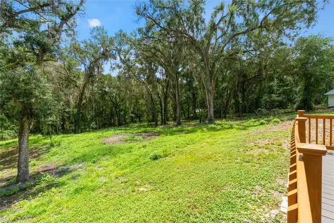
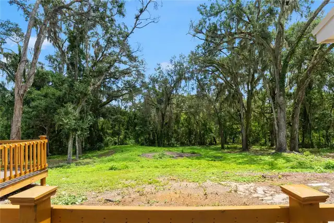
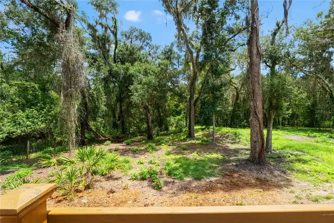
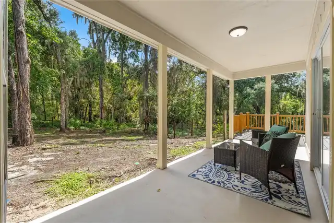
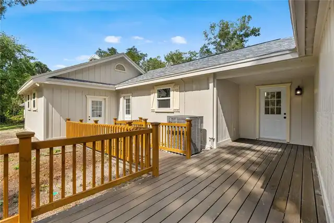
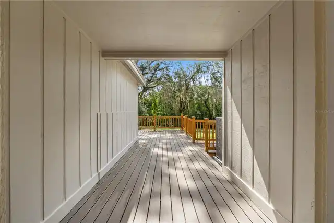
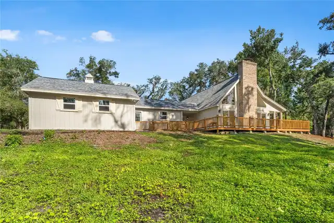
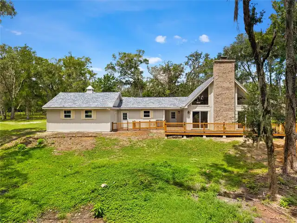
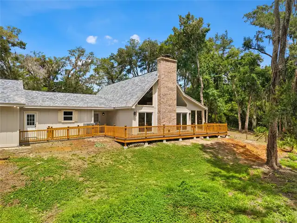
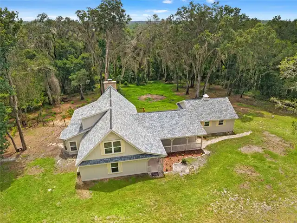
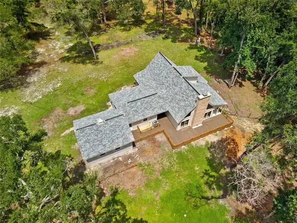
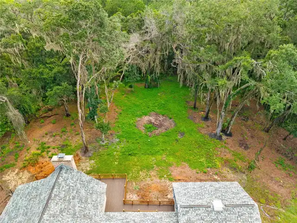
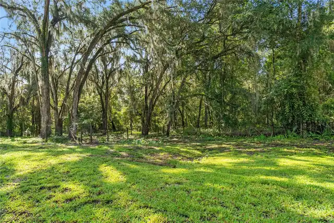
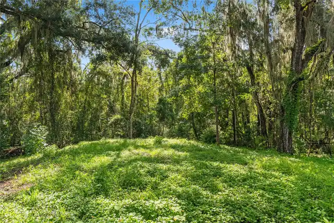
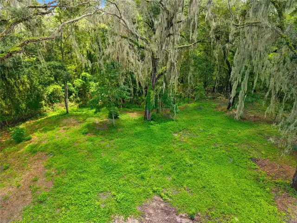
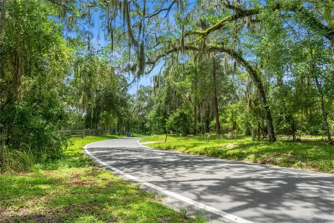
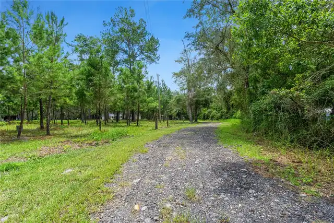
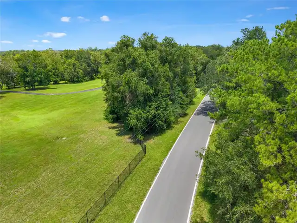
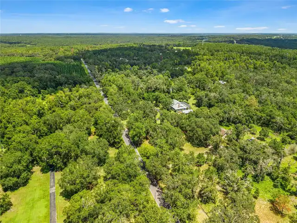
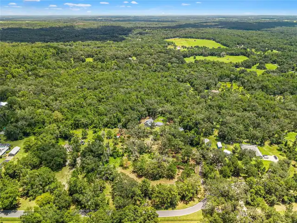
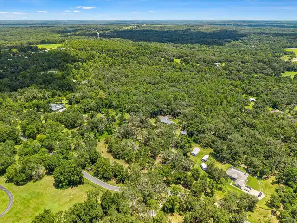
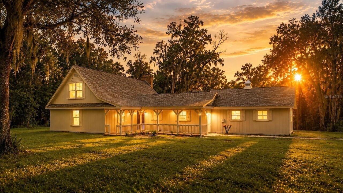
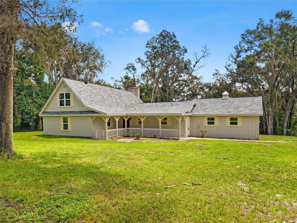
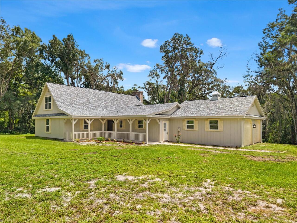
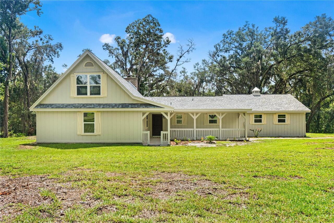
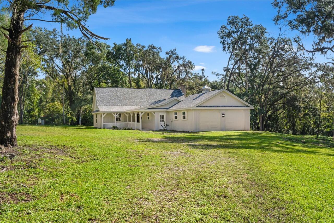
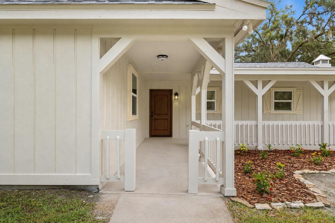
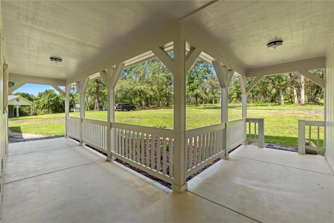
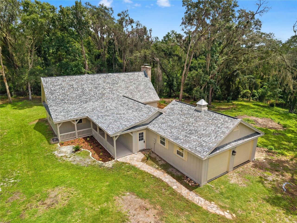
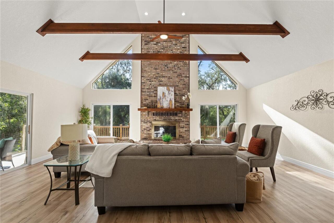
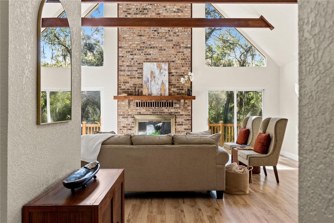
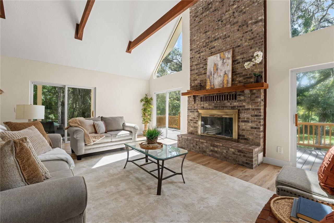
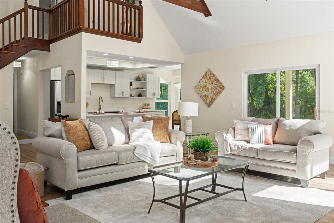
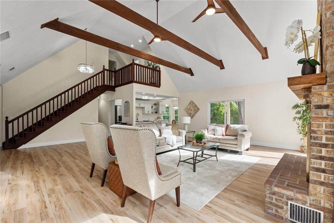
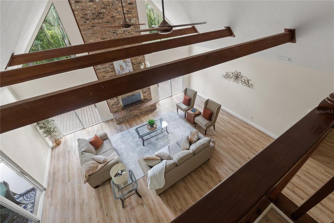
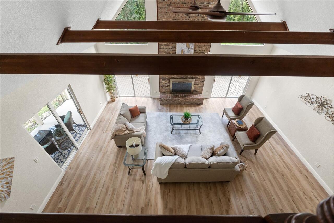
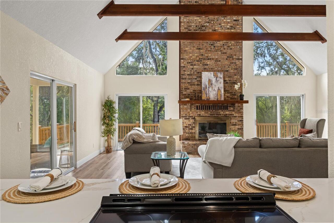
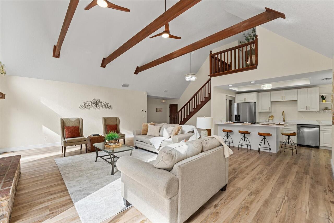
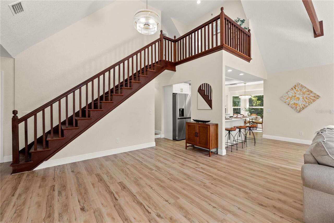
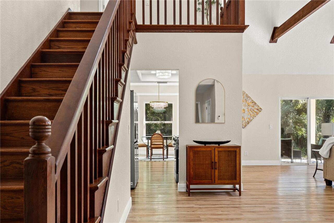
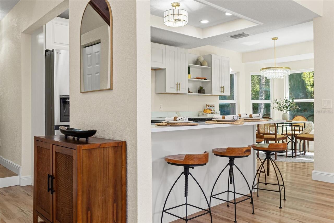
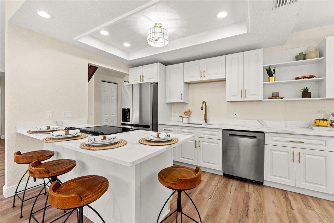
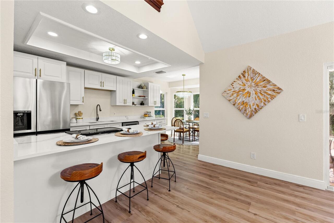
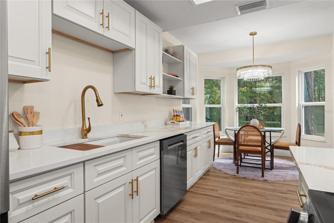
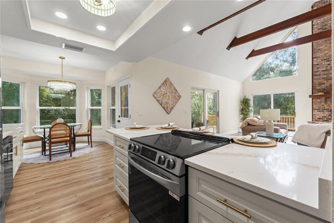
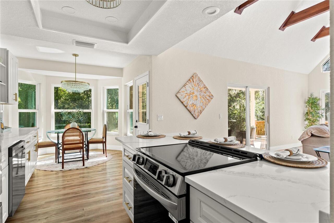
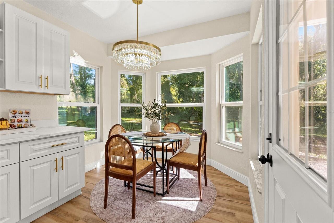
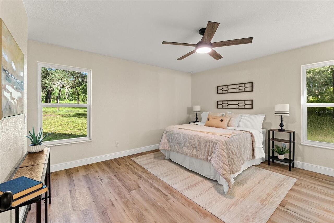
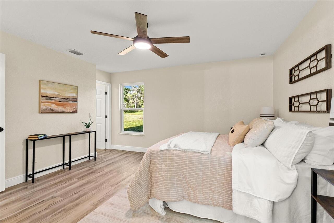
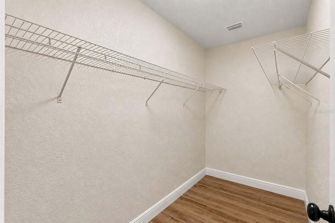
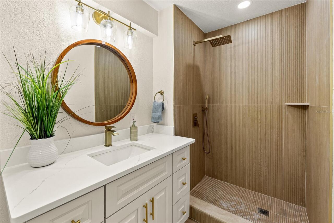
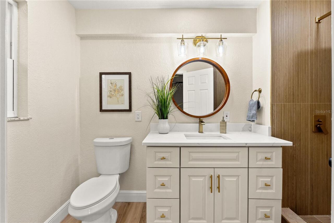
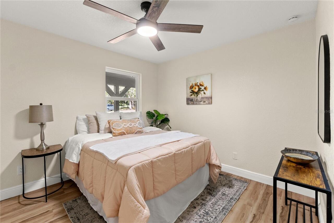
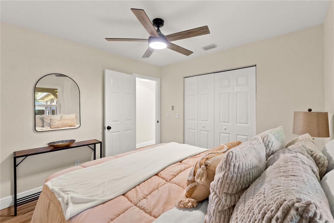
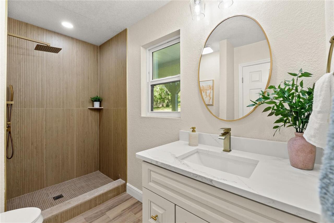
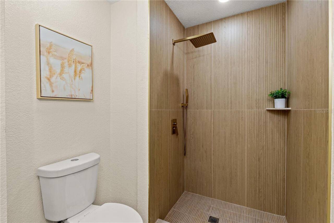
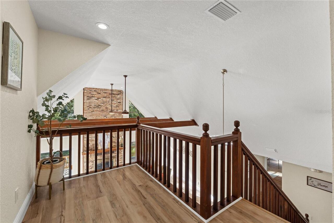
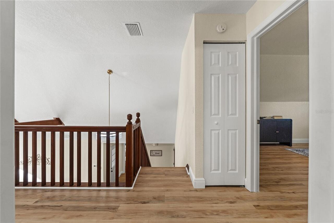
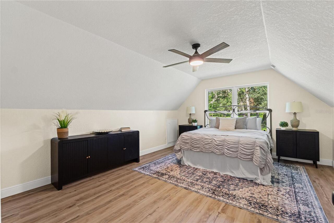
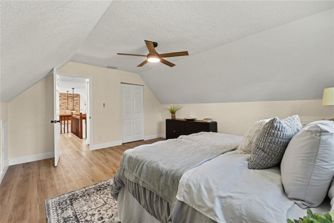
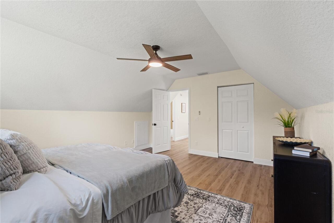
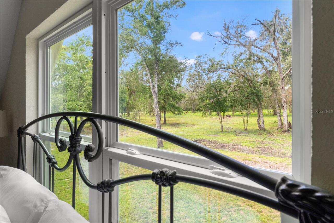
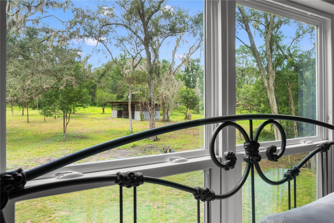
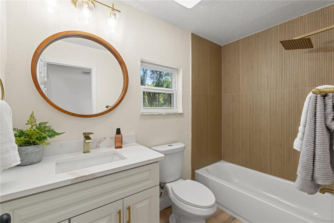
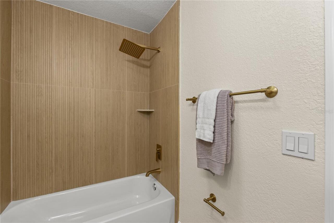
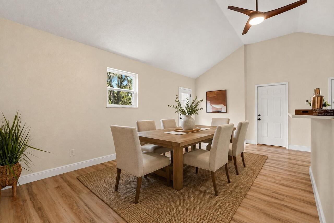
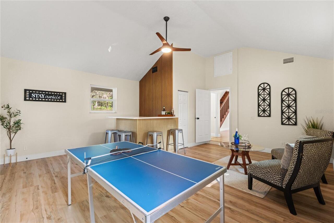
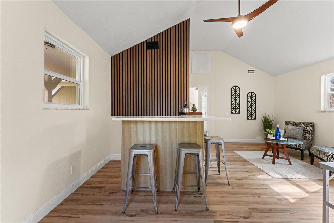
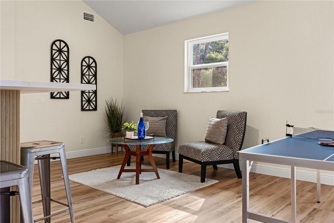
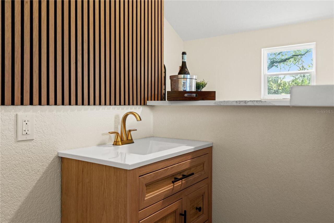
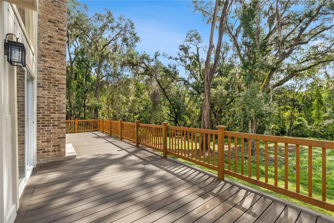
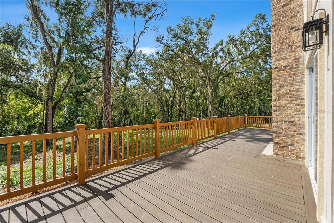
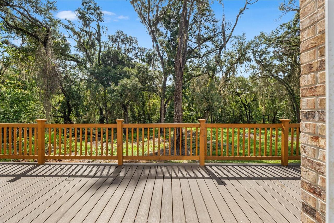
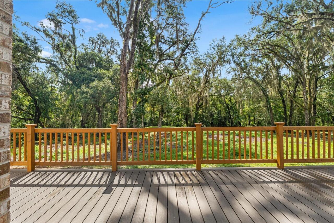
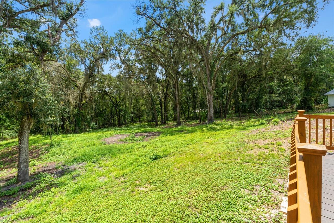
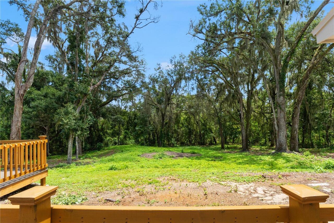
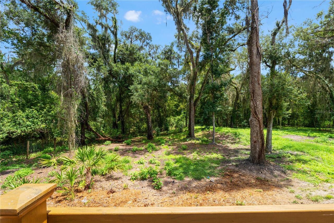
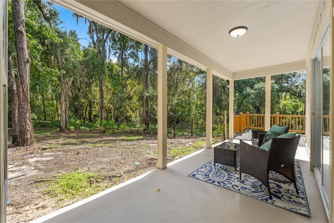
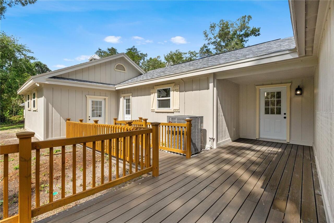
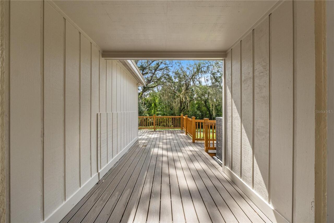
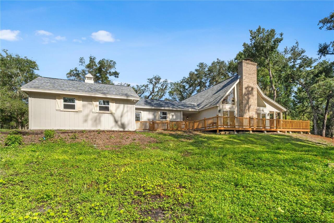
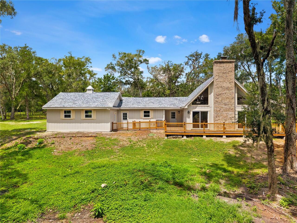
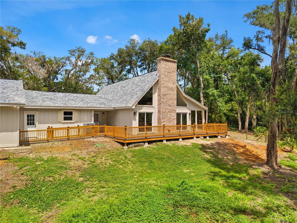
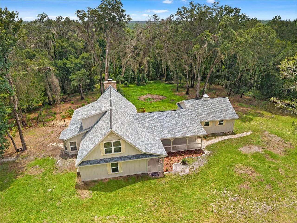
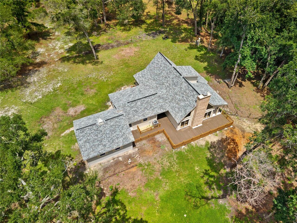
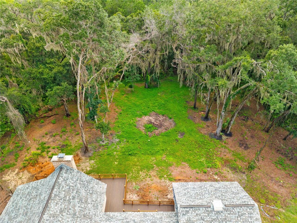
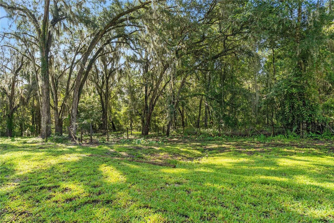
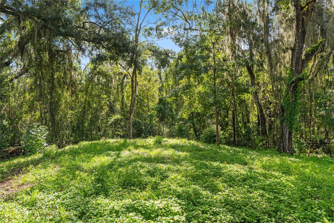
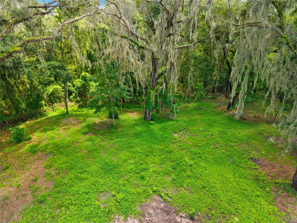
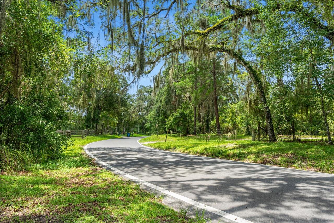
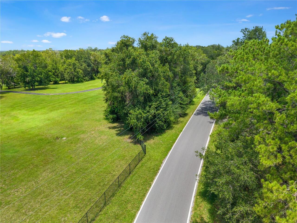
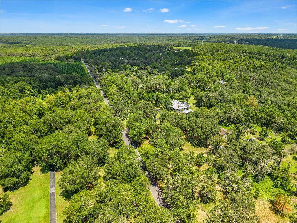
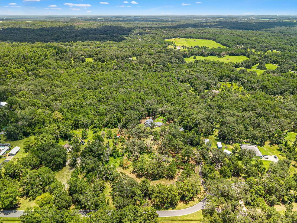
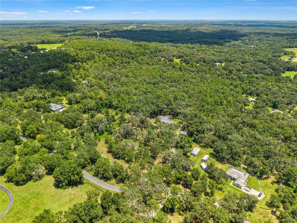
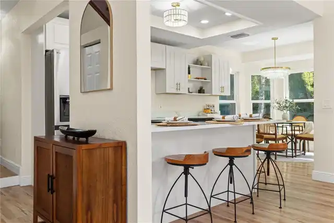
Some homes are defined by their finishes. This one is defined by its architecture, its setting, and the feeling you get when you walk through the door. Everybody says they want to escape to the mountains—until it's time for the nine-hour drive. Here, someone created that feeling in Florida instead. Tucked beneath mature live oaks draped in Spanish moss on 8 acres in Hernando County, this distinctive property feels worlds away. Board-and-batten styling, a deep covered porch, steep gables, decorative knee braces, cupolas, and a flared roofline give it Florida Cracker-inspired character with the feeling of a wooded mountain chalet. Inside, the personality changes completely. A dramatic two-story great room centers around a floor-to-peak brick fireplace. Original exposed beams cross the cathedral ceiling while triangular windows follow the roofline, pouring natural light into the space. An open loft and original banister overlook it all. The beams stayed. The banister stayed. The character stayed. Someone understood that you don't renovate the soul out of a house. Even the fireplace is distinctive, with uncommon pierced-brick detailing beneath its substantial timber mantel. Everything around those original details received a thoughtful refresh. The updated kitchen features white cabinetry, Calacatta-inspired quartz, brushed brass accents, a workstation sink, new appliances, generous seating, and a window-lined breakfast nook. The home offers 3 bedrooms and 3 renovated bathrooms. The first-floor primary includes a private bath and generous closet space. Another bedroom and full bath are downstairs, along with an entertaining room and mini bar. Upstairs, the loft leads to another bedroom and full bath, creating a private retreat. A covered patio and expansive rear deck extend the living space into the landscape. Beyond it? Nothing but green. What you can't see is just as important as what you can. A new roof, HVAC, well, iron filtration system, and water softener were com
Property Details
Property Features
Property Sub Type
Single Family Residence
View
Trees/Woods
Parking
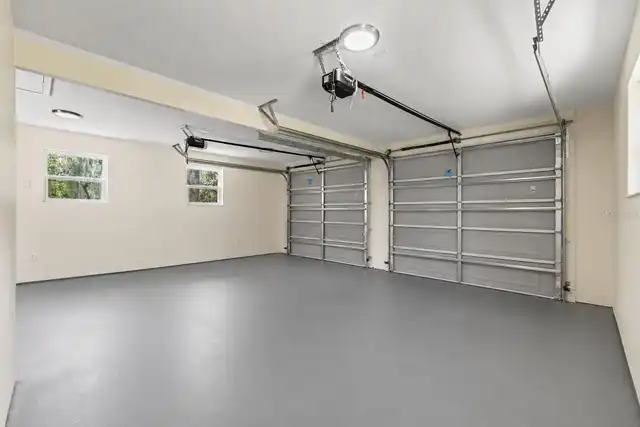
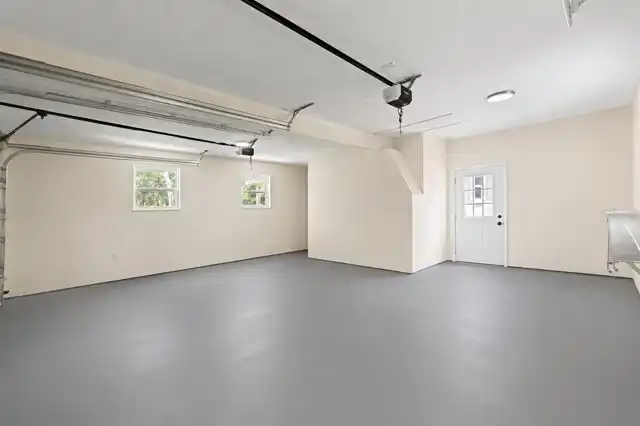
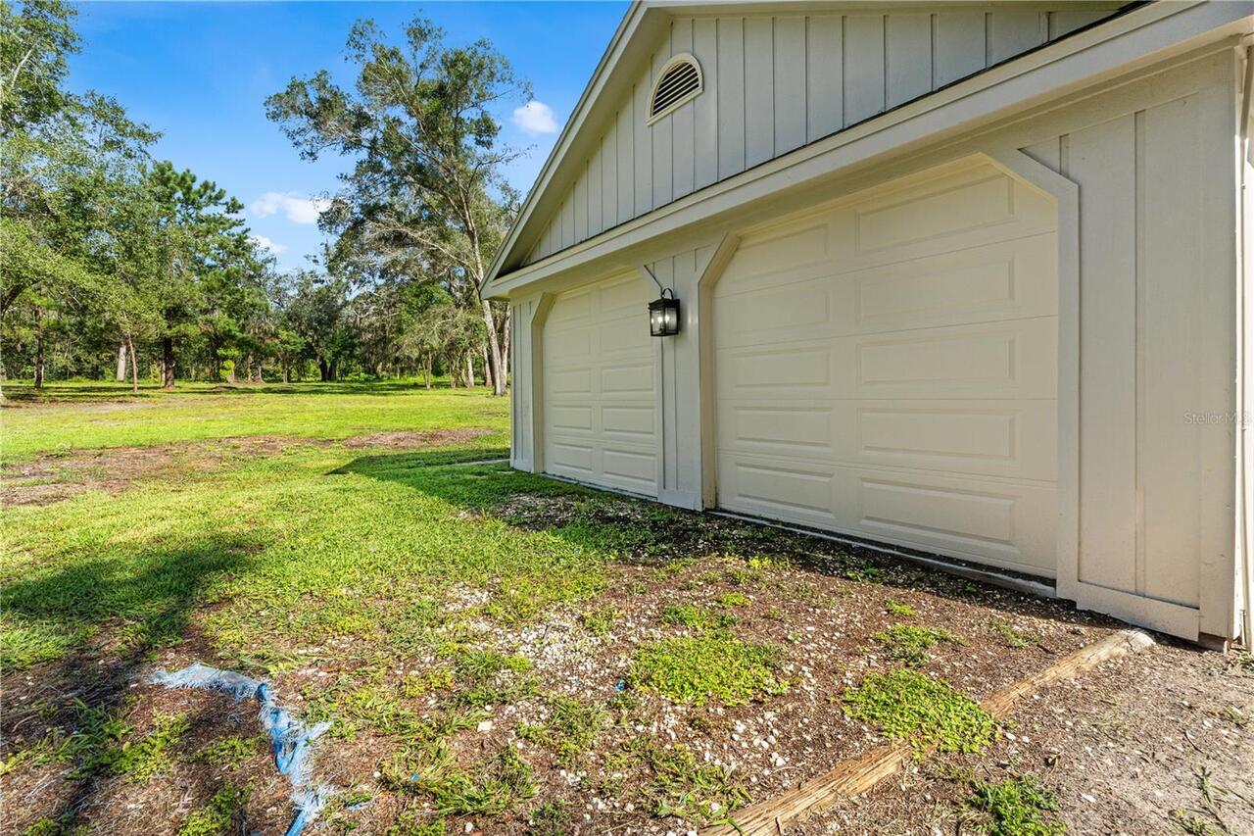
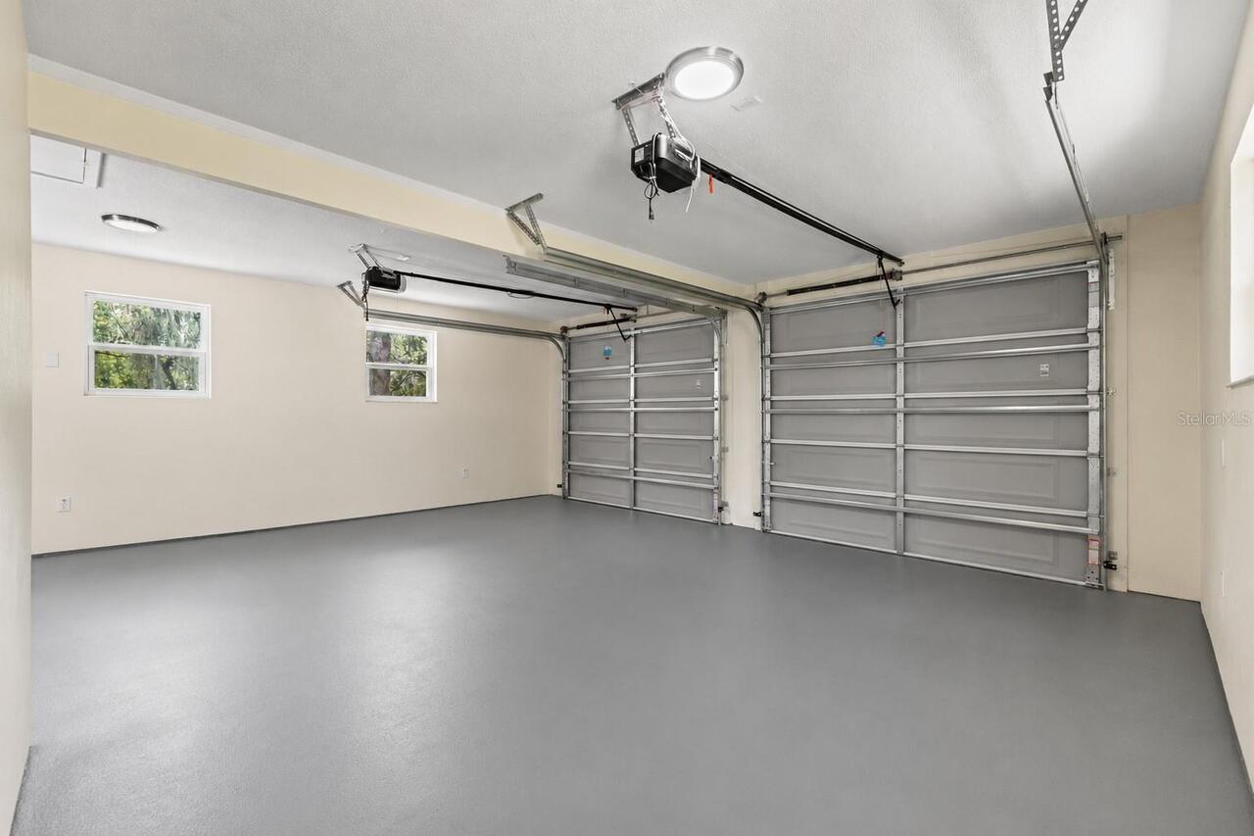
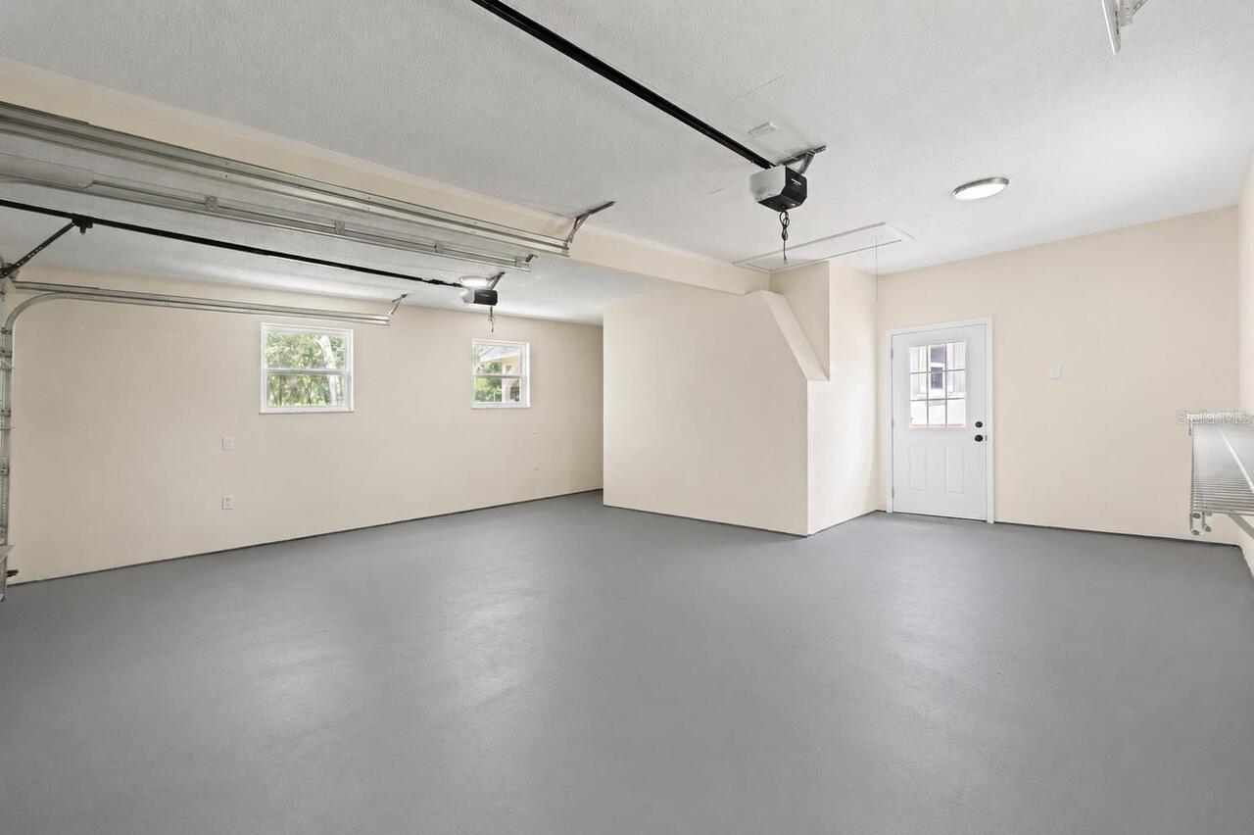
Oversized, Garage Door Opener, Open
County
Hernando
Subdivision
ACREAGE
Additional Information
Additional Parcels YN
false
Additional Rooms
Attic, Breakfast Room Separate, Great Room, Loft
Alternate Key Folio Num
01041116
Appliances
Dishwasher, Microwave, Range, Refrigerator, Water Filtration System, Water Softener
Architectural Style
Custom, Florida, Traditional
Association YN
false
Attached Garage YN
true
Available For Lease YN
1
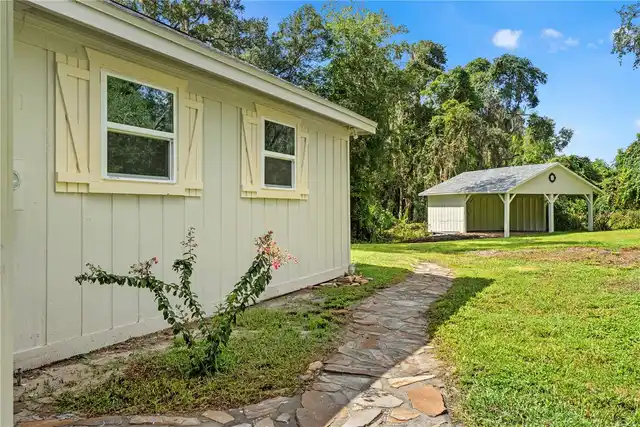
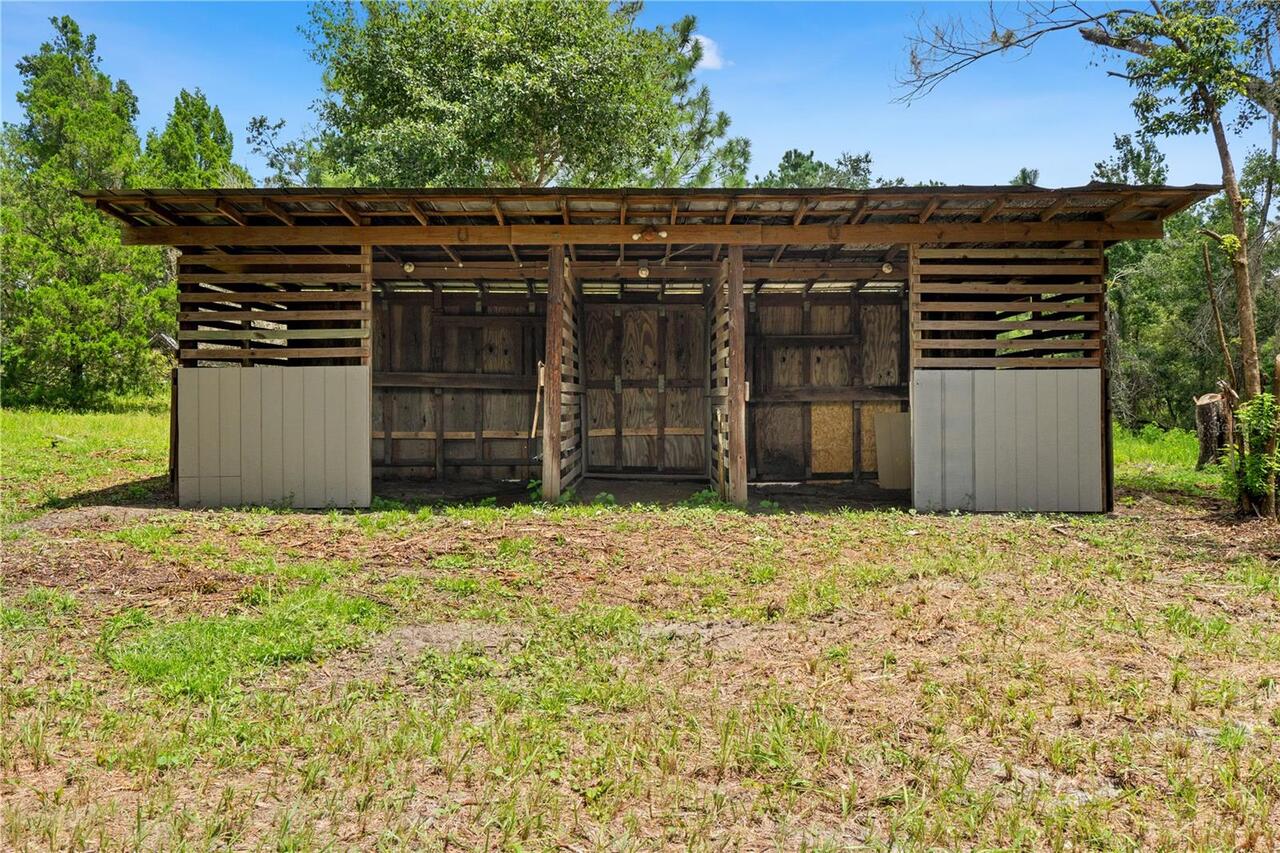
Barn Features
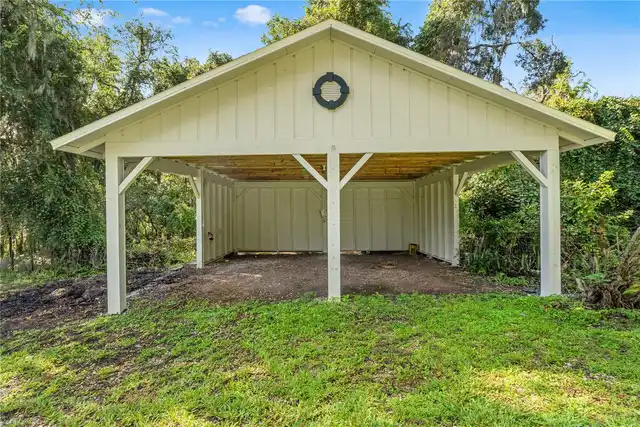
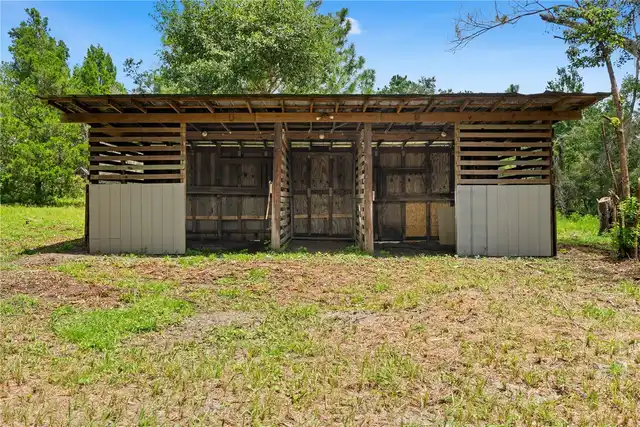
Frame, Pole Barn, Shed-Row
Bathrooms Total Integer
3
Building Area Source
Public Records
Building Area Total
3791
Building Area Total Srch SqM
352.20
Building Area Units
Square Feet
Calculated List Price By Calculated SqFt
327.65
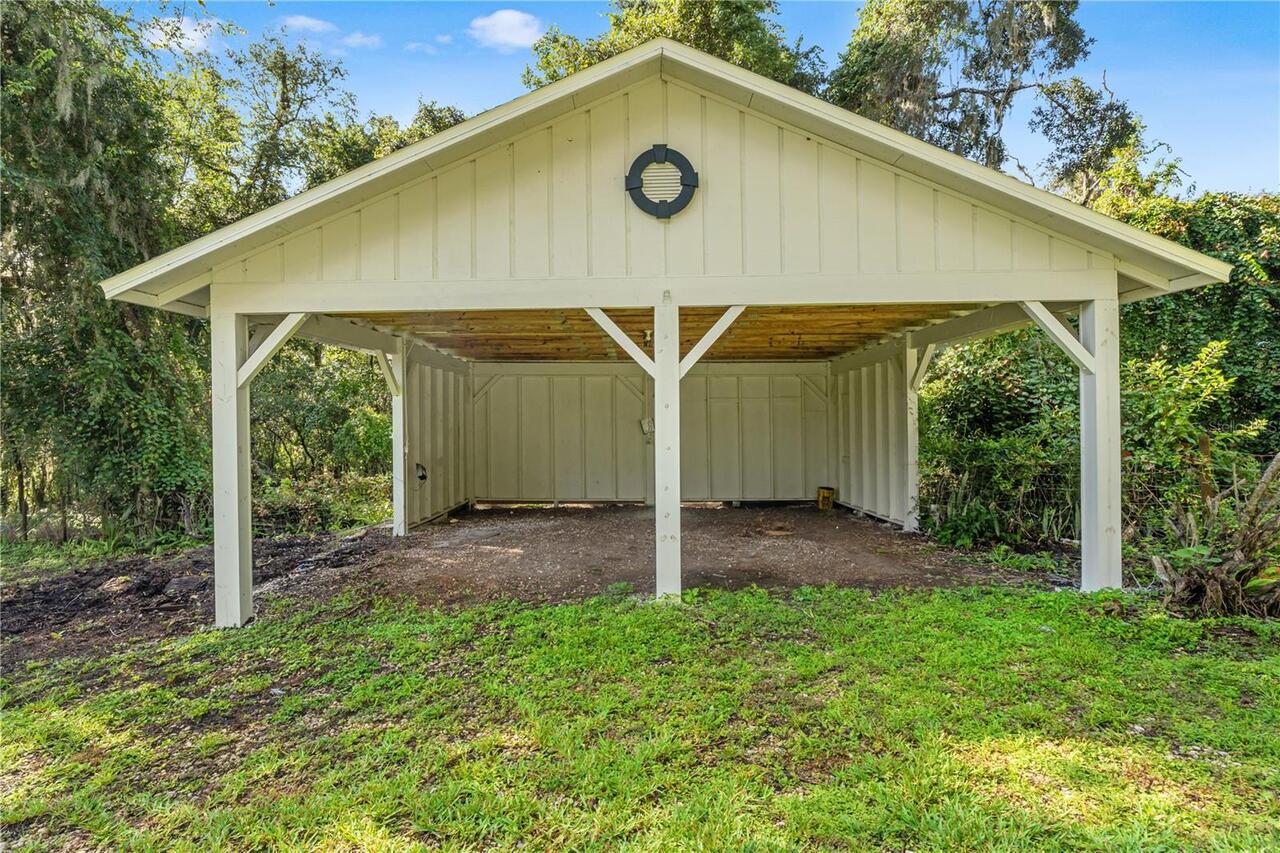
Carport Spaces
2
Carport YN
true
Construction Materials
Frame, Wood Siding
Cooling
Central Air
Country
US
Current Price
845000.00
Direction Faces
West
Disaster Mitigation
Above Flood Plain
Exterior Features
Lighting, Private Entrance, Private Yard, Rain Gutters, Sliding Doors, Storage
Fencing
Board, Cross Fenced, Fenced, Wire
Fireplace Features
Living Room, Masonry, Wood Burning
Fireplace YN
true
Flood Zone Code
X
Flood Zone Date
2012-02-02
Flood Zone Panel
12053C0332D
Flooring
Luxury Vinyl, Tile, Wood
Foundation Details
Concrete Perimeter, Slab
Furnished
Unfurnished
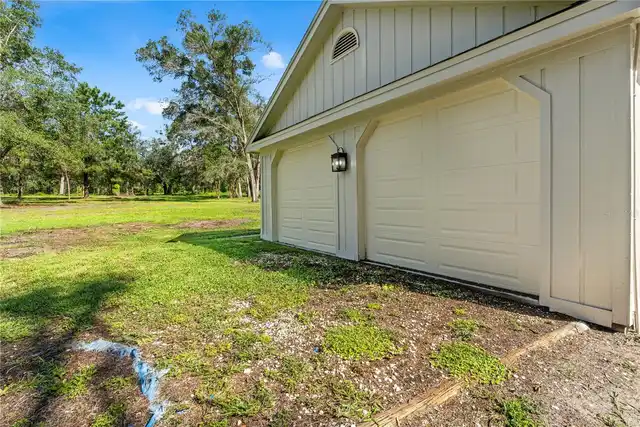
Garage Dimensions
24x24
Garage Spaces
2
Garage YN
true
Heating
Central, Electric
High School
Hernando High
Homestead YN
1
Interior Features
Cathedral Ceiling(s), Ceiling Fans(s), Eat-in Kitchen, High Ceilings, Open Floorplan, Solid Surface Counters, Thermostat, Walk-In Closet(s), Wet Bar
Internet Address Display YN
true
Internet Automated Valuation Display YN
false
Internet Consumer Comment YN
false
Internet Entire Listing Display YN
true
Laundry Features
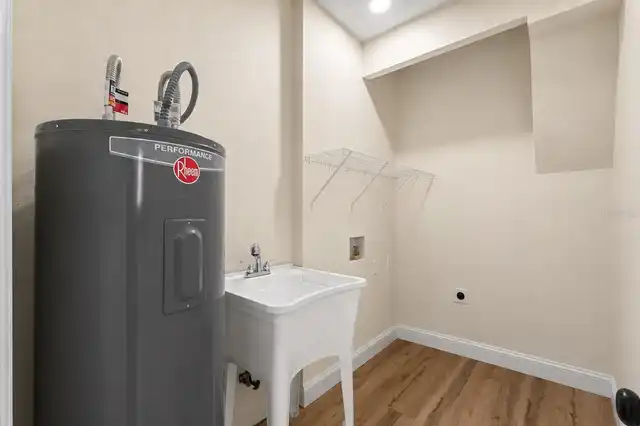
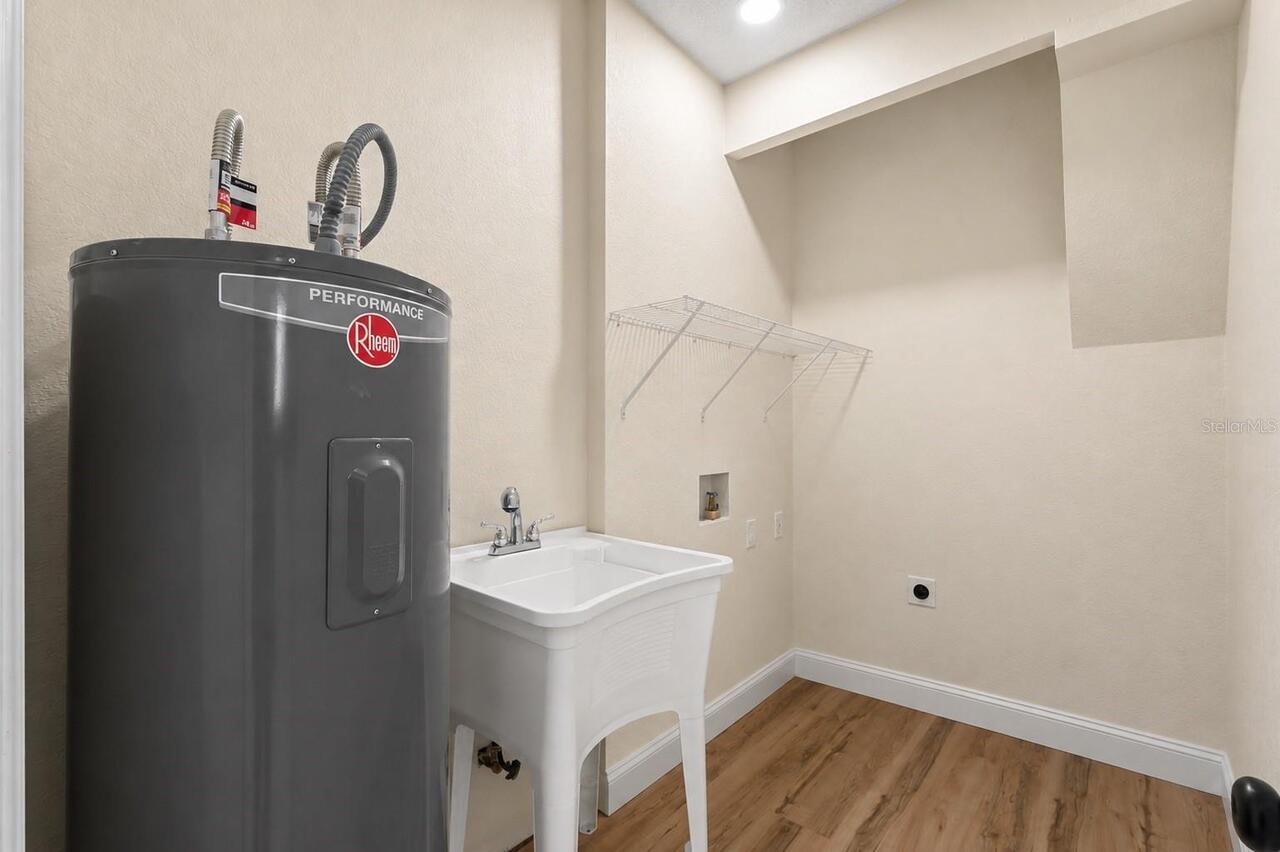
Electric Dryer Hookup, In Garage, Laundry Room, Washer Hookup
Levels
Two
List AOR
West Pasco
Living Area Meters
239.60
Living Area Source
Owner
Living Area Units
Square Feet
Lot Features
In County, Oversized Lot, Pasture, Unincorporated, Zoned for Horses
Lot Size Acres
8
Lot Size Dimensions
455 x 689
Lot Size Square Feet
348480
Lot Size Square Meters
32375
Middle Or Junior School
D.S. Parrot Middle
Minimum Lease
No Minimum
Modification Timestamp
2026-08-14T20:01:12.074Z
New Construction YN
false
Number Of Septics
1
Number Of Wells
1
Occupant Type
Vacant
Other Equipment
Private Entrance, Private Yard
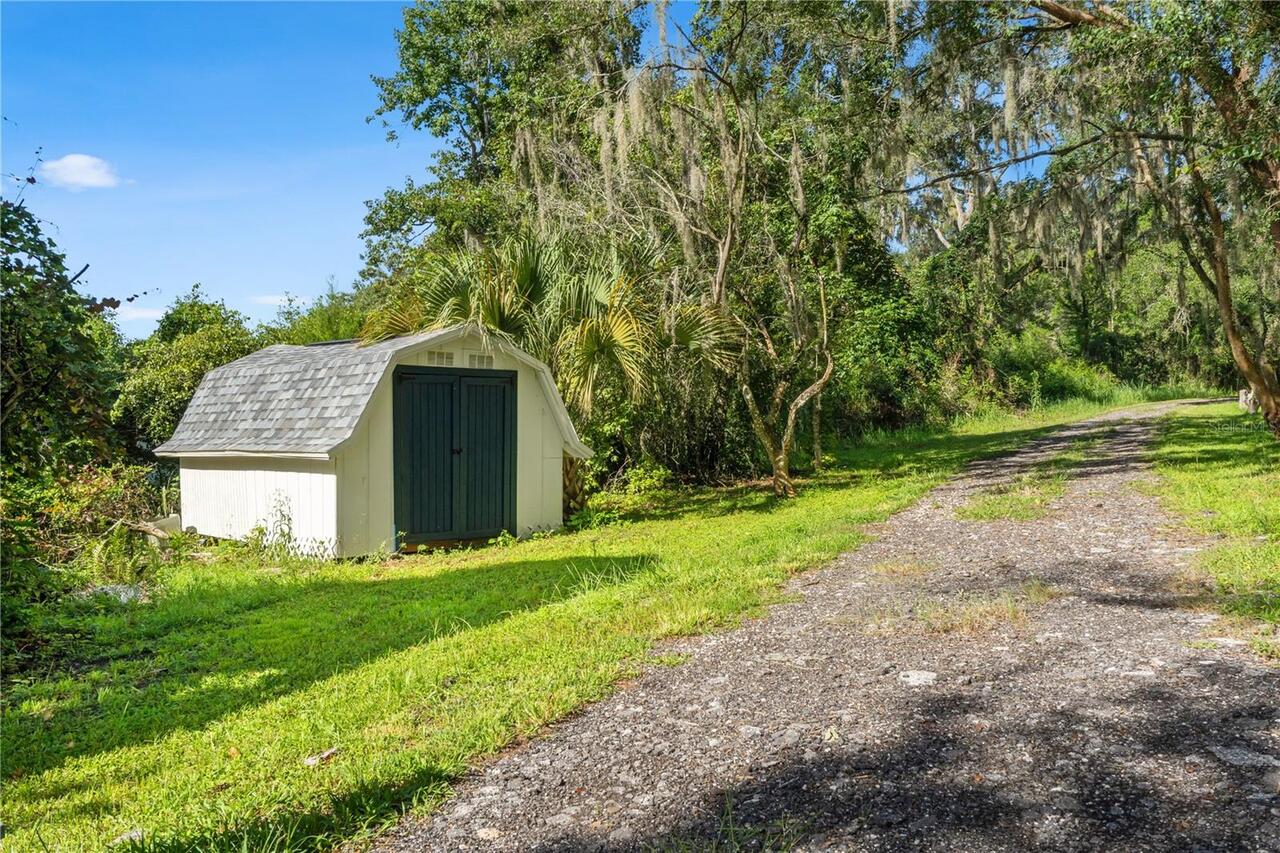
Other Structures
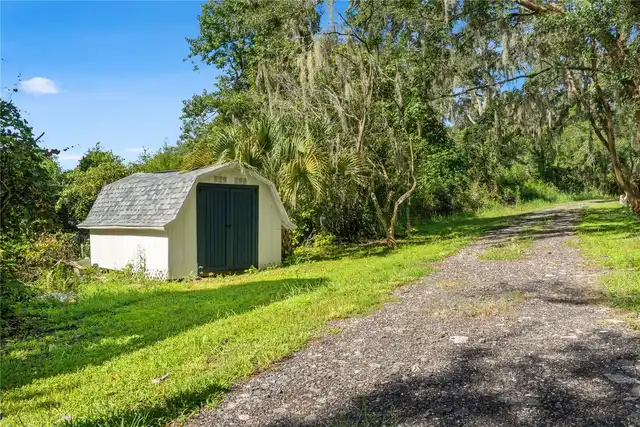
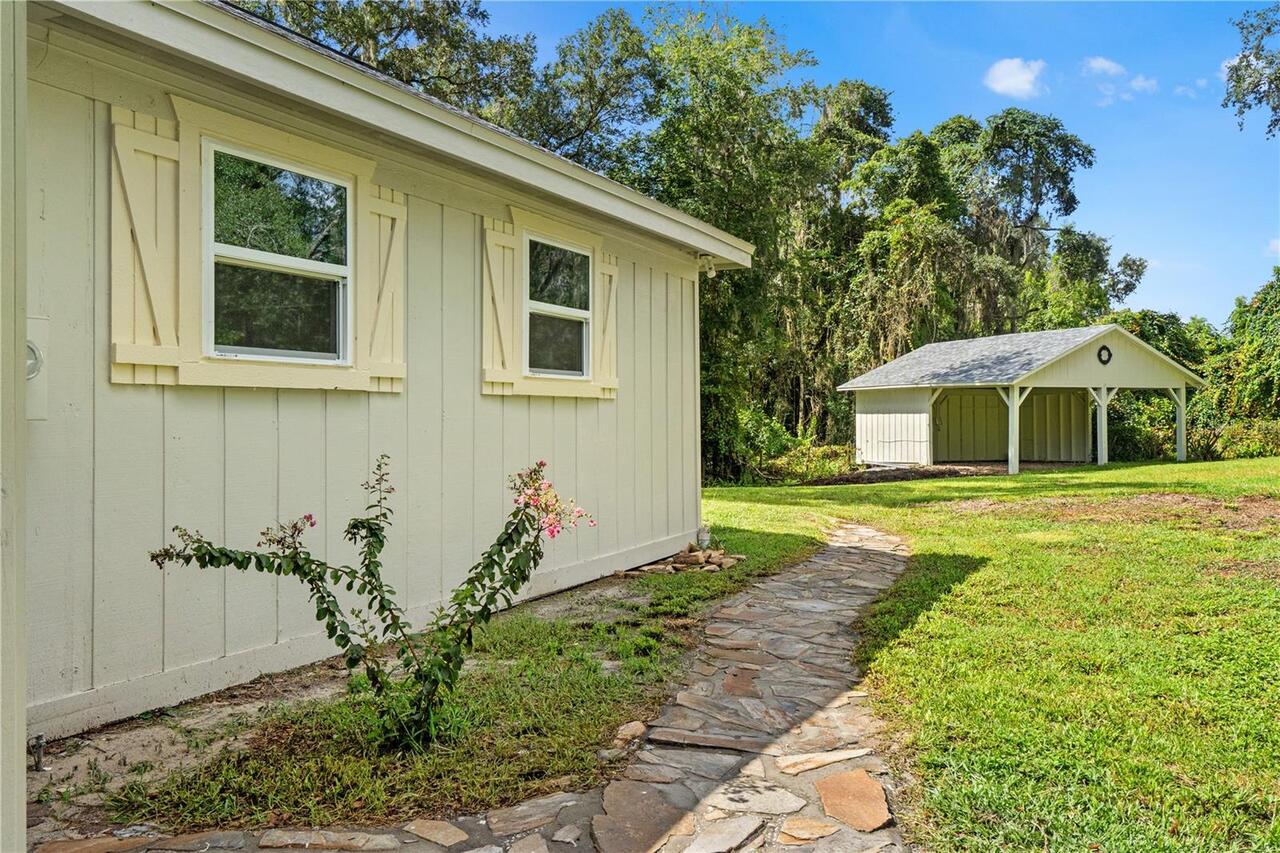
Barn(s), Shed(s), Storage
Ownership
Fee Simple
Parcel Number
R14-423-19-0000-0110-0020
Patio And Porch Features
Covered, Deck, Front Porch, Patio, Rear Porch, Side Porch, Wrap Around
Pool Private YN
false
Postal Code Plus 4
6710
Property Condition
Completed
Public Survey Range
19E
Public Survey Section
14
RATIO Current Price By Calculated SqFt
327.65
Realtor Info
As-Is, Docs Available, Sign, Survey Available
Road Surface Type
Asphalt, Paved
Roof
Shingle
Room Count
13
Security Features
Smoke Detector(s)
Senior Community YN
false
Sewer
Septic Tank
Showing Requirements
Supra Lock Box, Appointment Only, Call Listing Agent 2, ShowingTime
Status Change Timestamp
2026-08-14T18:57:20.000Z
Tax Annual Amount
2512
Tax Block
0011
Tax Book Number
992-1586
Tax Legal Description
THE S 455 FT OF SW1/4 OF NW1/4 OF SW1/4 AND S455 FT OF SE1/4 OF NE1/4 OF SE1/4
Tax Lot
0002
Tax Year
2025
Total Acreage
5 to less than 10
Total Annual Fees
0.00
Total Monthly Fees
0.00
Township
23S
Universal Property Id
US-12053-N-1442319000001100020-R-N
Unparsed Address
3270 ENDSLEY RD
Utilities
Electricity Connected, Private, Sewer Connected, Water Connected
Vegetation
Mature Landscaping, Oak Trees, Trees/Landscaped, Wooded
Water Source
Private, Well
Waterfront YN
false
Zoning
AG
Zoning Compatible YN
1
Neighborhood Map
Popup

Property Photos
Listing Photo
Listing Photo
Listing Photo
Listing Photo
Listing Photo
Listing Photo
Listing Photo
Listing Photo
Listing Photo
Listing Photo
Listing Photo
Listing Photo
Listing Photo
Listing Photo
Listing Photo
Listing Photo
Listing Photo
Listing Photo
Listing Photo
Listing Photo
Listing Photo
Listing Photo
Listing Photo
Listing Photo
Listing Photo
Listing Photo
Listing Photo
Listing Photo
Listing Photo
Listing Photo
Listing Photo
Listing Photo
Listing Photo
Listing Photo
Listing Photo
Listing Photo
Listing Photo
Listing Photo
Listing Photo
Listing Photo
Listing Photo
Listing Photo
Listing Photo
Listing Photo
Listing Photo
Listing Photo
Listing Photo
Listing Photo
Listing Photo
Listing Photo
Listing Photo
Listing Photo
Listing Photo
Listing Photo
Listing Photo
Listing Photo
Listing Photo
Listing Photo
Listing Photo
Listing Photo
Listing Photo
Listing Photo
Listing Photo
Listing Photo
Listing Photo
Listing Photo
Listing Photo
Listing Photo
Listing Photo
Listing Photo
Listing Photo
Listing Photo
Listing Photo
Listing Photo
Listing Photo
Listing Photo
Listing Photo
Listing Photo
Listing Photo
Listing Photo
Listing Photo
Listing Photo
Listing Photo
Listing Photo
Listing Photo
Listing Photo
Listing Photo
Listing Photo
Listing Photo
Listing Photo
Listing Photo
Listing Photo
Listing Photo
Listing Photo
Listing Photo
Listing Photo
Listing Photo
Listing Photo
Listing Photo
Listing Photo
Listing Photo
Listing Photo
Listing Photo
Listing Photo
Listing Photo
Listing Photo
Listing Photo
Listing Photo
Listing Photo
Listing Photo
Listing Photo
Listing Photo
Listing Photo
Listing Photo
Listing Photo
Listing Photo
Listing Photo
Listing Photo
Listing Photo
Listing Photo
Listing Photo
Listing Photo
Listing Photo
Listing Photo
Listing Photo
Listing Photo
Listing Photo
Listing Photo
Listing Photo
Listing Photo
Listing Photo
Listing Photo
Listing Photo
Listing Photo
Listing Photo
Listing Photo
Listing Photo
Listing Photo
Listing Photo
Listing Photo
Listing Photo
Listing Photo
Listing Photo
Listing Photo
Listing Photo
Listing Photo
Listing Photo
Listing Photo
Listing Photo
Listing Photo
Listing Photo
Listing Photo
Listing Photo
Listing Photo
Listing Photo
Listing Photo
Listing Photo
Listing Photo
Listing Photo
Listing Photo
Listing Photo
Listing Photo
Listing Photo
Listing Photo
Listing Photo
Listing Photo
Listing Photo
Listing Photo

MLS #MFRW7888581 Listing courtesy of Floridas A Team Realty provided by Stellar MLS.

Similar Listings

$774,000
810 Savannah Oaks Drive
Brooksville
3BR/3BA
| Pending
$829,900
4568 Majestic Hill Loop
Brooksville
3BR/3BA
| Pending
$889,000
22250 Hayman Road
Brooksville
3BR/3BA
| Pending
$895,000
5425 Glorious Trail
Brooksville
3BR/3BA
| Active


All listing information is deemed reliable but not guaranteed and should be independently verified through personal inspection by appropriate professionals. Listings displayed on this website may be subject to prior sale or removal from sale; availability of any listing should always be independent verified. Listing information is provided for consumer personal, non-commercial use, solely to identify potential properties for potential purchase; all other use is strictly prohibited and may violate relevant federal and state law. The source of the listing data is as follows: Stellar MLS (updated 8/14/26 5:14 PM) |

Listing Search


Translate Tool

Featured Listings
Deltona Real Estate
$1,425,000
4 BED
3 BATH
Experience Florida luxury living at its finest in this custom-built estate, thoughtfully designed to blend elegance, com... Read More
Tampa Real Estate
$1,099,000
4 BED
3 BATH
We are pleased to present this GORGEOUS Arthur Rutenberg built 4 Bedroom plus Office, 3.1 Bath, 3,445 sq. ft. home in BA... Read More
Longwood Real Estate
$1,300,000
4 BED
3 BATH
The time is NOW! Rare opportunity to live the waterfront lifestyle on a deep water canal leading to idyllic Lake Brantle... Read More
Valrico Real Estate
$875,000
4 BED
3 BATH
Welcome to Player’s Club, one of the most desirable villages in River Hills Country Club! This beautiful 4-bedroom, 3-ba... Read More
Davenport Real Estate
$1,099,000
13 BED
10 BATH
Turnkey, high performing luxury vacation rental in the sought-after Solterra Resort, offering a proven rental history wi... Read More
Bradenton Real Estate
$920,900
4 BED
4 BATH
Welcome to The Mango House, a rare opportunity in West Bradenton where lifestyle, flexibility, convenience and/or income... Read More
Babson Park Real Estate
$985,000
6 BED
3 BATH
Virtually Staged. **NEW PRICE – BELOW $1 MILLION! Seller relocation has created an incredible opportunity for a new buye... Read More
Ocala Real Estate
$1,099,000
4 BED
3 BATH
Designer-Renovated Luxury Estate on 3 Fenced Acres Near the World Equestrian Center Welcome to one of Derby Farms' fines... Read More
Hudson Real Estate
$914,000
4 BED
3 BATH
*Seller offering $10,000 in closing costs! Every extraordinary estate begins with an extraordinary homesite. Perfectly p... Read More
Flagler Beach Real Estate
$1,195,000
3 BED
3 BATH
Welcome to 2770 Morning Light Ct, an exceptional waterfront sanctuary offering the ultimate coastal Florida lifestyle in... Read More
Contact Sandra Pardo

407-990-2746

Wendy Morris LLC

Licensed in the State of Florida
BK 3146762
16797 Broadwater Avenue
Winter Garden, Florida 34787

Your privacy is our utmost concern. We will never sell your personal information. Privacy Policy
©2026 sandrapardohomes.com - all rights reserved. | Site Map