Property Features
Property Sub Type
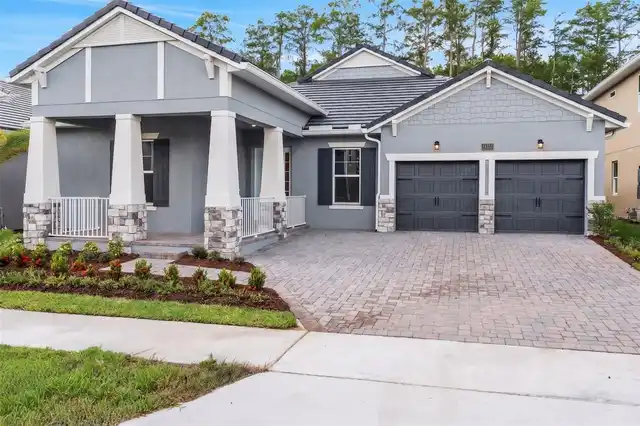
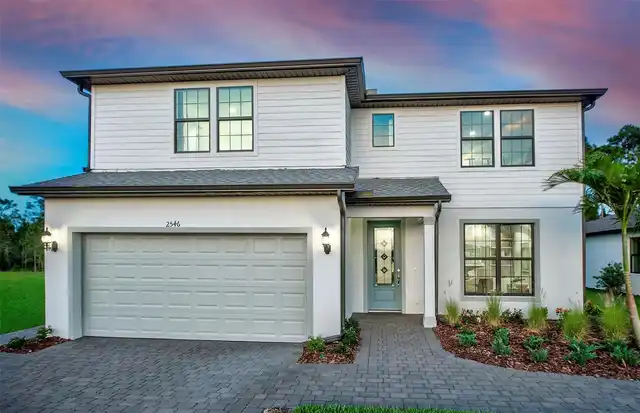
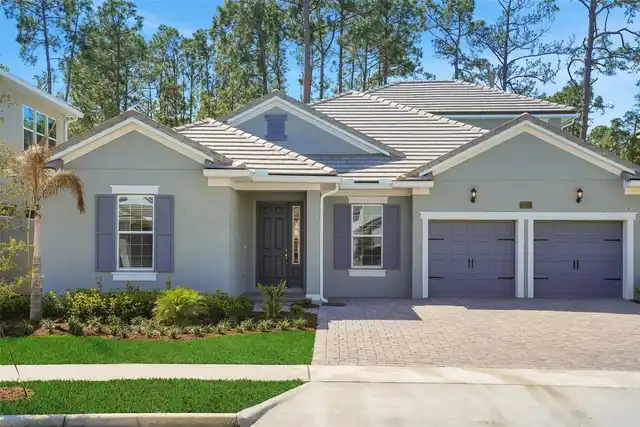
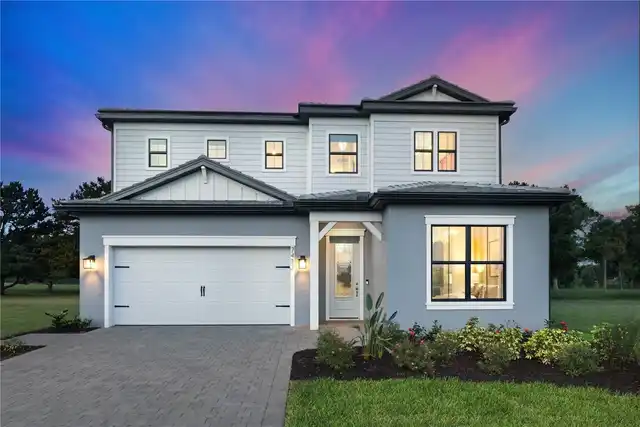
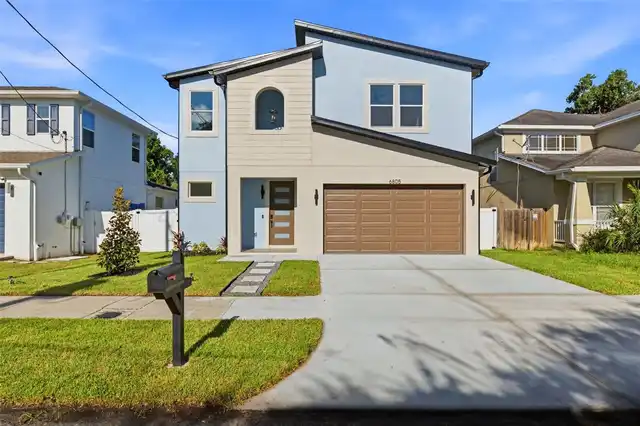
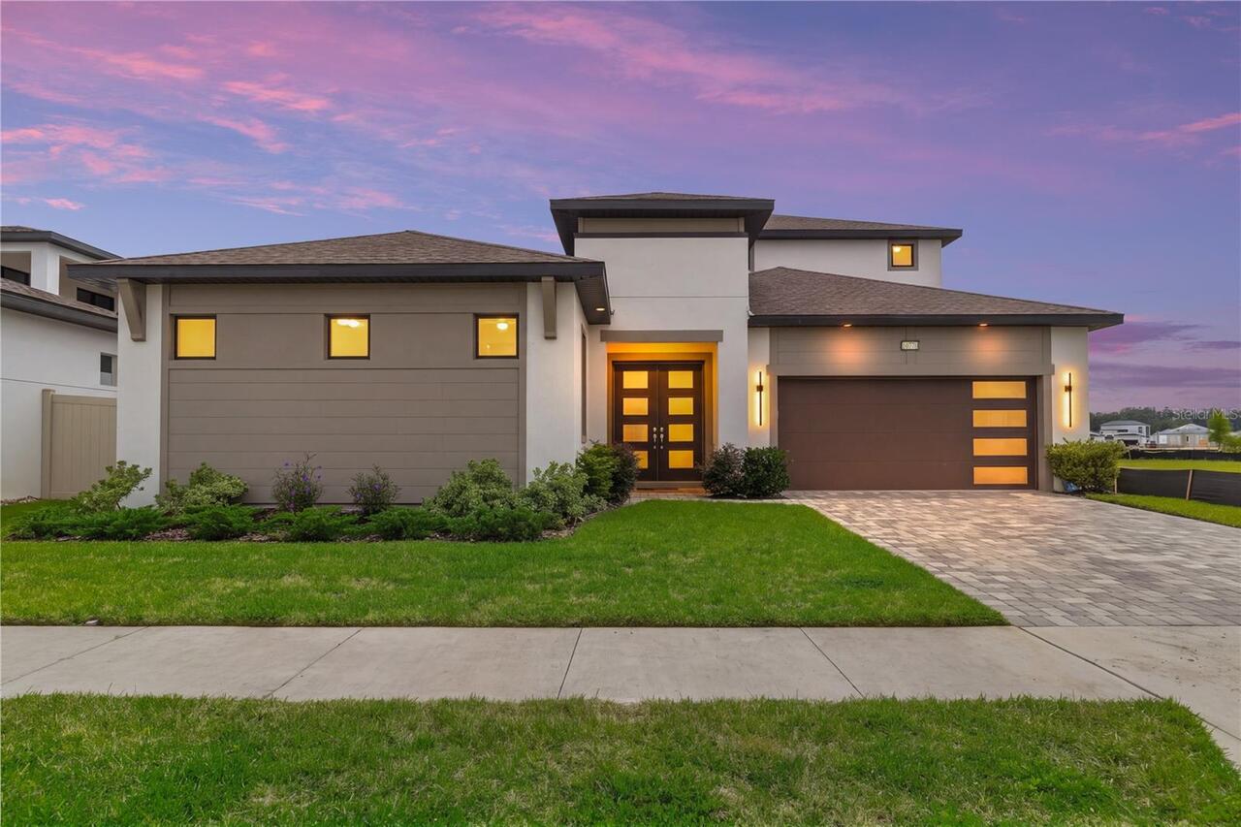
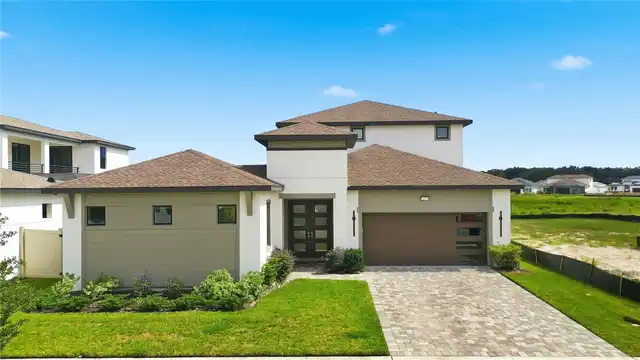
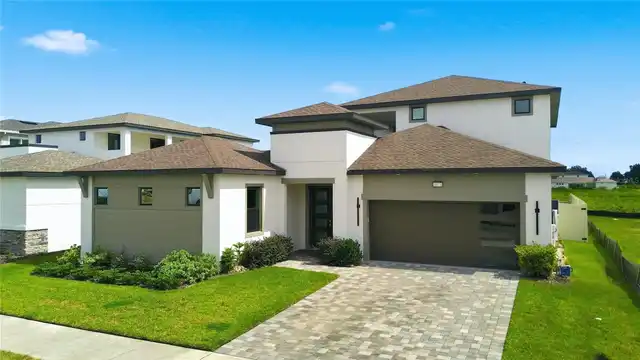
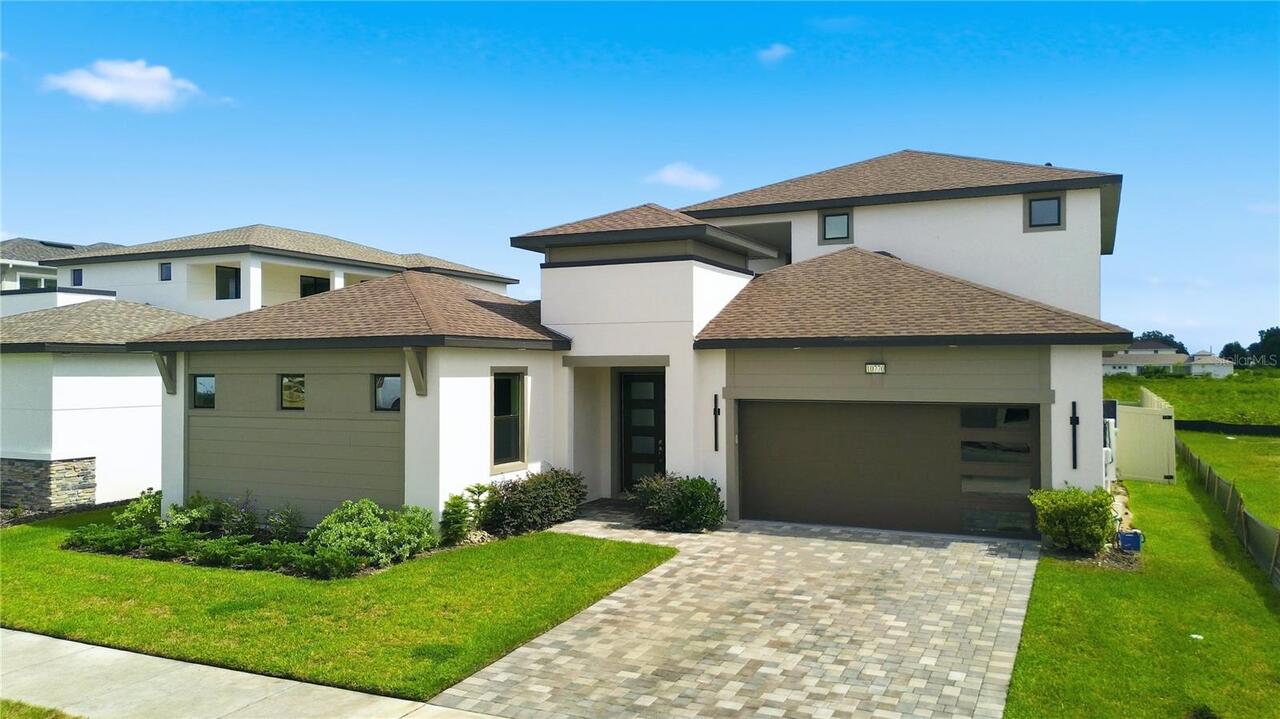
Single Family Residence
Parking
Garage Door Opener
Pool
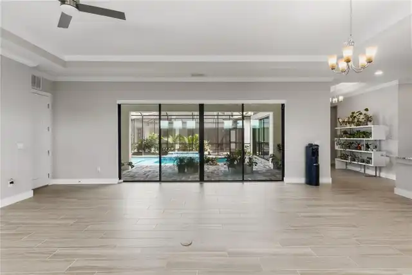
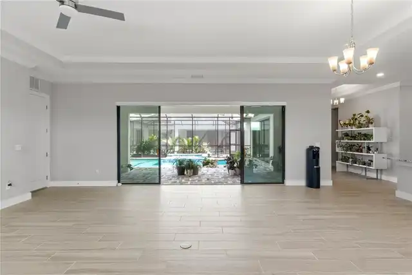
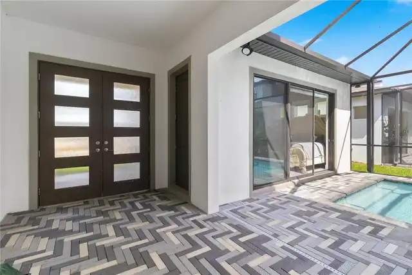
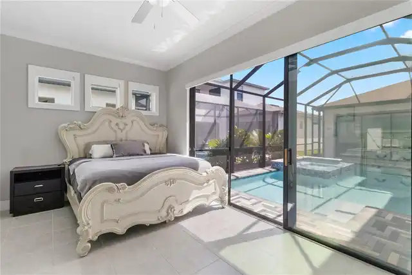
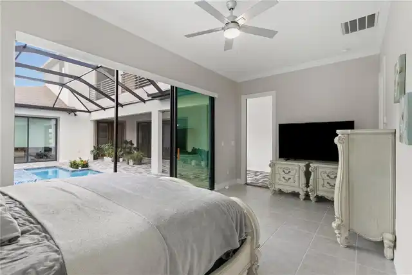
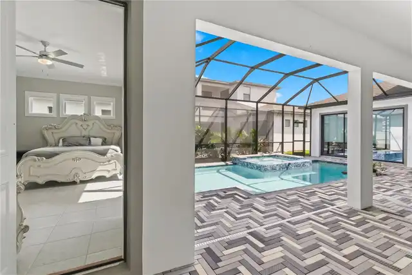
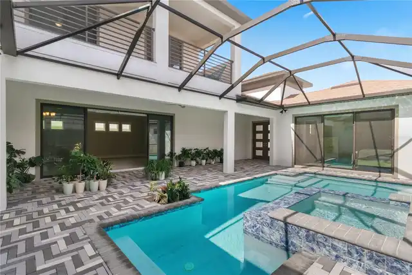
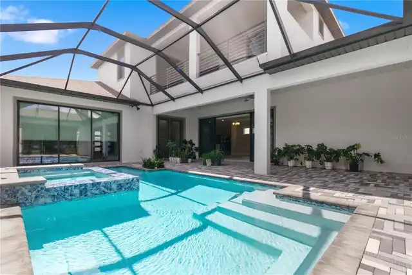
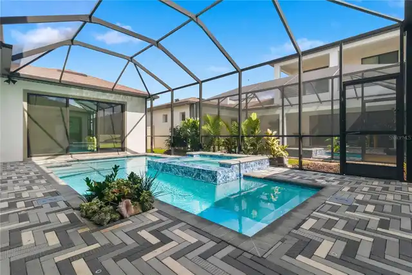
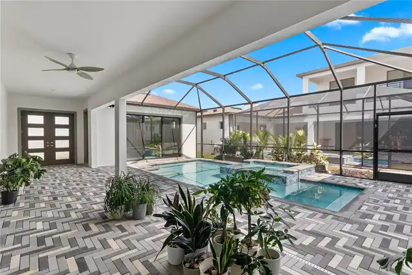
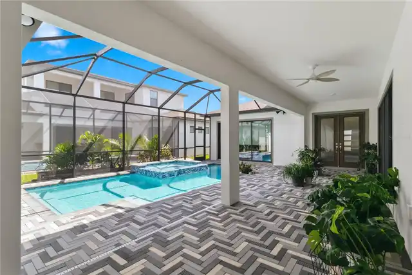
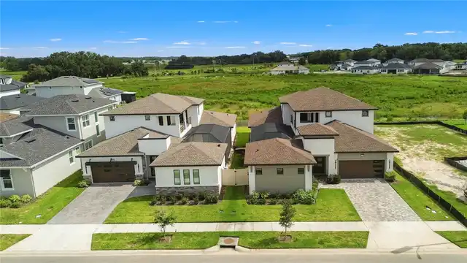
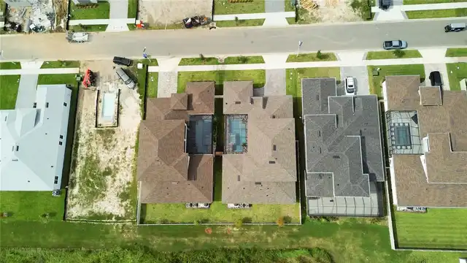
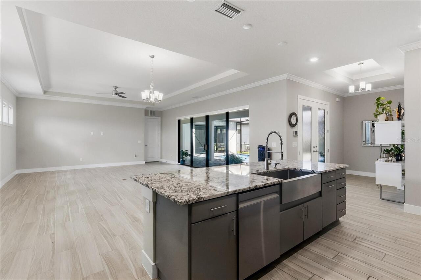
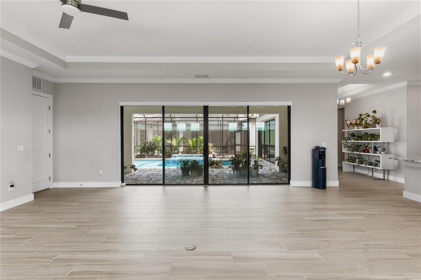
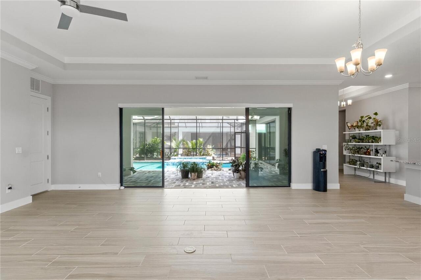
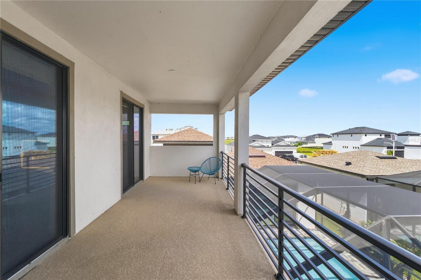
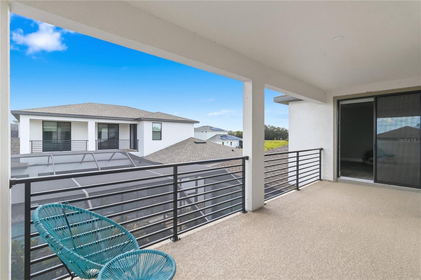
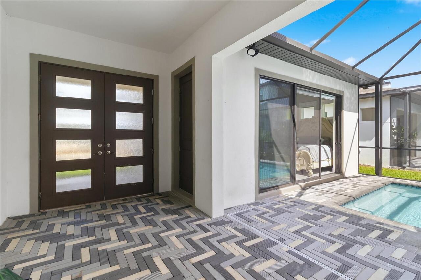
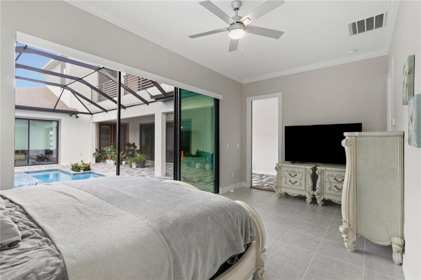
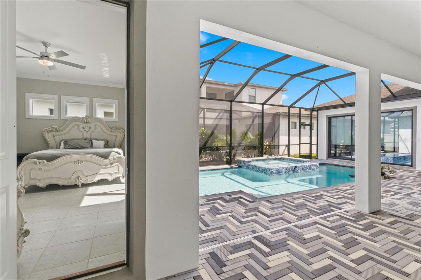
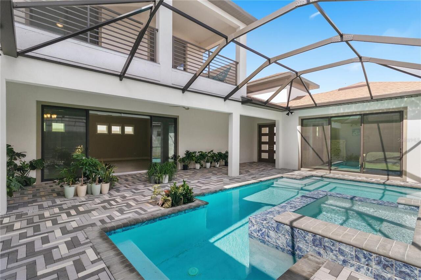
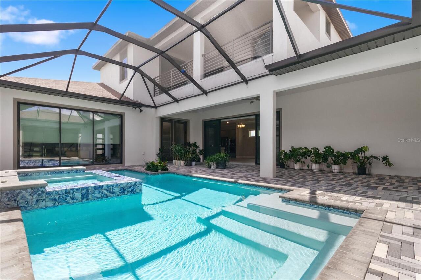
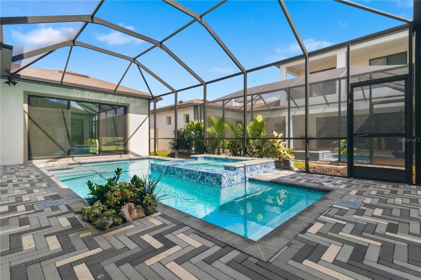
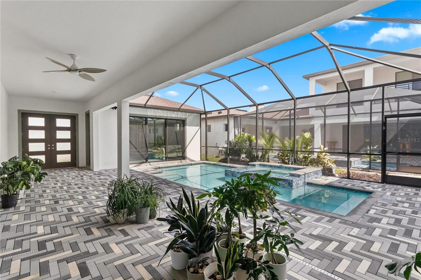
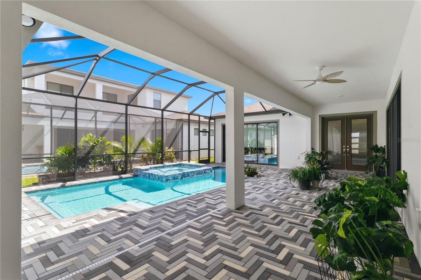
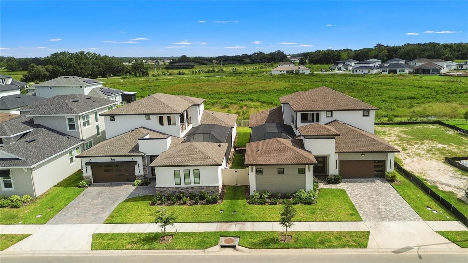
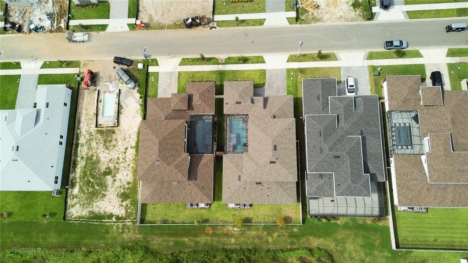
Screen Enclosure, Heated, In Ground, Salt Water
Additional Information
Additional Lease Restrictions
Buyers agent to confirm
Additional Parcels YN
false
Additional Rooms
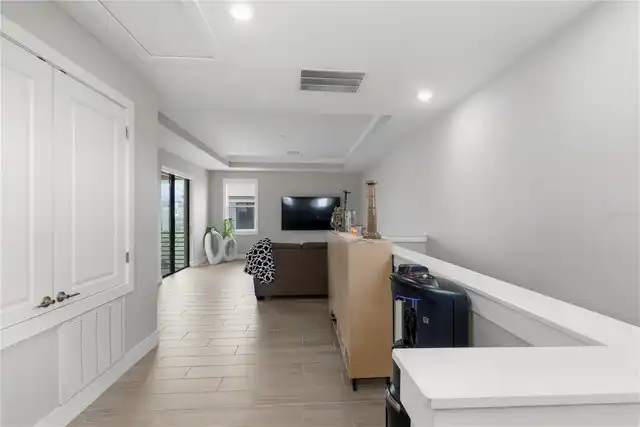
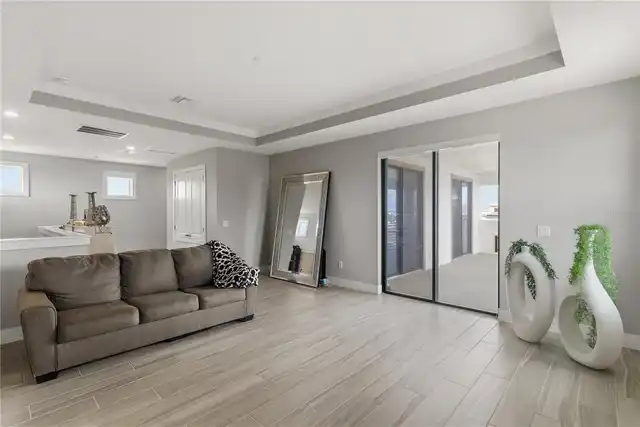
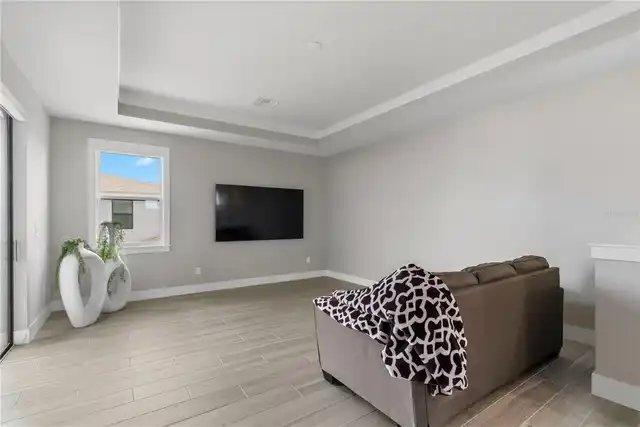
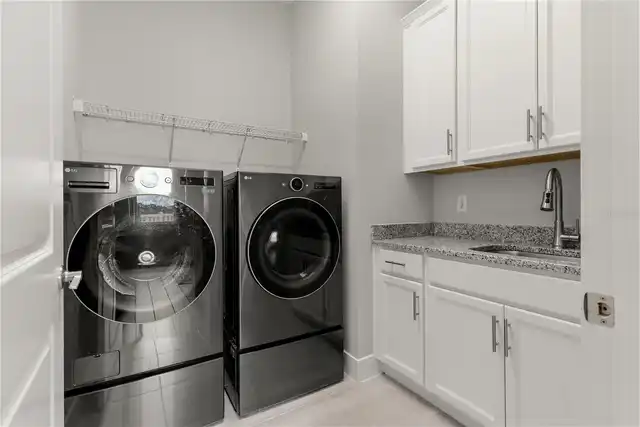
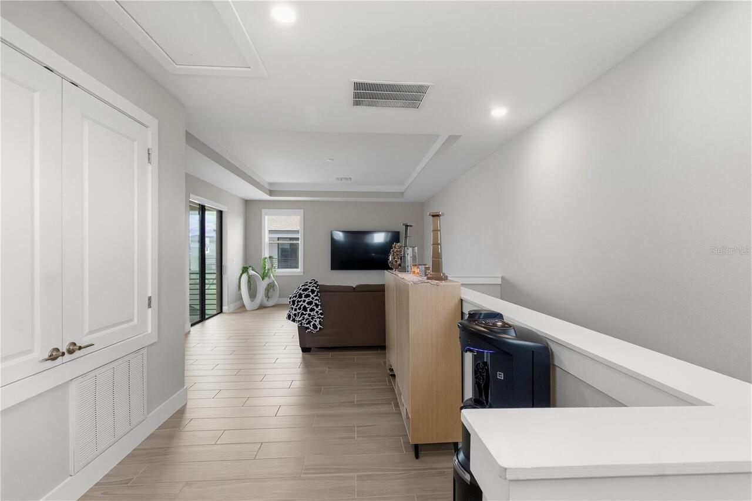
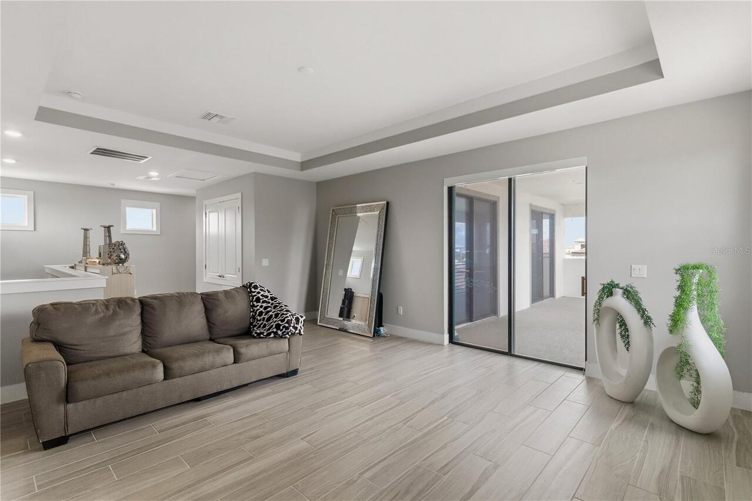
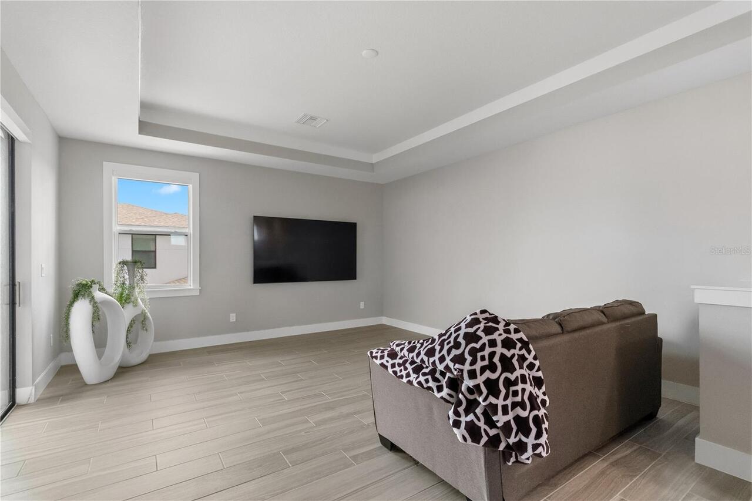
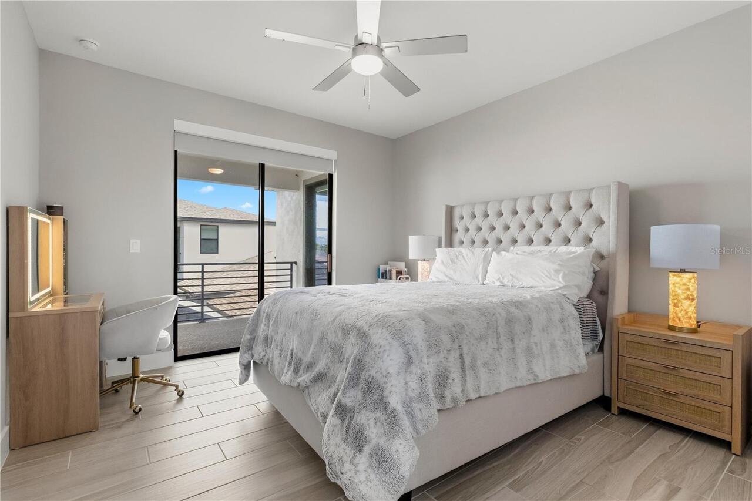
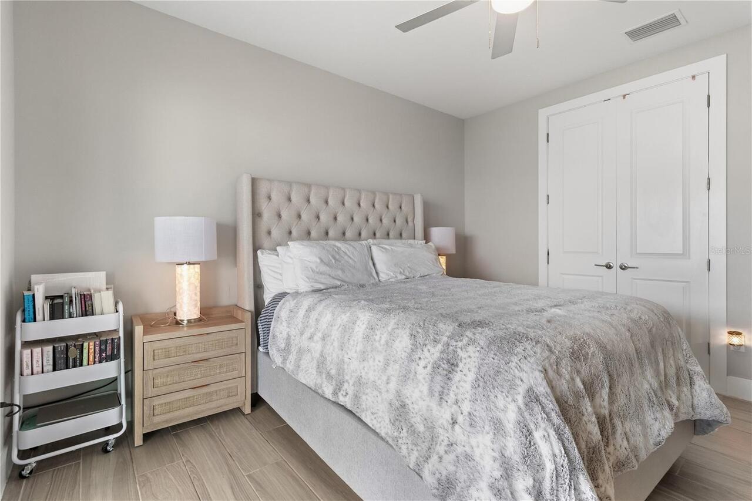
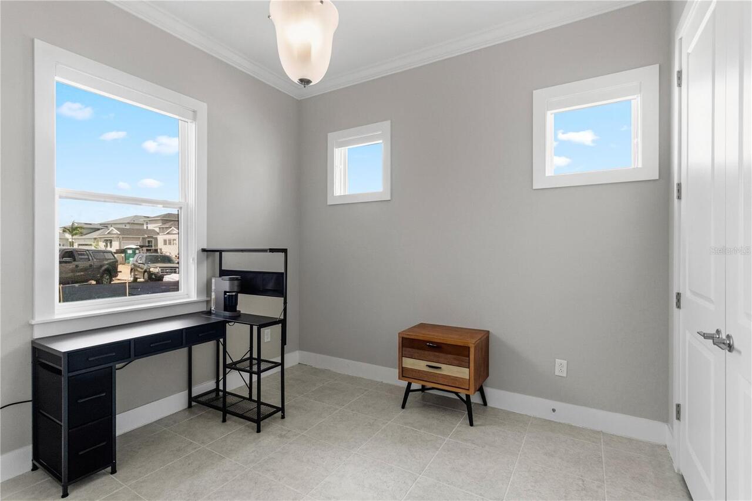
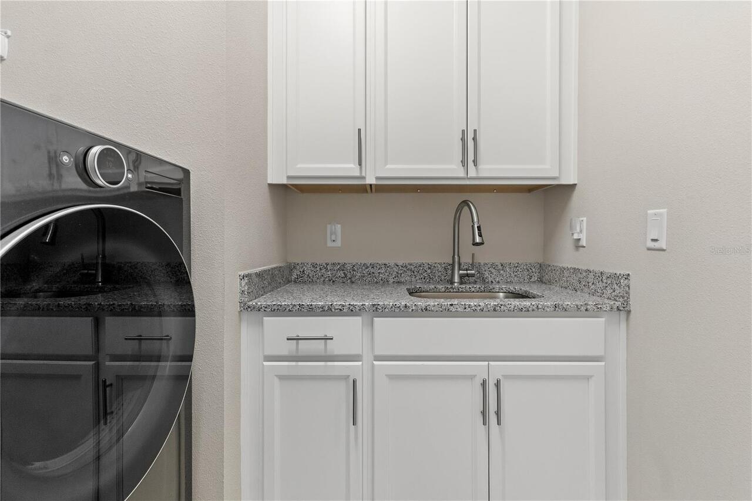
Bonus Room, Inside Utility, Loft, Media Room
Alternate Key Folio Num
2025140150000000250
Amenities Additional Fees
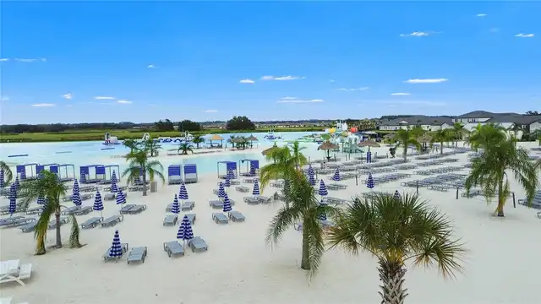
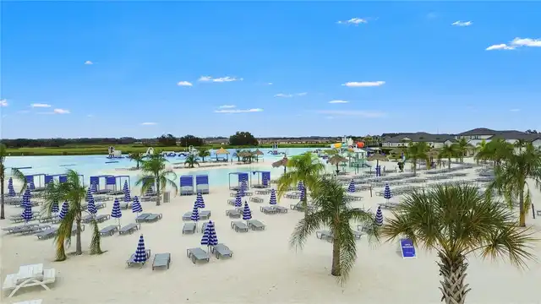
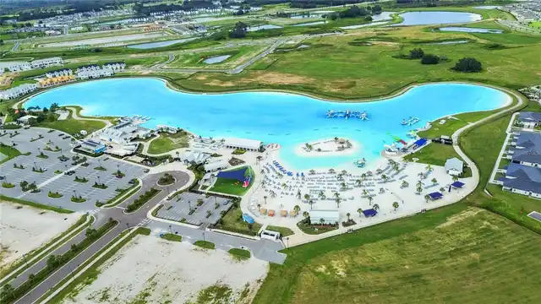
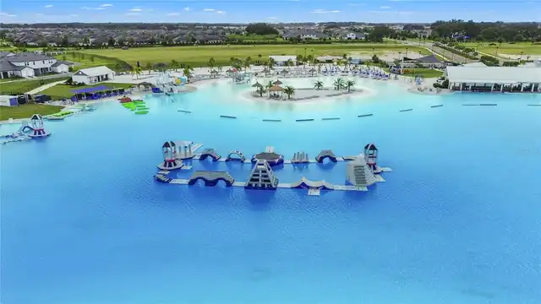
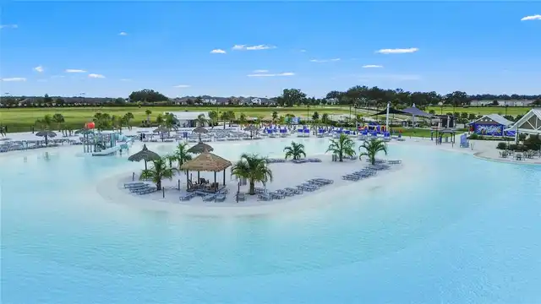
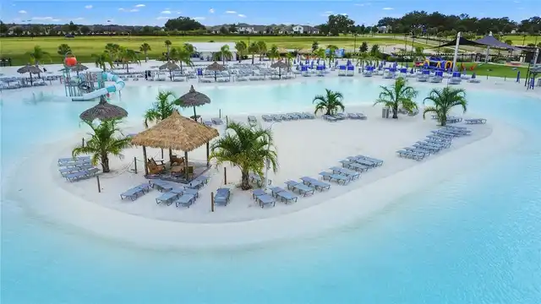
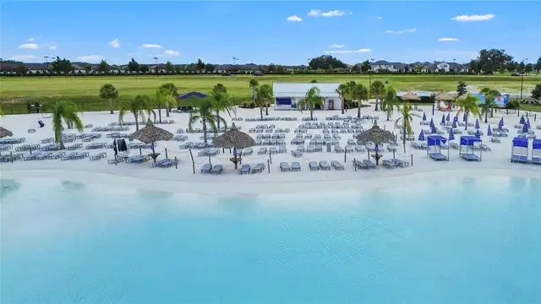
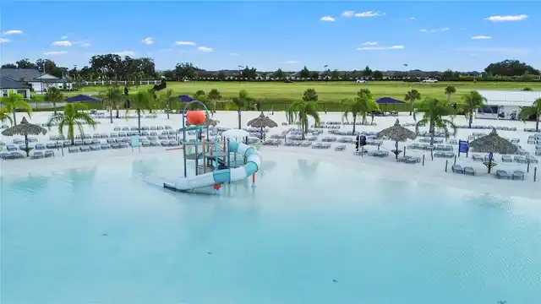
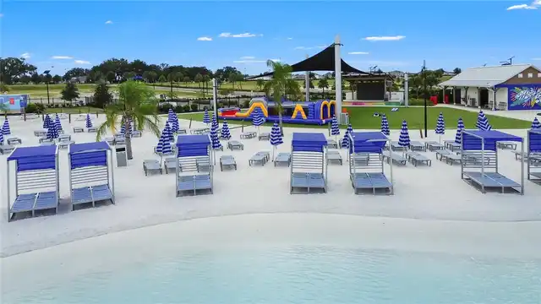
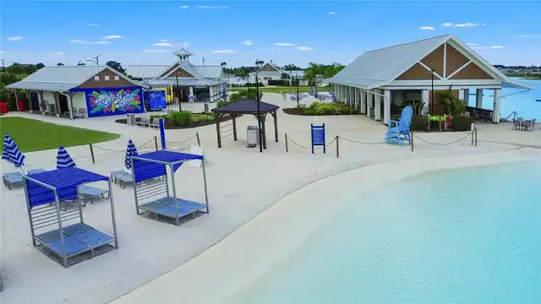
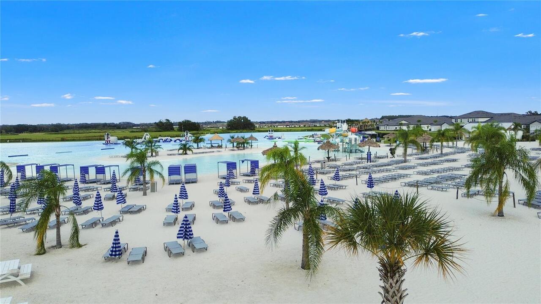
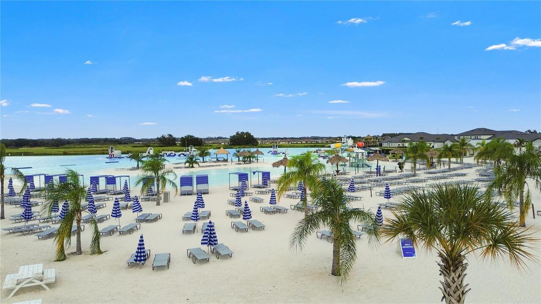
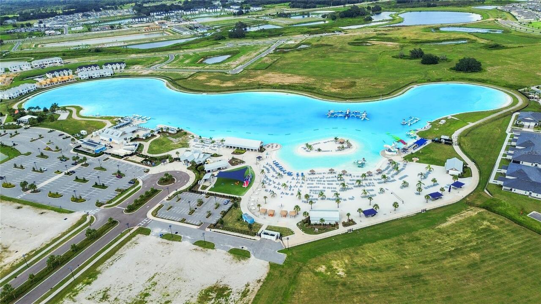
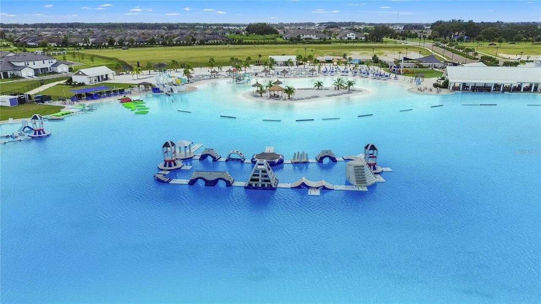
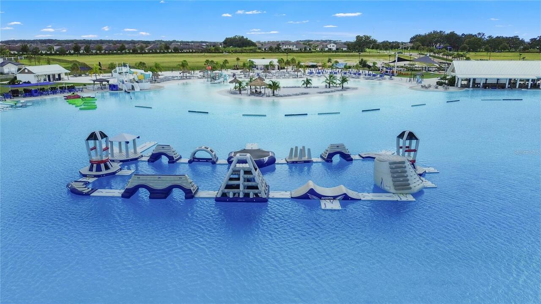
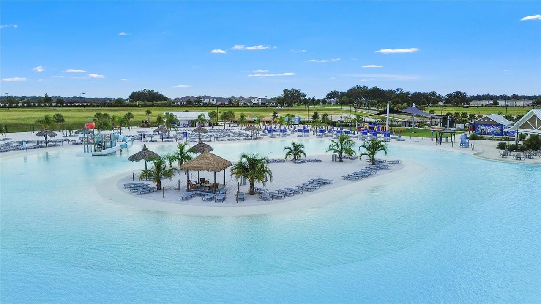
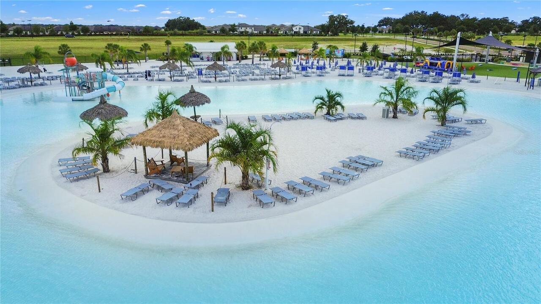
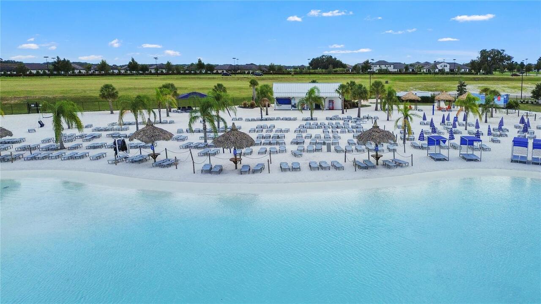
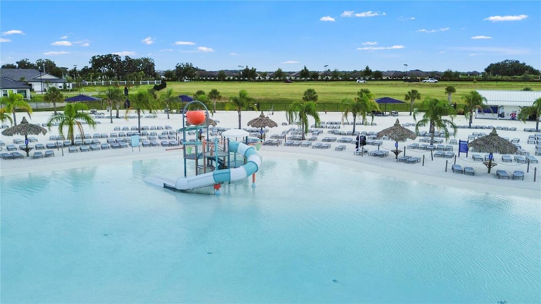
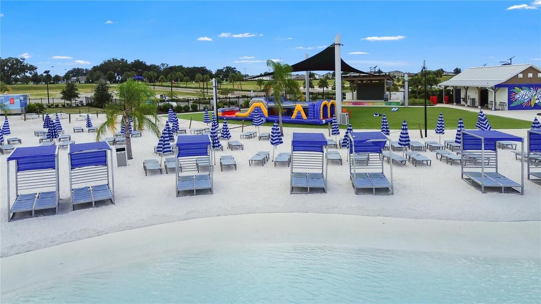
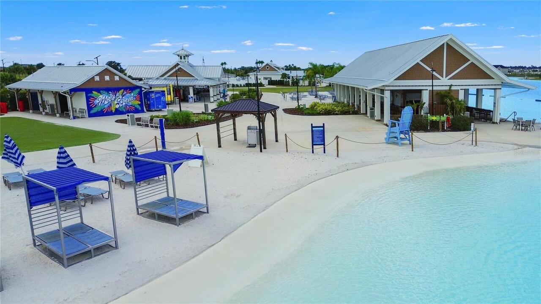
15 acre lagoon with swimming, kayaking, paddle boarding, sandy beaches and floating obstacle course. Year round events, walking trails, playgrounds, dog park, tennis, pickleball and ULTRAFi connectivity.
Appliances
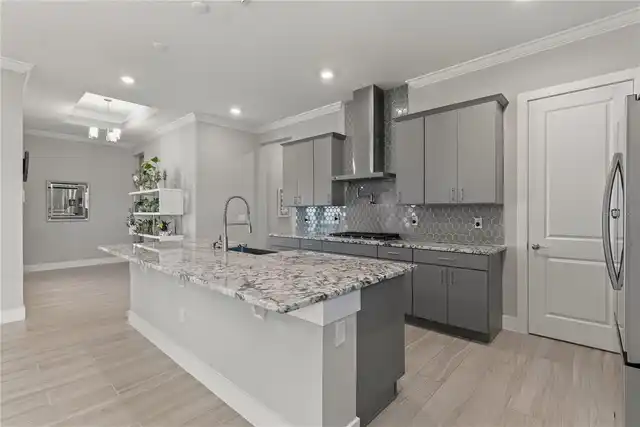
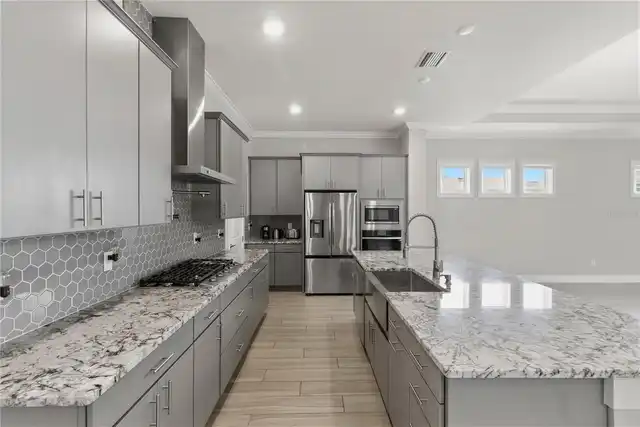
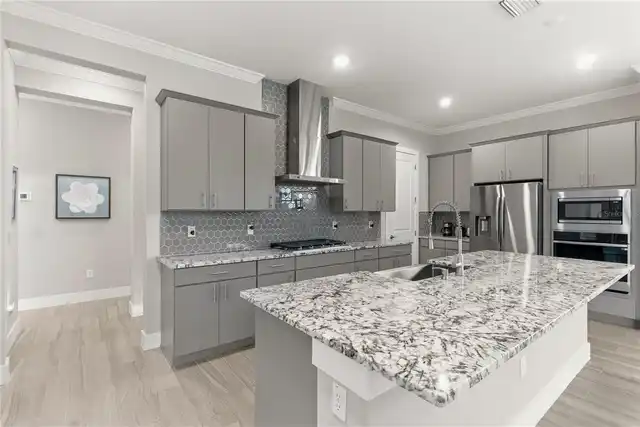
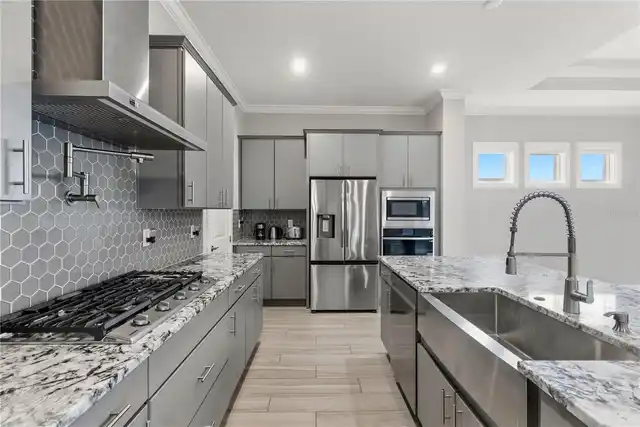
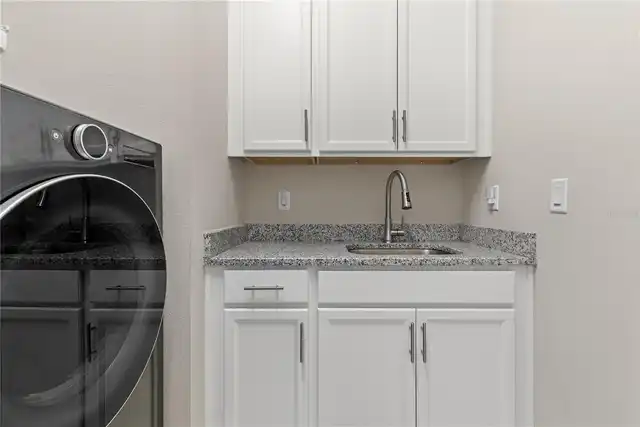
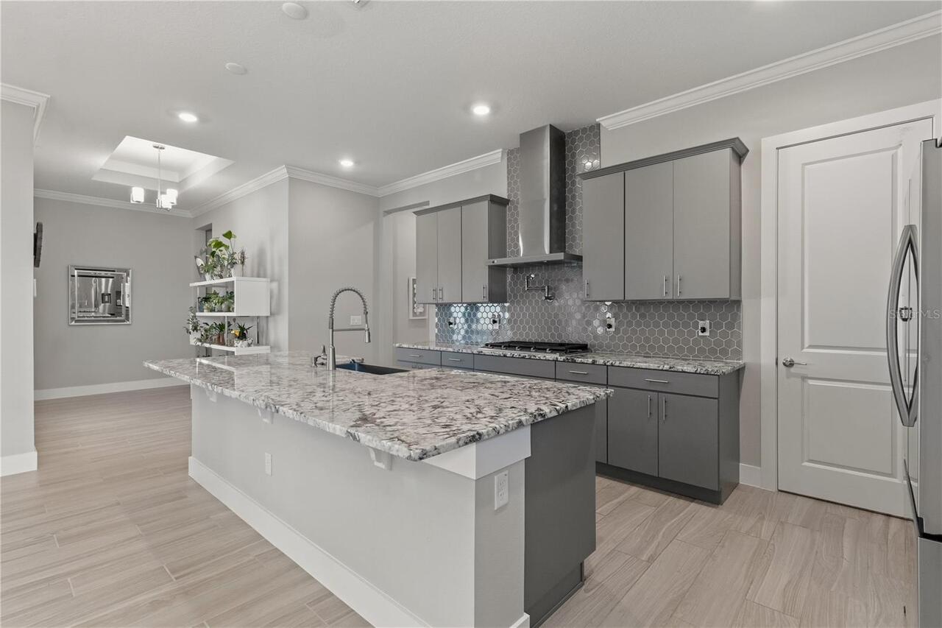
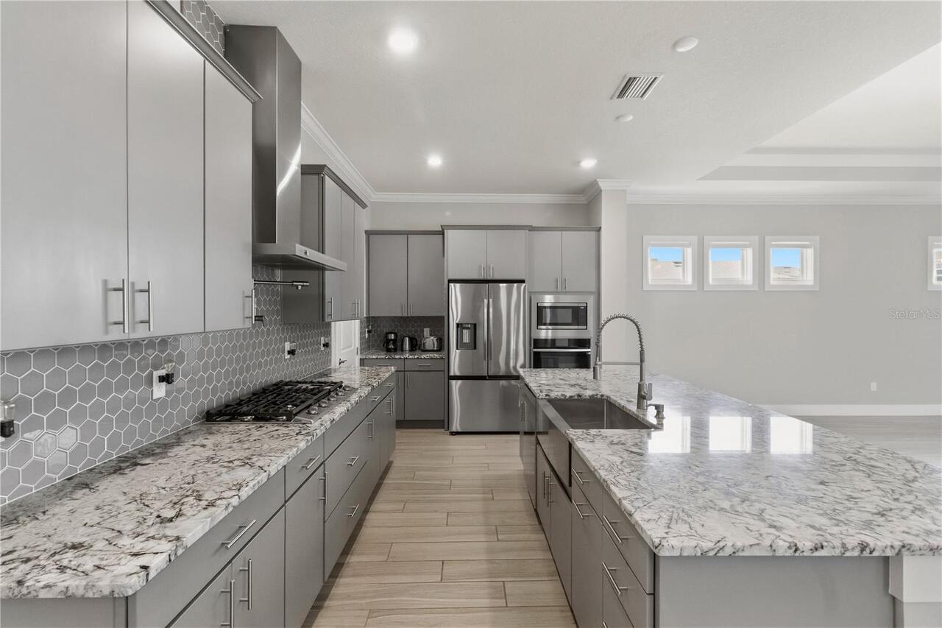
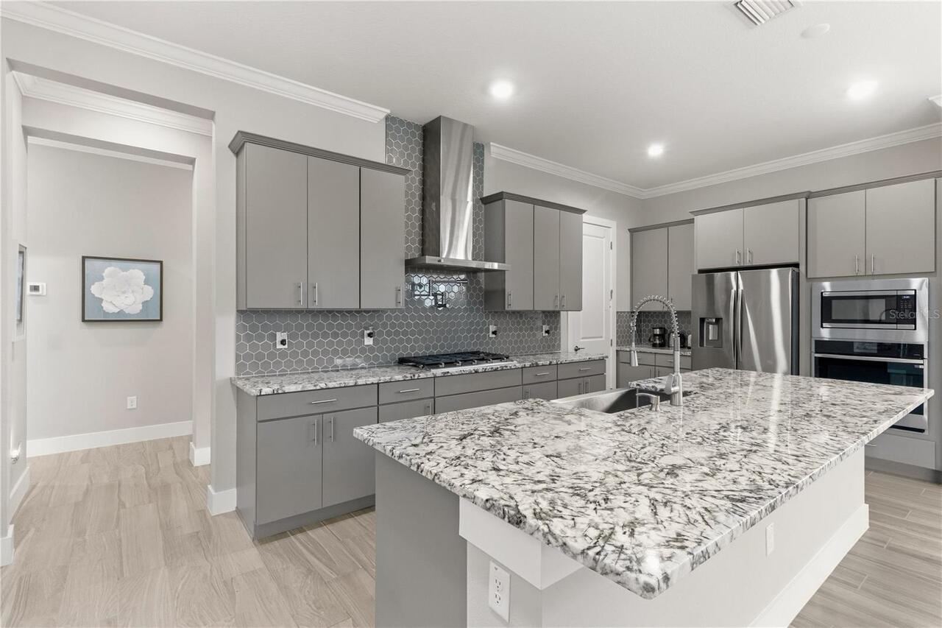
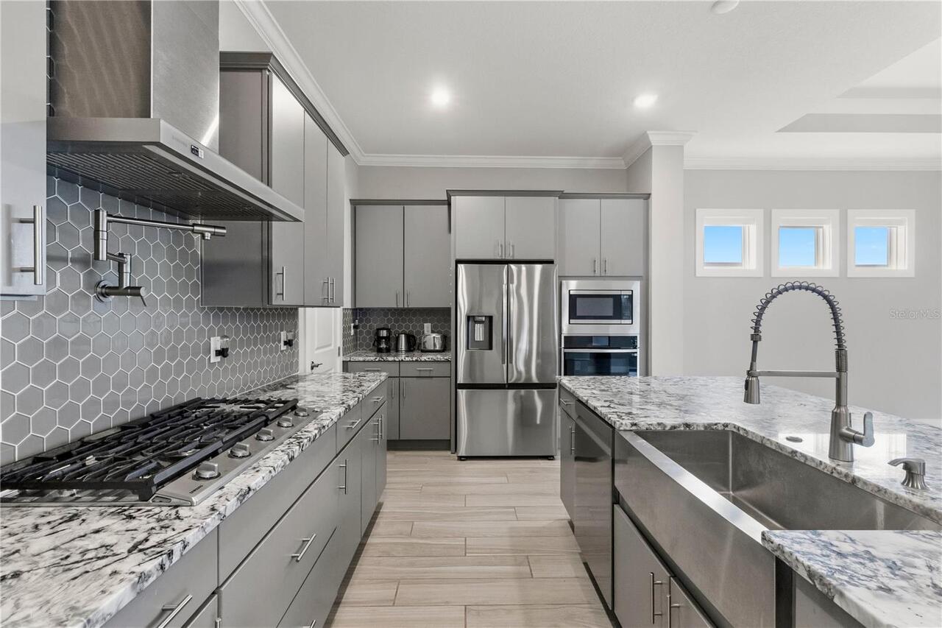
Built-In Oven, Convection Oven, Cooktop, Dishwasher, Disposal, Dryer, Gas Water Heater, Ice Maker, Microwave, Range, Refrigerator, Tankless Water Heater, Washer
Association Amenities
Pickleball Court(s), Playground, Pool, Tennis Court(s), Trail(s)
Association Fee Frequency
Quarterly
Association Fee Includes
Internet
Association Fee Requirement
Required
Association URL
breezehome.com
Building Area Source
Builder
Building Area Total Srch SqM
441.10
Building Area Units
Square Feet
Calculated List Price By Calculated SqFt
277.85
Community Features
Community Mailbox, Dog Park, Golf Carts OK, Playground, Pool, Sidewalks, Tennis Court(s)
Construction Materials
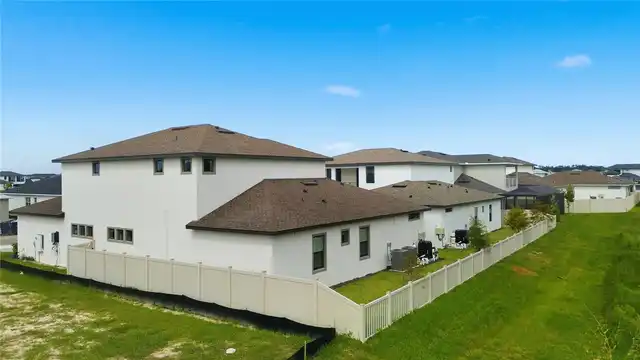
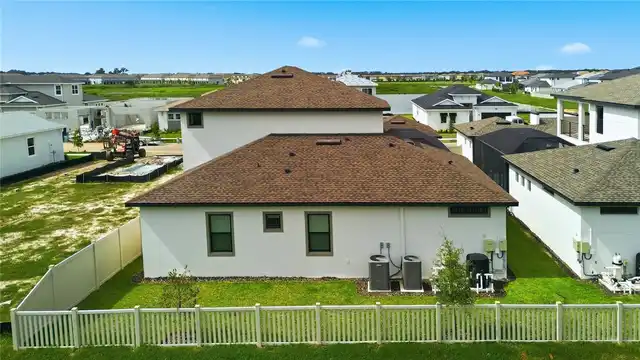
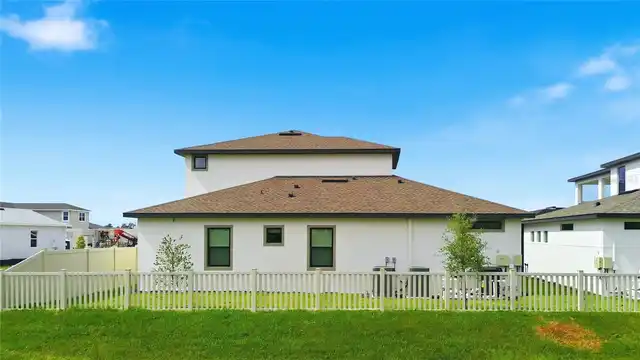
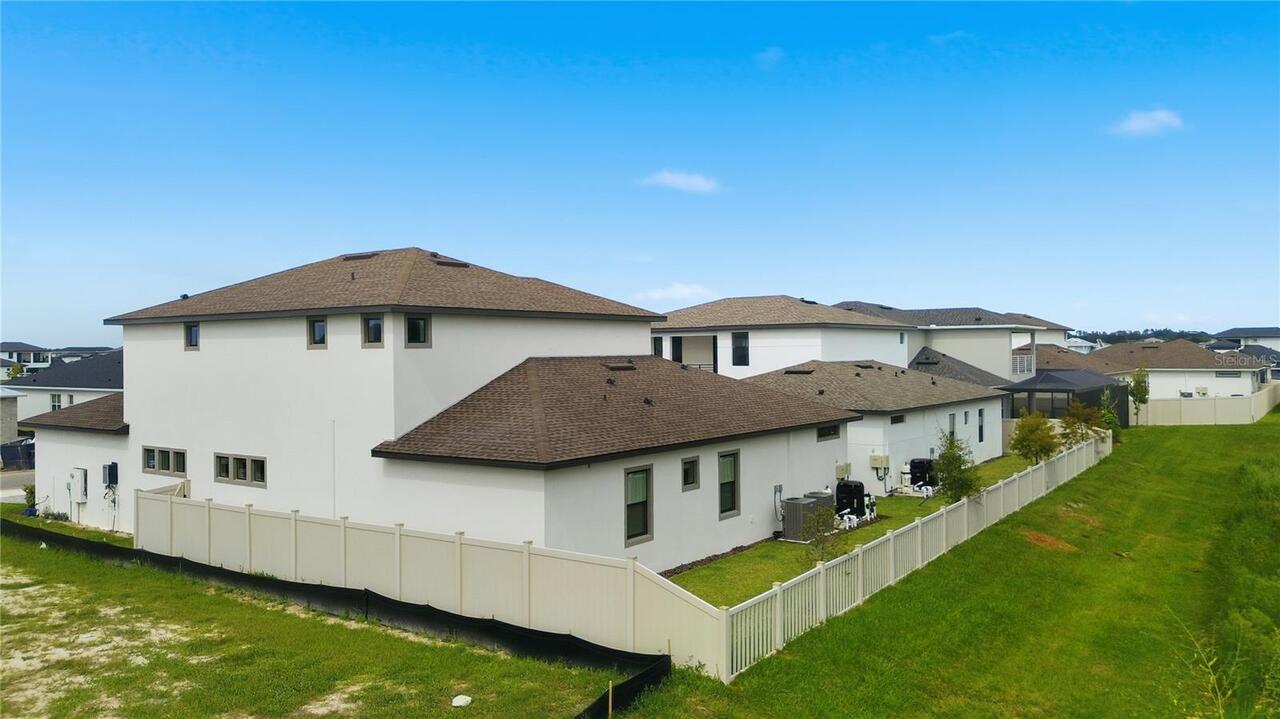
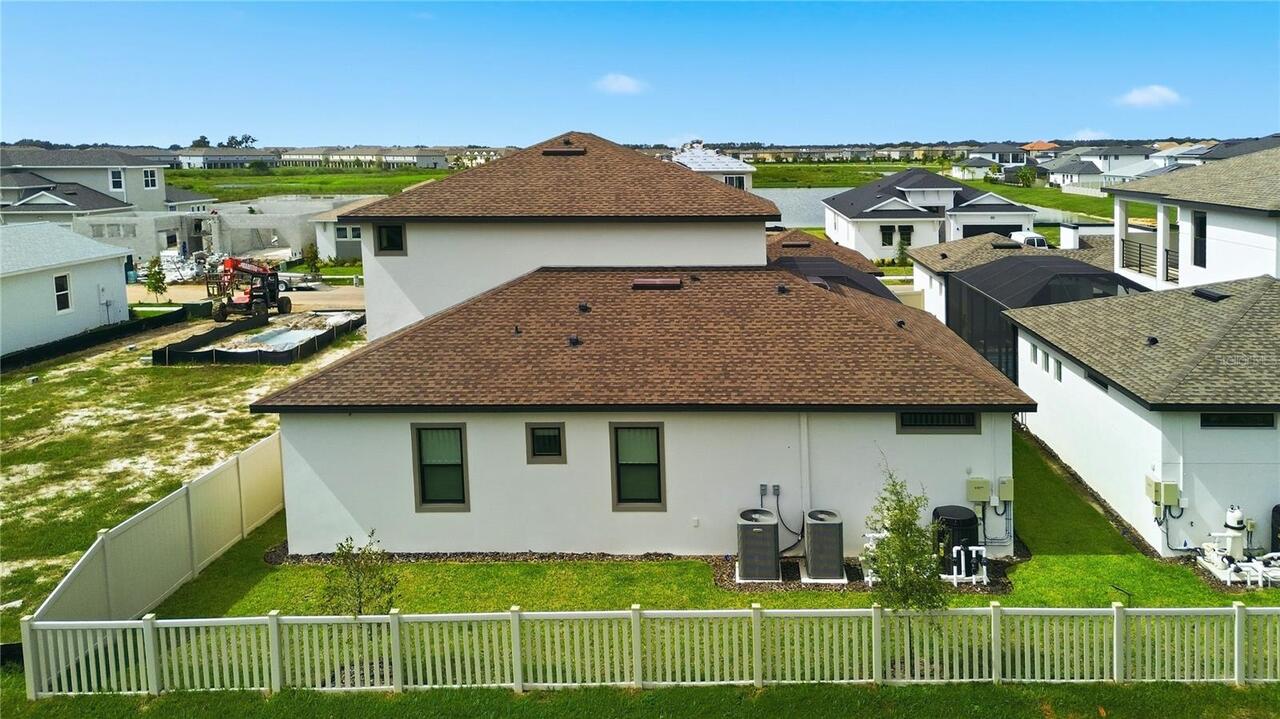
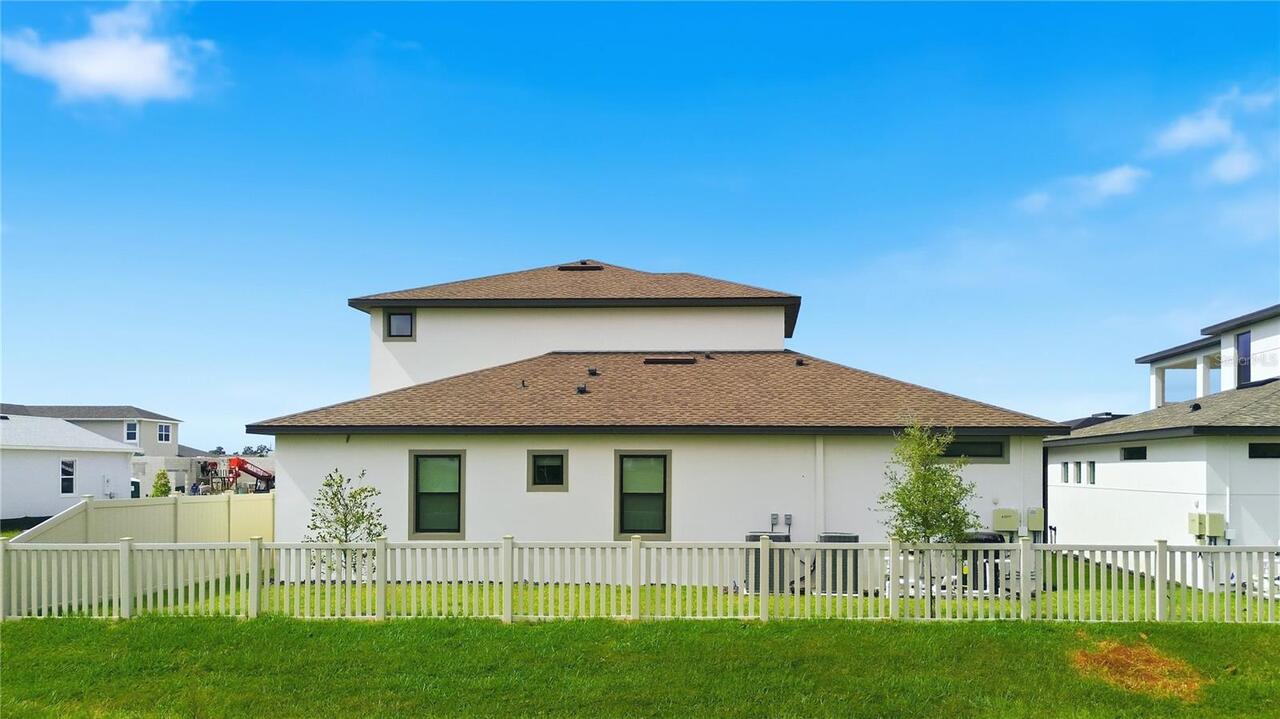
Stucco
Elementary School
San Antonio-PO
Exterior Features
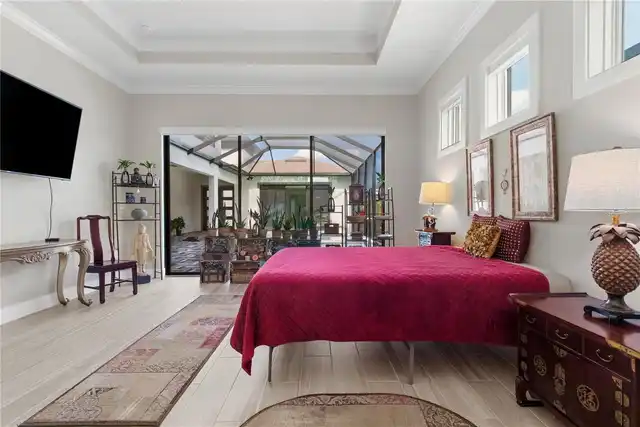
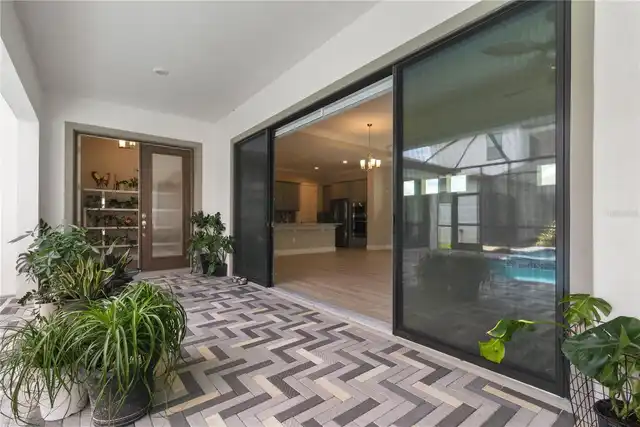
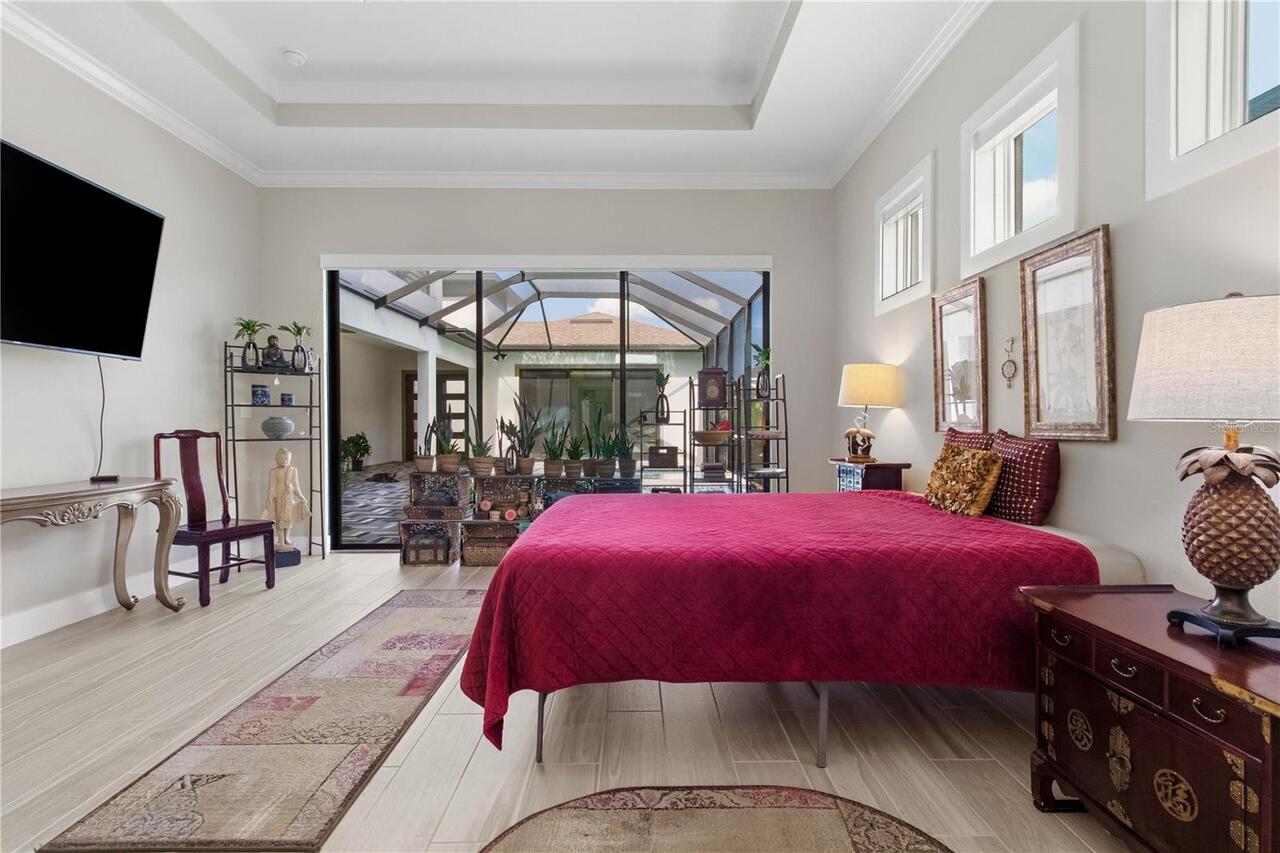
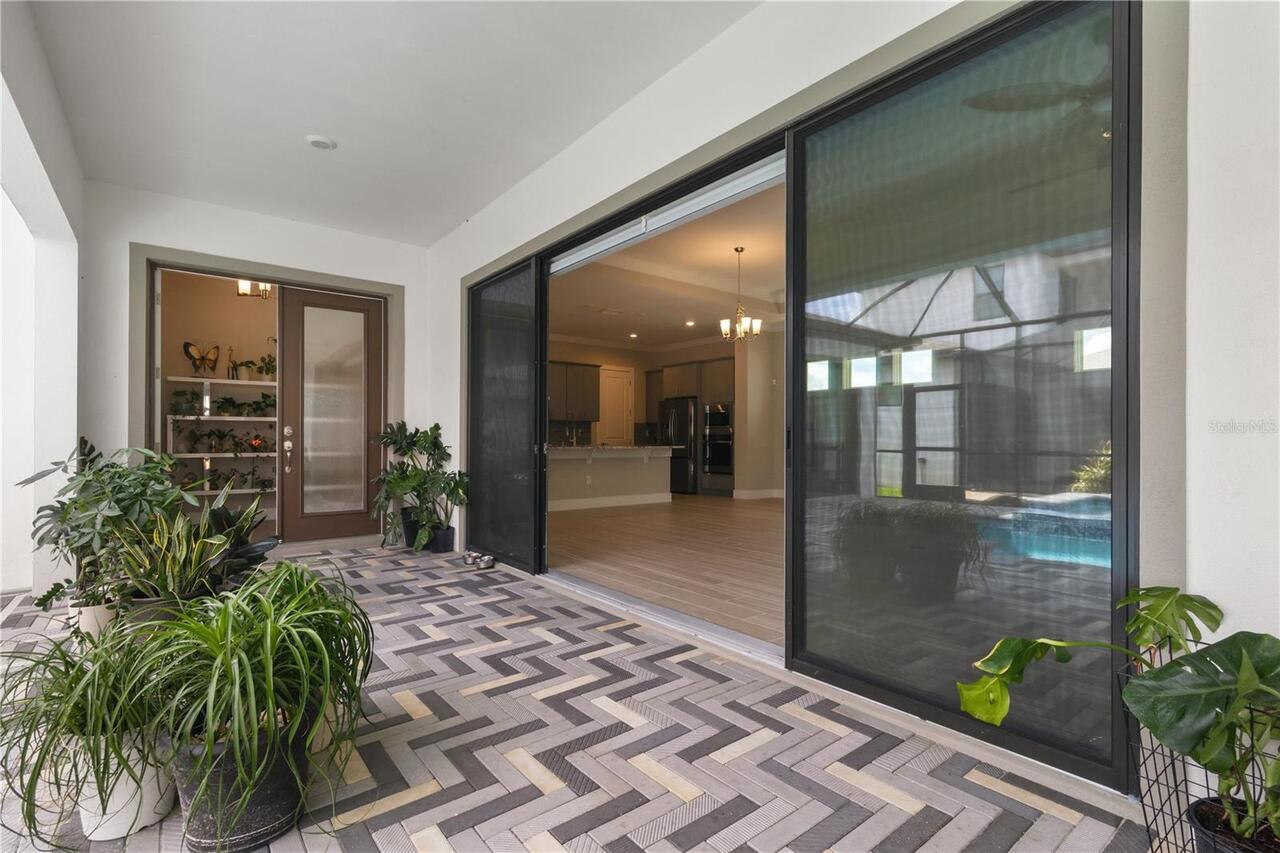
Courtyard, Lighting
Interior Features
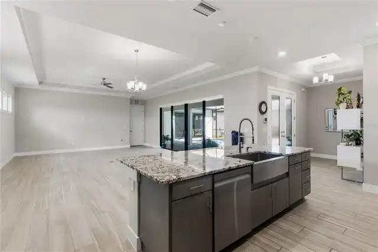
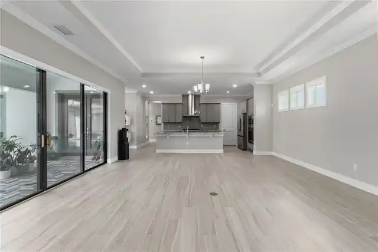
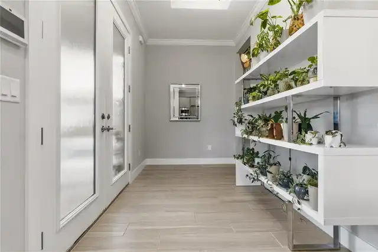
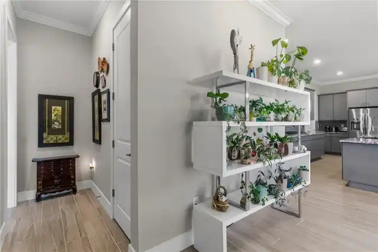
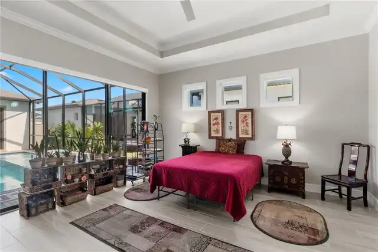
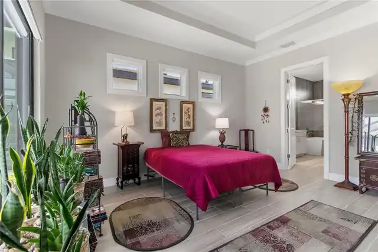
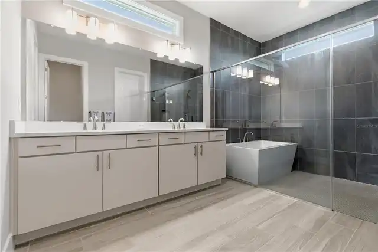
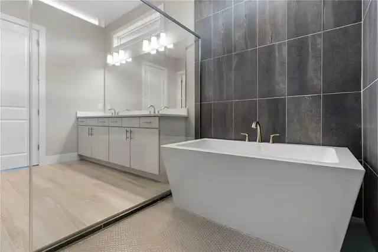
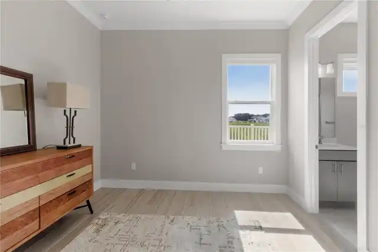
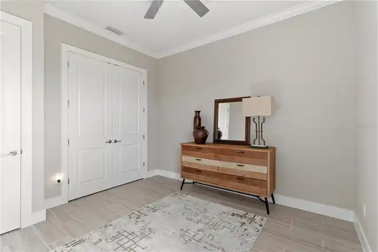
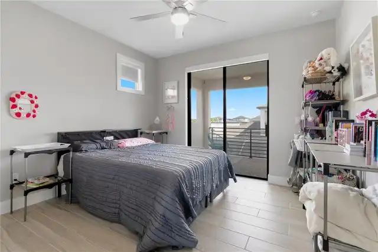
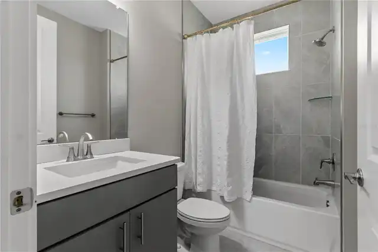
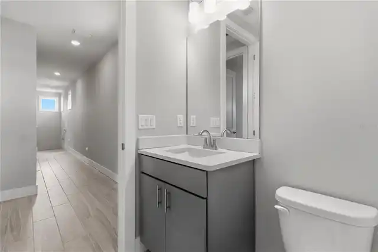
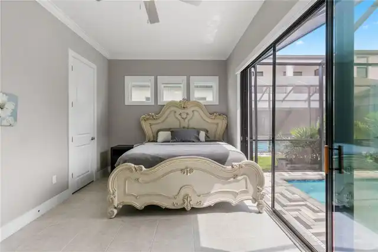
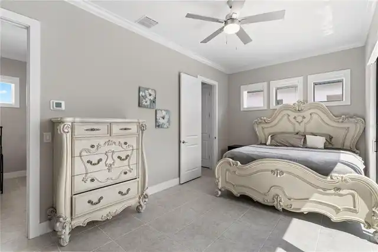
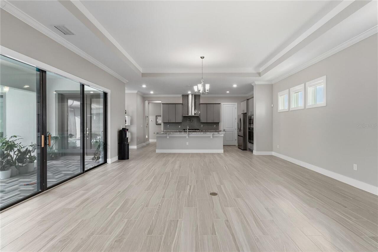
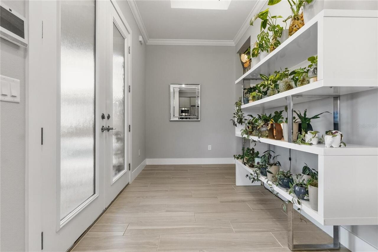
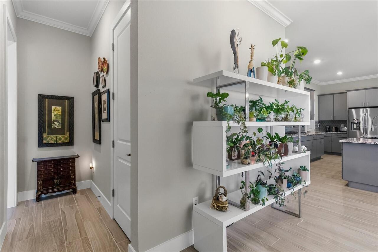
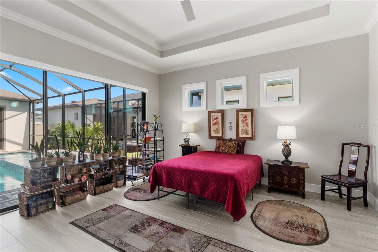
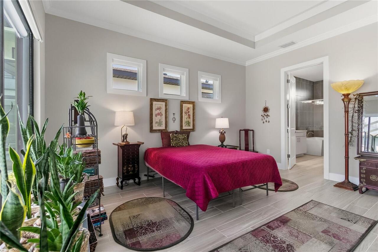
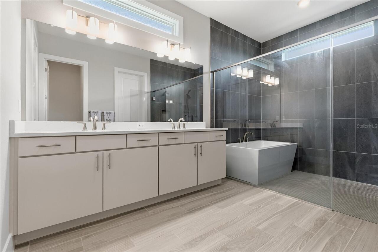
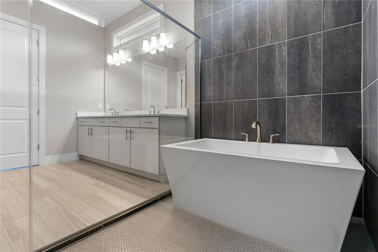
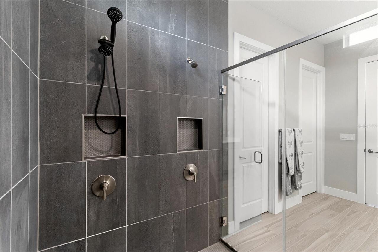
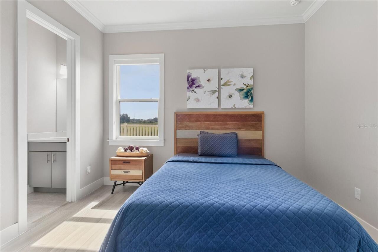
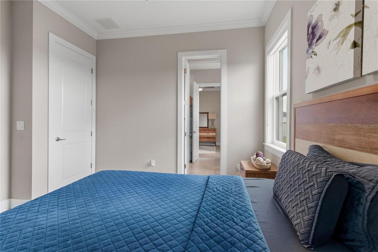
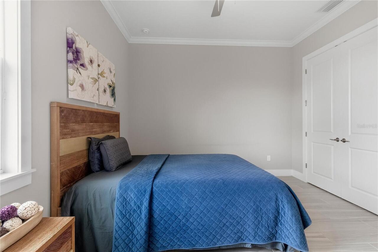
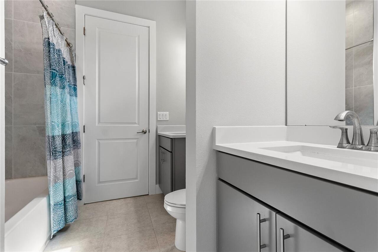
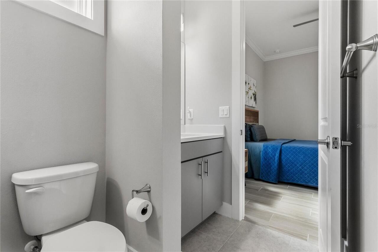
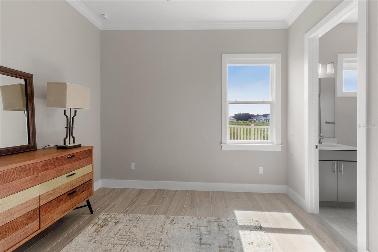
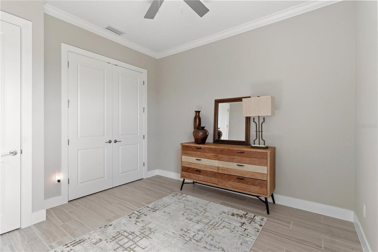
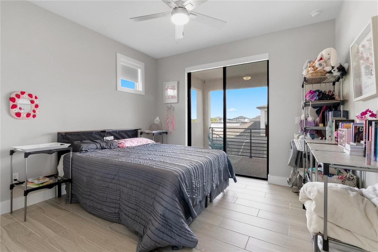
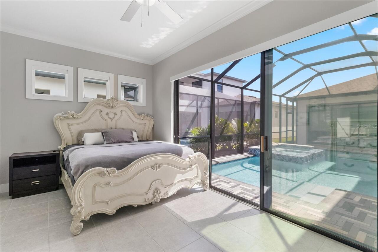
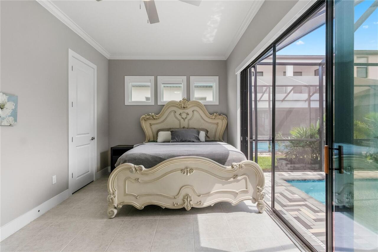
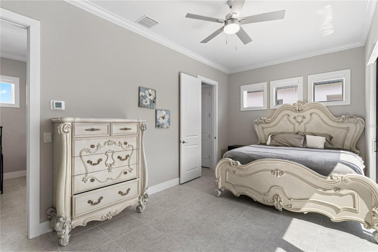
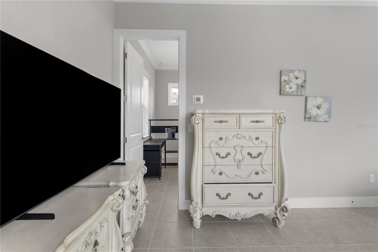
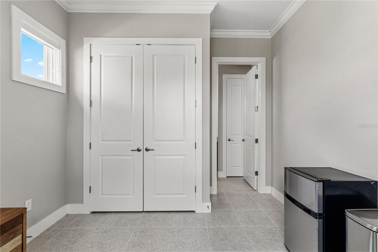
Cathedral Ceiling(s), Ceiling Fans(s), Crown Molding, High Ceilings, Open Floorplan, Primary Bedroom Main Floor, Split Bedroom, Stone Counters, Thermostat, Tray Ceiling(s), Vaulted Ceiling(s), Walk-In Closet(s), Window Treatments
Internet Address Display YN
true
Internet Automated Valuation Display YN
true
Internet Consumer Comment YN
true
Internet Entire Listing Display YN
true
Laundry Features
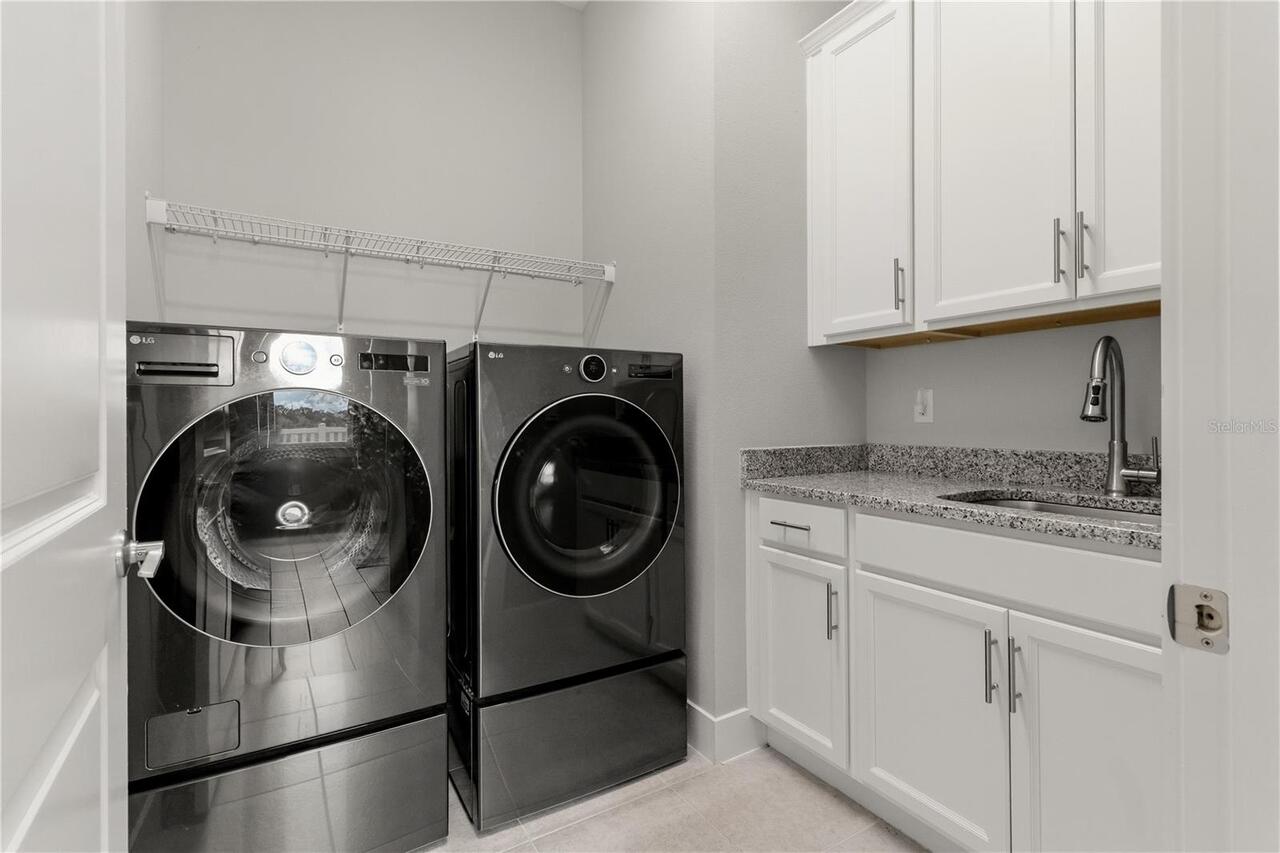
Laundry Room
Living Area Source
Builder
Living Area Units
Square Feet
Lot Features
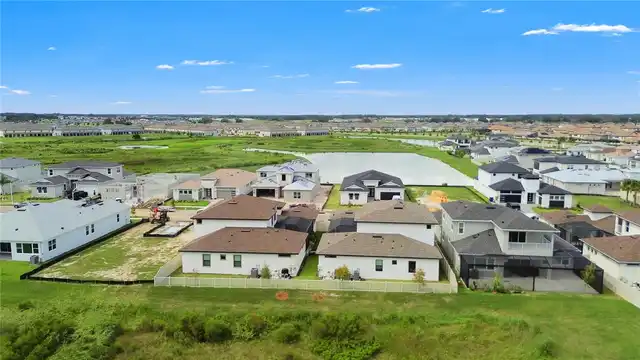
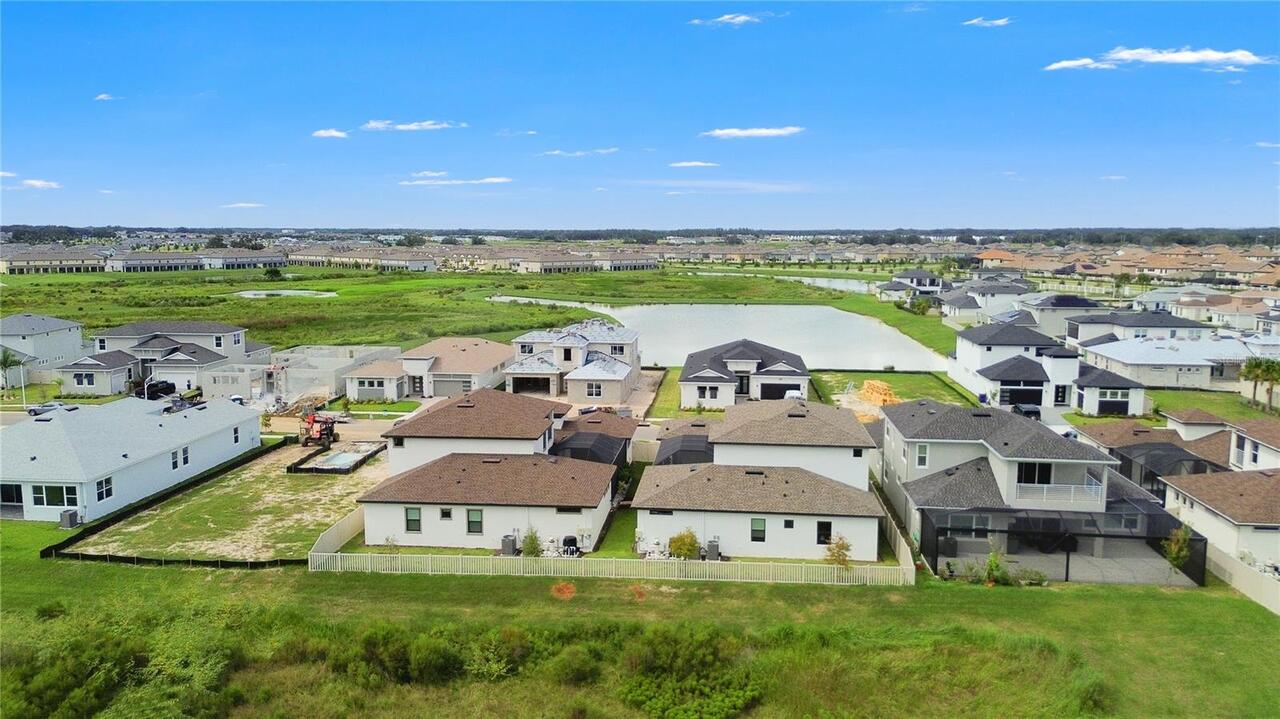
Conservation Area, Landscaped, Oversized Lot, Sidewalk
Lot Size Square Meters
669
Middle Or Junior School
Pasco Middle-PO
Modification Timestamp
2026-10-03T20:05:11.589Z
Other Equipment
Irrigation Equipment
Parcel Number
20-25-14-015.0-000.00-025.0
Patio And Porch Features
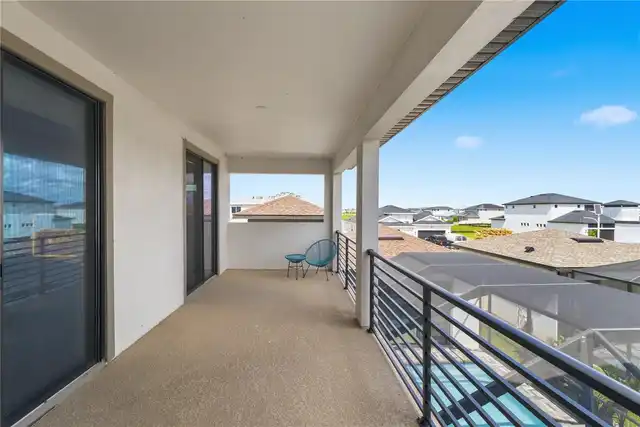
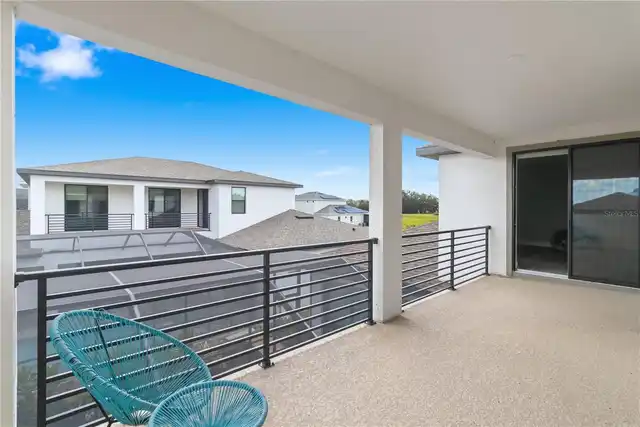
Screened
Pet Restrictions
Buyers agent to confirm
Pets Allowed
Cats OK, Dogs OK, Yes
Property Condition
Completed
RATIO Current Price By Calculated SqFt
277.85
Showing Requirements
Appointment Only, Call Listing Agent, Listing Agent Must Accompany, See Remarks, ShowingTime
Spa Features
Heated, In Ground
Status Change Timestamp
2026-10-03T17:22:09.000Z
Tax Legal Description
THAT PORTION OF MIRADA II CDD PER OR 9773 PG 3368 IN SEC 14 & LYING WITHIN WEST 1/2 OF NE1/4 LYING NORTH & WEST OF SR 577 & THE NW1/4 EXC ROAD R/W & THE NORTH 3/4 OF NE1/4 OF SW1/4 EXC SOUTH 665.0 FT & EXC ROAD R/W & THE WEST 1/2 OF SW1/4 EXC ROAD R/ W EXC ADDL R/W FOR TYNDALL RD AS DESC IN OR 6426 PG 775 & EXC CURLEY EAST DISTRICT ADDL R/W FOR CURLEY RD AS DESC IN OR 6426 PG 769 & EXC CR 577 CURLEY ST R/W ADDITION #2 AS DESC IN OR 7241 PG 9;SUBJECT TO EASEMENT PER OR 5853 PG 1481;EXC THAT PORTI O N LYING WITHIN PARCEL D AS DESC IN OR 8865 PG 1354; AKA PORTION OF PARCEL "A" AS DESCRIBED IN OR 8865 PG 1339 LYING WITHIN THE ABOVE DESC OR 8865 PG 1339 LESS THAT POR LYING WITHIN SEC 14 AS DESC IN OR 10521 PG 3868 & LESS POR DESC IN OR 10611
Tax Other Annual Assessment Amount
3332
Total Acreage
0 to less than 1/4
Universal Property Id
US-12101-N-2025140150000000250-R-N
Unparsed Address
10770 TORCHWOOD SEA WAY
Utilities
BB/HS Internet Available, Cable Available, Electricity Available, Natural Gas Available, Sewer Connected, Water Available
Window Features
Blinds, Shades