Description
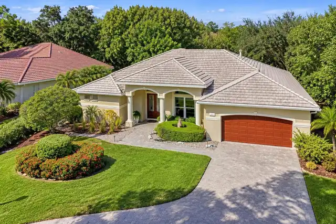
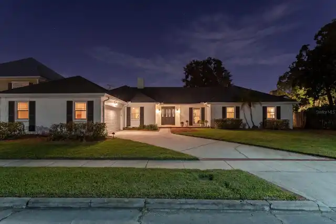
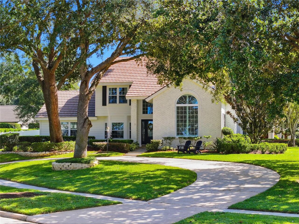
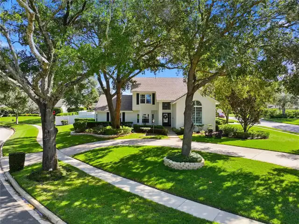
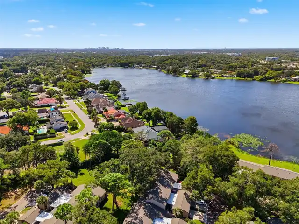
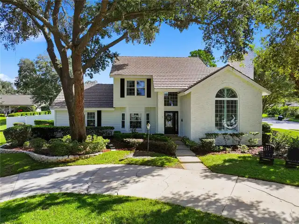
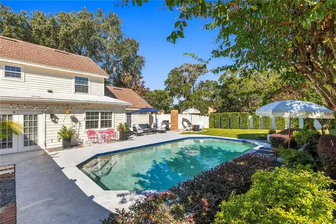
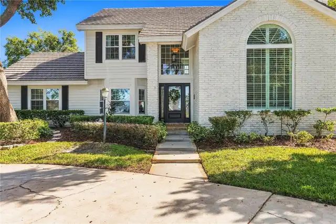
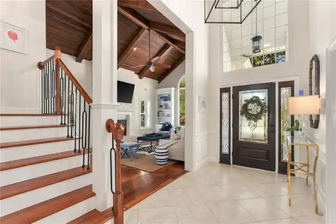
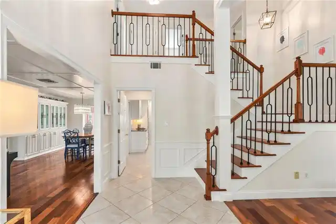
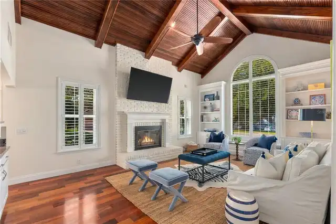
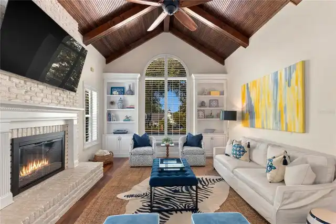
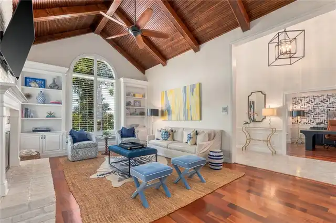
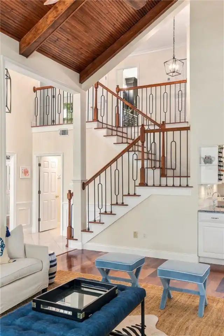
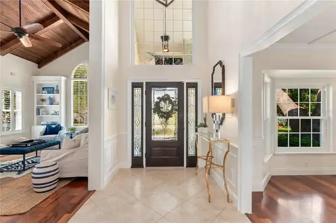
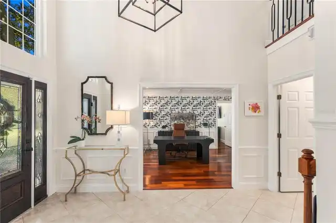
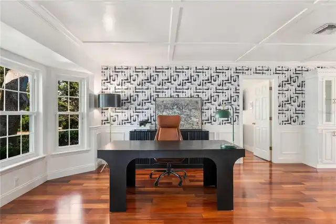
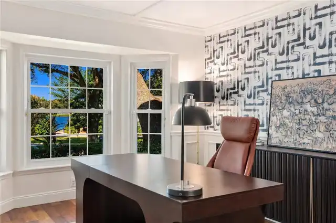
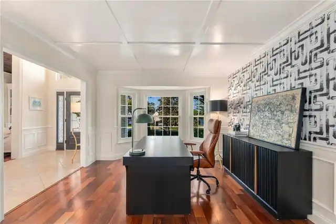
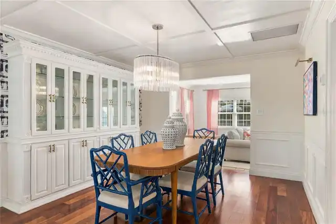
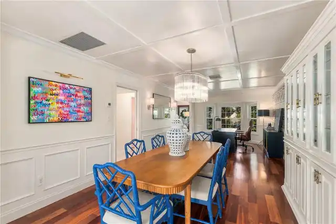
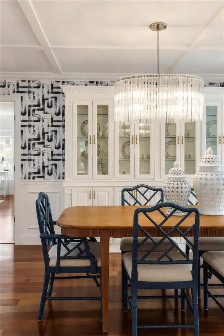
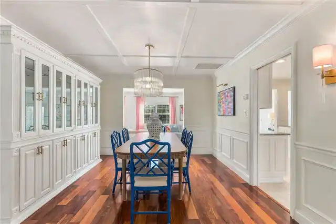
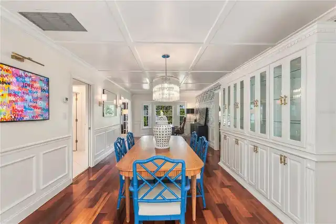
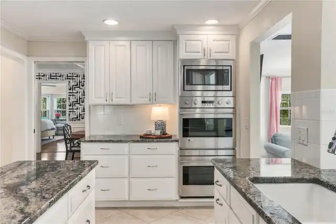
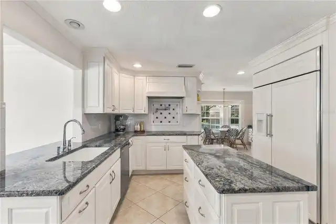
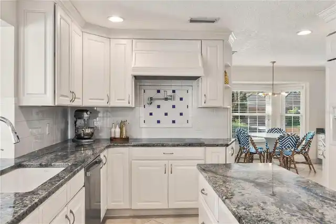
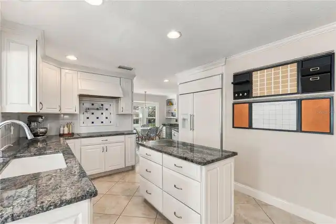
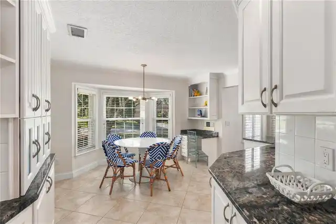
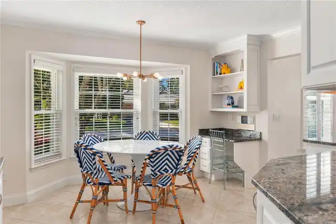
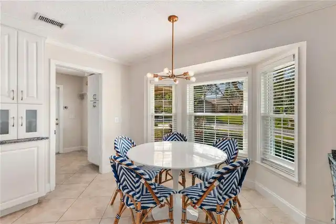
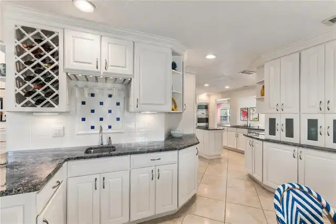
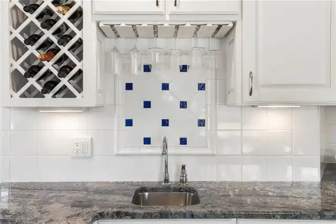
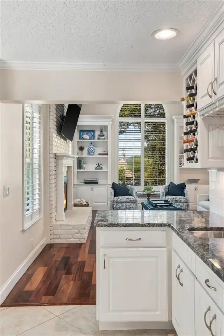
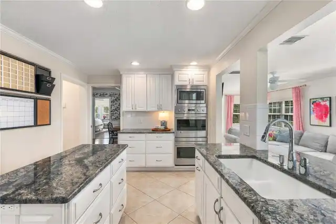
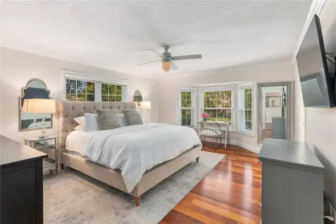
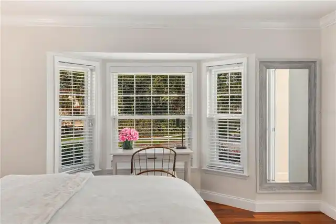
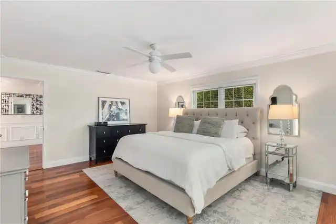
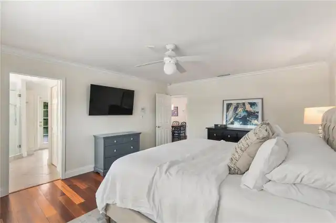
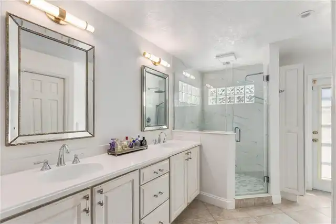
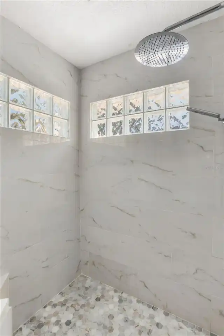
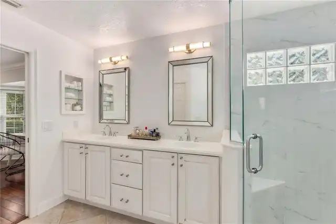
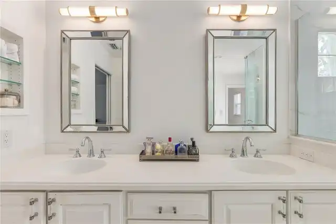
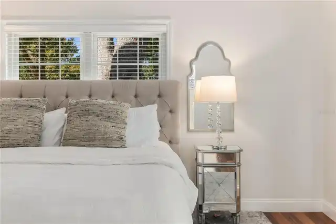
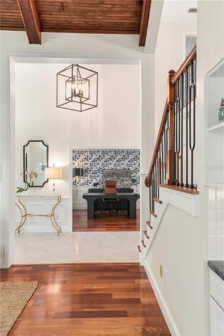
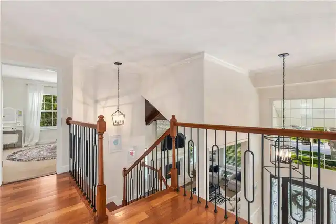
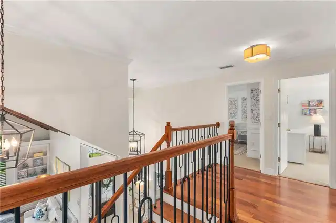
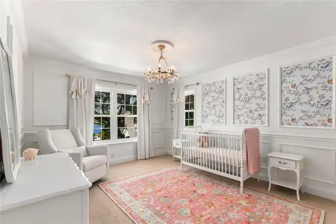
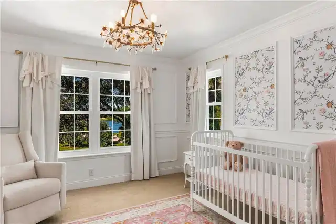
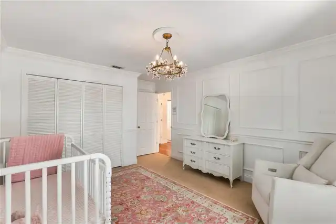
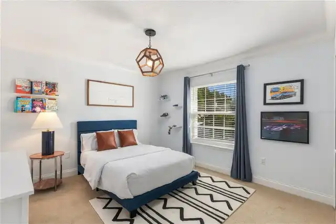
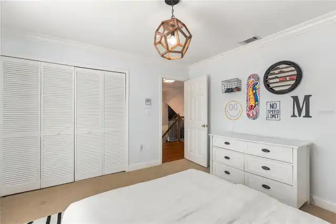
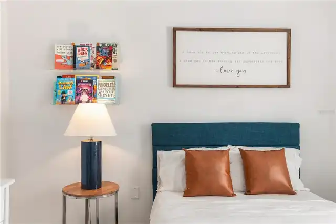
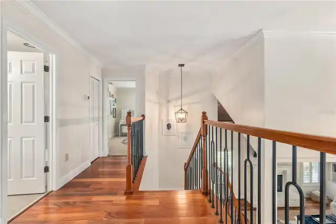
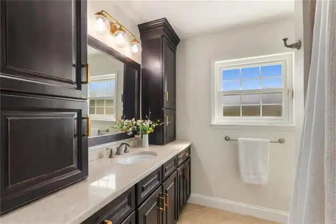
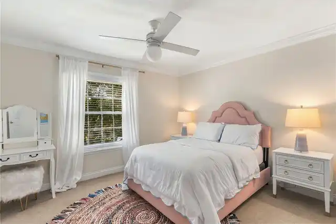
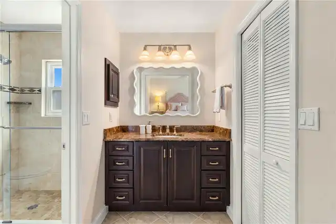
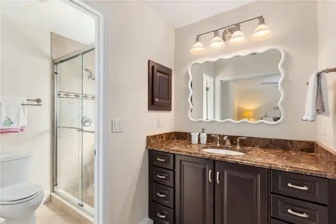
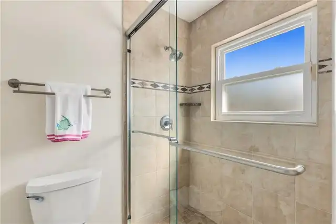
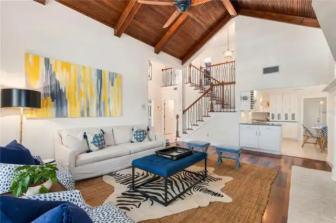
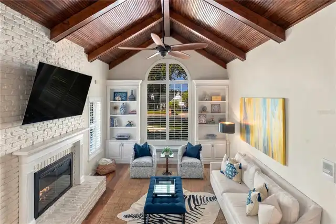
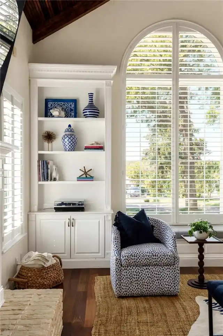
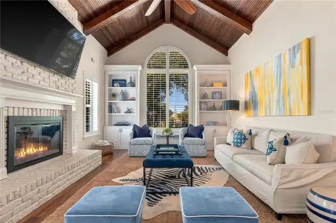
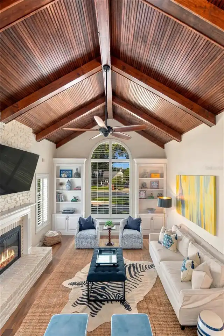
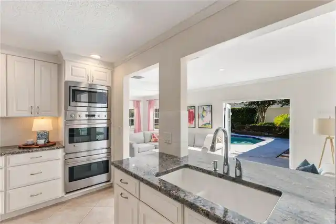
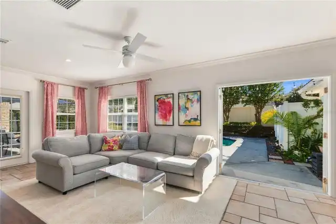
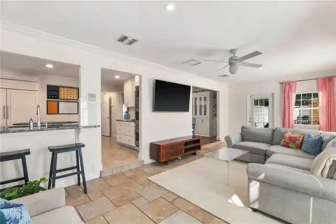
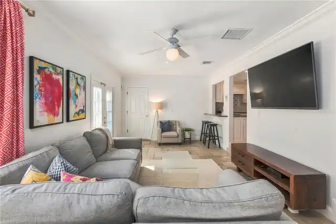
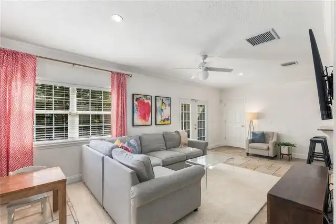
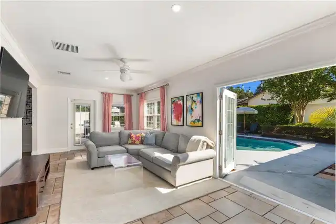
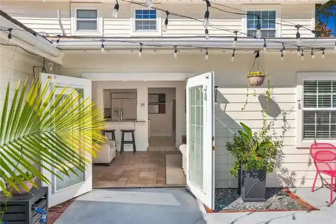
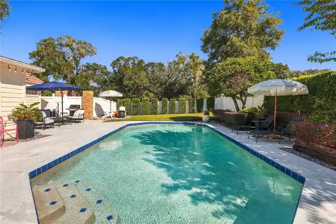
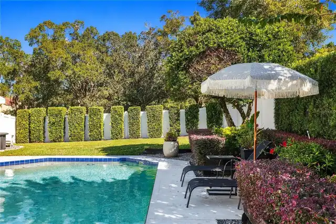
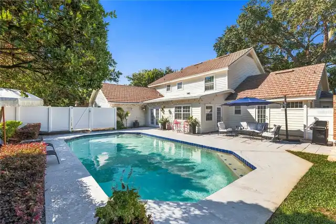
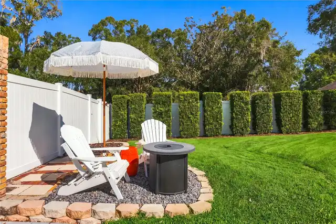
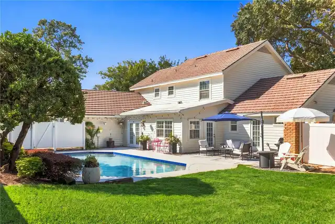
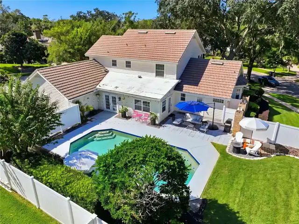
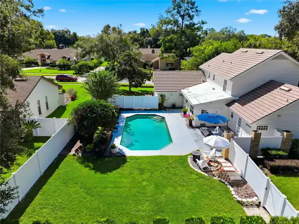
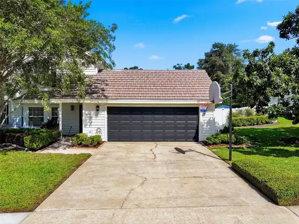
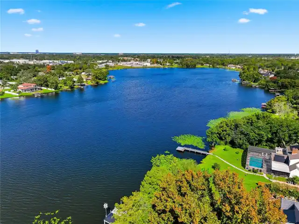
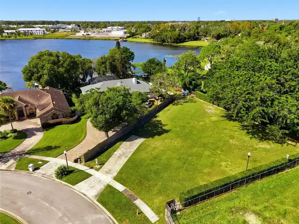
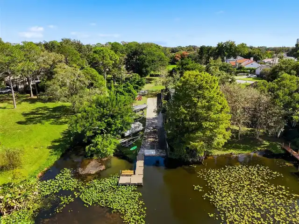
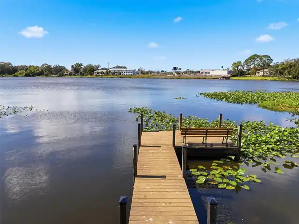
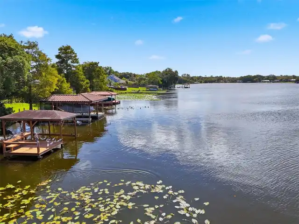
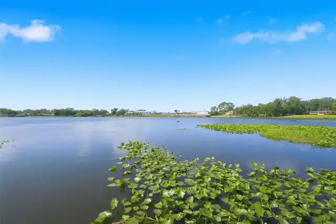
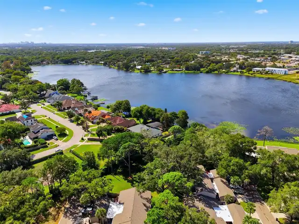
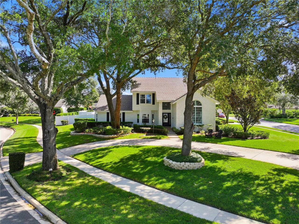
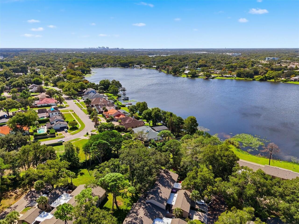
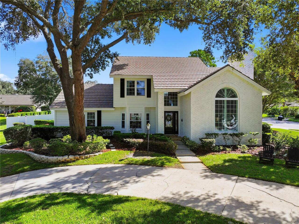
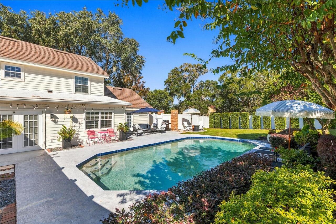
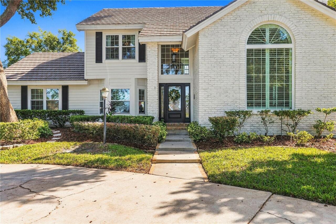
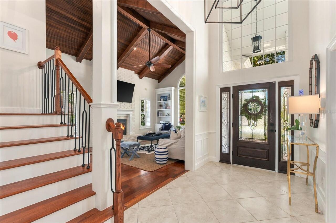
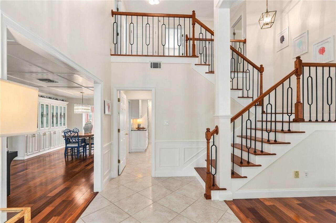
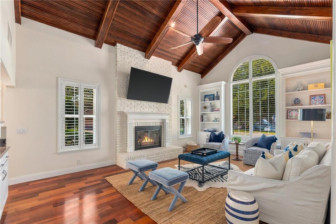
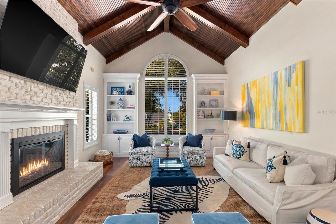
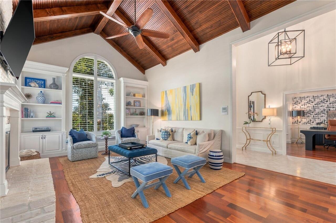
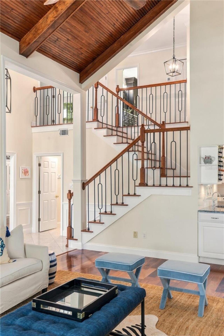
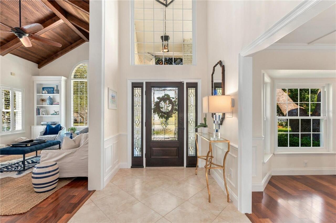
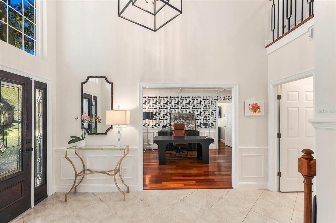
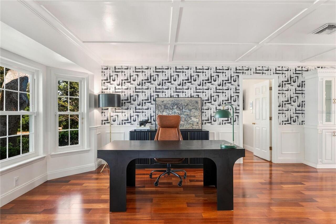
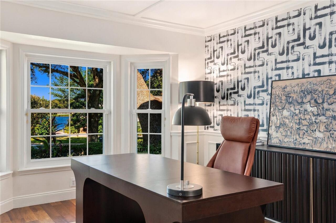
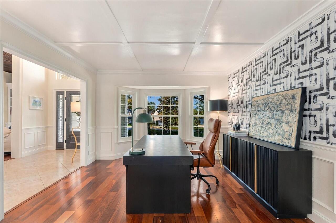
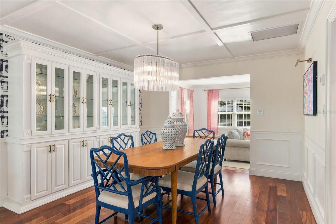
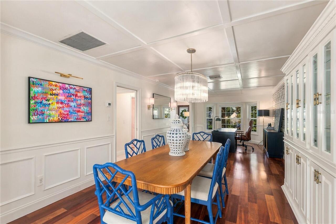
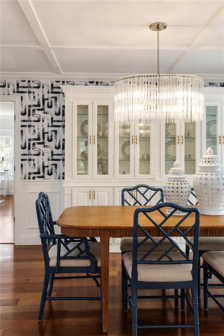
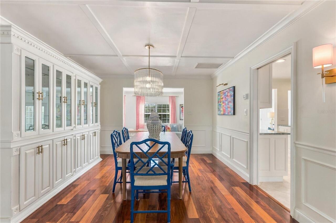
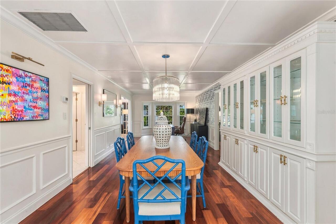
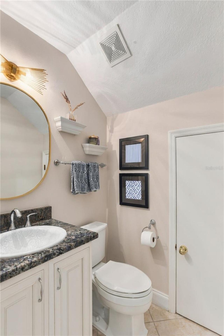
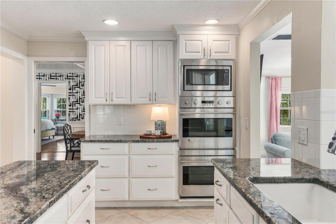
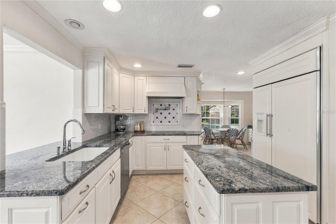
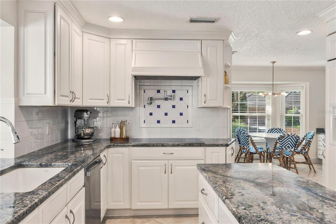
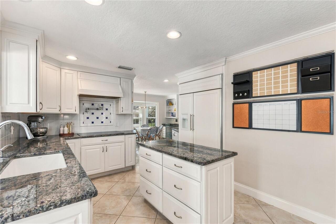
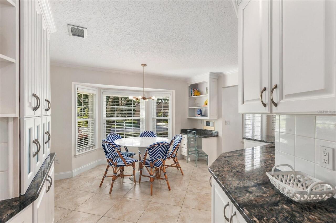
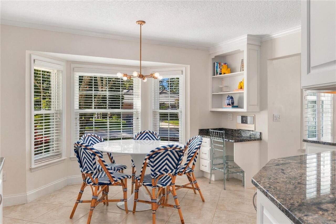
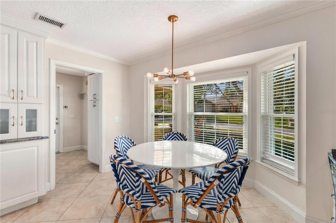
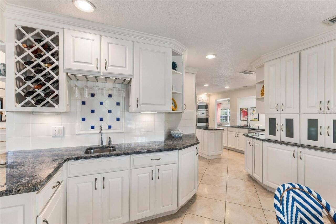
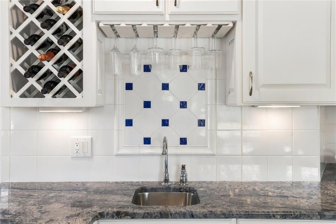
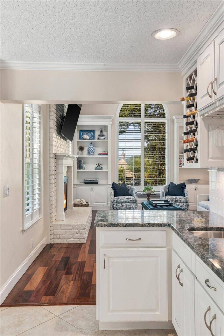
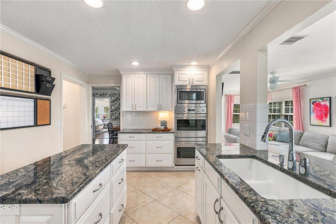
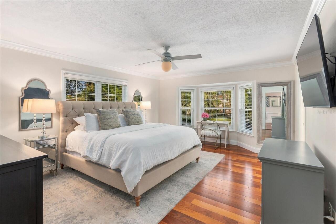
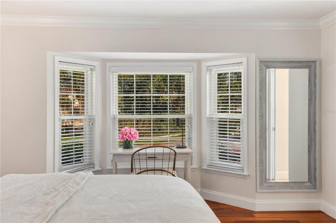
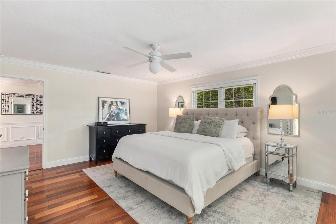
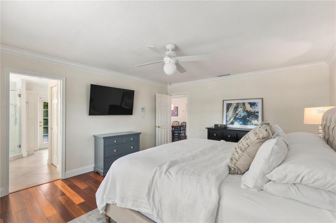
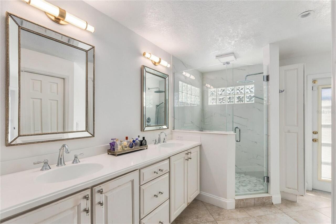
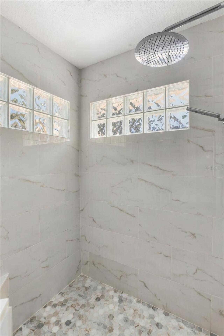
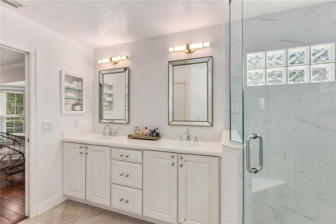
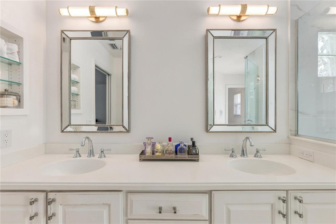
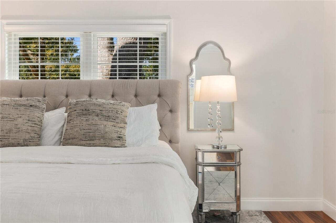
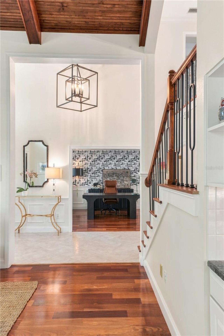
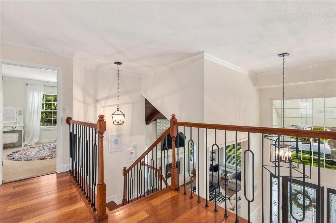
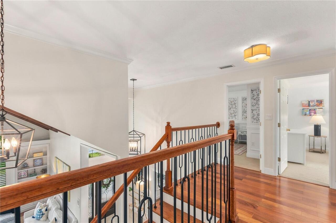
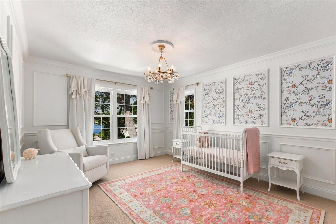
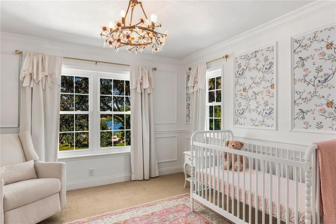
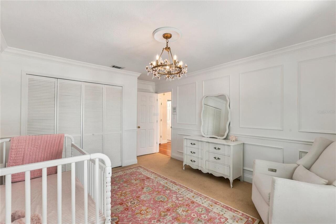
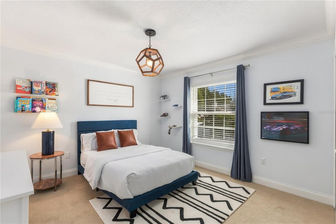
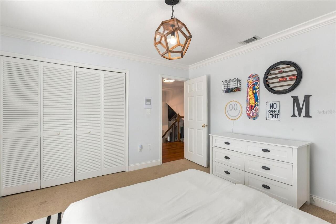
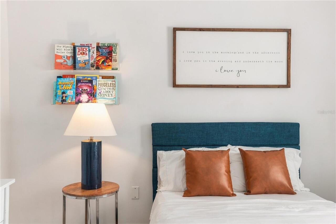
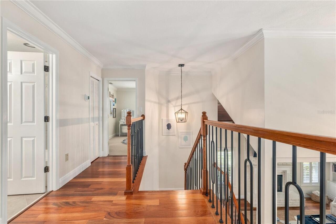
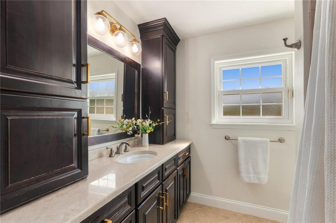
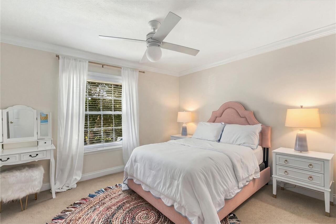
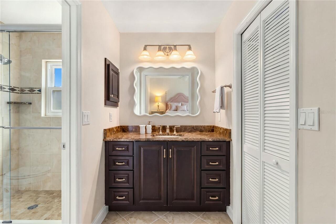
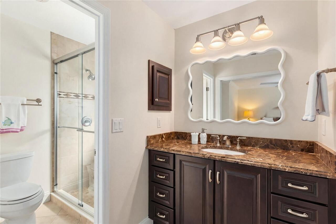
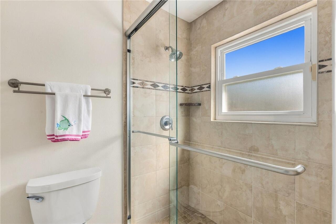
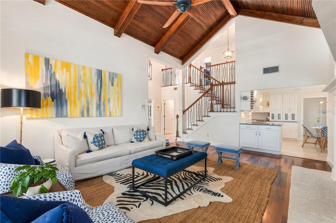
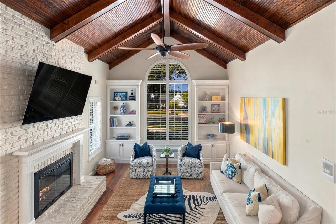
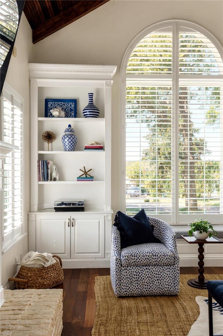
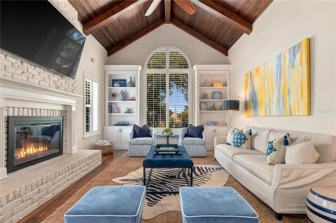
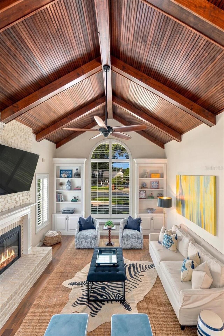
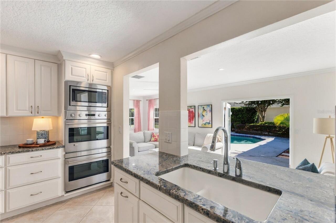
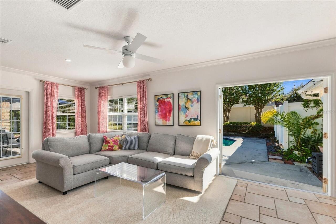
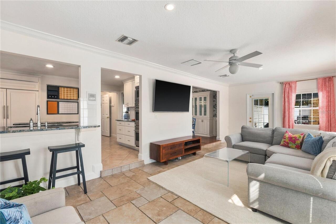
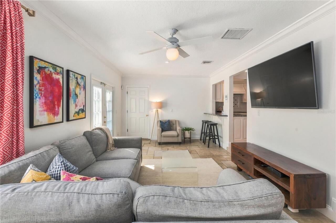
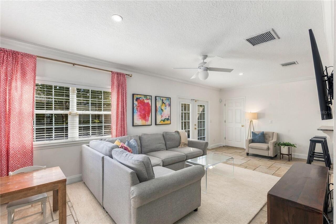
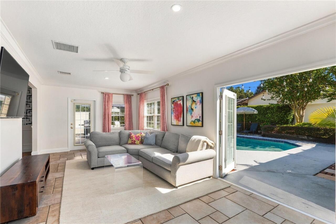
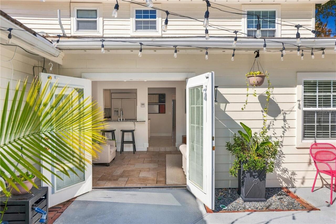
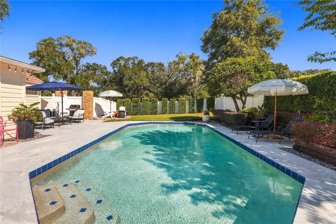
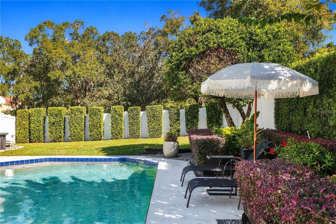
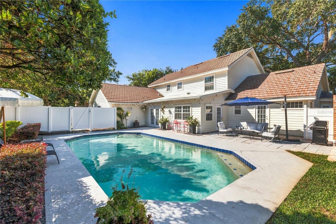
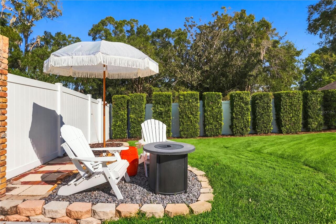
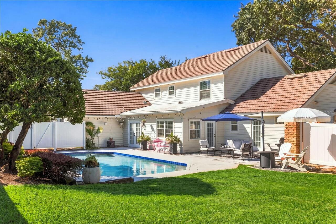
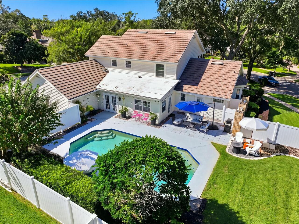
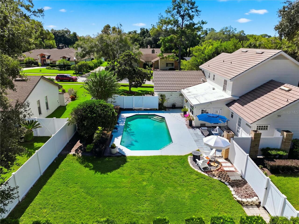
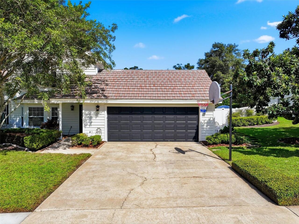
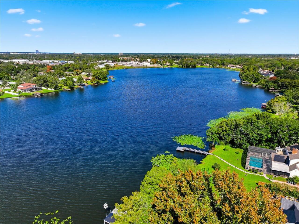
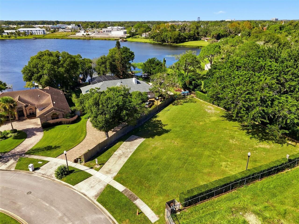
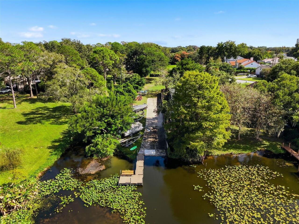
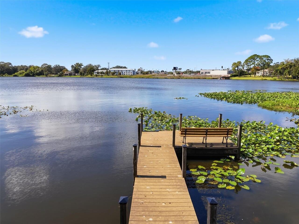
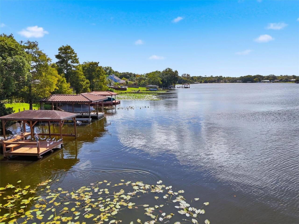
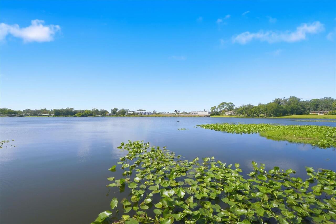
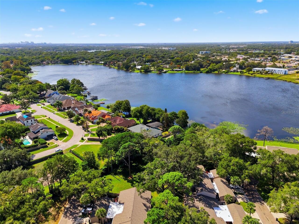
Nestled beneath a canopy of majestic oak trees in Maitland’s sought-after Wellington community, this beautifully maintained 4-bedroom, 3.5-bath residence offers 2,988 square feet of timeless architectural character, inviting living spaces, and glimpses of spring fed Lake of the Woods from both inside and outside the home. A sweeping circular driveway, manicured landscaping, and striking arched windows create an unforgettable first impression. Inside, a grand two-story foyer welcomes you with an elegant staircase and rich hardwood flooring, leading into thoughtfully designed spaces filled with natural light. The stunning living room is the architectural centerpiece of the home, featuring soaring vaulted ceilings with exposed wood detailing, a dramatic stone fireplace, custom built-ins, and an expansive arched window overlooking the beautifully landscaped grounds. A formal dining room with elegant millwork and built-in cabinetry provides a lovely setting for entertaining, while an adjoining open workspace offers flexibility for a home office or creative retreat. The spacious kitchen features white cabinetry, exotic natural stone countertops, generous preparation space, and a charming breakfast nook surrounded by windows. An additional living area opens directly to the pool and backyard, creating a natural extension of the home's gathering spaces. Currently enjoyed as a playroom, this versatile space can easily evolve with your family's changing needs, from a children's retreat to a game room, media lounge, or relaxed gathering space for years to come. Conveniently located on the main floor, the primary suite offers a peaceful retreat with abundant natural light, warm hardwood flooring, and an ensuite bathroom featuring dual vanities and a spacious walk-in shower. Three additional bedrooms upstairs provide comfortable accommodations and flexibility for family and guests. Step outside to discover a private backyard oasis featuring a sparkling pool, expansive lawn, matur