Description
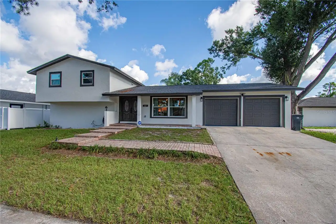
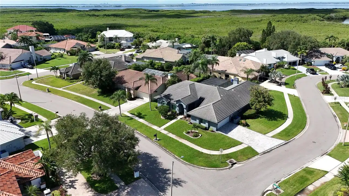
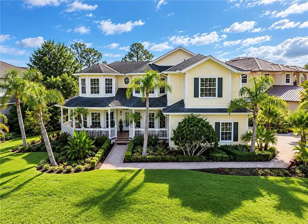
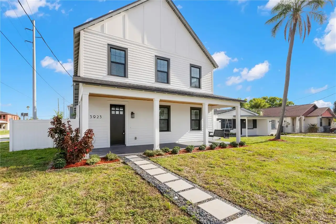
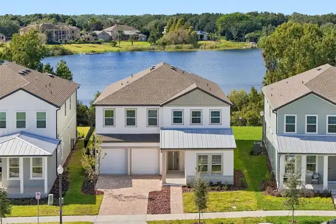
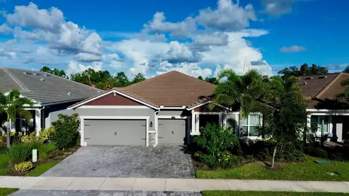
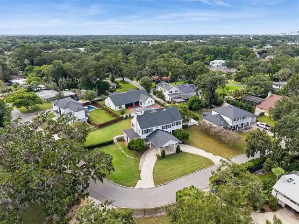
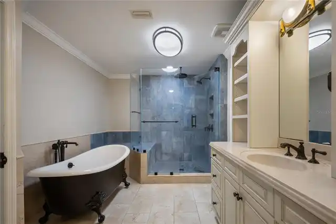
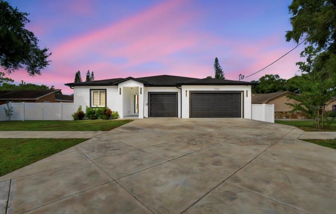
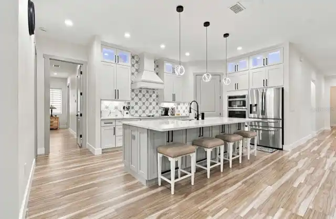
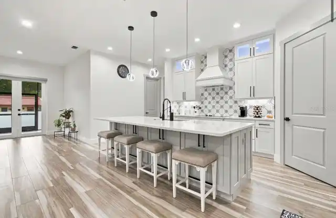
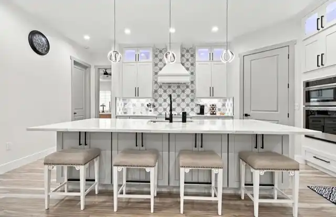
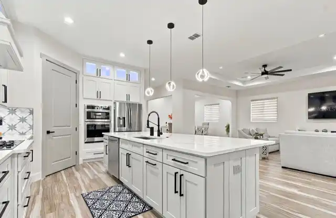
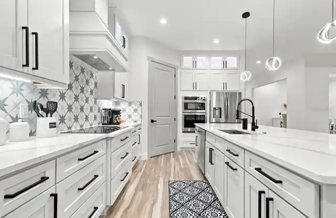
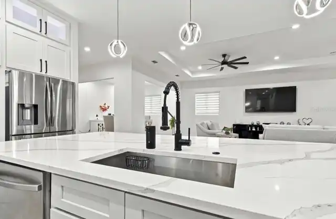
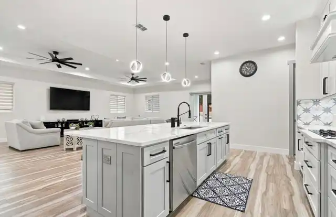
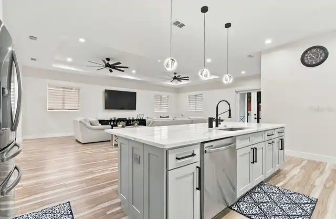
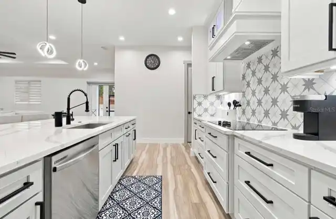
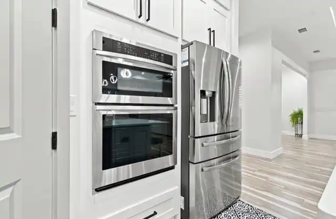
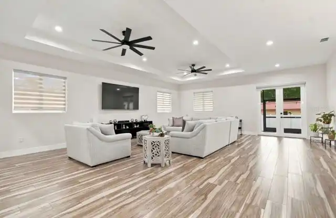
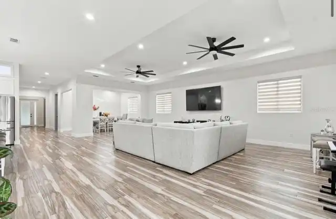
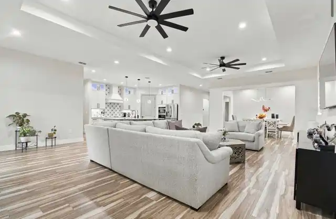
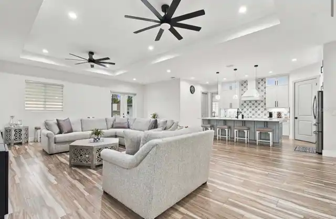
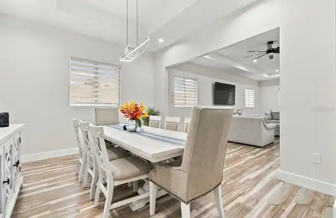
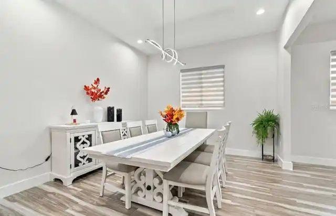
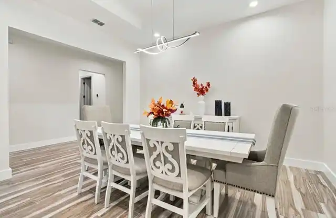
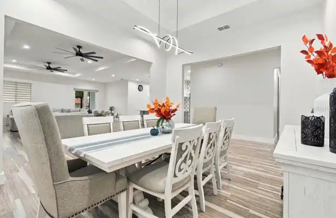
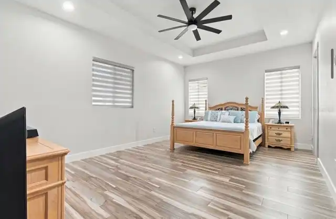
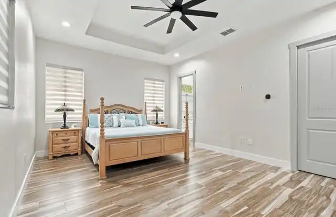
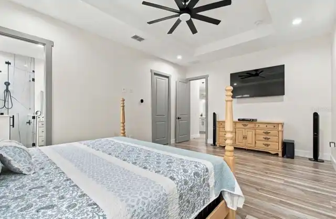
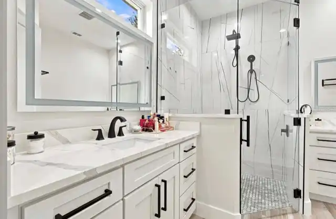
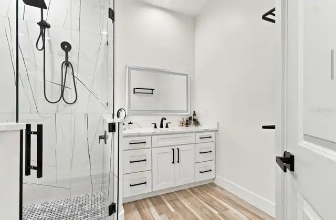
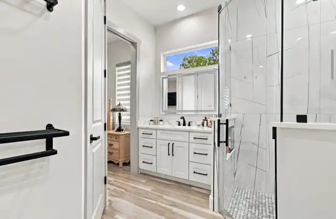
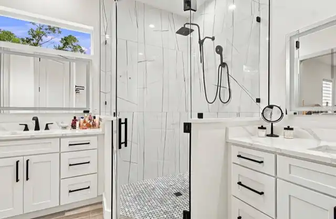
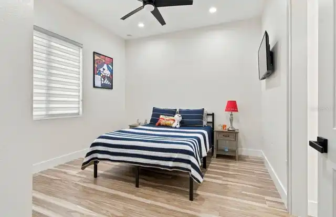
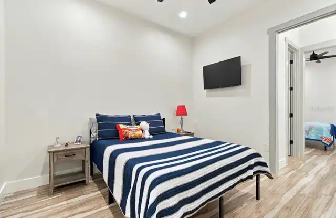
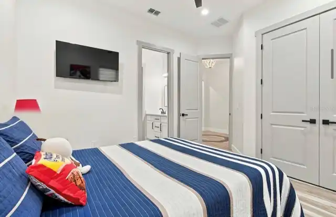
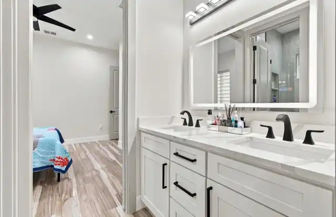
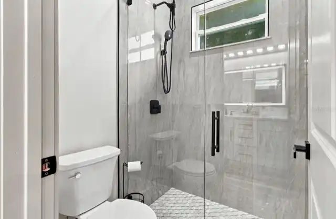
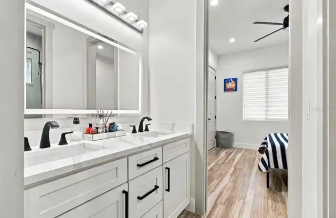
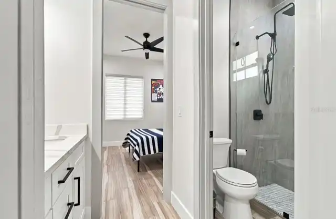
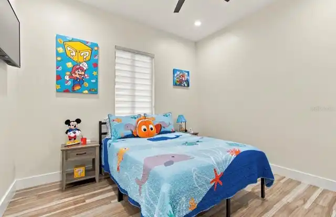
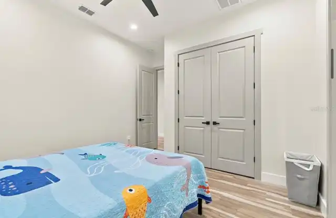
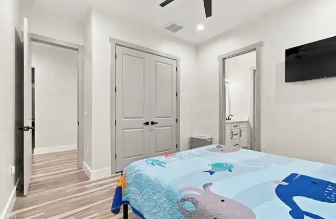
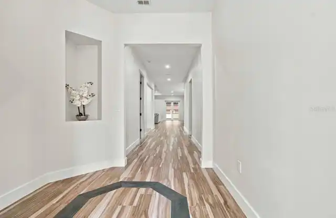
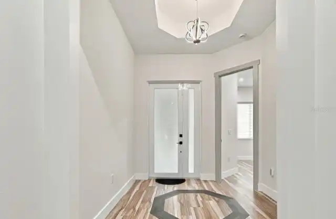
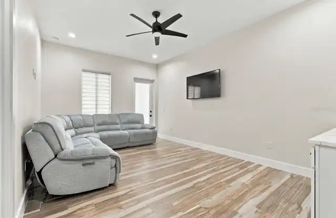
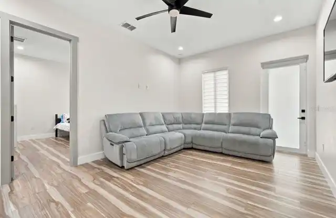
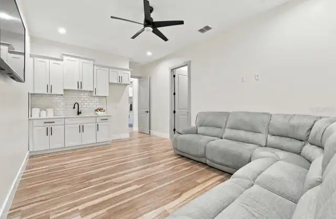
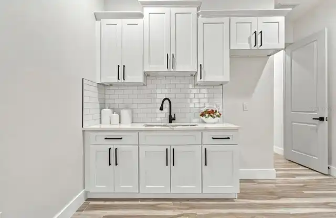
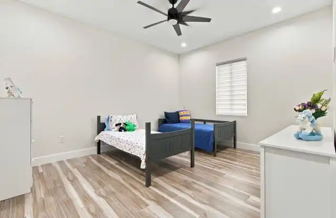
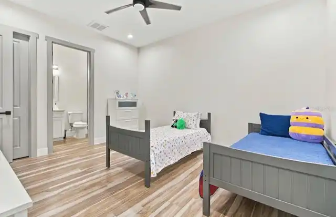
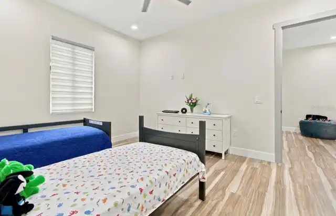
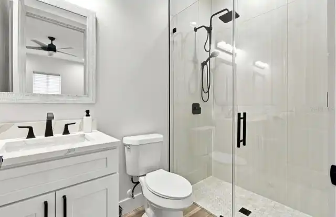
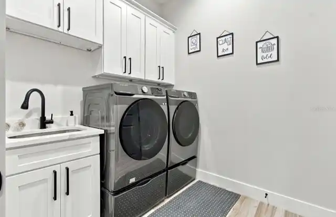
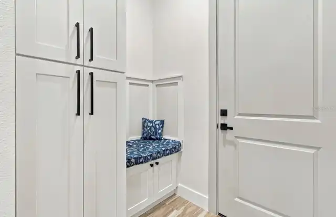
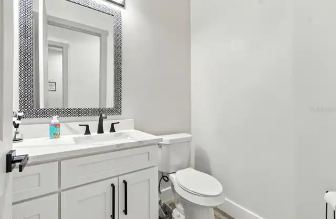
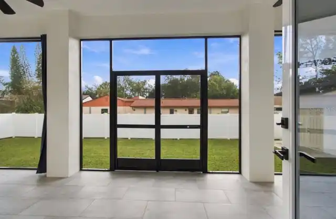
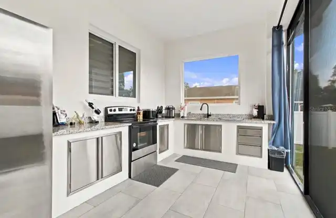
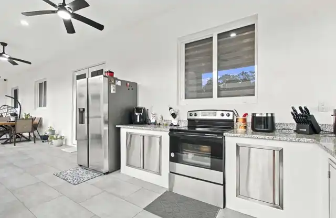
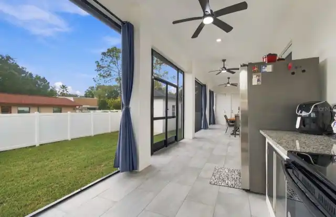
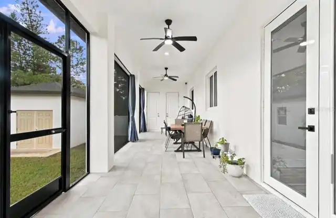
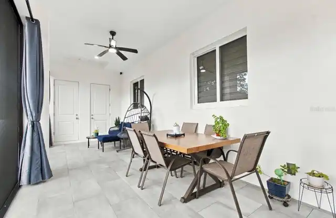
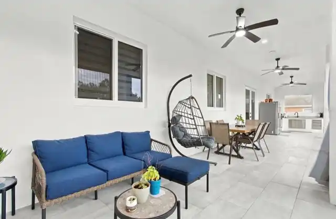
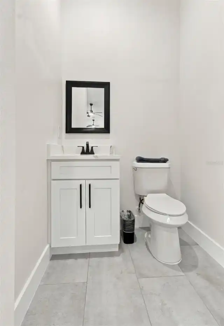
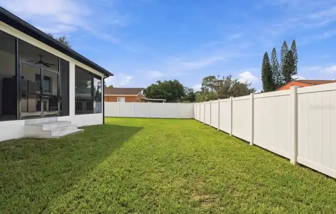
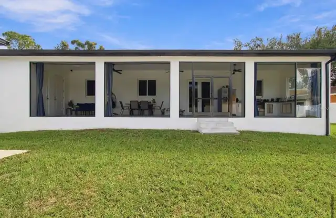
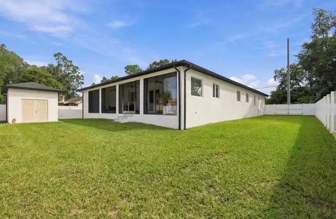
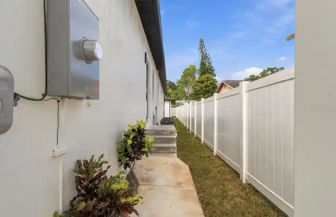
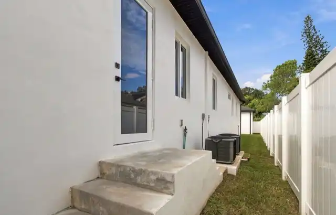
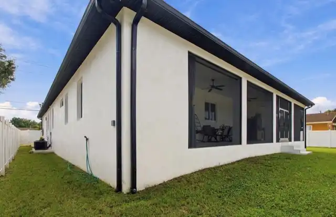
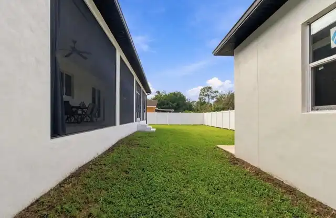
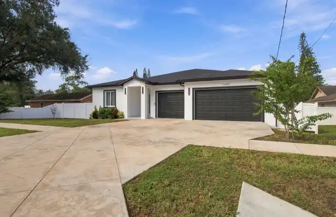
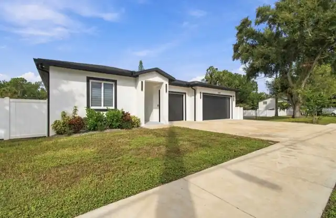
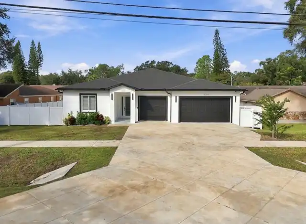
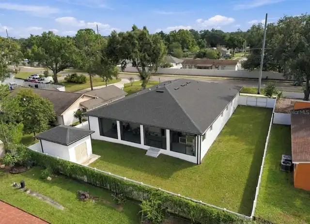
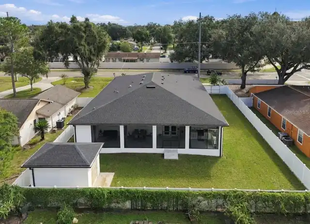
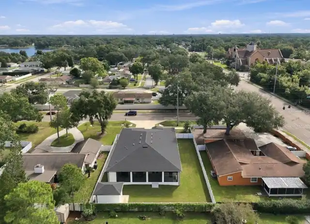
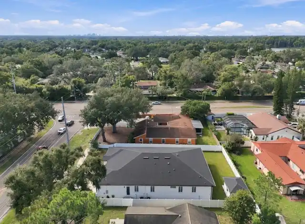
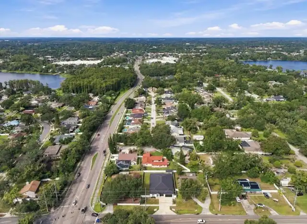
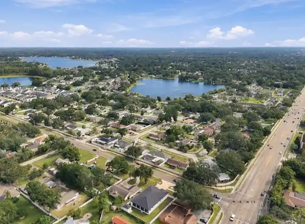
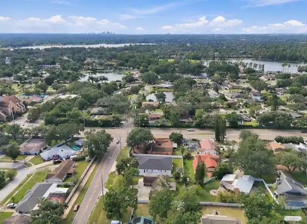
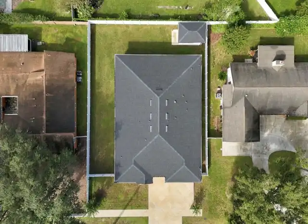
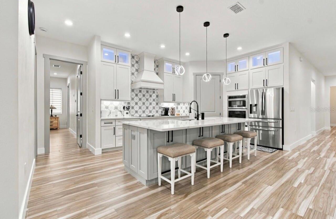
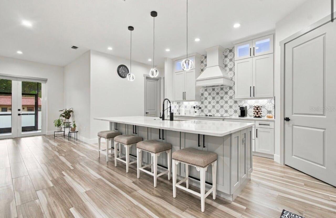
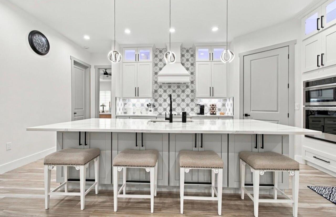
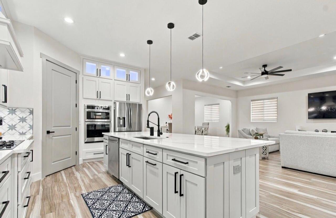
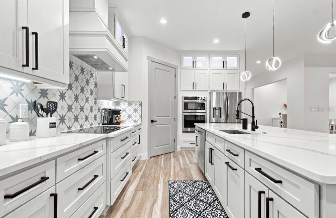
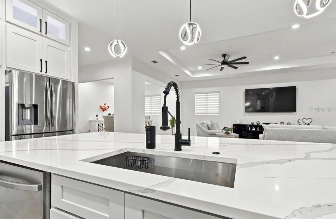
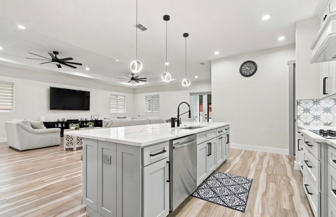
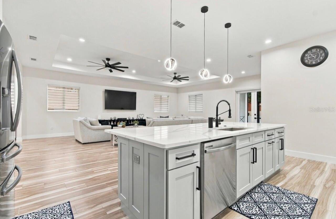
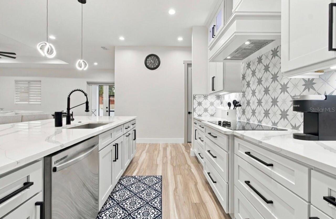
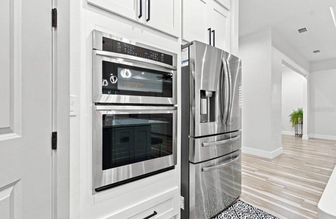
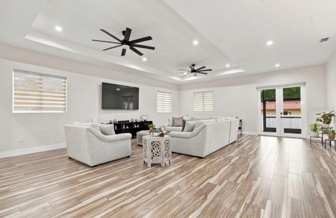
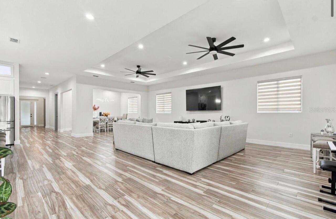
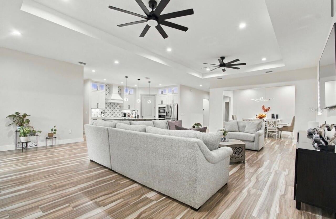
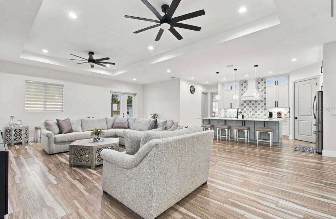
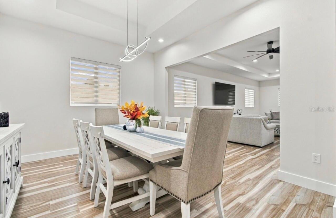
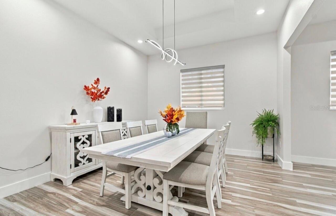
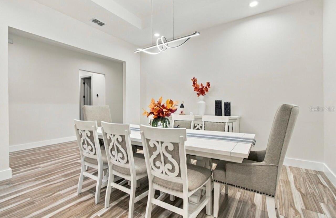
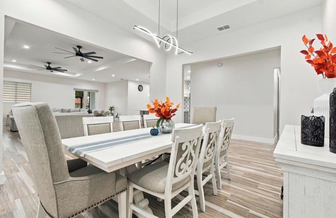
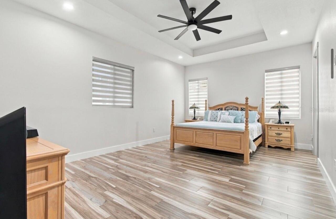
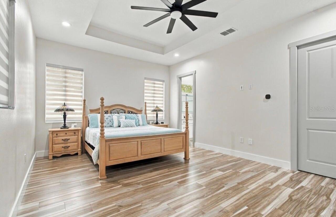
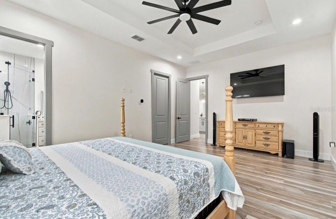
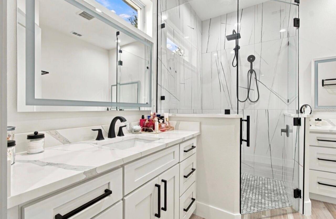
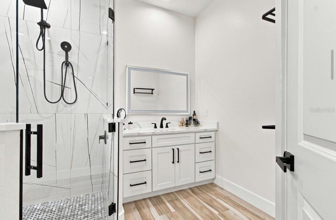
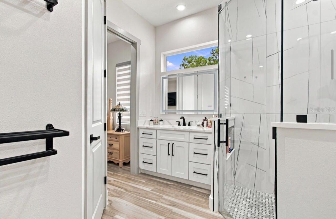
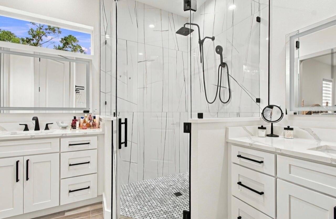
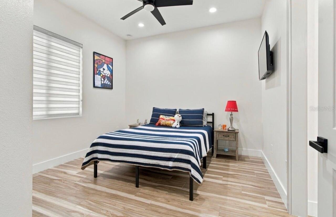
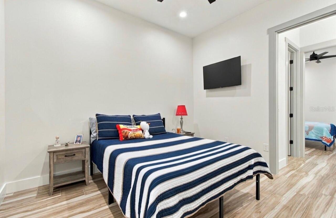
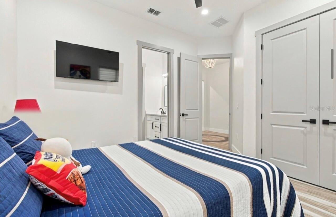
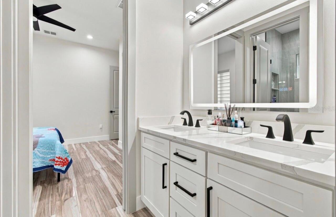
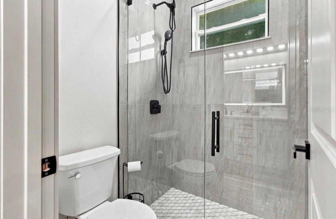
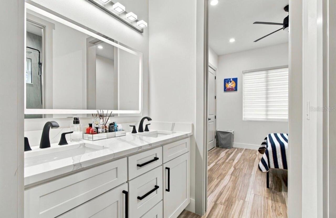
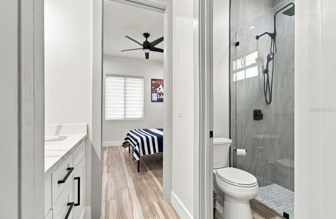
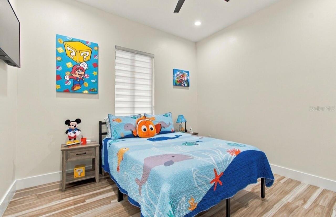
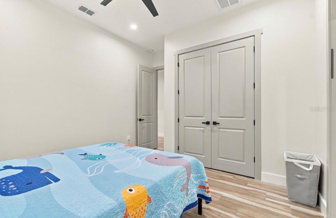
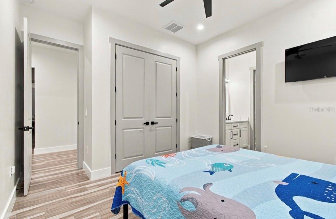
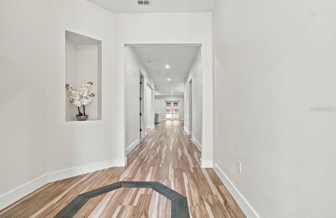
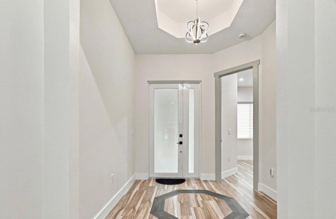
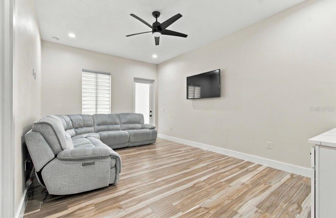
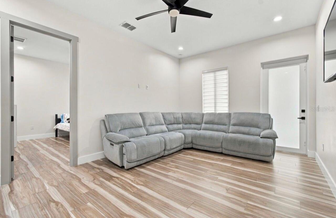
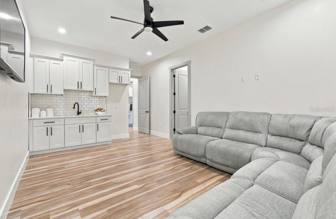
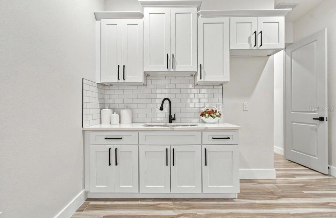
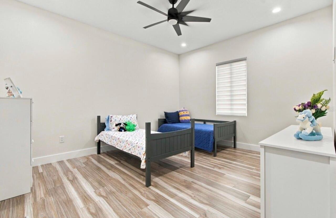
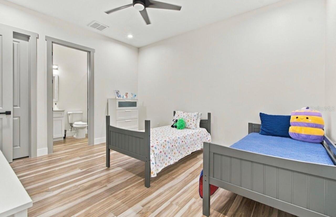
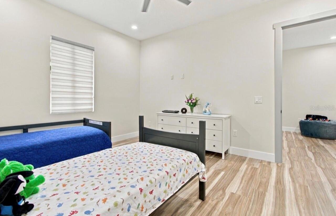
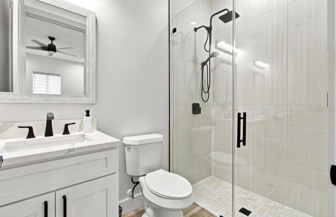
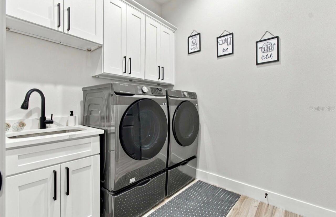
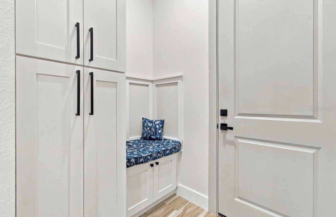
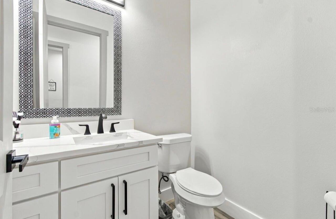
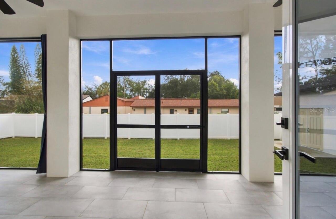
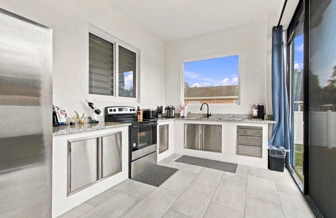
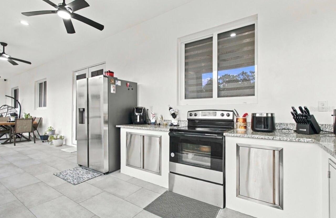
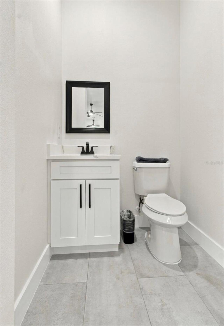
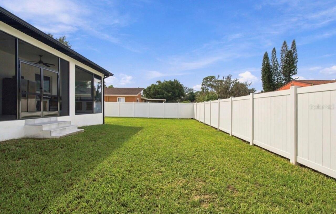
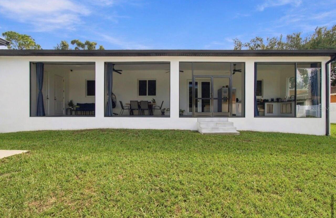
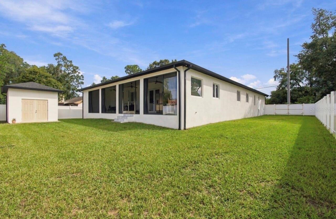
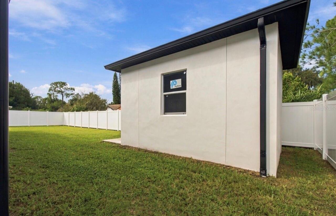
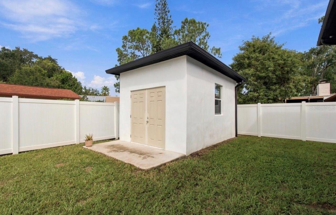
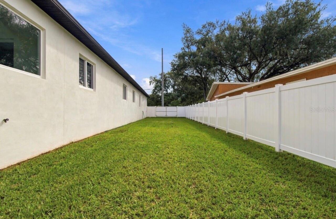
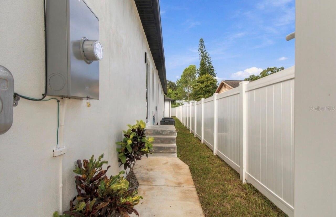
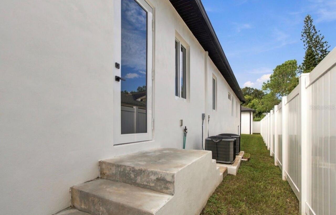
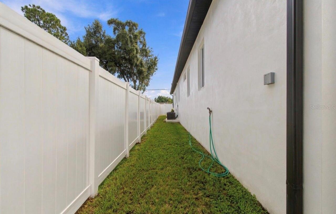
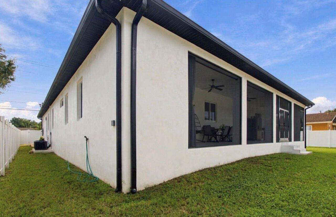
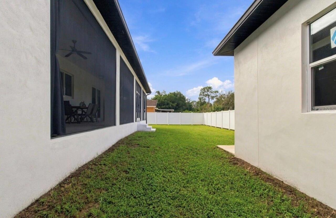
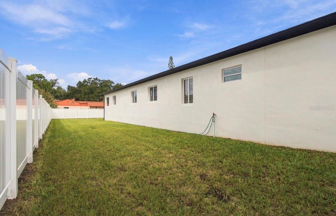
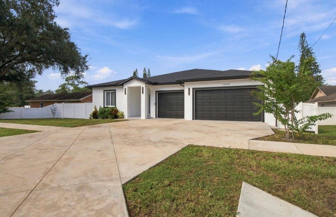
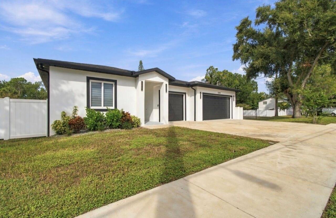
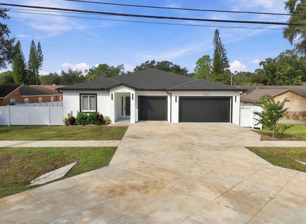
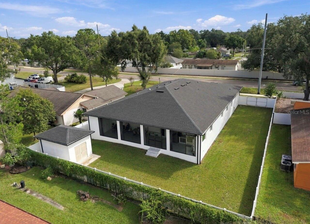
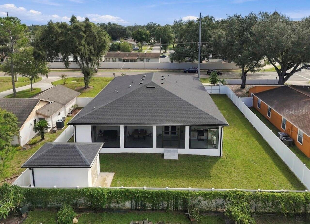
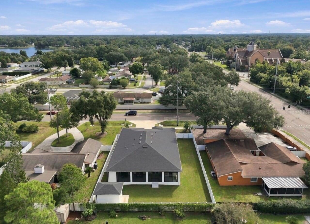
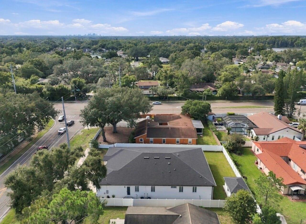
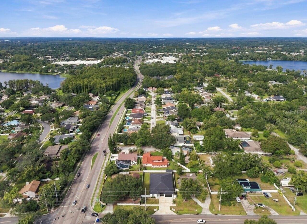
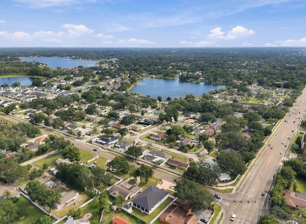
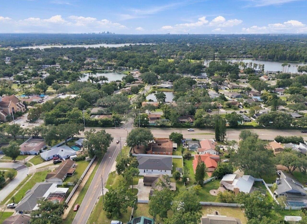
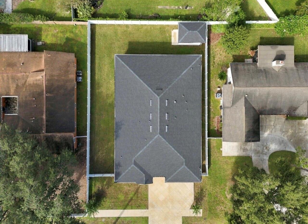
Take a look at this exceptional model home in the heart of Tampa’s highly desirable Lake Magdalene community. This beautifully designed and meticulously maintained home offers 5 bedrooms, 3 full bathrooms, 2 half bathrooms, a private office, and a 3-car garage. All bedrooms feature built-in closet systems, while the primary suite offers a spacious walk-in closet. The primary bathroom features dual vanities, shaker cabinetry, quartz countertops, and a frameless glass walk-in shower. With two spacious bedroom suites, this home offers excellent flexibility for a variety of living arrangements. Throughout the home, you’ll find soaring ceilings, porcelain tile flooring, 8-foot doors, modern fixtures, and zebra blinds/window treatments. Two high-efficiency HVAC systems provide comfort throughout, while foam insulation in the walls and attic helps improve energy efficiency. All exterior doors and windows are hurricane-rated, high-impact. The impressive chef’s kitchen features real-wood shaker cabinetry extending to the ceiling, quartz countertops, stainless-steel appliances, and a massive pantry. The kitchen includes an oven, microwave, glass cooktop, and a hood. The approximately 10-foot island provides an ideal gathering space for entertaining family and friends, with additional storage beneath the rear cabinetry. This home also offers a versatile mother-in-law suite and multigenerational layout with a separate living area featuring its own living room, kitchenette, full bedroom, full bathroom, closet, and private exterior door to the yard. This setup is ideal for an in-law, extended family member, or older child seeking additional privacy and independence. Entering from the garage, you’ll find a convenient mudroom area. The interior laundry room includes a sink and linen closet. Exterior security cameras are included. Additional features include a whole-home vacuum system with five vacuum ports and one sweep port. The garage also includes a water connection for washing