407-990-2746
Menu

226 Sapphire Lake Drive Unit: Unit: 201, Bradenton, FL

NEXT
PREV
$835,000

($419/sqft)

List Status: Active
226 Sapphire Lake Drive
Bradenton, FL 34209


3 beds
3 baths
1994 living sqft
Top Features
  • Frontage: Lake Front
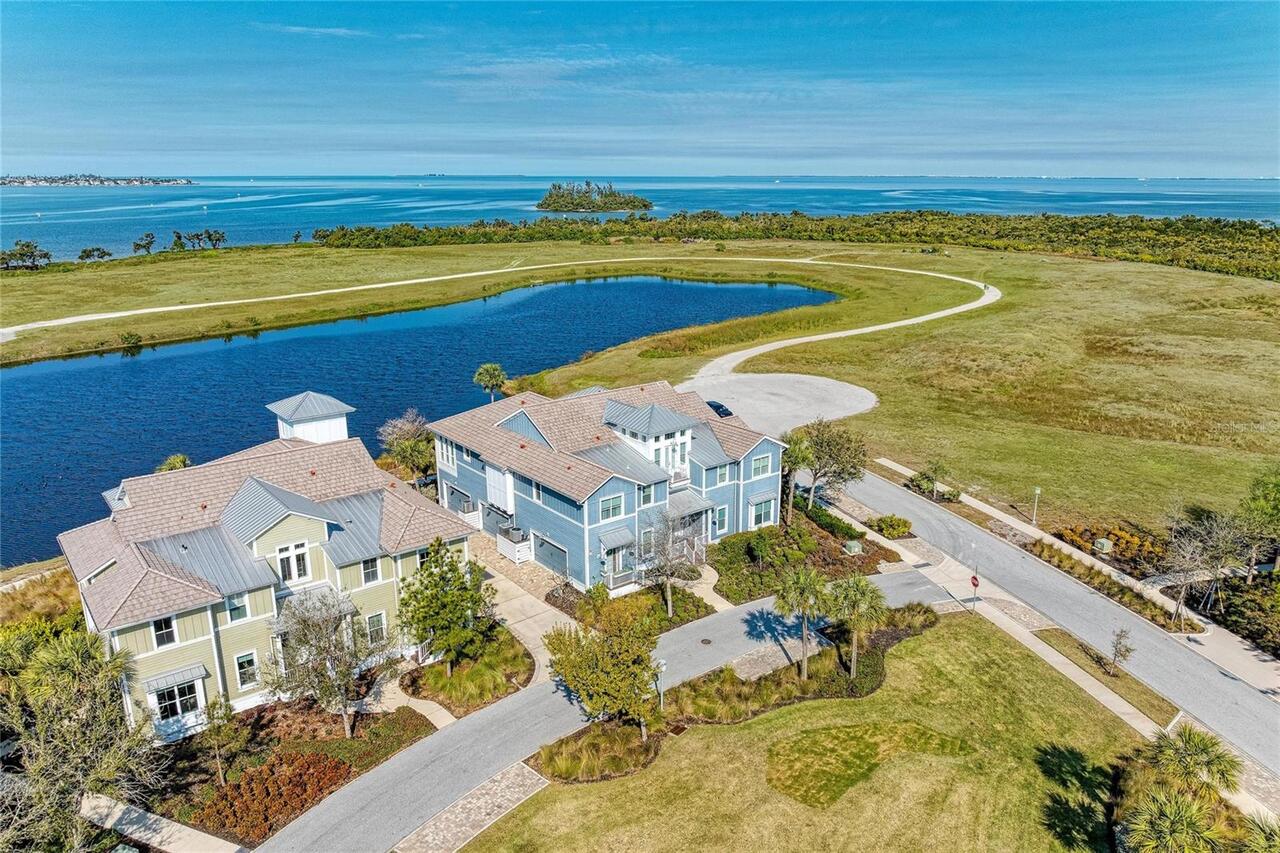
  • View: Water, Gulf/Ocean - Partial, Park/Greenbelt, Trees/Woods
  • Subdivision: Harbour Isle Ph 9 & Mangrove Walk Phase
  • Built in  2014
  • Condominium
Description
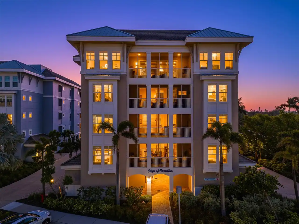
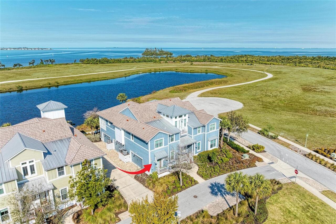
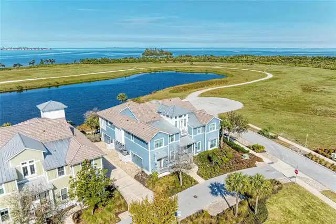
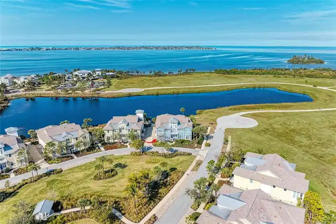
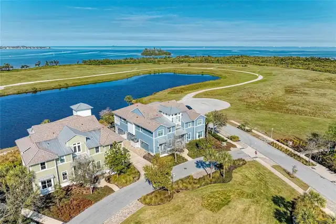
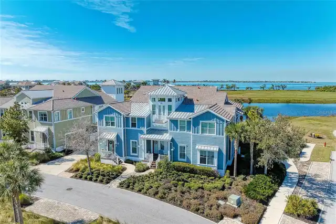
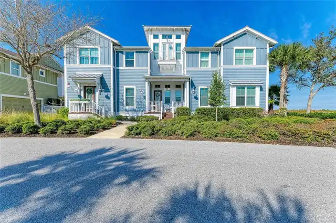
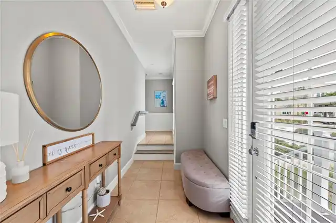
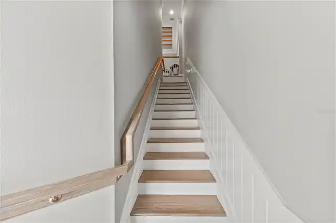
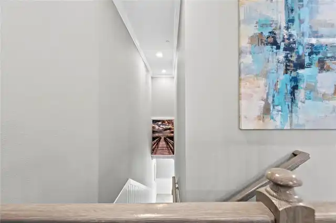
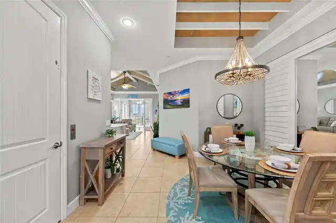
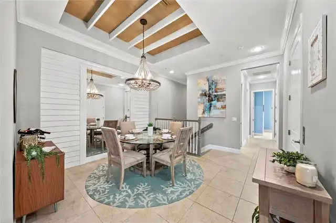
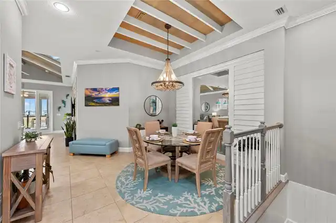
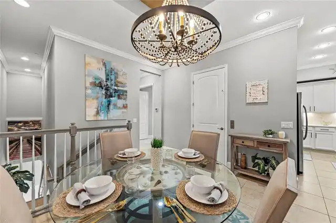
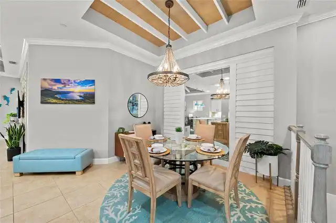
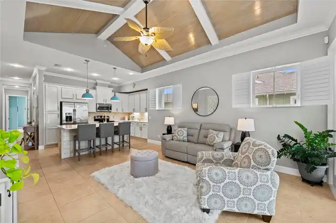
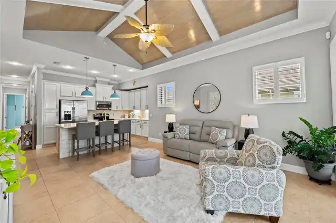
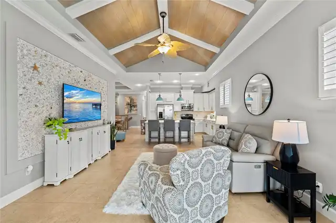
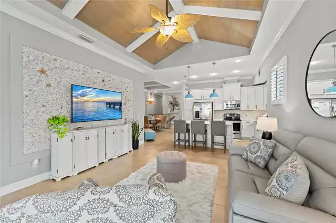
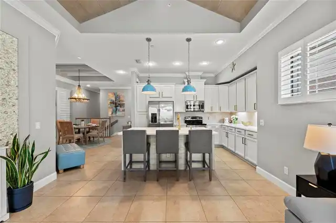
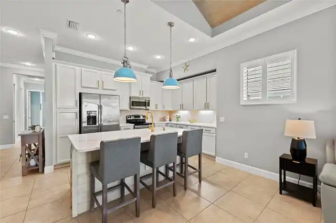
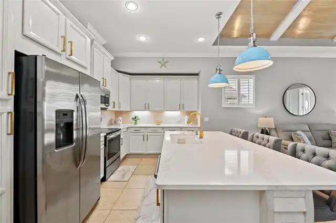
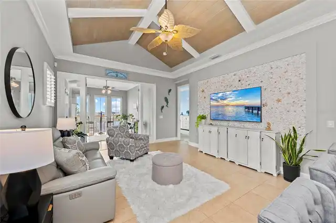
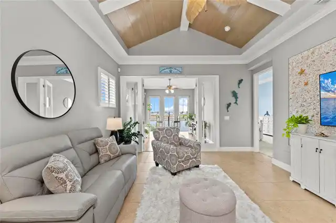
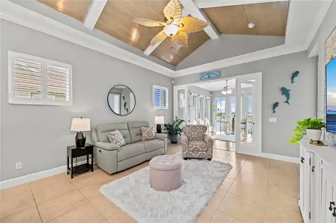
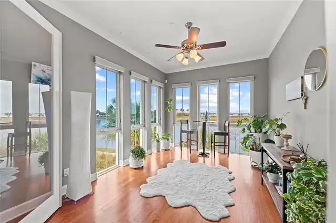
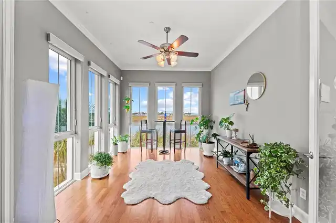
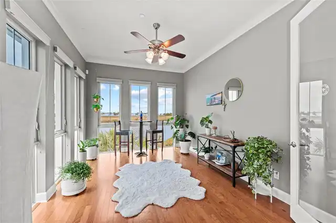
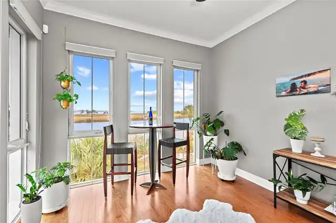
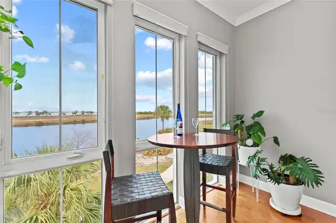
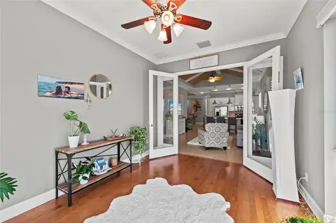
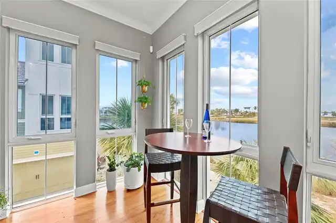
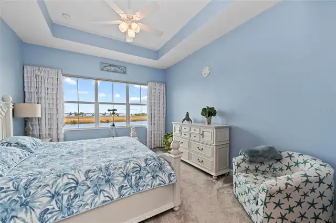
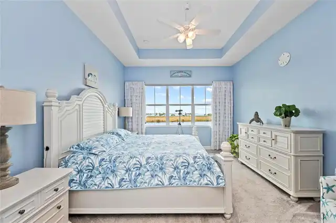
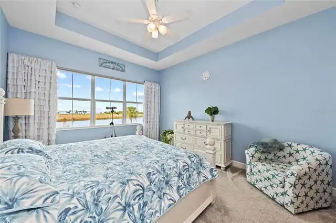
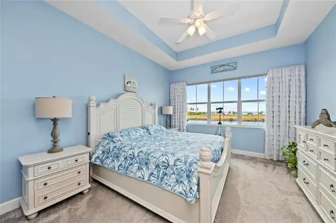
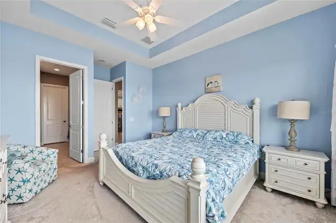
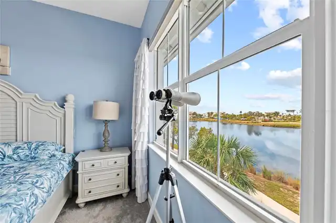
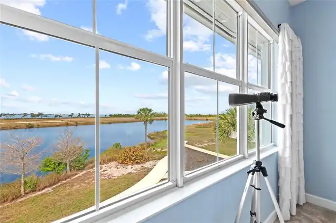
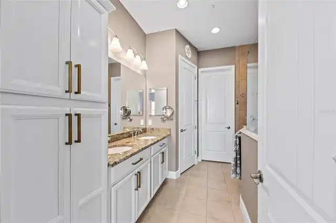
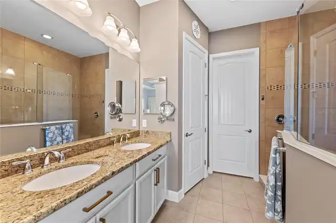
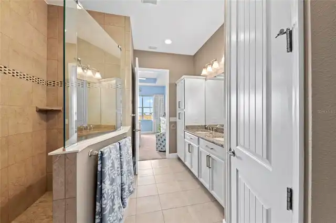
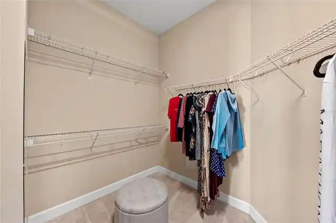
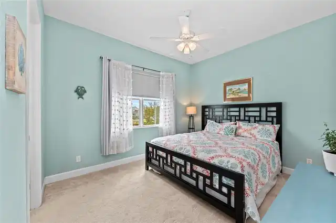
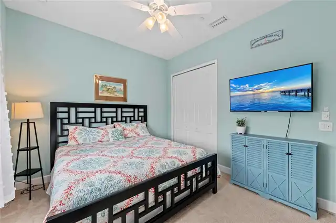
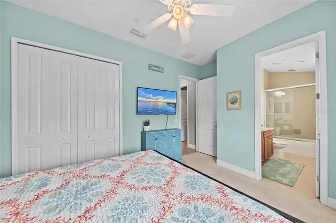
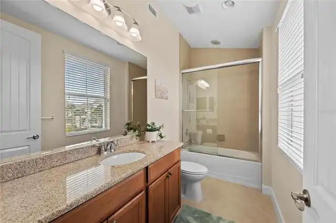
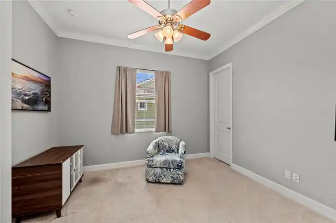
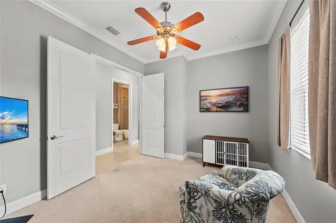
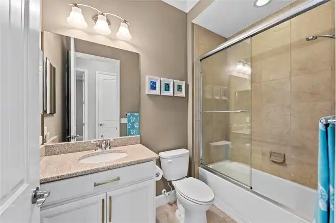
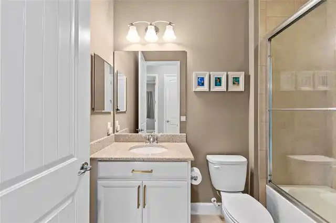
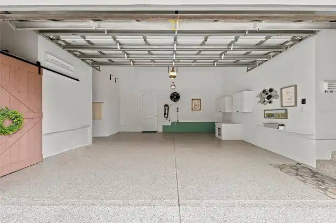
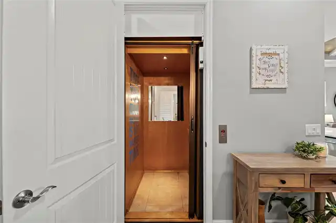
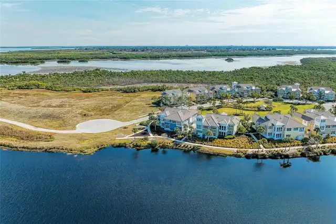
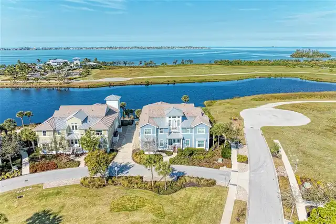
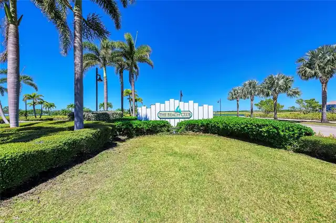
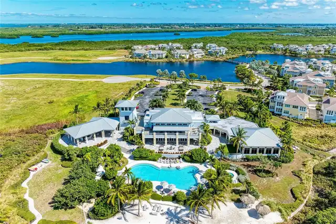
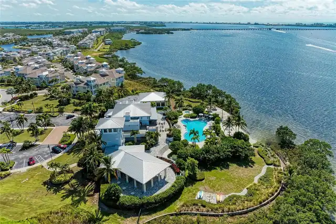
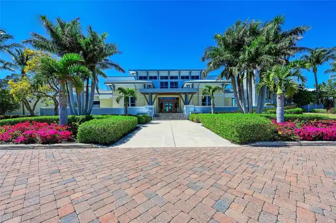
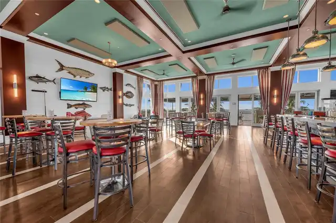
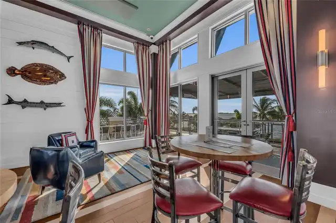
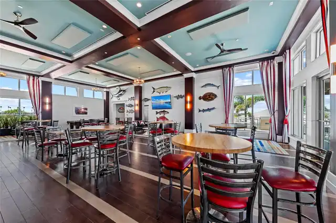
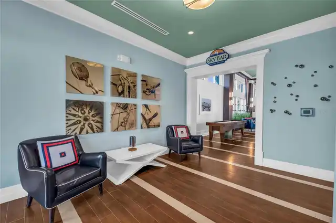
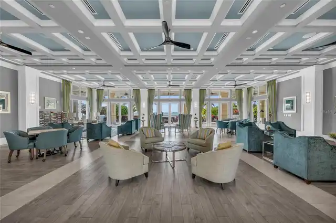
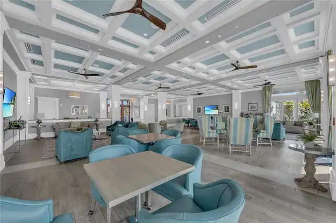
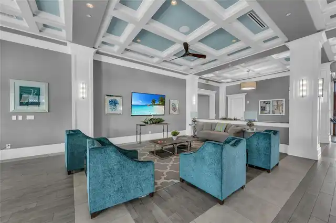
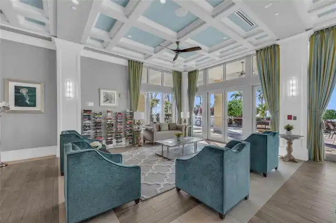
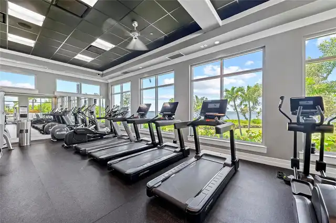
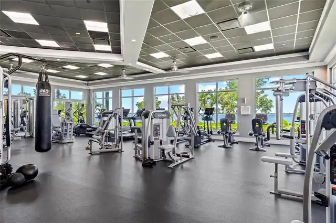
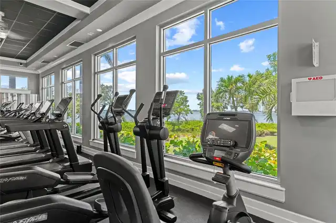
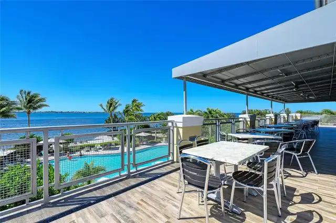
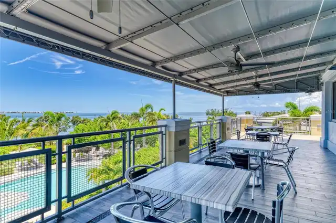
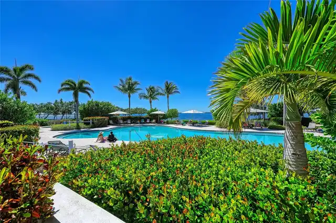
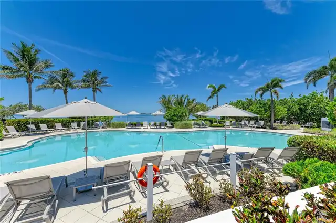
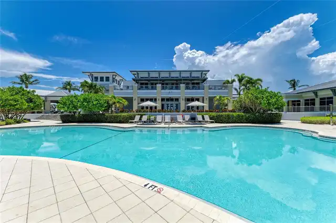
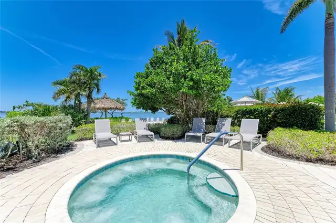
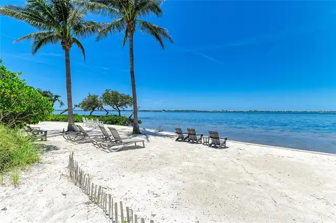
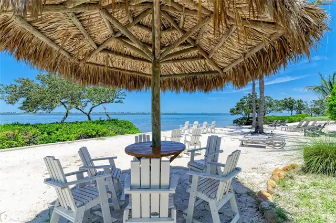
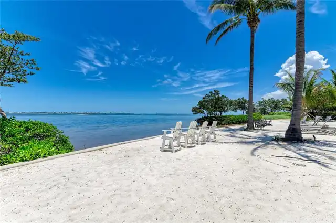
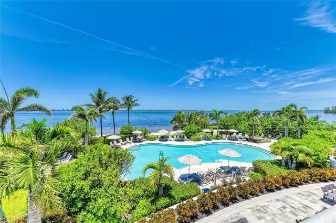
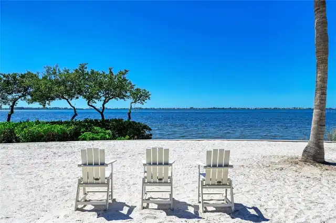
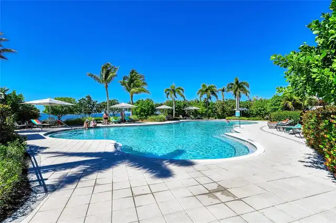
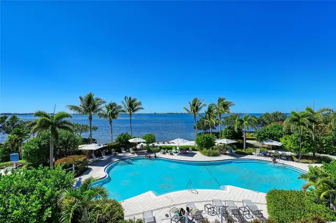
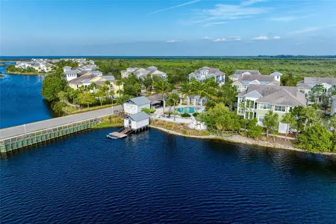
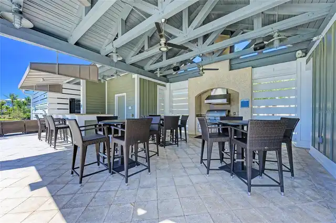
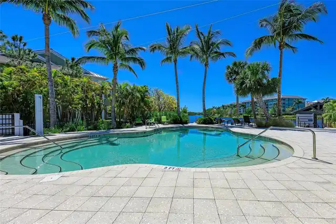
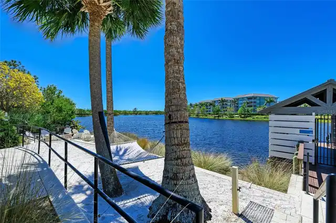
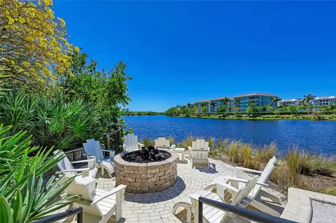
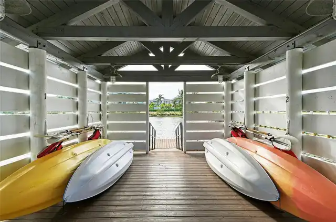
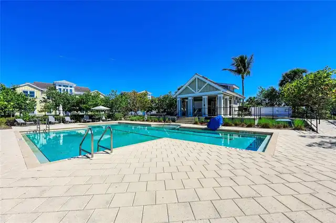
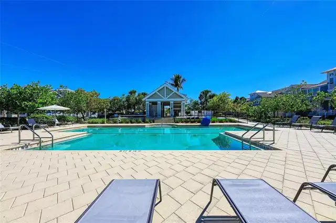
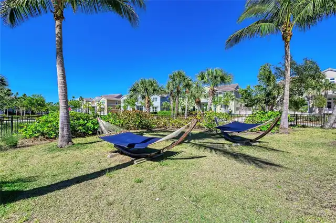
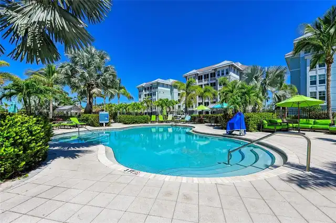
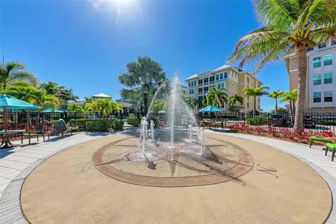
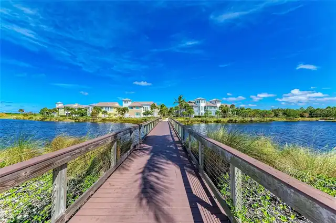
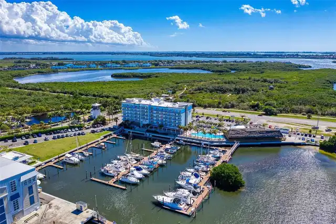
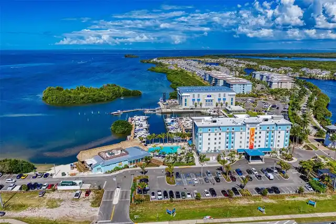
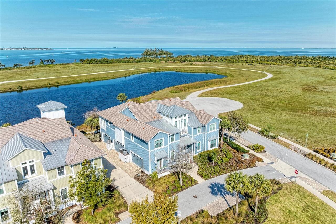
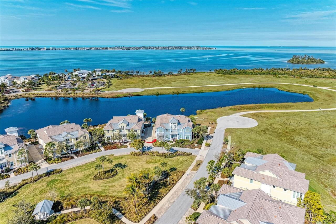
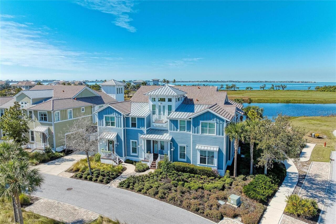
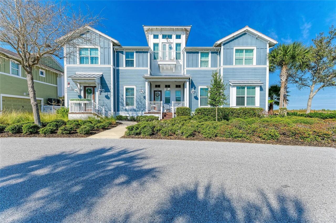
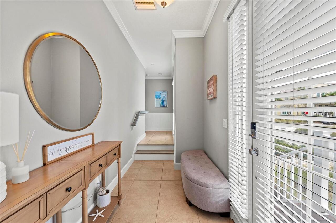
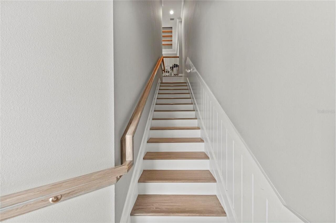
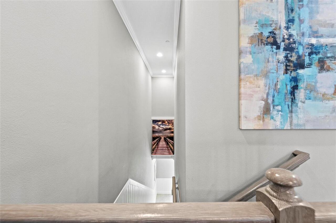
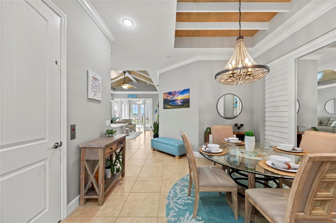
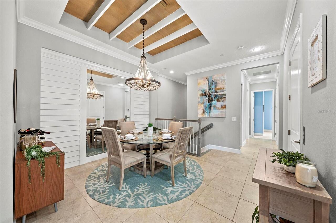
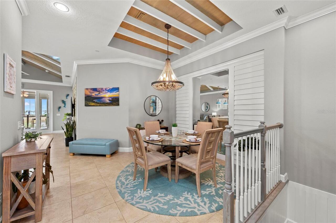
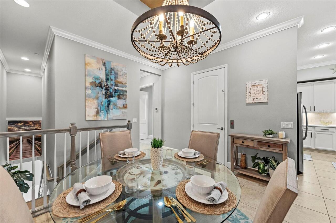
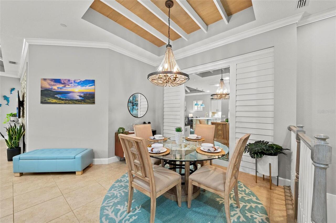
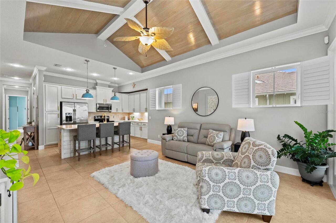
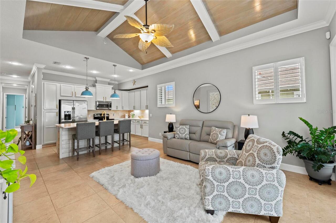
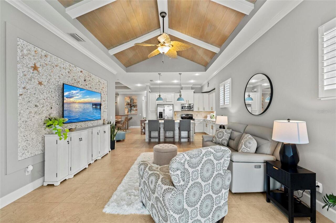
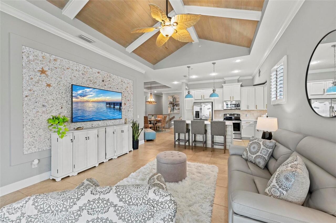
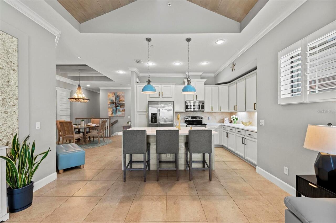
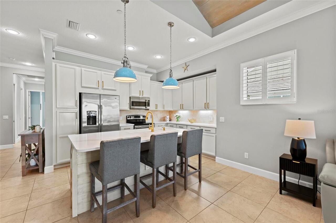
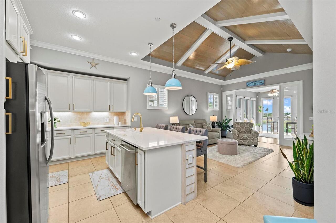
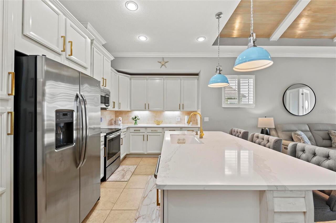
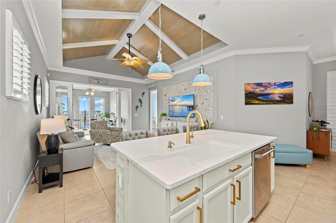
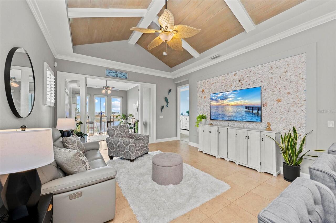
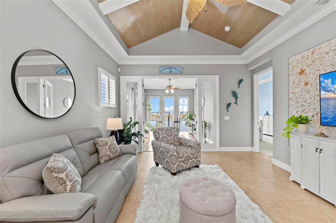
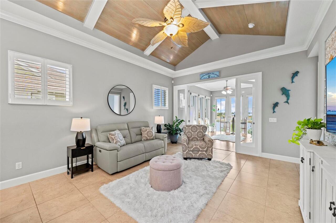
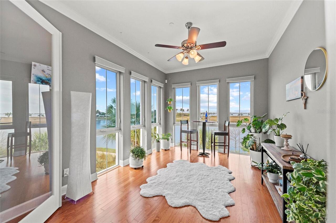
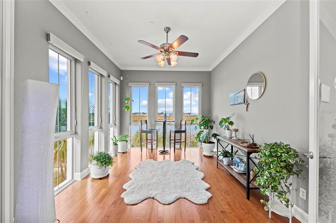
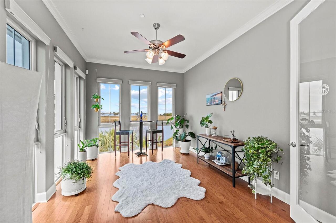
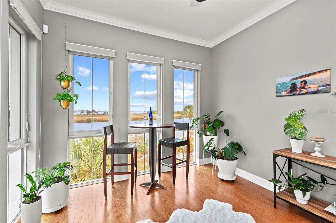
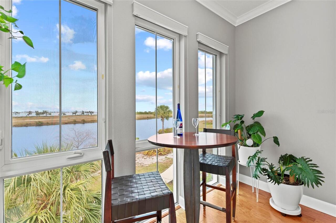
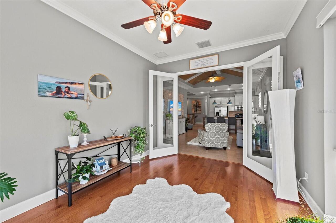
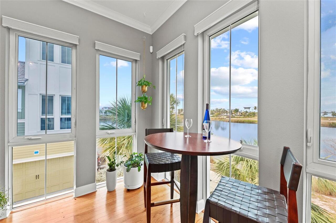
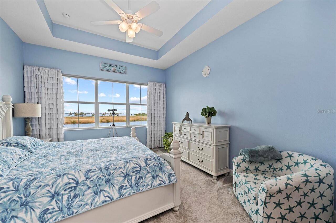
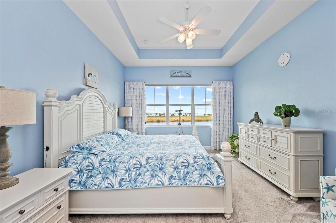
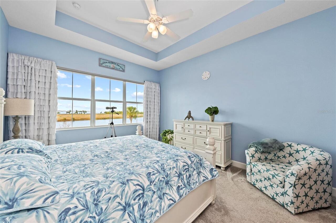
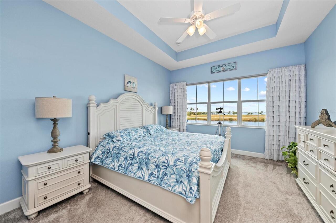
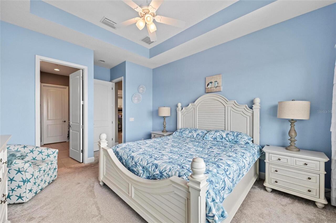
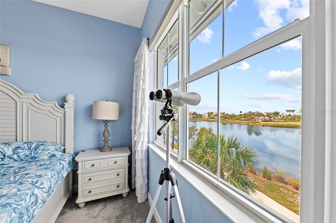
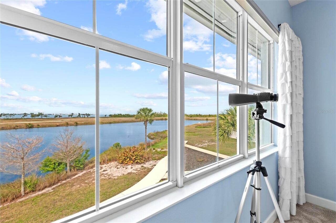
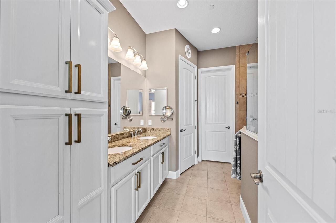
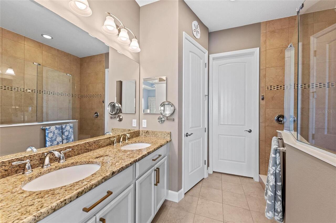
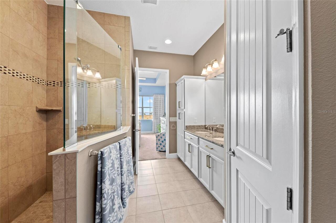
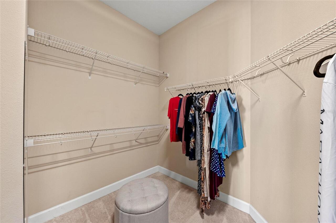
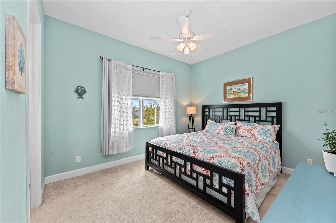
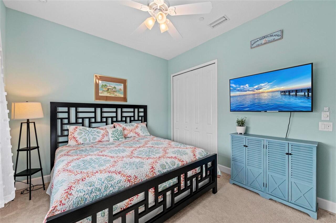
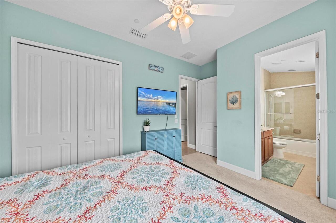
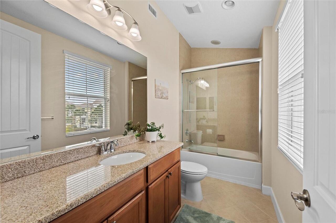
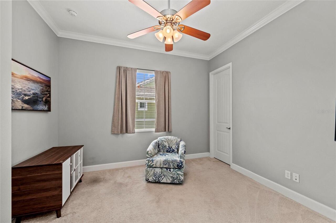
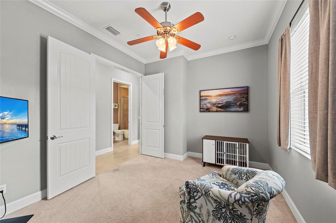
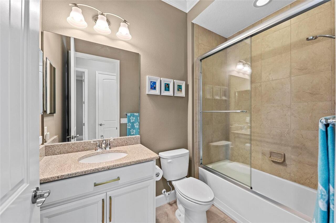
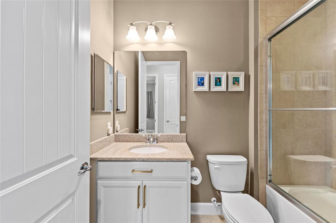
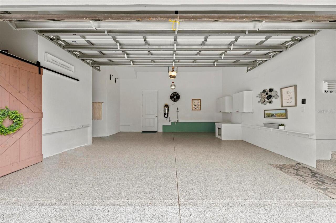
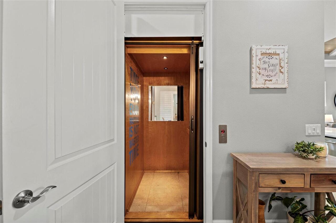
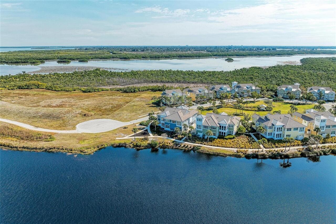
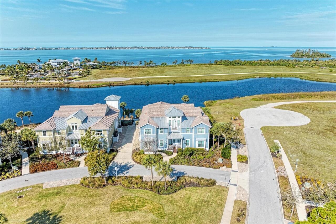
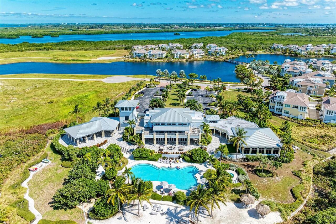
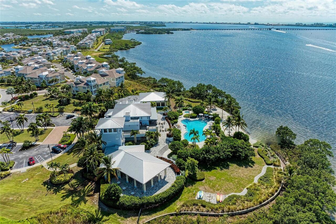
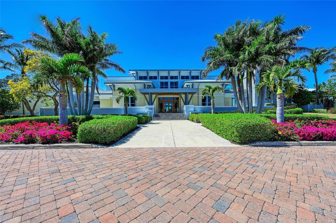
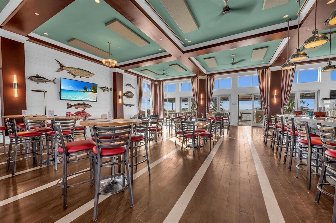
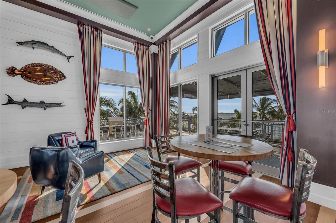
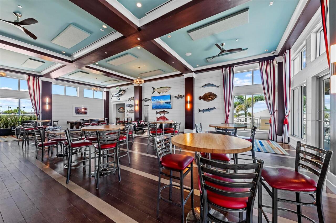
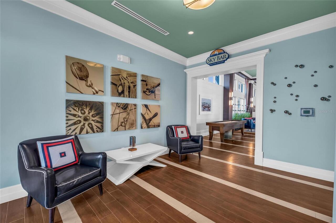
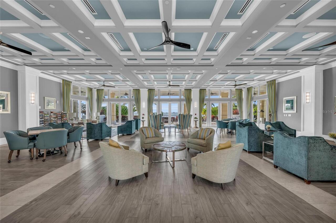
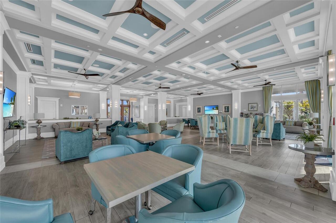
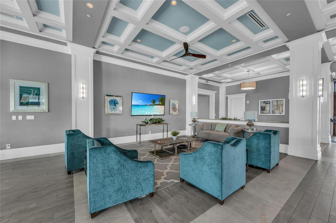
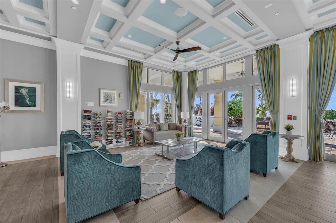
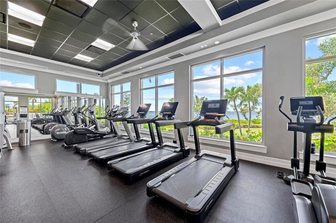
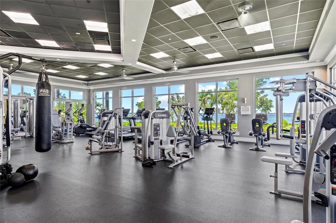
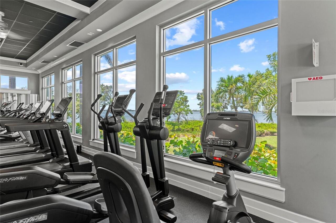
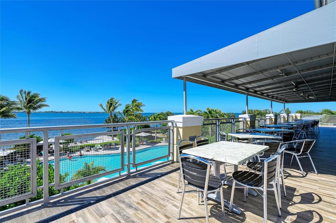
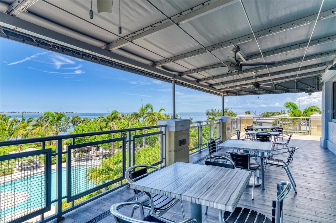
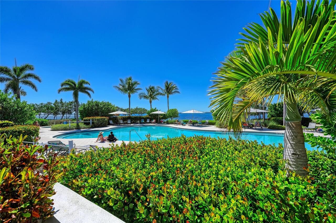
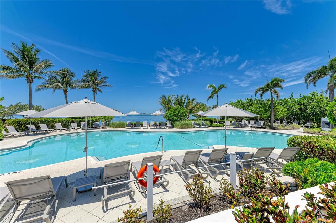
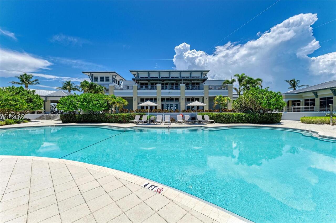
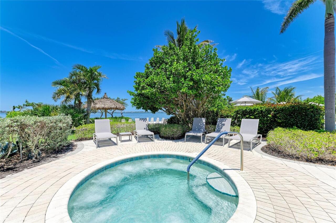
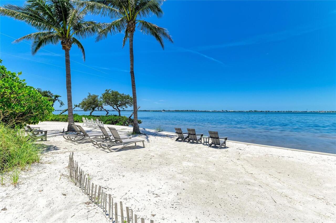
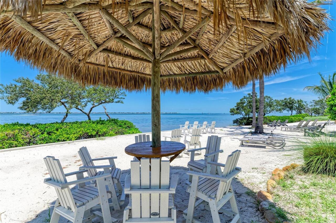
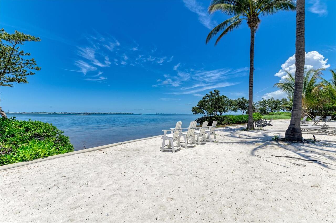
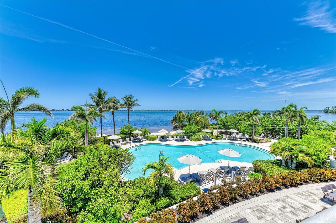
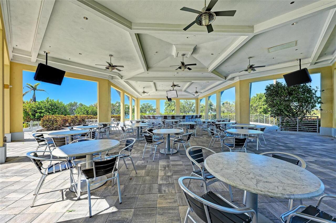
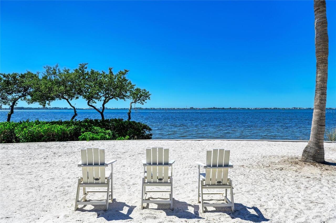
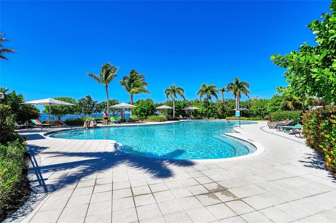
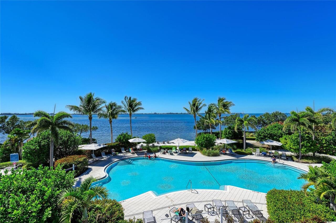
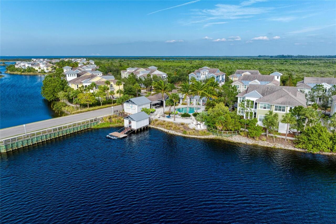
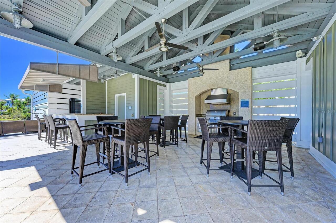
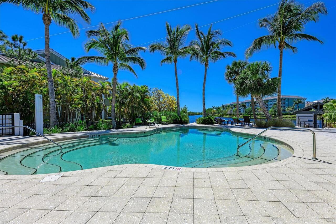
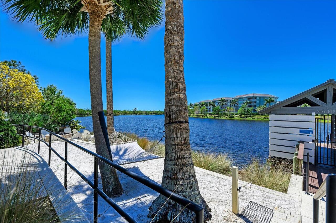
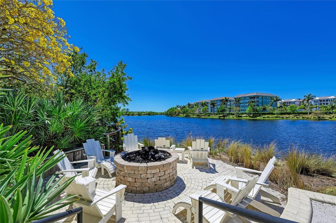
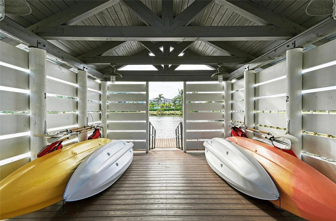
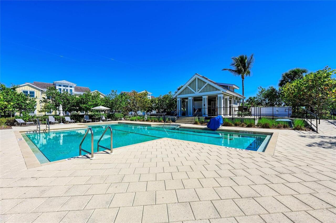
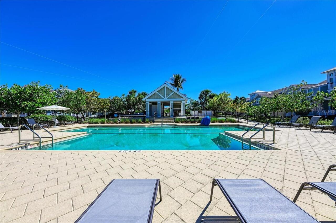
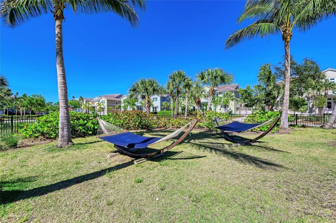
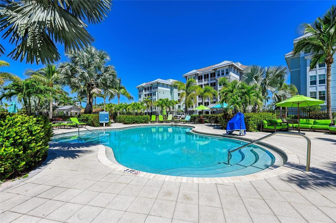
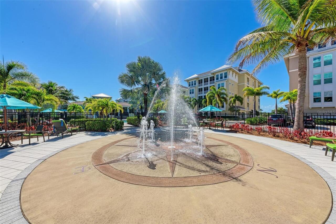
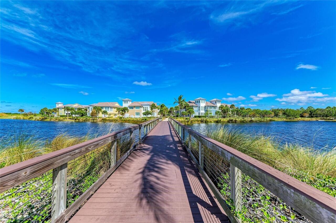
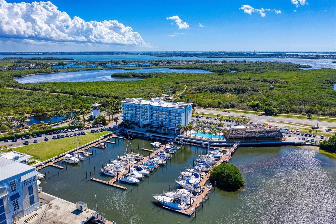
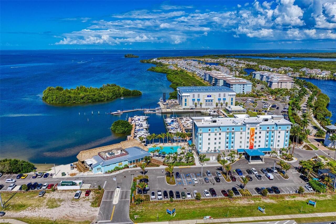
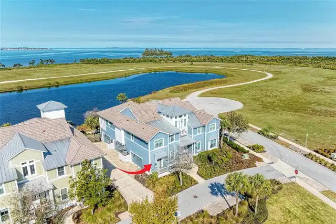
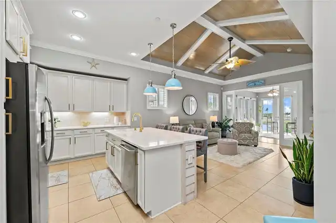
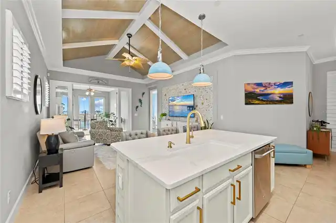
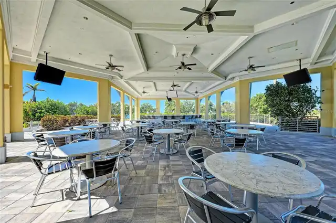
Welcome to your stunning waterfront sanctuary in the luxurious, gated coastal resort community of Harbour Isle on Anna Maria Sound. This immaculate, light-filled Andros model offers three bedrooms, three baths, and magnificent, unobstructed water views of Sapphire Lake, Anna Maria Sound, Tampa Bay, and the Sunshine Skyway Bridge directly from the Owner's Retreat, sunroom, kitchen, and living areas. Designed for effortless living and entertaining, the expansive open-concept living space features a gourmet kitchen boasting premium stainless steel appliances, updated cabinetry, striking granite countertops, a custom stone backsplash, and elegant gold hardware. Relax and take in breathtaking, vibrant sunsets every evening from the comfort of your home. The tranquil Owner’s suite serves as a true private retreat, featuring a tray ceiling, a spacious walk-in closet, room-darkening drapes, double vanities, a linen cabinet, and a large walk-in shower. The second guest bedroom includes a private en suite bath for ultimate privacy, while a third full hall bath accommodates guests with ease. Additional high-end finishes include custom window treatments, crown molding, designer lighting and ceiling fans, custom architectural details, and a private in-home elevator servicing all levels, including the oversized two-car garage with upgraded flooring. Step outside the gates to enjoy two miles of scenic walking trails, four neighborhood pools with outdoor grills, cabanas, fire pits, and a kayak launch onto the 38-acre lake. Membership in the community grants access to the 23,000-square-foot Beach Club, featuring resort-style amenities including the Sky Bar, lounge, pavilion, state-of-the-art fitness center, yoga and event lawns, a resort pool, hot tub, and a private beach launch into the Sound. Conveniently located just outside your door are the Margaritaville-inspired Compass Hotel, Safe Harbor Marina, and Floridays waterfront tiki restaurant. Cross the nearby bridge to discover th
Property Details
Property Features
Property Sub Type
Condominium
View
Water, Gulf/Ocean - Partial, Park/Greenbelt, Trees/Woods
Frontage
Lake Front
Parking
Garage Faces Side, Garage Door Opener, Guest
Pool
Heated, Lighting, In Ground
County
Manatee
Subdivision
HARBOUR ISLE PH 9 & MANGROVE WALK PHASE II
Building Name
226 SAPPHIRE LAKE DR
Additional Information
Additional Lease Restrictions
See Condo Docs
Additional Parcels YN
false
Additional Rooms
Florida Room, Formal Dining Room Separate, Great Room, Inside Utility
Appliances
Dishwasher, Disposal, Dryer, Electric Water Heater, Microwave, Range, Refrigerator, Washer
Approval Process
See Condo Docs
Architectural Style
Key West
Association Amenities
Cable TV, Clubhouse, Elevators, Fitness Center, Gated, Maintenance, Park, Pool, Recreation Facilities, Security, Spa/Hot Tub, Trail(s)
Association Approval Required YN
1
Association Email
DPerez@resourcepropertymgmt.com
Association Fee Frequency
Monthly
Association Fee Includes
Common Area Taxes, Pool, Fidelity Bond, Maintenance Structure, Maintenance Grounds, Maintenance, Management, Pest Control, Private Road, Recreational Facilities, Security
Association Fee Requirement
Required
Association URL
www.resourcepropertymgmt.com
Association YN
true
Attached Garage YN
true
Available For Lease YN
1
Bathrooms Total Integer
3
Builder Model
Andros
Builder Name
Minto
Building Area Source
Public Records
Building Area Total
2591
Building Area Total Srch SqM
240.71
Building Area Units
Square Feet
Building Elevator YN
1
Calculated List Price By Calculated SqFt
418.76
Carport YN
false
Community Features
Buyer Approval Required, Clubhouse, Fitness Center, Park, Playground, Pool, Sidewalks, Street Lights
Complex Community Name NCCB
HARBOUR ISLE
Condo Fees
790
Condo Fees Term
Monthly
Construction Materials
Block, Cement Siding, HardiPlank Type
Cooling
Central Air
Country
US
Current Price
835000.00
Direction Faces
West
Disaster Mitigation
Fire/Smoke Detection Integration, Hurricane Shutters/Windows
Elementary School
Ida M. Stewart Elementary
Exterior Features
Lighting, Rain Gutters, Sidewalk
Fireplace YN
false
Flood Zone Code
AE
Flood Zone Date
2014-03-17
Flood Zone Panel
12081C0143E
Floor Number
2
Flooring
Carpet, Hardwood, Tile
Foundation Details
Slab
Furnished
Partially
Garage Dimensions
20x20
Garage YN
true
Green Landscaping
Fl. Friendly/Native Landscape, Non Toxic Fertilizer/Pesticides
Green Verification Count
1
Green Water Conservation
Drip Irrigation
Heating
Electric
High School
Manatee High
Interior Features
Attic Ventilator, Cathedral Ceiling(s), Ceiling Fans(s), Coffered Ceiling(s), Crown Molding, Elevator, High Ceilings, In Wall Pest System, Open Floorplan, Pest Guard System, Solid Wood Cabinets, Stone Counters, Thermostat, Tray Ceiling(s), Vaulted Ceiling(s), Walk-In Closet(s), Window Treatments
Internet Address Display YN
true
Internet Automated Valuation Display YN
false
Internet Consumer Comment YN
false
Internet Entire Listing Display YN
true
Laundry Features
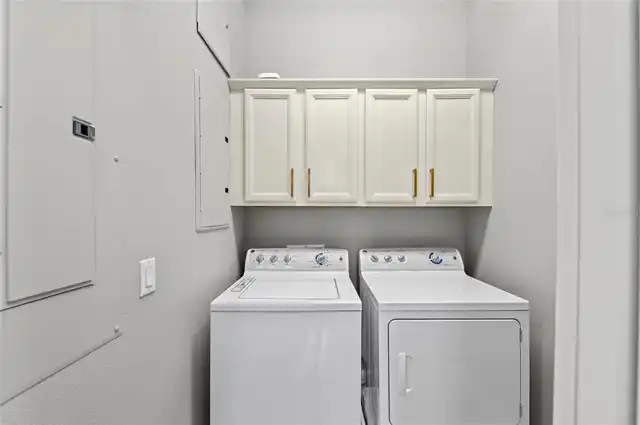
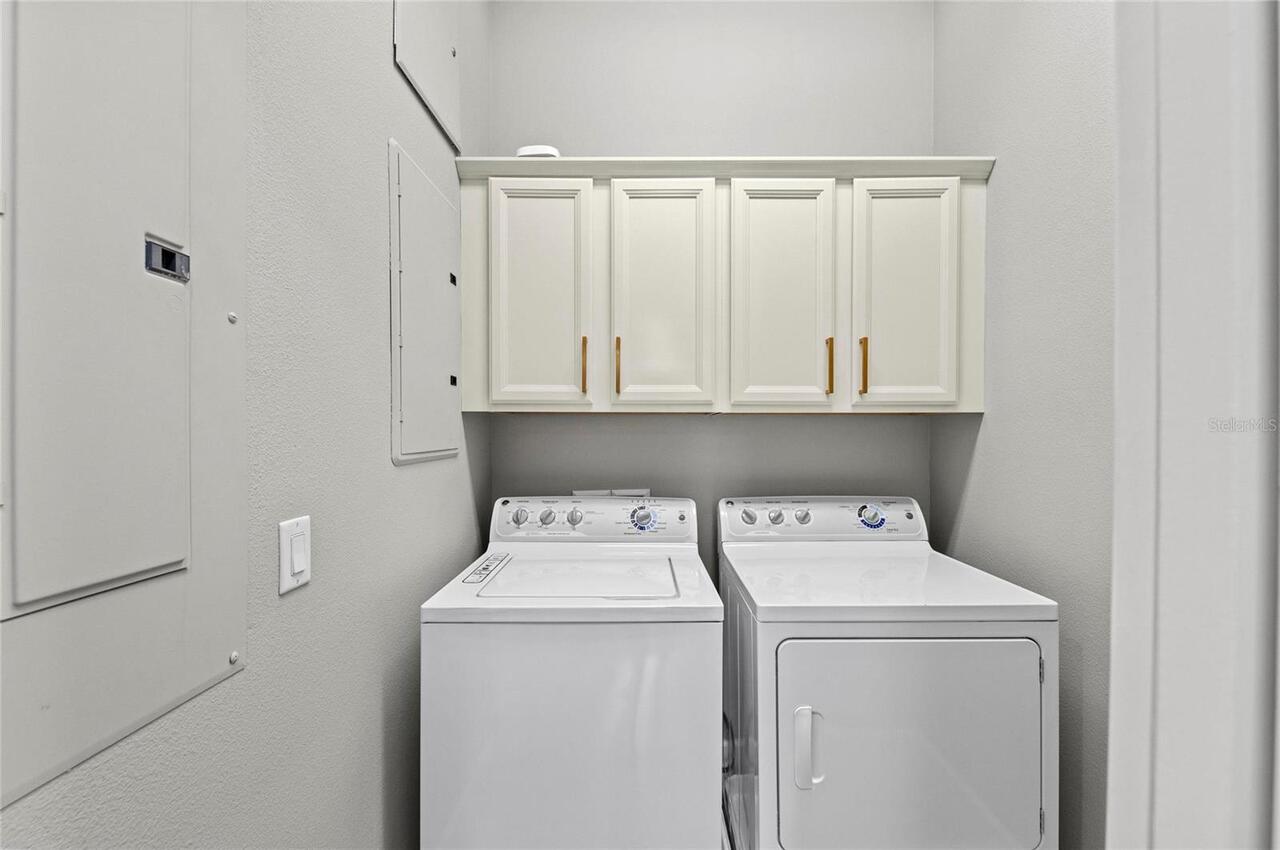
Inside, Laundry Room
Lease Restrictions YN
1
Levels
Two
List AOR
Sarasota - Manatee
Living Area Meters
185.25
Living Area Source
Public Records
Living Area Units
Square Feet
Lot Features
Conservation Area, Near Marina, Sidewalk, Street One Way, Private
Middle Or Junior School
Martha B. King Middle
Minimum Lease
1 Month
Modification Timestamp
2026-10-29T06:08:12.041Z
Monthly Condo Fee Amount
790
New Construction YN
false
Num Times per Year
3
Number Of Pets
2
Occupant Type
Vacant
Other Equipment
Irrigation Equipment
Ownership
Condominium
Parcel Number
7306920709
Patio And Porch Features
Front Porch
Pet Restrictions
See Condo Docs
Pet Size
Extra Large (101+ Lbs.)
Pets Allowed
Cats OK, Dogs OK, Yes
Pool Dimensions
25X45
Pool Private YN
false
Postal Code Plus 4
3475
Property Description
Elevated, Walk-Up
Public Survey Range
16
Public Survey Section
22
RATIO Current Price By Calculated SqFt
418.76
Road Surface Type
Brick, Concrete, Paved
Roof
Metal, Tile
Room Count
12
SW Subdiv Community Name
Harbour Isle
Security Features
Fire Sprinkler System, Gated Community, Key Card Entry, Security Gate, Security Lights
Senior Community YN
false
Sewer
Public Sewer
Showing Requirements
Call Listing Agent 2, Call Listing Agent
Spa Features
Heated, In Ground
Spa YN
true
Status Change Timestamp
2026-10-29T05:01:46.000Z
Stories Total
2
Tax Annual Amount
11542
Tax Legal Description
UNIT 42-C MANGROVE II ON HARBOUR ISLE PI#73069.2070/9
Tax Lot
201
Tax Year
2026
Total Acreage
Non-Applicable
Total Annual Fees
14501.76
Total Monthly Fees
1208.48
Township
34
Universal Property Id
US-12081-N-7306920709-S-201
Unparsed Address
226 SAPPHIRE LAKE DR #201
Utilities
Cable Available, Cable Connected, Electricity Connected, Phone Available, Public, Sewer Connected, Underground Utilities
Vegetation
Trees/Landscaped, Wooded
Water Access
Bay/Harbor, Gulf/Ocean, Intracoastal Waterway, Marina
Water Access YN
1
Water Body Name
SAPPHIRE LAKE
Water Frontage Feet Lake
25
Water Source
Public
Water View
Bay/Harbor - Full, Gulf/Ocean - Partial, Intracoastal Waterway, Lagoon
Water View YN
1
Waterfront Feet Total
25
Waterfront YN
true
Window Features
Blinds, Shutters
Zoning
PDP
Neighborhood Map
Popup

Property Photos
Listing Photo
Listing Photo
Listing Photo
Listing Photo
Listing Photo
Listing Photo
Listing Photo
Listing Photo
Listing Photo
Listing Photo
Listing Photo
Listing Photo
Listing Photo
Listing Photo
Listing Photo
Listing Photo
Listing Photo
Listing Photo
Listing Photo
Listing Photo
Listing Photo
Listing Photo
Listing Photo
Listing Photo
Listing Photo
Listing Photo
Listing Photo
Listing Photo
Listing Photo
Listing Photo
Listing Photo
Listing Photo
Listing Photo
Listing Photo
Listing Photo
Listing Photo
Listing Photo
Listing Photo
Listing Photo
Listing Photo
Listing Photo
Listing Photo
Listing Photo
Listing Photo
Listing Photo
Listing Photo
Listing Photo
Listing Photo
Listing Photo
Listing Photo
Listing Photo
Listing Photo
Listing Photo
Listing Photo
Listing Photo
Listing Photo
Listing Photo
Listing Photo
Listing Photo
Listing Photo
Listing Photo
Listing Photo
Listing Photo
Listing Photo
Listing Photo
Listing Photo
Listing Photo
Listing Photo
Listing Photo
Listing Photo
Listing Photo
Listing Photo
Listing Photo
Listing Photo
Listing Photo
Listing Photo
Listing Photo
Listing Photo
Listing Photo
Listing Photo
Listing Photo
Listing Photo
Listing Photo
Listing Photo
Listing Photo
Listing Photo
Listing Photo
Listing Photo
Listing Photo
Listing Photo
Listing Photo
Listing Photo
Listing Photo
Listing Photo
Listing Photo
Listing Photo
Listing Photo
Listing Photo
Listing Photo
Listing Photo
Listing Photo
Listing Photo
Listing Photo
Listing Photo
Listing Photo
Listing Photo
Listing Photo
Listing Photo
Listing Photo
Listing Photo
Listing Photo
Listing Photo
Listing Photo
Listing Photo
Listing Photo
Listing Photo
Listing Photo
Listing Photo
Listing Photo
Listing Photo
Listing Photo
Listing Photo
Listing Photo
Listing Photo
Listing Photo
Listing Photo
Listing Photo
Listing Photo
Listing Photo
Listing Photo
Listing Photo
Listing Photo
Listing Photo
Listing Photo
Listing Photo
Listing Photo
Listing Photo
Listing Photo
Listing Photo
Listing Photo
Listing Photo
Listing Photo
Listing Photo
Listing Photo
Listing Photo
Listing Photo
Listing Photo
Listing Photo
Listing Photo
Listing Photo
Listing Photo
Listing Photo
Listing Photo
Listing Photo
Listing Photo
Listing Photo
Listing Photo
Listing Photo
Listing Photo
Listing Photo
Listing Photo
Listing Photo
Listing Photo
Listing Photo
Listing Photo
Listing Photo
Listing Photo
Listing Photo
Listing Photo
Listing Photo
Listing Photo
Listing Photo
Listing Photo
Listing Photo
Listing Photo
Listing Photo
Listing Photo
Listing Photo
Listing Photo
Listing Photo
Listing Photo
Listing Photo
Listing Photo
Listing Photo
Listing Photo
Listing Photo
Listing Photo
Listing Photo
Listing Photo
Listing Photo
Listing Photo
Listing Photo
Listing Photo
Listing Photo
Listing Photo
Listing Photo
Listing Photo
Listing Photo
Listing Photo
Listing Photo

MLS #MFRA4710787 Listing courtesy of Keller Williams On The Water provided by Stellar MLS.

Similar Listings

$755,000
6519 28th E Avenue
Bradenton
3BR/3BA
| Active
$768,000
4735 Spinnaker Drive
Bradenton
3BR/3BA
| Pending
$769,900
395 Aruba Circle
Bradenton
3BR/3BA
| Active
$770,000
6839 Chester Trail
Bradenton
3BR/3BA
| Active


All listing information is deemed reliable but not guaranteed and should be independently verified through personal inspection by appropriate professionals. Listings displayed on this website may be subject to prior sale or removal from sale; availability of any listing should always be independent verified. Listing information is provided for consumer personal, non-commercial use, solely to identify potential properties for potential purchase; all other use is strictly prohibited and may violate relevant federal and state law. The source of the listing data is as follows: Stellar MLS (updated 10/29/26 3:29 AM) |

Listing Search


Translate Tool

Featured Listings
Apopka Real Estate
$1,350,000
5 BED
3 BATH
***Exquisite Traditional-Style Estate on a Private Central Florida Ski Lake For Under $1.5M!*** Welcome to 1128 Oakpoint... Read More
Bradenton Real Estate
$835,000
3 BED
3 BATH
Welcome to your stunning waterfront sanctuary in the luxurious, gated coastal resort community of Harbour Isle on Anna M... Read More
Bradenton Real Estate
$1,185,000
3 BED
4 BATH
Welcome to a special kind of Florida living that feels both refined and effortlessly relaxed. This expanded 3-bedroom, 3... Read More
Riverview Real Estate
$825,000
4 BED
3 BATH
Luxury Triple Creek home by WestBay builders with $85K+ in custom upgrades with an assumable 5.375% interest rate! Exper... Read More
University Park Real Estate
$980,000
3 BED
2 BATH
Discover an extraordinary blend of luxury, privacy, and timeless elegance in the prestigious University Park Country Clu... Read More
Maitland Real Estate
$1,139,500
4 BED
3 BATH
Nestled beneath a canopy of majestic oak trees in Maitland’s sought-after Wellington community, this beautifully maintai... Read More
Orlando Real Estate
$1,200,000
4 BED
3 BATH
Welcome to this spacious house located on Woodside Ave in Orlando, FL. This property accords a generous living area of 2... Read More
Ormond Beach Real Estate
$1,050,000
4 BED
3 BATH
This ultra custom pool home possesses a jaw dropping "Wow Factor" centered on 5 sprawling acres for complete privacy and... Read More
Ormond Beach Real Estate
$1,500,000
5 BED
4 BATH
Virtually Staged. Incredible ocean views, exceptional outdoor living, and room to truly unwind; welcome to 11 Sea Drift ... Read More
Orlando Real Estate
$1,475,900
5 BED
4 BATH
Welcome to the Dogwood, a quick move in home at Heartwood at Lake Louise, where thoughtful design meets easy, elegant li... Read More
Contact Sandra Pardo

407-990-2746

Wendy Morris LLC

Licensed in the State of Florida
BK 3146762
16797 Broadwater Avenue
Winter Garden, Florida 34787

Your privacy is our utmost concern. We will never sell your personal information. Privacy Policy
©2026 sandrapardohomes.com - all rights reserved. | Site Map