407-990-2746
Menu

12807 Sorrento Way, Bradenton, FL

NEXT
PREV
$1,185,000

($556/sqft)

List Status: Active
12807 Sorrento Way
Bradenton, FL 34211


3 beds
4 baths
2130 living sqft
Top Features
  • View: Golf Course, Park/Greenbelt
  • Subdivision: Esplanade Ph Viii Subphase A & B
  • Built in  2019
  • Single Family Residence
Description
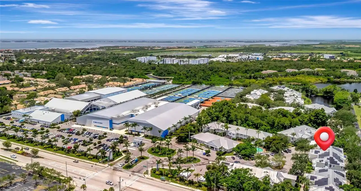
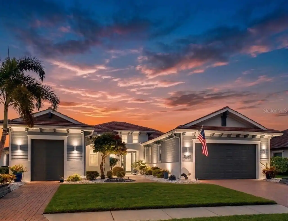
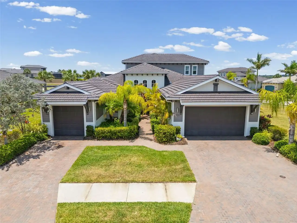
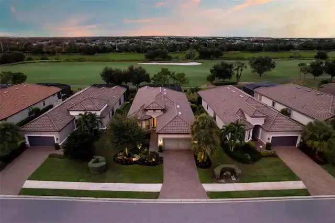
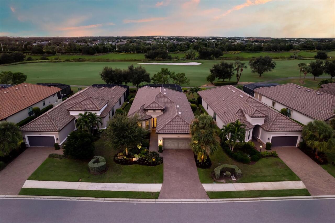
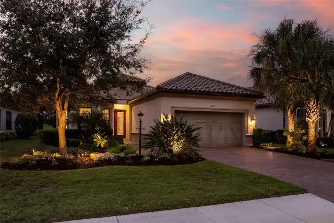
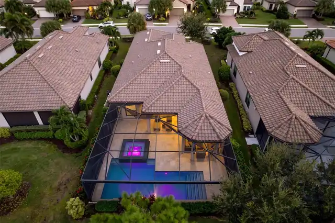
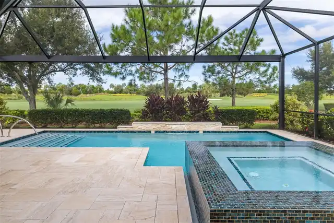
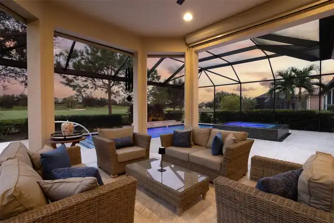
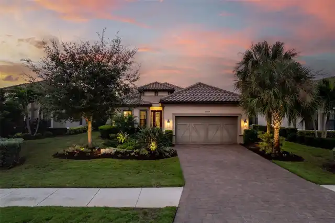
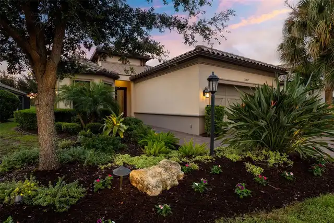
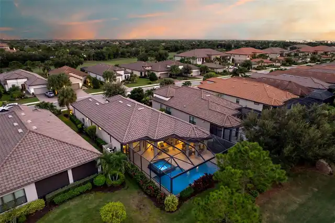
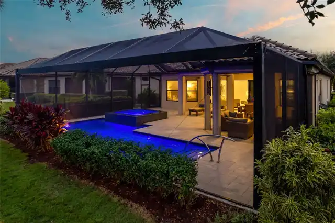
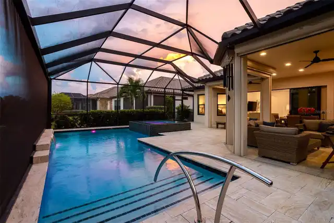
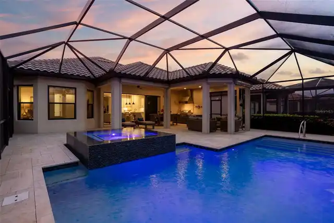
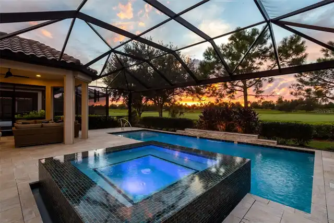
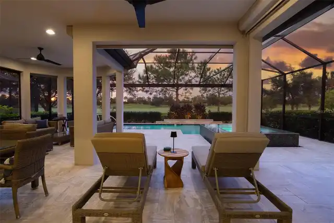
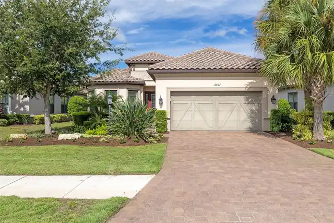
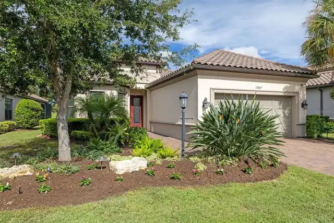
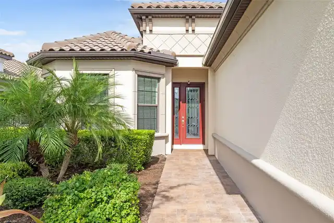
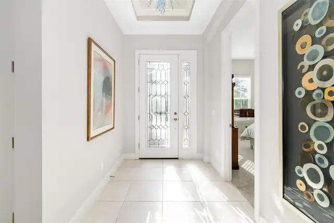
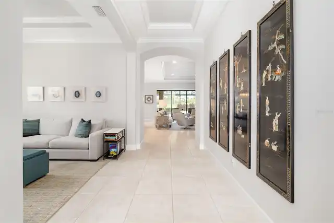
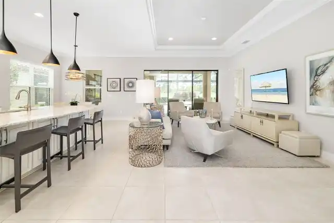
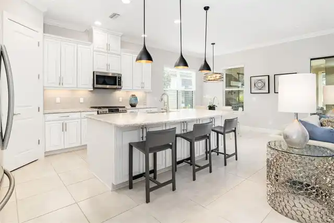
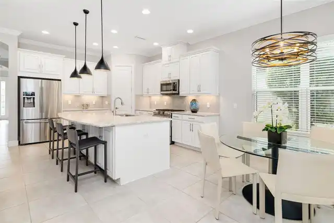
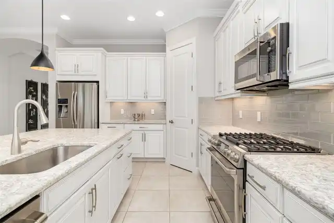
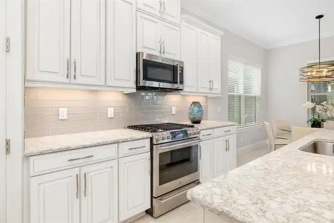
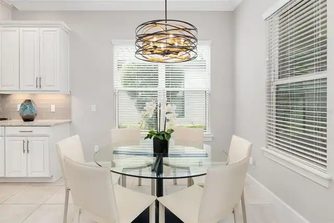
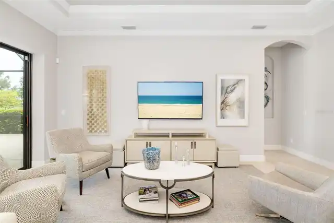
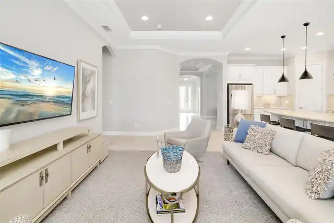
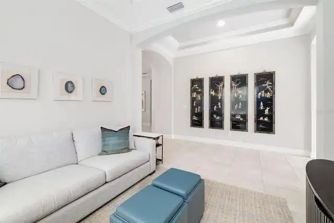
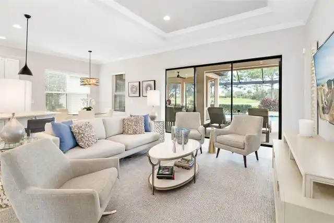
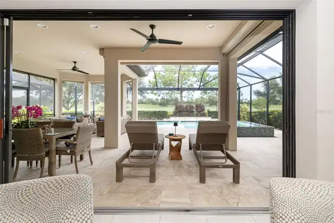
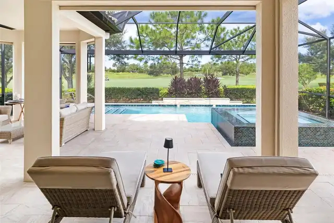
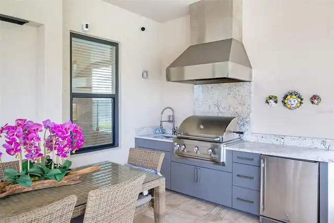
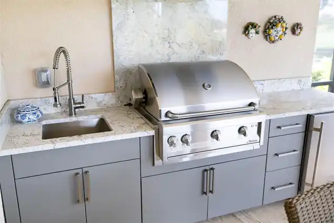
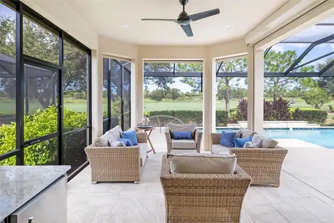
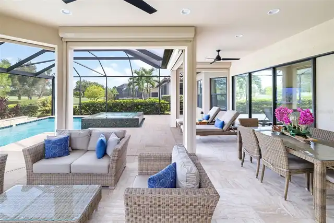
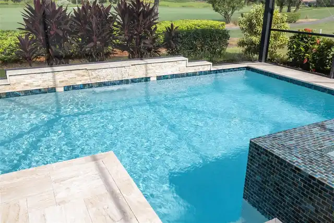
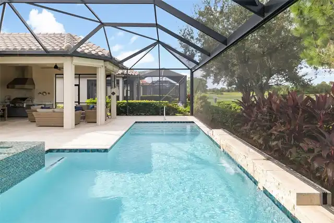
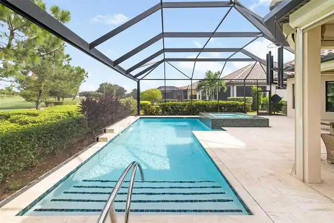
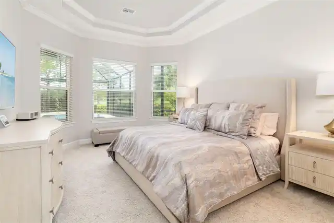
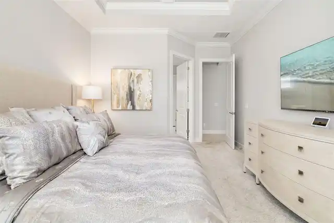
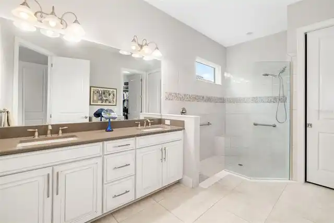
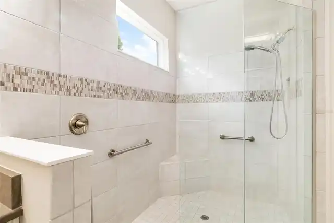
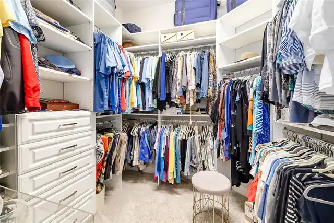
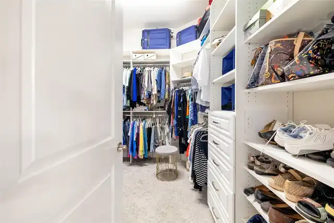
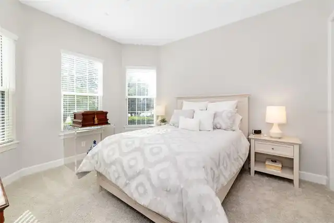
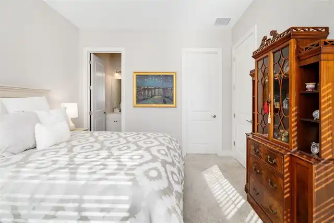
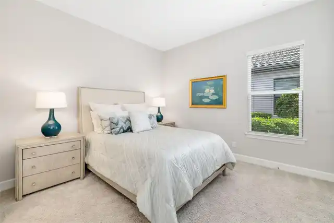
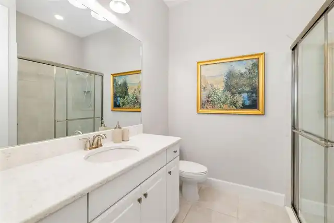
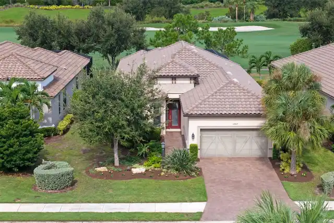
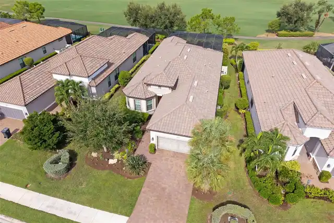
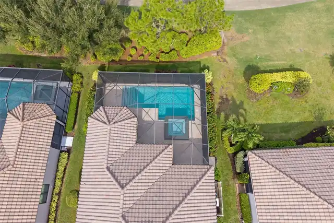
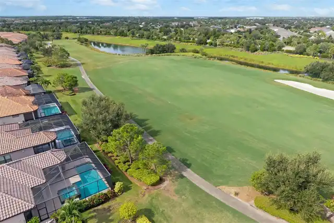
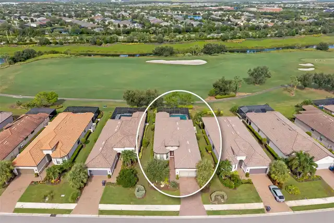
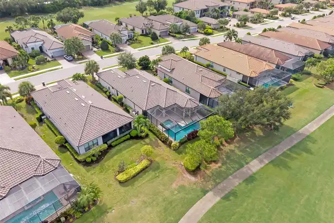
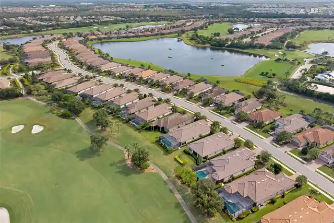
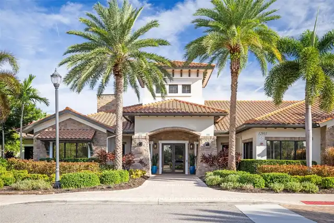
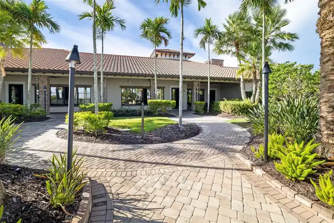
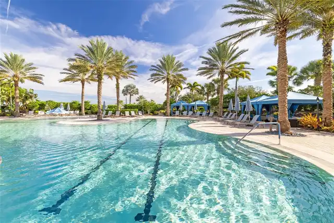
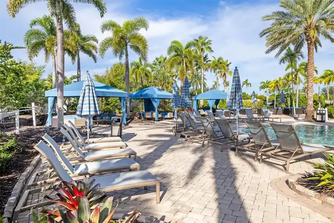
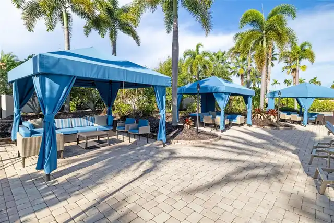
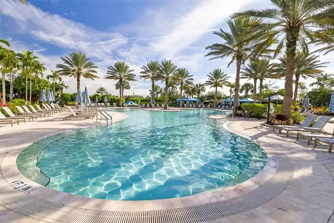
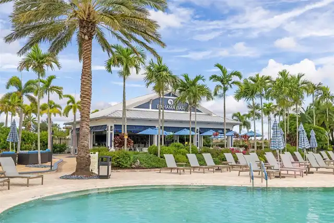
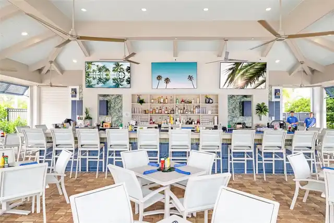
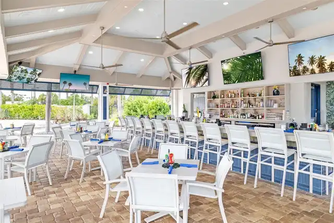
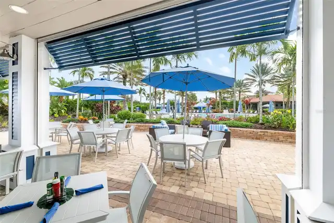
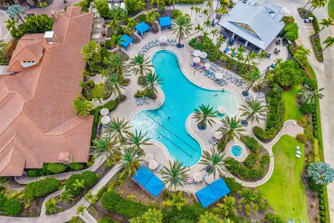
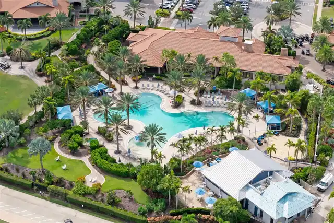
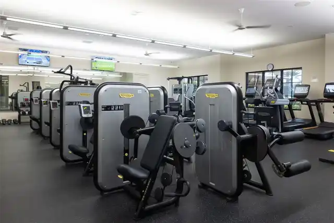
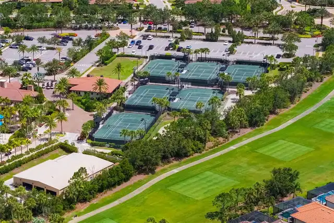
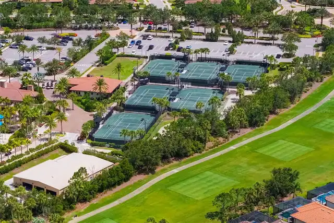
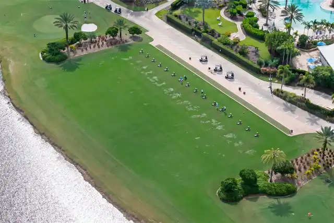
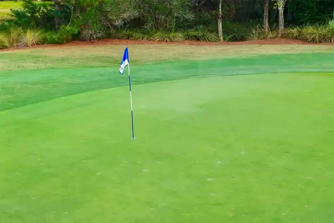
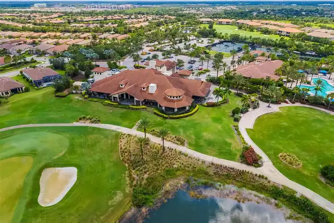
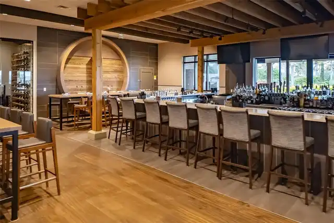
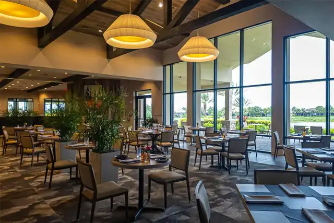
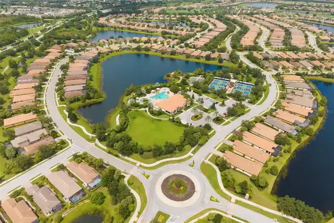
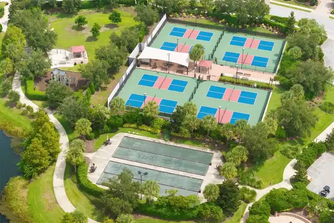
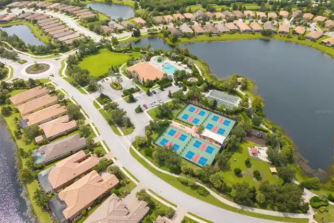
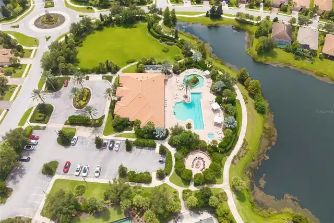
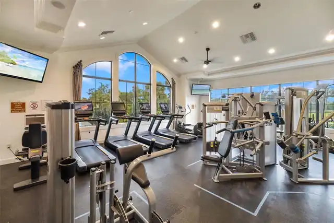
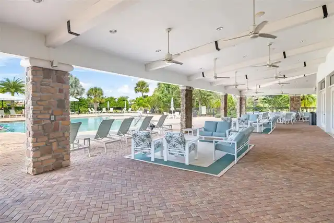
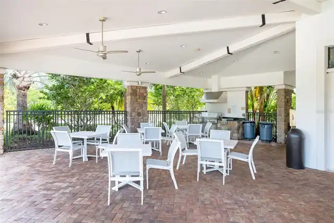
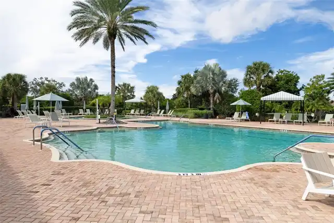
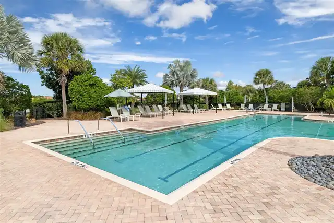
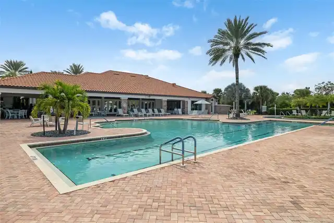
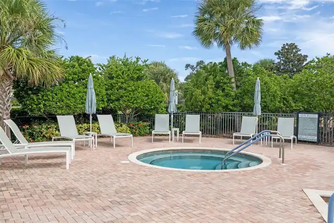
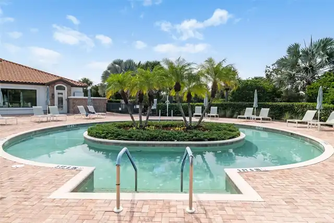
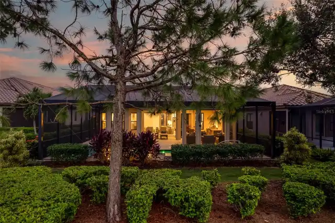
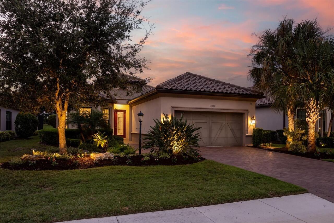
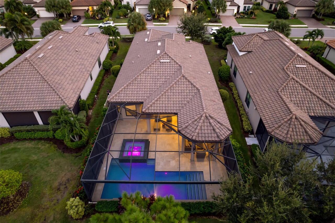
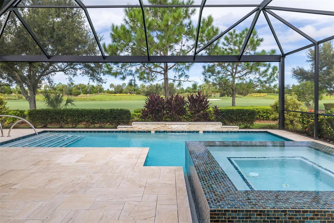
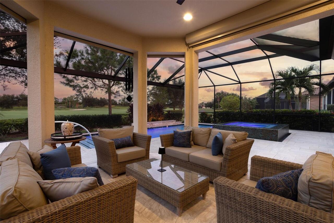
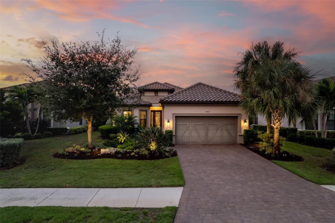
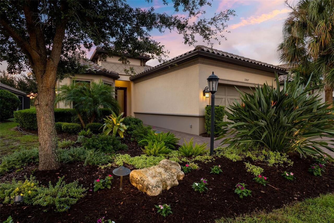
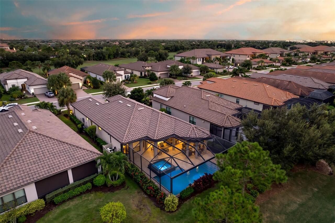
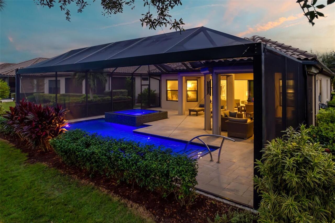
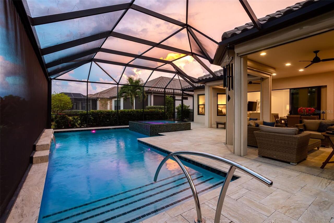
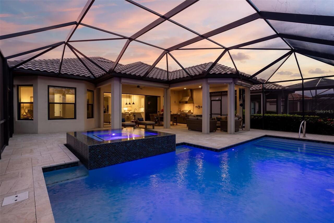
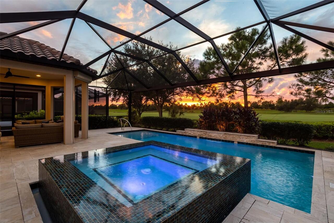
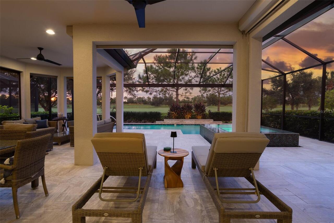
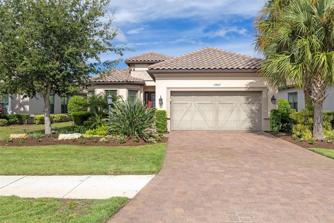
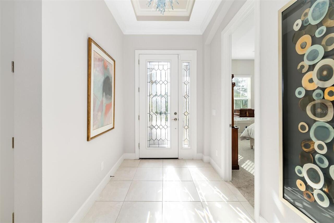
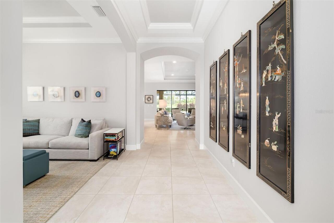
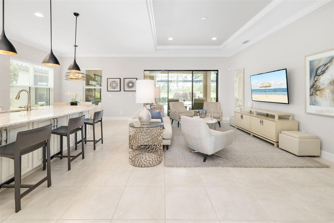
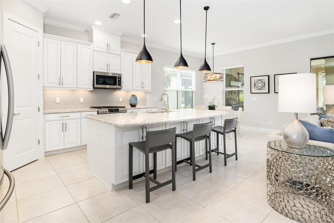
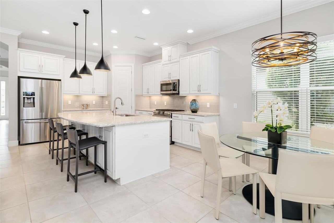
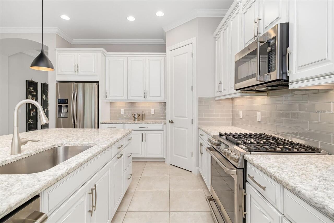
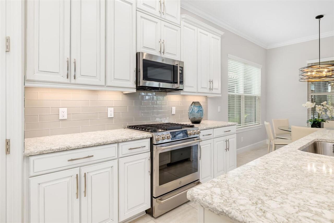
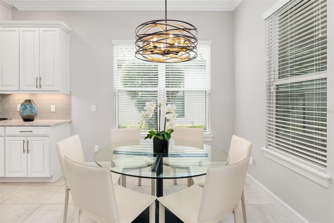
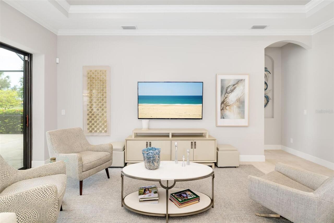
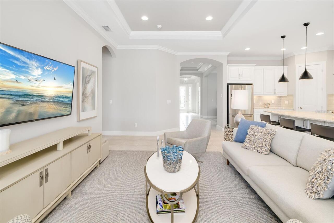
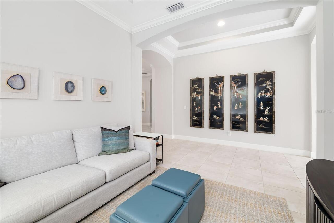
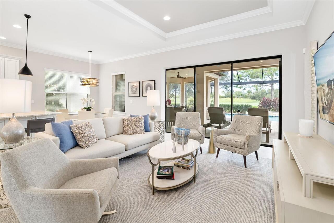
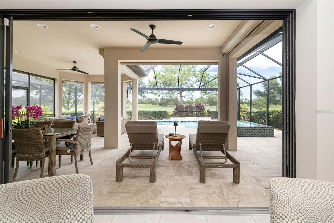
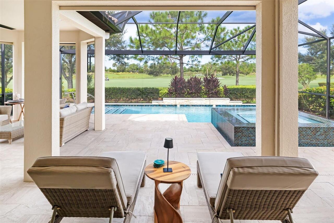
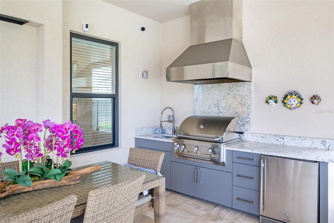
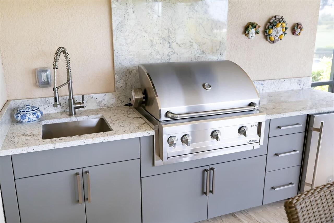
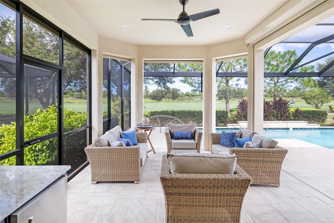
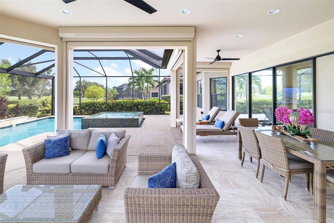
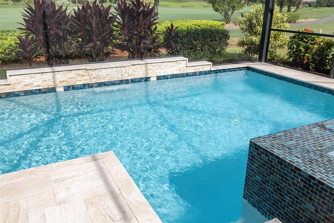
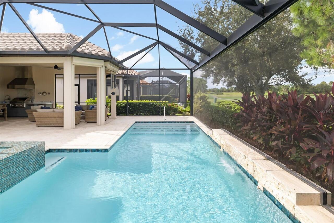
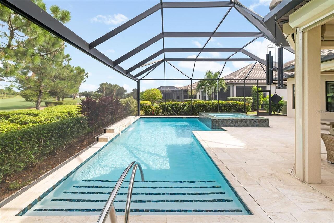
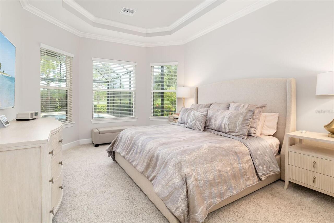
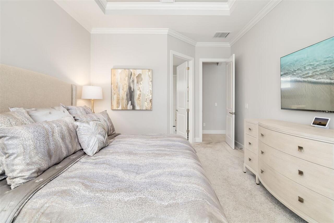
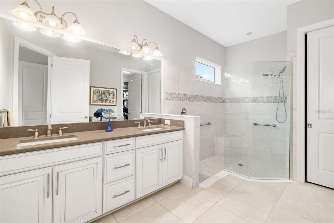
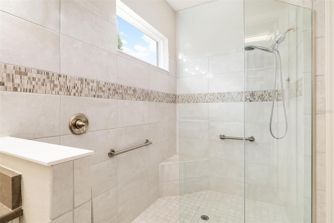
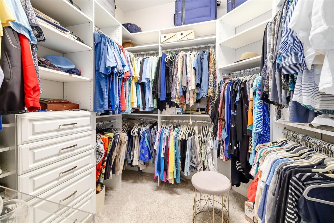
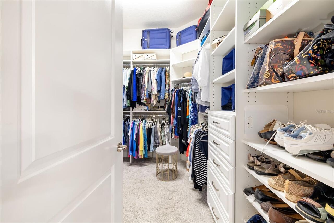
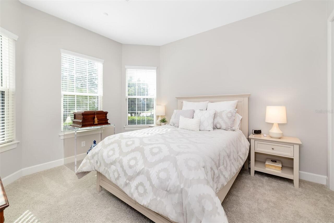
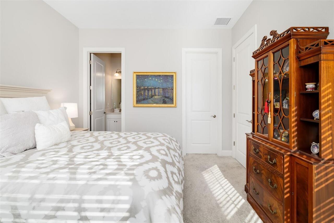
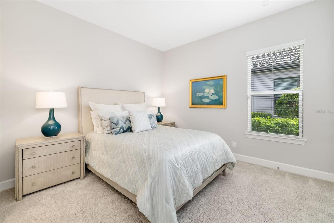
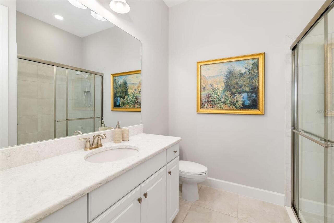
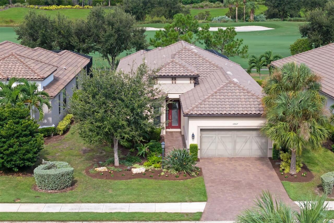
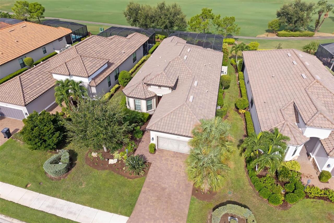
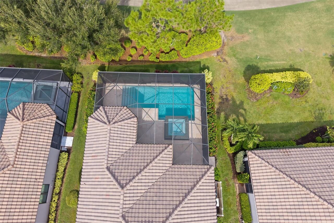
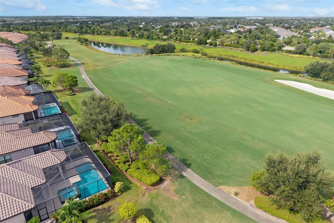
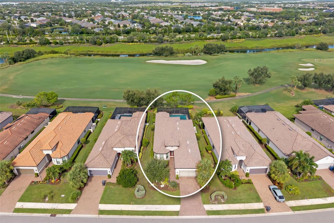
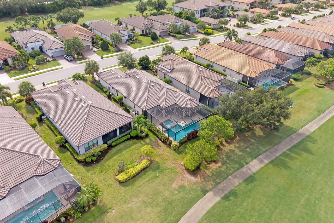
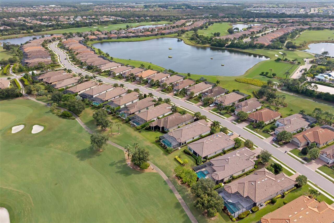
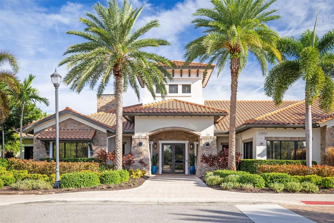
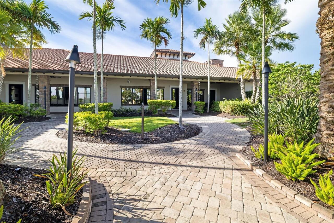
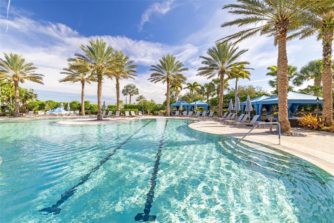
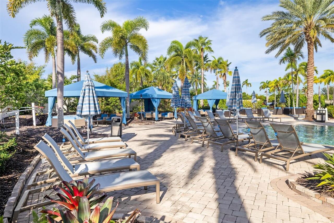
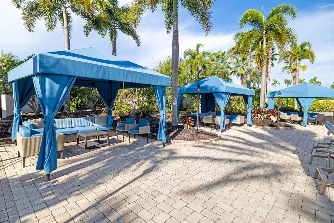
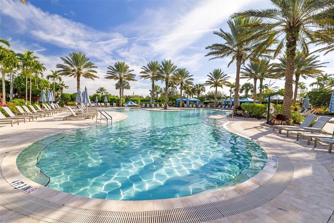
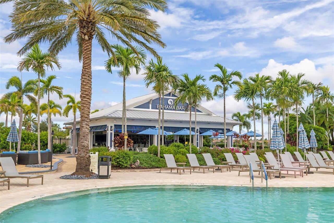
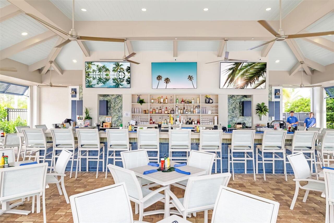
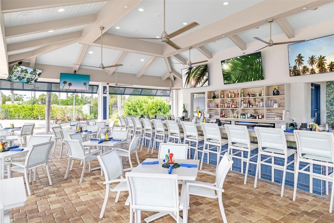
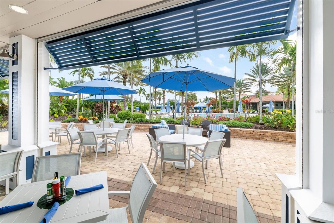
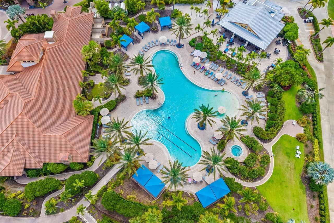
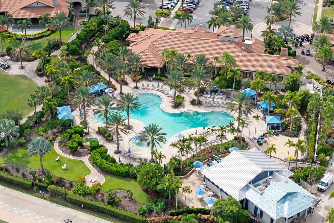
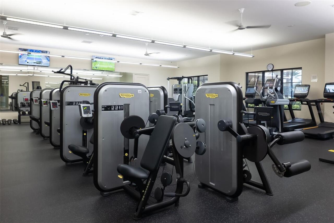
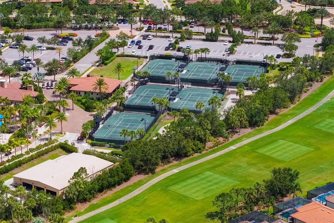
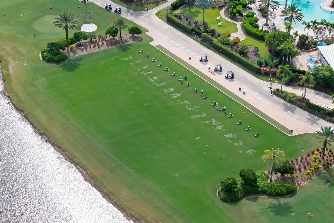
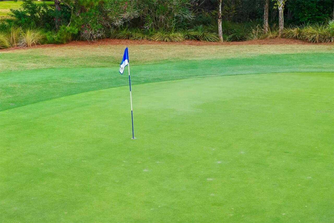
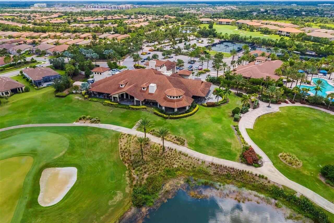
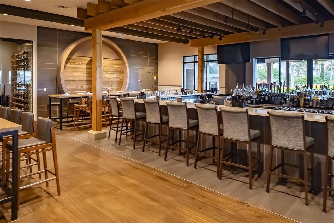
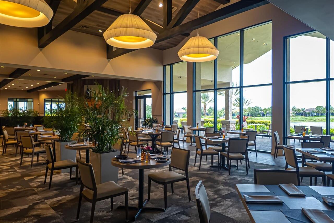
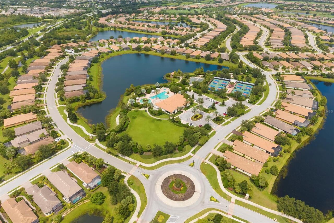
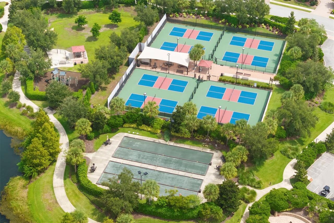
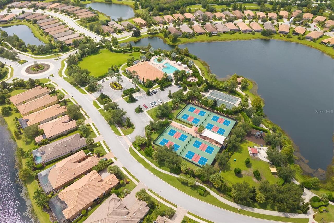
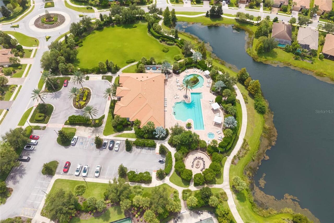
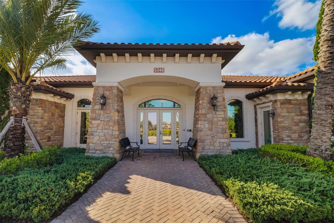
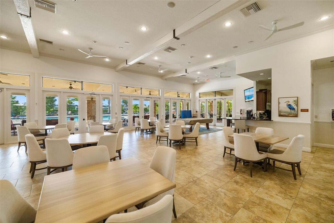
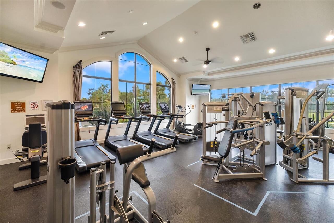
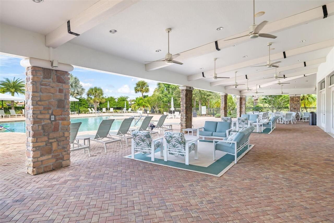
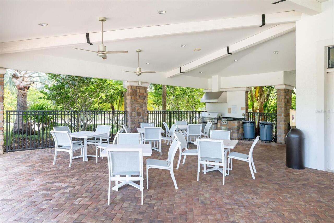
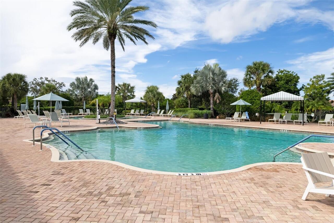
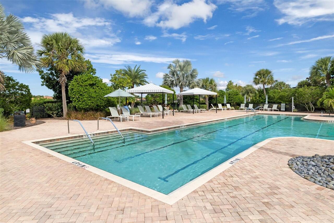
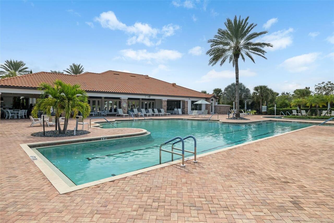
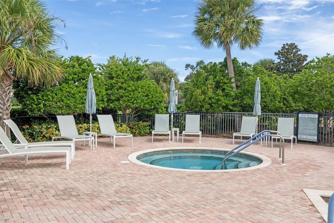
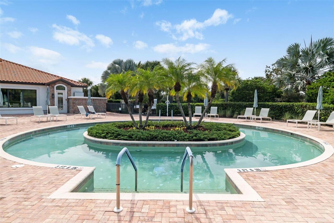
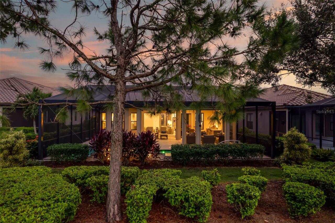
Welcome to a special kind of Florida living that feels both refined and effortlessly relaxed. This expanded 3-bedroom, 3 ½ bath home in Esplanade Golf & Country Club embodies casual elegance evident from the moment you arrive. The home’s open layout is filled with natural light and directs your attention to wide views of the lush 11th fairway and the colorful glow of evening sunsets. The kitchen and great room form the heart of the home, designed for everyday living and easy entertaining, with a seamless connection to the outdoors. Thoughtful details create an atmosphere that is polished yet very livable. Relaxing days of golf are always available with the included golf membership. Step outside and the lanai becomes a private sanctuary. The heated Pentair pool, champagne-style infinity spa, and well-equipped summer kitchen create an ideal retreat for slow mornings, hosting friends, or enjoying quiet evenings at home. The panoramic screen enclosure keeps the focus on the golf course and surrounding landscape, making the outdoor area usable and enjoyable throughout the year. The remote-controlled storm shades provide privacy and peace of mind. Inside, the primary suite provides a comfortable retreat with a bay-window sitting area, a spacious bathroom with dual sinks and a custom walk-in closet. Two additional ensuite bedrooms offer privacy for guests, and the den/flex space can be tailored to your needs—whether as an office, media room, or hobby space. Throughout the home, upgraded finishes, custom storage solutions, and thoughtful design choices contribute to a polished yet practical living environment. Life in Esplanade enhances the experience even further. Here, days can be as active or relaxed as you choose, with a wide range of amenities, including golf on a championship course, tennis, pickleball, resort-style pools, fitness centers, dining options, and numerous resident-led activities. The community offers both an active and social lifestyle, all within a beaut
Property Details
Property Features
Property Sub Type
Single Family Residence
View
Golf Course, Park/Greenbelt
Parking
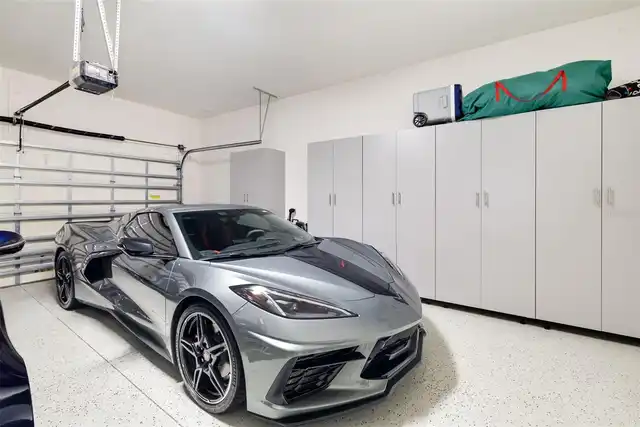
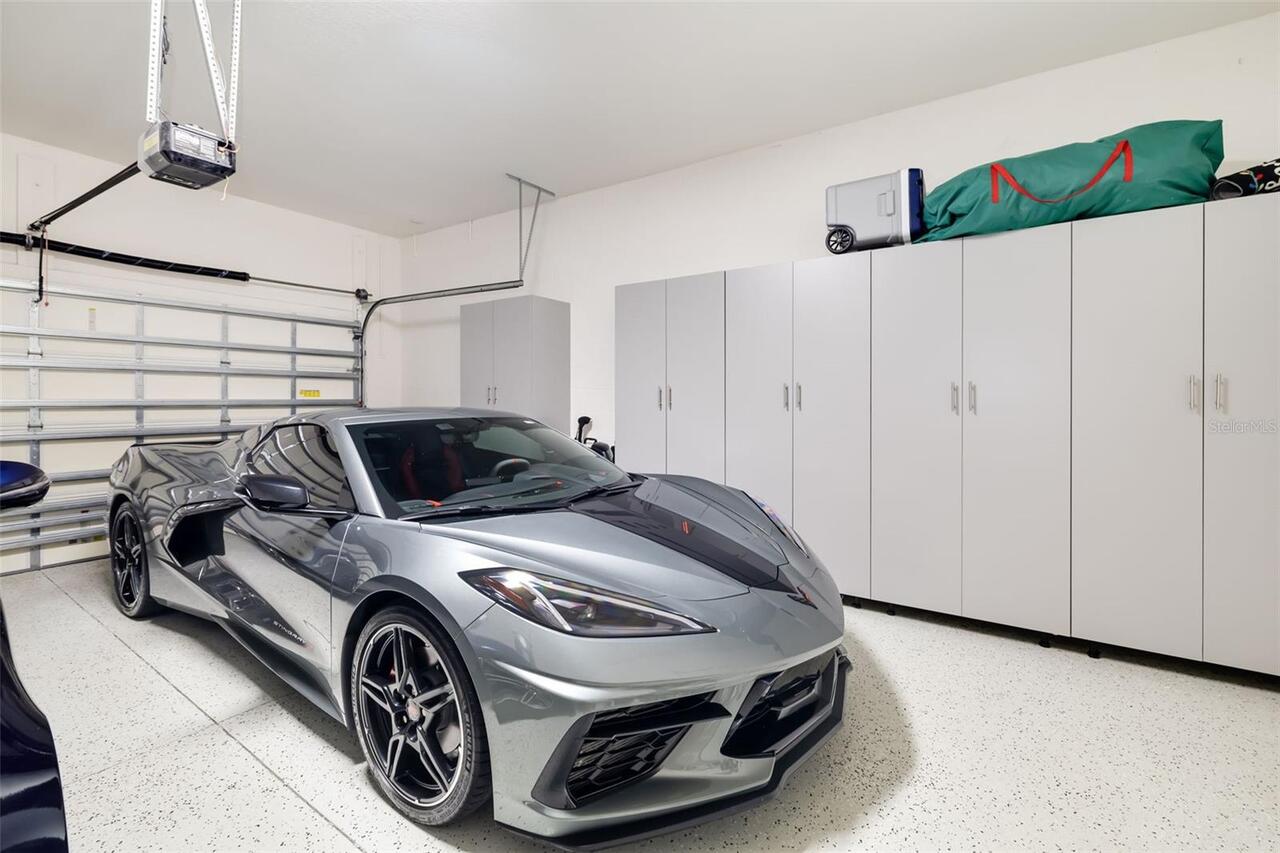
Oversized, Garage Door Opener, Ground Level
Pool
Screen Enclosure, Heated, Gunite, Lighting, Deck, Tile, In Ground, Chlorine Free
County
Manatee
Subdivision
ESPLANADE PH VIII SUBPHASE A & B
Additional Information
Additional Lease Restrictions
BUYER/BUYER'S AGENT TO VALIDATE LEASE RESTRICTIONS WITH HOA
Additional Parcels YN
false
Additional Rooms
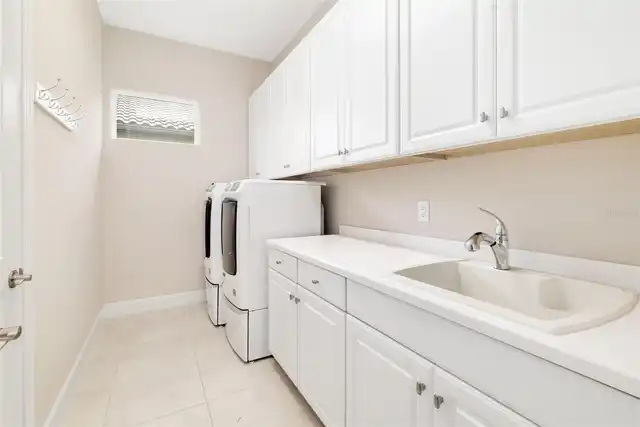
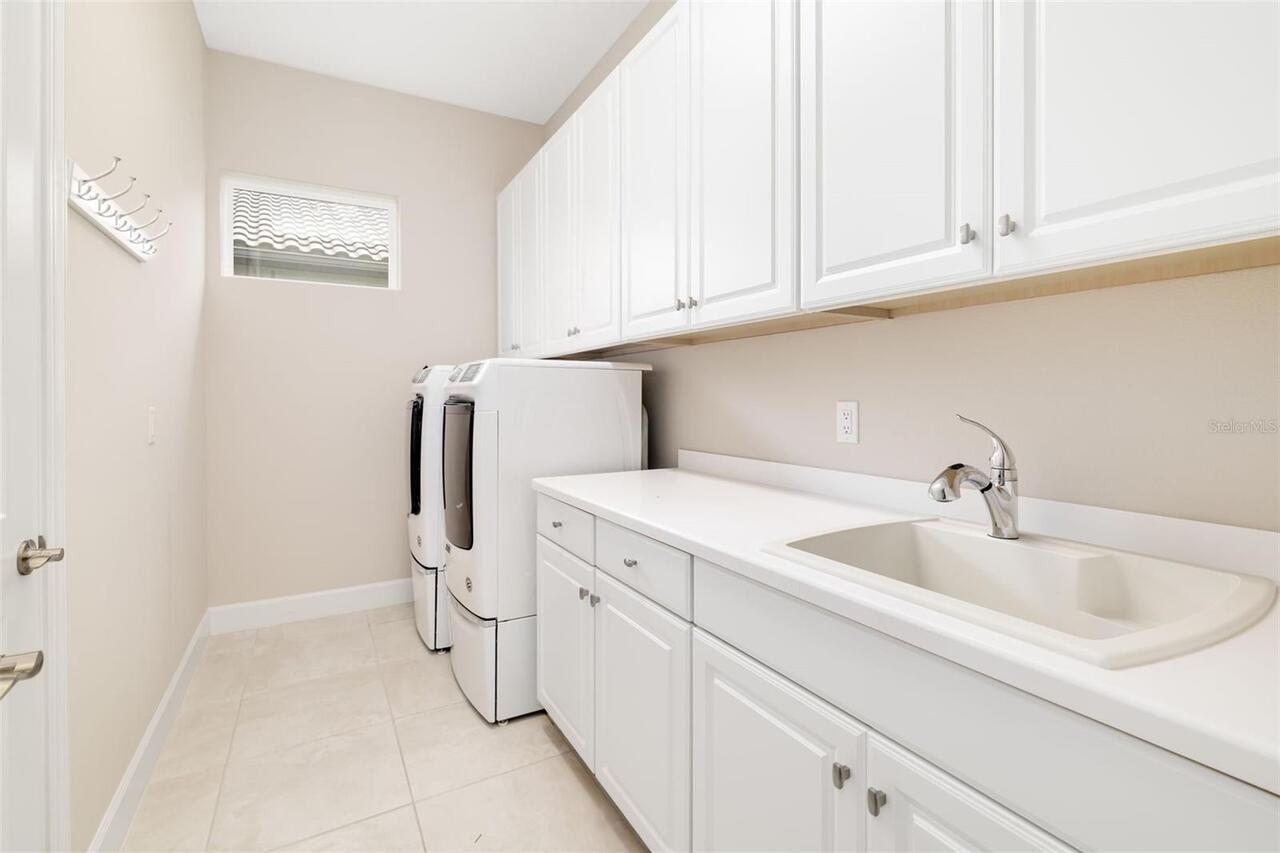
Den/Library/Office, Inside Utility
Alternate Key Folio Num
580051309
Appliances
Built-In Oven, Convection Oven, Dishwasher, Disposal, Electric Water Heater, Exhaust Fan, Microwave, Refrigerator, Tankless Water Heater, Washer
Approval Process
BUYER/BUYER'S AGENT TO VALIDATE LEASE RESTRICTIONS WITH HOA
Association Amenities
Clubhouse, Fence Restrictions, Fitness Center, Gated, Golf Course, Maintenance, Pickleball Court(s), Playground, Pool, Recreation Facilities, Spa/Hot Tub, Tennis Court(s)
Association Approval Required YN
1
Association Fee
11604
Association Fee Frequency
Annually
Association Fee Includes
Common Area Taxes, Pool, Escrow Reserves Fund, Maintenance Grounds, Management, Private Road, Recreational Facilities
Association Fee Requirement
Required
Association YN
true
Attached Garage YN
true
Available For Lease YN
1
Bathrooms Total Integer
4
Builder Model
Farnese VII
Builder Name
Taylor Morrison
Building Area Source
Public Records
Building Area Total
3112
Building Area Total Srch SqM
289.11
Building Area Units
Square Feet
CDDYN
1
Calculated List Price By Calculated SqFt
556.34
Carport YN
false
Community Features
Association Recreation - Owned, Clubhouse, Community Mailbox, Deed Restrictions, Dog Park, Fitness Center, Gated Community - Guard, Golf Carts OK, Irrigation-Reclaimed Water, Playground, Pool, Restaurant, Sidewalks, Special Community Restrictions, Tennis Court(s)
Construction Materials
Block, Stucco
Cooling
Central Air
Country
US
Current Price
1185000.00
Direction Faces
East
Disaster Mitigation
Fire/Smoke Detection Integration
Elementary School
Gullett Elementary
Exterior Features
Gray Water System, Hurricane Shutters, Lighting, Outdoor Grill, Outdoor Kitchen, Shade Shutter(s), Sidewalk
Fireplace YN
false
Flood Zone Code
X
Flood Zone Date
2014-03-17
Flood Zone Panel
12081C0333E
Flooring
Ceramic Tile, Tile
Foundation Details
Slab
Furnished
Unfurnished
Garage Spaces
2
Garage YN
true
Green Energy Efficient
Appliances, Water Heater
Green Landscaping
Fl. Friendly/Native Landscape
Green Water Conservation
Drip Irrigation, Irrig. System-Drip/Microheads
Heating
Central, Electric, Heat Pump
High School
Lakewood Ranch High
Homestead YN
1
Interior Features
Ceiling Fans(s), Crown Molding, Kitchen/Family Room Combo, Open Floorplan, Primary Bedroom Main Floor, Solid Surface Counters, Solid Wood Cabinets, Stone Counters, Thermostat, Tray Ceiling(s), Window Treatments
Internet Address Display YN
true
Internet Automated Valuation Display YN
false
Internet Consumer Comment YN
false
Internet Entire Listing Display YN
true
Laundry Features
Electric Dryer Hookup, Inside, Laundry Room, Washer Hookup
Lease Restrictions YN
1
Levels
One
List AOR
Sarasota - Manatee
Living Area Meters
197.88
Living Area Source
Public Records
Living Area Units
Square Feet
Lot Features
City Limits, Landscaped, Level, On Golf Course, Sidewalk, Paved, Private
Lot Size Acres
0.2
Lot Size Square Feet
8712
Lot Size Square Meters
809
Middle Or Junior School
Dr Mona Jain Middle
Minimum Lease
1 Month
Modification Timestamp
2026-10-06T21:01:10.765Z
Monthly HOA Amount
967.00
New Construction YN
false
Num Times per Year
4
Occupant Type
Owner
Other Equipment
Irrigation Equipment
Ownership
Fee Simple
Parcel Number
580051309
Patio And Porch Features
Covered, Screened
Pet Restrictions
PETS MUST BE REGISTERED WITH COUNTY AND KEPT ON LEASH, BUYER/BUYERS AGENT TO REFER TO RESTRICTIONS OF HOA
Pets Allowed
Breed Restrictions, Cats OK, Dogs OK, Yes
Planned Unit Development YN
1
Pool Dimensions
30x13
Pool Private YN
true
Postal Code Plus 4
2184
Property Attached YN
false
Property Condition
Completed
Public Survey Range
19
Public Survey Section
09
RATIO Current Price By Calculated SqFt
556.34
Realtor Info
CDD Addendum required, Docs Available, Floor Plan Available, Lease Restrictions, Survey Available
Road Surface Type
Asphalt, Paved
Roof
Concrete, Tile
Room Count
9
SW Subdiv Community Name
Esplanade
Security Features
Closed Circuit Camera(s), Gated Community, Security Gate, Smoke Detector(s)
Senior Community YN
false
Sewer
Public Sewer
Showing Requirements
Coming Soon - Allowing Showings, 24 Hour Notice, Appointment Only, Listing Agent Must Accompany, ShowingTime
Spa Features
Heated, In Ground
Status Change Timestamp
2026-10-06T14:37:10.000Z
Tax Annual Amount
6772
Tax Legal Description
LOT 733, ESPLANADE PH VIII SUBPH A & B PI#5800.5130/9
Tax Lot
733
Tax Other Annual Assessment Amount
1883
Tax Year
2025
Total Acreage
0 to less than 1/4
Total Annual Fees
11604.00
Total Monthly Fees
967.00
Township
35
Universal Property Id
US-12081-N-580051309-R-N
Unparsed Address
12807 SORRENTO WAY
Utilities
Cable Available, Cable Connected, Electricity Available, Electricity Connected, Natural Gas Available, Natural Gas Connected, Public, Sewer Connected, Sprinkler Recycled, Underground Utilities, Water Connected
Vegetation
Trees/Landscaped
Water Source
Public
Waterfront YN
false
Window Features
Blinds, Double Pane Windows, ENERGY STAR Qualified Windows, Storm Window(s), Tinted Windows, Window Treatments
Zoning
X
Zoning Compatible YN
1
Neighborhood Map
Popup

Property Photos
Listing Photo
Listing Photo
Listing Photo
Listing Photo
Listing Photo
Listing Photo
Listing Photo
Listing Photo
Listing Photo
Listing Photo
Listing Photo
Listing Photo
Listing Photo
Listing Photo
Listing Photo
Listing Photo
Listing Photo
Listing Photo
Listing Photo
Listing Photo
Listing Photo
Listing Photo
Listing Photo
Listing Photo
Listing Photo
Listing Photo
Listing Photo
Listing Photo
Listing Photo
Listing Photo
Listing Photo
Listing Photo
Listing Photo
Listing Photo
Listing Photo
Listing Photo
Listing Photo
Listing Photo
Listing Photo
Listing Photo
Listing Photo
Listing Photo
Listing Photo
Listing Photo
Listing Photo
Listing Photo
Listing Photo
Listing Photo
Listing Photo
Listing Photo
Listing Photo
Listing Photo
Listing Photo
Listing Photo
Listing Photo
Listing Photo
Listing Photo
Listing Photo
Listing Photo
Listing Photo
Listing Photo
Listing Photo
Listing Photo
Listing Photo
Listing Photo
Listing Photo
Listing Photo
Listing Photo
Listing Photo
Listing Photo
Listing Photo
Listing Photo
Listing Photo
Listing Photo
Listing Photo
Listing Photo
Listing Photo
Listing Photo
Listing Photo
Listing Photo
Listing Photo
Listing Photo
Listing Photo
Listing Photo
Listing Photo
Listing Photo
Listing Photo
Listing Photo
Listing Photo
Listing Photo
Listing Photo
Listing Photo
Listing Photo
Listing Photo
Listing Photo
Listing Photo
Listing Photo
Listing Photo
Listing Photo
Listing Photo
Listing Photo
Listing Photo
Listing Photo
Listing Photo
Listing Photo
Listing Photo
Listing Photo
Listing Photo
Listing Photo
Listing Photo
Listing Photo
Listing Photo
Listing Photo
Listing Photo
Listing Photo
Listing Photo
Listing Photo
Listing Photo
Listing Photo
Listing Photo
Listing Photo
Listing Photo
Listing Photo
Listing Photo
Listing Photo
Listing Photo
Listing Photo
Listing Photo
Listing Photo
Listing Photo
Listing Photo
Listing Photo
Listing Photo
Listing Photo
Listing Photo
Listing Photo
Listing Photo
Listing Photo
Listing Photo
Listing Photo
Listing Photo
Listing Photo
Listing Photo
Listing Photo
Listing Photo
Listing Photo
Listing Photo
Listing Photo
Listing Photo
Listing Photo
Listing Photo
Listing Photo
Listing Photo
Listing Photo
Listing Photo
Listing Photo
Listing Photo
Listing Photo
Listing Photo
Listing Photo
Listing Photo
Listing Photo
Listing Photo
Listing Photo
Listing Photo
Listing Photo
Listing Photo
Listing Photo
Listing Photo
Listing Photo
Listing Photo
Listing Photo
Listing Photo
Listing Photo
Listing Photo
Listing Photo
Listing Photo
Listing Photo
Listing Photo
Listing Photo
Listing Photo
Listing Photo
Listing Photo
Listing Photo
Listing Photo
Listing Photo
Listing Photo
Listing Photo
Listing Photo
Listing Photo

MLS #MFRA4708288 Listing courtesy of Premier Sotheby's International Realty provided by Stellar MLS.

Similar Listings

$1,075,000
3409 54th W Drive
Bradenton
3BR/4BA
| Active
$1,200,000
5609 Tidewater Preserve Boulevard
Bradenton
3BR/4BA
| Pending
$1,290,000
1256 Tyne Lane
Bradenton
3BR/4BA
| Active


All listing information is deemed reliable but not guaranteed and should be independently verified through personal inspection by appropriate professionals. Listings displayed on this website may be subject to prior sale or removal from sale; availability of any listing should always be independent verified. Listing information is provided for consumer personal, non-commercial use, solely to identify potential properties for potential purchase; all other use is strictly prohibited and may violate relevant federal and state law. The source of the listing data is as follows: Stellar MLS (updated 10/6/26 6:00 PM) |

Listing Search


Translate Tool

Featured Listings
Orlando Real Estate
$875,000
5 BED
4 BATH
Step Inside Your Dream Home NOW! Why wait 6 months to a year for your home to be built? Check out this move in ready hom... Read More
Umatilla Real Estate
$870,000
2 BED
2 BATH
Lakefront home plus an income-producing duplex, sold together on 0.58 acre in Umatilla. The package includes the 1,258 s... Read More
Sarasota Real Estate
$849,900
4 BED
3 BATH
Under contract-accepting backup offers. Five houses from the bay, and every bit as grand as that sounds. This 1950s clas... Read More
Bradenton Real Estate
$1,185,000
3 BED
4 BATH
Welcome to a special kind of Florida living that feels both refined and effortlessly relaxed. This expanded 3-bedroom, 3... Read More
Riverview Real Estate
$825,000
4 BED
3 BATH
You’ll love this stunning executive pool home in Waterford on the Alafia, an exclusive gated community tucked quietly al... Read More
Tampa Real Estate
$899,000
5 BED
4 BATH
Price Improvement!!!! Executive style home on a cul-de-sac lot with serene conservation views and no rear neighbors, loc... Read More
St Augustine Real Estate
$829,990
4 BED
3 BATH
Under Construction. With an island address offering proximity to both the Atlantic Ocean and the Intracoastal Waterway, ... Read More
Punta Gorda Real Estate
$949,000
3 BED
2 BATH
PGI WATERFRONT HOME W/NEW ROOF, 60FT DOCK & SAILBOAT ACCESS THROUGH BUCKLEY'S PASS! This custom, 3 bed/2 bath, Mediterra... Read More
Land O Lakes Real Estate
$965,000
4 BED
3 BATH
Welcome to the beautiful Boulevard floorplan by DAVID WEEKELY, thoughtfully designed for comfortable everyday living and... Read More
Floral City Real Estate
$849,000
3 BED
2 BATH
RARE PROPERTY!! COME FALL IN LOVE!!! QUARRY LAKE and GORGEOUS HOME on 14.7 acres with stunning lake views and access!! *... Read More
Contact Sandra Pardo

407-990-2746

Wendy Morris LLC

Licensed in the State of Florida
BK 3146762
16797 Broadwater Avenue
Winter Garden, Florida 34787

Your privacy is our utmost concern. We will never sell your personal information. Privacy Policy
©2026 sandrapardohomes.com - all rights reserved. | Site Map