407-990-2746
Menu

17802 Saint Lucia Isle Drive, Tampa, FL

NEXT
PREV
$1,050,000

($327/sqft)

List Status: Active
17802 Saint Lucia Isle Drive
Tampa, FL 33647


5 beds
3 baths
3208 living sqft
Top Features
  • Frontage: Lake Front
  • View: Water, Pool
  • Subdivision: Cory Lake Isles Ph 1 Unit 2
  • Built in  1999
  • Single Family Residence
Description
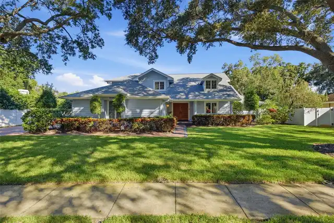
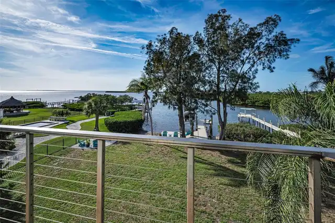
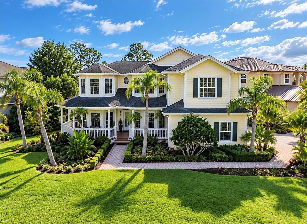
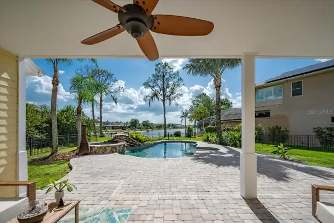
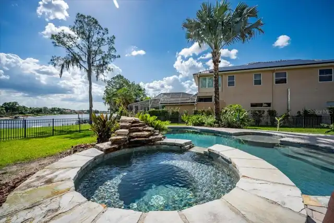
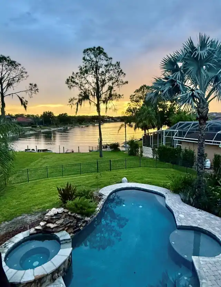
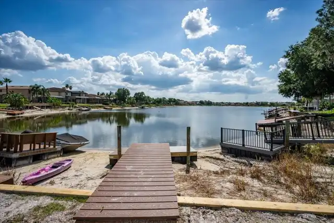
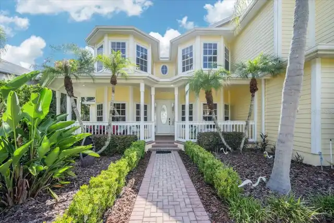
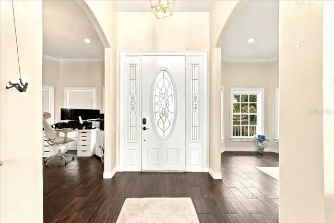
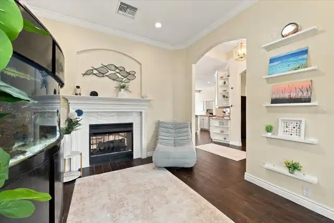
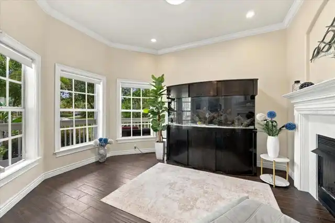
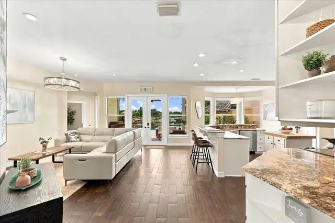
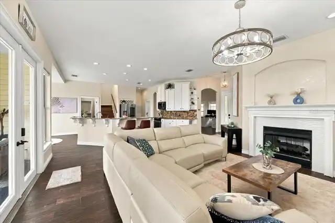
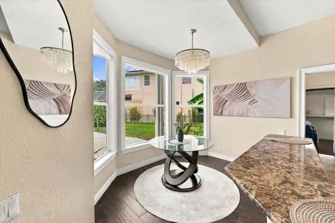
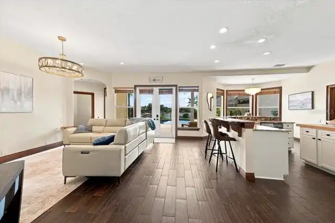
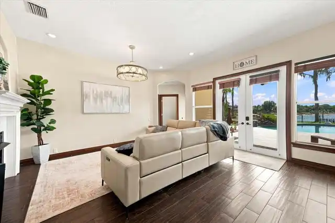
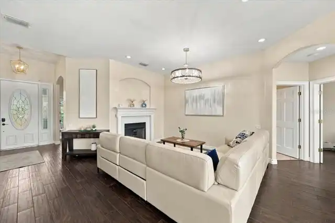
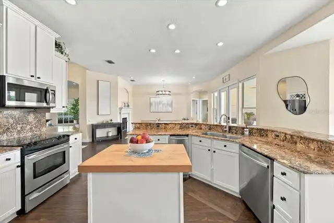
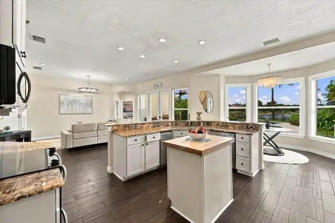
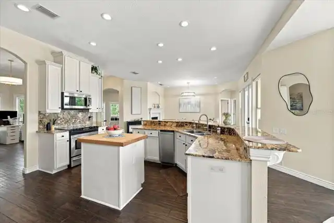
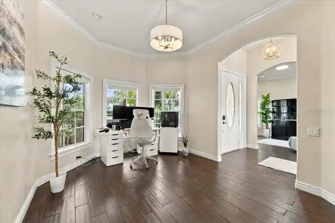
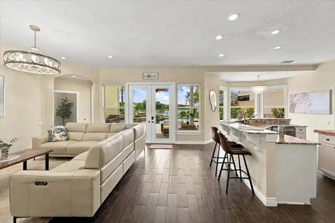
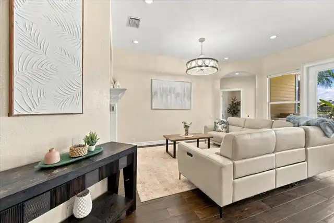
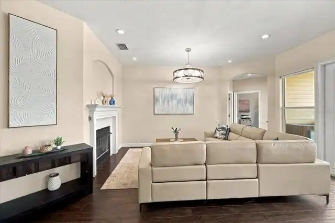
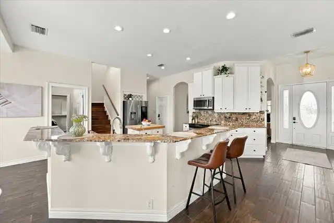
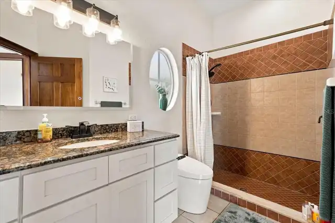
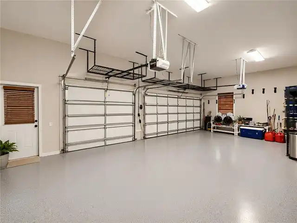
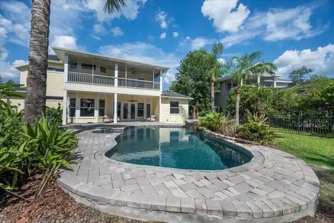
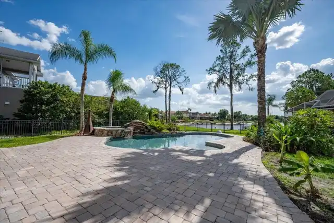
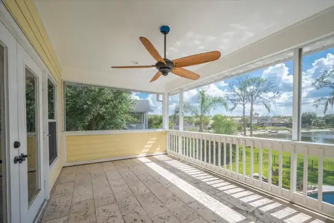
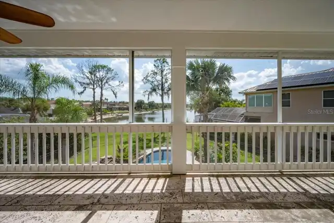
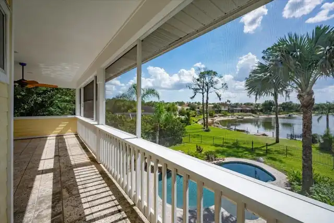
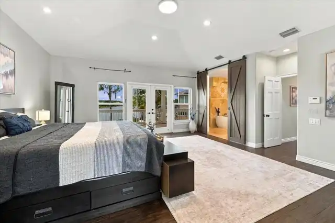
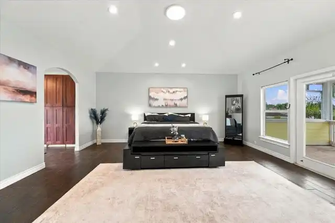
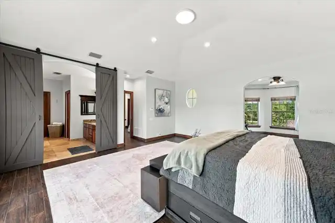
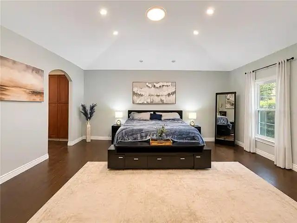
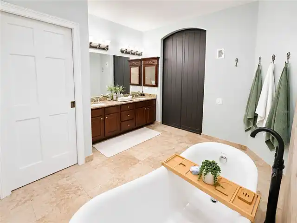
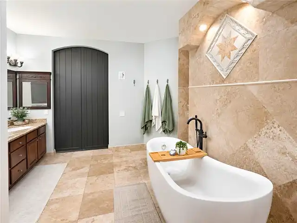
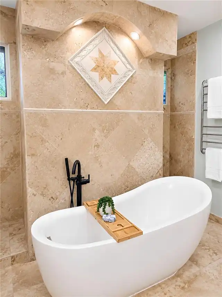
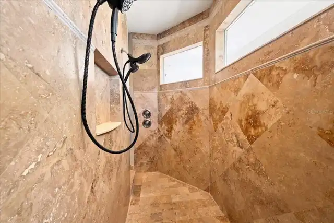
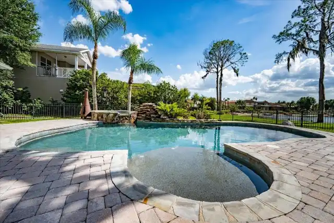
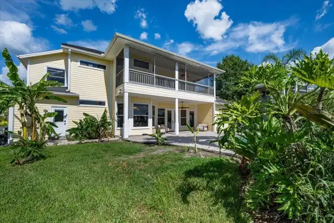
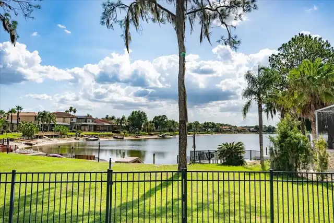
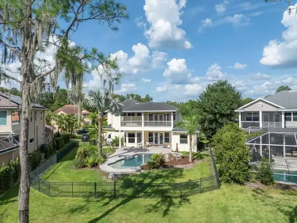
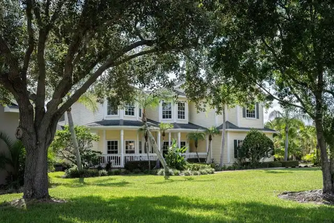
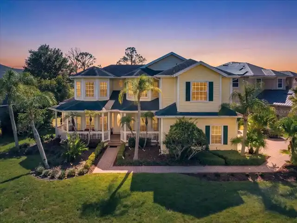
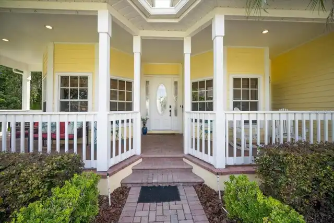
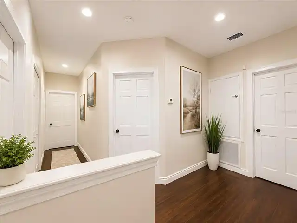
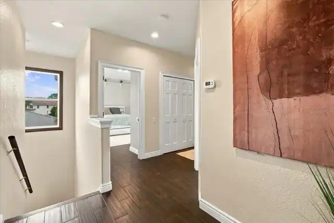
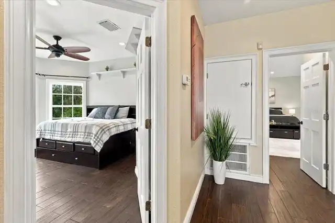
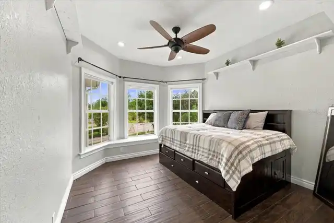
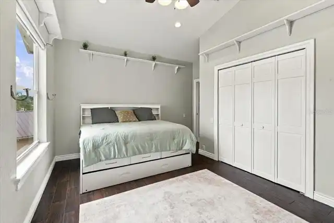
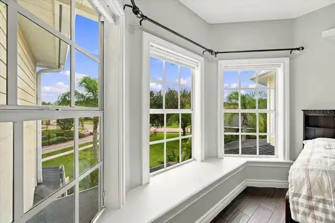
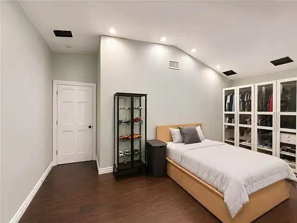
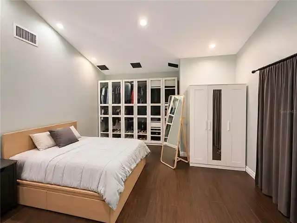
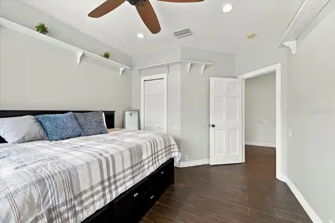
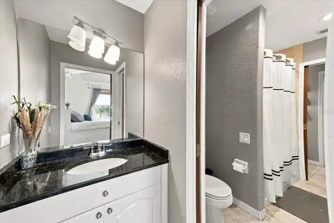
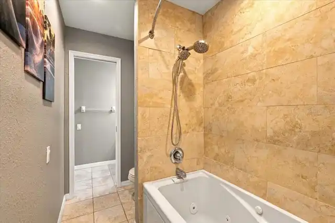
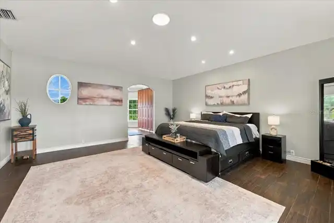
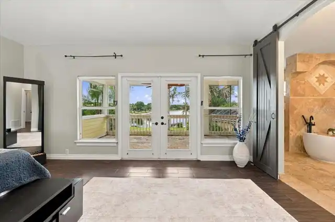
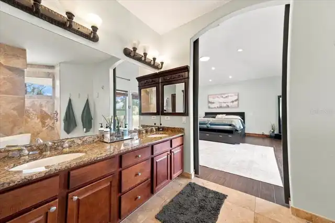
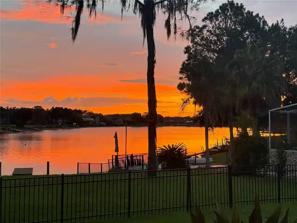
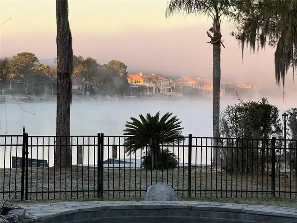
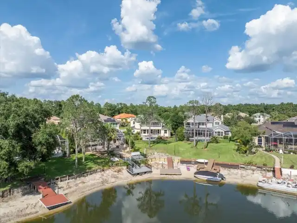
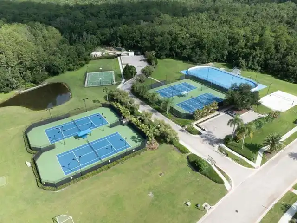
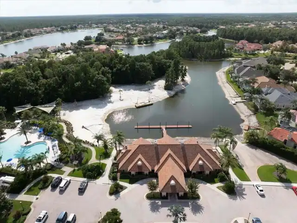
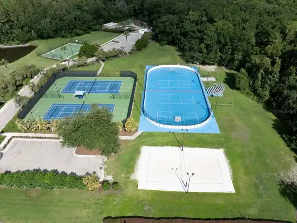
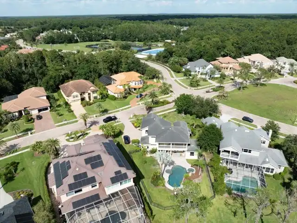
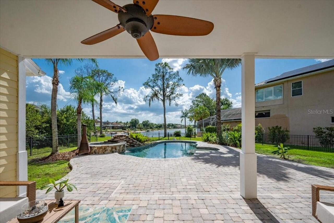
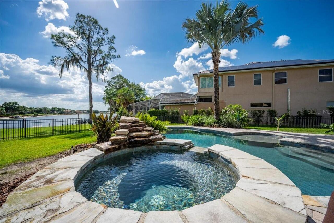
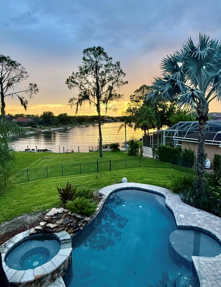
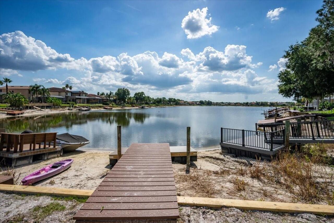
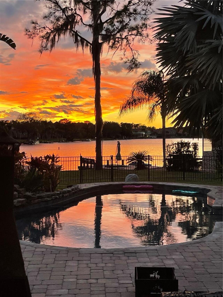
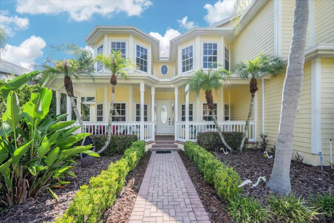
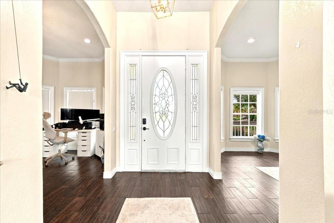
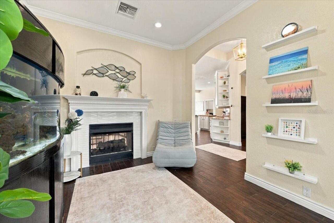
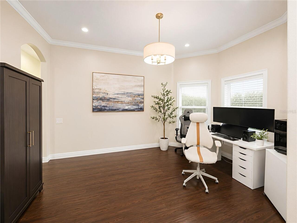
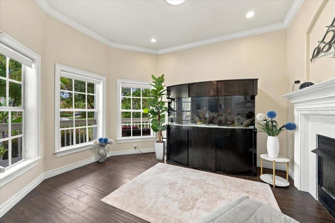
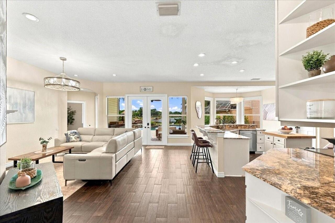
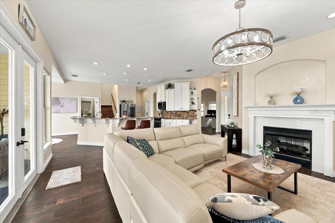
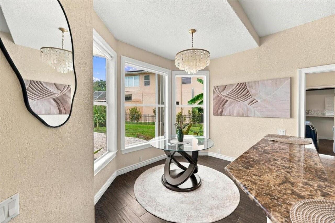
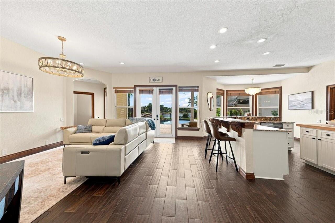
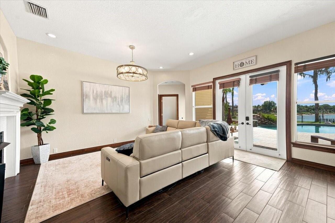
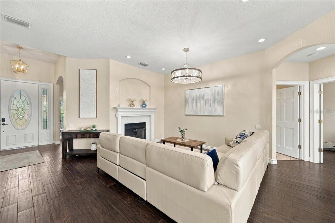
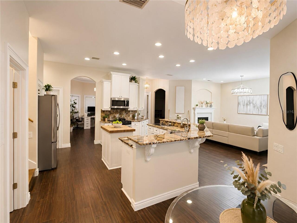
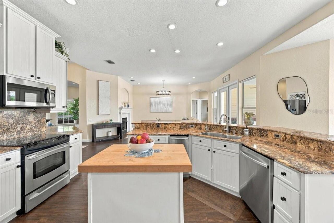
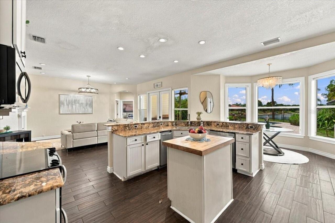
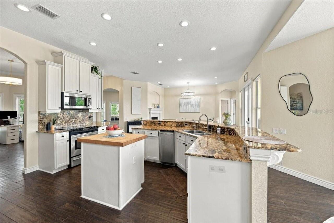
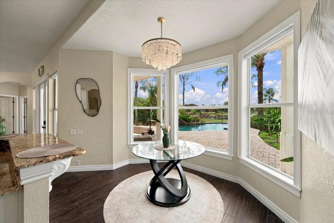
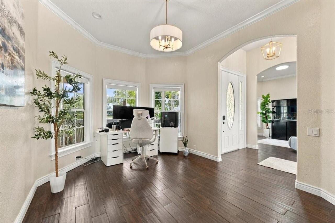
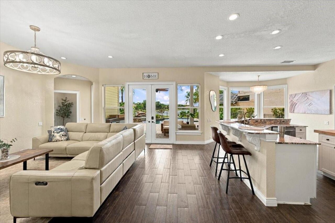
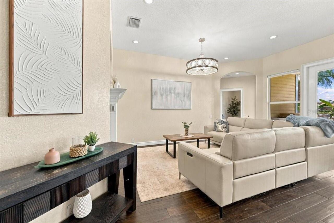
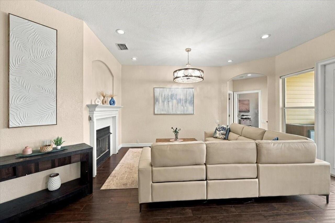
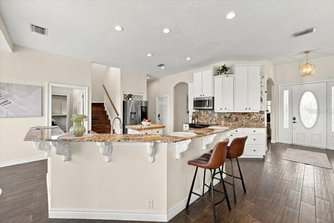
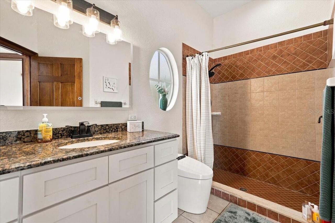
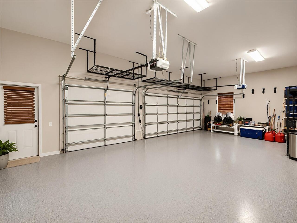
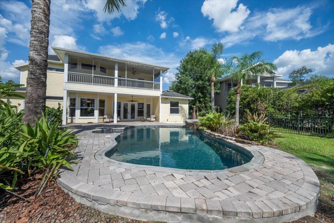
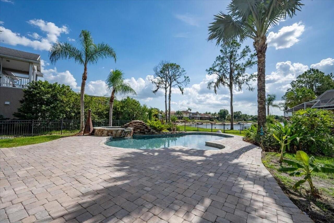
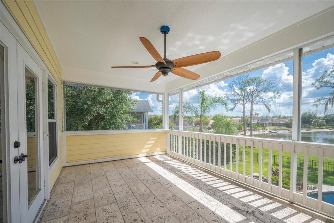
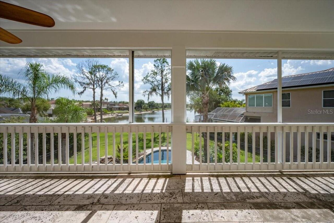
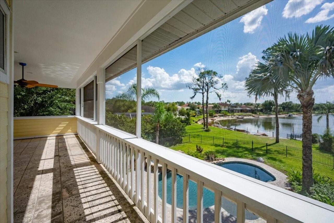
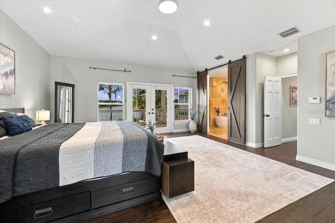
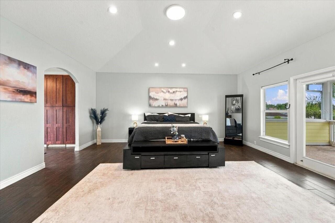
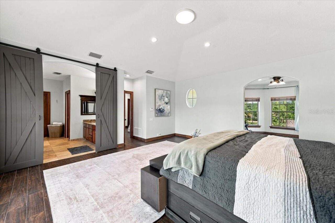
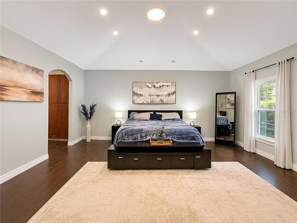
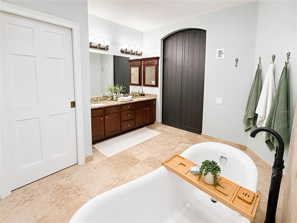
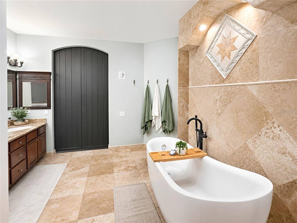
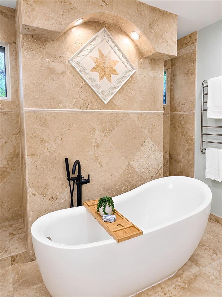
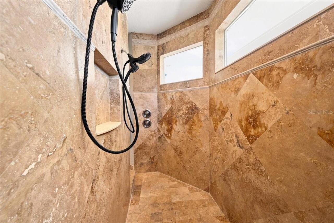
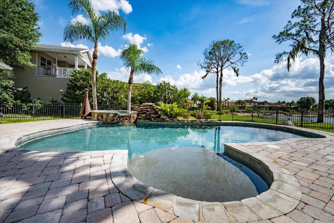
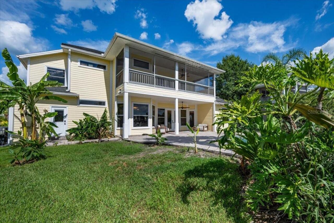
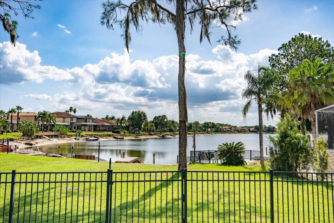
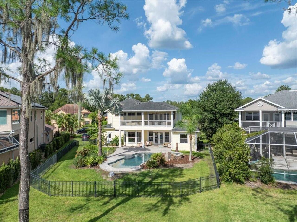
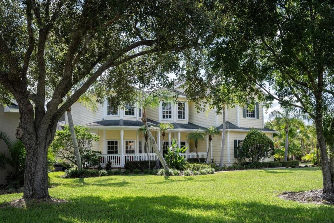
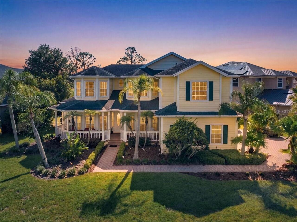
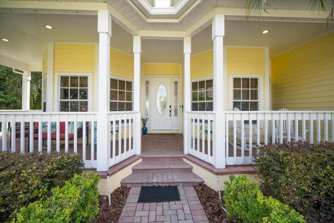
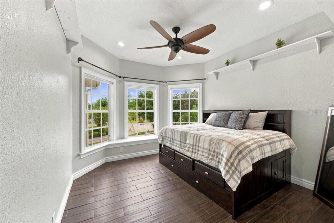
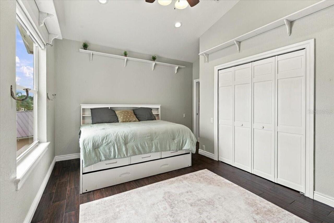
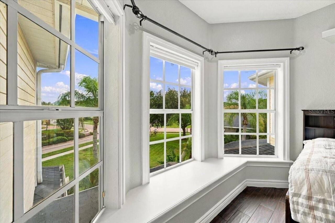
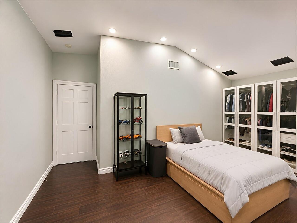
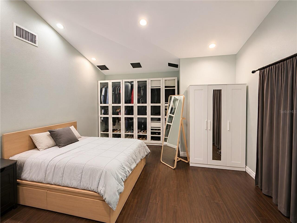
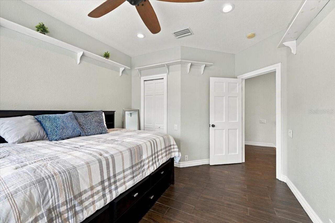
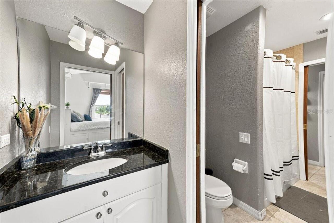
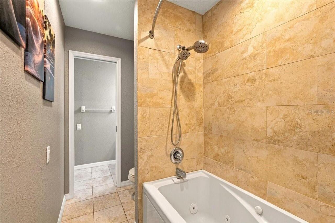
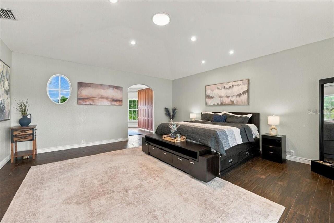
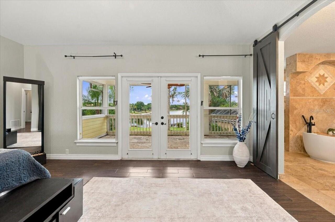
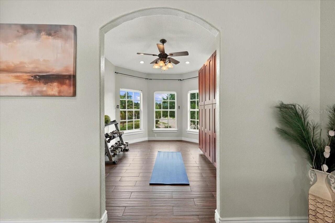
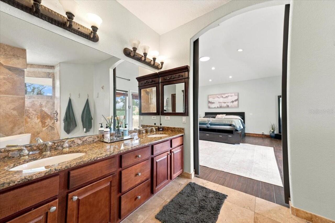
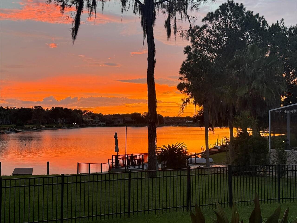
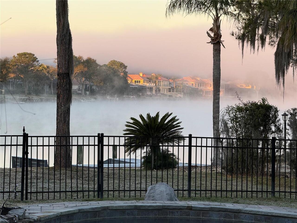
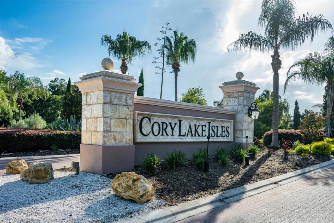
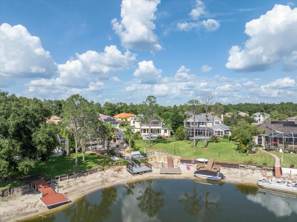
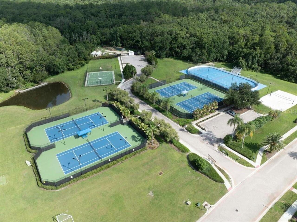
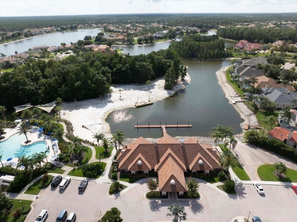
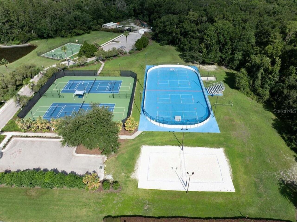
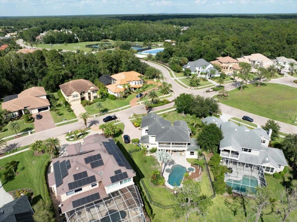
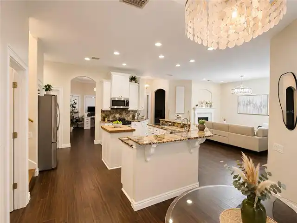
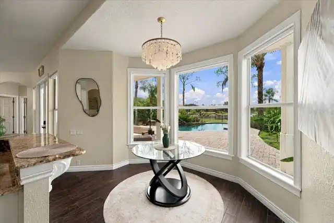
Experience ultimate waterfront luxury in the highly sought after, 24-hour guard-gated community of Cory Lake Isles. Perfectly positioned on an expansive, pie-shaped lot at the premier vantage point of a 165-acre ski lake, this Key West-inspired estate seamlessly blends resort-style living with everyday functionality. The main level welcomes you with timeless, rustic hardwood flooring leading into a light-filled open layout. A chef-inspired kitchen features custom beadboard cabinetry with pull-out storage, premium granite countertops, and stainless steel appliances—all framed by panoramic water views. The palatial primary suite serves as a private sanctuary, boasting a massive sitting area, a private sunset-view balcony, and a spa-like travertine marble bathroom complete with a dual-head walk-in shower with independent temperature controls. Designed for multi-generational living and entertaining, the floor plan includes four spacious bedrooms plus a massive upstairs bonus/theater room. Outside, your private oasis awaits: a custom 33’ x 17’ open-air pool with a dedicated sun-shelf, a heated Jacuzzi, and an expansive yard secured by an unobstructed aluminum fence. Enjoy premier lakefront access from your private boat dock, perfect for jet skis, boating, or fishing. Upgrades & Features: 3-car garage with soaring 11 ft ceilings (ideal for extra storage) Wrap-around front porch & sweeping lakeside balconies 2026 dock, seawall Elite community amenities: Brand-new resort pool, clubhouse, tennis, basketball, and ball hockey courts.
Property Details
Property Features
Property Sub Type
Single Family Residence
View
Water, Pool
Frontage
Lake Front
Parking
Off Street, Driveway, Ground Level
Pool
Heated, Gunite, In Ground
County
Hillsborough
Subdivision
CORY LAKE ISLES PH 1 UNIT 2
Additional Information
Additional Lease Restrictions
THE HOME MUST BE OWNED AS THE BUYERS PRIMARY RESIDENCE FOR 1 YEAR PRIOR TO LEASING.
Additional Parcels YN
false
Additional Rooms
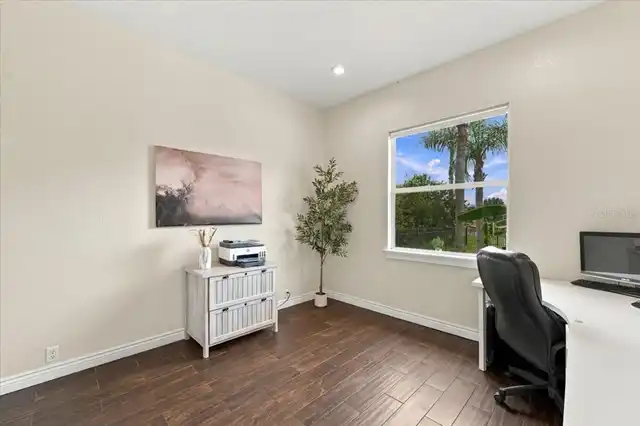
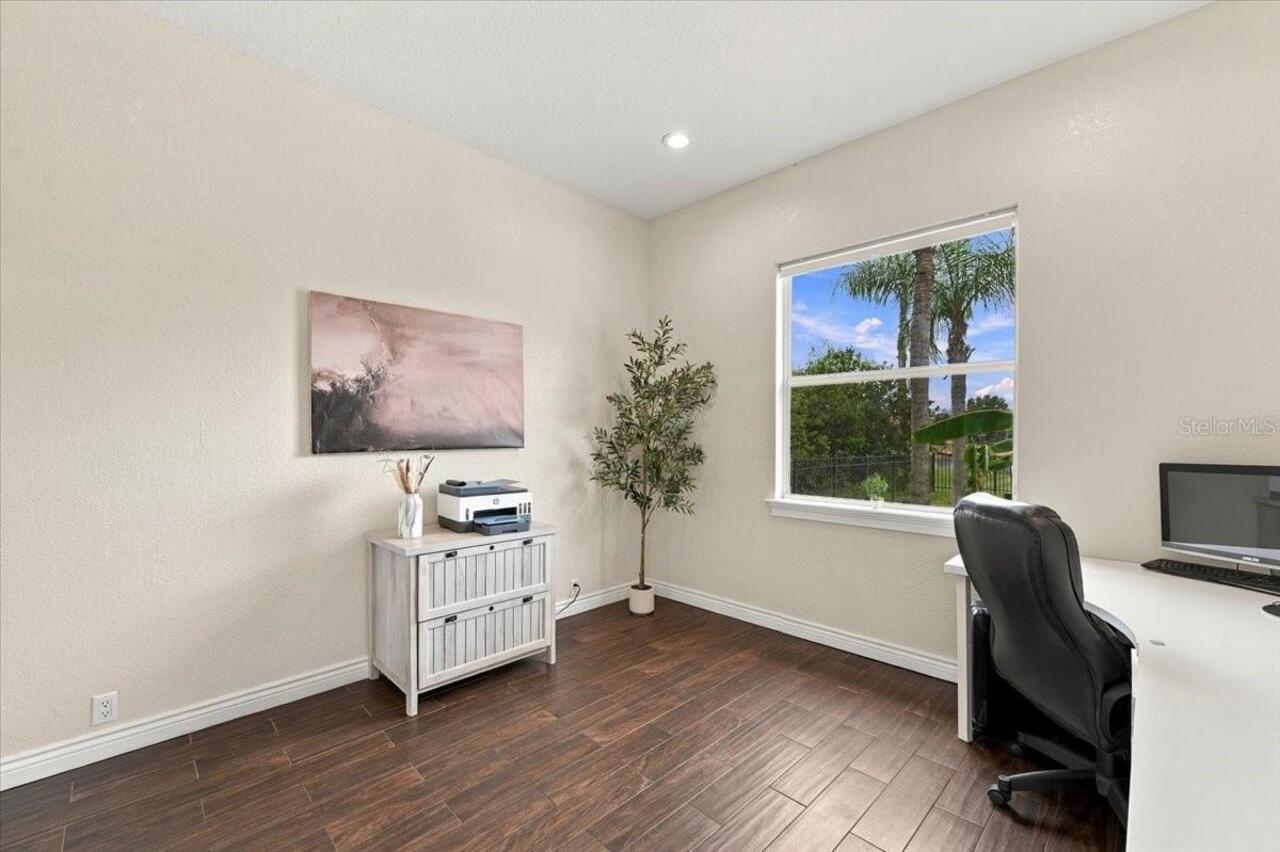
Attic, Bonus Room, Breakfast Room Separate, Den/Library/Office, Formal Dining Room Separate, Inside Utility, Media Room
Additional Water Information
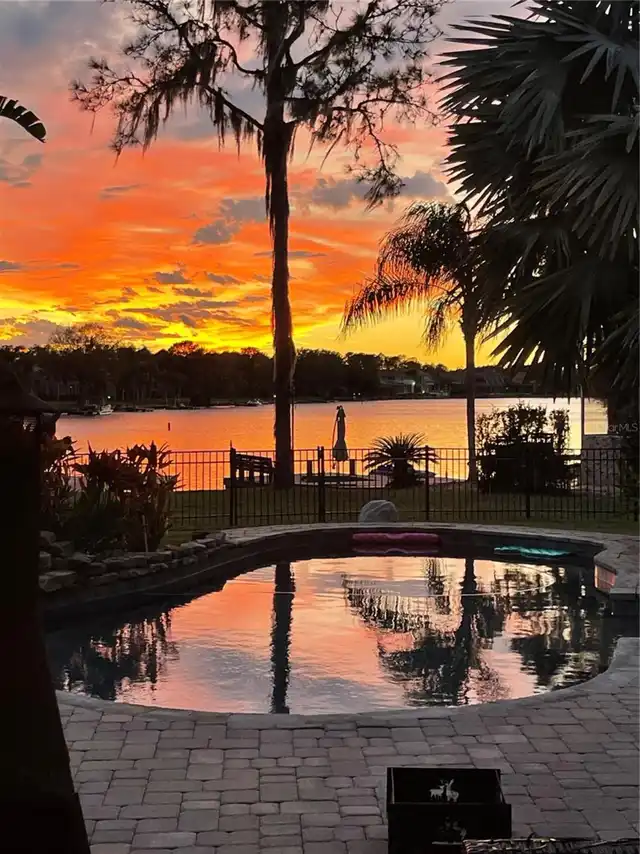
Private composite floating dock with direct access to Cory Lake, a 165-acre private ski lake ideal for boating, kayaking, paddleboarding, fishing, and other water recreation. Beautiful sunset views from the rear of the property.
Alternate Key Folio Num
0593960706
Appliances
Built-In Oven, Cooktop, Dishwasher, Disposal, Gas Water Heater, Kitchen Reverse Osmosis System, Microwave, Range Hood, Refrigerator, Washer
Approval Process
PLEASE CONTACT THE HOA FOR CURRENT LEASING RESTRICTIONS/APPROVAL PROCESS. THANK YOU
Architectural Style
Key West
Association Amenities
Basketball Court, Clubhouse, Fence Restrictions, Fitness Center, Gated, Park, Playground, Pool, Security
Association Approval Required YN
1
Association Email
apayne@condominiumassociates.com
Association Fee
316
Association Fee Frequency
Annually
Association Fee Requirement
Required
Association URL
https://corylakeislescommunity.com/
Association YN
true
Attached Garage YN
true
Available For Lease YN
1
Bathrooms Total Integer
4
Building Area Source
Public Records
Building Area Total
4679
Building Area Total Srch SqM
434.69
Building Area Units
Square Feet
CDDYN
1
Calculated List Price By Calculated SqFt
327.31
Carport YN
false
Community Features
Clubhouse, Deed Restrictions, Fitness Center, Gated Community - Guard, Park, Playground, Pool, Sidewalks, Tennis Court(s), Street Lights
Construction Materials
Frame
Cooling
Central Air
Country
US
Current Price
1050000.00
Direction Faces
East
Elementary School
Hunter's Green-HB
Exterior Features
Balcony, Fire Pit, French Doors, Garden, Lighting, Private Entrance, Private Mailbox, Private Yard, Rain Gutters, Sidewalk, Sprinkler Metered
Fencing
Fenced, Other
Fireplace Features
Gas, Living Room
Fireplace YN
true
Flood Zone Code
X
Flood Zone Date
2008-08-28
Flood Zone Panel
12057C0095H
Flooring
Ceramic Tile
Foundation Details
Slab
Furnished
Negotiable
Garage Spaces
3
Garage YN
true
Green Energy Efficient
Appliances, Doors, Lighting, Thermostat
Green Indoor Air Quality
Air Filters MERV 10+, No Smoking-Interior Buildg, No/Low VOC Flooring, No/Low VOC Paint/Finish, Non Toxic Pest Control
Green Landscaping
Fl. Friendly/Native Landscape
Green Water Conservation
Irrigation-Reclaimed Water
Heating
Central, Electric, Heat Pump, Natural Gas
High School
Wharton-HB
Homestead YN
1
Interior Features
Eat-in Kitchen, High Ceilings, PrimaryBedroom Upstairs, Stone Counters, Thermostat, Window Treatments
Internet Address Display YN
true
Internet Automated Valuation Display YN
true
Internet Consumer Comment YN
true
Internet Entire Listing Display YN
true
Laundry Features
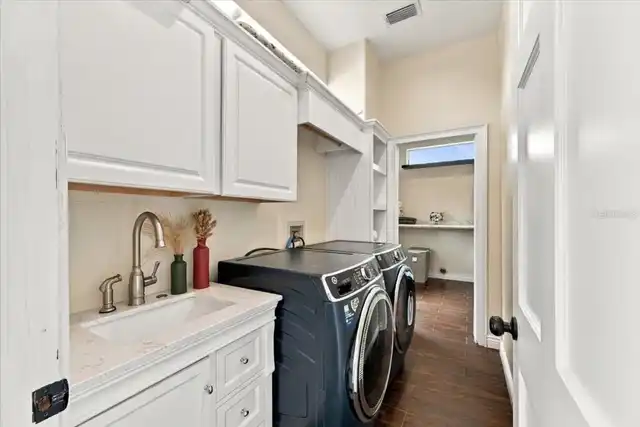
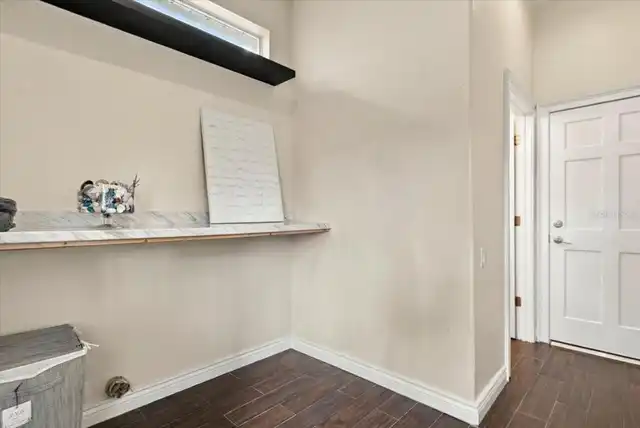
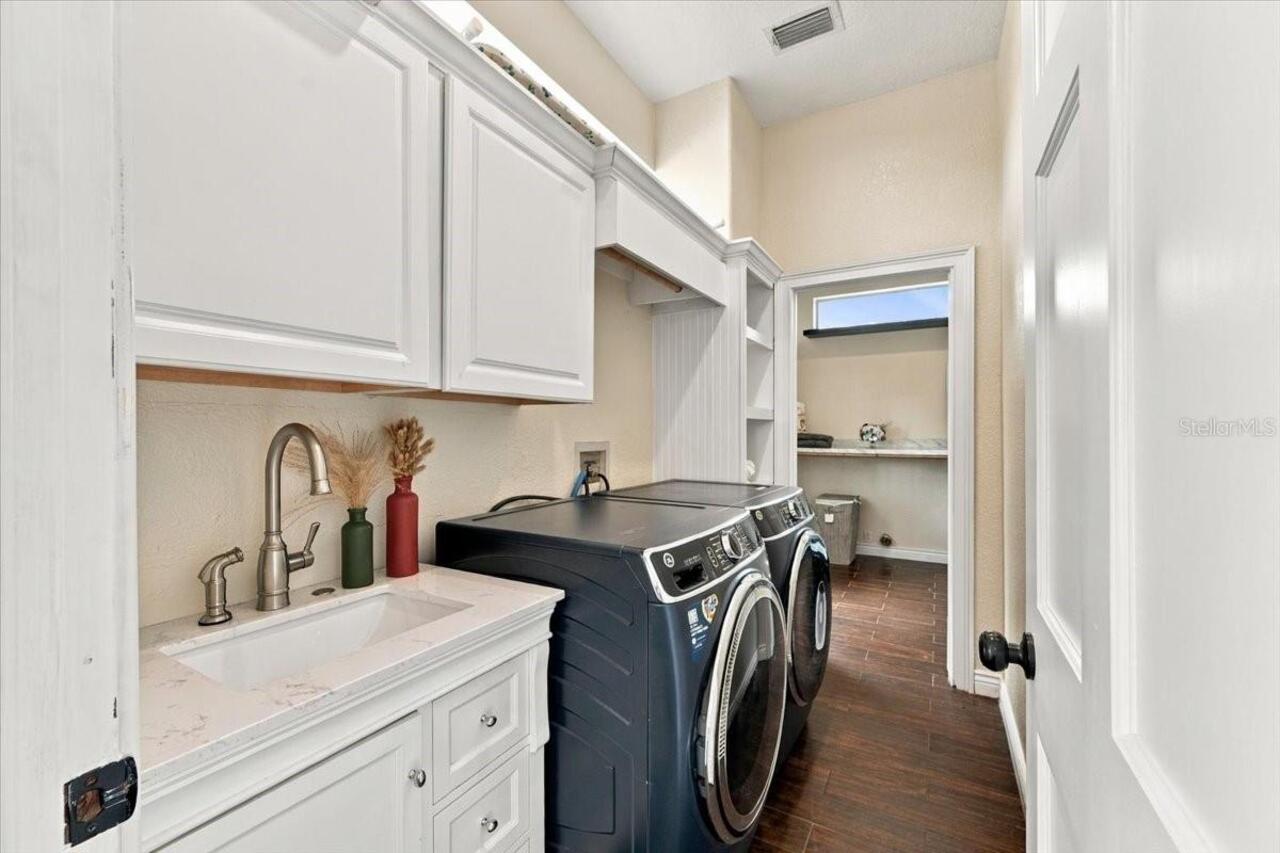
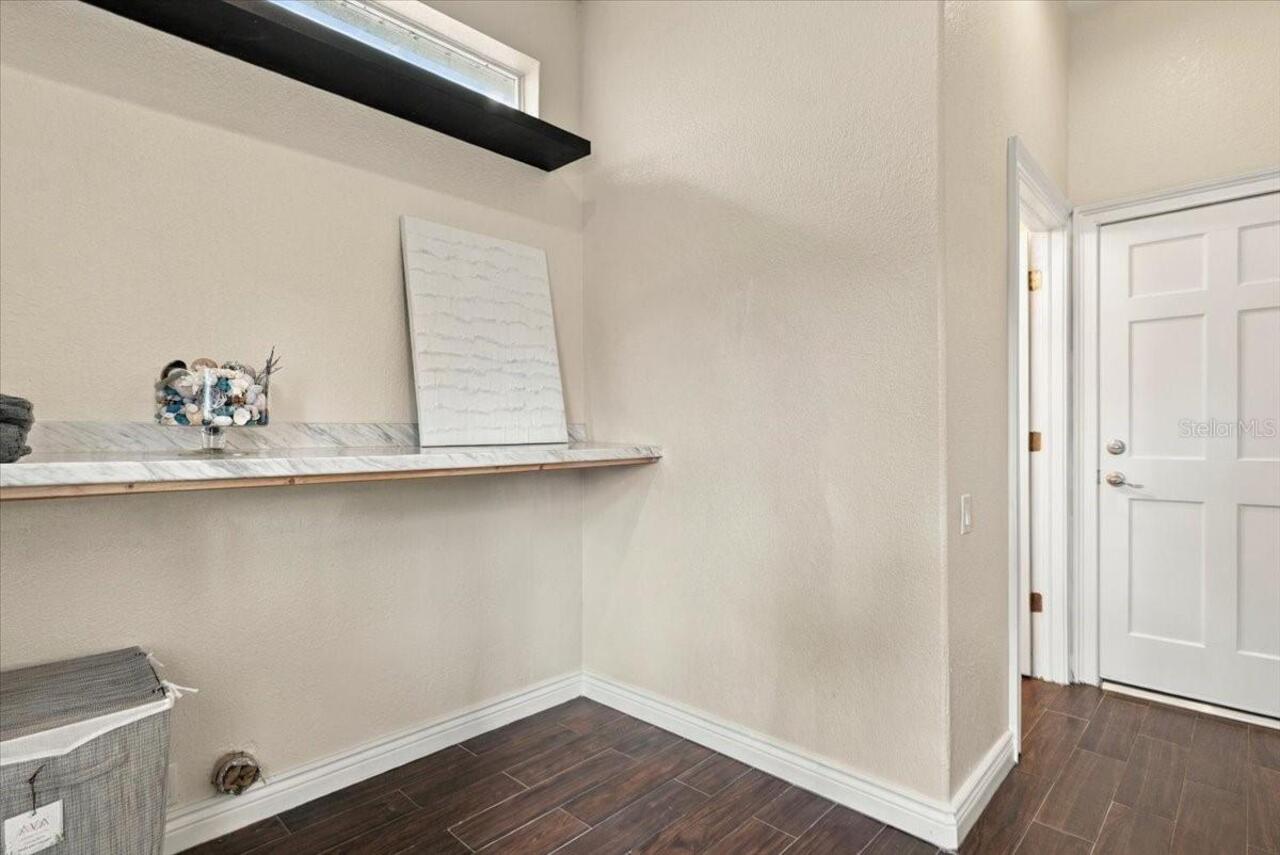
Gas Dryer Hookup, Inside, Laundry Room, Washer Hookup
Lease Restrictions YN
1
Levels
Two
List AOR
Lakeland
Living Area Meters
298.03
Living Area Source
Public Records
Living Area Units
Square Feet
Lot Features
Landscaped, Street Dead-End
Lot Size Acres
0.35
Lot Size Dimensions
113' × 282' × 35' × 219
Lot Size Square Feet
15250
Lot Size Square Meters
1417
Middle Or Junior School
Benito-HB
Minimum Lease
1-2 Years
Modification Timestamp
2026-07-24T03:57:09.617Z
Monthly HOA Amount
26.33
New Construction YN
false
Num Of Own Years Prior To Lease
1
Number Of Pets
3
Occupant Type
Owner
Other Equipment
Fire Pit, Irrigation Equipment, Private Entrance, Private Yard
Ownership
Fee Simple
Parcel Number
A-15-27-20-22E-000004-00018.0
Patio And Porch Features
Covered, Front Porch, Rear Porch, Screened
Pet Restrictions
PLEASE CONTACT THE HOA FOR CURRENT PET RESTRICTIONS. THANK YOU
Pets Allowed
Number Limit
Planned Unit Development YN
1
Pool Dimensions
33 x 17
Pool Private YN
true
Postal Code Plus 4
2714
Previous List Price
1049000
Price Change Timestamp
2026-07-23T21:54:50.000Z
Property Condition
Completed
Property Description
Walk-Up
Public Survey Range
20
Public Survey Section
15
RATIO Current Price By Calculated SqFt
327.31
Realtor Info
As-Is, CDD Addendum required, No Sign, Owner Motivated, See Attachments
Road Responsibility
Private Maintained Road
Road Surface Type
Brick, Other
Roof
Shingle
Room Count
15
Security Features
Gated Community, Secured Garage/Parking, Smoke Detector(s)
Senior Community YN
false
Sewer
Public Sewer
Showing Requirements
Appointment Only, See Remarks, ShowingTime
Spa Features
Heated, In Ground
Spa YN
true
Status Change Timestamp
2026-07-23T21:54:22.000Z
Stories Total
2
Tax Annual Amount
12057.57
Tax Block
4
Tax Book Number
73-6
Tax Legal Description
CORY LAKE ISLES PHASE 1 UNIT 2 LOT 18 BLOCK 4
Tax Lot
18
Tax Other Annual Assessment Amount
3093
Tax Year
2025
Total Acreage
1/4 to less than 1/2
Total Annual Fees
316.00
Total Monthly Fees
26.33
Township
27
Universal Property Id
US-12057-N-15272022000004000180-R-N
Unparsed Address
17802 SAINT LUCIA ISLE DR
Utilities
BB/HS Internet Available, Cable Connected, Electricity Connected, Fire Hydrant, Natural Gas Available, Natural Gas Connected, Public, Sewer Connected, Sprinkler Meter, Sprinkler Recycled, Water Connected
Vegetation
Fruit Trees, Trees/Landscaped
Water Access
Lake
Water Access YN
1
Water Body Name
CORY LAKE
Water Extras
Fishing Pier, Seawall - Other, Skiing Allowed
Water Extras YN
1
Water Frontage Feet Lake
1
Water Source
Public
Water View
Lake
Water View YN
1
Waterfront Feet Total
1
Waterfront YN
true
Window Features
Blinds, Double Pane Windows, Window Treatments
Years Of Owner Prior To Leasing Req YN
1
Zoning
PD
Zoning Compatible YN
1
Neighborhood Map
Popup

Property Photos
Listing Photo
Listing Photo
Listing Photo
Listing Photo
Listing Photo
Listing Photo
Listing Photo
Listing Photo
Listing Photo
Listing Photo
Listing Photo
Listing Photo
Listing Photo
Listing Photo
Listing Photo
Listing Photo
Listing Photo
Listing Photo
Listing Photo
Listing Photo
Listing Photo
Listing Photo
Listing Photo
Listing Photo
Listing Photo
Listing Photo
Listing Photo
Listing Photo
Listing Photo
Listing Photo
Listing Photo
Listing Photo
Listing Photo
Listing Photo
Listing Photo
Listing Photo
Listing Photo
Listing Photo
Listing Photo
Listing Photo
Listing Photo
Listing Photo
Listing Photo
Listing Photo
Listing Photo
Listing Photo
Listing Photo
Listing Photo
Listing Photo
Listing Photo
Listing Photo
Listing Photo
Listing Photo
Listing Photo
Listing Photo
Listing Photo
Listing Photo
Listing Photo
Listing Photo
Listing Photo
Listing Photo
Listing Photo
Listing Photo
Listing Photo
Listing Photo
Listing Photo
Listing Photo
Listing Photo
Listing Photo
Listing Photo
Listing Photo
Listing Photo
Listing Photo
Listing Photo
Listing Photo
Listing Photo
Listing Photo
Listing Photo
Listing Photo
Listing Photo
Listing Photo
Listing Photo
Listing Photo
Listing Photo
Listing Photo
Listing Photo
Listing Photo
Listing Photo
Listing Photo
Listing Photo
Listing Photo
Listing Photo
Listing Photo
Listing Photo
Listing Photo
Listing Photo
Listing Photo
Listing Photo
Listing Photo
Listing Photo
Listing Photo
Listing Photo
Listing Photo
Listing Photo
Listing Photo
Listing Photo
Listing Photo
Listing Photo
Listing Photo
Listing Photo
Listing Photo
Listing Photo
Listing Photo
Listing Photo
Listing Photo
Listing Photo
Listing Photo
Listing Photo
Listing Photo
Listing Photo
Listing Photo
Listing Photo
Listing Photo
Listing Photo
Listing Photo
Listing Photo
Listing Photo
Listing Photo
Listing Photo
Listing Photo
Listing Photo
Listing Photo
Listing Photo
Listing Photo
Listing Photo
Listing Photo
Listing Photo
Listing Photo
Listing Photo
Listing Photo
Listing Photo
Listing Photo
Listing Photo
Listing Photo
Listing Photo
Listing Photo
Listing Photo
Listing Photo
Listing Photo
Listing Photo
Listing Photo
Listing Photo
Listing Photo
Listing Photo
Listing Photo
Listing Photo
Listing Photo
Listing Photo
Listing Photo
Listing Photo
Listing Photo
Listing Photo
Listing Photo
Listing Photo
Listing Photo
Listing Photo

MLS #MFRL4963314 Listing courtesy of Austin Deane Realty Inc provided by Stellar MLS.

Similar Listings

$949,999
6709 Interbay Boulevard
Tampa
5BR/3BA
| Active
$959,000
3503 W Price Avenue
Tampa
5BR/3BA
| Active
$998,000
3104 W Lambright Street
Tampa
5BR/3BA
| Active
$1,000,000
3311 W Wisconsin Avenue
Tampa
5BR/3BA
| Pending


All listing information is deemed reliable but not guaranteed and should be independently verified through personal inspection by appropriate professionals. Listings displayed on this website may be subject to prior sale or removal from sale; availability of any listing should always be independent verified. Listing information is provided for consumer personal, non-commercial use, solely to identify potential properties for potential purchase; all other use is strictly prohibited and may violate relevant federal and state law. The source of the listing data is as follows: Stellar MLS (updated 7/24/26 1:55 AM) |

Listing Search


Translate Tool

Featured Listings
Land O Lakes Real Estate
$1,059,000
5 BED
4 BATH
Welcome to this stunning WestBay Madeira III home with European Country elevation in the gated community of Pristine Lak... Read More
Winter Springs Real Estate
$825,000
4 BED
3 BATH
Welcome to this beautifully updated Florida Executive Pool Home in the sought-after Glen Eagle community of Winter Sprin... Read More
Palm Harbor Real Estate
$845,000
4 BED
3 BATH
Virtually Staged. 2575 Grand Lakeside Dr is a one-story Palm Harbor home built in 2015 with a tile roof and paver drivew... Read More
Lutz Real Estate
$1,100,000
4 BED
3 BATH
WELCOME TO PARADISE! Completely reimagined from top to bottom, this exceptional 1-acre estate offers the perfect combina... Read More
Brooksville Real Estate
$849,900
4 BED
3 BATH
Welcome to the kind of property people spend years hoping to find. Nestled on 4.7 picturesque acres in one of Brooksvill... Read More
Lutz Real Estate
$1,500,000
6 BED
3 BATH
Welcome to one of Cheval's most beautifully renovated luxury homes, where timeless elegance meets modern functionality. ... Read More
Parrish Real Estate
$800,000
3 BED
3 BATH
Experience luxury golf-course living in this exceptional three-bedroom, three-bath pool home overlooking the picturesque... Read More
Longboat Key Real Estate
$1,349,000
2 BED
2 BATH
Rarely available, charming boutique style condominium community with direct panoramic views of the turquoise waters of t... Read More
Tampa Real Estate
$850,000
4 BED
3 BATH
Tucked away in a peaceful Citrus Park/Carrollwood setting, this stunningly transformed 4-bedroom, 3-bath home is the ret... Read More
Tampa Real Estate
$1,249,990
5 BED
4 BATH
Under Construction. Brand-New David Weekley Home in South Tampa’s Top-Rated School Districts! Welcome to your dream home... Read More
Contact Sandra Pardo

407-990-2746

Wendy Morris LLC

Licensed in the State of Florida
BK 3146762
16797 Broadwater Avenue
Winter Garden, Florida 34787

Your privacy is our utmost concern. We will never sell your personal information. Privacy Policy
©2026 sandrapardohomes.com - all rights reserved. | Site Map