407-990-2746
Menu

4322 N River View Avenue, Tampa, FL

NEXT
PREV
$875,000

($378/sqft)

List Status: Active
4322 N River View Avenue
Tampa, FL 33607


4 beds
3 baths
2315 living sqft
Top Features
  • Subdivision: Richardsons Village Subdivisi
  • Built in  1964
  • Single Family Residence
Description
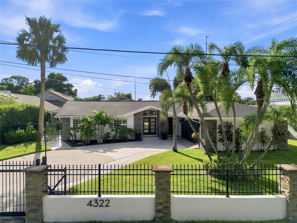
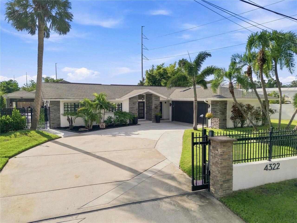
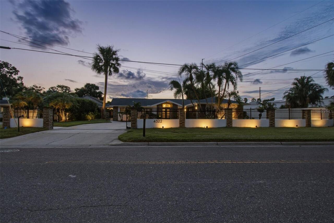
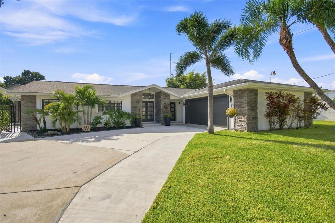
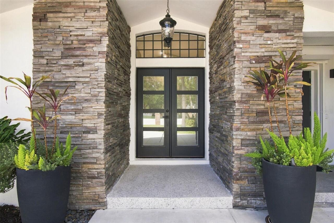
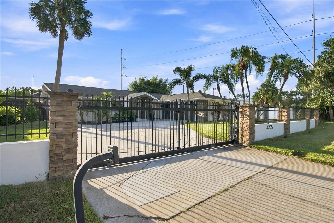
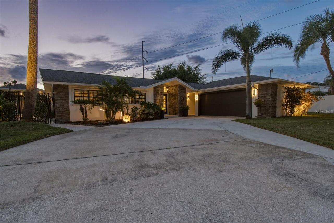
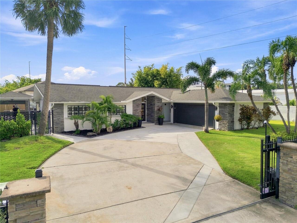
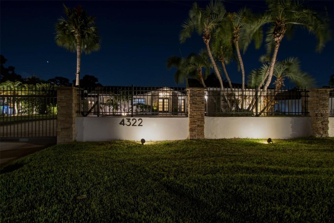
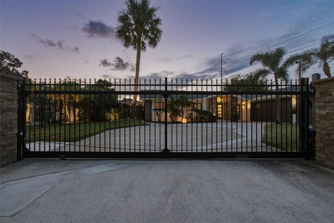
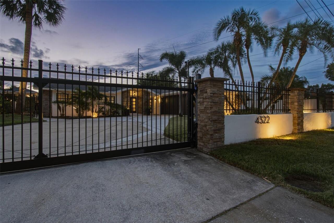
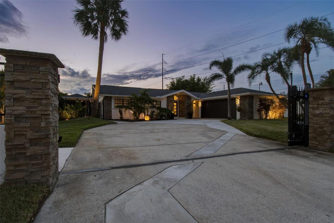
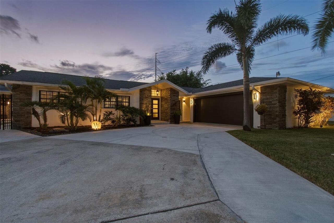
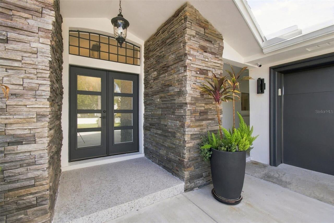
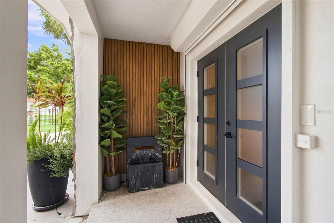
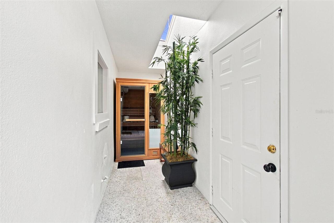
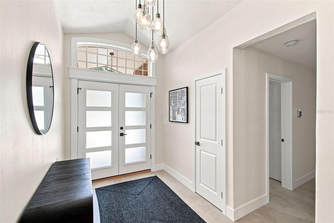
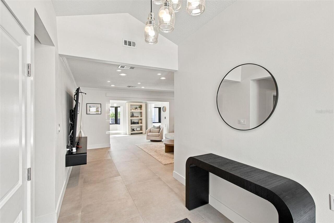
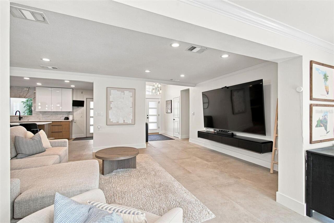
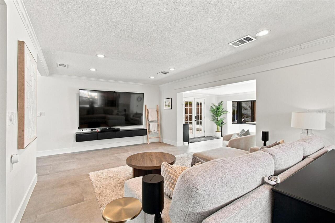
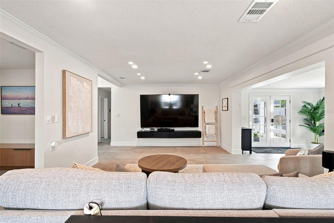
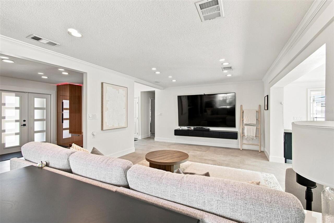
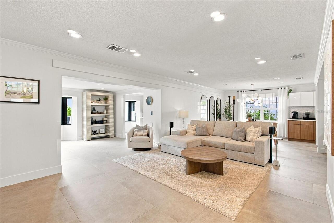
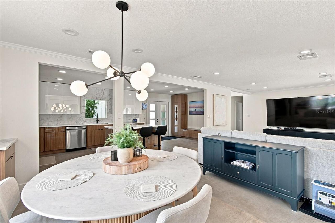
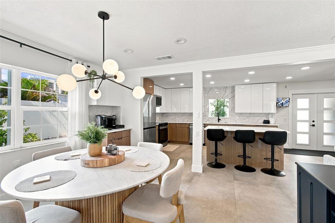
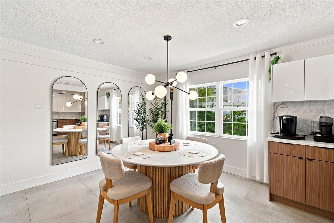
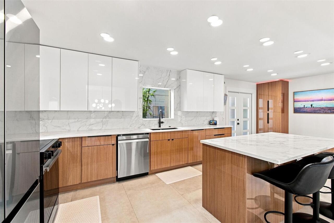
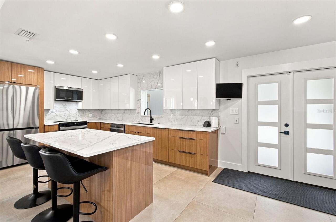
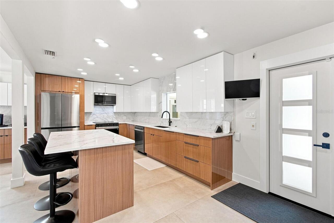
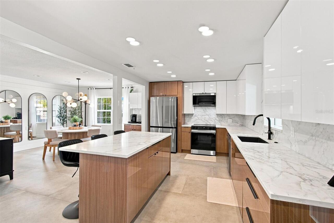
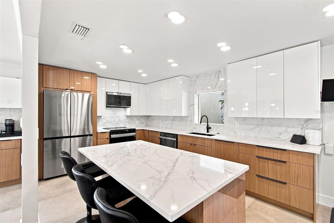
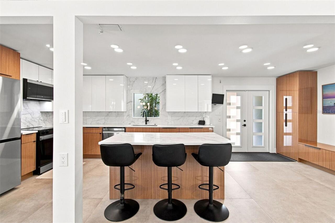
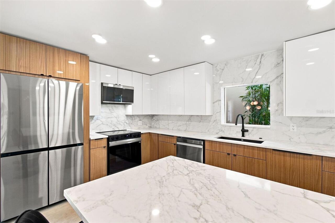
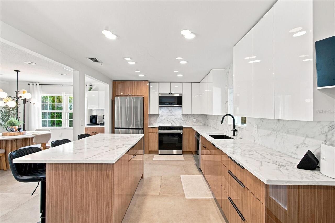
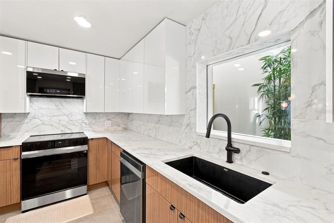
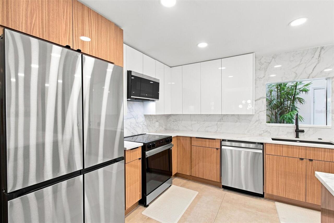
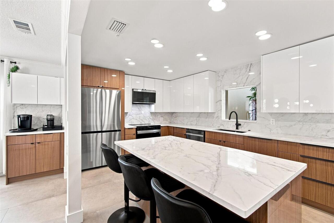
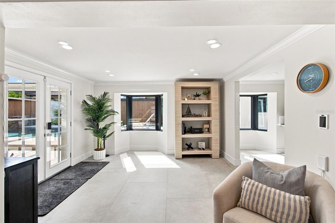
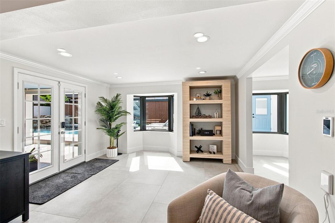
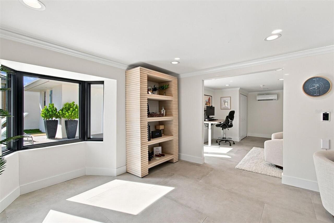
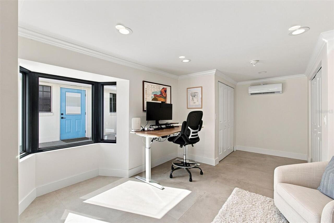
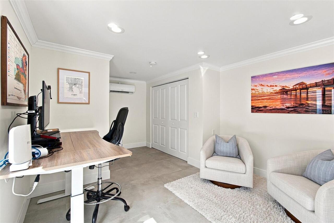
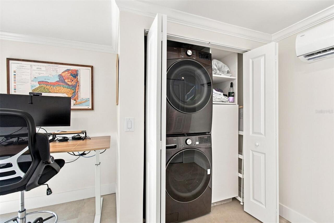
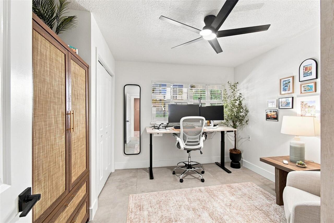
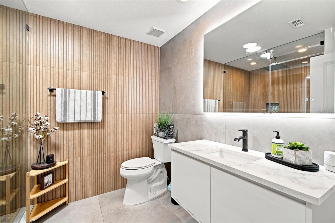
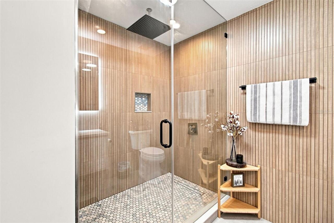
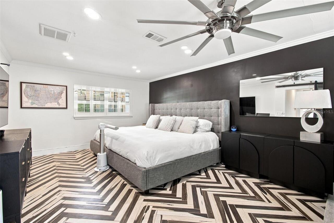
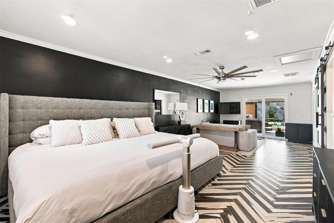
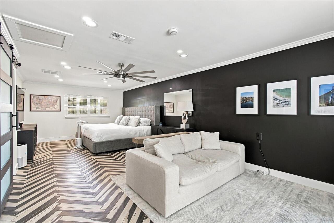
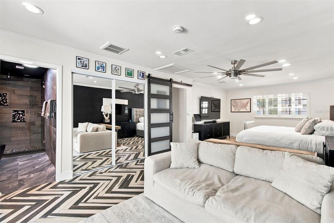
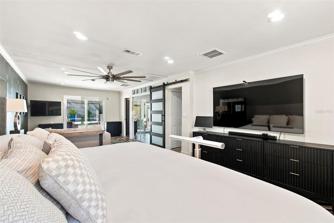
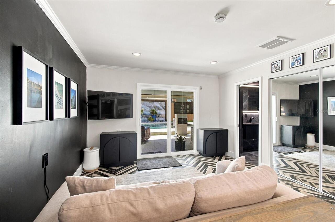
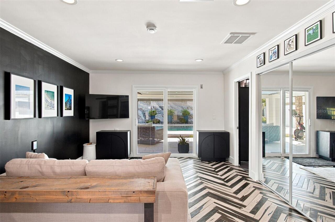
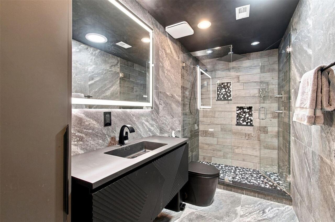
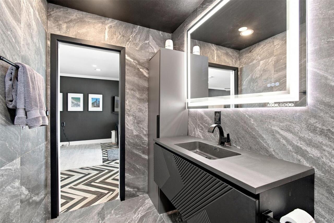
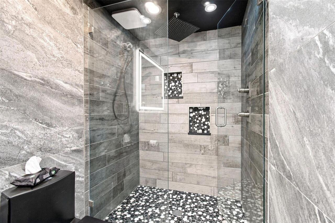
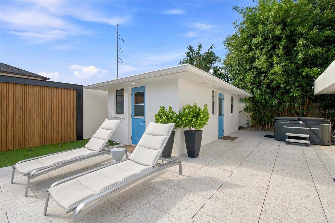
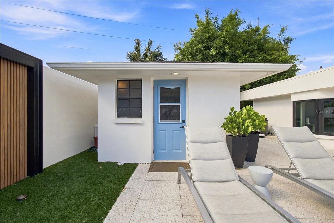
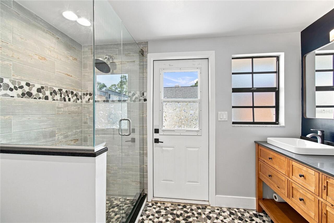
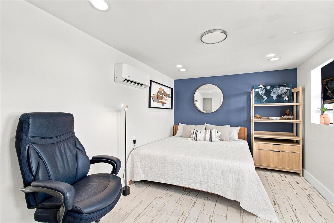
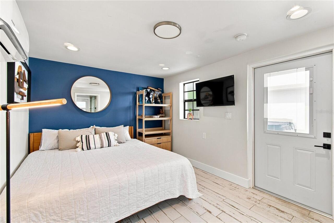
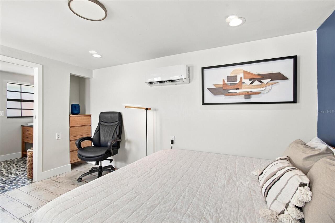
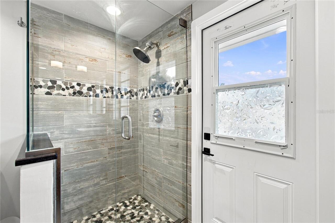
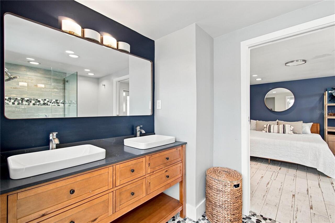
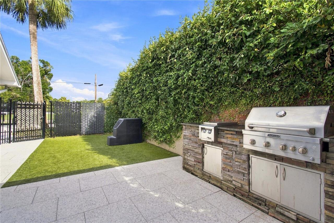
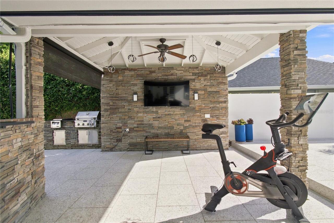
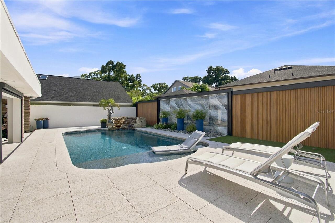
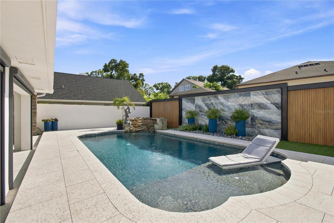
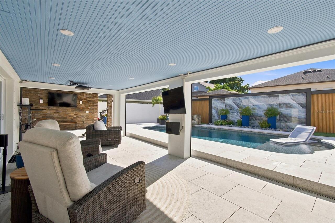
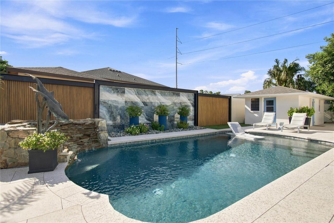
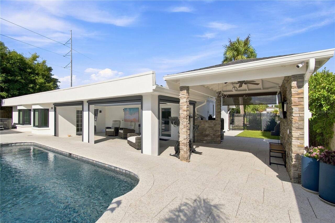
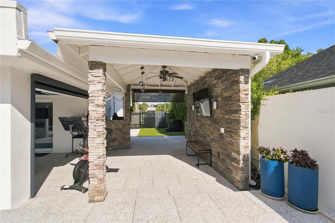
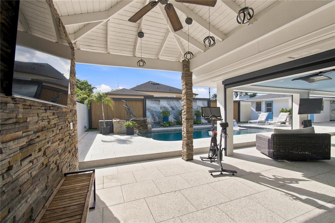
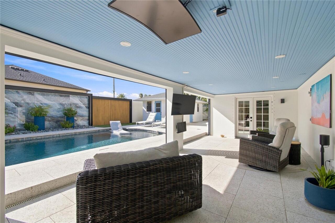
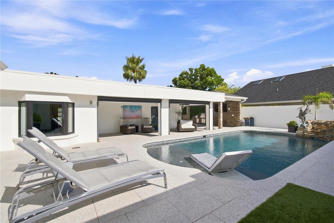
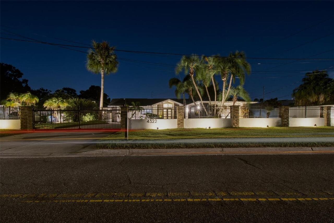
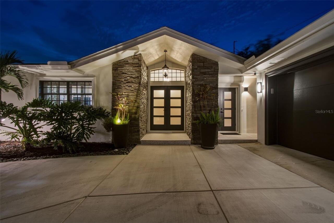
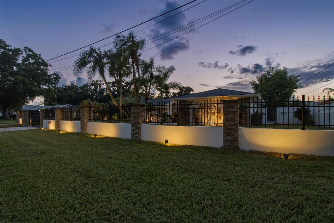
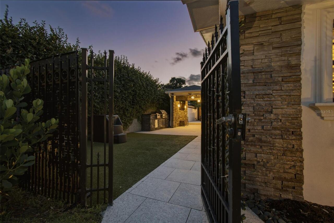
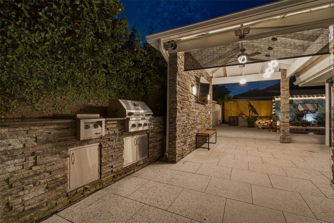
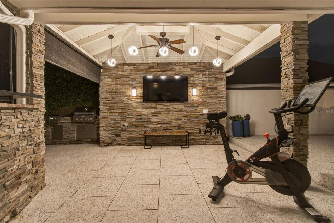
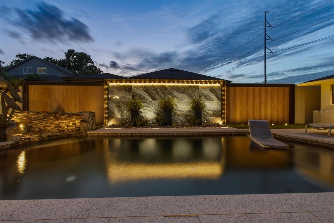
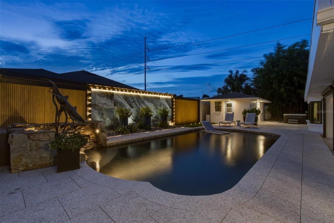
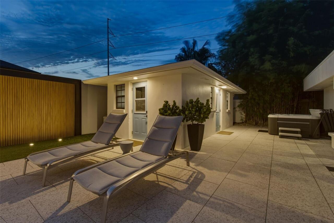
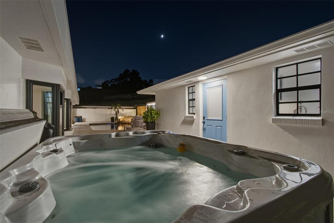
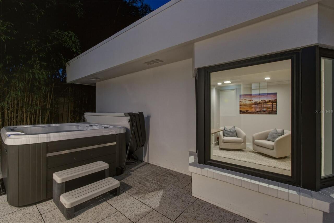
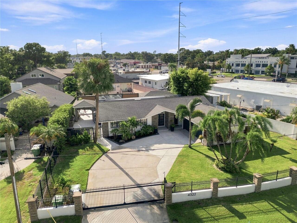
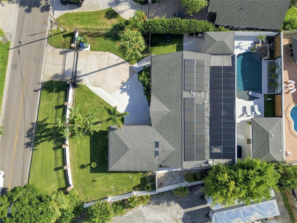
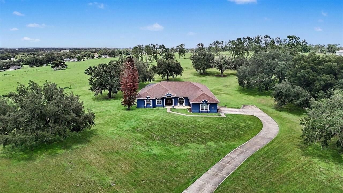
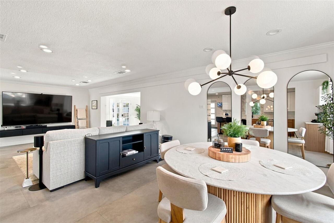
Welcome to The Tampa Private life! Come see a home where thoughtful design, extensive upgrades, and breathtaking outdoor living come together beautifully. This 4-bedroom, 3-bath home with a 2-car garage has been extensively renovated from top to bottom, featuring new large-format flooring, fresh interior and exterior paint, beautifully renovated bathrooms, and a stunning 2025 kitchen with all-new cabinetry, custom built-ins, quartz countertops, a large island, new lighting, and new appliances. The backyard is truly the showstopper. A major renovation transformed this space into a private retreat with a resurfaced saltwater pool, new sun shelf, waterfall bench, pool heater, new coping, Spanish terrazzo tile (imported from Spain), custom feature wall with accent lighting, retractable lanai screens, artificial turf, and a spa. An updated pool house/guest house adds even more flexibility for guests, family, or a home office. Behind the beautiful finishes, this home offers peace of mind with all new plumbing and electrical (full re-wire) , new sewer lines, tankless water heater, water conditioning system, 59 solar panels, upgraded drainage (with pump) , EV charging hookup, and more. This is a beautifully reimagined home designed for comfortable living, entertaining, and enjoying an exceptional indoor-outdoor lifestyle.
Property Details
Property Features
Property Sub Type
Single Family Residence
Parking
Oversized, Driveway, Garage Door Opener
Pool
Heated, Lighting, Tile, Solar Cover, In Ground, Salt Water
County
Hillsborough
Subdivision
RICHARDSONS VILLAGE SUBDIVISI
Additional Information
Additional Lease Restrictions
Buyer/buyer's agent to verify with the city.
Additional Parcels YN
false
Alternate Key Folio Num
1102490000
Appliances
Dishwasher, Microwave, Range, Refrigerator
Architectural Style
Craftsman
Association YN
false
Attached Garage YN
true
Available For Lease YN
1
Bathrooms Total Integer
3
Building Area Source
Estimated
Building Area Total
3315
Building Area Total Srch SqM
307.97
Building Area Units
Square Feet
Calculated List Price By Calculated SqFt
377.97
Carport YN
false
Construction Materials
Block, Concrete, Stucco
Cooling
Central Air, Mini-Split Unit(s)
Country
US
Current Price
875000.00
Direction Faces
East
Elementary School
Tampa Bay Boluevard-HB
Exterior Features
Lighting, Outdoor Grill, Outdoor Kitchen, Private Yard, Rain Gutters
Fencing
Masonry
Fireplace YN
false
Flood Zone Code
AE
Flood Zone Date
2021-10-07
Flood Zone Panel
12057C0351J
Flooring
Luxury Vinyl, Tile
Foundation Details
Slab
Furnished
Unfurnished
Garage Spaces
2
Garage YN
true
Heating
Central, Electric
High School
Jefferson
Homestead YN
1
Interior Features
Ceiling Fans(s), Crown Molding, Primary Bedroom Main Floor, Stone Counters
Internet Address Display YN
true
Internet Automated Valuation Display YN
true
Internet Consumer Comment YN
true
Internet Entire Listing Display YN
true
Laundry Features
Inside, Laundry Closet
Levels
One
List AOR
Suncoast Tampa
Living Area Meters
215.07
Living Area Source
Estimated
Living Area Units
Square Feet
Lot Features
Flood Insurance Required, City Limits, Landscaped
Lot Size Acres
0.28
Lot Size Dimensions
98x123
Lot Size Square Feet
12054
Lot Size Square Meters
1120
Middle Or Junior School
Madison-HB
Minimum Lease
No Minimum
Modification Timestamp
2026-08-21T02:31:09.937Z
New Construction YN
false
Occupant Type
Owner
Other Equipment
Private Yard, Irrigation Equipment
Other Structures
Guest House, Outdoor Kitchen
Ownership
Fee Simple
Parcel Number
A-11-29-18-3J8-000002-00029.0
Patio And Porch Features
Covered, Enclosed, Screened
Pool Private YN
true
Postal Code Plus 4
6536
Price Change Timestamp
2026-08-21T02:02:29.000Z
Property Condition
Completed
Public Survey Range
18
Public Survey Section
11
RATIO Current Price By Calculated SqFt
377.97
Realtor Info
Floor Plan Available
Road Surface Type
Paved
Roof
Shingle
Room Count
3
Senior Community YN
false
Sewer
Public Sewer
Showing Requirements
24 Hour Notice, Appointment Only, Call Before Showing, Call Listing Agent, Gate Code Required, Lock Box Electronic, See Remarks, ShowingTime
Spa Features
Above Ground
Spa YN
true
Status Change Timestamp
2026-08-21T02:02:29.000Z
Stories Total
1
Tax Annual Amount
9669.72
Tax Block
2
Tax Book Number
28-26
Tax Legal Description
RICHARDSON'S VILLAGE SUBDIVISION LOT 29 BLOCK 2
Tax Lot
29
Tax Year
2025
Total Acreage
1/4 to less than 1/2
Total Annual Fees
0.00
Total Monthly Fees
0.00
Township
29
Universal Property Id
US-12057-N-11291838000002000290-R-N
Unparsed Address
4322 N RIVER VIEW AVE
Utilities
Electricity Connected, Sewer Connected, Water Connected
Water Source
Public
Waterfront YN
false
Window Features
Skylight(s)
Zoning
RS-50
Neighborhood Map
Popup

Property Photos
Listing Photo
Listing Photo
Listing Photo
Listing Photo
Listing Photo
Listing Photo
Listing Photo
Listing Photo
Listing Photo
Listing Photo
Listing Photo
Listing Photo
Listing Photo
Listing Photo
Listing Photo
Listing Photo
Listing Photo
Listing Photo
Listing Photo
Listing Photo
Listing Photo
Listing Photo
Listing Photo
Listing Photo
Listing Photo
Listing Photo
Listing Photo
Listing Photo
Listing Photo
Listing Photo
Listing Photo
Listing Photo
Listing Photo
Listing Photo
Listing Photo
Listing Photo
Listing Photo
Listing Photo
Listing Photo
Listing Photo
Listing Photo
Listing Photo
Listing Photo
Listing Photo
Listing Photo
Listing Photo
Listing Photo
Listing Photo
Listing Photo
Listing Photo
Listing Photo
Listing Photo
Listing Photo
Listing Photo
Listing Photo
Listing Photo
Listing Photo
Listing Photo
Listing Photo
Listing Photo
Listing Photo
Listing Photo
Listing Photo
Listing Photo
Listing Photo
Listing Photo
Listing Photo
Listing Photo
Listing Photo
Listing Photo
Listing Photo
Listing Photo
Listing Photo
Listing Photo
Listing Photo
Listing Photo
Listing Photo
Listing Photo
Listing Photo
Listing Photo
Listing Photo
Listing Photo
Listing Photo
Listing Photo
Listing Photo
Listing Photo
Listing Photo
Listing Photo
Listing Photo
Listing Photo
Listing Photo
Listing Photo
Listing Photo
Listing Photo
Listing Photo
Listing Photo
Listing Photo
Listing Photo
Listing Photo
Listing Photo
Listing Photo
Listing Photo
Listing Photo
Listing Photo
Listing Photo
Listing Photo
Listing Photo
Listing Photo
Listing Photo
Listing Photo
Listing Photo
Listing Photo
Listing Photo
Listing Photo
Listing Photo
Listing Photo
Listing Photo
Listing Photo
Listing Photo
Listing Photo
Listing Photo
Listing Photo
Listing Photo
Listing Photo
Listing Photo
Listing Photo
Listing Photo
Listing Photo
Listing Photo
Listing Photo
Listing Photo
Listing Photo
Listing Photo
Listing Photo
Listing Photo
Listing Photo
Listing Photo
Listing Photo
Listing Photo
Listing Photo
Listing Photo
Listing Photo
Listing Photo
Listing Photo
Listing Photo
Listing Photo
Listing Photo
Listing Photo
Listing Photo
Listing Photo
Listing Photo
Listing Photo
Listing Photo
Listing Photo
Listing Photo
Listing Photo
Listing Photo
Listing Photo
Listing Photo
Listing Photo
Listing Photo
Listing Photo
Listing Photo
Listing Photo
Listing Photo
Listing Photo
Listing Photo
Listing Photo
Listing Photo
Listing Photo
Listing Photo
Listing Photo
Listing Photo
Listing Photo
Listing Photo
Listing Photo
Listing Photo
Listing Photo

MLS #MFRTB8540939 Listing courtesy of Keller Williams Tampa Central provided by Stellar MLS.

Similar Listings

$789,000
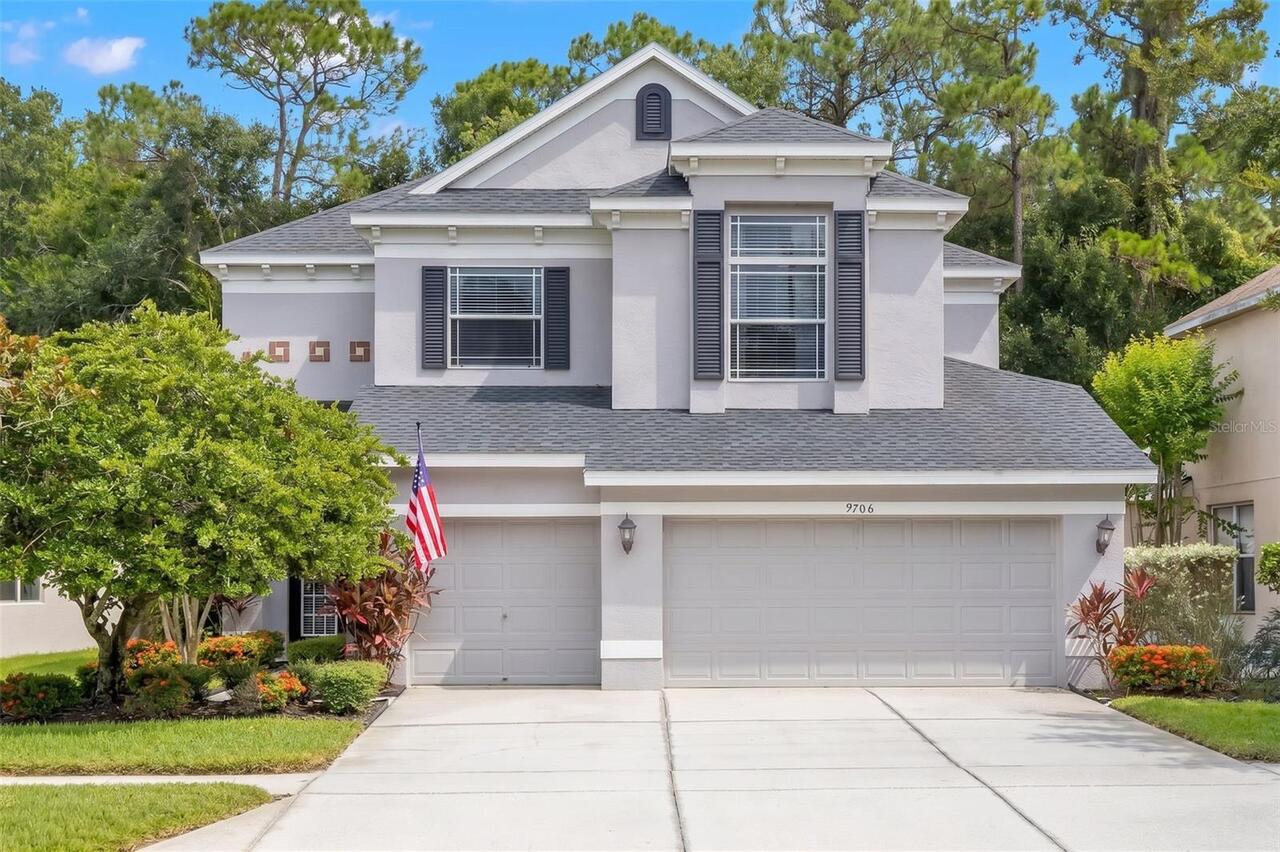
9706 Gretna Green Drive
Tampa
4BR/3BA
| Active
$789,000
17705 Grey Eagle Road
Tampa
4BR/3BA
| Active
$795,000
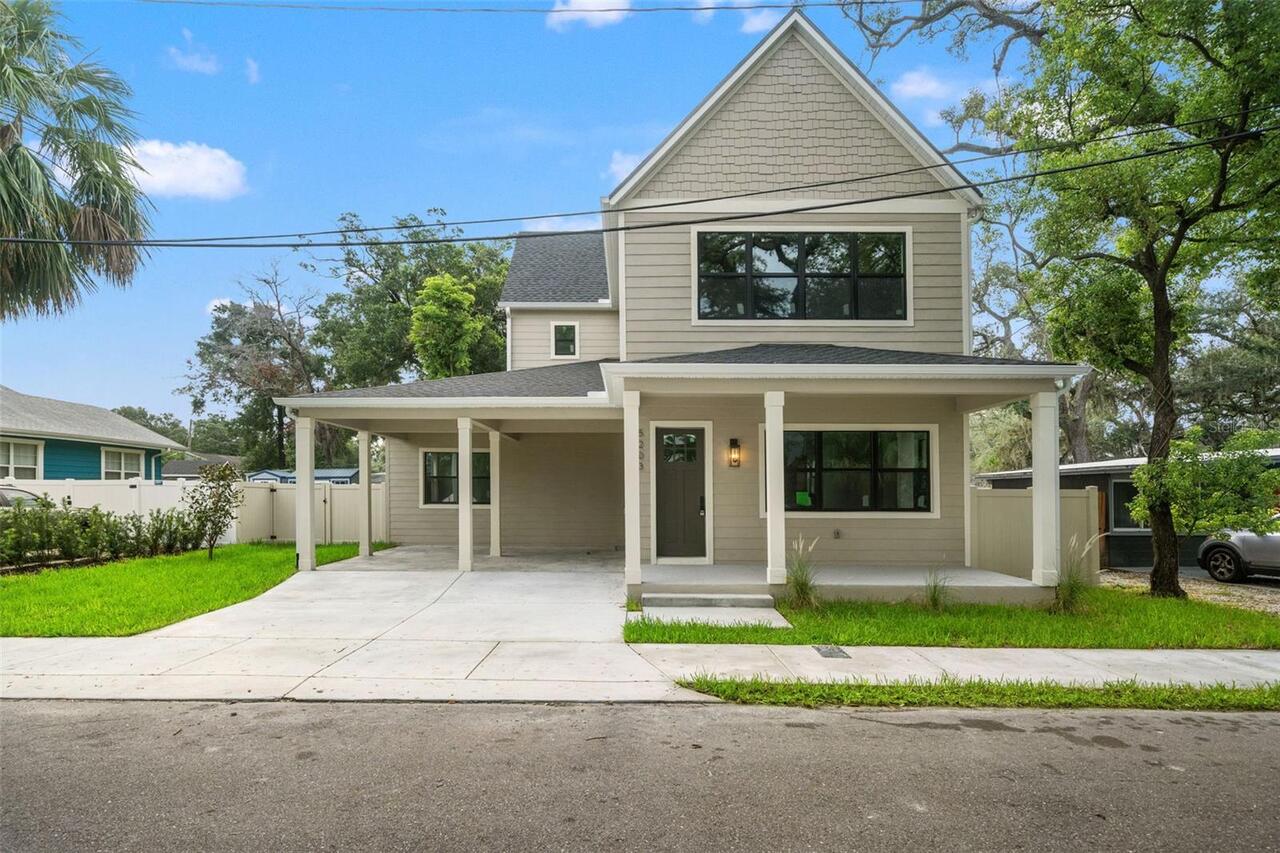
5203 N 9th Street
Tampa
4BR/3BA
| Active
$795,000
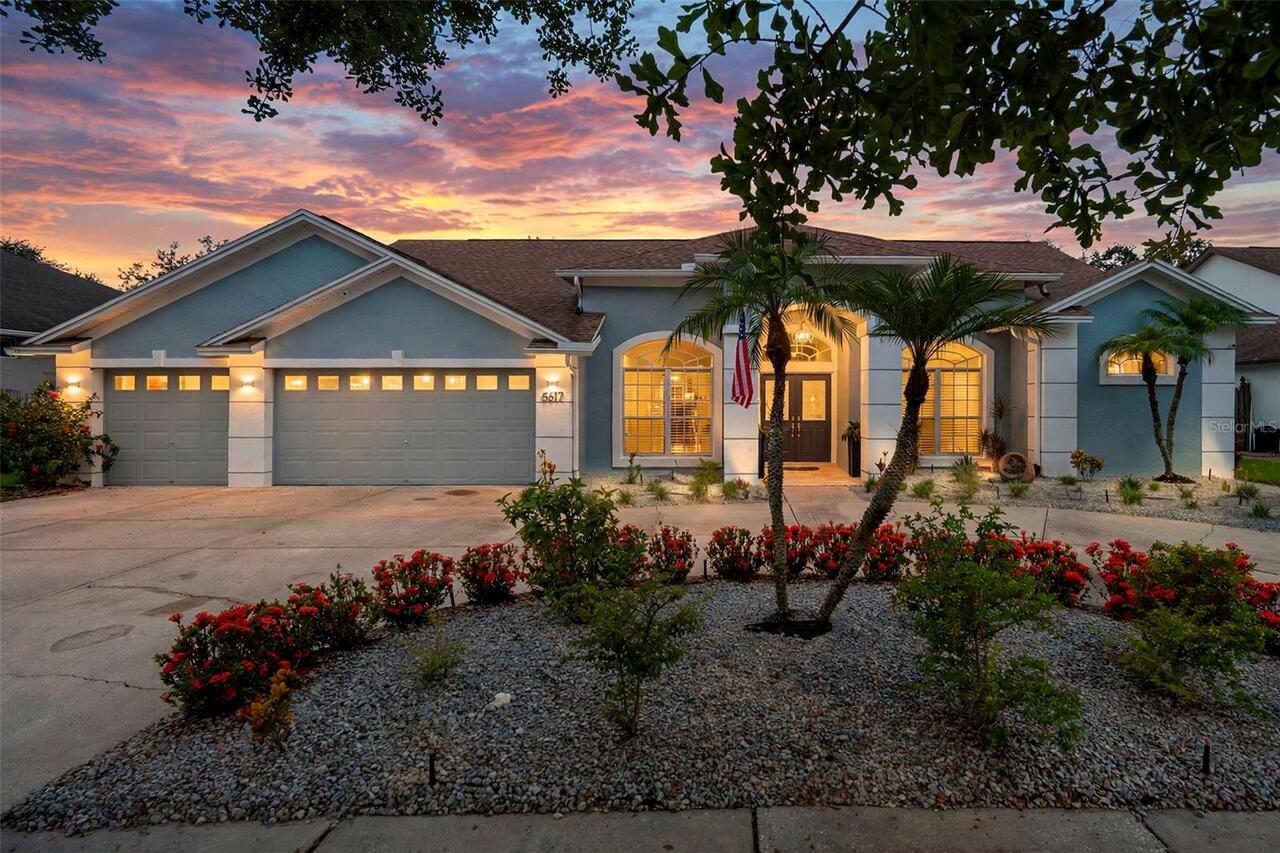
5617 Macallan Drive
Tampa
4BR/3BA
| Coming Soon


All listing information is deemed reliable but not guaranteed and should be independently verified through personal inspection by appropriate professionals. Listings displayed on this website may be subject to prior sale or removal from sale; availability of any listing should always be independent verified. Listing information is provided for consumer personal, non-commercial use, solely to identify potential properties for potential purchase; all other use is strictly prohibited and may violate relevant federal and state law. The source of the listing data is as follows: Stellar MLS (updated 8/20/26 11:58 PM) |
Listing Search


Translate Tool

Featured Listings
Clermont Real Estate
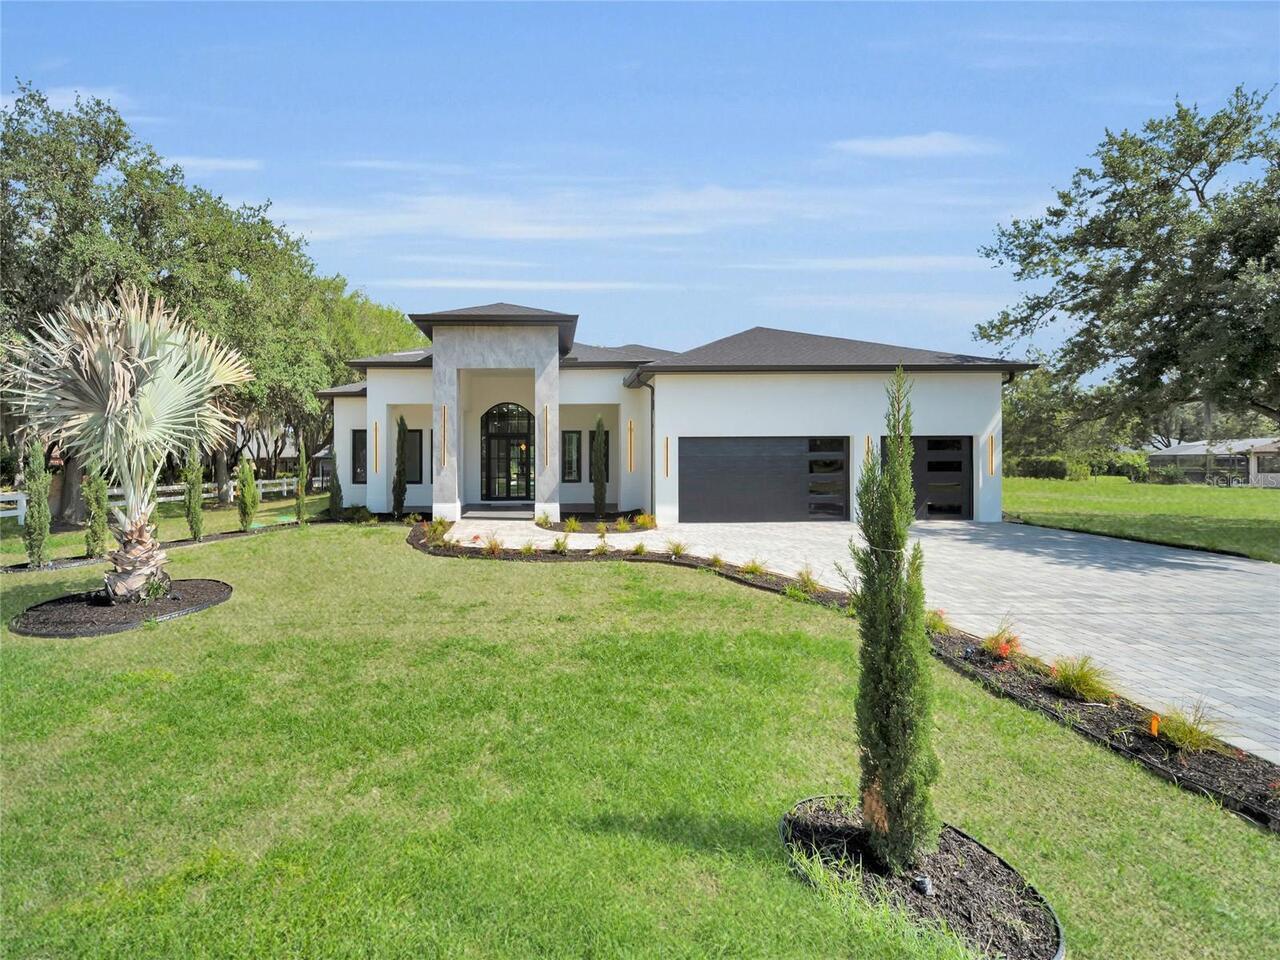
$1,099,000
4 BED
3 BATH
Brand-new construction showcasing an impressive collection of upgrades, custom details, and thoughtfully designed spaces... Read More
Largo Real Estate
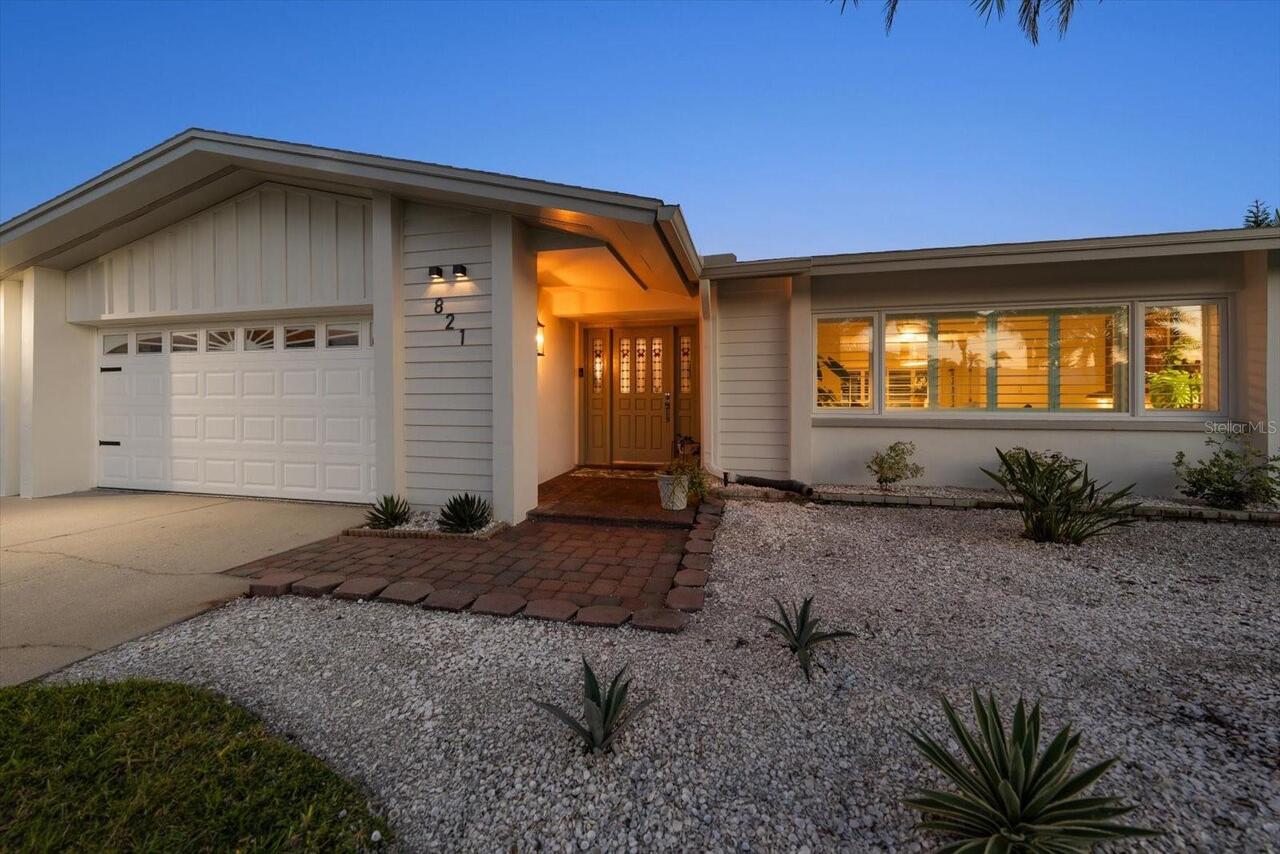
$850,000
4 BED
3 BATH
Welcome to your dream coastal retreat, nestled in the highly desirable community of Belleair Bluffs! This completely rem... Read More
Orlando Real Estate
$950,000
3 BED
3 BATH
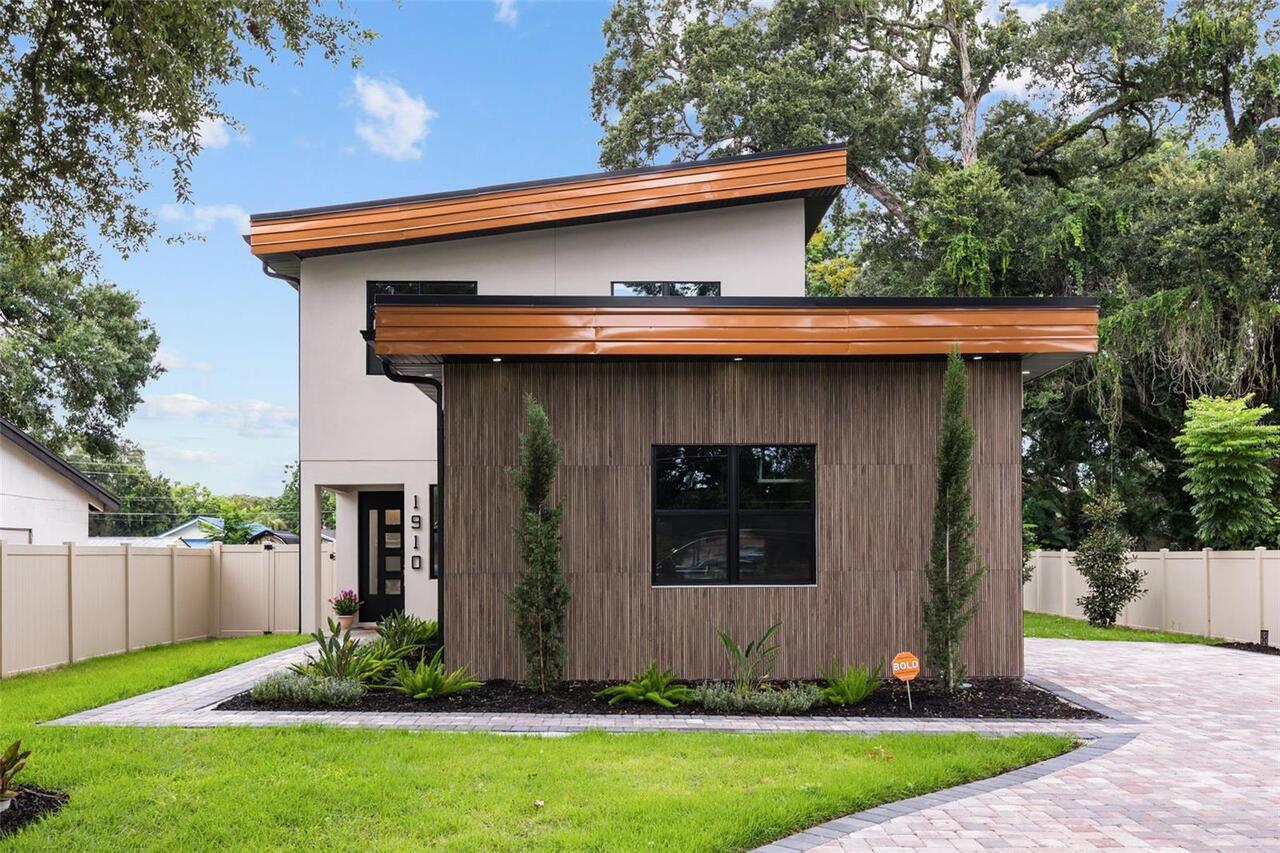
Welcome • Bienvenue • Bienvenido to 1910 Cloverlawn. Experience elevated contemporary living in the heart of Orlando’s h... Read More
Sanford Real Estate
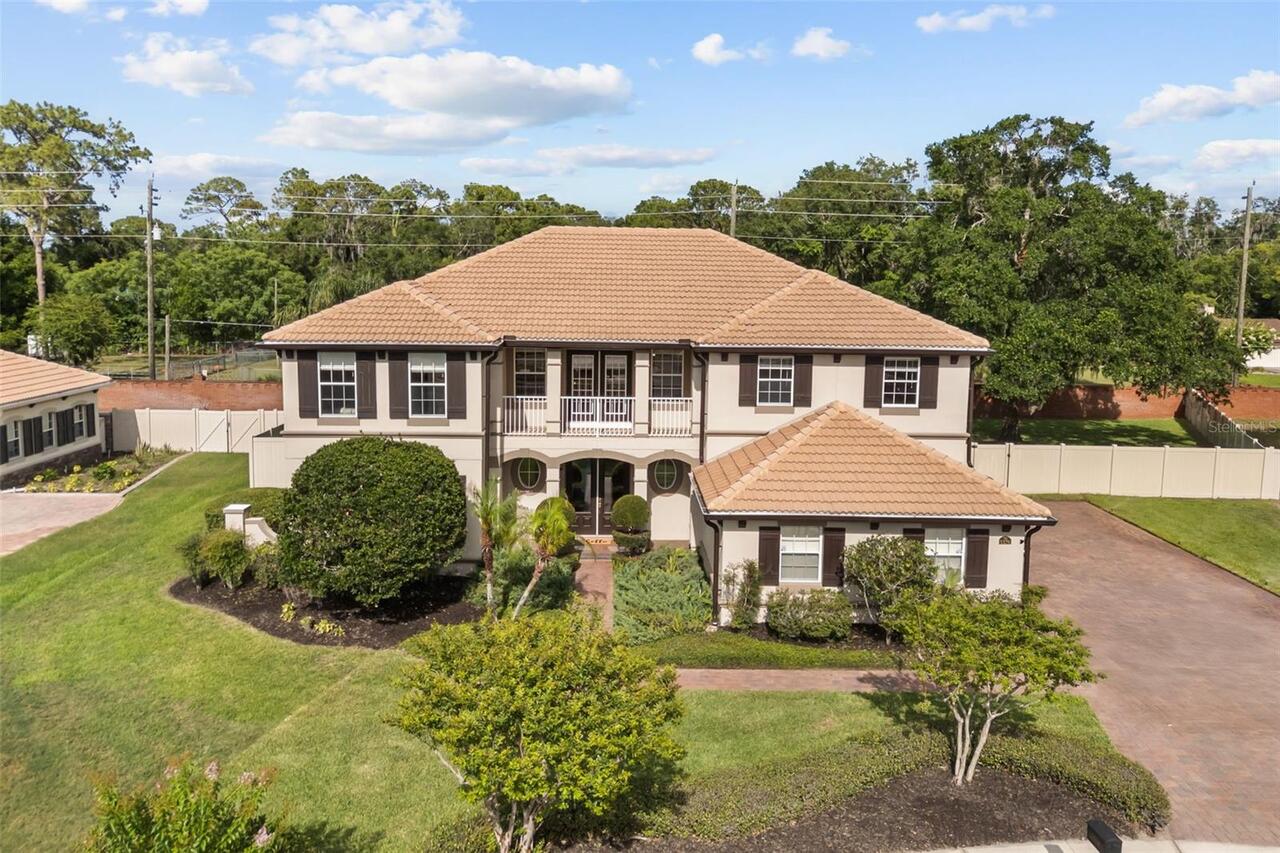
$940,000
5 BED
4 BATH
Welcome to 5674 Bassett Place, in the prestigious and gated Wilson Park community, a beautifully designed 5-bedroom, 4-b... Read More
Bradenton Real Estate
$1,200,000
2 BED
2 BATH
Virtually Staged. Spectacular, dazzling and breath-taking…are just a few words that could be used to describe the unbeli... Read More
Ocala Real Estate
$1,200,000
4 BED
4 BATH
Welcome to a truly exceptional equestrian estate where quality craftsmanship, thoughtful design, and the beauty of natur... Read More
Dade City Real Estate
$874,999
6 BED
4 BATH
SKY RIDGE — Extraordinary Views. Exceptional Craftsmanship. Unparalleled Space.The address says it all… Sky Ridge.Perche... Read More
Tampa Real Estate
$875,000
4 BED
3 BATH
Welcome to The Tampa Private life! Come see a home where thoughtful design, extensive upgrades, and breathtaking outdoor... Read More
Orlando Real Estate
$1,129,000
4 BED
4 BATH
This stunning lake-view home offers the perfect blend of modern design, premium upgrades, and an unbeatable Lake Nona lo... Read More
Holmes Beach Real Estate
$1,095,000
3 BED
2 BATH
~Discover your slice of paradise on Anna Maria. Lovingly named “The Beach House,” this charming 3-bedroom & 2-bathroom s... Read More
Contact Sandra Pardo

407-990-2746

Wendy Morris LLC

Licensed in the State of Florida
BK 3146762
16797 Broadwater Avenue
Winter Garden, Florida 34787

Your privacy is our utmost concern. We will never sell your personal information. Privacy Policy
©2026 sandrapardohomes.com - all rights reserved. | Site Map