407-990-2746
Menu

17705 Grey Eagle Road, Tampa, FL

NEXT
PREV
$789,000

($257/sqft)

List Status: Active
17705 Grey Eagle Road
Tampa, FL 33647


4 beds
3 baths
3068 living sqft
Top Features
  • View: Garden, Pool
  • Subdivision: Hunters Green
  • Built in  1991
  • Single Family Residence
Description
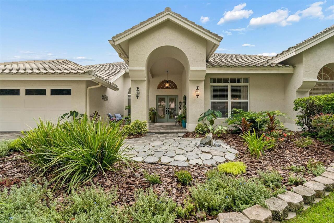
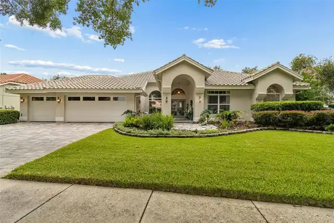
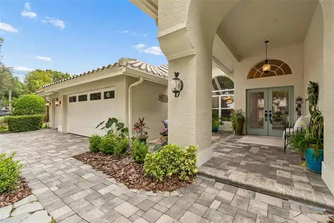
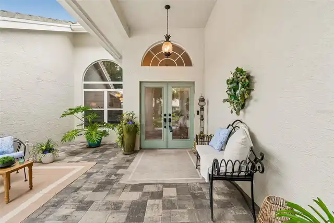
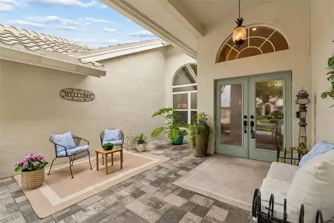
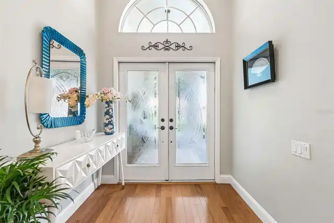
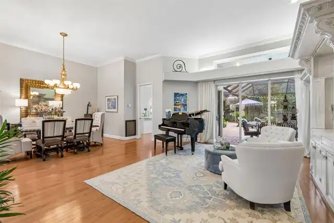
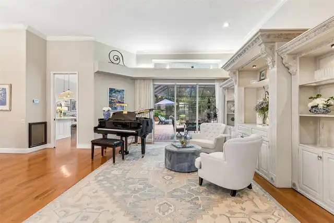
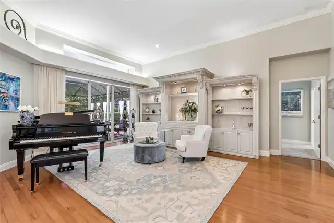
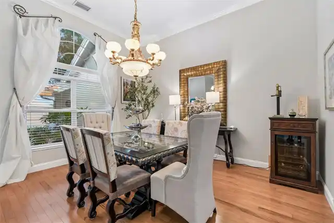
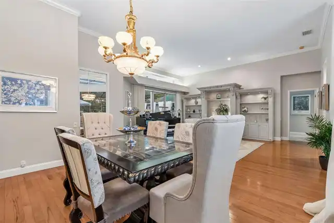
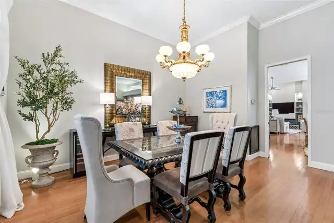
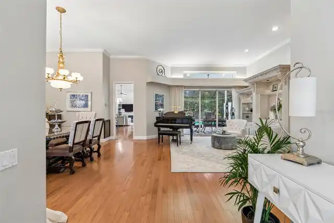
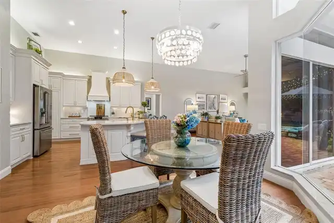
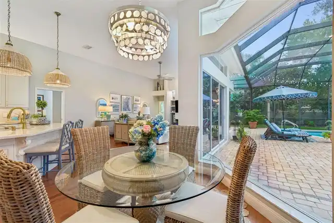
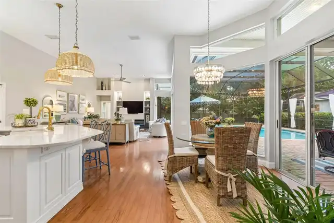
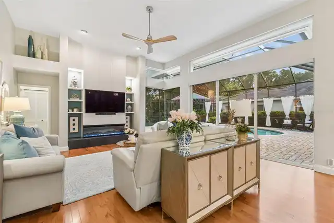
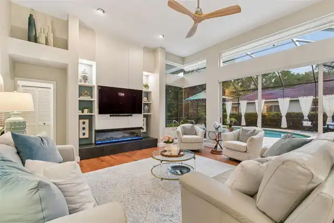
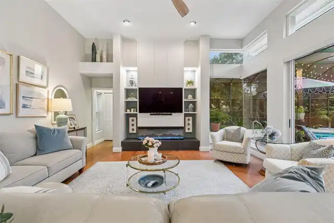
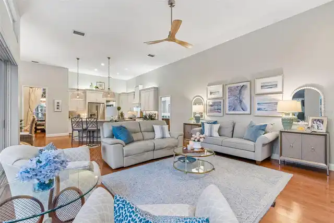
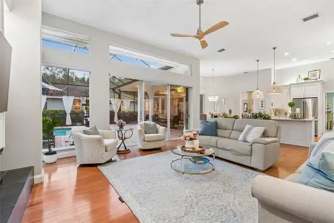
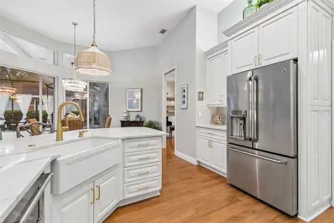
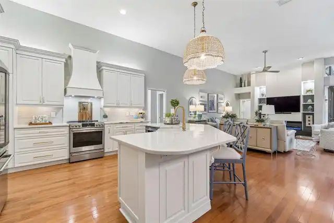
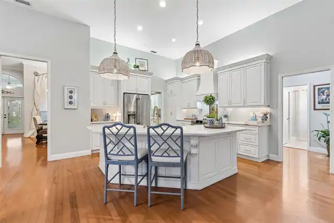
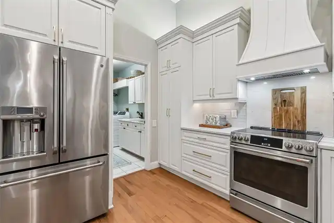
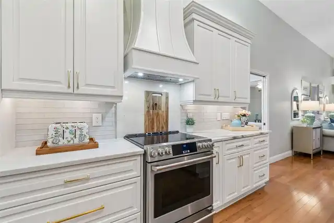
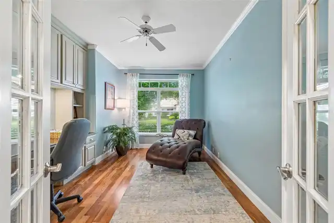
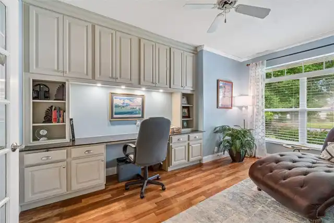
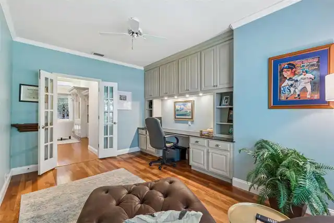
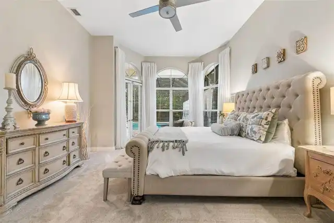
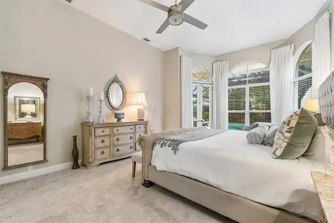
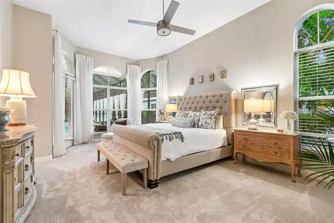
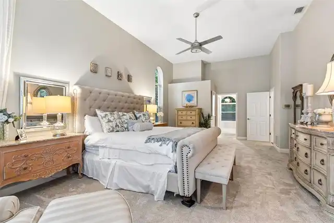
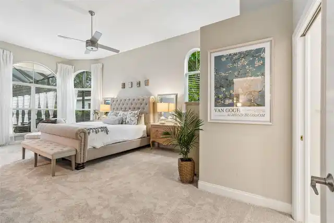
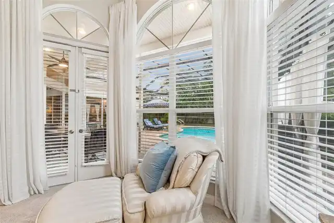
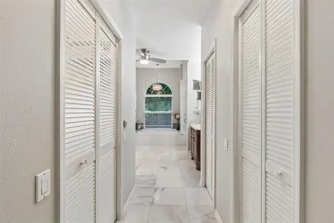
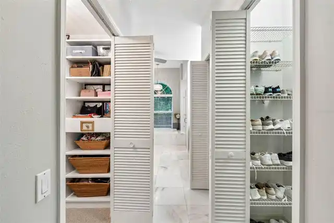
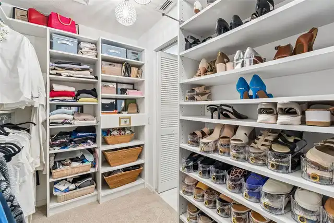
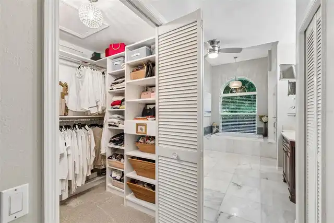
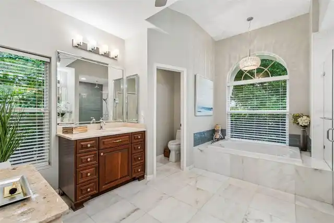
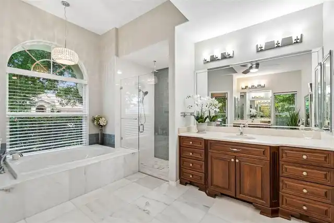
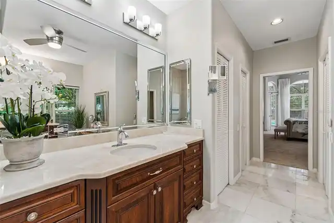
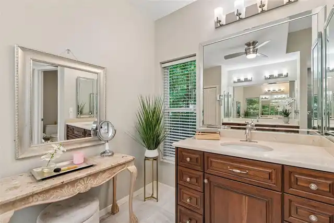
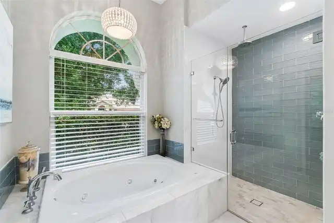
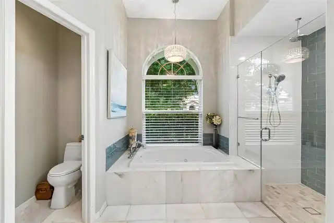
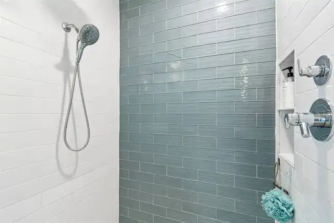
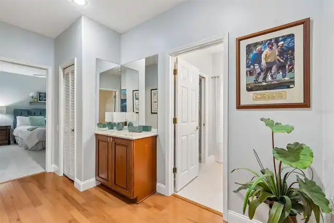
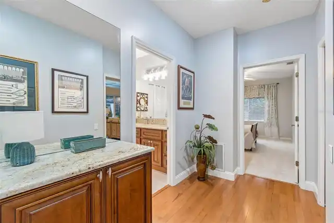
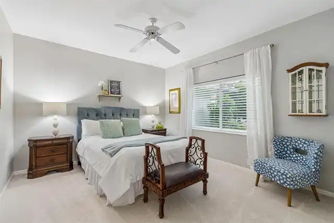
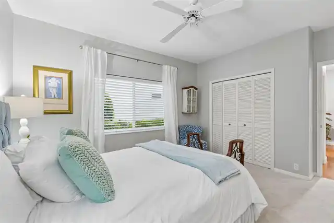
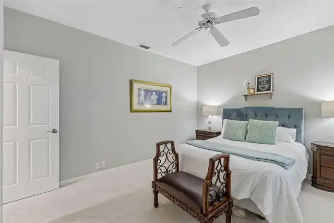
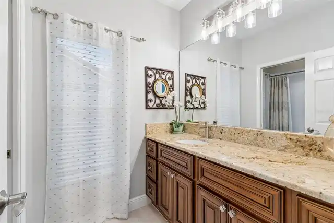
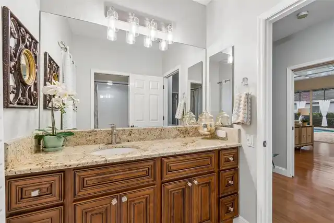
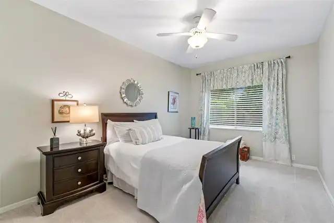
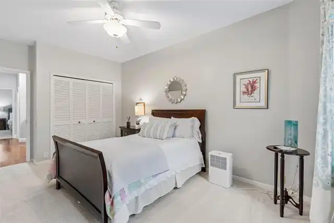
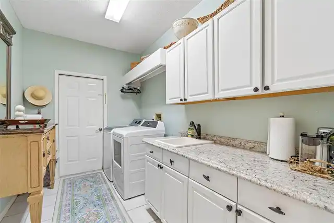
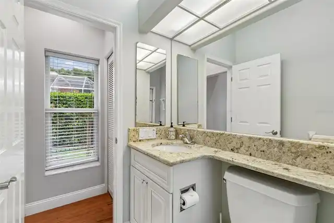
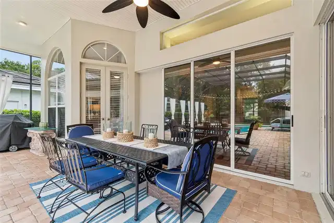
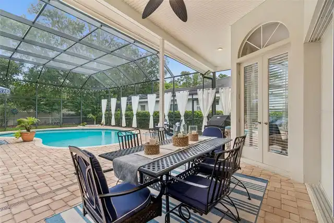
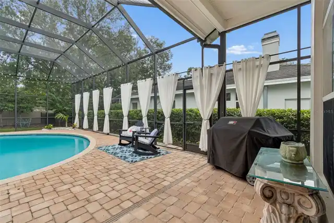
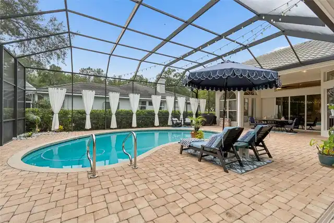
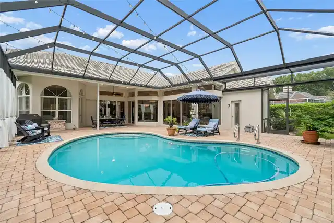
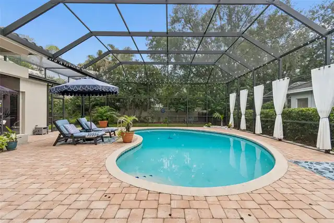
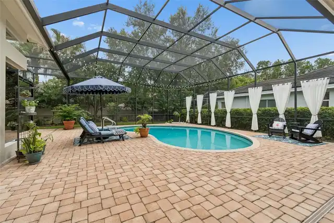
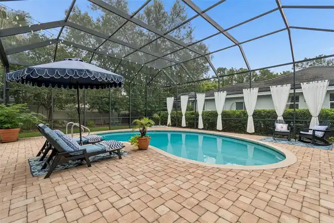
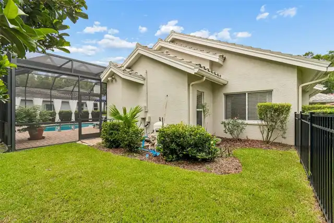
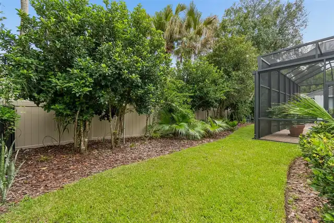
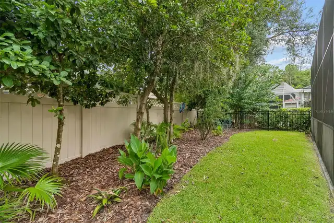
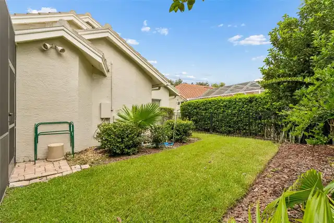
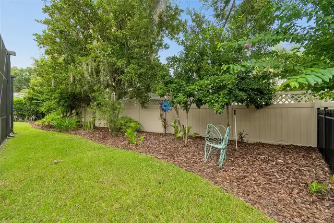
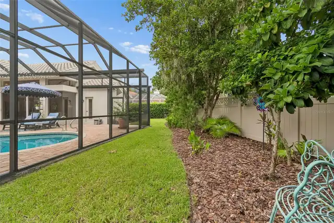
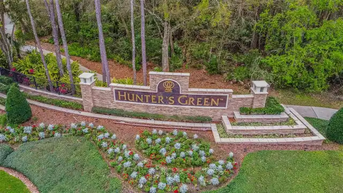
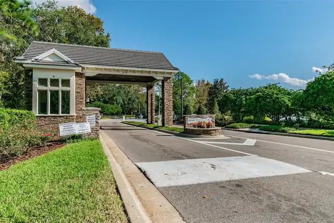
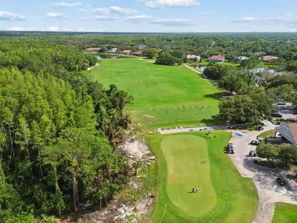
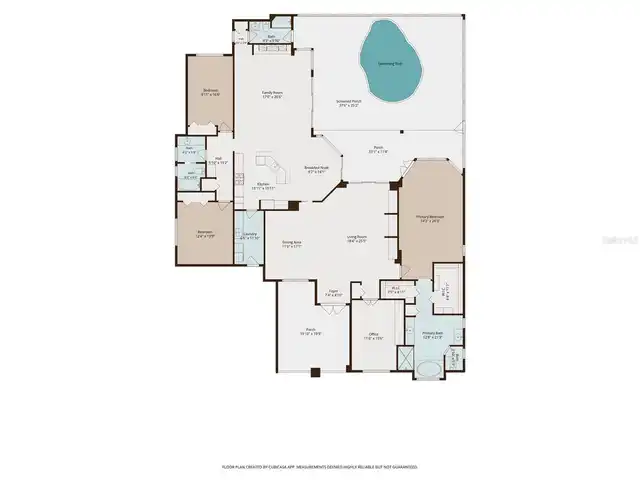
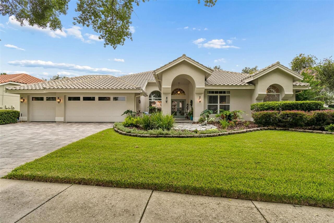
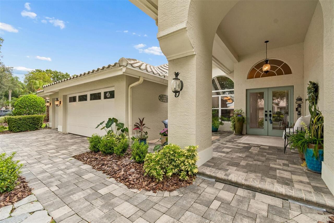
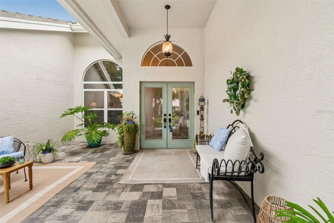
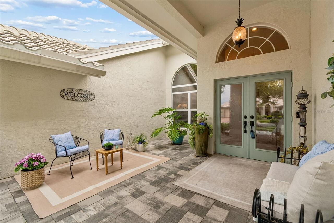
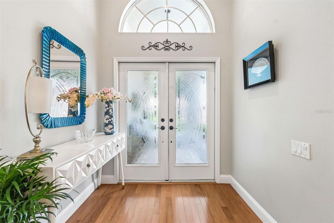
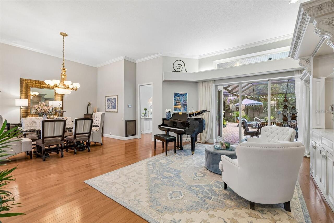
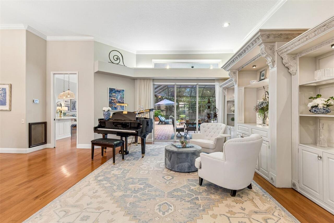
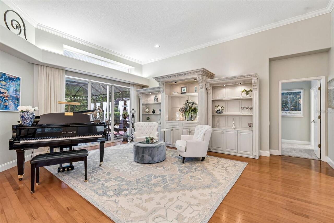
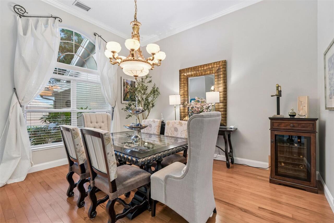
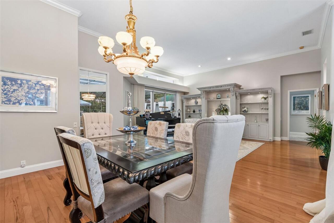
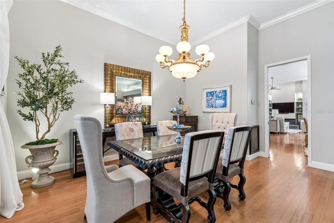
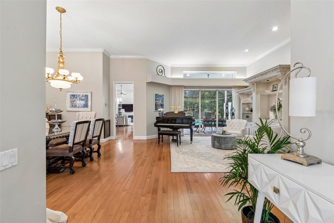
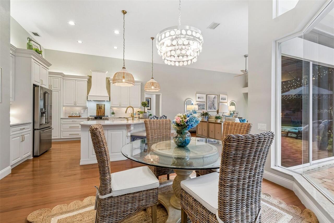
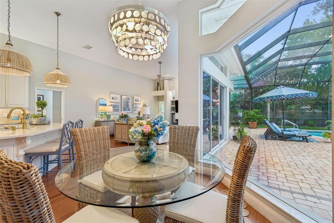
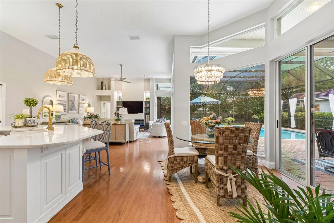
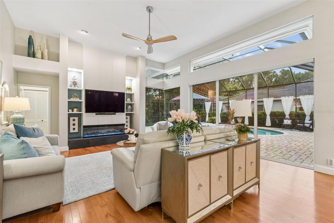
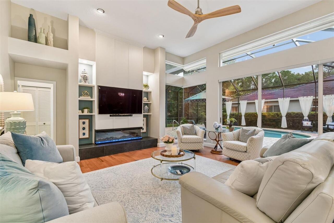
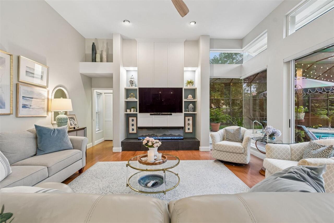
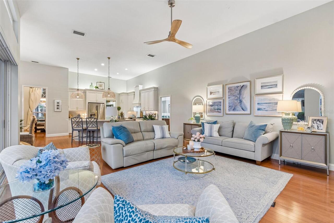
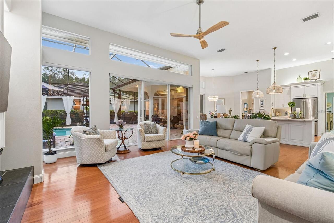
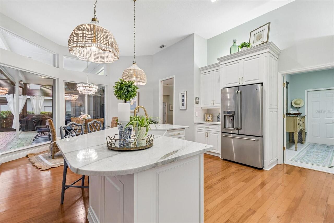
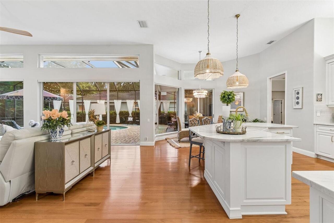
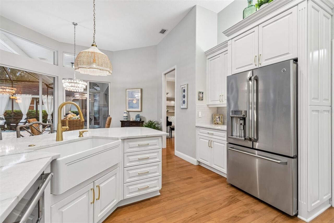
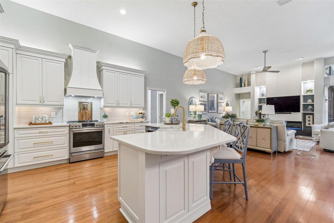
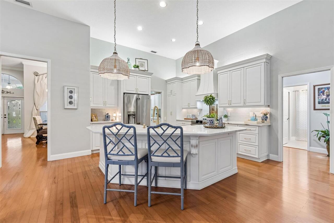
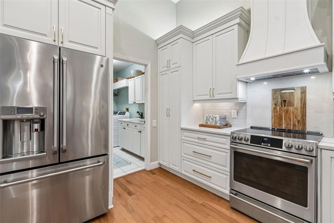
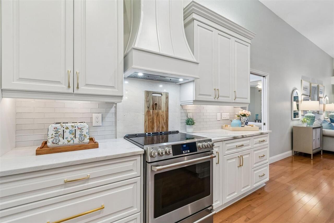
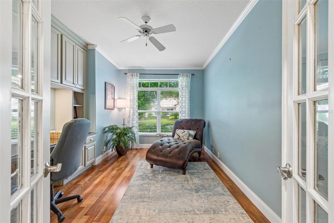
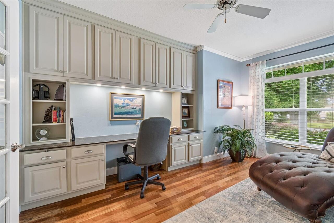
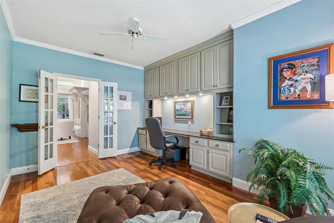
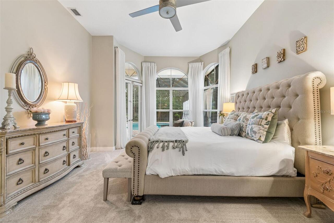
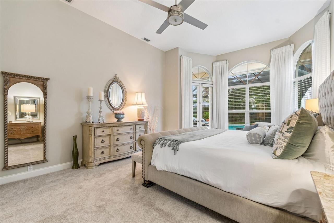
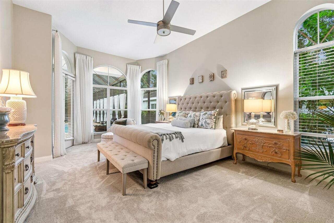
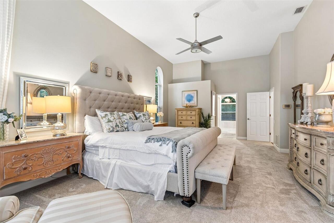
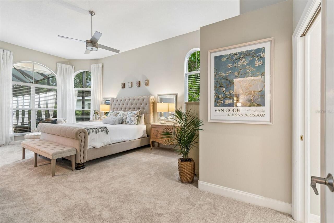
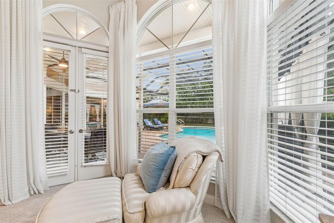
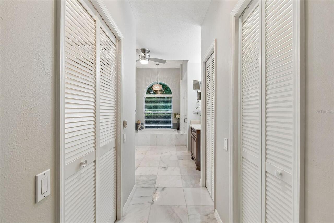
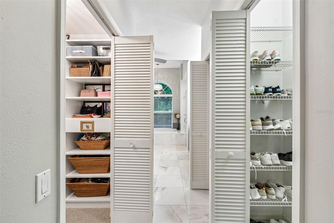
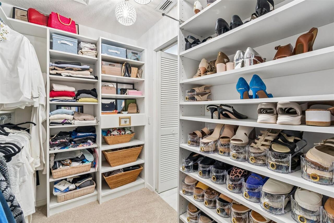
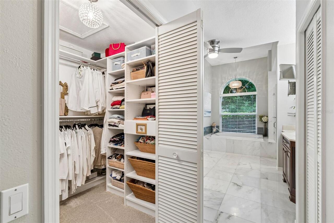
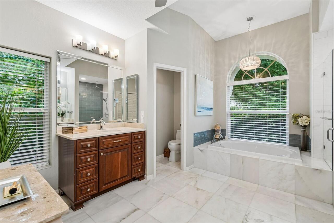
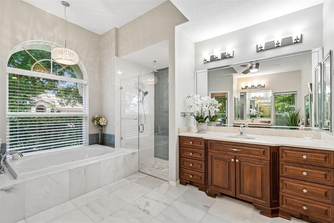
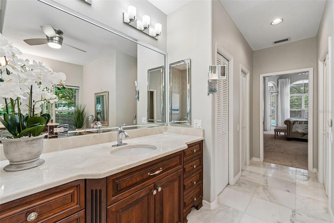
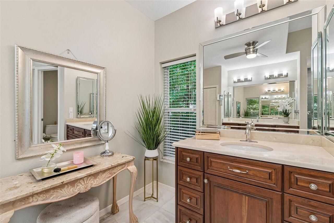
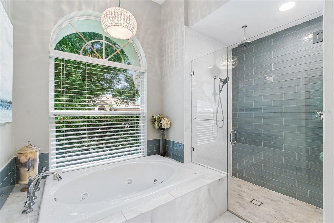
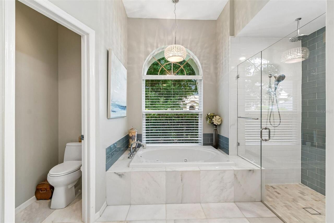
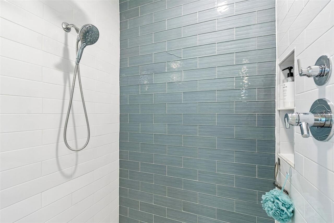
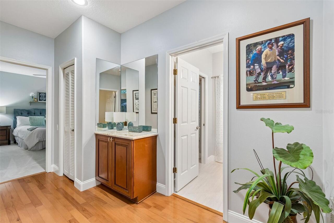
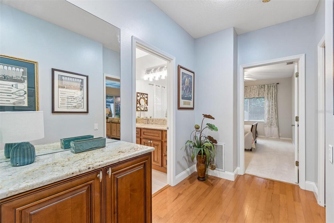
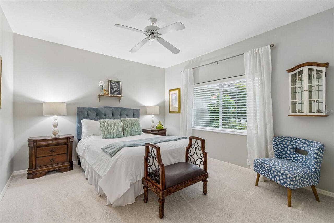
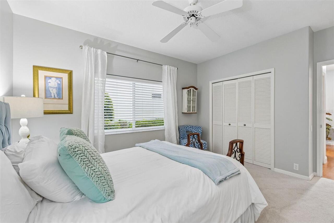
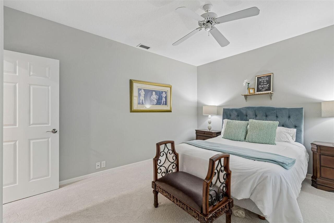
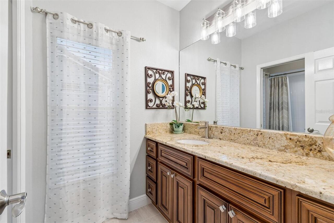
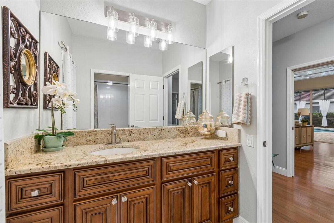
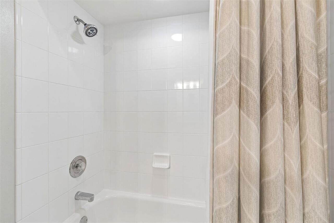
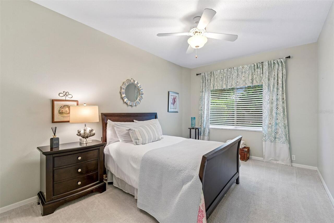
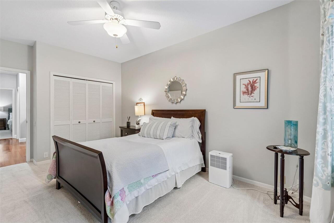
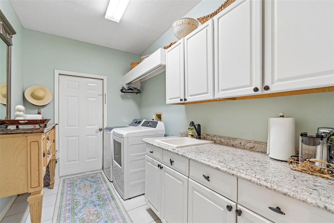
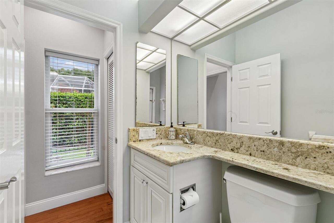
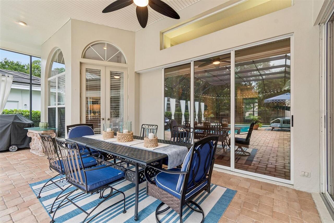
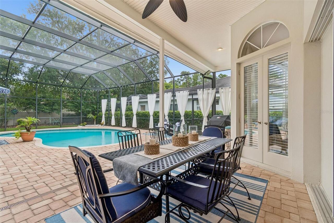
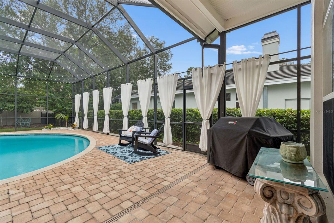
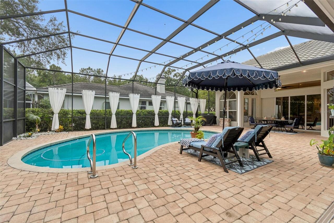
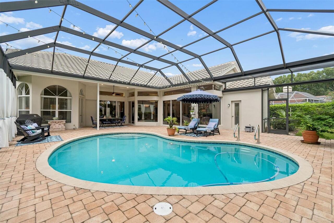
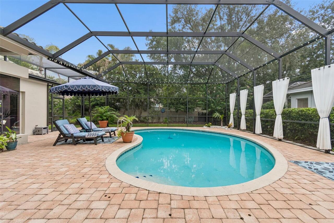
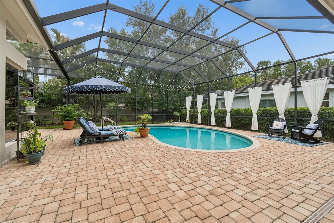
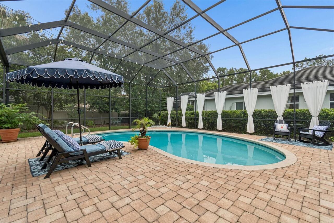
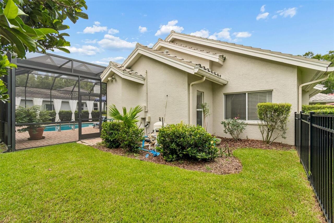
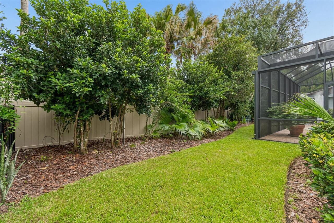
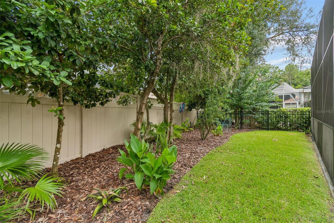
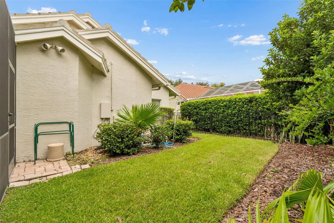
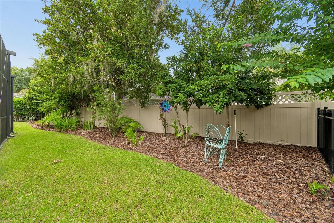
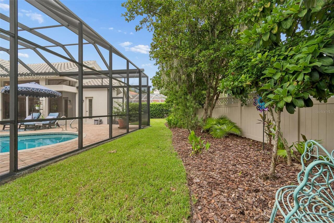
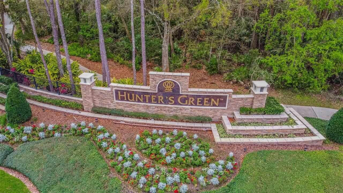
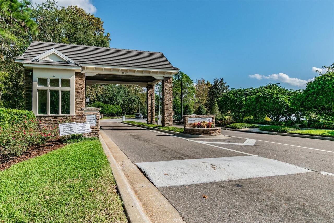
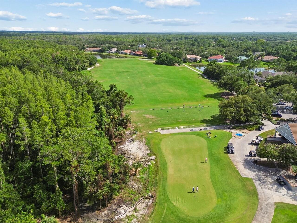
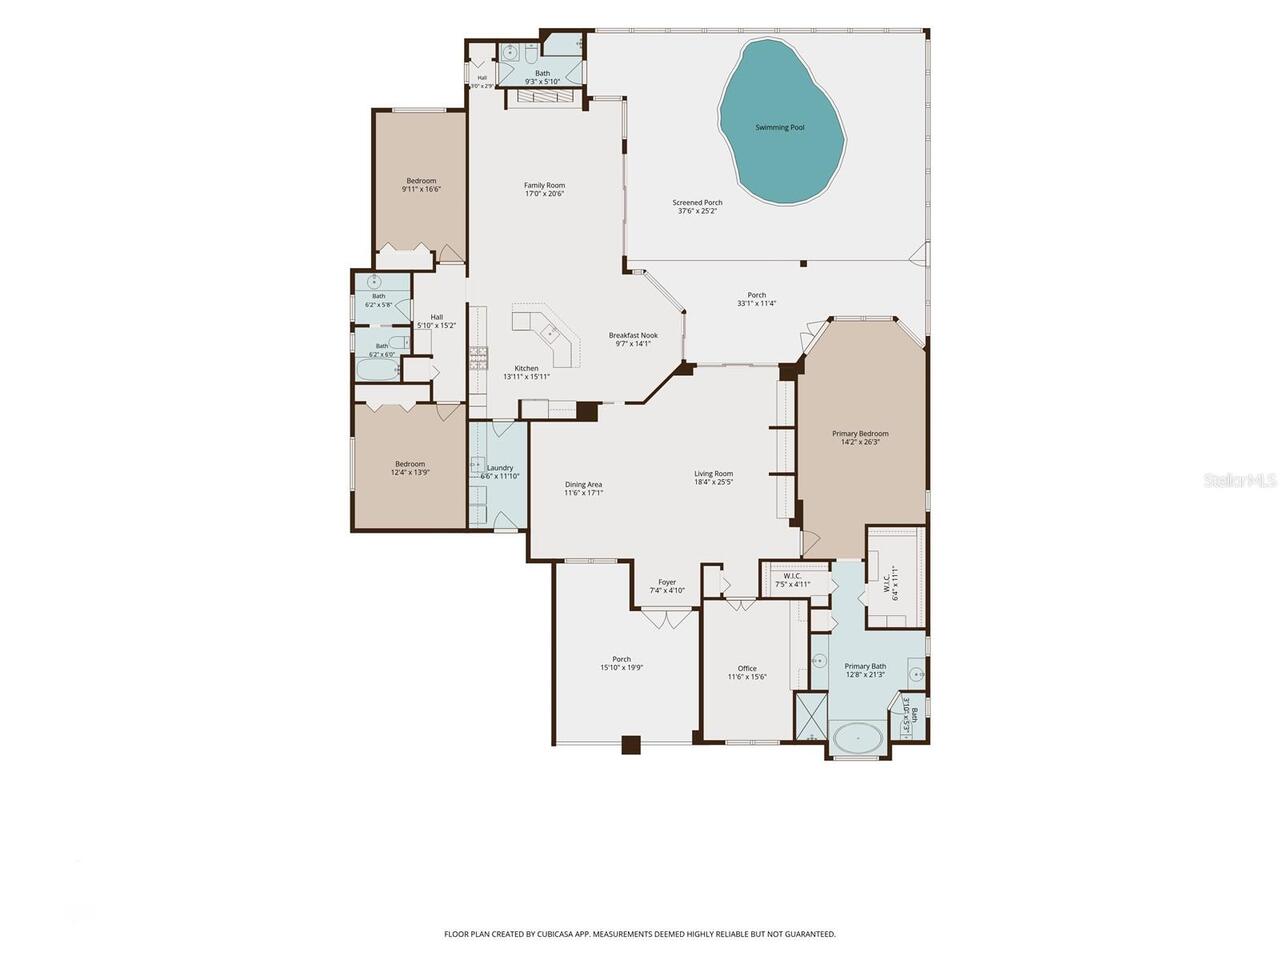
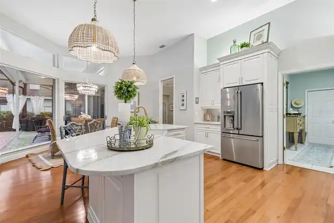
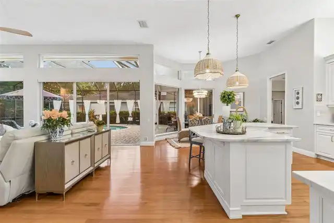
Experience Arthur Rutenberg craftsmanship in this beautifully updated custom home on a quiet cul-de-sac within the 24-hour guard-gated golf community of Hunter's Green. Offering approximately 3,064 square feet, this exceptional residence features 4 bedrooms (or 3 bedrooms plus a private office), 3 full bathrooms, and an oversized 3-car garage. Outstanding curb appeal begins with new landscaping, a paver driveway and front entry, new garage doors, gutters with French drains, a fully fenced backyard, and a new high-efficiency air conditioning system installed less than one year ago. Double doors open to soaring 12-foot ceilings, transom windows, rich hardwood floors, and light-filled living spaces. Formal living and dining rooms overlook the lanai and pool, while the split-bedroom floor plan provides privacy and functionality. The completely remodeled kitchen features quality cabinetry, premium countertops, designer finishes, and opens seamlessly to the spacious family room, highlighted by a stunning custom fireplace and entertainment wall. The spacious primary suite offers an expanded sitting area, custom walk-in closet systems, and a beautifully remodeled spa-inspired bath with dual vanities, a soaking tub, and separate shower. The private office features custom built-ins and elegant glass French doors. Additional updates include new blinds throughout, remote-controlled blinds in the family room, and new carpet in the primary suite. The oversized three-car garage has been professionally finished with custom built-in storage and an upgraded floor. Enjoy Florida living from the screened lanai overlooking the resurfaced pool with updated pavers and a freshly painted, re-screened enclosure. The fenced backyard provides privacy and room to relax or entertain. Additional features include a tile roof, alarm system, intercom/music system, in-wall pest control, fiber optic connectivity, and custom built-ins throughout. Hunter's Green is one of New Tampa's premier master-plan
Property Details
Property Features
Property Sub Type
Single Family Residence
View
Garden, Pool
Parking
Garage Door Opener
Pool
Screen Enclosure, Gunite, Salt Water
County
Hillsborough
Subdivision
HUNTERS GREEN
Additional Information
Additional Lease Restrictions
Please contact hunters green hoa for lease restriction
Additional Parcels YN
false
Additional Rooms
Formal Dining Room Separate, Formal Living Room Separate
Amenities Additional Fees
Hunter's Greene Country Club can be joined with payment of additional fees. For more information, please contact the HGCC Membership Director at 813-278-1881. https://cms11-prod.invitedclubs.com/clubs/hunter-s-green-country-club
Appliances
Built-In Oven, Dishwasher, Disposal, Dryer, Electric Water Heater, Exhaust Fan, Microwave, Range, Refrigerator, Washer
Approval Process
Please contact hunters green hoa for lease approval process
Architectural Style
Craftsman, Custom, Ranch
Association Amenities
Fence Restrictions, Gated, Park, Playground, Security, Tennis Court(s)
Association Approval Required YN
1
Association Fee
1800
Association Fee Frequency
Annually
Association Fee Includes
Guard - 24 Hour, Private Road
Association Fee Requirement
Required
Association YN
true
Attached Garage YN
true
Available For Lease YN
1
Bathrooms Total Integer
3
Builder Name
Arthur Rutenberg
Building Area Source
Public Records
Building Area Total
4152
Building Area Total Srch SqM
385.73
Building Area Units
Square Feet
Calculated List Price By Calculated SqFt
257.17
Carport YN
false
Community Features
Association Recreation - Owned, Deed Restrictions, Dog Park, Gated Community - Guard, Golf, Park, Playground, Pool, Special Community Restrictions, Tennis Court(s)
Construction Materials
Block, Stucco
Cooling
Central Air
Country
US
Cumulative Days On Market
1
Current Price
789000.00
Direction Faces
Northeast
Elementary School
Hunter's Green-HB
Exterior Features
French Doors, Sliding Doors
Fencing
Fenced
Fireplace Features
Family Room, Non Wood Burning
Fireplace YN
true
Flood Zone Code
X
Flooring
Carpet, Ceramic Tile, Wood
Foundation Details
Slab
Furnished
Unfurnished
Garage Spaces
3
Garage YN
true
Heating
Central, Electric
High School
Wharton-HB
Home Warranty YN
false
Homestead YN
1
Interior Features
Built-in Features, Ceiling Fans(s), Open Floorplan, Split Bedroom, Window Treatments
Internet Address Display YN
true
Internet Automated Valuation Display YN
false
Internet Consumer Comment YN
true
Internet Entire Listing Display YN
true
Laundry Features
Inside
Lease Restrictions YN
1
Levels
One
List AOR
Suncoast Tampa
Living Area Meters
285.03
Living Area Source
Public Records
Living Area Units
Square Feet
Lot Features
Cul-De-Sac, City Limits, Landscaped, Sidewalk, Street Dead-End, Paved, Private
Lot Size Acres
0.27
Lot Size Square Feet
11658
Lot Size Square Meters
1083
Middle Or Junior School
Benito-HB
Minimum Lease
8-12 Months
Modification Timestamp
2026-08-01T17:16:25.821Z
Monthly HOA Amount
150.00
New Construction YN
false
Num Times per Year
2
Occupant Type
Owner
Other Equipment
Irrigation Equipment
Ownership
Fee Simple
Parcel Number
A-13-27-19-1TX-000001-00013.0
Patio And Porch Features
Covered, Deck, Enclosed, Patio, Porch, Screened
Pets Allowed
Cats OK, Dogs OK, Yes
Planned Unit Development YN
1
Pool Private YN
true
Postal Code Plus 4
2261
Property Condition
Completed
Public Survey Range
19
Public Survey Section
13
RATIO Current Price By Calculated SqFt
257.17
Road Responsibility
Private Maintained Road
Road Surface Type
Asphalt
Roof
Concrete, Tile
Room Count
10
Security Features
Gated Community, Security Gate, Smoke Detector(s)
Senior Community YN
false
Sewer
Public Sewer
Showing Requirements
Coming Soon - Allowing Showings, Contact Call Center, Lock Box Electronic-CBS Code Required, ShowingTime
Spa YN
false
Status Change Timestamp
2026-07-31T17:38:53.000Z
Tax Annual Amount
10755
Tax Block
1
Tax Book Number
69-37
Tax Legal Description
HUNTER'S GREEN PARCEL 6 LOT 13 BLOCK 1
Tax Lot
13
Tax Year
2025
Total Acreage
1/4 to less than 1/2
Total Annual Fees
4500.00
Total Monthly Fees
375.00
Township
27
Universal Property Id
US-12057-N-1327191000001000130-R-N
Unparsed Address
17705 GREY EAGLE RD
Utilities
Cable Available, Electricity Connected, Fiber Optics
Vegetation
Oak Trees, Trees/Landscaped
Water Source
Public
Waterfront YN
false
Window Features
Blinds, Window Treatments
Zoning
PD-A
Zoning Compatible YN
1
Neighborhood Map
Popup

Property Photos
Listing Photo
Listing Photo
Listing Photo
Listing Photo
Listing Photo
Listing Photo
Listing Photo
Listing Photo
Listing Photo
Listing Photo
Listing Photo
Listing Photo
Listing Photo
Listing Photo
Listing Photo
Listing Photo
Listing Photo
Listing Photo
Listing Photo
Listing Photo
Listing Photo
Listing Photo
Listing Photo
Listing Photo
Listing Photo
Listing Photo
Listing Photo
Listing Photo
Listing Photo
Listing Photo
Listing Photo
Listing Photo
Listing Photo
Listing Photo
Listing Photo
Listing Photo
Listing Photo
Listing Photo
Listing Photo
Listing Photo
Listing Photo
Listing Photo
Listing Photo
Listing Photo
Listing Photo
Listing Photo
Listing Photo
Listing Photo
Listing Photo
Listing Photo
Listing Photo
Listing Photo
Listing Photo
Listing Photo
Listing Photo
Listing Photo
Listing Photo
Listing Photo
Listing Photo
Listing Photo
Listing Photo
Listing Photo
Listing Photo
Listing Photo
Listing Photo
Listing Photo
Listing Photo
Listing Photo
Listing Photo
Listing Photo
Listing Photo
Listing Photo
Listing Photo
Listing Photo
Listing Photo
Listing Photo
Listing Photo
Listing Photo
Listing Photo
Listing Photo
Listing Photo
Listing Photo
Listing Photo
Listing Photo
Listing Photo
Listing Photo
Listing Photo
Listing Photo
Listing Photo
Listing Photo
Listing Photo
Listing Photo
Listing Photo
Listing Photo
Listing Photo
Listing Photo
Listing Photo
Listing Photo
Listing Photo
Listing Photo
Listing Photo
Listing Photo
Listing Photo
Listing Photo
Listing Photo
Listing Photo
Listing Photo
Listing Photo
Listing Photo
Listing Photo
Listing Photo
Listing Photo
Listing Photo
Listing Photo
Listing Photo
Listing Photo
Listing Photo
Listing Photo
Listing Photo
Listing Photo
Listing Photo
Listing Photo
Listing Photo
Listing Photo
Listing Photo
Listing Photo
Listing Photo
Listing Photo
Listing Photo
Listing Photo
Listing Photo
Listing Photo
Listing Photo
Listing Photo
Listing Photo
Listing Photo
Listing Photo
Listing Photo
Listing Photo
Listing Photo
Listing Photo
Listing Photo
Listing Photo
Listing Photo
Listing Photo
Listing Photo
Listing Photo
Listing Photo
Listing Photo
Listing Photo
Listing Photo
Listing Photo
Listing Photo
Listing Photo
Listing Photo
Listing Photo

MLS #MFRTB8534408 Listing courtesy of Cornerstone Prop.international provided by Stellar MLS.

Similar Listings

$715,000
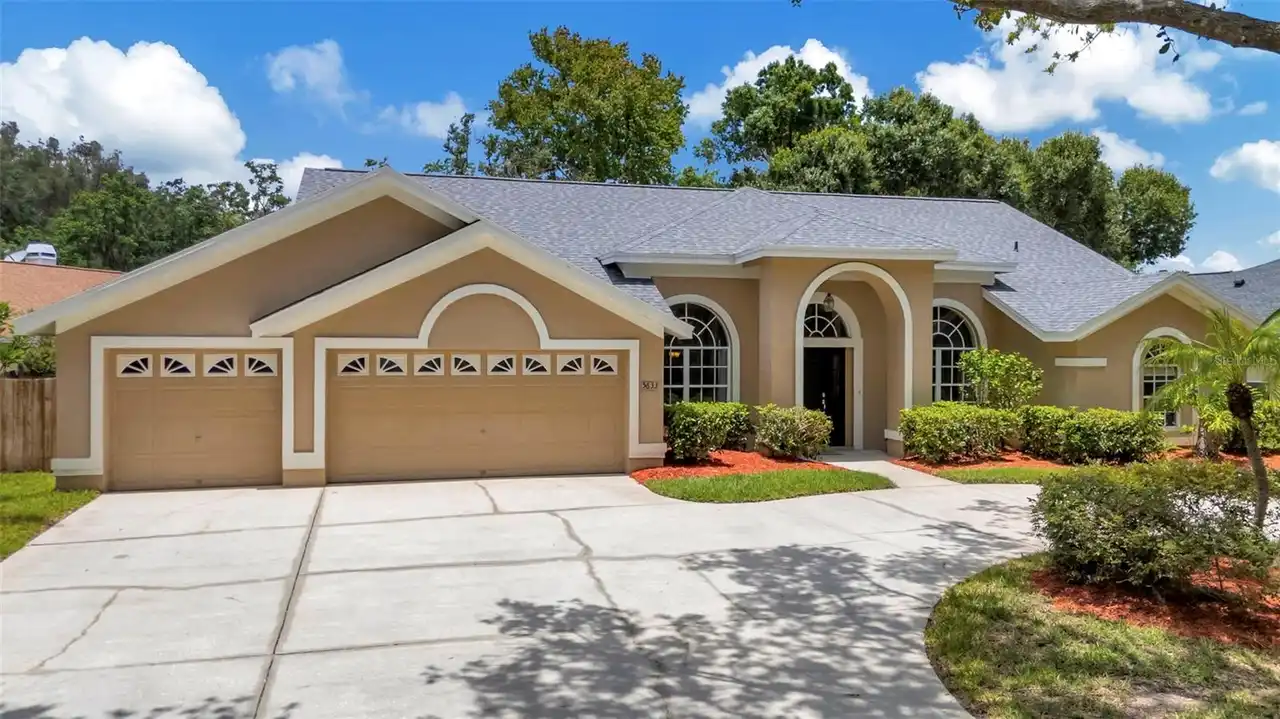
5633 Glencrest Boulevard
Tampa
4BR/3BA
| Contingent
$724,900
7507 N Dartmouth Avenue
Tampa
4BR/3BA
| Contingent
$725,000
11007 Theresa Arbor Drive
Tampa
4BR/3BA
| Active
$725,000
5622 Glencrest Boulevard
Tampa
4BR/3BA
| Pending


All listing information is deemed reliable but not guaranteed and should be independently verified through personal inspection by appropriate professionals. Listings displayed on this website may be subject to prior sale or removal from sale; availability of any listing should always be independent verified. Listing information is provided for consumer personal, non-commercial use, solely to identify potential properties for potential purchase; all other use is strictly prohibited and may violate relevant federal and state law. The source of the listing data is as follows: Stellar MLS (updated 8/6/26 4:42 PM) |

Listing Search


Translate Tool

Featured Listings
Celebration Real Estate
$849,999
3 BED
2 BATH
Welcome to this beautifully appointed David Weekley “Arabella” Craftsman, ideally situated on a quiet, tree-lined cul-de... Read More
Montverde Real Estate
$880,000
4 BED
3 BATH
Welcome to luxury living in the prestigious gated community of Bella Collina. Built in 2023, this stunning residence com... Read More
Orlando Real Estate
$1,199,000
3 BED
3 BATH
Positioned on the 30th floor of The VUE at Lake Eola, this southwest corner residence offers a rare opportunity to enjoy... Read More
Bushnell Real Estate
$1,290,000
4 BED
3 BATH
Discover the perfect blend of luxury, privacy, and modern farmhouse charm in this exceptional custom-built estate nestle... Read More
Bradenton Real Estate
$980,000
3 BED
3 BATH
Virtually Staged. ***GOLF DEEDED*** Personal PUTTING GREEN, Right next to your outdoor Kitchen! This house is a golfers ... Read More
Windermere Real Estate
$1,300,000
6 BED
4 BATH
This exceptional, fully renovated residence offers the perfect blend of contemporary design, luxury finishes, smart tech... Read More
St Petersburg Real Estate
$1,195,000
3 BED
4 BATH
Handy man Waterfront pool home on a Belle Vista double lot, 117 x130. Build new or make repairs. All remediation and big... Read More
Edgewater Real Estate
$1,090,000
3 BED
2 BATH
Intracoastal waterway views and near to boat launches. No HOA!!! This home is on its own private island in a culdesac su... Read More
Ocoee Real Estate
$995,000
3 BED
2 BATH
*** Bring your TOYS! *** ~10 minutes from historic downtown WINTER GARDEN. Situated on just under 1.5 ACRES, this beauti... Read More
Parrish Real Estate
$849,000
4 BED
3 BATH
Tucked into a premium homesite with sweeping preserve and lake views, this 2023 Neal-built home with $350,000 worth of b... Read More
Contact Sandra Pardo

407-990-2746

Wendy Morris LLC

Licensed in the State of Florida
BK 3146762
16797 Broadwater Avenue
Winter Garden, Florida 34787

Your privacy is our utmost concern. We will never sell your personal information. Privacy Policy
©2026 sandrapardohomes.com - all rights reserved. | Site Map