407-990-2746
Menu

5674 Bassett Place, Sanford, FL

NEXT
PREV
$940,000

($242/sqft)

List Status: Active
5674 Bassett Place
Sanford, FL 32771


5 beds
4 baths
3881 living sqft
Top Features
  • View: Garden, Pool
  • Subdivision: Wilson Park
  • Built in  2006
  • Single Family Residence
Description
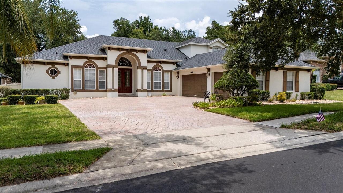
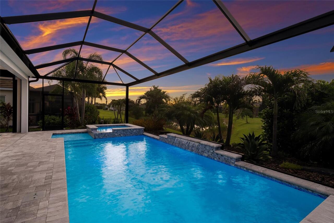
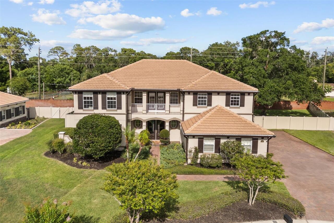
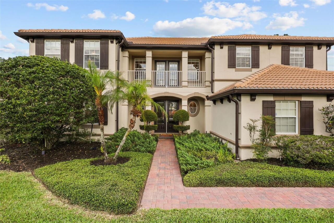
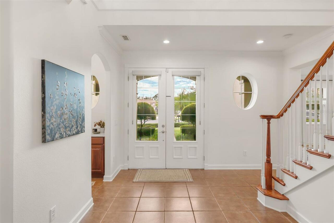
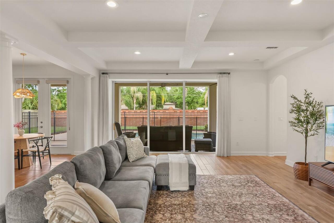
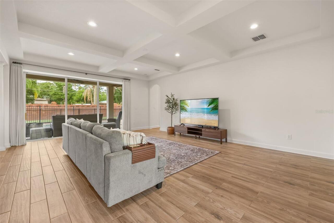
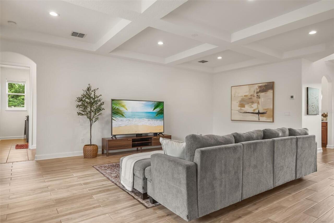
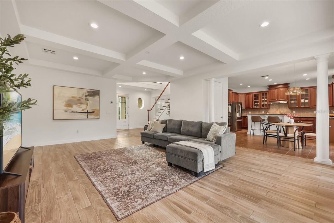
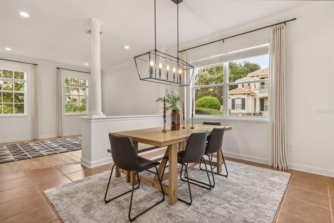
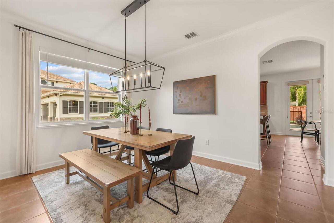
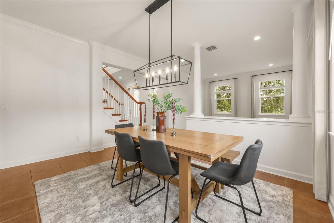
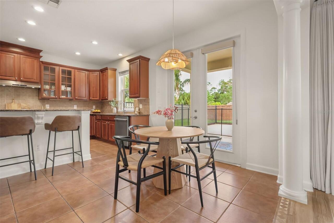
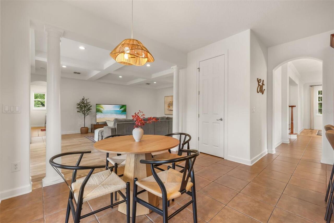
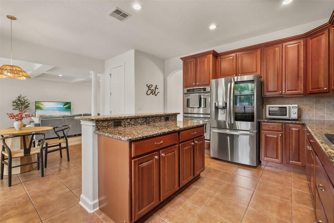
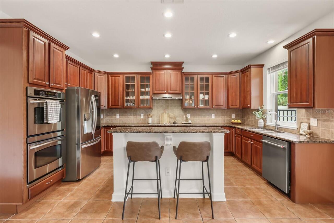
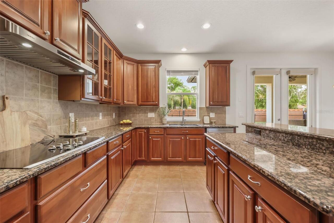
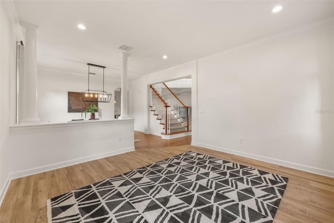
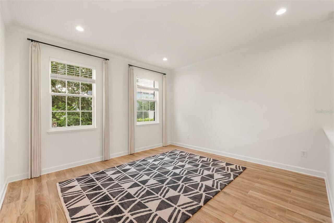
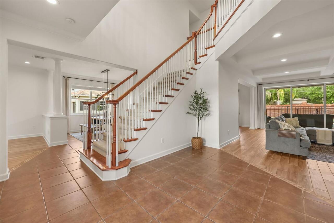
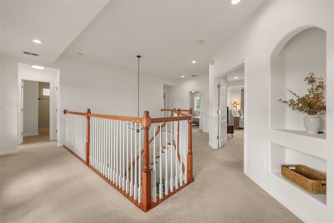
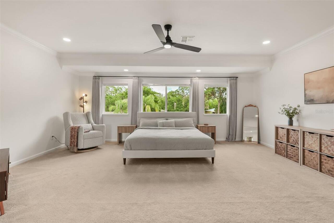
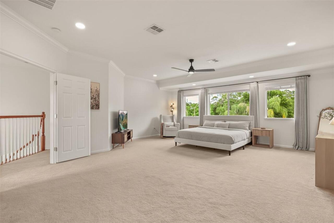
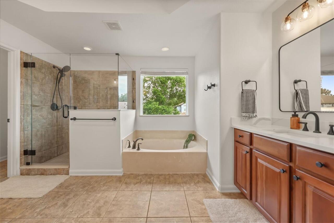
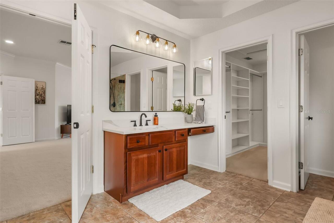
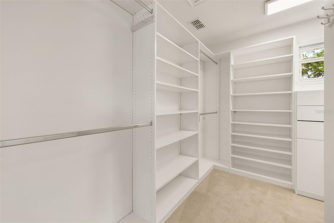
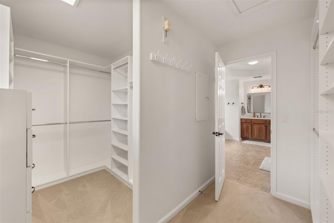
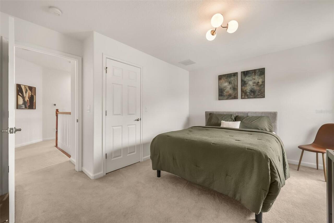
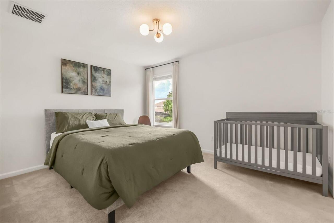
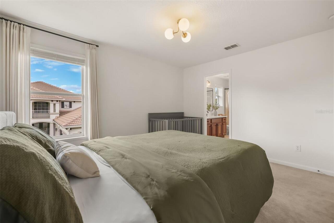
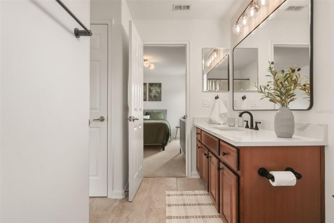
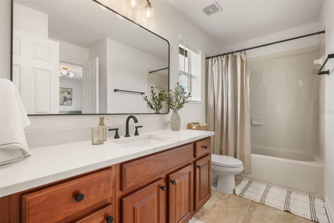
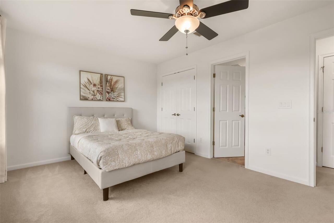
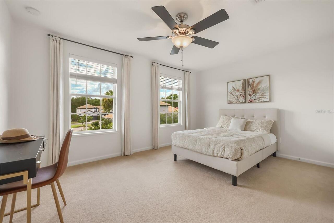
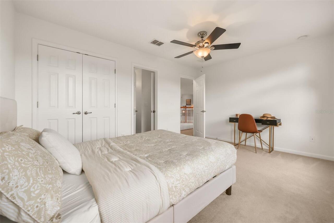
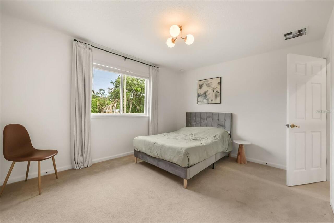
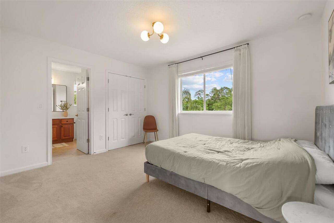
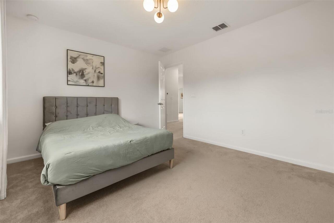
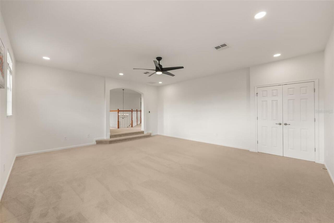
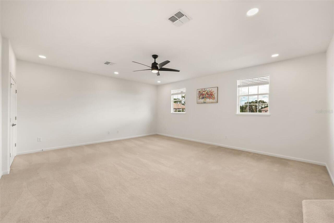
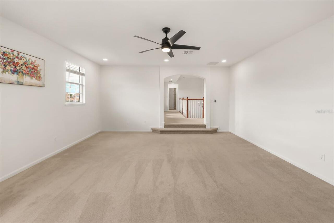
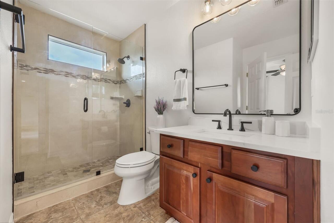
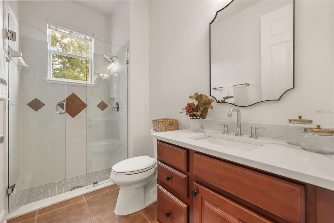
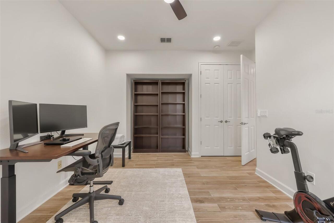
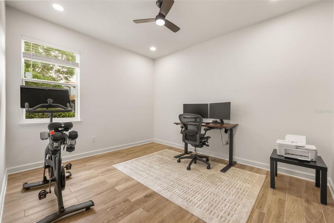
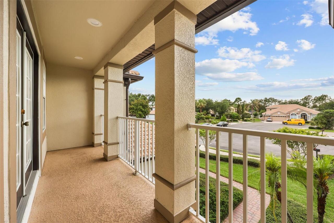
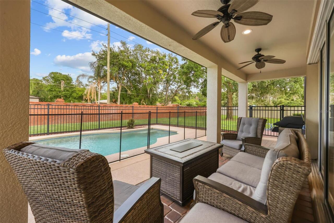
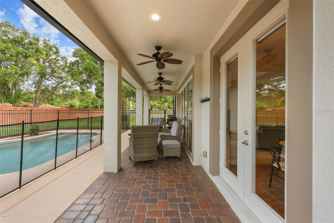
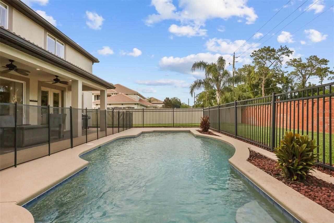
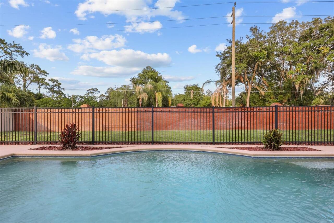
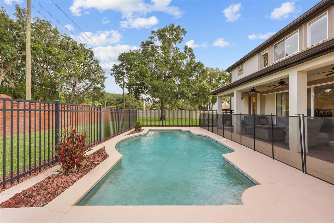
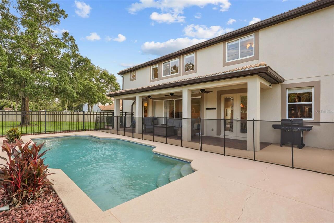
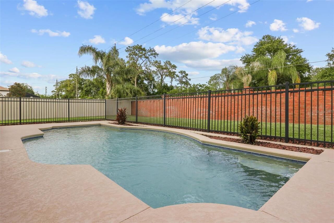
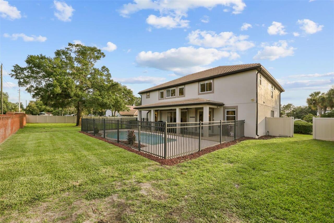
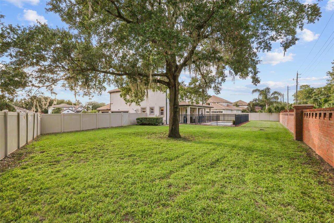
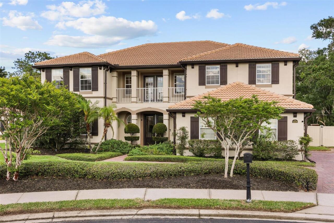
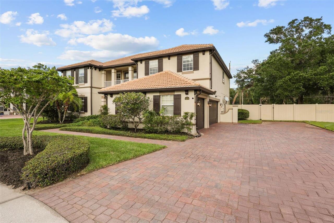
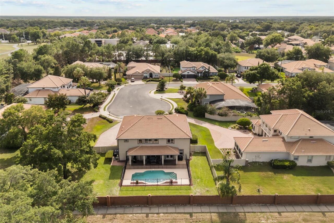
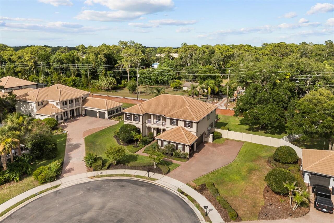
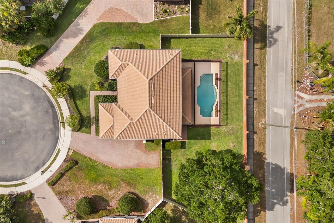
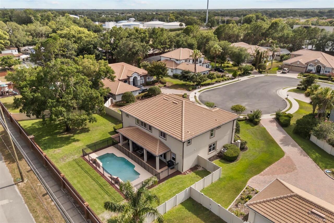
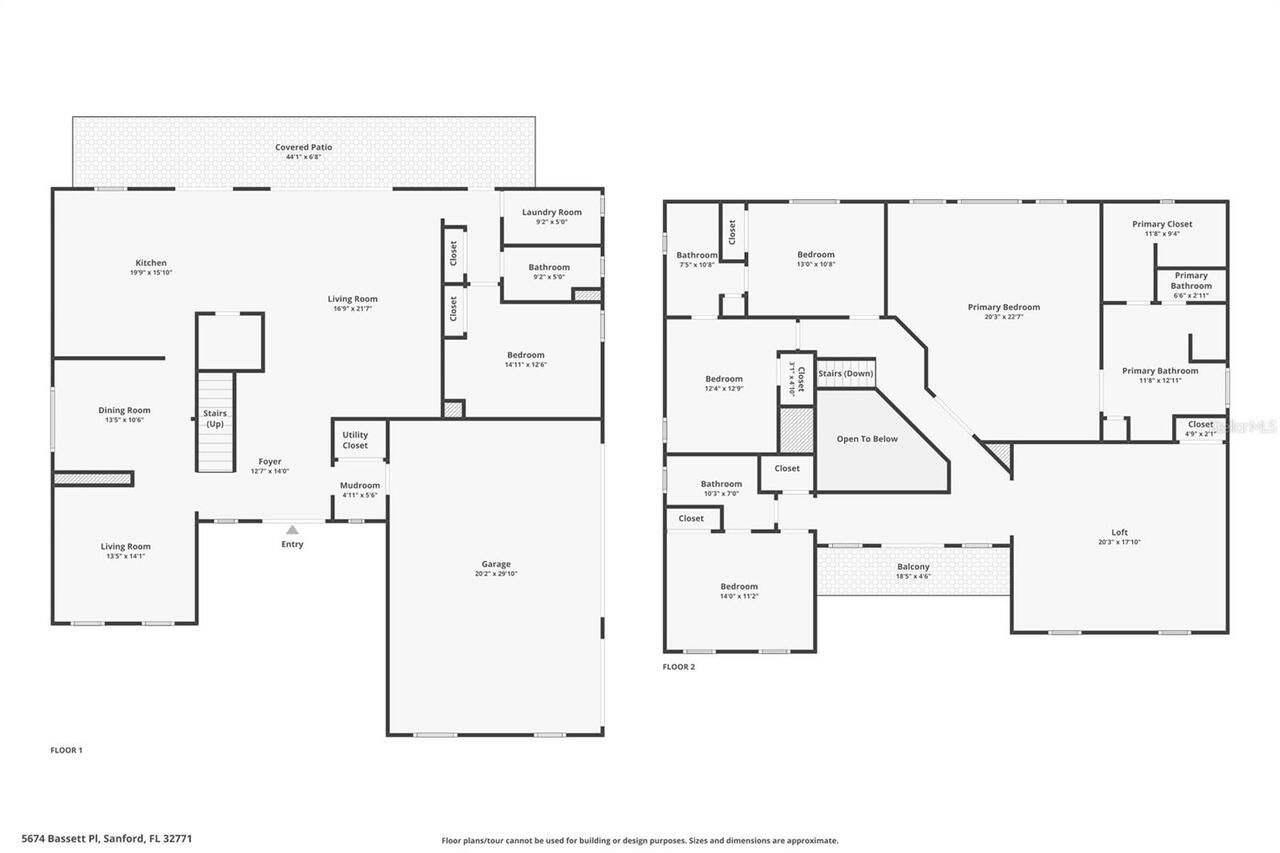
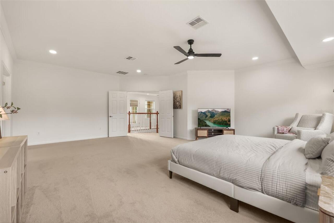
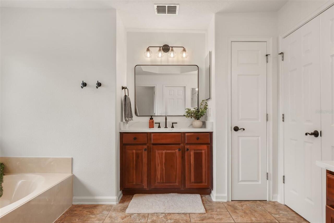
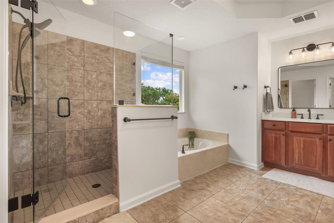
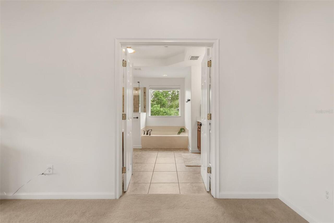
Welcome to 5674 Bassett Place, in the prestigious and gated Wilson Park community, a beautifully designed 5-bedroom, 4-bathroom residence offering spacious living areas, elegant finishes, and resort-style outdoor amenities. Situated on a beautifully landscaped cul-de-sac homesite, this impressive two-story home features a tile roof, paver driveway, functional balcony, mature landscaping, and exceptional curb appeal that creates a lasting first impression. Step inside to discover a thoughtfully designed floor plan filled with natural light, architectural details, and versatile living spaces. The expansive family room serves as the heart of the home, showcasing a stunning coffered ceiling, wood-look tile flooring, and oversized sliding glass doors that seamlessly connect indoor and outdoor living. The gourmet kitchen is perfectly positioned for entertaining, featuring granite countertops, rich wood cabinetry, stainless steel appliances, a large center island, abundant storage, and an adjoining dinette overlooking the pool and lanai. Nearby, the formal dining room provides an elegant setting for gatherings and special occasions, while an additional flex room offers endless possibilities as a home office, fitness room, media space, or playroom. The luxurious primary suite provides a private retreat with a tray ceiling, abundant natural light, and generous space for a sitting area. The spa-inspired primary bathroom features dual vanities, a garden soaking tub, a frameless glass walk-in shower, a private water closet, and an expansive custom walk-in closet with built-in organization systems. Upstairs, an oversized loft creates a true secondary living area and is ideal for a game room, media room, study space, or additional family gathering area. The remaining bedrooms are generously sized and thoughtfully positioned throughout the home, while the bathrooms feature quality finishes, solid-surface countertops, updated fixtures, and beautifully tiled showers. Step outside to
Property Details
Property Features
Property Sub Type
Single Family Residence
View
Garden, Pool
Parking
Garage Door Opener
Pool
Lighting, Deck, Child Safety Fence, In Ground, Other
County
Seminole
Subdivision
WILSON PARK
Additional Information
Additional Parcels YN
false
Alternate Key Folio Num
31193050500000090
Appliances
Convection Oven, Dishwasher, Disposal, Dryer, Microwave, Other, Washer
Architectural Style
Elevated
Association Email
associaonline.com
Association Fee
812
Association Fee Frequency
Quarterly
Association Fee Requirement
Required
Association YN
true
Attached Garage YN
true
Available For Lease YN
1
Bathrooms Total Integer
4
Building Area Source
Public Records
Building Area Total
3881
Building Area Total Srch SqM
360.56
Building Area Units
Square Feet
Calculated List Price By Calculated SqFt
242.21
Carport YN
false
Community Features
Street Lights
Construction Materials
Block, Stucco
Cooling
Central Air
Country
US
Cumulative Days On Market
35
Current Price
940000.00
Direction Faces
East
Exterior Features
Dog Run, Lighting, Rain Gutters
Fencing
Masonry, Other, Vinyl
Fireplace YN
false
Flood Zone Code
X
Flood Zone Date
2007-09-28
Flood Zone Panel
12117C0065F
Flooring
Carpet, Ceramic Tile
Foundation Details
Slab
Furnished
Unfurnished
Garage Spaces
3
Garage YN
true
Heating
Central
High School
Seminole High
Homestead YN
1
Interior Features
Ceiling Fans(s), Coffered Ceiling(s), Crown Molding, Eat-in Kitchen, PrimaryBedroom Upstairs, Stone Counters, Thermostat, Walk-In Closet(s), Window Treatments
Internet Address Display YN
true
Internet Automated Valuation Display YN
true
Internet Consumer Comment YN
true
Internet Entire Listing Display YN
true
Laundry Features
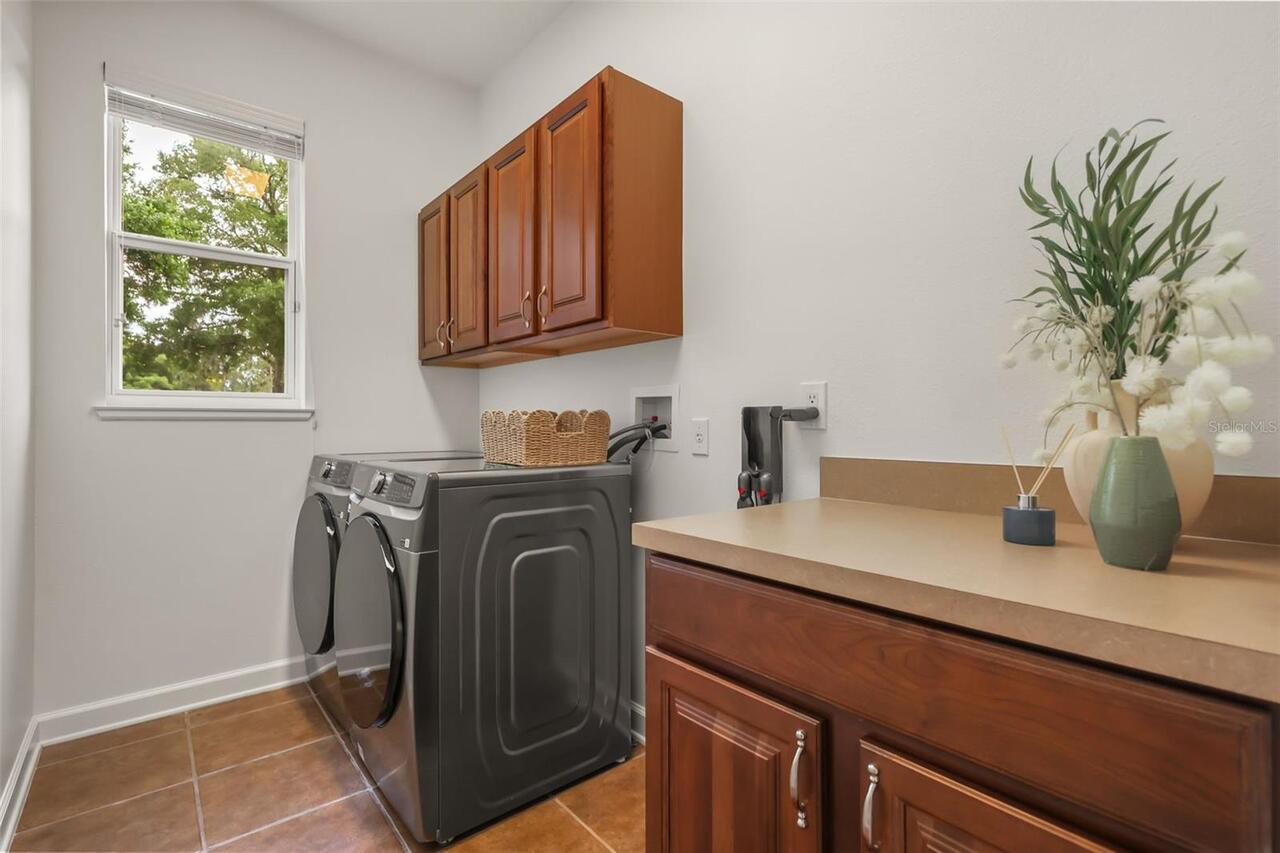
Laundry Room
Levels
Two
List AOR
Orlando Regional
Living Area Meters
360.56
Living Area Source
Public Records
Living Area Units
Square Feet
Lot Features
Cul-De-Sac, Landscaped, Oversized Lot, Sidewalk
Lot Size Acres
0.35
Lot Size Square Feet
15418
Lot Size Square Meters
1432
Middle Or Junior School
Sanford Middle
Minimum Lease
1-2 Years
Modification Timestamp
2026-08-13T21:57:09.423Z
Monthly HOA Amount
270.67
New Construction YN
false
Occupant Type
Owner
Other Equipment
Irrigation Equipment
Ownership
Fee Simple
Parcel Number
31-19-30-505-0000-0090
Patio And Porch Features
Deck, Front Porch, Patio, Rear Porch
Pet Size
Medium (36-60 Lbs.)
Pets Allowed
Cats OK, Dogs OK
Pool Private YN
true
Postal Code Plus 4
8501
Property Description
End Unit
Public Survey Range
30
Public Survey Section
31
RATIO Current Price By Calculated SqFt
242.21
Road Surface Type
Concrete
Roof
Tile
Room Count
14
Senior Community YN
false
Sewer
Public Sewer
Showing Requirements
Sentri Lock Box, 24 Hour Notice, See Remarks, ShowingTime
Status Change Timestamp
2026-07-09T19:24:18.000Z
Stories Total
2
Tax Annual Amount
10154.11
Tax Book Number
70-24
Tax Legal Description
LOT 9 WILSON PARK PB 70 PGS 24 - 28
Tax Lot
9
Tax Year
2025
Total Acreage
1/4 to less than 1/2
Total Annual Fees
3248.00
Total Monthly Fees
270.67
Township
19
Universal Property Id
US-12117-N-31193050500000090-R-N
Unparsed Address
5674 BASSETT PL
Utilities
Cable Connected, Electricity Available, Electricity Connected, Water Connected
Vegetation
Mature Landscaping
Water Source
Public
Waterfront YN
false
Zoning
R-1AAA
Neighborhood Map
Popup

Property Photos
Listing Photo
Listing Photo
Listing Photo
Listing Photo
Listing Photo
Listing Photo
Listing Photo
Listing Photo
Listing Photo
Listing Photo
Listing Photo
Listing Photo
Listing Photo
Listing Photo
Listing Photo
Listing Photo
Listing Photo
Listing Photo
Listing Photo
Listing Photo
Listing Photo
Listing Photo
Listing Photo
Listing Photo
Listing Photo
Listing Photo
Listing Photo
Listing Photo
Listing Photo
Listing Photo
Listing Photo
Listing Photo
Listing Photo
Listing Photo
Listing Photo
Listing Photo
Listing Photo
Listing Photo
Listing Photo
Listing Photo
Listing Photo
Listing Photo
Listing Photo
Listing Photo
Listing Photo
Listing Photo
Listing Photo
Listing Photo
Listing Photo
Listing Photo
Listing Photo
Listing Photo
Listing Photo
Listing Photo
Listing Photo
Listing Photo
Listing Photo
Listing Photo
Listing Photo
Listing Photo
Listing Photo
Listing Photo
Listing Photo
Listing Photo
Listing Photo
Listing Photo
Listing Photo
Listing Photo
Listing Photo
Listing Photo
Listing Photo
Listing Photo
Listing Photo
Listing Photo
Listing Photo
Listing Photo
Listing Photo
Listing Photo
Listing Photo
Listing Photo
Listing Photo
Listing Photo
Listing Photo
Listing Photo
Listing Photo
Listing Photo
Listing Photo
Listing Photo
Listing Photo
Listing Photo
Listing Photo
Listing Photo
Listing Photo
Listing Photo
Listing Photo
Listing Photo
Listing Photo
Listing Photo
Listing Photo
Listing Photo
Listing Photo
Listing Photo
Listing Photo
Listing Photo
Listing Photo
Listing Photo
Listing Photo
Listing Photo
Listing Photo
Listing Photo
Listing Photo
Listing Photo
Listing Photo
Listing Photo
Listing Photo
Listing Photo
Listing Photo
Listing Photo
Listing Photo
Listing Photo
Listing Photo
Listing Photo
Listing Photo
Listing Photo
Listing Photo
Listing Photo
Listing Photo
Listing Photo
Listing Photo
Listing Photo
Listing Photo
Listing Photo

MLS #MFRO6417995 Listing courtesy of Alpha Equity Realty & Management Inc provided by Stellar MLS.

Similar Listings

$860,000
6230 Bordeaux Circle
Sanford
5BR/4BA
| Active


All listing information is deemed reliable but not guaranteed and should be independently verified through personal inspection by appropriate professionals. Listings displayed on this website may be subject to prior sale or removal from sale; availability of any listing should always be independent verified. Listing information is provided for consumer personal, non-commercial use, solely to identify potential properties for potential purchase; all other use is strictly prohibited and may violate relevant federal and state law. The source of the listing data is as follows: Stellar MLS (updated 8/13/26 7:12 PM) |

Listing Search


Translate Tool

Featured Listings
Bradenton Real Estate
$869,900
3 BED
2 BATH
Discover the ultimate fully furnished (if desired) Florida paradise in the highly desired gated community of Indigo. Thi... Read More
Eustis Real Estate
$969,000
4 BED
2 BATH
Virtually Staged. Welcome to 35405 Stage Coach Trail, where rolling hills, beautiful ranches, and stately country homes ... Read More
St Petersburg Real Estate
$1,250,000
5 BED
4 BATH
Exceptional design, modern construction, and unmatched versatility come together in this beautifully crafted 2023 reside... Read More
Babson Park Real Estate
$985,000
6 BED
3 BATH
Virtually Staged. **NEW PRICE – BELOW $1 MILLION! Seller relocation has created an incredible opportunity for a new buye... Read More
Clearwater Real Estate
$1,399,000
4 BED
3 BATH
Virtually Staged. Imagine waking up every morning in your own private Florida retreat, where more than 4,000 square feet... Read More
Dunedin Real Estate
$899,500
4 BED
2 BATH
NEW PRICE! $40,000 PRICE IMPROVEMENT — An exceptional opportunity to own this beautifully updated residence at an even m... Read More
Orlando Real Estate
$950,000
3 BED
3 BATH
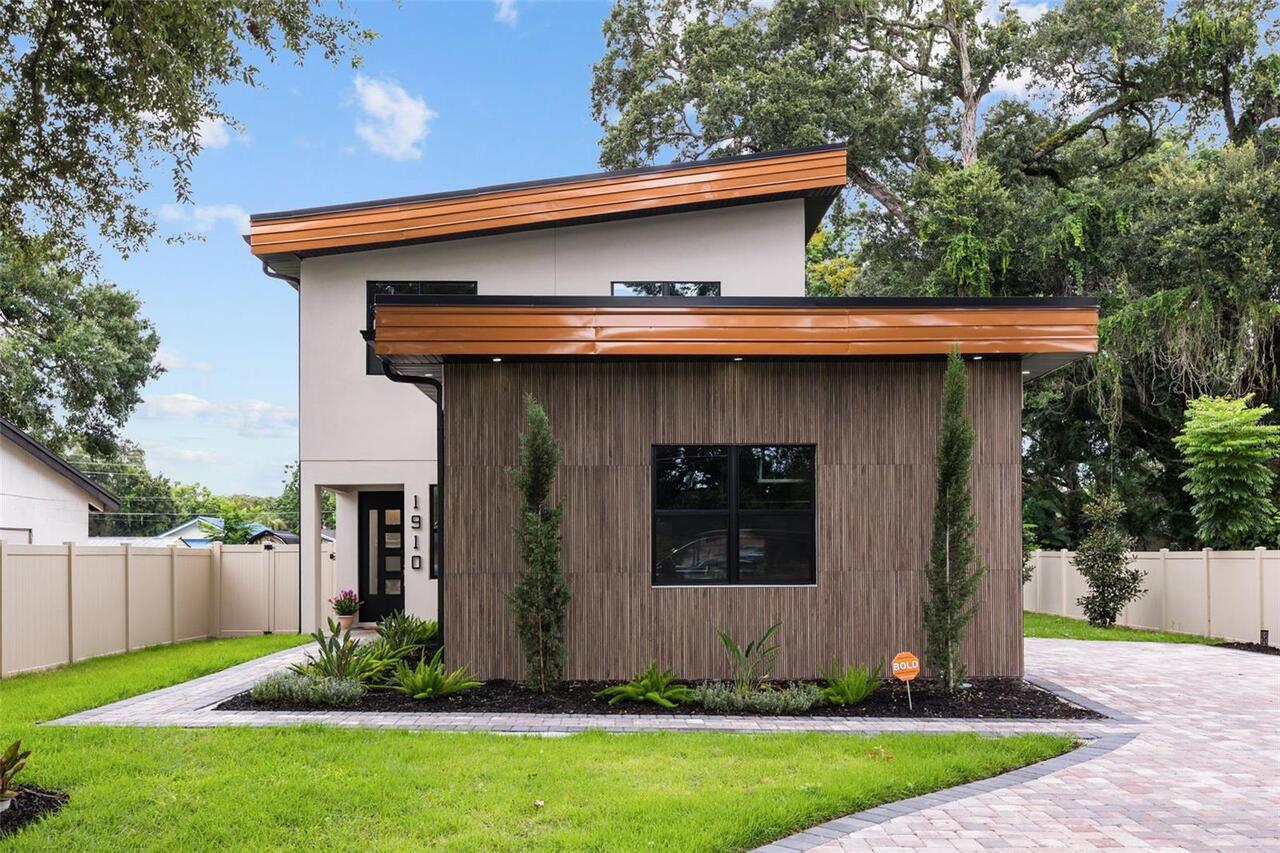
Welcome • Bienvenue • Bienvenido to 1910 Cloverlawn. Experience elevated contemporary living in the heart of Orlando’s h... Read More
Dunnellon Real Estate
$848,000
4 BED
2 BATH
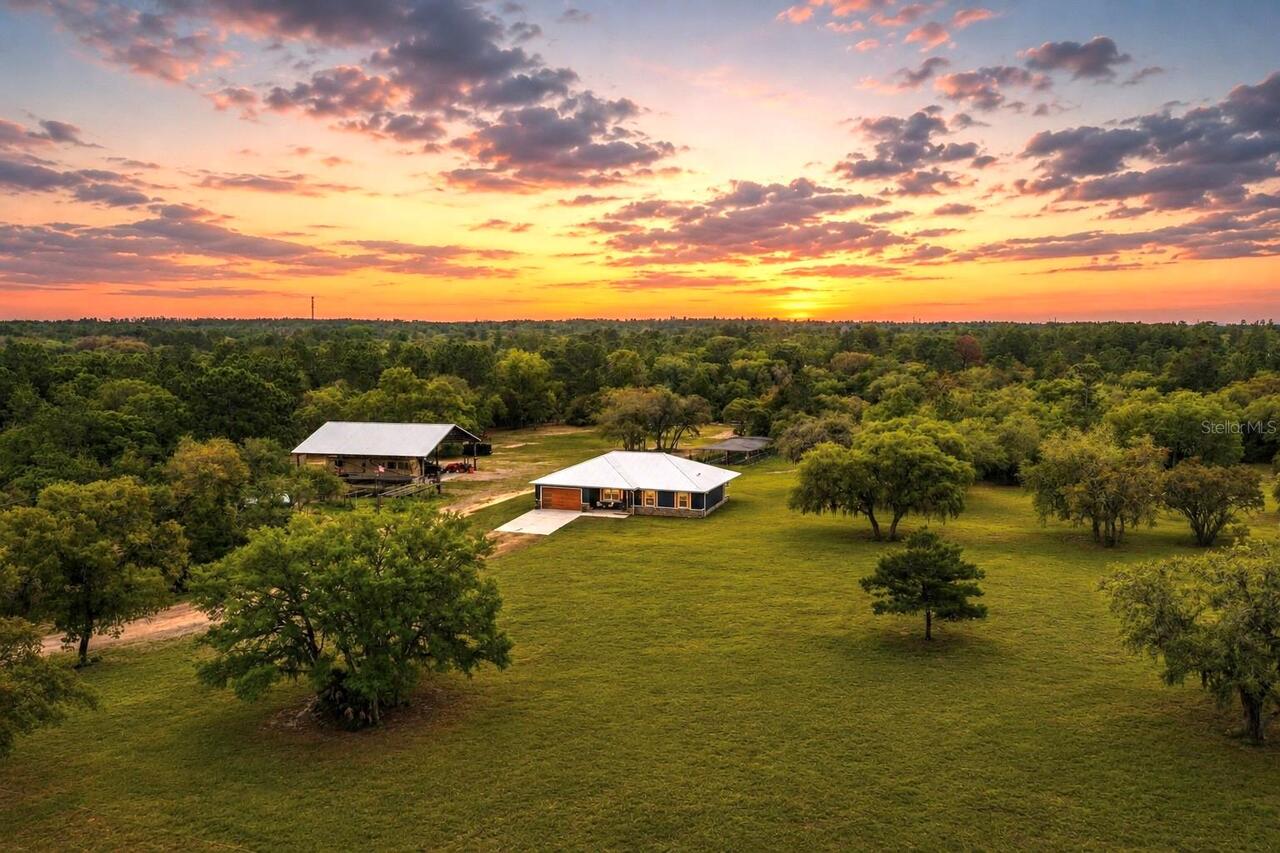
Presenting a distinguished luxury homestead on 7.77 fully fenced acres where privacy, refined living, and peaceful count... Read More
Orlando Real Estate
$998,500
3 BED
3 BATH
BUYER FINANCING FELL THROUGH! Here's your chance... Stunning Renovation in the Heart of Orwin Manor | $1,095,000 | 3 BD ... Read More
Longboat Key Real Estate
$995,000
2 BED
2 BATH
Stunning gulf views are the focal point of this raised level 1st floor condo located at the Bayport Beach & Tennis Club,... Read More
Contact Sandra Pardo

407-990-2746

Wendy Morris LLC

Licensed in the State of Florida
BK 3146762
16797 Broadwater Avenue
Winter Garden, Florida 34787

Your privacy is our utmost concern. We will never sell your personal information. Privacy Policy
©2026 sandrapardohomes.com - all rights reserved. | Site Map