407-990-2746
Menu

9706 Gretna Green Drive, Tampa, FL

NEXT
PREV
$825,000

($314/sqft)

List Status: Active
9706 Gretna Green Drive
Tampa, FL 33626


4 beds
3 baths
2629 living sqft
Top Features
  • View: Trees/Woods
  • Subdivision: Westchase Sec 307
  • Built in  2003
  • Single Family Residence
Description
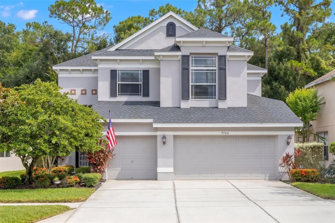
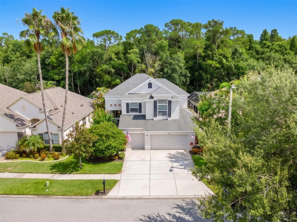
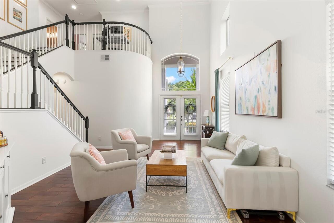
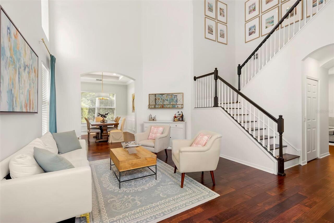
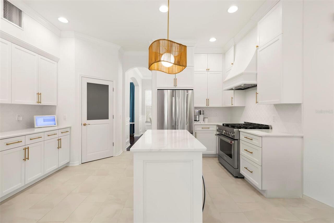
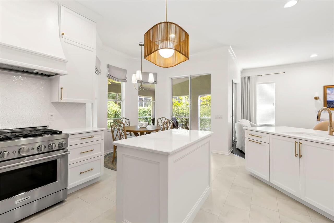
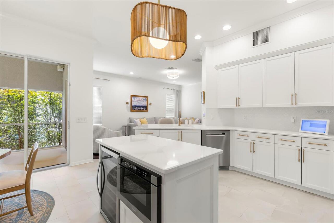
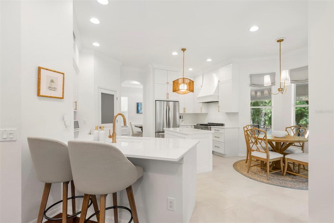
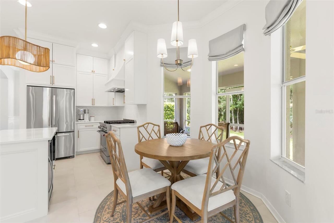
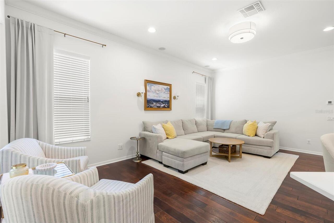
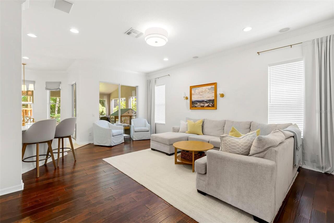
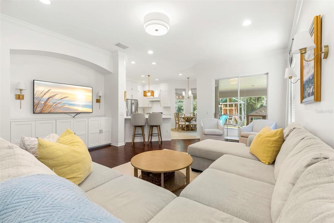
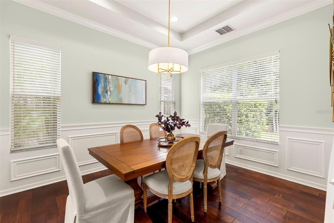
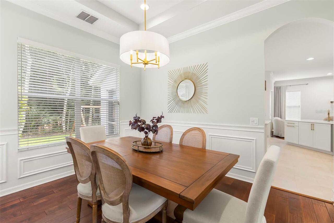
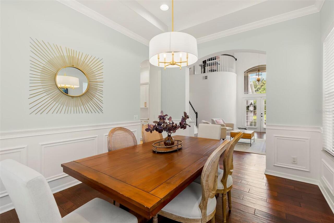
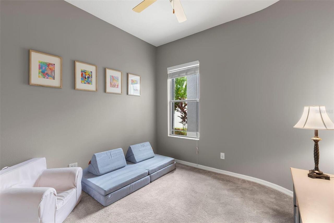
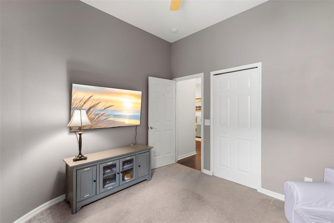
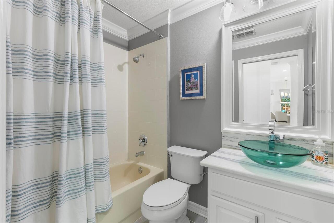
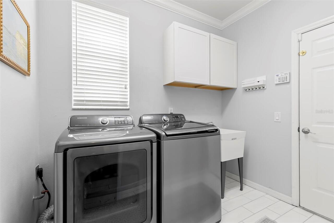
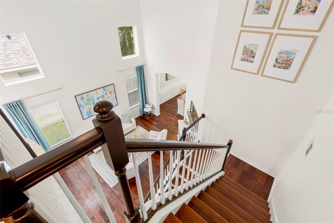
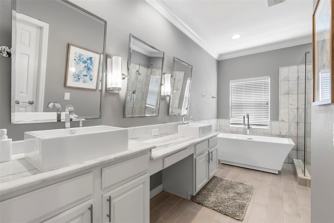
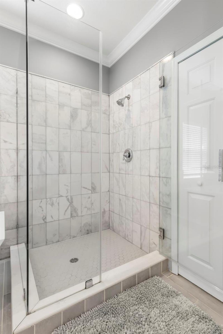
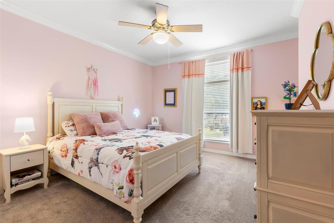
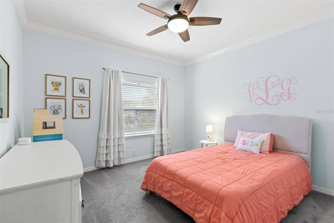
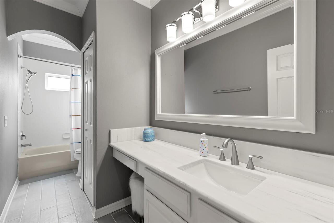
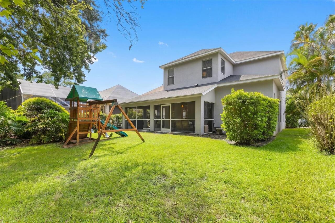
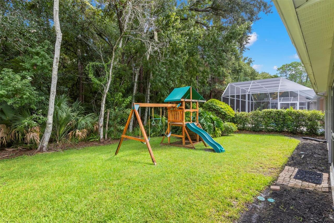
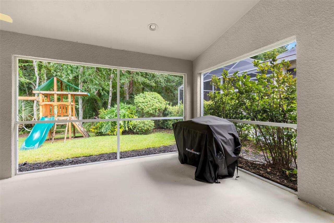
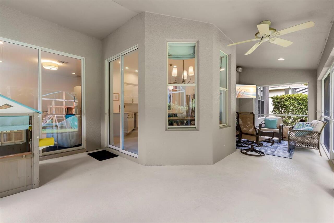
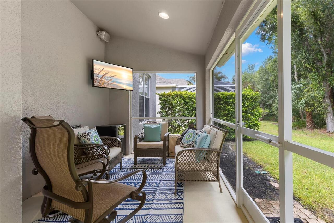
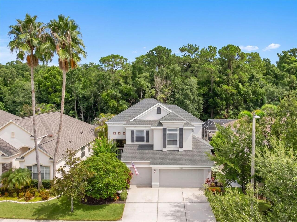
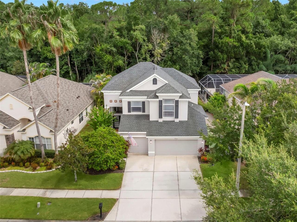
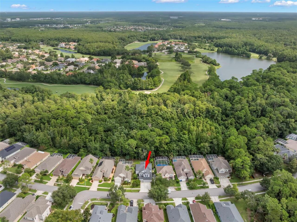
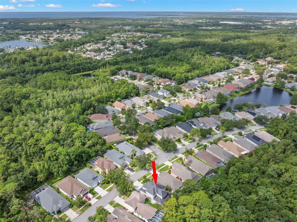
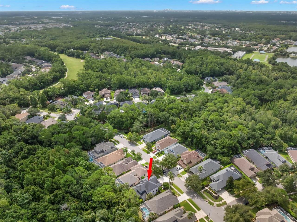
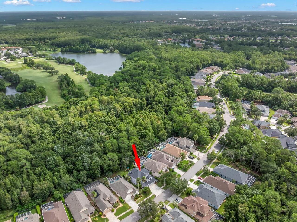
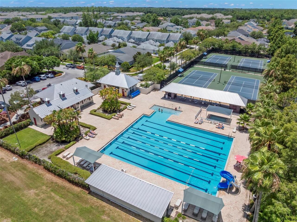
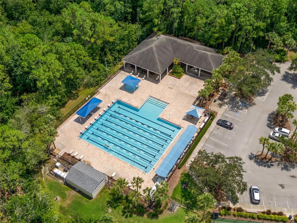
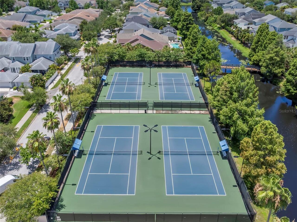
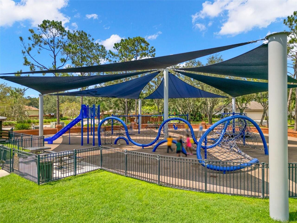
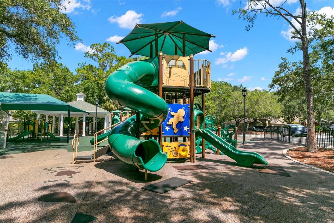
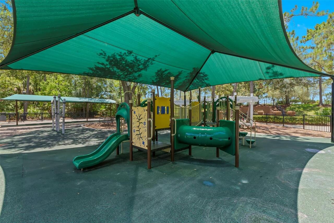
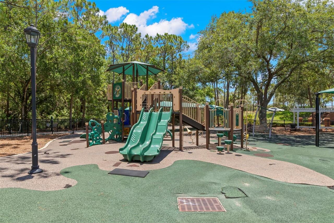
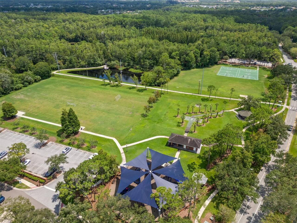
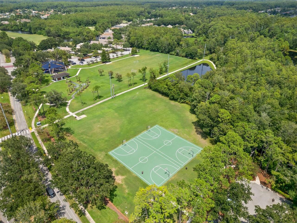
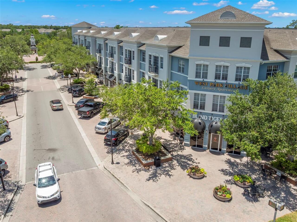
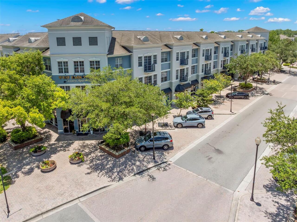
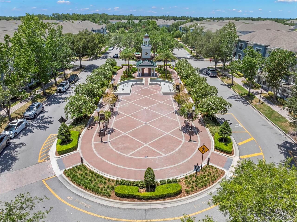

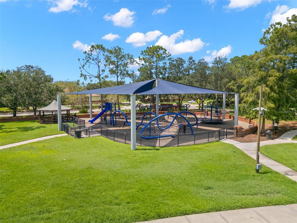
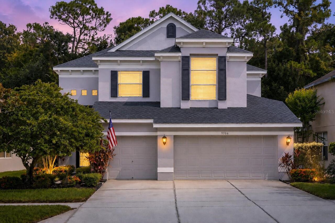
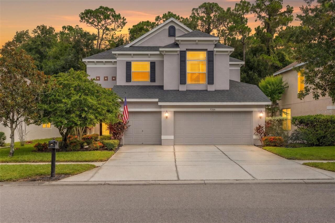
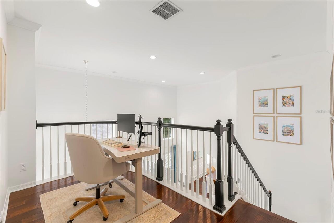
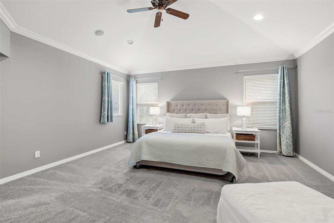
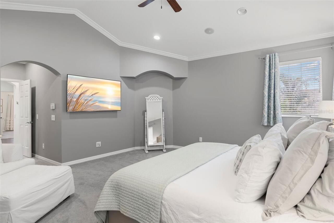
Welcome to this beautifully updated home in The Greens, one of Westchase’s most desirable gated villages with 24-hour manned security. From the double glass entry doors to the soaring ceilings and gorgeous hardwood floors, this meticulously maintained home offers an impressive blend of elegance, comfort, and functionality. The heart of the home is the completely remodeled (2025) kitchen, featuring new cabinetry, quartz countertops, a stylish backsplash, stainless steel appliances, a five-burner gas range, center island, wine refrigerator, breakfast bar, and casual dining area overlooking the deep conservation homesite. The spacious first floor also includes formal living and dining rooms, a large family room, and a bedroom with an adjacent full bathroom, ideal for guests, a private office, or a den. An open staircase with hardwood steps leads to the expansive primary suite, complete with a walk-in closet, dual vanities, a soaking tub, and a separate shower. Two additional bedrooms and a versatile loft provide plenty of space for family, work, or relaxation. Additional highlights include a new roof in 2020, a large screened lanai, three-car garage, and water softener. The private conservation setting creates a peaceful, park-like backdrop with no rear neighbors. Located in Westchase, ranked by Niche as the #1 Best Suburb to Live in the Tampa Area and recognized by Stacker as one of Florida’s best places to live. Residents enjoy two community pools, tennis and pickleball courts, parks, Westchase Golf Club, and the vibrant shops and restaurants of West Park Village. The community is also served by highly rated, A-rated schools. This exceptional location places you within easy reach of Tampa International Airport, downtown Tampa, award-winning white-sand beaches, world-class golf courses, premier shopping, leading healthcare facilities, dog parks, equestrian centers, fitness centers, coffee shops, miles of bike trails, and all the best that Tampa Bay has to offer. This
Property Details
Property Features
Property Sub Type
Single Family Residence
View
Trees/Woods
County
Hillsborough
Subdivision
WESTCHASE SEC 307
Additional Information
Additional Lease Restrictions
See HOA guidelines and any county/municipal regulations.
Additional Parcels YN
false
Additional Rooms
Family Room, Formal Dining Room Separate, Formal Living Room Separate, Loft
Alternate Key Folio Num
0040415560
Appliances
Convection Oven, Dishwasher, Disposal, Dryer, Microwave, Range, Range Hood, Refrigerator, Washer, Water Softener, Wine Refrigerator
Architectural Style
Traditional
Association Amenities
Gated, Playground, Pool, Tennis Court(s)
Association Email
officemanager@westchasewca.com
Association Fee
477
Association Fee Frequency
Annually
Association Fee Includes
Guard - 24 Hour
Association Fee Requirement
Required
Association YN
true
Attached Garage YN
true
Available For Lease YN
1
Bathrooms Total Integer
3
Building Area Source
Public Records
Building Area Total
3725
Building Area Total Srch SqM
346.06
Building Area Units
Square Feet
Calculated List Price By Calculated SqFt
313.81
Carport YN
false
Community Features
Gated Community - Guard, Golf, Playground, Pool, Sidewalks, Tennis Court(s)
Construction Materials
Block, Frame
Cooling
Central Air
Country
US
Current Price
825000.00
Direction Faces
East
Elementary School
Westchase-HB
Exterior Features
Sidewalk, Sliding Doors
Fireplace YN
false
Flood Zone Code
X*
Flood Zone Date
2021-10-07
Flood Zone Panel
12057C0186J
Flooring
Carpet, Ceramic Tile, Wood
Foundation Details
Slab
Furnished
Unfurnished
Garage Spaces
3
Garage YN
true
Heating
Central
High School
Alonso-HB
Interior Features
Ceiling Fans(s), Eat-in Kitchen, High Ceilings, Kitchen/Family Room Combo, PrimaryBedroom Upstairs, Solid Wood Cabinets, Stone Counters, Thermostat, Tray Ceiling(s), Walk-In Closet(s)
Internet Address Display YN
true
Internet Automated Valuation Display YN
false
Internet Consumer Comment YN
true
Internet Entire Listing Display YN
true
Laundry Features
Inside, Laundry Room
Lease Restrictions YN
1
Levels
Two
List AOR
Suncoast Tampa
Living Area Meters
244.24
Living Area Source
Public Records
Living Area Units
Square Feet
Lot Features
Conservation Area, Sidewalk
Lot Size Acres
0.15
Lot Size Dimensions
53.1x122
Lot Size Square Feet
6478
Lot Size Square Meters
602
Middle Or Junior School
Davidsen-HB
Minimum Lease
1-2 Years
Modification Timestamp
2026-07-31T20:47:20.268Z
Monthly HOA Amount
39.75
New Construction YN
false
Occupant Type
Owner
Ownership
Fee Simple
Parcel Number
U-17-28-17-5EX-000013-00005.0
Patio And Porch Features
Patio, Rear Porch, Screened
Pet Restrictions
See HOA Guidelines and any county/municipal regulations.
Pets Allowed
Cats OK, Dogs OK
Pool Private YN
false
Postal Code Plus 4
5307
Public Survey Range
17
Public Survey Section
17
RATIO Current Price By Calculated SqFt
313.81
Realtor Info
As-Is, Floor Plan Available
Road Surface Type
Paved
Roof
Shingle
Room Count
7
Senior Community YN
false
Sewer
Public Sewer
Showing Requirements
Supra Lock Box, Appointment Only, Lockbox, ShowingTime
Status Change Timestamp
2026-07-31T15:49:00.000Z
Stories Total
2
Tax Annual Amount
9120.56
Tax Block
13
Tax Book Number
85-37
Tax Legal Description
WESTCHASE SECTION 307 LOT 5 BLOCK 13
Tax Lot
5
Tax Year
2025
Total Acreage
0 to less than 1/4
Total Annual Fees
477.00
Total Monthly Fees
39.75
Township
28
Universal Property Id
US-12057-N-1728175000013000050-R-N
Unparsed Address
9706 GRETNA GREEN DR
Utilities
BB/HS Internet Available, Electricity Connected, Sewer Connected, Water Connected
Vegetation
Trees/Landscaped, Wooded
Water Source
Public
Waterfront YN
false
Zoning
PD
Neighborhood Map
Popup

Property Photos
Listing Photo
Listing Photo
Listing Photo
Listing Photo
Listing Photo
Listing Photo
Listing Photo
Listing Photo
Listing Photo
Listing Photo
Listing Photo
Listing Photo
Listing Photo
Listing Photo
Listing Photo
Listing Photo
Listing Photo
Listing Photo
Listing Photo
Listing Photo
Listing Photo
Listing Photo
Listing Photo
Listing Photo
Listing Photo
Listing Photo
Listing Photo
Listing Photo
Listing Photo
Listing Photo
Listing Photo
Listing Photo
Listing Photo
Listing Photo
Listing Photo
Listing Photo
Listing Photo
Listing Photo
Listing Photo
Listing Photo
Listing Photo
Listing Photo
Listing Photo
Listing Photo
Listing Photo
Listing Photo
Listing Photo
Listing Photo
Listing Photo
Listing Photo
Listing Photo
Listing Photo
Listing Photo
Listing Photo
Listing Photo
Listing Photo
Listing Photo
Listing Photo
Listing Photo
Listing Photo
Listing Photo
Listing Photo
Listing Photo
Listing Photo
Listing Photo
Listing Photo
Listing Photo
Listing Photo
Listing Photo
Listing Photo
Listing Photo
Listing Photo
Listing Photo
Listing Photo
Listing Photo
Listing Photo
Listing Photo
Listing Photo
Listing Photo
Listing Photo
Listing Photo
Listing Photo
Listing Photo
Listing Photo
Listing Photo
Listing Photo
Listing Photo
Listing Photo
Listing Photo
Listing Photo
Listing Photo
Listing Photo
Listing Photo
Listing Photo
Listing Photo
Listing Photo
Listing Photo
Listing Photo
Listing Photo
Listing Photo
Listing Photo
Listing Photo
Listing Photo
Listing Photo
Listing Photo
Listing Photo
Listing Photo
Listing Photo
Listing Photo
Listing Photo
Listing Photo
Listing Photo
Listing Photo
Listing Photo

MLS #MFRTB8534496 Listing courtesy of Keller Williams Tampa Properties provided by Stellar MLS.

Similar Listings

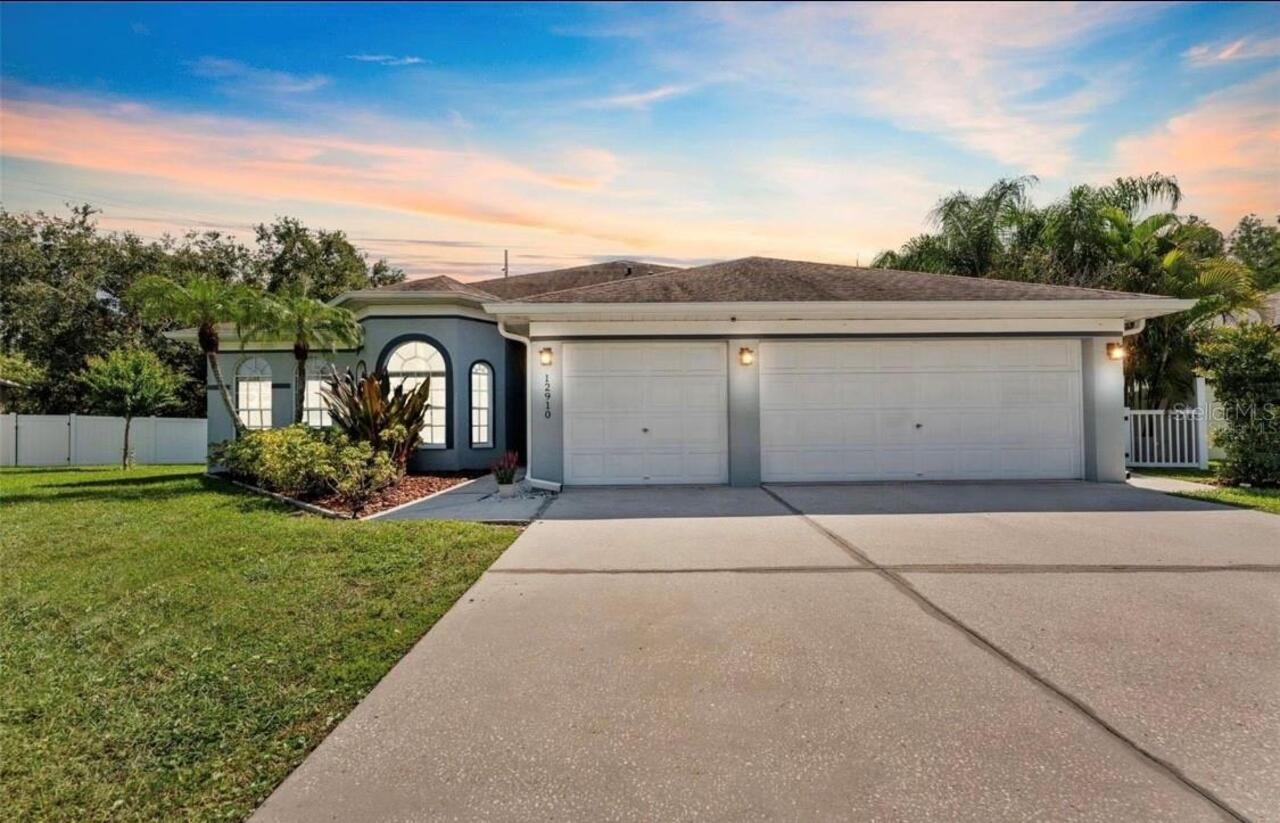
$744,000
12910 Vicksburg Drive
Tampa
4BR/3BA
| Active
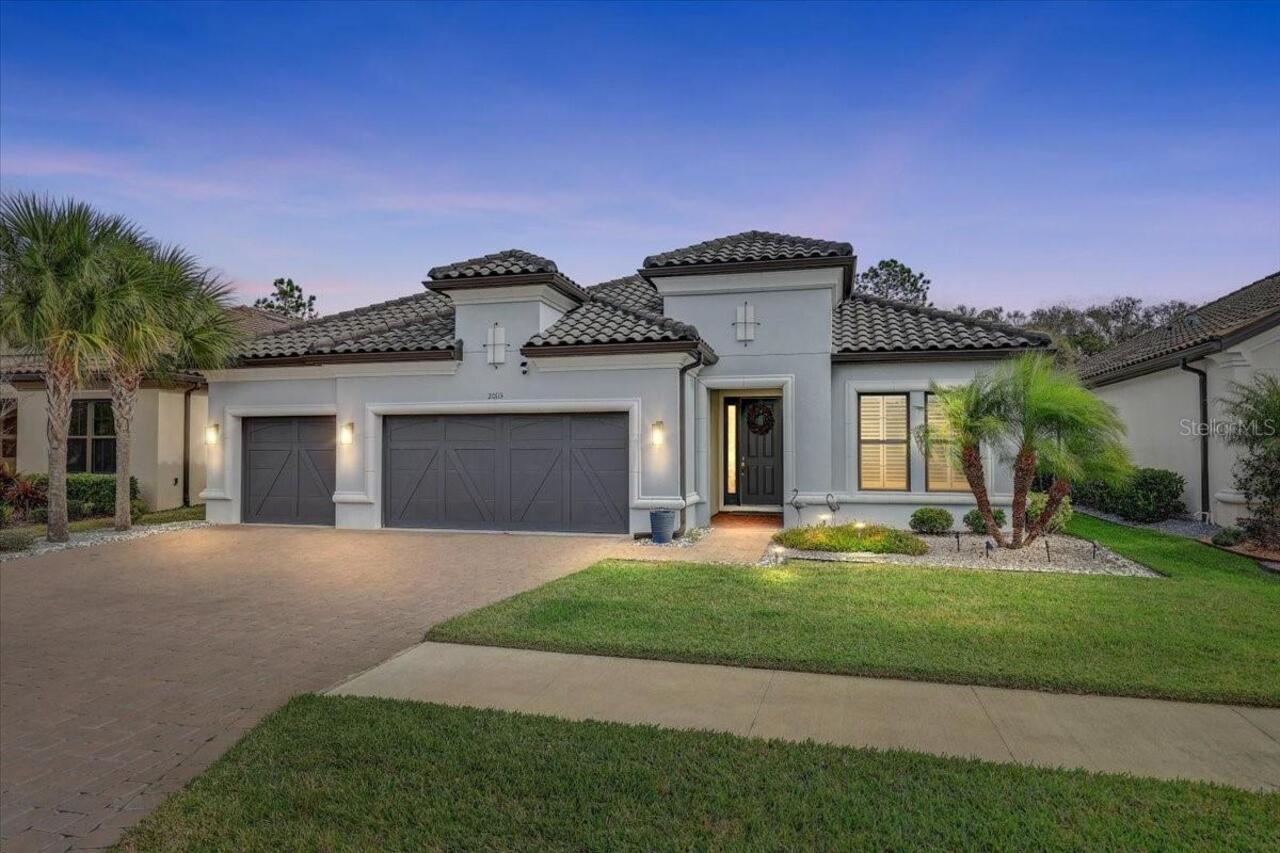
$745,500
20113 Umbria Hill Drive
Tampa
4BR/3BA
| Active
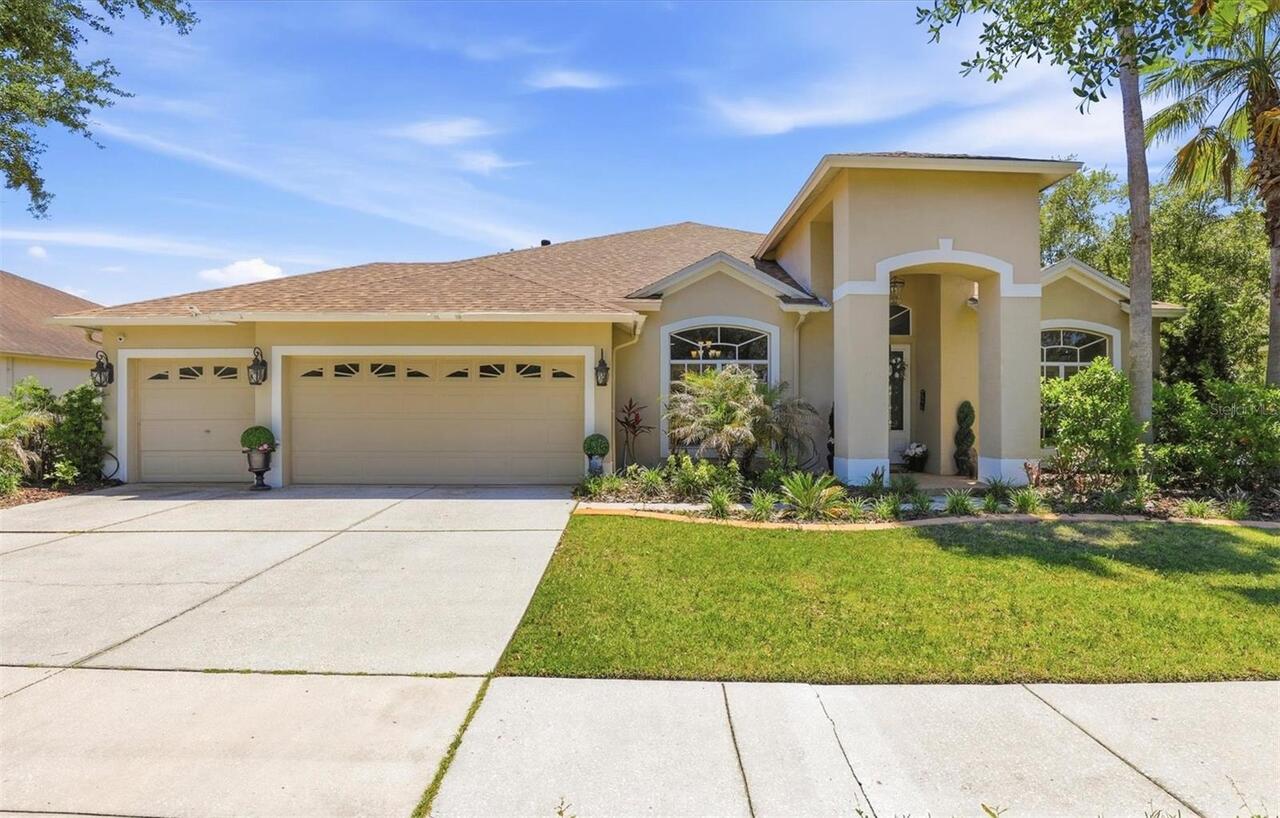
$749,900
8331 Golden Prairie Drive
Tampa
4BR/3BA
| Active
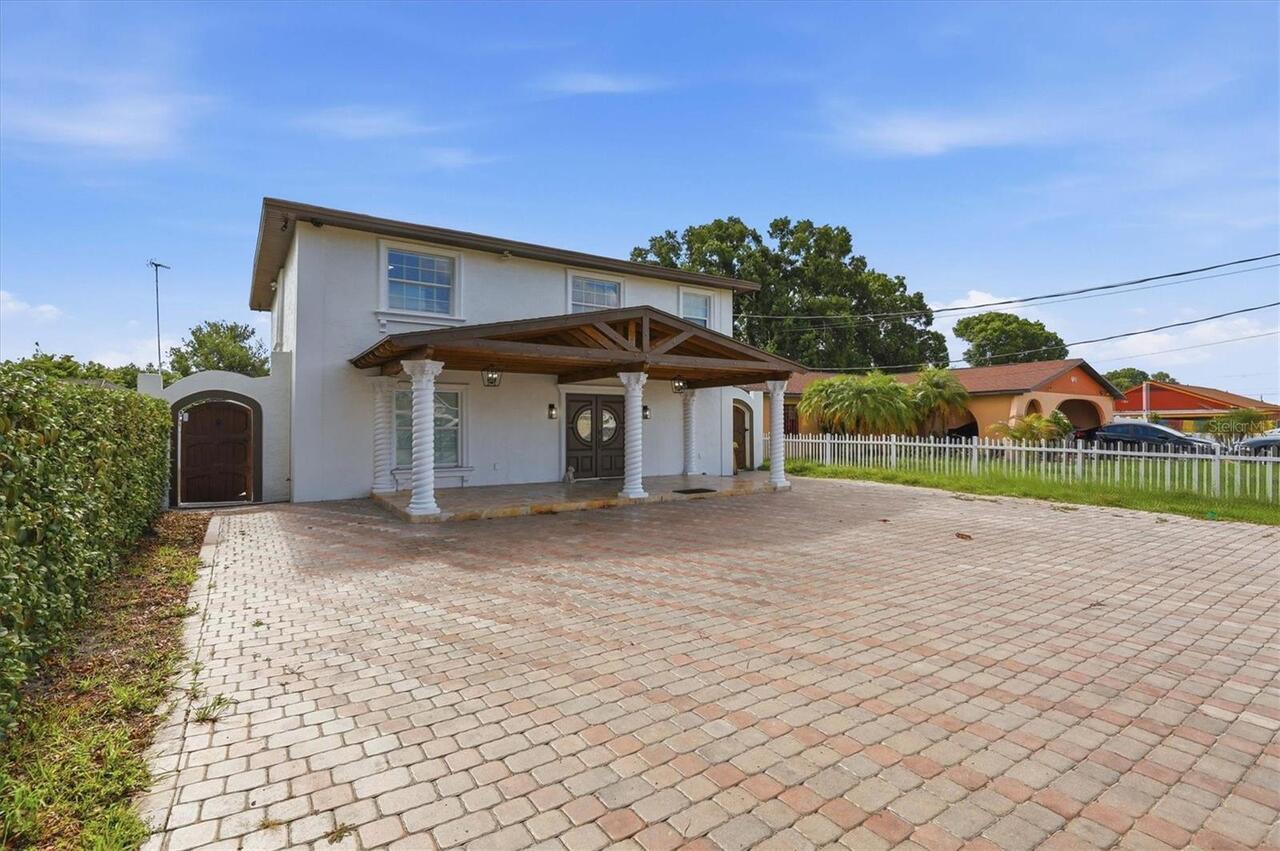
$749,900
6611 N Hale Avenue
Tampa
4BR/3BA
| Active


All listing information is deemed reliable but not guaranteed and should be independently verified through personal inspection by appropriate professionals. Listings displayed on this website may be subject to prior sale or removal from sale; availability of any listing should always be independent verified. Listing information is provided for consumer personal, non-commercial use, solely to identify potential properties for potential purchase; all other use is strictly prohibited and may violate relevant federal and state law. The source of the listing data is as follows: Stellar MLS (updated 7/31/26 6:27 PM) |
Listing Search


Translate Tool

Featured Listings
Winter Garden Real Estate
$1,495,000
4 BED
4 BATH
Discover elevated living and the Winter Garden lifestyle in downtown's newest custom residence! Ideally positioned off t... Read More
Winter Garden Real Estate
$1,250,000
4 BED
3 BATH
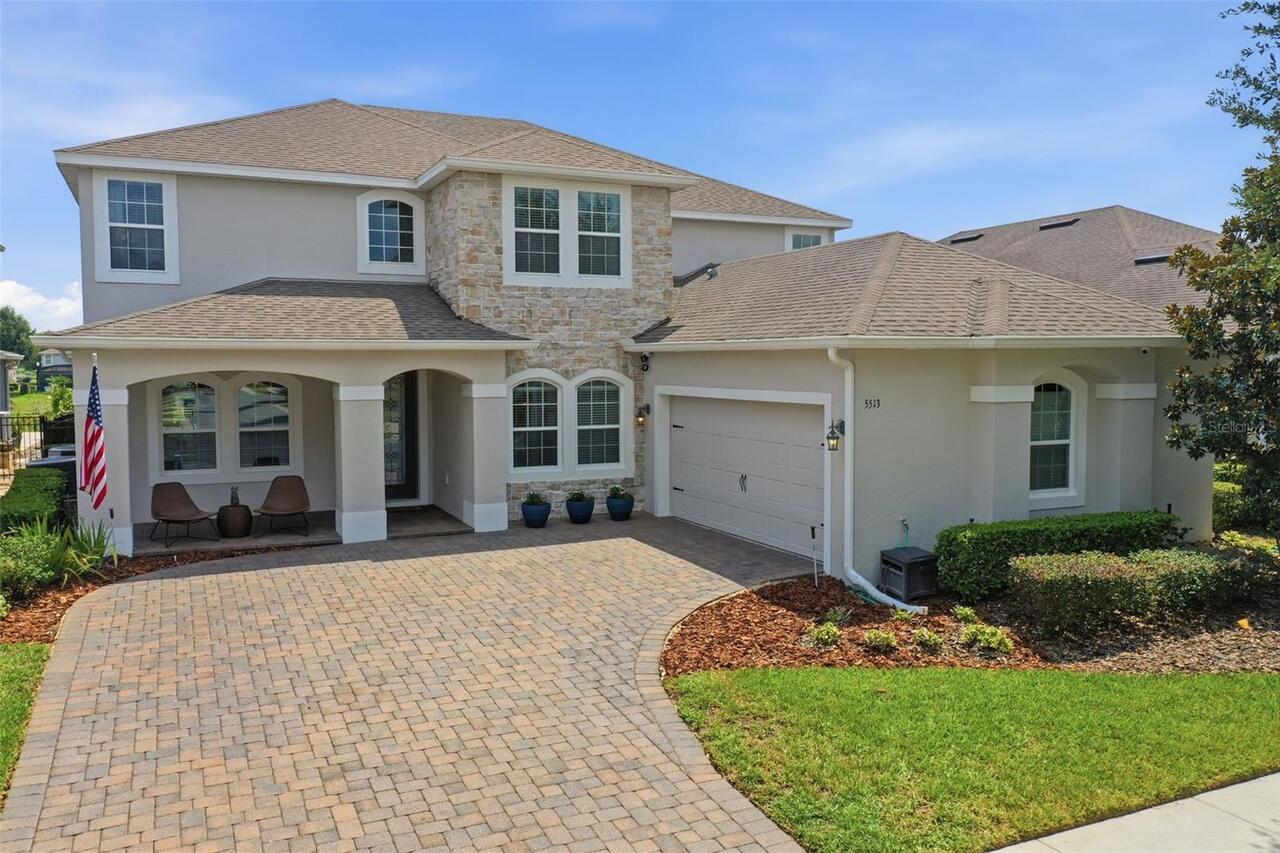
Designed to impress and crafted for everyday living, 5513 Thomas Square Drive is a beautifully upgraded pool home in one... Read More
Land O Lakes Real Estate
$950,000
5 BED
4 BATH
Experience refined lakefront living in this stunning custom-built 5 bedroom, 4 bath + office/study pool home nestled on ... Read More
Nokomis Real Estate
$1,175,000
3 BED
3 BATH
*THIS PROPERTY QUALIFIES FOR A 1% LENDER INCENTIVE IF USING PREFERRED LENDER. INQUIRE FOR MORE DETAILS.**Opportunities l... Read More
Venice Real Estate
$1,499,000
3 BED
2 BATH
Opportunities like this are becoming increasingly rare in Venice! Situated on 5 beautiful acres with highly desirable OU... Read More
Palm Harbor Real Estate
$979,000
3 BED
2 BATH
Ozona Waterfront Stunner – Golf Cart Lifestyle! Experience the ultimate turnkey waterfront lifestyle in the golf-cart-le... Read More
St Petersburg Real Estate
$1,400,000
3 BED
2 BATH
Nestled in the highly sought-after Historic Old Northeast neighborhood of St. Petersburg, this exceptional property offe... Read More
Sarasota Real Estate
$948,000
4 BED
3 BATH
Virtually Staged. Welcome to this beautifully designed 4-bedroom, 3.5-bathroom two-story home located in the desirable H... Read More
Tarpon Springs Real Estate
$999,900
4 BED
3 BATH
Tucked behind the gates of Cypress Run, this custom estate blends timeless craftsmanship, modern updates, and exceptiona... Read More
Ormond Beach Real Estate
$999,999
5 BED
6 BATH
Virtually Staged. Splendor in the woods! Traverse the terrain, follow the signs and you will be led to a special place b... Read More
Contact Sandra Pardo

407-990-2746

Wendy Morris LLC

Licensed in the State of Florida
BK 3146762
16797 Broadwater Avenue
Winter Garden, Florida 34787

Your privacy is our utmost concern. We will never sell your personal information. Privacy Policy
©2026 sandrapardohomes.com - all rights reserved. | Site Map