407-990-2746
Menu

5617 Macallan Drive, Tampa, FL

NEXT
PREV
$795,000

($270/sqft)

List Status: Coming Soon
5617 Macallan Drive
Tampa, FL 33625


4 beds
3 baths
2945 living sqft
Top Features
  • Subdivision: Belle Glen Add
  • Built in  1999
  • Single Family Residence
Description
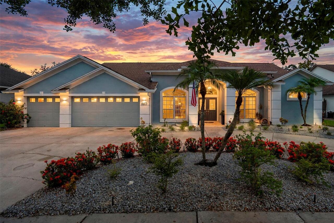
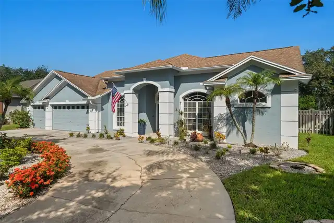
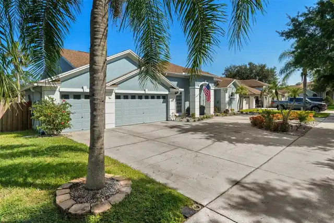
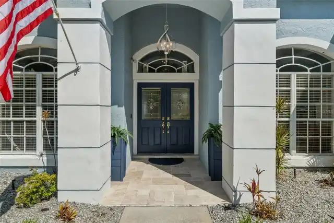
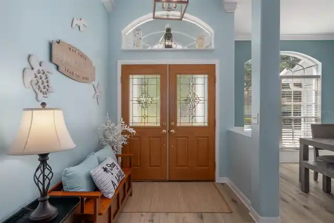
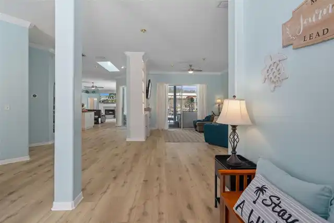
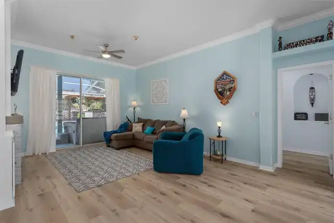
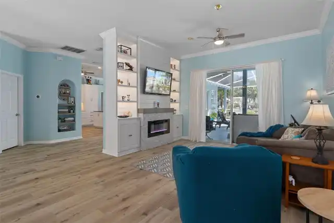
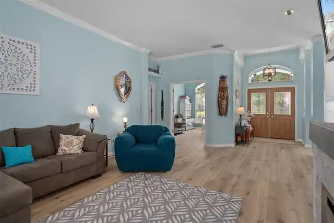
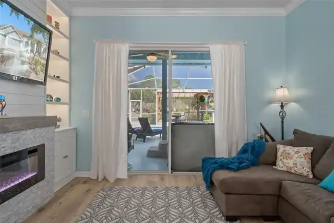
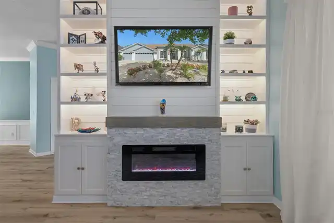
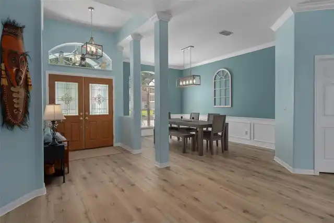
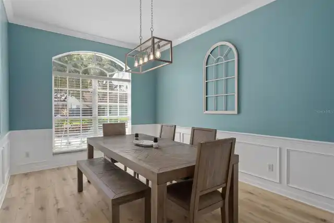
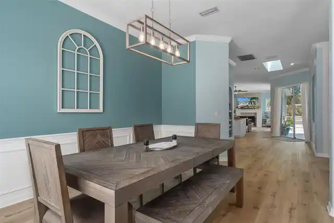
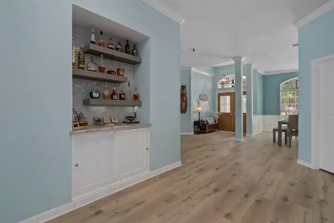
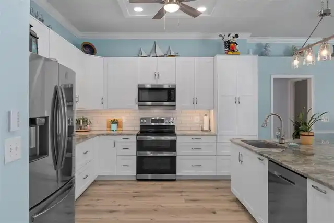
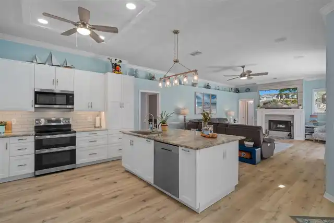
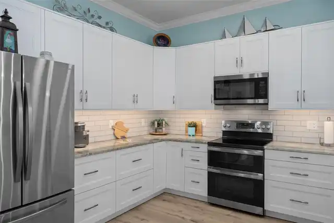
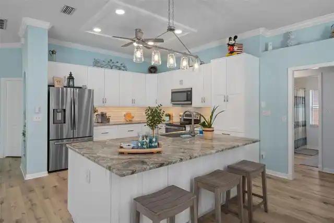
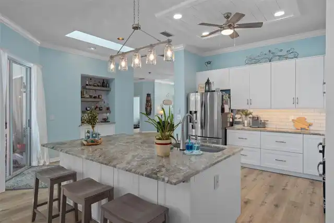
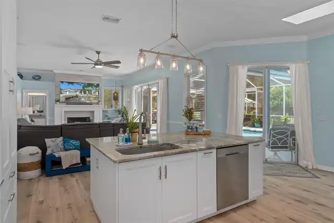
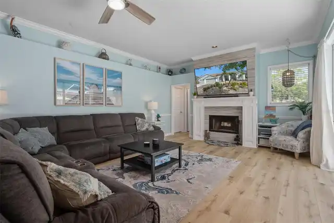
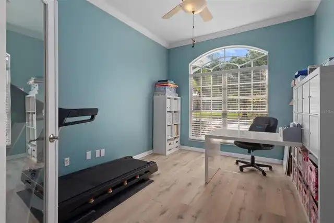
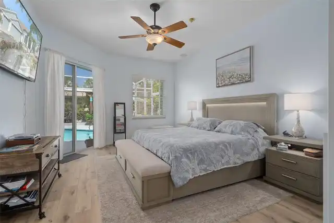
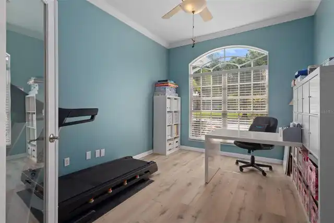
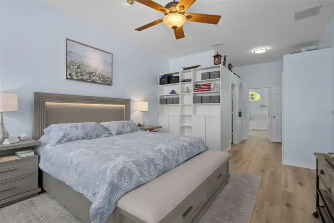
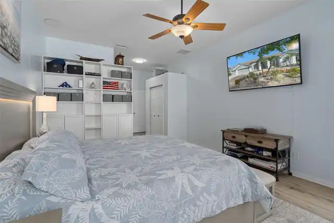
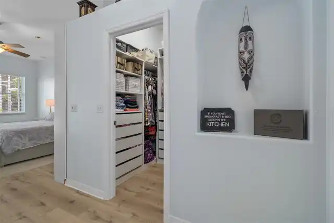
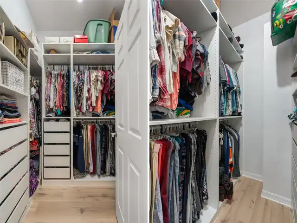
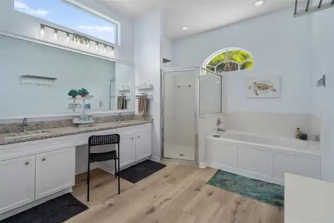
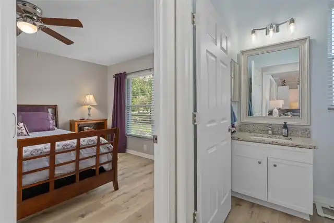
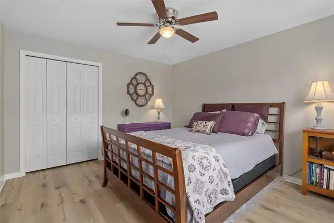
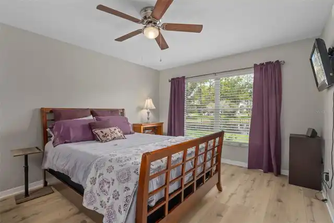
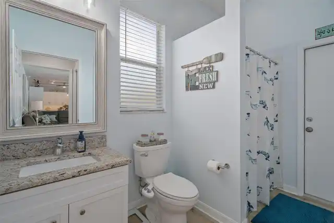
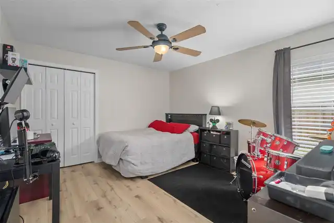
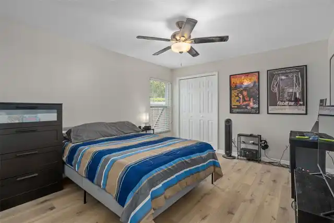
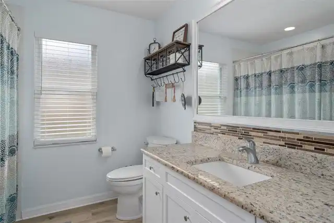
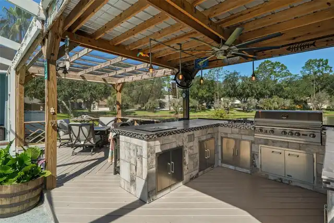
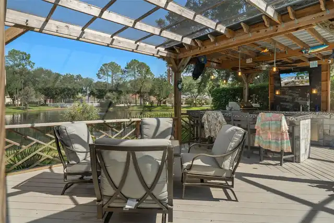
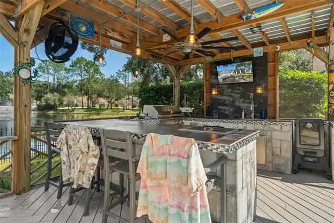
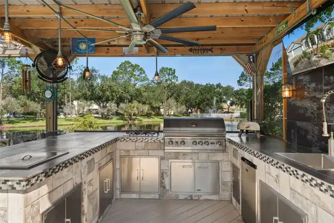
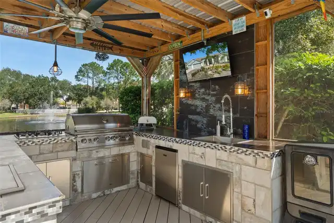
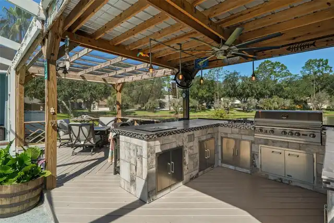
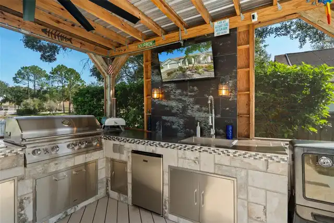
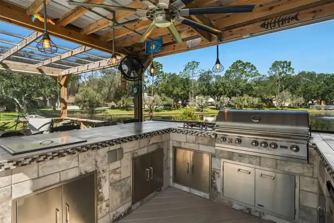
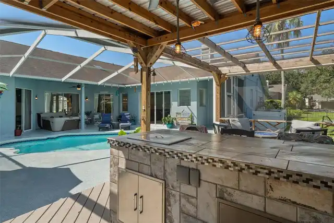
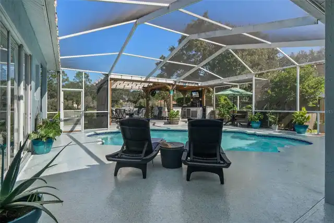
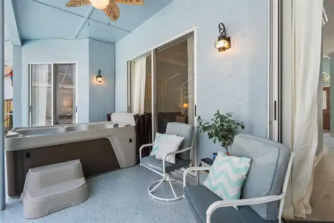
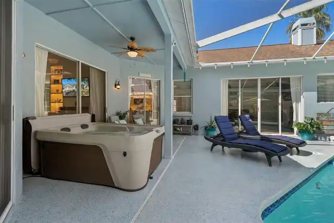
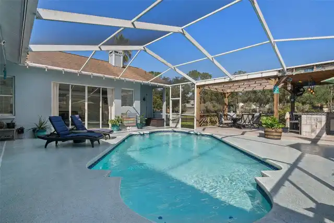
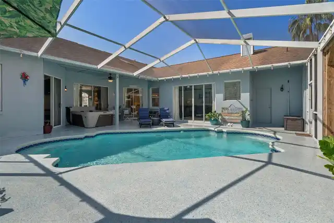
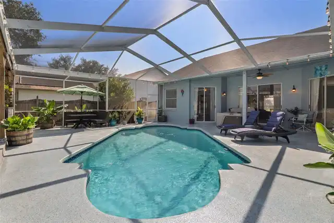
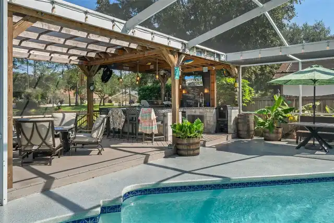
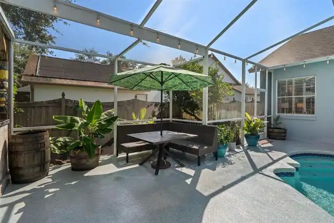
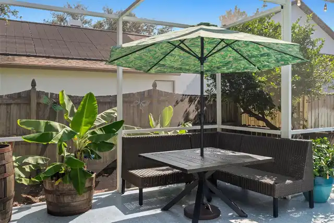
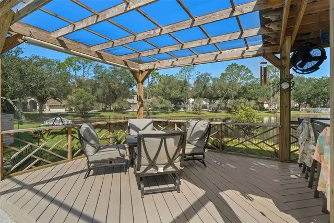
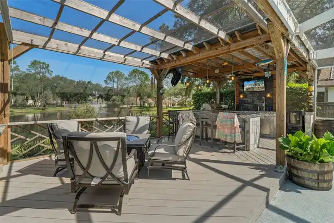
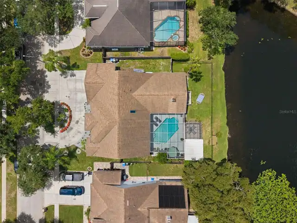
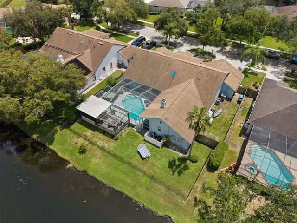
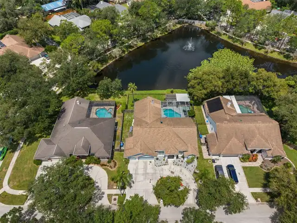
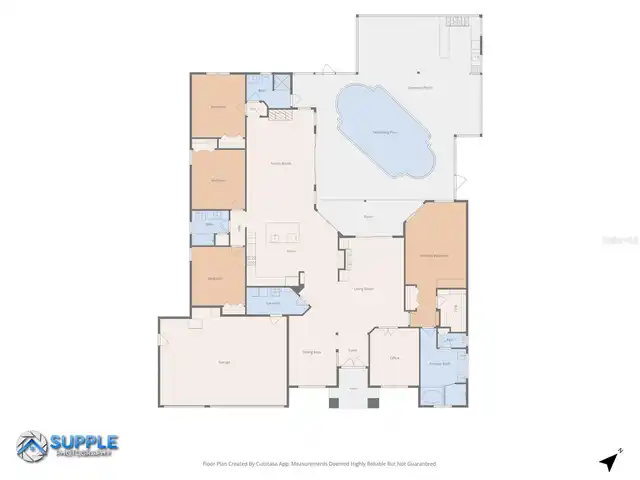
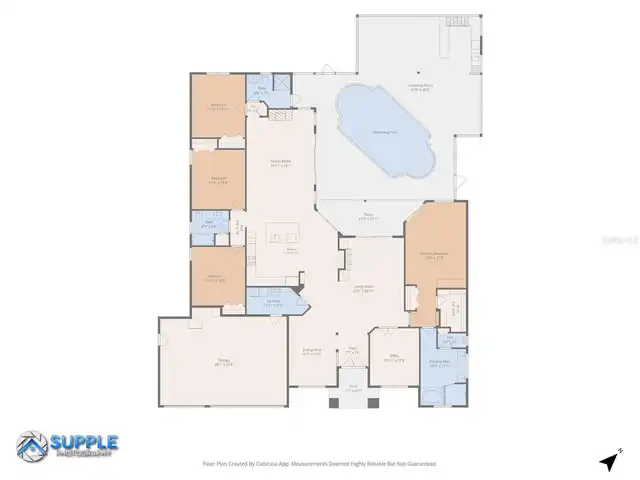
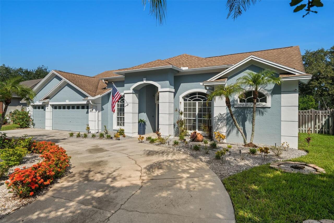
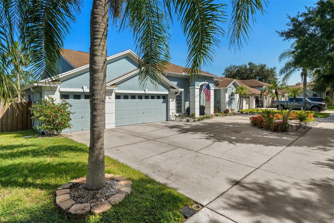
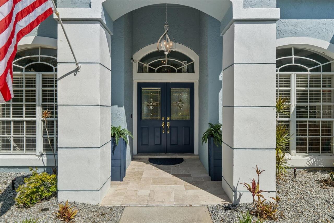
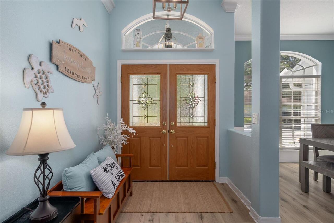
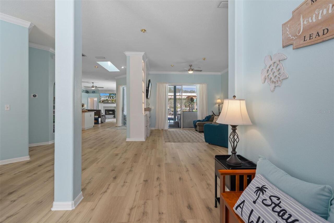
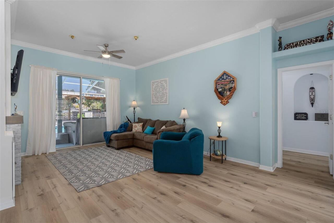
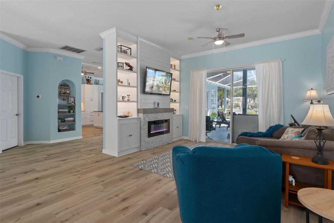
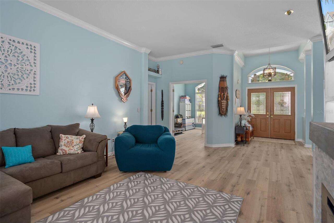
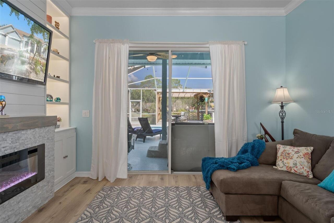
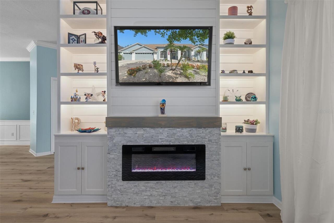
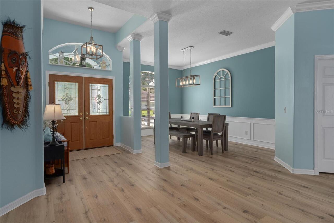
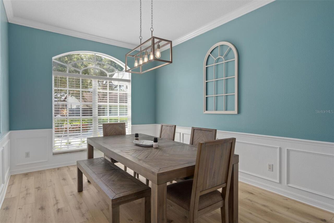
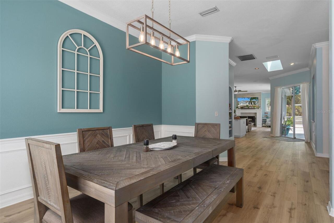
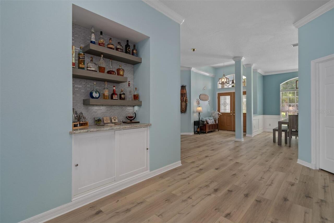
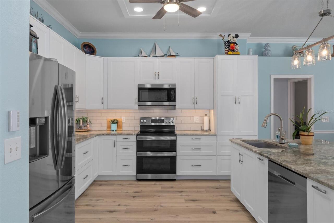
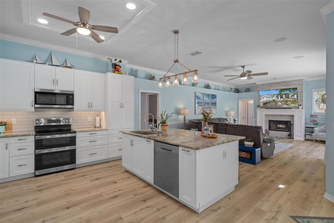
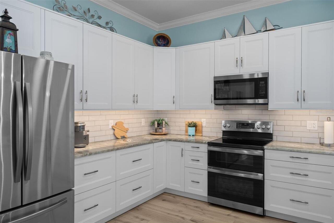
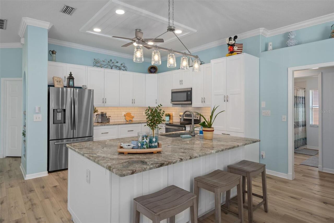
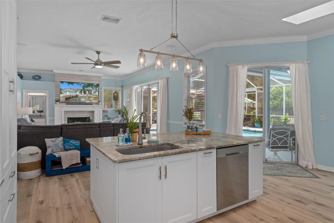
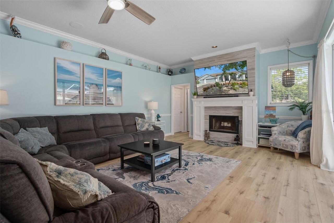
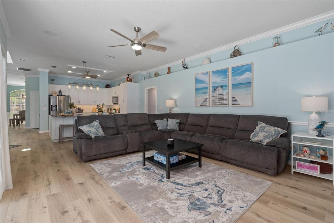
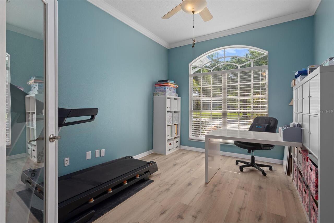
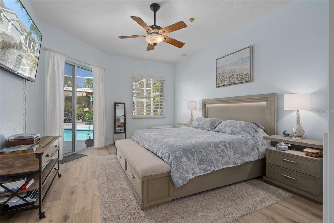
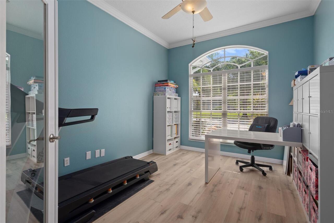
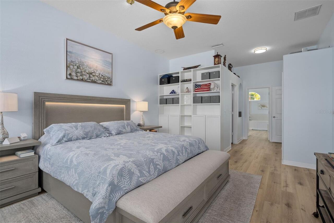
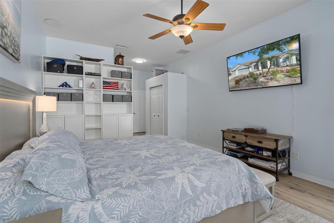
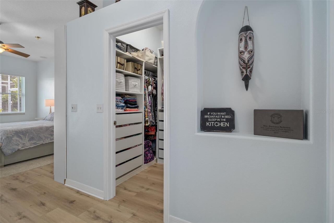
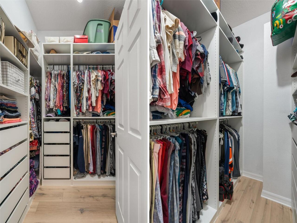
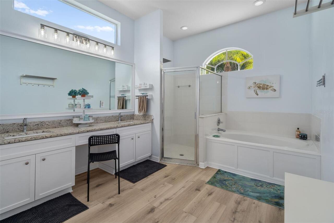
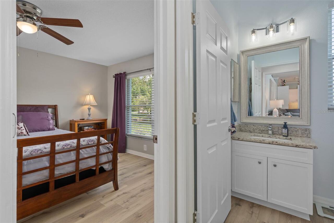
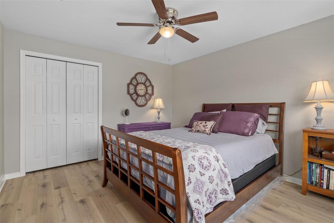
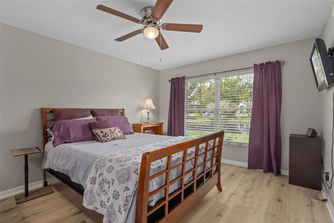
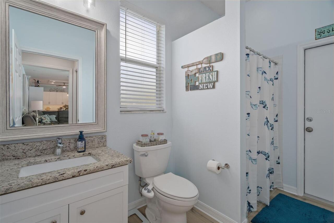
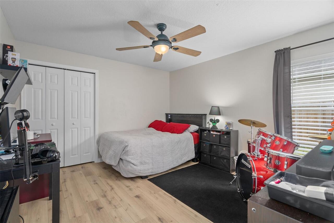
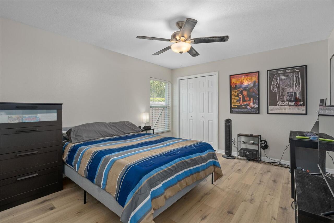
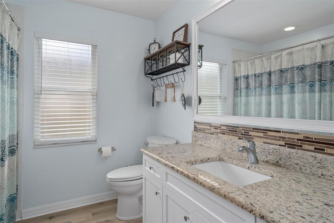
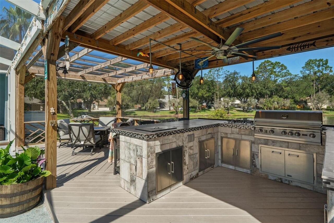
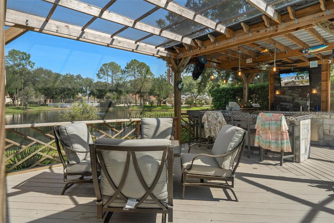
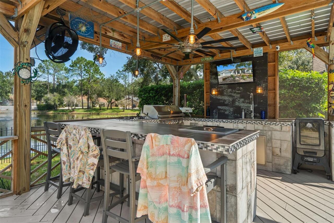
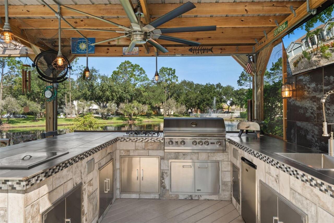
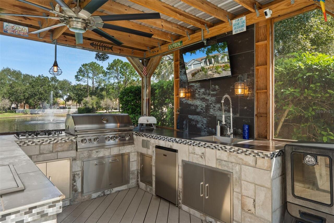
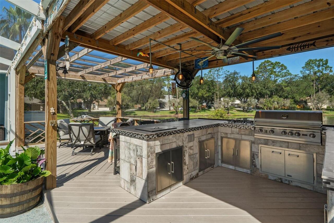
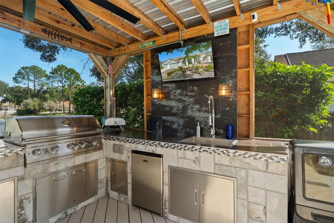
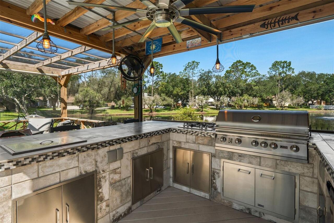
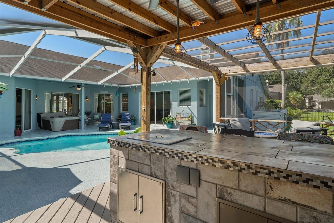
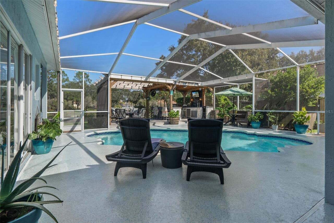
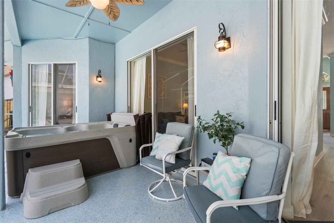
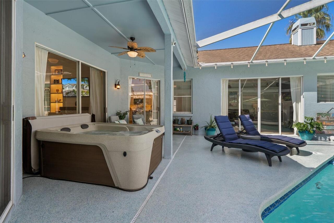
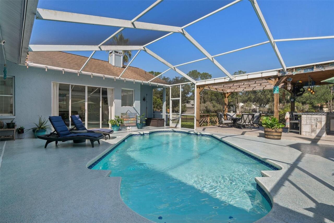
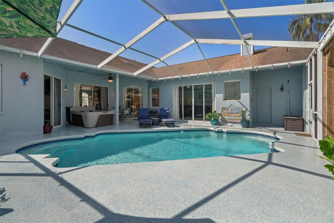
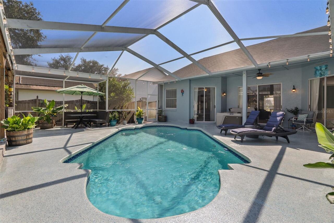
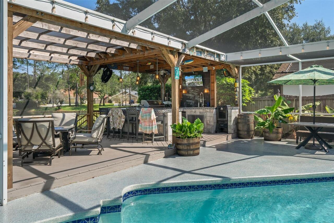
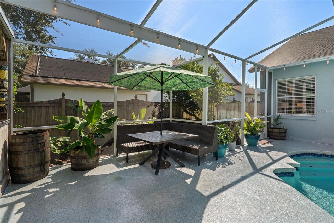
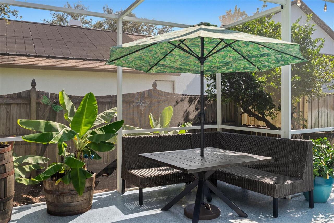
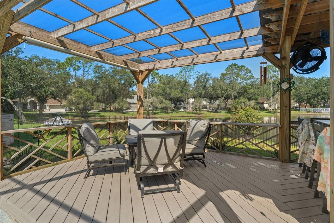
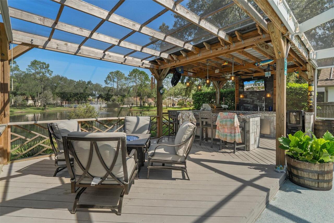
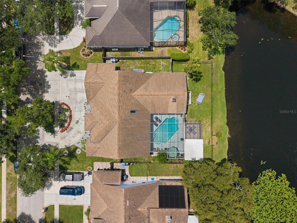
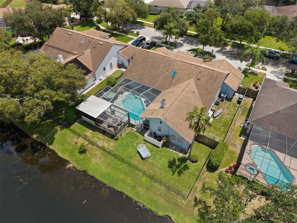
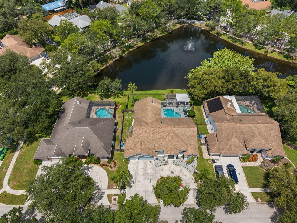
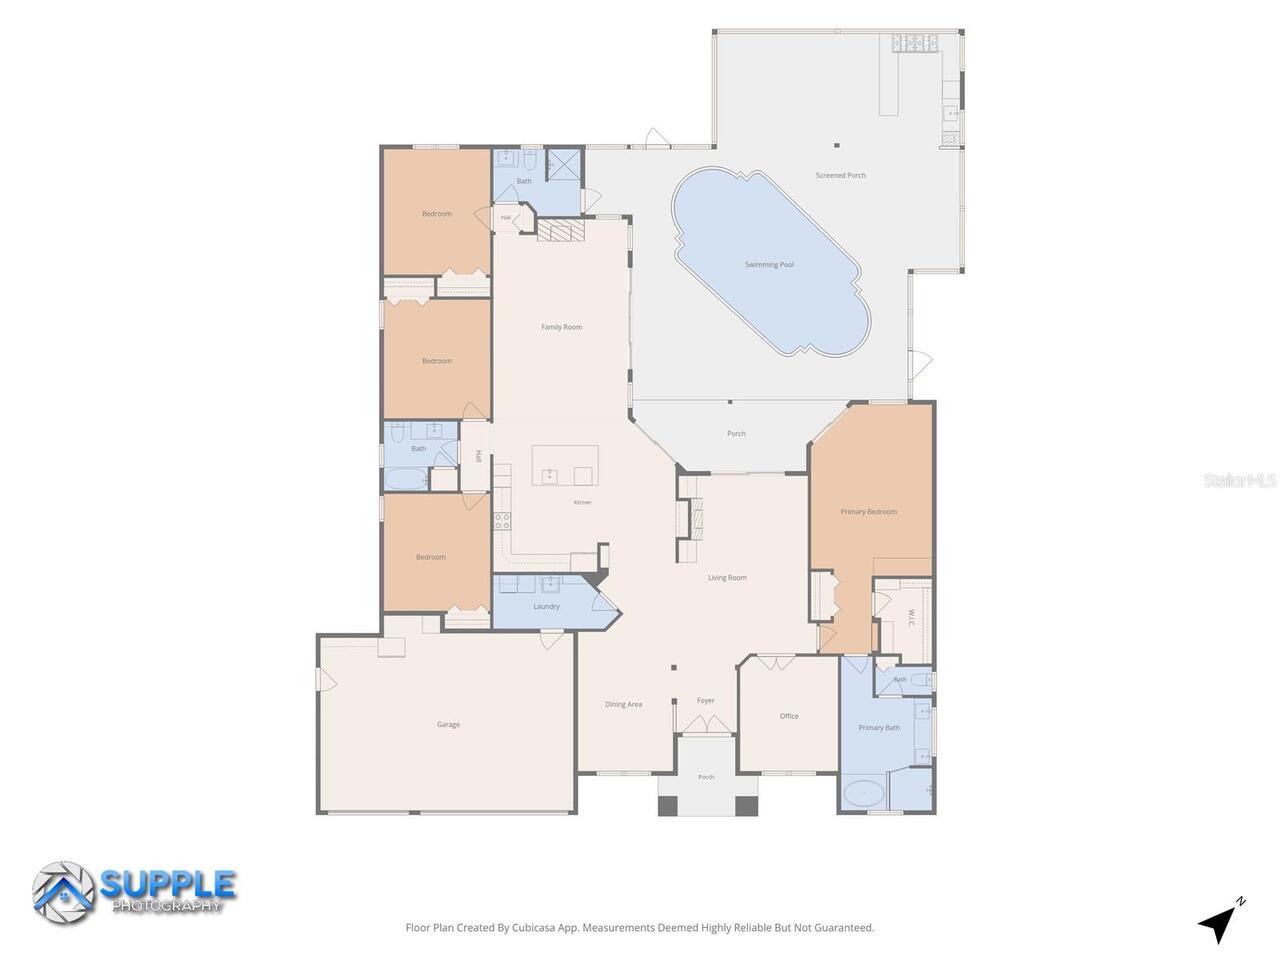
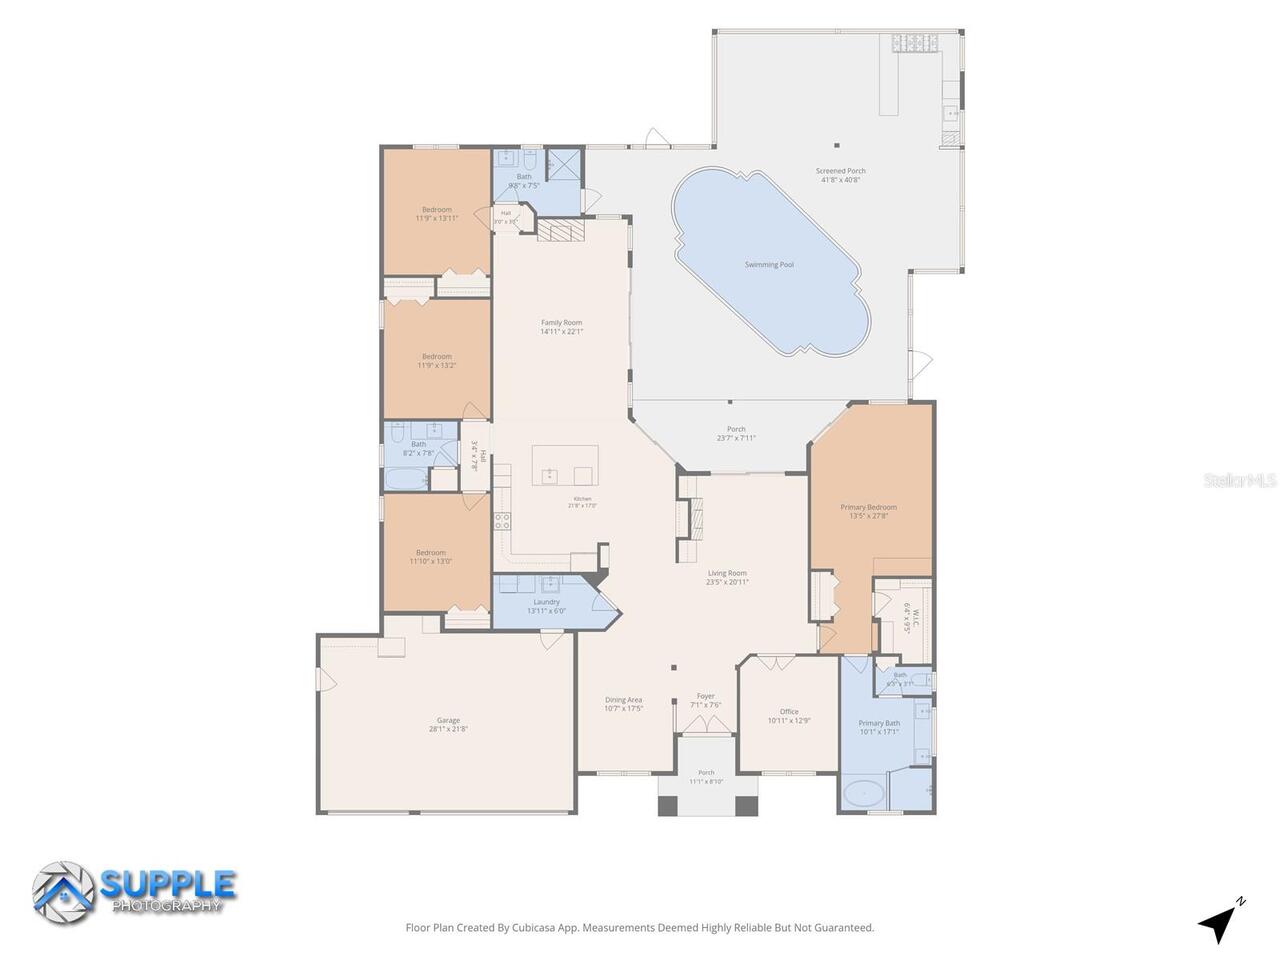
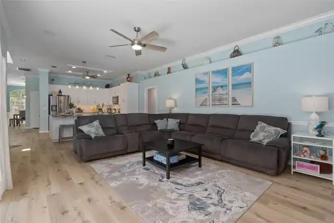
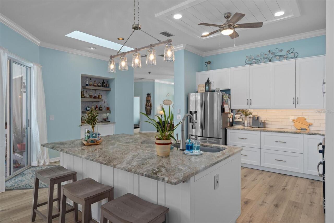
THE GRAND LANAI HOUSE | BELLE GLEN Welcome to an exceptional 4-bedroom, 3-bath, pool home in the intimate northwest Tampa community of Belle Glen. Set on a spacious lot with tranquil pond views, this beautifully reimagined residence blends elegant architectural details, expansive living spaces, and an extraordinary indoor-outdoor lifestyle. From the moment you arrive, the impressive semi-circular driveway and wide entry create a welcoming first impression. Step inside and discover a home transformed with a complete kitchen renovation, refreshed living spaces, new crown moldings and architectural details throughout, creating a contemporary yet comfortable atmosphere designed for both everyday living and entertaining. At the heart of the home is the beautifully renovated kitchen, featuring abundant cabinetry and counter space, a generous breakfast bar, and an open connection to the family room and dining area. The living spaces flow naturally together, making it easy to gather with family and friends while maintaining distinct areas for formal and casual living. Walls of glass and expansive sliding doors bring the outdoors inside and showcase the home's spectacular heated pool and pond views. The soaring ceilings and abundant natural light further enhance the sense of space throughout the main living areas. The home's desirable three-way split bedroom floor plan provides privacy and flexibility. The spacious primary suite enjoys peaceful pool views and direct access to the lanai. The primary bath offers dual sinks, a walk-in shower, and a relaxing garden tub. Additional bedrooms are generously sized, while a private guest bedroom near the family room includes a full bath that also serves as a convenient pool bath. A nearby office with French doors provides an ideal work-from-home space and can easily function as a study, or additional guest space. But the true signature of this home is the Grand Lanai. Extending the living experience beyond the interior, this expansiv
Property Details
Property Features
Property Sub Type
Single Family Residence
Parking
Circular Driveway, Garage Door Opener, Ground Level
Pool
Heated, Gunite, In Ground
County
Hillsborough
Subdivision
BELLE GLEN ADD
Additional Information
Additional Parcels YN
false
Additional Rooms
Attic
Appliances
Built-In Oven, Dishwasher, Disposal, Microwave, Refrigerator, Tankless Water Heater
Architectural Style
Florida
Association Email
hoabelleglen@gmail.com
Association Fee Frequency
Quarterly
Association Fee Includes
Private Road
Association URL
www.belleglen.com
Association YN
true
Attached Garage YN
true
Available For Lease YN
1
Bathrooms Total Integer
3
Building Area Source
Public Records
Building Area Total
10200
Building Area Total Srch SqM
947.61
Building Area Units
Square Feet
Calculated List Price By Calculated SqFt
269.95
Carport YN
false
Complex Community Name NCCB
BELLE GLEN
Construction Materials
Stucco
Cooling
Central Air
Country
US
Current Price
795000.00
Direction Faces
Southeast
Elementary School
Northwest-HB
Exterior Features
Lighting, Outdoor Grill, Outdoor Kitchen
Fencing
Wood
Fireplace Features
Electric, Living Room, Wood Burning
Fireplace YN
true
Flood Zone Code
X
Flooring
Ceramic Tile, Luxury Vinyl
Foundation Details
Slab
Furnished
Unfurnished
Garage Spaces
3
Garage YN
true
Heating
Central, Electric
High School
Steinbrenner High School
Home Warranty YN
false
Homestead YN
1
Interior Features
Built-in Features, Crown Molding, High Ceilings, Solid Wood Cabinets
Internet Address Display YN
true
Internet Automated Valuation Display YN
true
Internet Consumer Comment YN
true
Internet Entire Listing Display YN
true
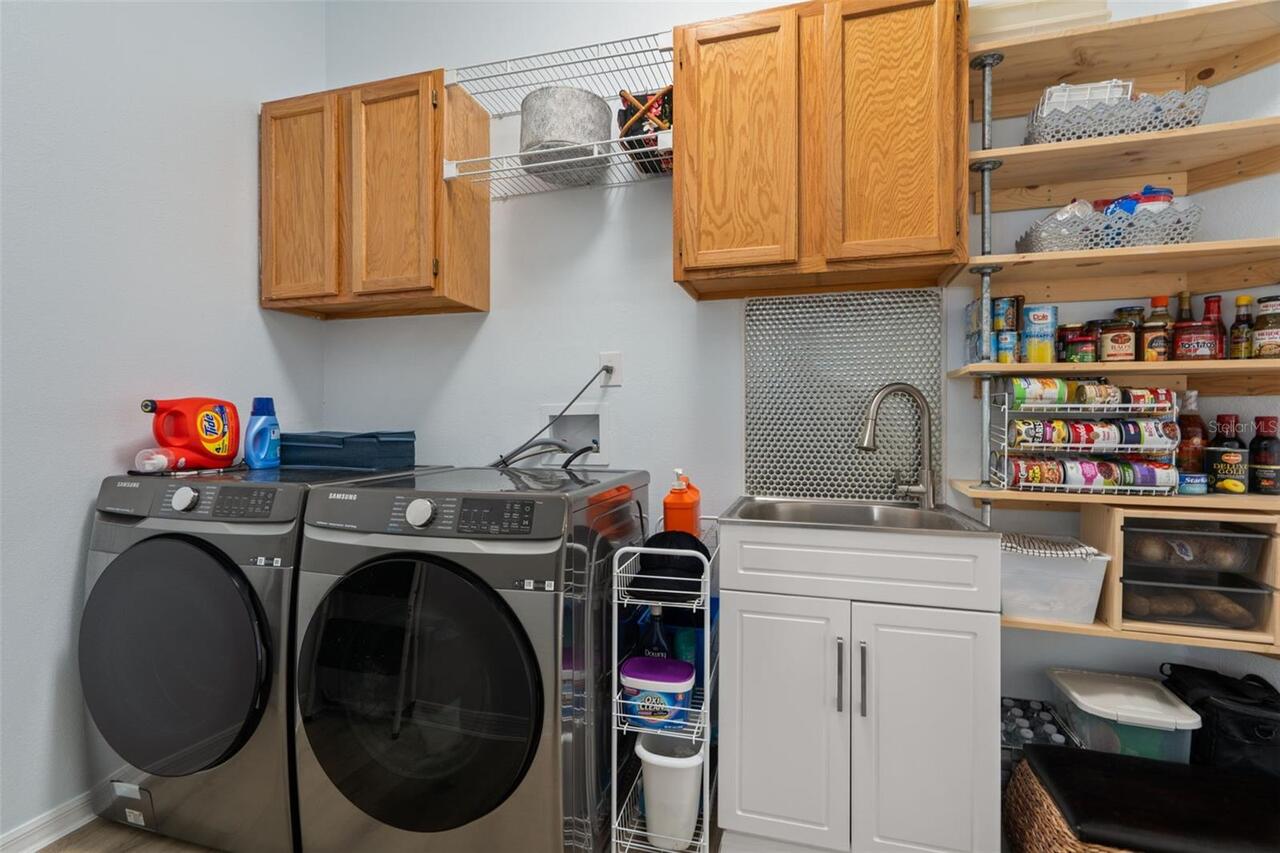
Laundry Features
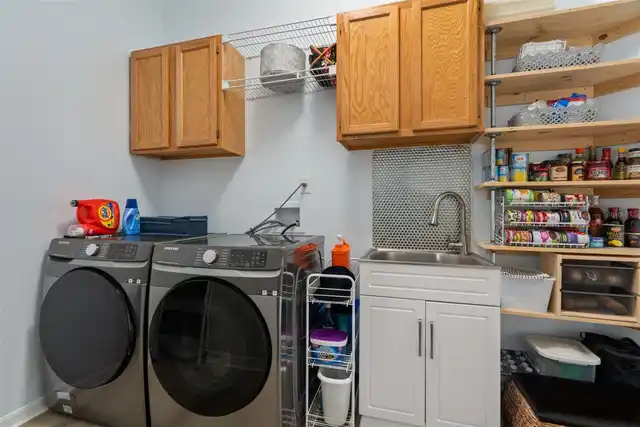
Laundry Room
Levels
One
List AOR
Suncoast Tampa
Living Area Meters
273.60
Living Area Source
Public Records
Living Area Units
Square Feet
Lot Size Acres
0.63
Lot Size Square Feet
27366
Lot Size Square Meters
2542
Middle Or Junior School
Sergeant Smith Middle-HB
Minimum Lease
6 Months
Modification Timestamp
2026-08-20T23:36:09.440Z
New Construction YN
false
Occupant Type
Owner
Other Structures
Kennel/Dog Run, Outdoor Kitchen
Ownership
Fee Simple
Parcel Number
U-30-27-18-0PS-000000-00035.0
Patio And Porch Features
Screened
Pet Restrictions
none
Pets Allowed
Yes
Pool Private YN
true
Property Attached YN
false
Public Survey Range
18
Public Survey Section
30
RATIO Current Price By Calculated SqFt
269.95
Road Responsibility
Public Maintained Road
Road Surface Type
Asphalt
Roof
Shingle
Room Count
11
Senior Community YN
false
Sewer
Public Sewer
Showing Requirements
Supra Lock Box, Lock Box Electronic-CBS Code Required
Status Change Timestamp
2026-08-18T01:49:08.000Z
Tax Annual Amount
758.58
Tax Block
000000
Tax Book Number
83-37
Tax Legal Description
BELLE GLEN ADDITION LOT 35
Tax Lot
35
Tax Year
2025
Total Acreage
1/2 to less than 1
Total Annual Fees
940.00
Total Monthly Fees
78.33
Township
27
Universal Property Id
US-12057-N-3027180000000000350-R-N
Unparsed Address
5617 MACALLAN DR
Utilities
Electricity Available, Public
Vegetation
Mature Landscaping
Water Source
Public
Water View
Pond
Water View YN
1
Waterfront YN
false
Window Features
Double Pane Windows
Zoning
PD
Neighborhood Map
Popup

Property Photos
Listing Photo
Listing Photo
Listing Photo
Listing Photo
Listing Photo
Listing Photo
Listing Photo
Listing Photo
Listing Photo
Listing Photo
Listing Photo
Listing Photo
Listing Photo
Listing Photo
Listing Photo
Listing Photo
Listing Photo
Listing Photo
Listing Photo
Listing Photo
Listing Photo
Listing Photo
Listing Photo
Listing Photo
Listing Photo
Listing Photo
Listing Photo
Listing Photo
Listing Photo
Listing Photo
Listing Photo
Listing Photo
Listing Photo
Listing Photo
Listing Photo
Listing Photo
Listing Photo
Listing Photo
Listing Photo
Listing Photo
Listing Photo
Listing Photo
Listing Photo
Listing Photo
Listing Photo
Listing Photo
Listing Photo
Listing Photo
Listing Photo
Listing Photo
Listing Photo
Listing Photo
Listing Photo
Listing Photo
Listing Photo
Listing Photo
Listing Photo
Listing Photo
Listing Photo
Listing Photo
Listing Photo
Listing Photo
Listing Photo
Listing Photo
Listing Photo
Listing Photo
Listing Photo
Listing Photo
Listing Photo
Listing Photo
Listing Photo
Listing Photo
Listing Photo
Listing Photo
Listing Photo
Listing Photo
Listing Photo
Listing Photo
Listing Photo
Listing Photo
Listing Photo
Listing Photo
Listing Photo
Listing Photo
Listing Photo
Listing Photo
Listing Photo
Listing Photo
Listing Photo
Listing Photo
Listing Photo
Listing Photo
Listing Photo
Listing Photo
Listing Photo
Listing Photo
Listing Photo
Listing Photo
Listing Photo
Listing Photo
Listing Photo
Listing Photo
Listing Photo
Listing Photo
Listing Photo
Listing Photo
Listing Photo
Listing Photo
Listing Photo
Listing Photo
Listing Photo
Listing Photo
Listing Photo
Listing Photo
Listing Photo
Listing Photo
Listing Photo
Listing Photo
Listing Photo
Listing Photo
Listing Photo
Listing Photo
Listing Photo
Listing Photo
Listing Photo
Listing Photo
Listing Photo
Listing Photo

MLS #MFRTB8538054 Listing courtesy of Investcor Realty Llc provided by Stellar MLS.

Similar Listings
$724,900
7507 N Dartmouth Avenue
Tampa
4BR/3BA
| Contingent
$725,000
11007 Theresa Arbor Drive
Tampa
4BR/3BA
| Active
$729,000
19328 Autumn Woods Avenue
Tampa
4BR/3BA
| Active
$729,900
7504 S West Shore Boulevard
Tampa
4BR/3BA
| Active


All listing information is deemed reliable but not guaranteed and should be independently verified through personal inspection by appropriate professionals. Listings displayed on this website may be subject to prior sale or removal from sale; availability of any listing should always be independent verified. Listing information is provided for consumer personal, non-commercial use, solely to identify potential properties for potential purchase; all other use is strictly prohibited and may violate relevant federal and state law. The source of the listing data is as follows: Stellar MLS (updated 8/21/26 12:43 AM) |

Listing Search


Translate Tool

Featured Listings
Clermont Real Estate
$1,099,000
4 BED
3 BATH
Brand-new construction showcasing an impressive collection of upgrades, custom details, and thoughtfully designed spaces... Read More
Largo Real Estate
$850,000
4 BED
3 BATH
Welcome to your dream coastal retreat, nestled in the highly desirable community of Belleair Bluffs! This completely rem... Read More
Orlando Real Estate
$950,000
3 BED
3 BATH
Welcome • Bienvenue • Bienvenido to 1910 Cloverlawn. Experience elevated contemporary living in the heart of Orlando’s h... Read More
Sanford Real Estate
$940,000
5 BED
4 BATH
Welcome to 5674 Bassett Place, in the prestigious and gated Wilson Park community, a beautifully designed 5-bedroom, 4-b... Read More
Bradenton Real Estate
$1,200,000
2 BED
2 BATH
Virtually Staged. Spectacular, dazzling and breath-taking…are just a few words that could be used to describe the unbeli... Read More
Ocala Real Estate
$1,200,000
4 BED
4 BATH
Welcome to a truly exceptional equestrian estate where quality craftsmanship, thoughtful design, and the beauty of natur... Read More
Dade City Real Estate
$874,999
6 BED
4 BATH
SKY RIDGE — Extraordinary Views. Exceptional Craftsmanship. Unparalleled Space.The address says it all… Sky Ridge.Perche... Read More
Tampa Real Estate
$875,000
4 BED
3 BATH
Welcome to The Tampa Private life! Come see a home where thoughtful design, extensive upgrades, and breathtaking outdoor... Read More
Orlando Real Estate
$1,129,000
4 BED
4 BATH
This stunning lake-view home offers the perfect blend of modern design, premium upgrades, and an unbeatable Lake Nona lo... Read More
Holmes Beach Real Estate
$1,095,000
3 BED
2 BATH
~Discover your slice of paradise on Anna Maria. Lovingly named “The Beach House,” this charming 3-bedroom & 2-bathroom s... Read More
Contact Sandra Pardo

407-990-2746

Wendy Morris LLC

Licensed in the State of Florida
BK 3146762
16797 Broadwater Avenue
Winter Garden, Florida 34787

Your privacy is our utmost concern. We will never sell your personal information. Privacy Policy
©2026 sandrapardohomes.com - all rights reserved. | Site Map