407-990-2746
Menu

403 Winter Grove Boulevard, Winter Garden, FL

NEXT
PREV
$999,961

($373/sqft)

List Status: Active
403 Winter Grove Boulevard
Winter Garden, FL 34787


5 beds
3 baths
2681 living sqft
Top Features
  • View: Trees/Woods
  • Subdivision: Winter Grove
  • Built in  2024
  • Single Family Residence
Description
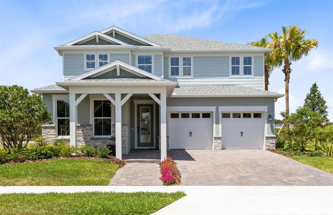
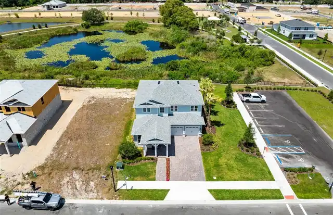
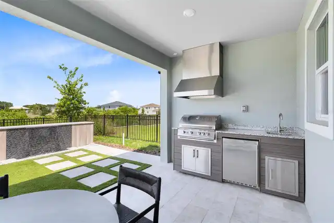
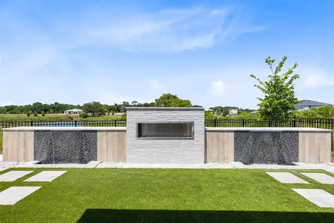
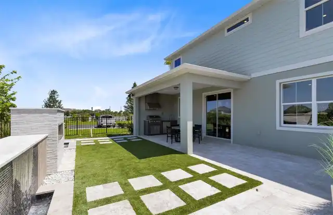
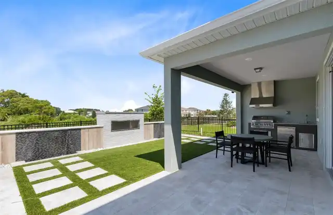
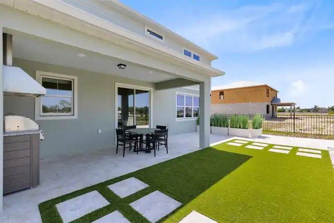
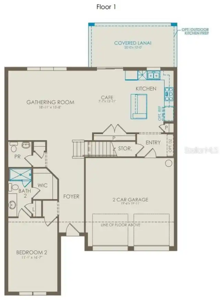
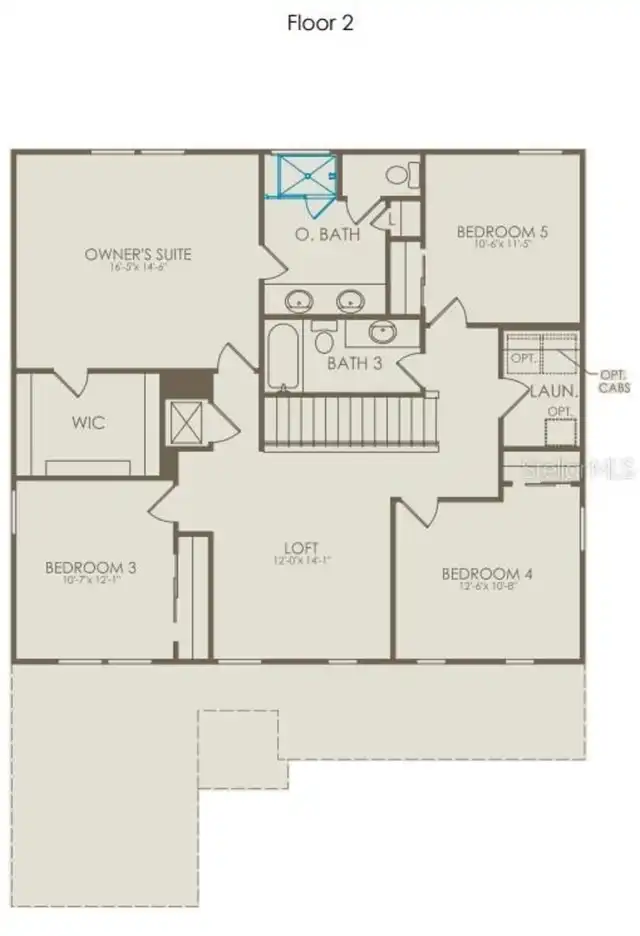
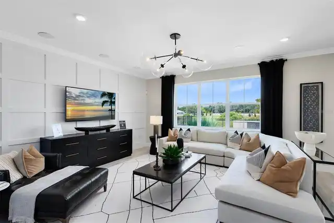
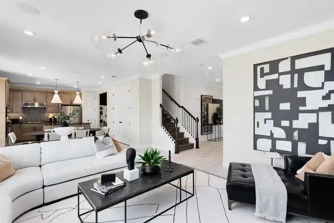
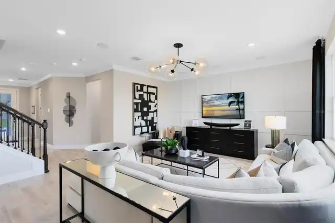
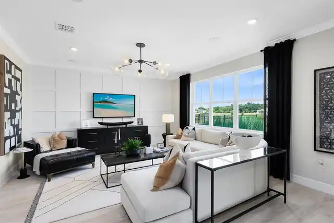
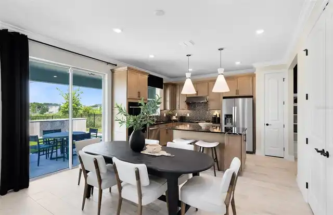
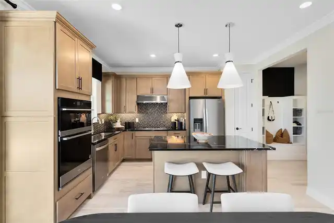
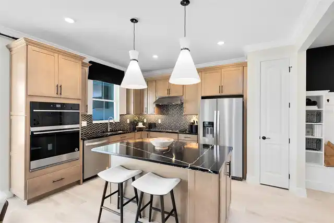
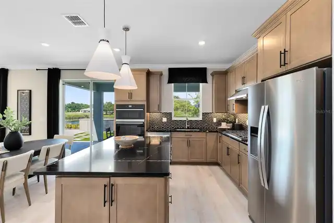
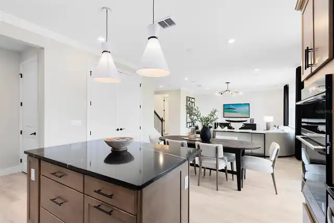
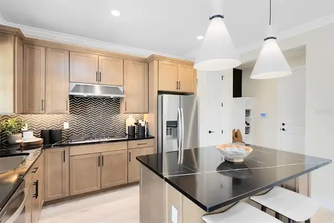
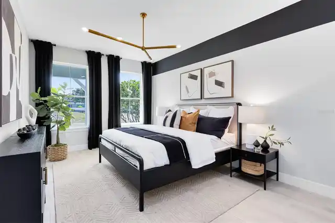
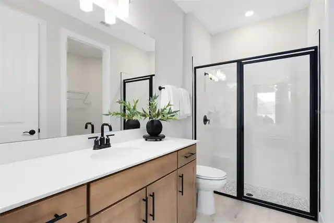
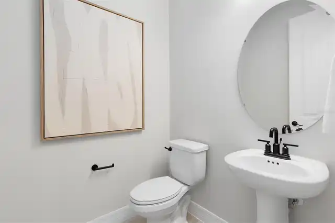
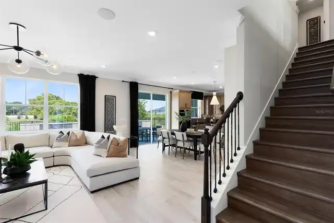
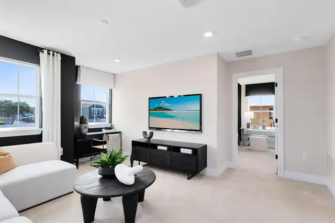
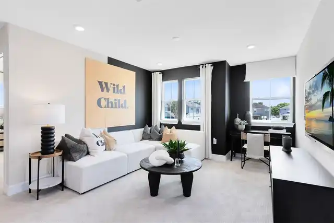
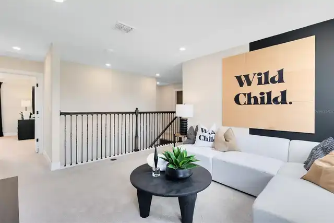
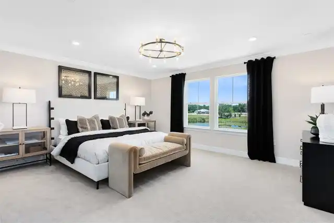
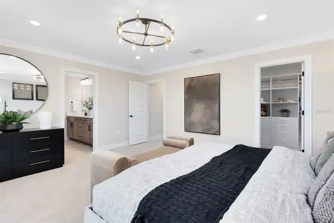
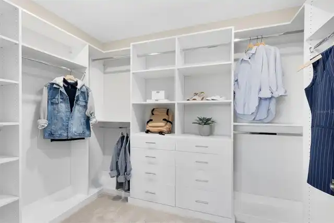
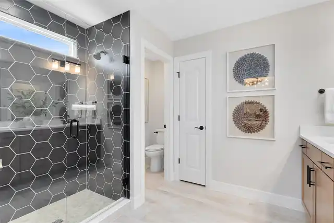
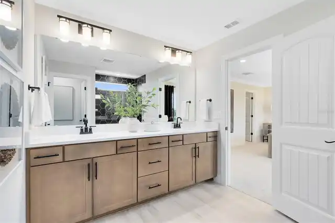
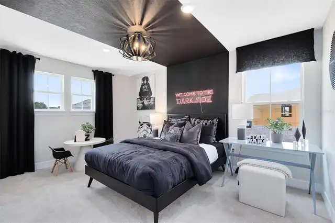
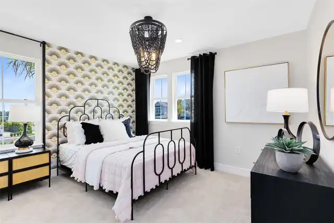
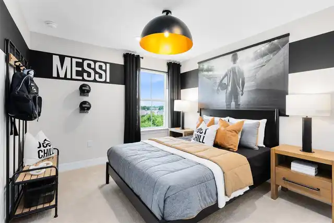
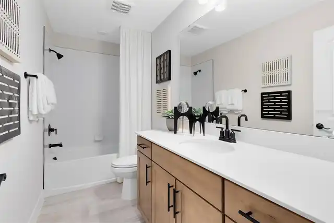
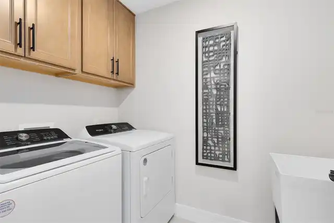
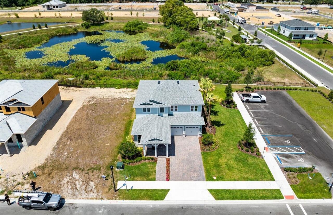
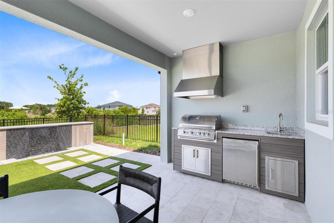
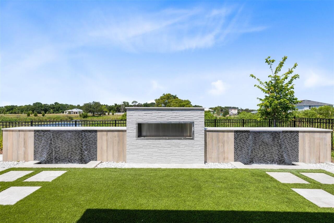
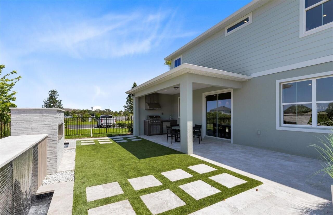
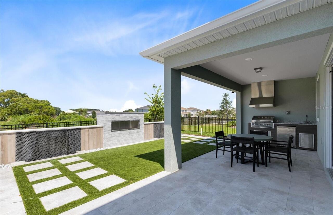
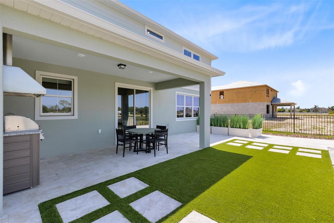
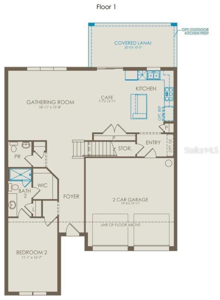
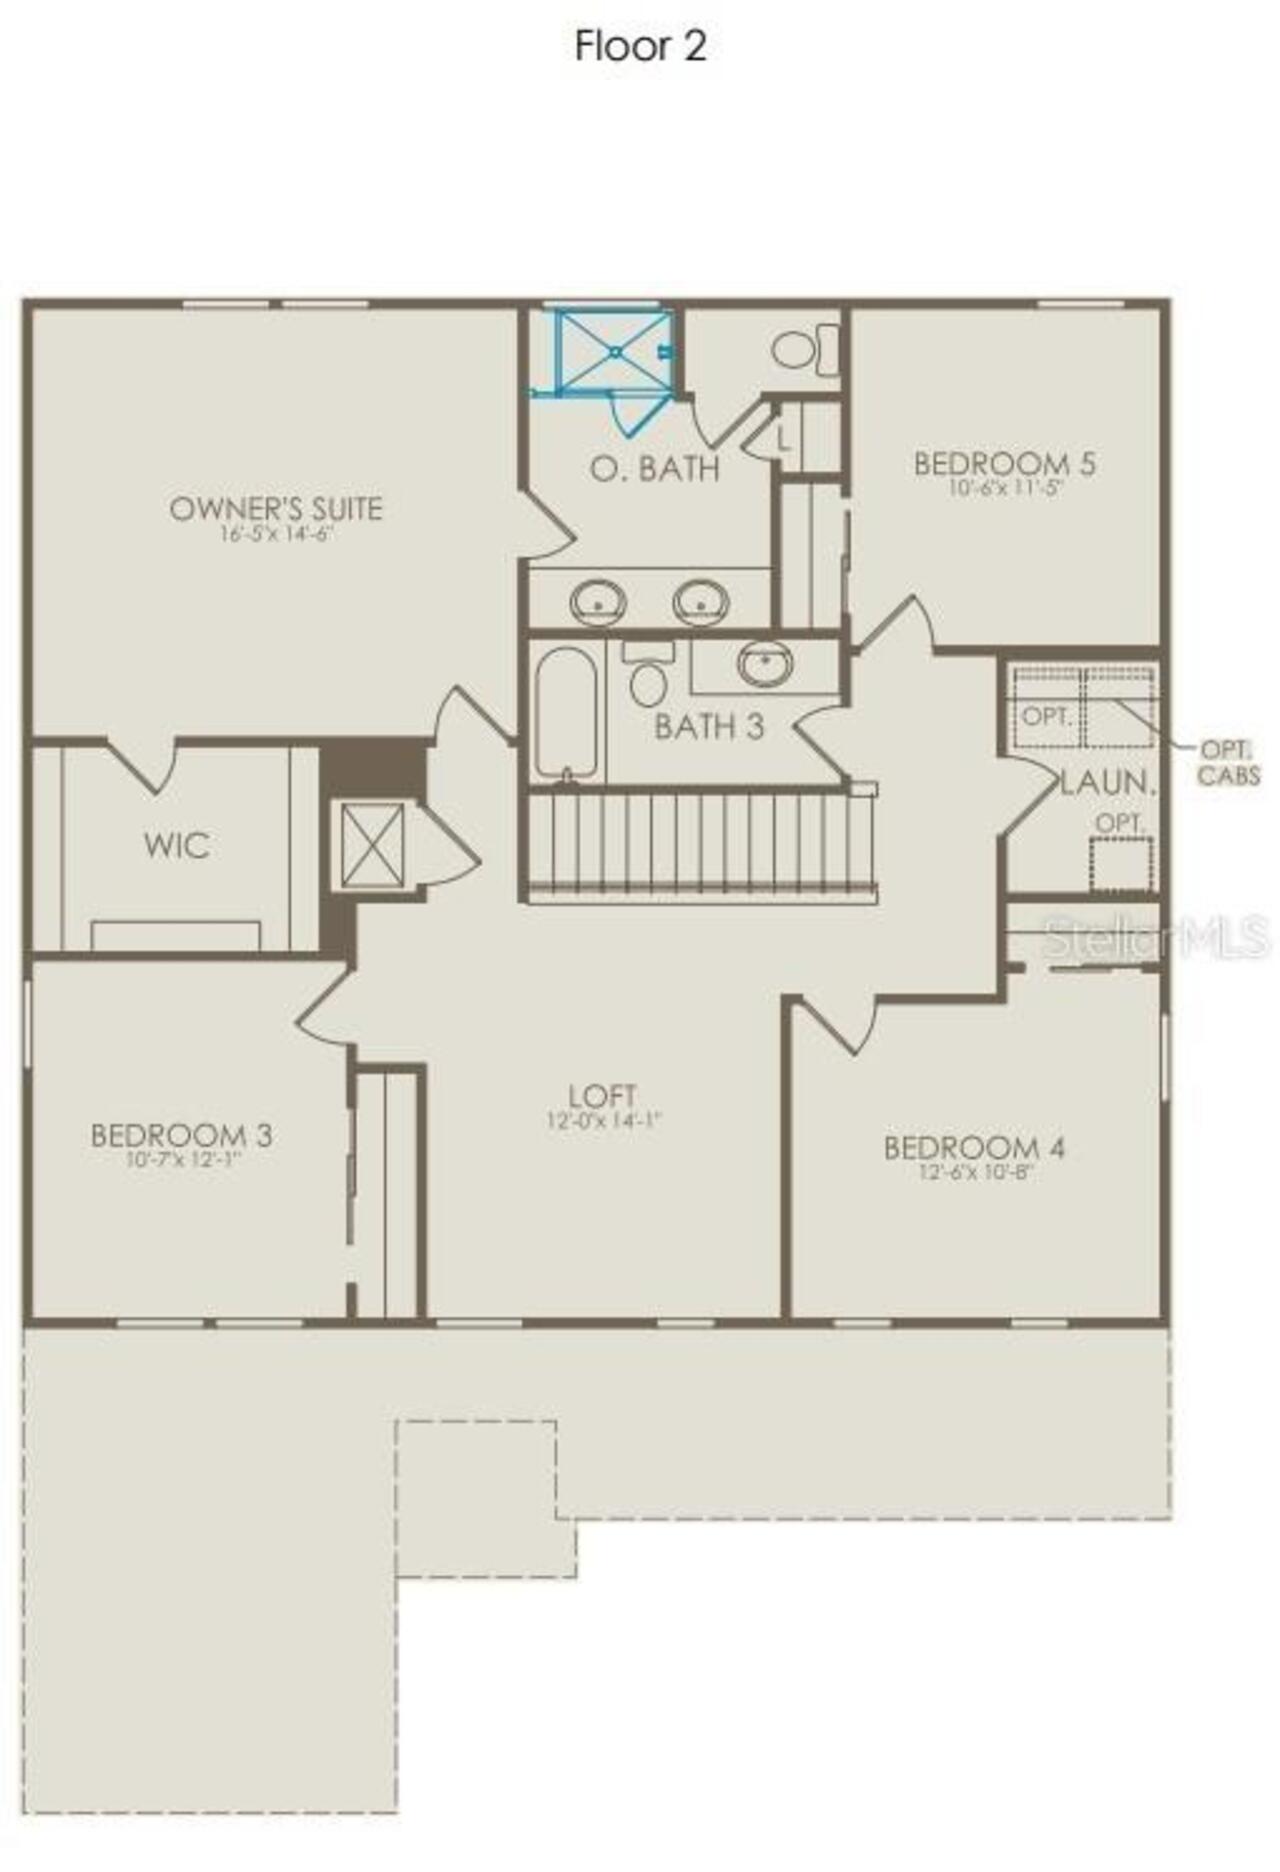
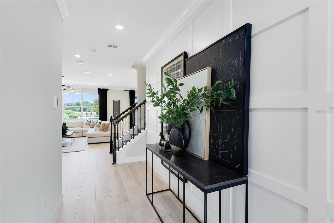
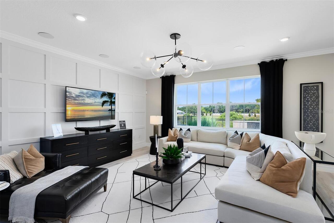
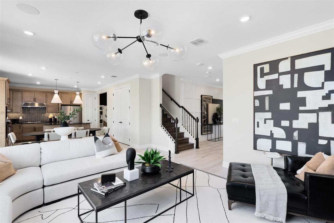
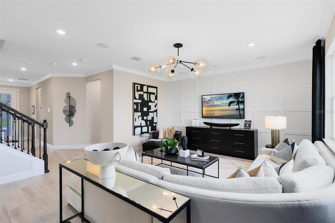
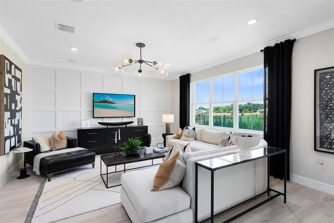
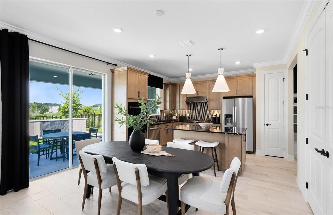
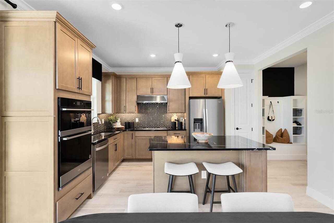
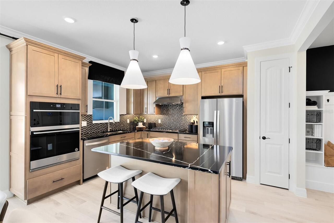
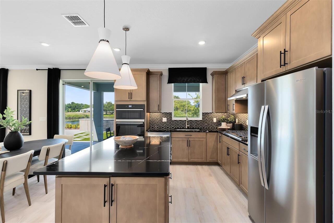
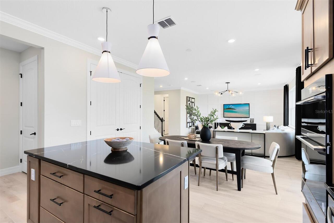
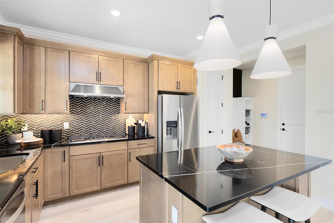
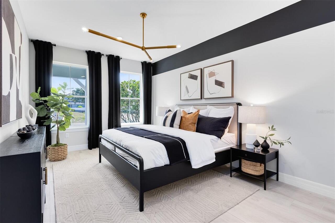
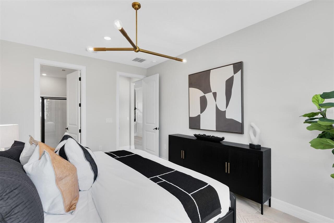
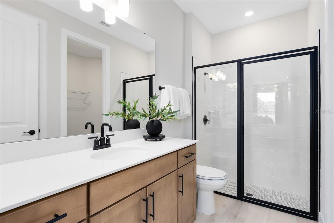
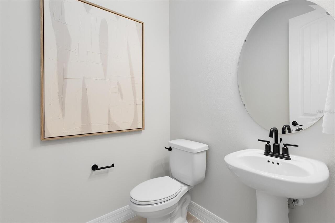
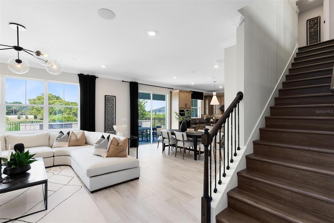
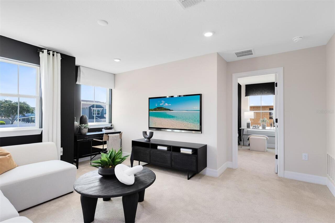
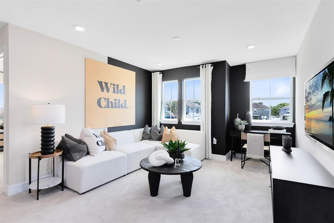
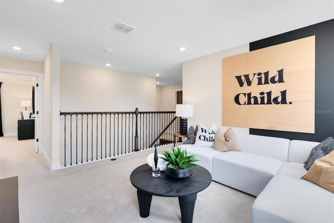
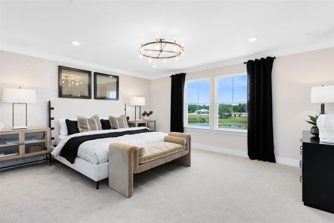
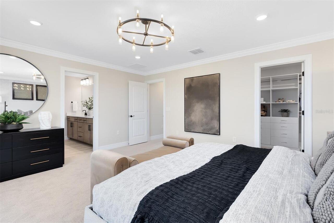
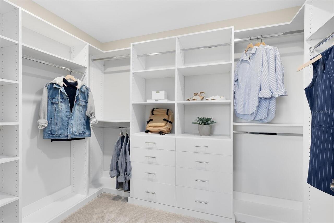
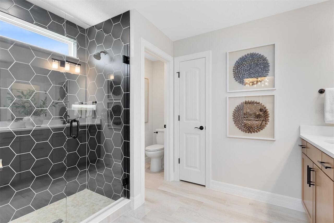
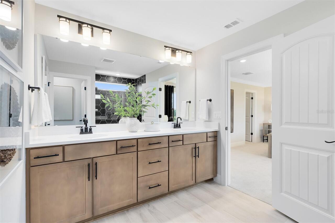
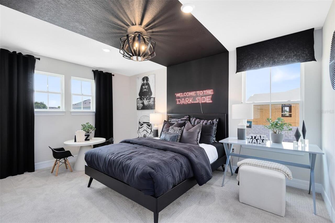
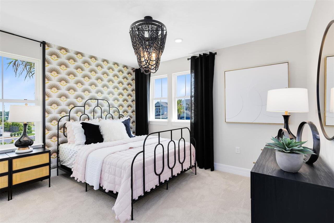
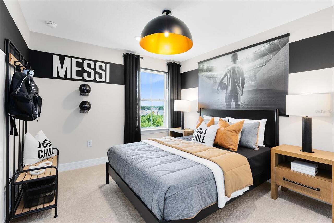
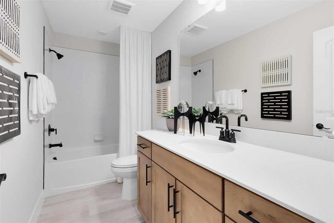
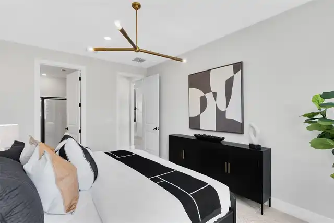
Welcome to Winter Grove in the charming city of Winter Garden. Located 1 mile from Winter Garden Village and 3 miles from historic downtown Winter Garden. This intimate gated new community features single-family homes on large homesites without a CDD. Residents enjoy all the proximity to shopping, dining, and entertainment this area is known for. Step into the Imperial, where luxury and convenience seamlessly combine to create a truly elevated living experience. This remarkable 5-bedroom, 3.5-bathroom former model home with a 2-car garage situated on a conservation view homesite offers unparalleled craftsmanship and thoughtful design throughout. The open-concept layout flows effortlessly, creating an expansive, airy feel that exudes both sophistication and comfort. On the first floor, discover a private en suite bedroom with a walk-in closet and elegant quartz countertops—a perfect retreat for guests. At the heart of the home, the chef-inspired kitchen is a true masterpiece, featuring Winstead Quill cabinetry, striking quartz countertops and a decorative tile backsplash. Built-in Whirlpool stainless steel appliances, including a refrigerator and natural gas cooktop, make cooking a pleasure. The kitchen seamlessly connects to the café and gathering room, where a sliding glass door opens to the covered lanai, featuring an outdoor kitchen that enhances indoor-outdoor living. Beyond the covered lanai, the backyard offers a relaxing fireplace with a waterfall feature on either side, all overlooking tranquil conservation views. The first floor also offers a convenient powder room, perfect for guests, as well as a bedroom with an attached bathroom. Upstairs, the luxurious owner’s suite is a private sanctuary, featuring a spacious walk-in closet (in a built-in closet system) and a spa-like en suite bathroom with quartz-topped dual vanity sinks and a frameless glass enclosed shower. The loft area provides the perfect space to unwind, while three additional bedrooms and anoth
Property Details
Property Features
Property Sub Type
Single Family Residence
View
Trees/Woods
Parking
Driveway, Garage Door Opener
County
Orange
Subdivision
WINTER GROVE
Additional Information
Additional Lease Restrictions
Please see HOA documents for details.
Additional Parcels YN
false
Additional Rooms
Loft
Appliances
Built-In Oven, Cooktop, Dishwasher, Disposal, Dryer, Gas Water Heater, Microwave, Refrigerator, Tankless Water Heater, Washer
Approval Process
Please see HOA documents for details.
Architectural Style
Coastal
Association Amenities
Gated, Park, Security
Association Approval Required YN
1
Association Email
acarulli@TRIADassocmgmt.com
Association Fee
240
Association Fee Frequency
Monthly
Association Fee Includes
Insurance, Maintenance Grounds, Management, Pool, Recreational Facilities
Association Fee Requirement
Required
Association YN
true
Attached Garage YN
true
Available For Lease YN
1
Bathrooms Total Integer
4
Builder License Number
CGC1516628
Builder Model
Imperial
Builder Name
Pulte Homes
Building Area Source
Builder
Building Area Total
2681
Building Area Total Srch SqM
249.07
Building Area Units
Square Feet
Calculated List Price By Calculated SqFt
372.98
Carport YN
false
Community Features
Community Mailbox, Gated Community - No Guard, Playground, Pool, Sidewalks, Street Lights
Construction Materials
Block, HardiPlank Type, Stucco, Frame
Cooling
Central Air
Country
US
Cumulative Days On Market
35
Current Price
999961.00
Direction Faces
East
Disaster Mitigation
Above Flood Plain, Fire Resistant Exterior, Fire/Smoke Detection Integration
Elementary School
SunRidge Elementary
Exterior Features
Lighting, Rain Gutters, Sidewalk, Sliding Doors
Fireplace YN
false
Flood Zone Code
X
Flooring
Carpet, Luxury Vinyl, Tile
Foundation Details
Slab
Furnished
Unfurnished
Garage Dimensions
19x20
Garage Spaces
2
Garage YN
true
Green Energy Efficient
HVAC, Insulation, Roof, Thermostat, Water Heater, Windows
Green Landscaping
Fl. Friendly/Native Landscape
Green Water Conservation
Drip Irrigation, Irrig. System-Drip/Microheads
Heating
Central, Electric, Heat Pump
High School
West Orange High
Home Warranty YN
true
Interior Features
Eat-in Kitchen, Kitchen/Family Room Combo, Open Floorplan, PrimaryBedroom Upstairs, Smart Home, Split Bedroom, Stone Counters, Thermostat, Walk-In Closet(s)
Internet Address Display YN
true
Internet Automated Valuation Display YN
true
Internet Consumer Comment YN
true
Internet Entire Listing Display YN
true
Laundry Features
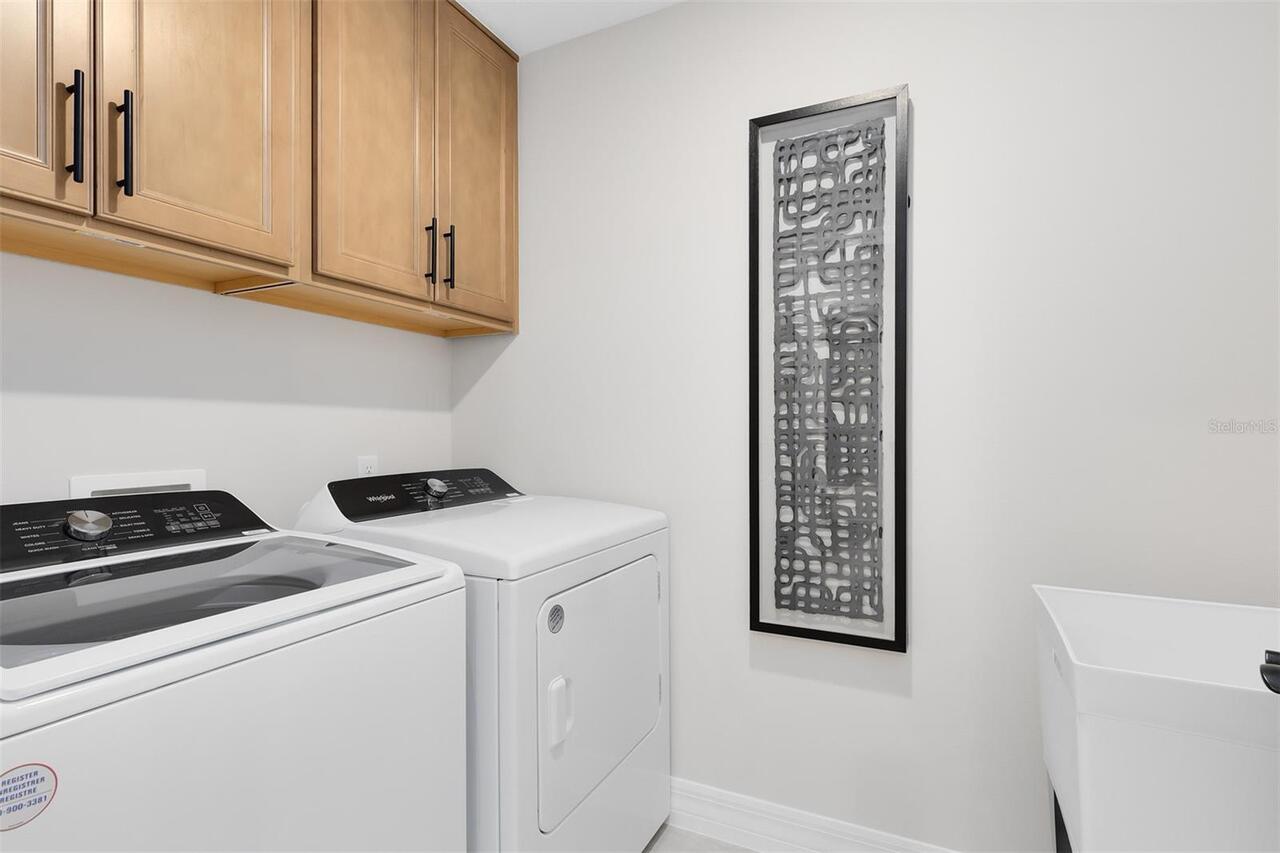
Inside, Laundry Room, Upper Level
Lease Restrictions YN
1
Levels
Two
List AOR
Orlando Regional
Living Area Meters
249.07
Living Area Source
Builder
Living Area Units
Square Feet
Lot Features
Cleared, Landscaped, Sidewalk, Paved
Lot Size Acres
0.13
Lot Size Square Feet
5635
Lot Size Square Meters
524
Middle Or Junior School
SunRidge Middle
Minimum Lease
1-2 Years
Modification Timestamp
2026-06-10T04:30:09.253Z
Monthly HOA Amount
240.00
New Construction YN
true
Occupant Type
Vacant
Other Equipment
Irrigation Equipment
Ownership
Fee Simple
Parcel Number
35-22-27-9400-00-850
Patio And Porch Features
Covered, Front Porch, Rear Porch
Pet Restrictions
Please see HOA documents for details.
Pets Allowed
Breed Restrictions
Pool Private YN
false
Property Attached YN
false
Property Condition
Completed
Public Survey Range
27
Public Survey Section
35
RATIO Current Price By Calculated SqFt
372.98
Realtor Info
Brochure Available, Floor Plan Available, Owner Will Assist with closing costs, See Attachments
Road Responsibility
Private Maintained Road
Road Surface Type
Paved
Roof
Shingle
Room Count
13
Security Features
Gated Community, Smoke Detector(s)
Senior Community YN
false
Sewer
Public Sewer
Showing Requirements
See Remarks
Spa YN
false
Status Change Timestamp
2026-05-05T22:25:56.000Z
Stories Total
2
Tax Annual Amount
9118.3
Tax Block
1
Tax Book Number
114/79
Tax Legal Description
WINTER GROVE 114/79 LOT 85
Tax Lot
85
Tax Year
2025
Total Acreage
0 to less than 1/4
Total Annual Fees
2880.00
Total Monthly Fees
240.00
Township
22
Universal Property Id
US-12095-N-352227940000850-R-N
Unparsed Address
403 WINTER GROVE BOULEVARD
Utilities
BB/HS Internet Available, Cable Available, Electricity Connected, Natural Gas Connected, Sewer Connected, Underground Utilities, Water Connected
Vegetation
Trees/Landscaped
Water Source
Public
Waterfront YN
false
Window Features
Double Pane Windows, Insulated Windows, Low-Emissivity Windows
Zoning
WG-PUD
Neighborhood Map
Popup

Property Photos
Listing Photo
Listing Photo
Listing Photo
Listing Photo
Listing Photo
Listing Photo
Listing Photo
Listing Photo
Listing Photo
Listing Photo
Listing Photo
Listing Photo
Listing Photo
Listing Photo
Listing Photo
Listing Photo
Listing Photo
Listing Photo
Listing Photo
Listing Photo
Listing Photo
Listing Photo
Listing Photo
Listing Photo
Listing Photo
Listing Photo
Listing Photo
Listing Photo
Listing Photo
Listing Photo
Listing Photo
Listing Photo
Listing Photo
Listing Photo
Listing Photo
Listing Photo
Listing Photo
Listing Photo
Listing Photo
Listing Photo
Listing Photo
Listing Photo
Listing Photo
Listing Photo
Listing Photo
Listing Photo
Listing Photo
Listing Photo
Listing Photo
Listing Photo
Listing Photo
Listing Photo
Listing Photo
Listing Photo
Listing Photo
Listing Photo
Listing Photo
Listing Photo
Listing Photo
Listing Photo
Listing Photo
Listing Photo
Listing Photo
Listing Photo
Listing Photo
Listing Photo
Listing Photo
Listing Photo
Listing Photo
Listing Photo
Listing Photo
Listing Photo
Listing Photo
Listing Photo
Listing Photo
Listing Photo
Listing Photo
Listing Photo

MLS #MFRO6405130 Listing courtesy of Pulte Realty Of North Florida Llc provided by Stellar MLS.

Similar Listings

$900,000
5416 Golden Apple Drive
Winter Garden
5BR/3BA
| Active
$930,000
5079 Palmetto Park Drive
Winter Garden
5BR/3BA
| Active
$934,999
14301 White Moss Way
Winter Garden
5BR/3BA
| Active
$965,000
10103 Austrina Oak Loop
Winter Garden
5BR/3BA
| Active


All listing information is deemed reliable but not guaranteed and should be independently verified through personal inspection by appropriate professionals. Listings displayed on this website may be subject to prior sale or removal from sale; availability of any listing should always be independent verified. Listing information is provided for consumer personal, non-commercial use, solely to identify potential properties for potential purchase; all other use is strictly prohibited and may violate relevant federal and state law. The source of the listing data is as follows: Stellar MLS (updated 7/31/26 9:42 PM) |

Listing Search


Translate Tool

Featured Listings
Apollo Beach Real Estate
$1,399,000
5 BED
3 BATH
6528 Simone Shores Circle | The Halcyon Floorplan 5 Beds | 4 Baths | 2,654 Living Sq. Ft. | 12 ft Elevation Welcome to 6... Read More
Apollo Beach Real Estate
$1,399,000
5 BED
4 BATH
Welcome to 6526 Simone Shores Dr, Apollo Beach, FL – Brand-New Custom Waterfront Pool Home with Contemporary Design! Ste... Read More
Apollo Beach Real Estate
$1,399,000
5 BED
3 BATH
Welcome to 6520 Simone Shores Dr, Apollo Beach, FL – Brand-New Custom Waterfront Pool Home with Contemporary Design! Ste... Read More
Apollo Beach Real Estate
$1,029,000
3 BED
3 BATH
6532 Simone Shores Circle | The Marlin Floorplan 3 Beds | 3 Baths | Saltwater Pool, Spa & Dock with 10K Lift | 2-Car Gar... Read More
Apollo Beach Real Estate
$1,449,000
7 BED
4 BATH
6530 Simone Shores Circle | Custom Bistro Builders Design 7 Beds | 5 Baths | 3,967 Living Sq. Ft. | 12 ft Elevation Welc... Read More
Apollo Beach Real Estate
$1,229,000
5 BED
3 BATH
6538 Simone Shores Circle | The Orion Floorplan 5 Beds | 4 Baths | 2,654 Living Sq. Ft. | 12 ft Elevation Welcome to 653... Read More
Apollo Beach Real Estate
$1,399,000
5 BED
4 BATH
Welcome to 6536 Simone Shores Dr, Apollo Beach, FL – Brand-New Custom Waterfront Pool Home with Contemporary Design! Ste... Read More
Apollo Beach Real Estate
$1,069,000
4 BED
3 BATH
6542 Simone Shore Circle | The Marlin Floorplan 4 Beds | 3 Baths | 2-Car Garage | 2,139 Living Sq. Ft. | 12 ft Elevation... Read More
Apollo Beach Real Estate
$1,049,000
3 BED
3 BATH
6540 Simone Shores Circle | The Marlin Floorplan 3 Beds | 3 Baths | Saltwater Pool, Spa & Dock with 10K Lift | 2-Car Gar... Read More
Port Orange Real Estate
$877,690
4 BED
4 BATH
Auction Property. This unique 5-acre property offers plenty of space inside and outside and has other great features tha... Read More
Contact Sandra Pardo

407-990-2746

Wendy Morris LLC

Licensed in the State of Florida
BK 3146762
16797 Broadwater Avenue
Winter Garden, Florida 34787

Your privacy is our utmost concern. We will never sell your personal information. Privacy Policy
©2026 sandrapardohomes.com - all rights reserved. | Site Map