407-990-2746
Menu

7773 Minutemen Loop, Winter Garden, FL

NEXT
PREV
$875,000

($258/sqft)

List Status: Active
7773 Minutemen Loop
Winter Garden, FL 34787


5 beds
3 baths
3393 living sqft
Top Features
  • Subdivision: West Lake Hancock Estates
  • Built in  2014
  • Single Family Residence
Description
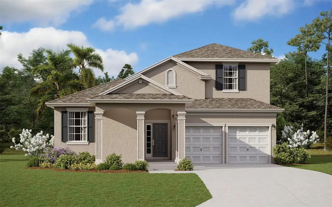
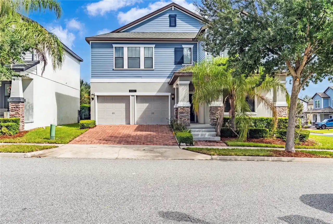
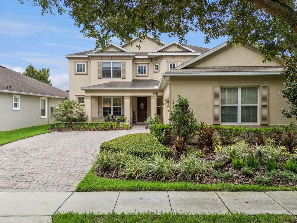
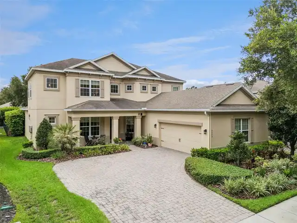
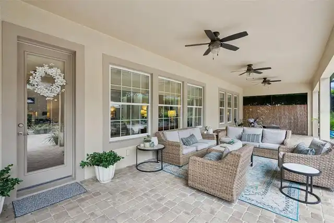
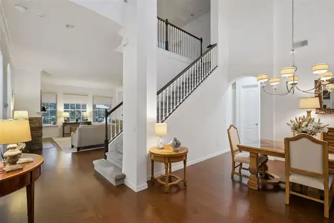
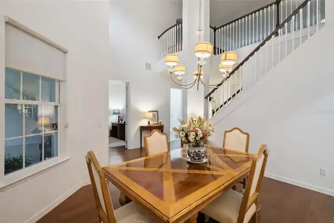
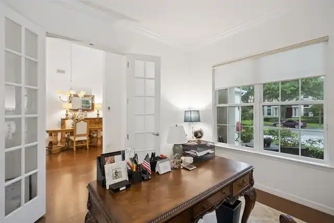
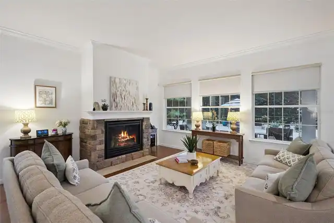
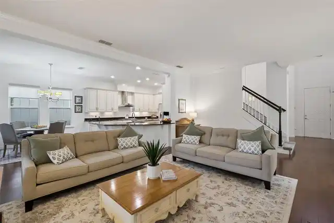
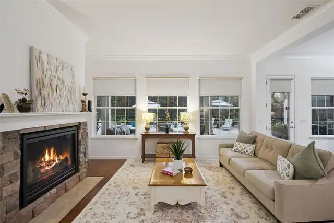
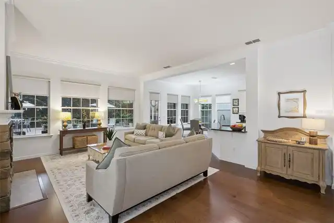
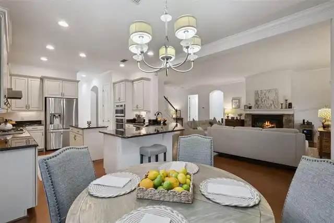
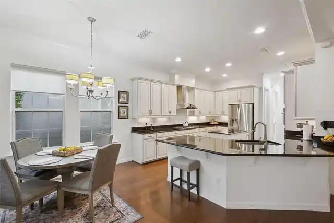
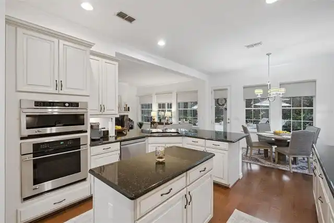
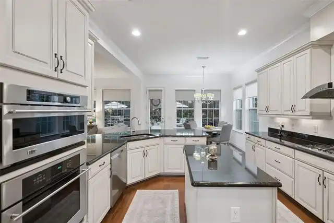
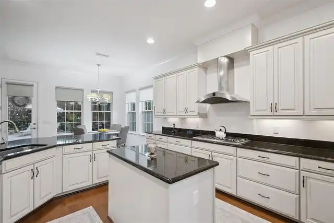
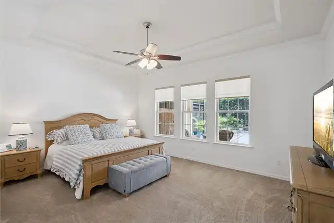
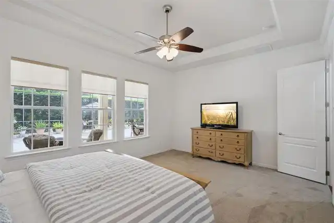
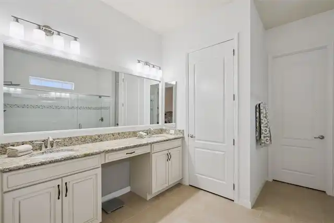
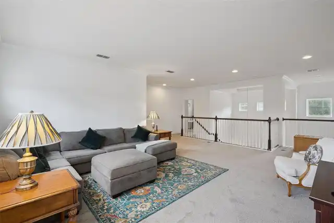
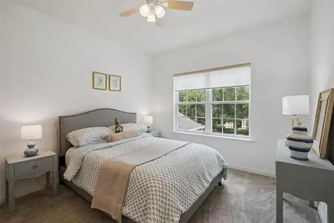
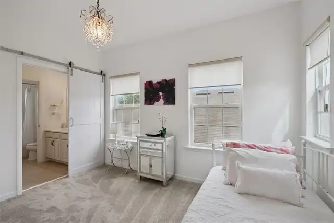
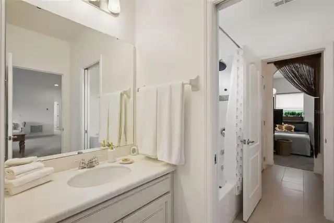
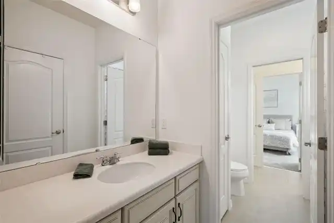
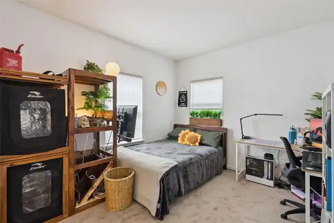
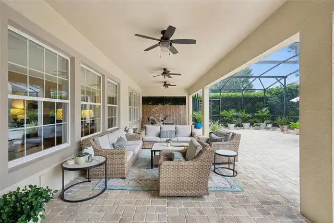
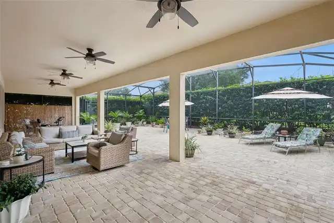
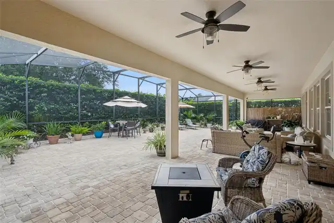
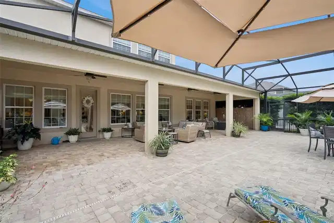
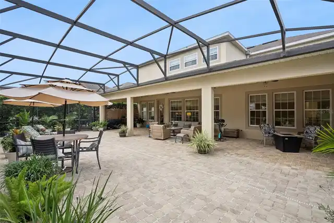
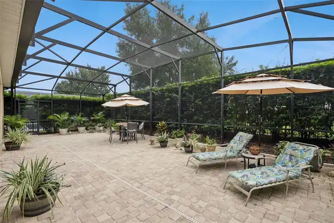
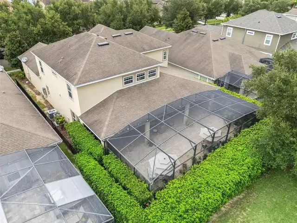
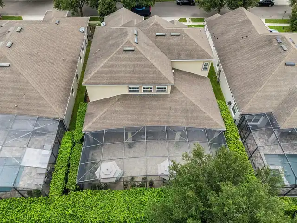
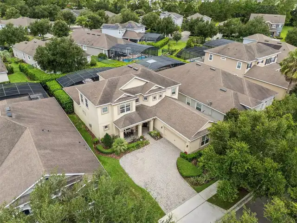
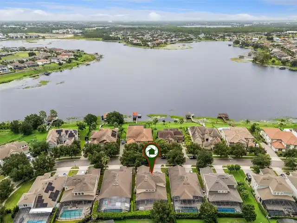
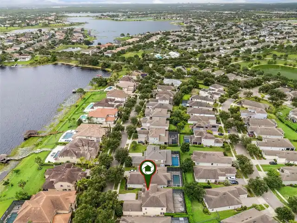
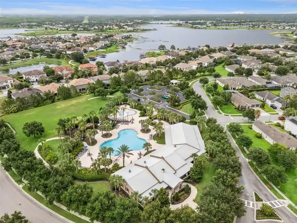
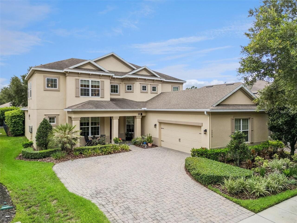
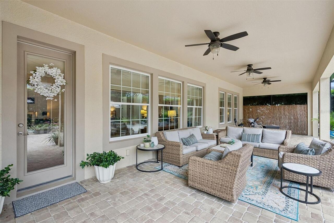
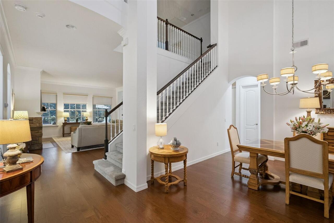
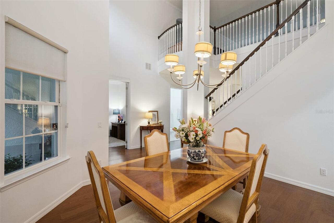
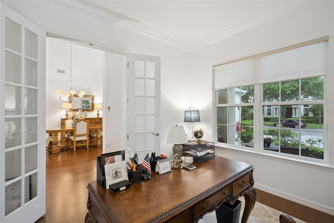
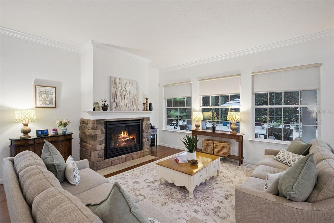
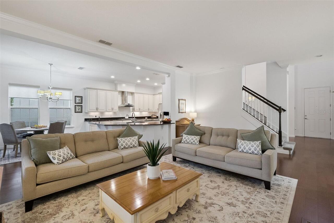
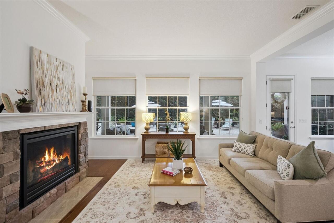
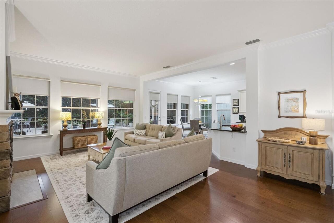
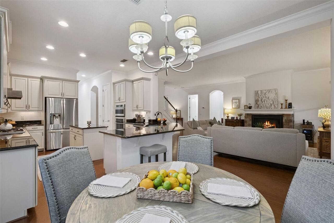
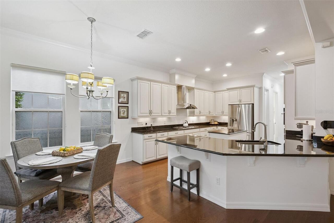
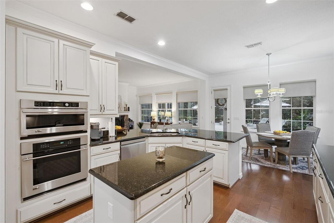
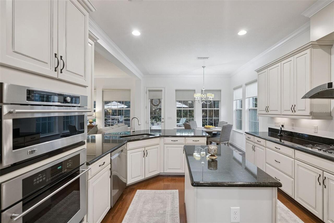
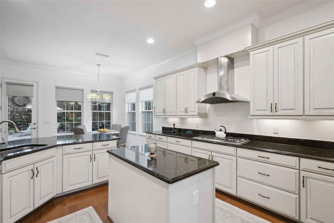
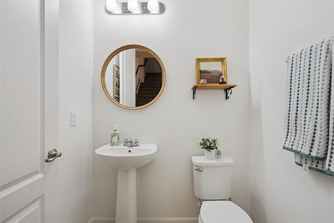
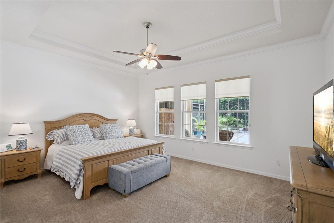
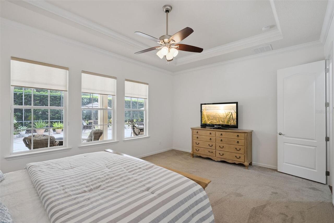
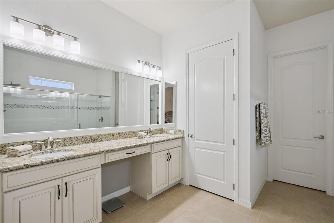
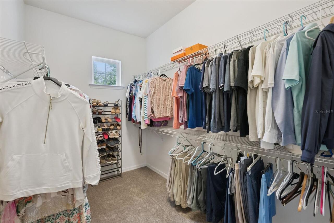
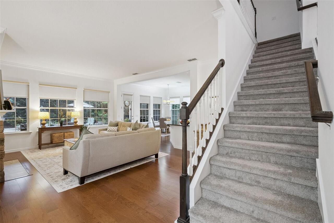
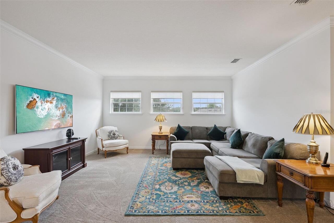
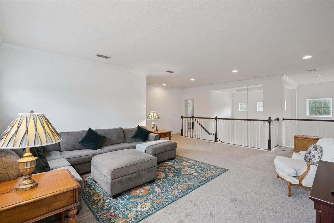
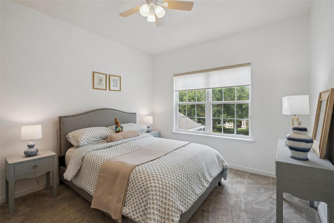
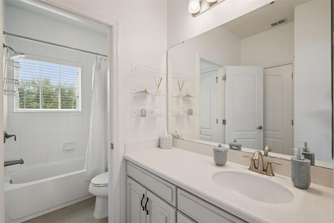
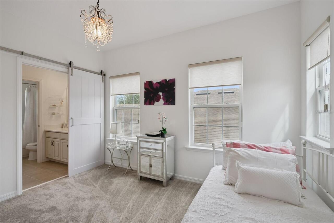
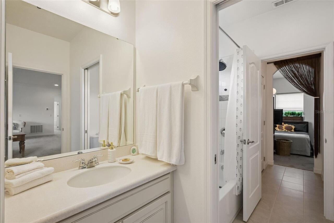
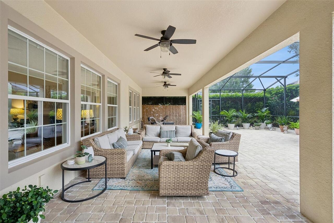
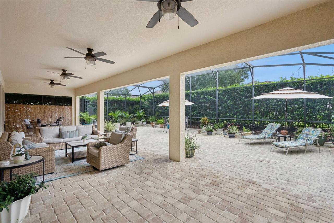
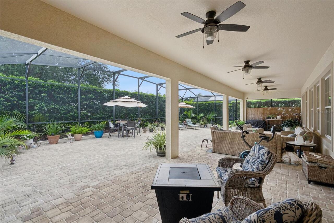
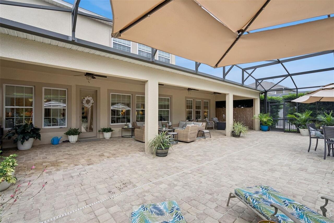
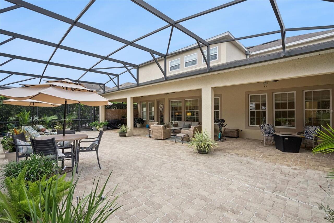
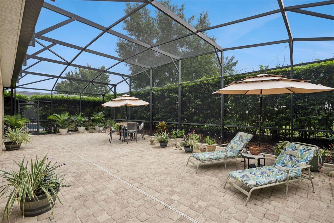
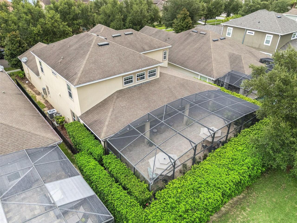
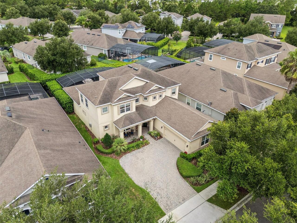
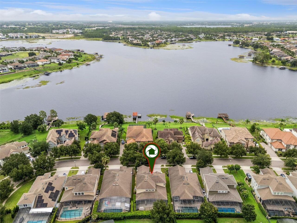
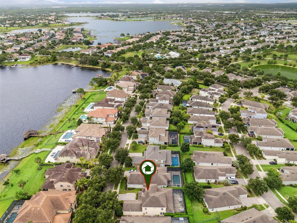
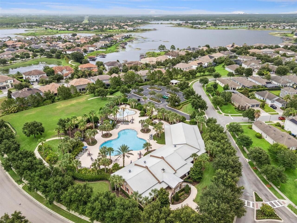
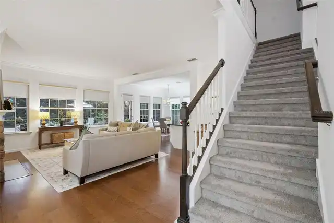
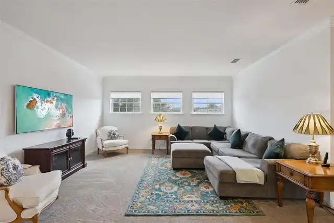
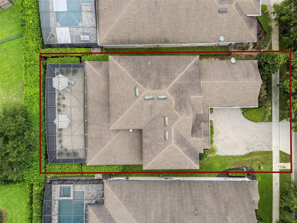
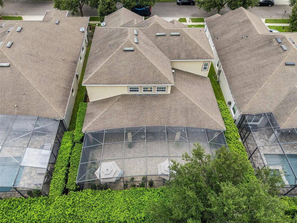
Welcome to this beautifully maintained 5-bedroom, 3-bath home with a dedicated office, offering the perfect blend of elegance, comfort, and functionality in the highly desirable Overlook at Hamlin community of Winter Garden. Thoughtfully designed for today's lifestyle, this spacious floor plan features a sought-after first-floor primary suite, providing a private retreat with convenience and flexibility. From the moment you enter, you'll appreciate the pride of ownership evident throughout. Gorgeous wood flooring flows through the main living areas, complemented by brand-new carpet and fresh interior paint for a truly move-in-ready feel. The dedicated office is ideal for working from home, studying, or creating a quiet flex space. The heart of the home is the open-concept living area, where a beautiful gas fireplace creates a warm and inviting focal point. The spacious kitchen overlooks the family room and dining area, making it easy to entertain while staying connected with family and guests. Step outside to one of the home's standout features—an oversized covered lanai and an expansive screened enclosure that extends your living space outdoors. Whether you're enjoying your morning coffee, dining al fresco, or hosting gatherings, this incredible outdoor retreat is designed for year-round Florida living. Upstairs, you'll find generously sized secondary bedrooms that provide plenty of space for family and guests, while the thoughtful layout offers privacy and versatility for every stage of life. Located in the sought-after Hamlin area, residents enjoy exceptional resort-style amenities, including a private community boat ramp with access to Lake Hancock, a lakeside clubhouse, fitness center, community pool, playgrounds, parks, walking trails, and waterfront recreation. Just minutes from Hamlin Town Center, Walt Disney World, shopping, dining, entertainment, top-rated schools, and major highways, this location offers unmatched convenience and an exceptional lifestyle.
Property Details
Property Features
Property Sub Type
Single Family Residence
Parking
Garage Faces Side, Driveway
County
Orange
Subdivision
WEST LAKE HANCOCK ESTATES
Additional Information
Additional Lease Restrictions
Buyer to verify
Additional Parcels YN
false
Additional Rooms
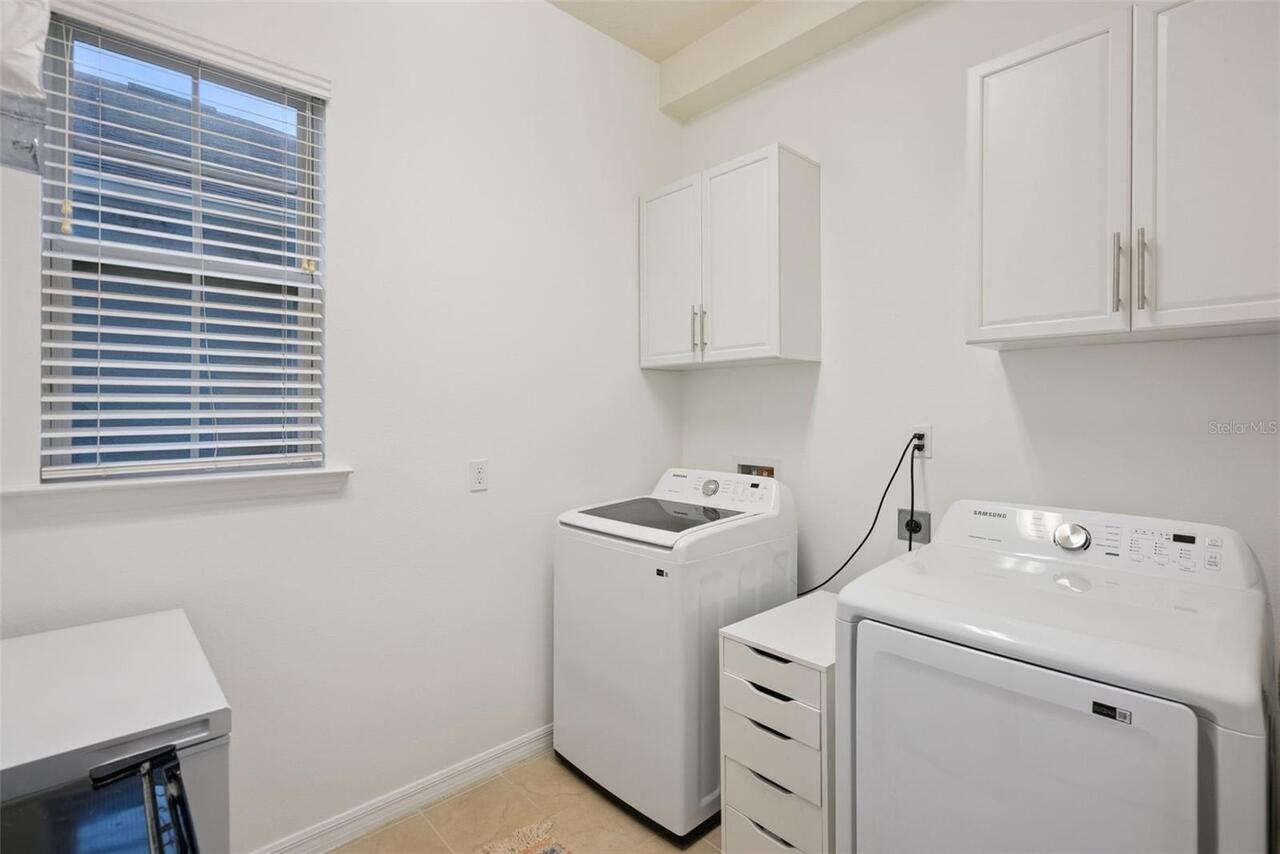
Breakfast Room Separate, Formal Dining Room Separate, Inside Utility, Loft
Alternate Key Folio Num
28-23-27-9149-00-730
Appliances
Cooktop, Dishwasher, Electric Water Heater, Microwave, Refrigerator
Architectural Style
Florida
Association Amenities
Clubhouse, Fitness Center, Park, Playground, Pool
Association Email
Valerie.munoz@castlegroup.com
Association Fee
215
Association Fee Frequency
Monthly
Association Fee Includes
Common Area Taxes, Pool, Recreational Facilities
Association Fee Requirement
Required
Association YN
true
Attached Garage YN
true
Available For Lease YN
1
Bathrooms Total Integer
4
Building Area Source
Public Records
Building Area Total
5165
Building Area Total Srch SqM
479.84
Building Area Units
Square Feet
Calculated List Price By Calculated SqFt
257.88
Carport YN
false
Community Features
Clubhouse, Dog Park, Fitness Center, Irrigation-Reclaimed Water
Complex Community Name NCCB
OVERLOOK AT HAMLIN
Construction Materials
Block
Cooling
Central Air
Country
US
Current Price
875000.00
Direction Faces
East
Elementary School
Independence Elementary
Exterior Features
Playground, Private Yard, Sidewalk
Fireplace Features
Gas, Living Room
Fireplace YN
true
Flood Zone Code
X
Flood Zone Date
2021-09-24
Flood Zone Panel
12095C0380H
Flooring
Carpet, Ceramic Tile
Foundation Details
Slab
Furnished
Unfurnished
Garage Spaces
2
Garage YN
true
Heating
Central
High School
Horizon High School
Homestead YN
1
Interior Features
Kitchen/Family Room Combo, Primary Bedroom Main Floor
Internet Address Display YN
true
Internet Automated Valuation Display YN
false
Internet Consumer Comment YN
false
Internet Entire Listing Display YN
true
Laundry Features
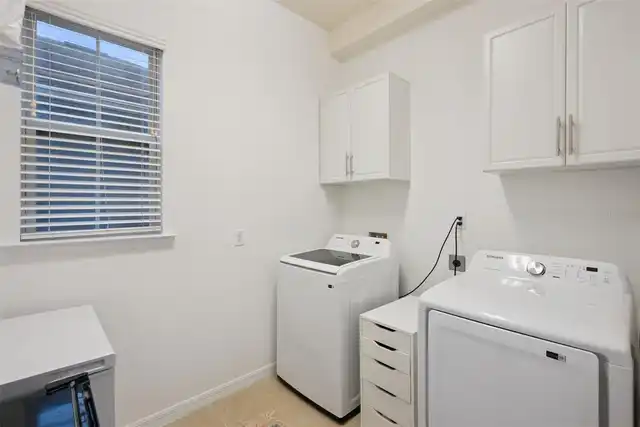
Laundry Room
Lease Restrictions YN
1
Levels
Two
List AOR
Osceola
Living Area Meters
315.22
Living Area Source
Public Records
Living Area Units
Square Feet
Lot Size Acres
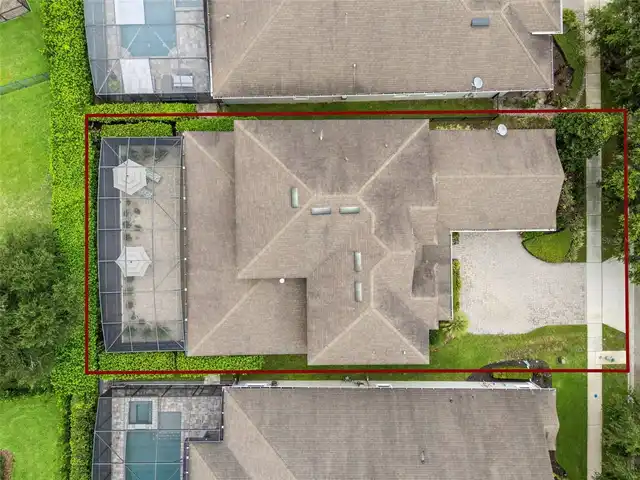
0.18
Lot Size Square Feet
7836
Lot Size Square Meters
728
Middle Or Junior School
Bridgewater Middle
Minimum Lease
7 Months
Modification Timestamp
2026-07-17T05:02:27.607Z
Monthly HOA Amount
215.00
New Construction YN
false
Occupant Type
Owner
Other Equipment
Irrigation Equipment, Playground, Private Yard
Ownership
Fee Simple
Parcel Number
28-23-27-9149-00-730
Patio And Porch Features
Rear Porch, Screened
Pets Allowed
Cats OK, Dogs OK, Yes
Planned Unit Development YN
1
Pool Private YN
false
Postal Code Plus 4
5151
Public Survey Range
27
Public Survey Section
28
RATIO Current Price By Calculated SqFt
257.88
Realtor Info
As-Is, Docs Available, Termite Bond/Warranty
Road Responsibility
Public Maintained Road
Road Surface Type
Asphalt
Roof
Shingle
Room Count
10
Senior Community YN
false
Sewer
Public Sewer
Showing Requirements
Appointment Only, Call Listing Agent
Status Change Timestamp
2026-07-16T20:58:53.000Z
Tax Annual Amount
7123
Tax Block
25
Tax Book Number
80
Tax Legal Description
WEST LAKE HANCOCK ESTATES PHASE 1 80/25LOT 73
Tax Lot
73
Tax Year
2025
Total Acreage
0 to less than 1/4
Total Annual Fees
2580.00
Total Monthly Fees
215.00
Township
23
Universal Property Id
US-12095-N-282327914900730-R-N
Unparsed Address
7773 MINUTEMEN LOOP
Utilities
Electricity Connected, Underground Utilities
Vegetation
Mature Landscaping
Water Extras
Boat Ramp - Private
Water Extras YN
1
Water Source
Public
Waterfront YN
false
Zoning
P-D
Neighborhood Map
Popup

Property Photos
Listing Photo
Listing Photo
Listing Photo
Listing Photo
Listing Photo
Listing Photo
Listing Photo
Listing Photo
Listing Photo
Listing Photo
Listing Photo
Listing Photo
Listing Photo
Listing Photo
Listing Photo
Listing Photo
Listing Photo
Listing Photo
Listing Photo
Listing Photo
Listing Photo
Listing Photo
Listing Photo
Listing Photo
Listing Photo
Listing Photo
Listing Photo
Listing Photo
Listing Photo
Listing Photo
Listing Photo
Listing Photo
Listing Photo
Listing Photo
Listing Photo
Listing Photo
Listing Photo
Listing Photo
Listing Photo
Listing Photo
Listing Photo
Listing Photo
Listing Photo
Listing Photo
Listing Photo
Listing Photo
Listing Photo
Listing Photo
Listing Photo
Listing Photo
Listing Photo
Listing Photo
Listing Photo
Listing Photo
Listing Photo
Listing Photo
Listing Photo
Listing Photo
Listing Photo
Listing Photo
Listing Photo
Listing Photo
Listing Photo
Listing Photo
Listing Photo
Listing Photo
Listing Photo
Listing Photo
Listing Photo
Listing Photo
Listing Photo
Listing Photo
Listing Photo
Listing Photo
Listing Photo
Listing Photo
Listing Photo
Listing Photo
Listing Photo
Listing Photo
Listing Photo
Listing Photo
Listing Photo
Listing Photo
Listing Photo
Listing Photo
Listing Photo
Listing Photo

MLS #MFRO6425792 Listing courtesy of Compass Florida Llc provided by Stellar MLS.

Similar Listings

$787,773
17133 Ingram Bluff Drive
Winter Garden
5BR/3BA
| Pending
$788,000
14741 Snowy Egret Street
Winter Garden
5BR/3BA
| Active
$794,990
13410 Peaceful Melody Drive
Winter Garden
5BR/3BA
| Pending
$799,000
15031 Purple Martin Street
Winter Garden
5BR/3BA
| Pending


All listing information is deemed reliable but not guaranteed and should be independently verified through personal inspection by appropriate professionals. Listings displayed on this website may be subject to prior sale or removal from sale; availability of any listing should always be independent verified. Listing information is provided for consumer personal, non-commercial use, solely to identify potential properties for potential purchase; all other use is strictly prohibited and may violate relevant federal and state law. The source of the listing data is as follows: Stellar MLS (updated 7/17/26 6:43 AM) |
Listing Search


Translate Tool

Featured Listings
Apopka Real Estate
$1,500,000
4 BED
3 BATH
Welcome to 4275 Round Lake Road, zoned A-1 and ready for your horses! Situated on 10 private, gated acres with no HOA an... Read More
Ocoee Real Estate
$1,100,000
4 BED
3 BATH
Welcome to this exceptional 3-bedroom, 2-bath home situated on nearly 2.5 acres in the highly desirable and rapidly grow... Read More
Wesley Chapel Real Estate
$949,900
4 BED
3 BATH
Contemporary masterpiece with wide expansive lakefront views and beautiful sunsets year round. Located in the first of i... Read More
Wesley Chapel Real Estate
$1,250,000
6 BED
4 BATH
Luxury Redefined: The Pinnacle of Modern Elegance at Two Rivers Welcome to this spectacular estate located at 1952 Drumm... Read More
Plant City Real Estate
$980,000
5 BED
3 BATH
Welcome to a rare opportunity to own an impressive 5,112-square-foot estate nestled on 3.75 acres in one of Plant City's... Read More
Winter Park Real Estate
$1,150,000
4 BED
3 BATH
Located on one of Winter Park's picturesque brick streets in the highly desirable “Tree Streets”, this beautifully updat... Read More
Winter Garden Real Estate
$875,000
5 BED
3 BATH
Welcome to this beautifully maintained 5-bedroom, 3-bath home with a dedicated office, offering the perfect blend of ele... Read More
Bradenton Real Estate
$1,239,900
5 BED
4 BATH
Under Construction. An inviting porch leads to a grand two-story entryway. French doors open into the home office that o... Read More
Tampa Real Estate
$939,000
4 BED
3 BATH
Welcome to refined Florida living in the prestigious Hunter’s Green neighborhood of Osprey Pointe, where timeless elegan... Read More
Orlando Real Estate
$979,000
5 BED
5 BATH
Discover elevated living in a striking modern residence in the heart of Doctor Phillips. Set within a gated community on... Read More
Contact Sandra Pardo

407-990-2746

Wendy Morris LLC

Licensed in the State of Florida
BK 3146762
16797 Broadwater Avenue
Winter Garden, Florida 34787

Your privacy is our utmost concern. We will never sell your personal information. Privacy Policy
©2026 sandrapardohomes.com - all rights reserved. | Site Map