407-990-2746
Menu

6045 Flowering Cherry Bend, Winter Garden, FL

NEXT
PREV
$849,990

($276/sqft)

List Status: Active
6045 Flowering Cherry Bend
Winter Garden, FL 34787


5 beds
3 baths
3076 living sqft
Top Features
  • Subdivision: Avalon Woods
  • Built in  2026
  • Single Family Residence
Description
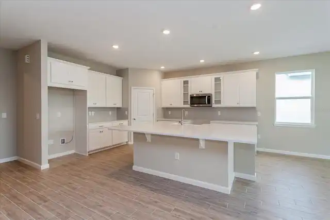
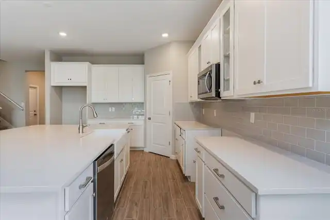
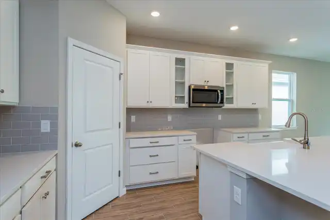
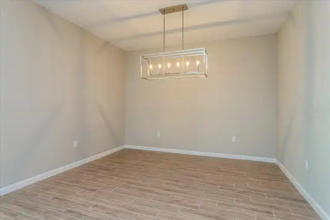
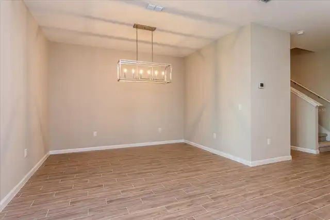
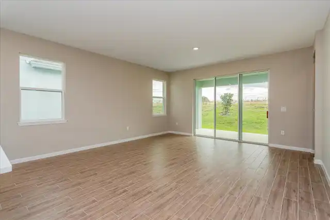
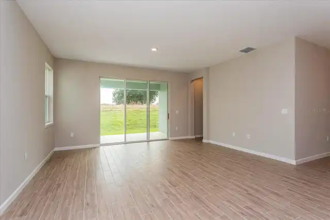
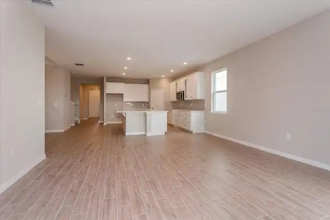
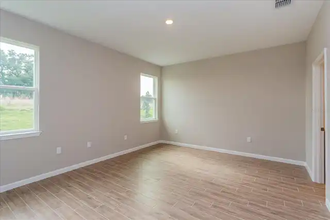
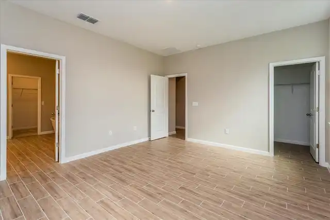
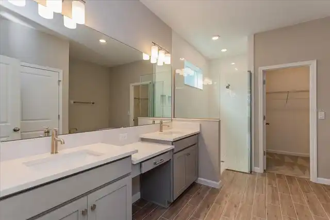
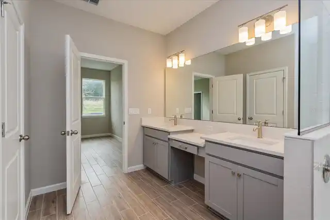
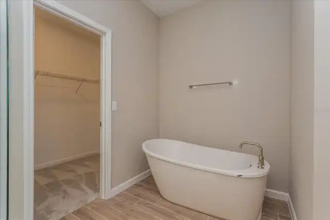
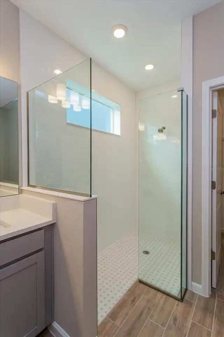
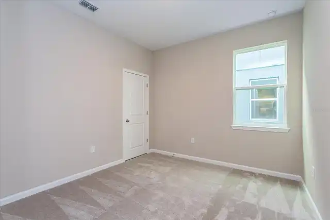
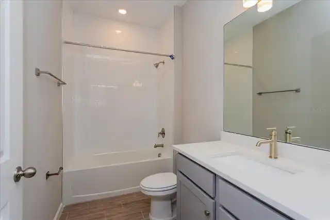
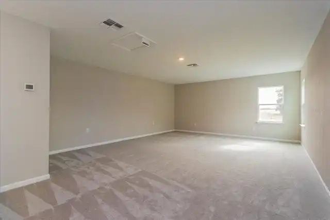
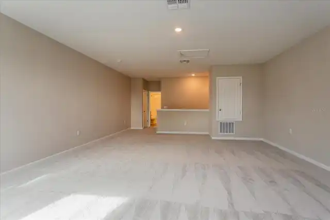
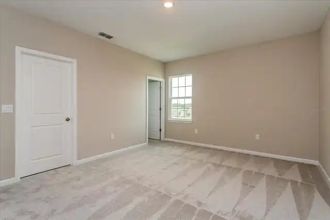
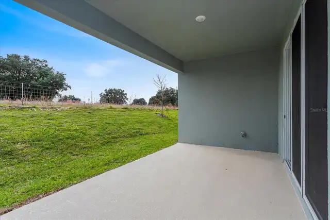
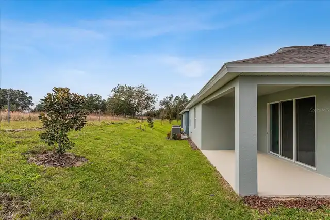
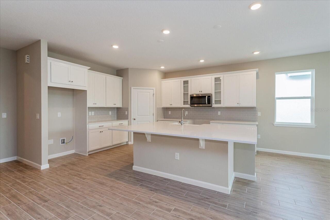
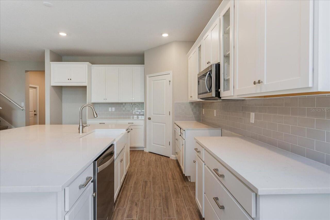
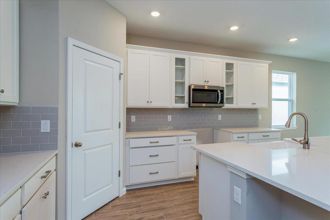
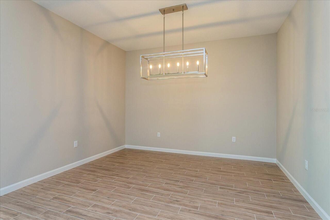
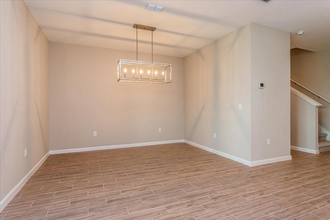
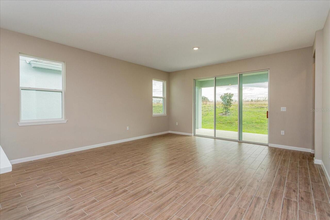
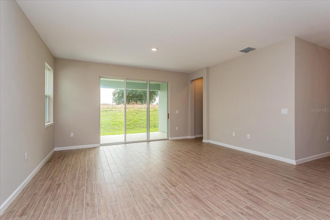
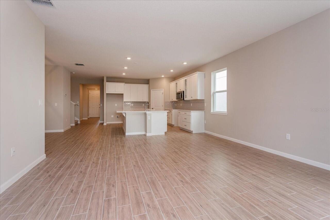
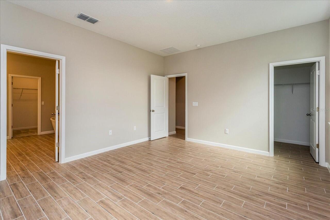
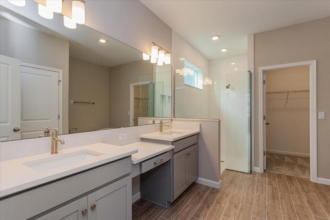
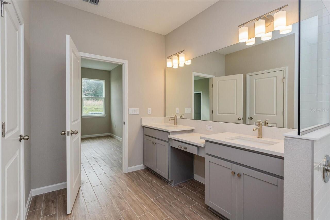
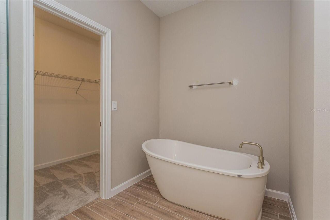
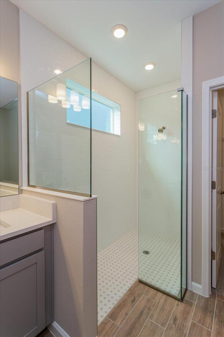
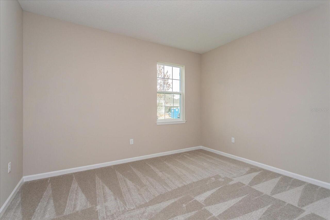
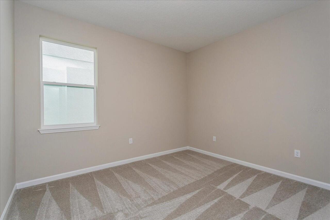
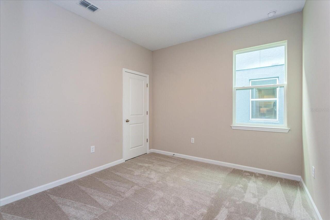
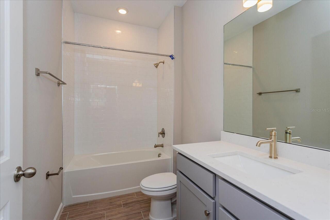
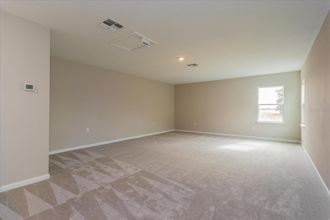
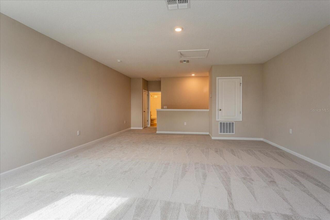
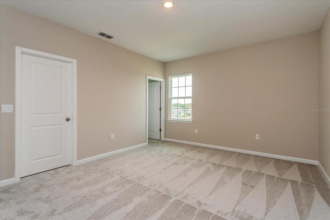
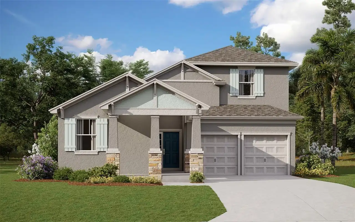
Virtually Staged. Under Construction. Welcome to this beautifully designed, new-construction home in the highly sought-after Avalon Woods community of Winter Garden, This spacious residence offers modern finishes, an open-concept layout, and a prime location just minutes from Hamlin Town Center, shopping, dining, top-rated schools, and major highways. Inside, you’ll find a bright and inviting floor plan featuring a large kitchen with upgraded cabinetry, stainless steel appliances, stone countertops, and an oversized island overlooking the main living and dining areas — perfect for entertaining.
Property Details
Property Features
Property Sub Type
Single Family Residence
Parking
Driveway
County
Orange
Subdivision
AVALON WOODS
Additional Information
Additional Parcels YN
false
Appliances
Cooktop, Dishwasher, Disposal, Exhaust Fan, Microwave, Range Hood
Association Amenities
Fence Restrictions, Park, Playground, Trail(s)
Association Fee
150
Association Fee Frequency
Monthly
Association Fee Requirement
Required
Association YN
true
Attached Garage YN
true
Available For Lease YN
1
Bathrooms Total Integer
4
Builder License Number
CRC1330890
Builder Model
Anna Maria Bonus 5th Bedroom
Builder Name
Dream Finders Homes
Building Area Source
Builder
Building Area Total
3742
Building Area Total Srch SqM
347.64
Building Area Units
Square Feet
Calculated List Price By Calculated SqFt
276.33
Carport YN
false
Community Features
Community Mailbox, Deed Restrictions, Park, Playground, Sidewalks, Street Lights
Construction Materials
Block, Stucco, Frame
Cooling
Central Air
Country
US
Cumulative Days On Market
2
Current Price
849990.00
Direction Faces
West
Elementary School
Hamlin Elementary
Exterior Features
Lighting, Sidewalk
Fireplace YN
false
Flood Zone Code
x
Flood Zone Date
2009-09-25
Flood Zone Panel
12095C0375F
Flooring
Carpet, Tile
Foundation Details
Slab
Furnished
Unfurnished
Garage Dimensions
19x20
Garage Spaces
2
Garage YN
true
Heating
Central, Electric
High School
Horizon High School
Home Warranty YN
true
Interior Features
High Ceilings, Open Floorplan, Primary Bedroom Main Floor, Solid Surface Counters, Split Bedroom, Stone Counters, Thermostat, Walk-In Closet(s)
Internet Address Display YN
true
Internet Automated Valuation Display YN
true
Internet Consumer Comment YN
true
Internet Entire Listing Display YN
true
Laundry Features
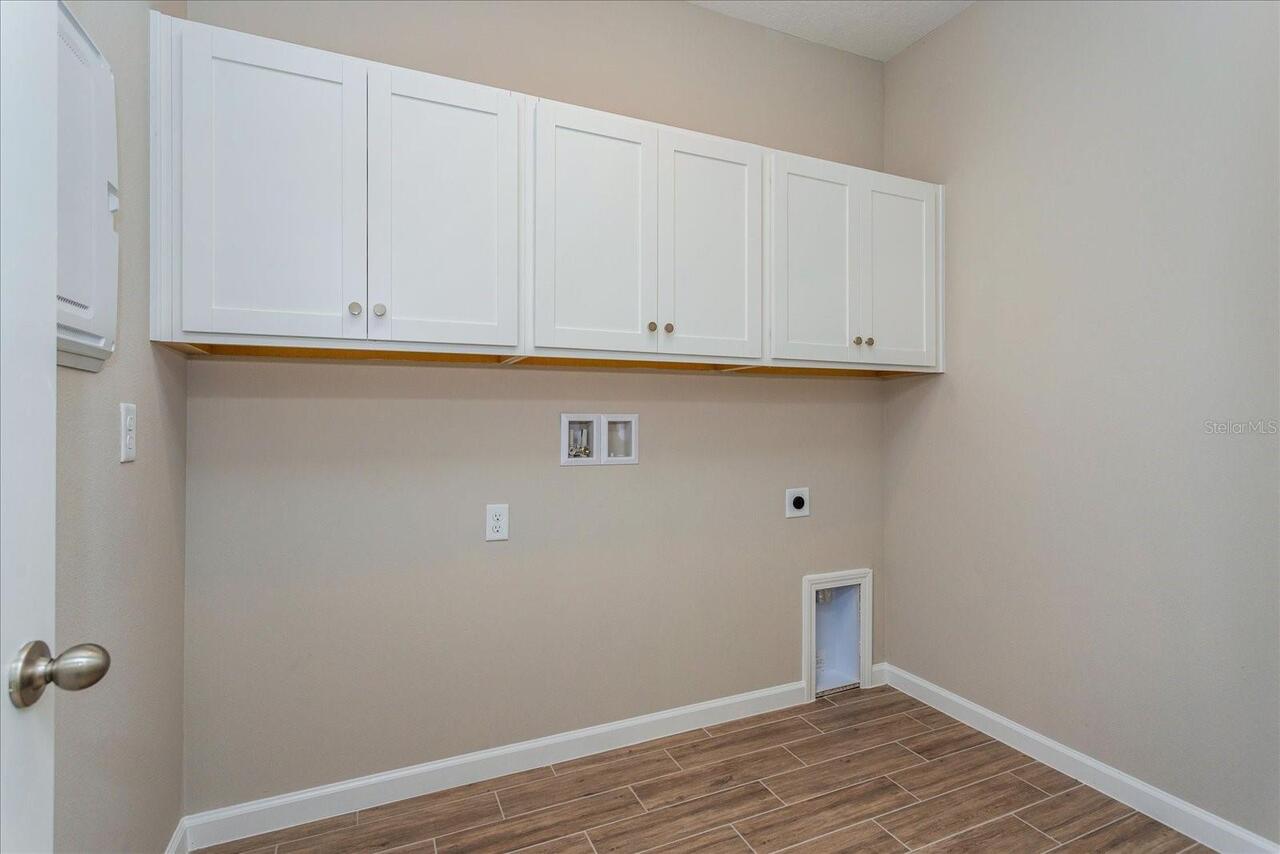
Electric Dryer Hookup, Inside, Laundry Room, Washer Hookup
Levels
Two
List AOR
Orlando Regional
Living Area Meters
285.77
Living Area Source
Builder
Living Area Units
Square Feet
Lot Size Acres
0.14
Lot Size Dimensions
50x125
Lot Size Square Feet
6250
Lot Size Square Meters
581
Middle Or Junior School
Hamlin Middle
Minimum Lease
8-12 Months
Modification Timestamp
2026-09-29T16:11:12.616Z
Monthly HOA Amount
150.00
New Construction YN
true
Occupant Type
Vacant
Other Equipment
Irrigation Equipment
Ownership
Fee Simple
Parcel Number
17-23-27-0304-00-200
Permit Number
2026-20
Pets Allowed
Yes
Planned Unit Development YN
1
Pool Private YN
false
Projected Completion Date
2026-10-15T00:00:00.000
Property Attached YN
false
Property Condition
Under Construction
Public Survey Range
27
Public Survey Section
17
RATIO Current Price By Calculated SqFt
276.33
Realtor Info
Brochure Available, Floor Plan Available, Seller Must Build, Sign, Termite Bond/Warranty, Title Insurance
Road Responsibility
Public Maintained Road
Road Surface Type
Asphalt
Roof
Shingle
Room Count
9
Security Features
Smoke Detector(s)
Senior Community YN
false
Sewer
Public Sewer
Showing Requirements
See Remarks, ShowingTime
Status Change Timestamp
2026-09-27T12:53:35.000Z
Tax Annual Amount
10500
Tax Block
000
Tax Book Number
118/121
Tax Legal Description
AVALON WOODS 118/121 LOT 20
Tax Lot
20
Tax Year
2025
Total Acreage
0 to less than 1/4
Total Annual Fees
1800.00
Total Monthly Fees
150.00
Township
23
Universal Property Id
US-12095-N-172327030400200-R-N
Unparsed Address
6045 FLOWERING CHERRY BND
Utilities
Cable Connected, Electricity Connected, Public, Sewer Connected, Underground Utilities, Water Connected
Water Source
Public
Waterfront YN
false
Window Features
Double Pane Windows
Zoning
PUD
Neighborhood Map
Popup

Property Photos
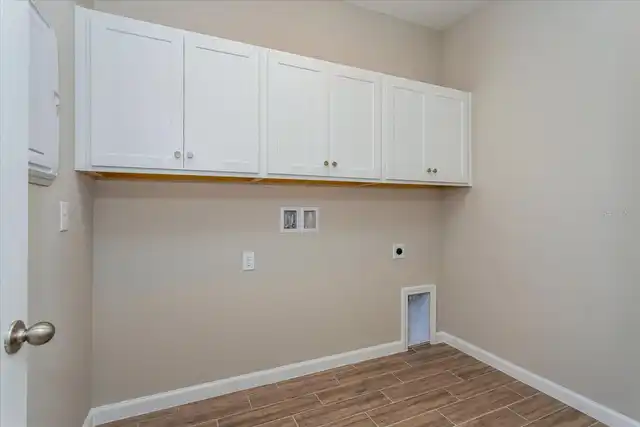
Listing Photo
Listing Photo
Listing Photo
Listing Photo
Listing Photo
Listing Photo
Listing Photo
Listing Photo
Listing Photo
Listing Photo
Listing Photo
Listing Photo
Listing Photo
Listing Photo
Listing Photo
Listing Photo
Listing Photo
Listing Photo
Listing Photo
Listing Photo
Listing Photo
Listing Photo
Listing Photo
Listing Photo
Listing Photo
Listing Photo
Listing Photo
Listing Photo
Listing Photo
Listing Photo
Listing Photo
Listing Photo
Listing Photo
Listing Photo
Listing Photo
Listing Photo
Listing Photo
Listing Photo
Listing Photo
Listing Photo
Listing Photo
Listing Photo
Listing Photo
Listing Photo
Listing Photo
Listing Photo
Listing Photo
Listing Photo
Listing Photo
Listing Photo

MLS #MFRG5118332 Listing courtesy of Olympus Executive Realty Inc provided by Stellar MLS.

Similar Listings

$787,773
17133 Ingram Bluff Drive
Winter Garden
5BR/3BA
| Pending
$790,000
15007 Night Heron Drive
Winter Garden
5BR/3BA
| Active
$794,990
13410 Peaceful Melody Drive
Winter Garden
5BR/3BA
| Pending
$795,000
2157 Wintermere Pointe Drive
Winter Garden
5BR/3BA
| Active


All listing information is deemed reliable but not guaranteed and should be independently verified through personal inspection by appropriate professionals. Listings displayed on this website may be subject to prior sale or removal from sale; availability of any listing should always be independent verified. Listing information is provided for consumer personal, non-commercial use, solely to identify potential properties for potential purchase; all other use is strictly prohibited and may violate relevant federal and state law. The source of the listing data is as follows: Stellar MLS (updated 9/30/26 12:38 AM) |

Listing Search


Translate Tool

Featured Listings
St Petersburg Real Estate
$1,449,000
3 BED
3 BATH
Pre-Construction. To be built. Want a new home without being stuck with someone else's selections? Fully designed and en... Read More
Bradenton Real Estate
$860,000
5 BED
4 BATH
Virtually Staged. Welcome to 16552 Star Grass Cir, an exceptional 5-bedroom, 4.5-bathroom residence featuring approximat... Read More
Winter Garden Real Estate
$899,990
5 BED
3 BATH
Welcome to Winter Grove in the charming city of Winter Garden. Located 1 mile from Winter Garden Village and 3 miles fro... Read More
Wesley Chapel Real Estate
$1,149,000
5 BED
4 BATH
Virtually Staged. Looking for a plan that has spacious square footage of a two-story home but lives like a one-story hom... Read More
Sarasota Real Estate
$1,349,900
3 BED
3 BATH
EXCEPTIONAL LUXURY LAKEFRONT LIVING IN ARTISTRY Experience refined Florida living in this 2025-built lakefront residence... Read More
Orlando Real Estate
$1,235,000
5 BED
4 BATH
Welcome to luxury living in the highly sought-after gated community of Sand Lake Sound in the heart of Dr. Phillips. Bui... Read More
Indian Rocks Beach Real Estate
$1,149,000
2 BED
2 BATH
Experience elevated beachfront living in this exceptional penthouse at Sea Horse Condominium, an intimate 15-residence G... Read More
Orlando Real Estate
$1,048,820
5 BED
4 BATH
Parkview Reserve is a highly anticipated neighborhood in the heart of coveted Dr. Phillips! Located off Daryl Carter Par... Read More
Holmes Beach Real Estate
$1,049,000
3 BED
2 BATH
Newly priced to reflect today’s market — this beautifully maintained Holmes Beach home offers an exceptional opportunity... Read More
Tampa Real Estate
$1,149,000
5 BED
3 BATH
Virtually Staged. NEW CONSTRUCTION – OVERSIZED 10,080 SF (96’ x 105’) LOT! Beautifully designed and built 5-bedroom, 3-b... Read More
Contact Sandra Pardo

407-990-2746

Wendy Morris LLC

Licensed in the State of Florida
BK 3146762
16797 Broadwater Avenue
Winter Garden, Florida 34787

Your privacy is our utmost concern. We will never sell your personal information. Privacy Policy
©2026 sandrapardohomes.com - all rights reserved. | Site Map