407-990-2746
Menu

2202 Redmark Lane, Winter Garden, FL

NEXT
PREV
$824,900

($247/sqft)

List Status: Active
2202 Redmark Lane
Winter Garden, FL 34787


5 beds
3 baths
3344 living sqft
Top Features
  • View: Pool
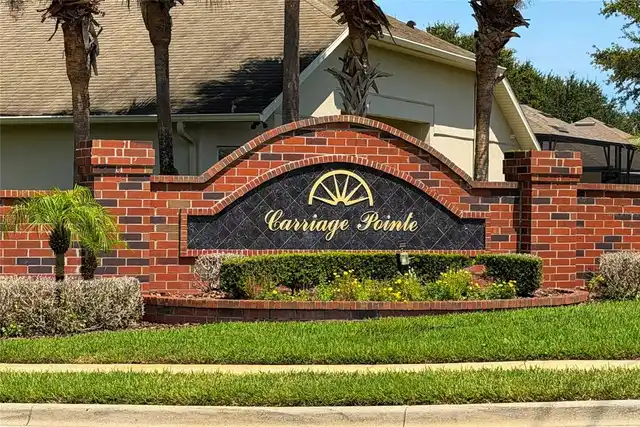
  • Subdivision: Carriage Pointe A-i & L
  • Built in  2011
  • Single Family Residence
Description
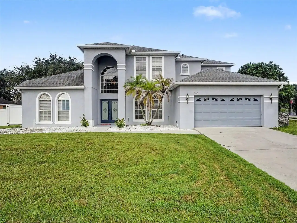
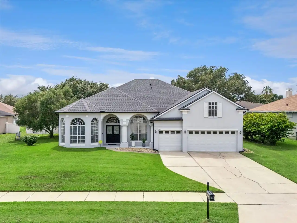
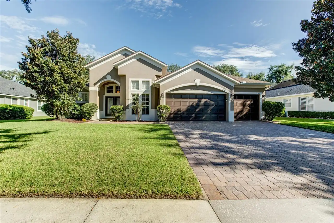
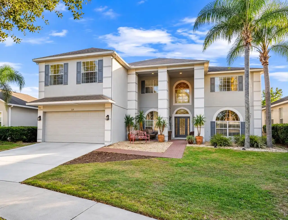
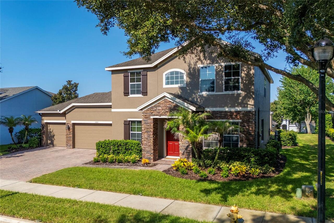
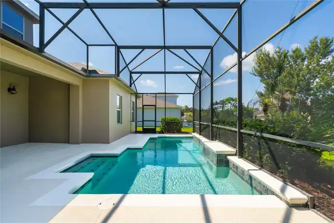
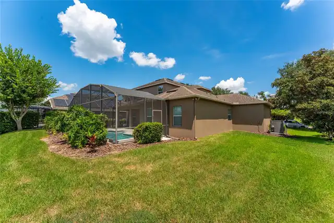
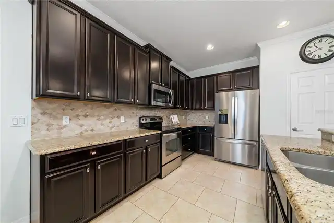
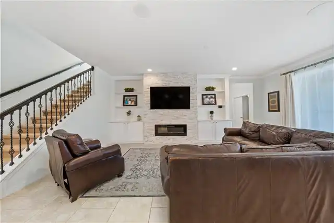
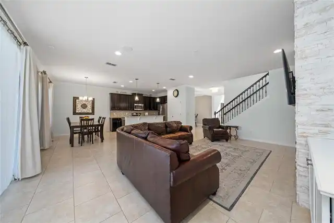
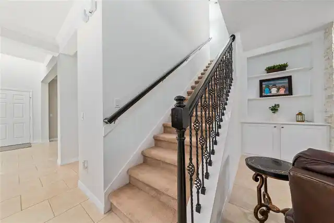
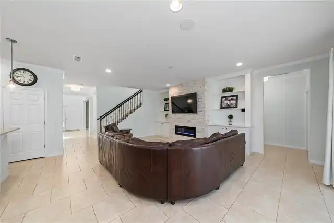
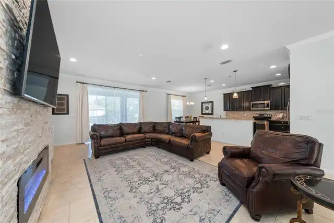
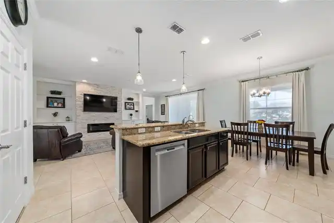
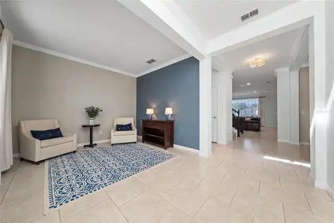
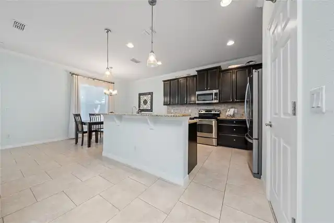
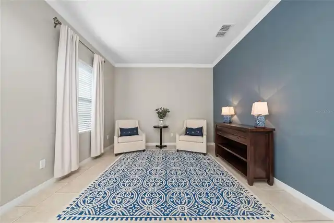
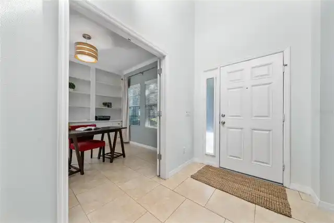
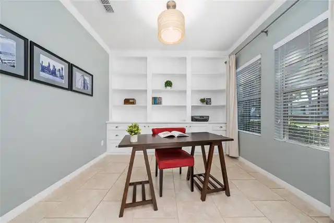
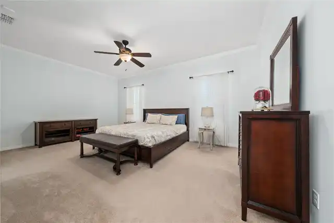
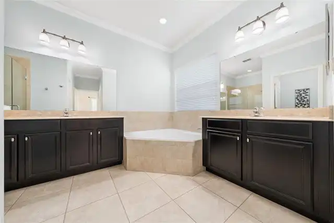
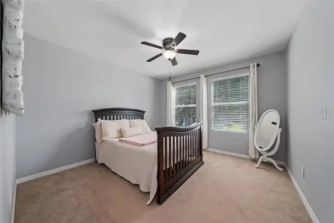
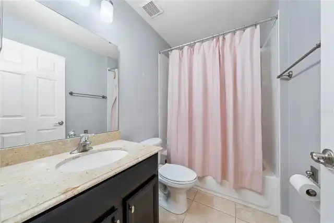
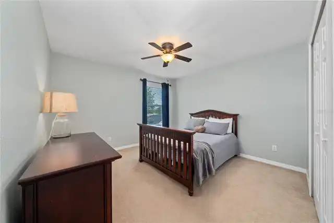
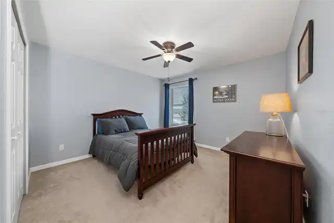
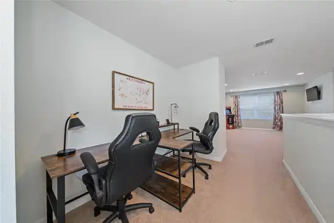
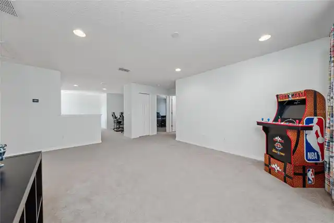
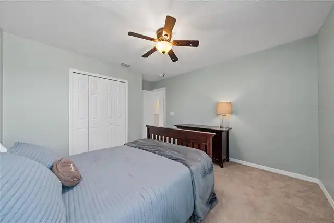
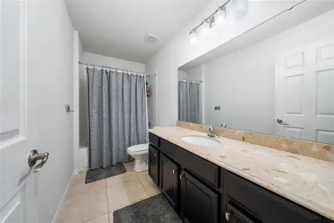
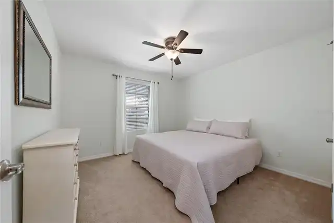
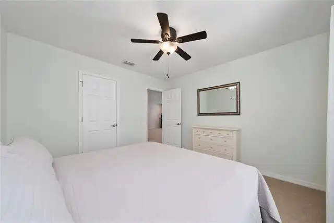
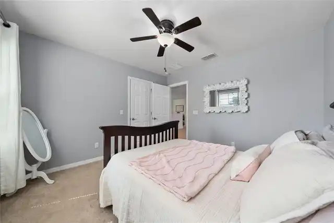
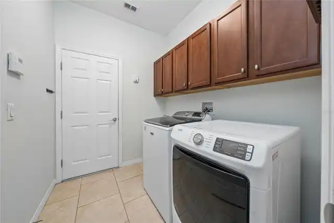
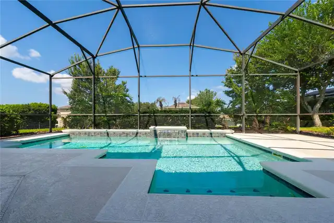
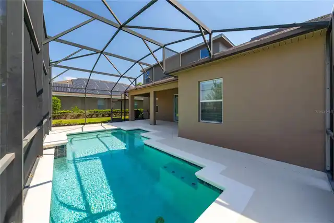
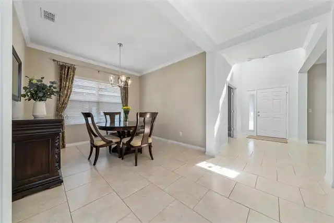
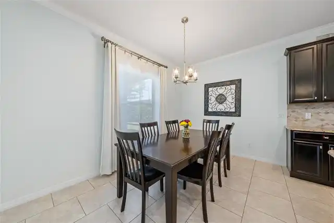
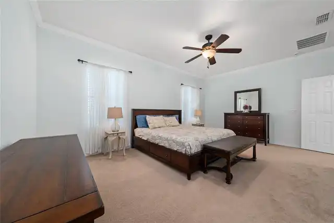
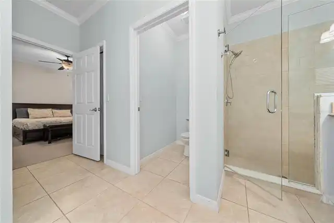
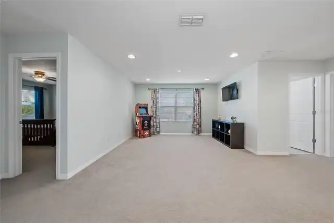
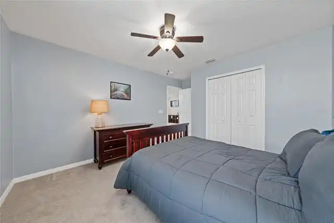
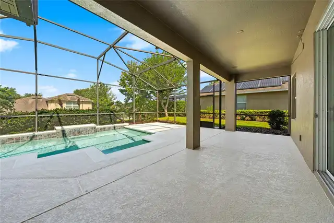
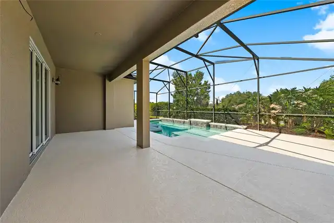
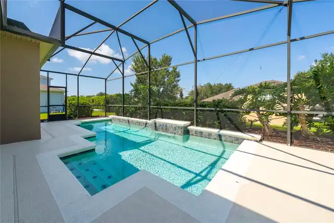
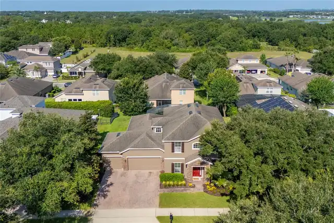
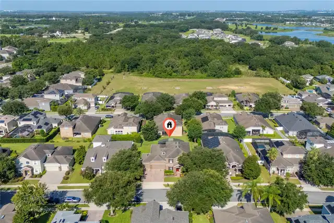
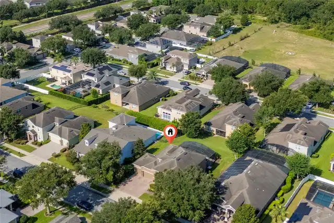
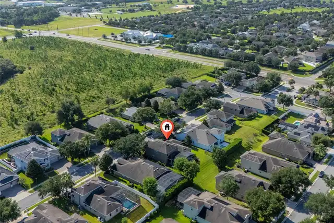
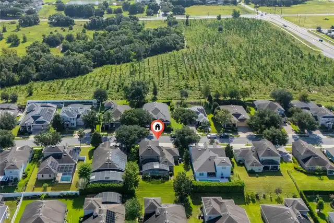
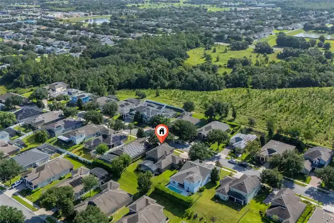
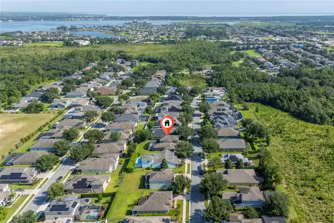
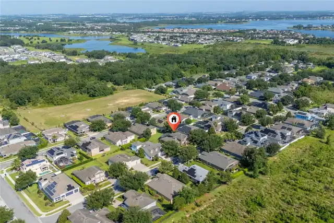
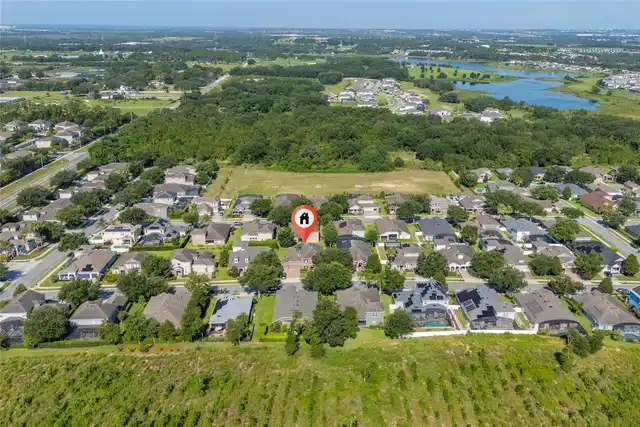
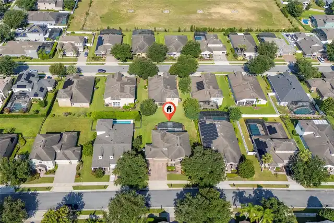
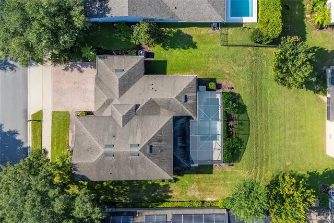
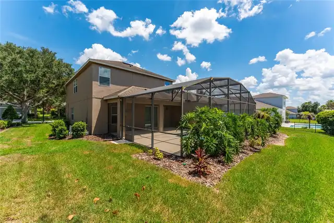
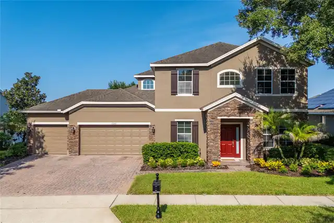
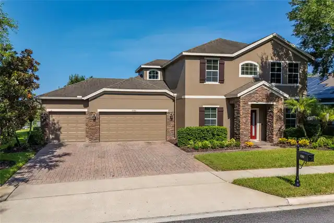
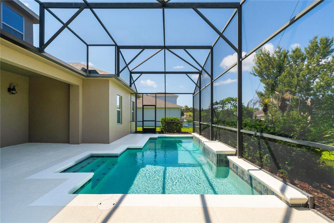
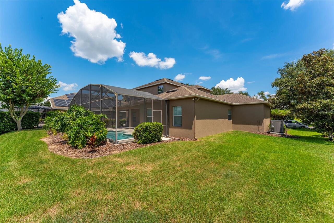
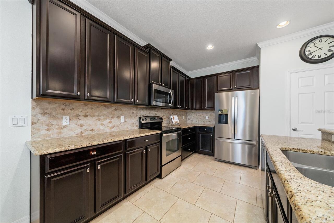
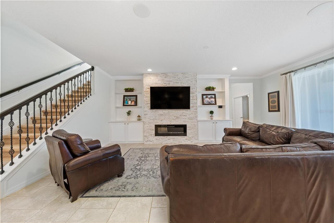
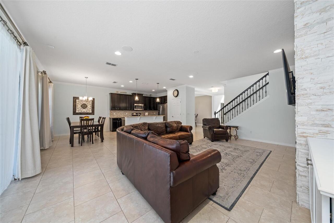
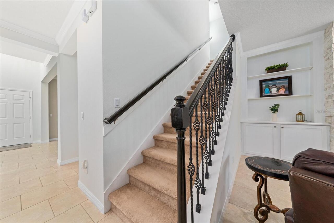
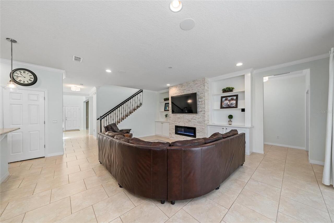
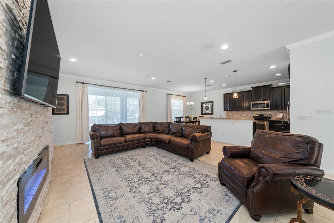
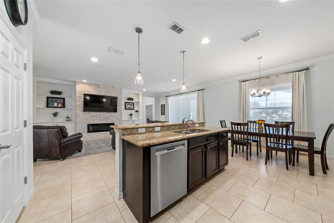
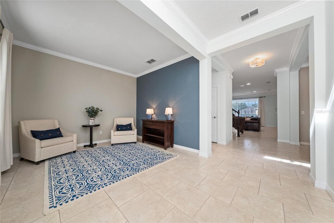
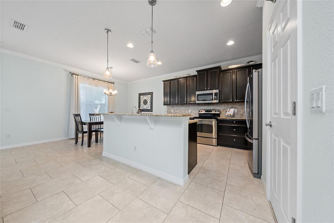
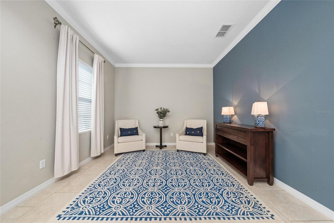
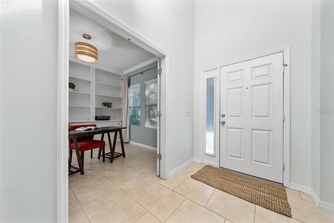
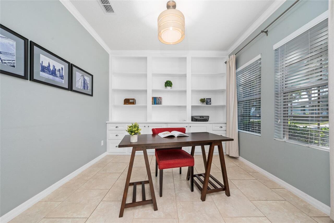
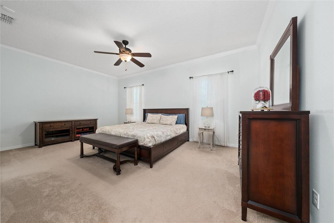
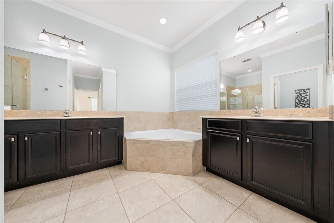
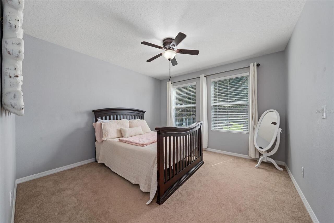
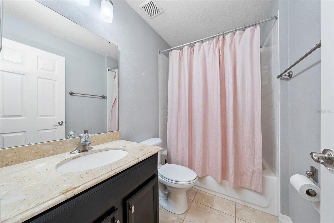
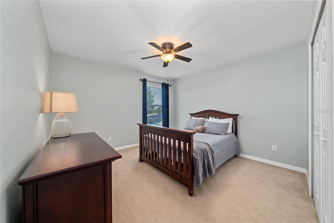
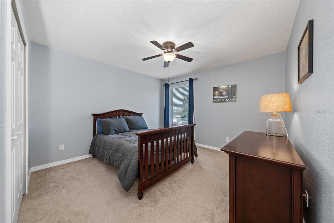
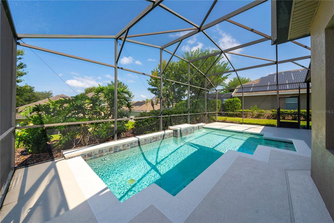
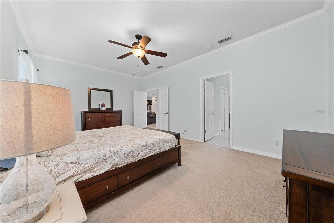
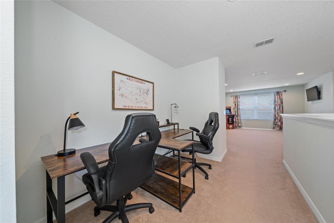
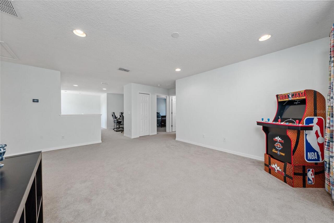
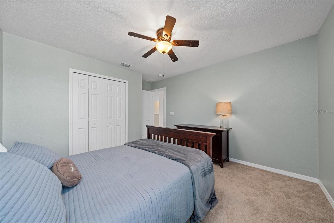
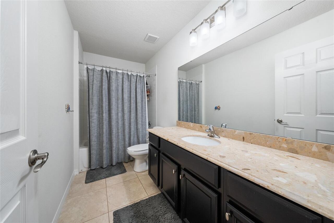
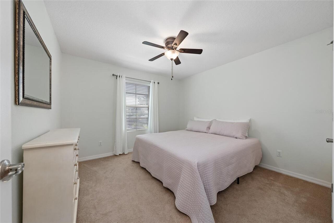
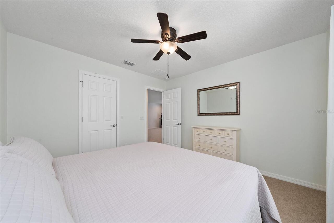
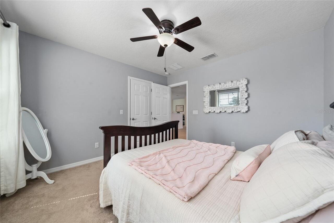
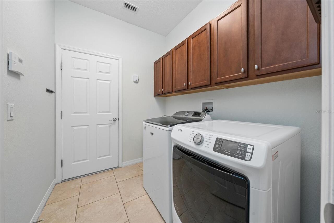
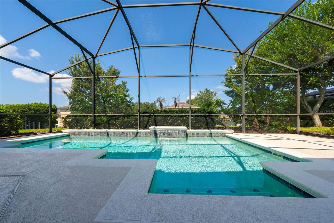
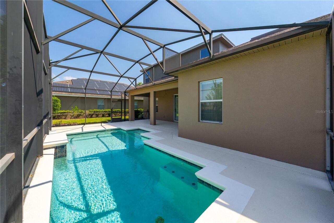
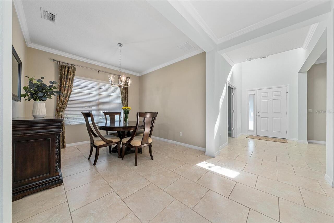
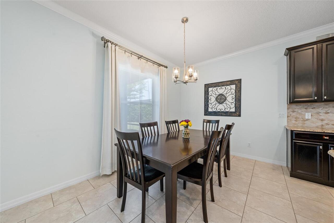
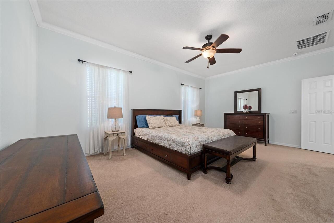
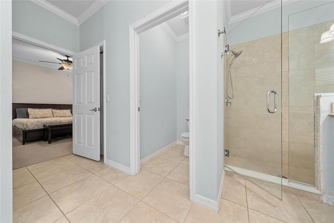
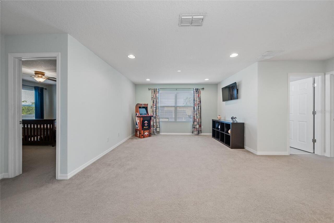
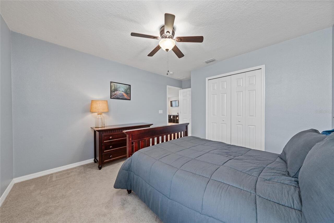
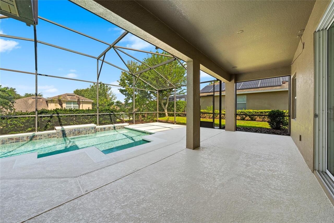
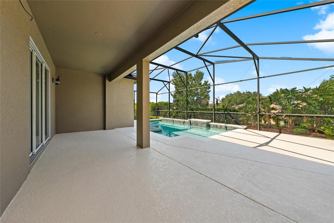
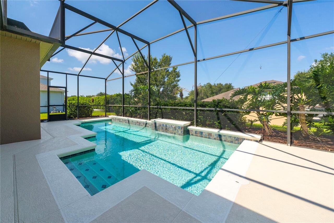
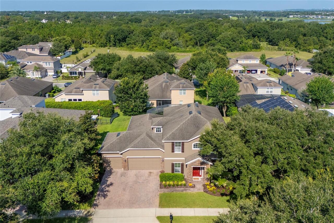
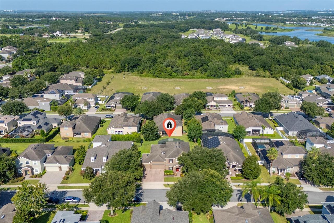
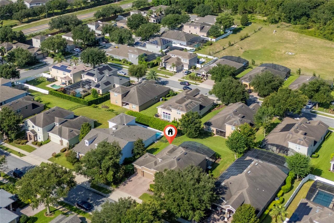
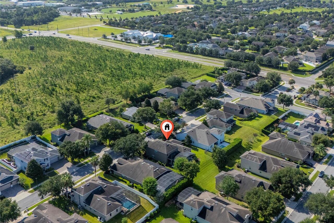
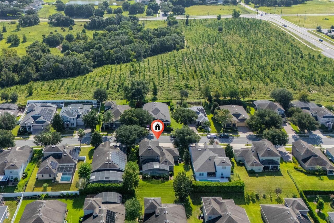
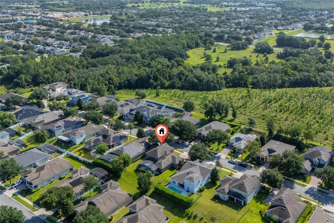
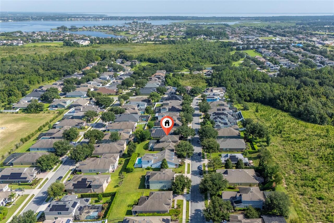
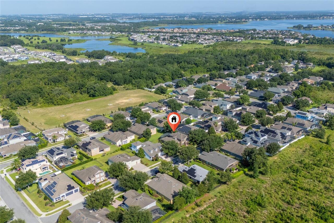
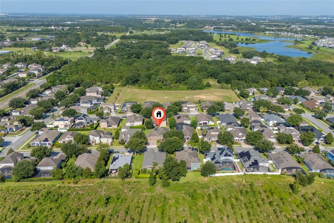
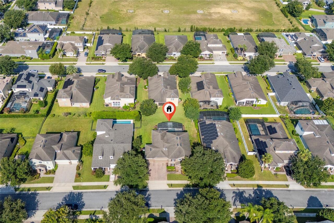
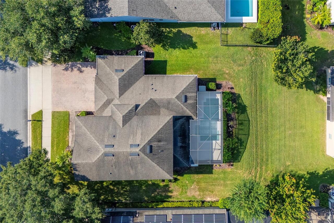
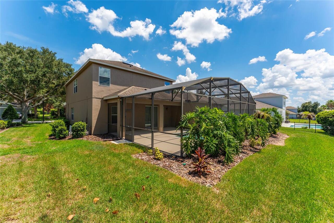
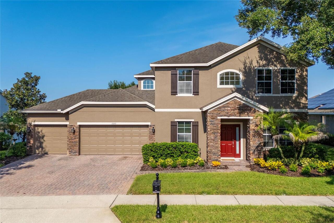
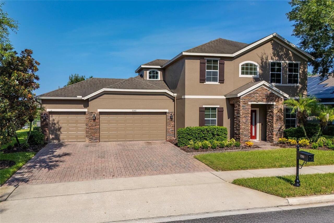
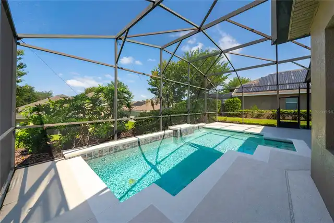
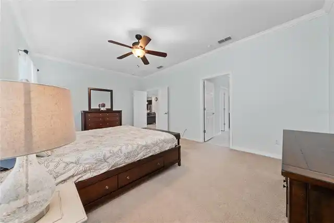
Welcome to a home where thoughtful design, elevated finishes, and effortless Florida living come together. This exceptional 5-bedroom, 3.5-bath residence offers an impressive blend of space, functionality, and custom detail, complete with a bonus room, private office, formal dining room, spacious living room, and a stunning great room that truly serves as the heart of the home. Primary bedroom is located on the first floor offering a split floor plan and privacy. This is a smoke free, pet free home. Interior laundry room with utility sink. The great room seamlessly opens to the expansive kitchen, featuring generous cabinetry, abundant storage, and a comfortable eat-in space designed for everyday gatherings. Custom built-ins, an electric fireplace surrounded by beautiful stone, and ceiling speakers create an inviting atmosphere for both relaxing and entertaining. Throughout the home, Pottery Barn curtain rods, crown molding, upgraded lighting, and an abundance of closet and storage space showcase the attention to detail. Fresh interior paint adds a crisp, move-in-ready feel, while the custom-built office provides an ideal space for working from home. Upstairs, an upgraded wrought-iron staircase creates a striking architectural focal point while adding a sophisticated touch to the home's aesthetic. The versatile bonus room offers additional space for a media room, playroom, fitness area, or second living space—the possibilities are endless. Step outside through the double-sided sliders to your own private retreat. The screened and covered lanai overlooks a sparkling saltwater pool with a sheer-fall water feature, creating the perfect setting for Florida afternoons and beautiful sunsets to top off the evening entertaining possibilities. The outdoor living area is thoughtfully pre-wired for television and equipped for speaker connectivity, making it easy to create the ultimate outdoor entertainment space. The home also delivers an impressive list of functional upgrades,
Property Details
Property Features
Property Sub Type
Single Family Residence
View
Pool
Parking
Driveway, Garage Door Opener, Ground Level
Pool
Screen Enclosure, Gunite, Tile, Child Safety Fence, In Ground, Salt Water
County
Orange
Subdivision
CARRIAGE POINTE A-I & L
Additional Information
Additional Lease Restrictions
Buyer should verify any lease restrictions.
Additional Parcels YN
false
Additional Rooms
Bonus Room, Breakfast Room Separate, Den/Library/Office, Formal Dining Room Separate, Formal Living Room Separate, Great Room
Alternate Key Folio Num
272304120100440
Appliances
Dishwasher, Disposal, Dryer, Electric Water Heater, Exhaust Fan, Kitchen Reverse Osmosis System, Microwave, Range, Refrigerator, Washer, Water Softener
Architectural Style
Traditional
Association Email
jshearer@edison-mgmt.com
Association Fee
271
Association Fee Frequency
Quarterly
Association Fee Requirement
Required
Association URL
edisonassociationmanagement.com
Association YN
true
Attached Garage YN
true
Available For Lease YN
1
Bathrooms Total Integer
4
Builder Model
Chelsea
Builder Name
Taylor Morrison
Building Area Source
Public Records
Building Area Total
4314
Building Area Total Srch SqM
400.78
Building Area Units
Square Feet
Calculated List Price By Calculated SqFt
246.68
Carport YN
false
Community Features
Street Lights
Construction Materials
Block, Stucco, Frame
Cooling
Central Air
Country
US
Current Price
824900.00
Direction Faces
East
Elementary School
Whispering Oak Elem
Exterior Features
Private Mailbox, Rain Gutters, Sidewalk, Sliding Doors, Sprinkler Metered
Fireplace Features
Electric, Family Room
Fireplace YN
true
Flood Zone Code
X
Flood Zone Date
2021-09-24
Flood Zone Panel
12095C0215H
Flooring
Carpet, Ceramic Tile
Foundation Details
Slab
Furnished
Unfurnished
Garage Dimensions
25x26
Garage Spaces
3
Garage YN
true
Heating
Central
High School
West Orange High
Homestead YN
1
Interior Features
Built-in Features, Ceiling Fans(s), Crown Molding, Eat-in Kitchen, Kitchen/Family Room Combo, Primary Bedroom Main Floor, Solid Surface Counters, Thermostat, Walk-In Closet(s), Window Treatments
Internet Address Display YN
true
Internet Automated Valuation Display YN
true
Internet Consumer Comment YN
true
Internet Entire Listing Display YN
true
Laundry Features
Electric Dryer Hookup, Inside, Laundry Room, Washer Hookup
Lease Restrictions YN
1
Levels
Two
List AOR
Orlando Regional
Living Area Meters
310.67
Living Area Source
Public Records
Living Area Units
Square Feet
Lot Features
In County, Landscaped, Sidewalk, Paved
Lot Size Acres
0.22
Lot Size Square Feet
9499
Lot Size Square Meters
882
Middle Or Junior School
Hamlin Middle
Minimum Lease
8-12 Months
Modification Timestamp
2026-08-24T01:01:11.121Z
Monthly HOA Amount
90.33
New Construction YN
false
Occupant Type
Vacant
Other Equipment
Irrigation Equipment
Ownership
Fee Simple
Parcel Number
04-23-27-1201-00-440
Patio And Porch Features
Covered, Patio, Rear Porch, Screened
Pets Allowed
Yes
Pool Dimensions
12 x23
Pool Private YN
true
Postal Code Plus 4
8841
Public Survey Range
27
Public Survey Section
04
RATIO Current Price By Calculated SqFt
246.68
Realtor Info
As-Is, Termite Bond/Warranty
Road Responsibility
Private Maintained Road
Road Surface Type
Asphalt
Roof
Shingle
Room Count
12
Security Features
Gated Community, Security System, Security System Owned, Smoke Detector(s)
Senior Community YN
false
Sewer
Public Sewer
Showing Requirements
Sentri Lock Box, Appointment Only, Call Before Showing, Call Listing Agent, Call Listing Office, Gate Code Required, Lock Box Electronic, ShowingTime
Spa YN
false
Status Change Timestamp
2026-08-24T00:34:58.000Z
Stories Total
2
Tax Annual Amount
5389.8
Tax Block
1201
Tax Book Number
66-111
Tax Legal Description
CARRIAGE POINTE 66/111 LOT 44
Tax Lot
44
Tax Year
2025
Total Acreage
0 to less than 1/4
Total Annual Fees
1084.00
Total Monthly Fees
90.33
Township
23
Universal Property Id
US-12095-N-042327120100440-R-N
Unparsed Address
2202 REDMARK LN
Utilities
Cable Available, Electricity Connected, Fire Hydrant, Natural Gas Available, Public, Sewer Connected, Sprinkler Meter, Underground Utilities, Water Connected
Vegetation
Trees/Landscaped
Water Source
Public
Waterfront YN
false
Window Features
Aluminum Frames, Blinds, Tinted Windows, Window Treatments
Zoning
PUD
Neighborhood Map
Popup

Property Photos
Listing Photo
Listing Photo
Listing Photo
Listing Photo
Listing Photo
Listing Photo
Listing Photo
Listing Photo
Listing Photo
Listing Photo
Listing Photo
Listing Photo
Listing Photo
Listing Photo
Listing Photo
Listing Photo
Listing Photo
Listing Photo
Listing Photo
Listing Photo
Listing Photo
Listing Photo
Listing Photo
Listing Photo
Listing Photo
Listing Photo
Listing Photo
Listing Photo
Listing Photo
Listing Photo
Listing Photo
Listing Photo
Listing Photo
Listing Photo
Listing Photo
Listing Photo
Listing Photo
Listing Photo
Listing Photo
Listing Photo
Listing Photo
Listing Photo
Listing Photo
Listing Photo
Listing Photo
Listing Photo
Listing Photo
Listing Photo
Listing Photo
Listing Photo
Listing Photo
Listing Photo
Listing Photo
Listing Photo
Listing Photo
Listing Photo
Listing Photo
Listing Photo
Listing Photo
Listing Photo
Listing Photo
Listing Photo
Listing Photo
Listing Photo
Listing Photo
Listing Photo
Listing Photo
Listing Photo
Listing Photo
Listing Photo
Listing Photo
Listing Photo
Listing Photo
Listing Photo
Listing Photo
Listing Photo
Listing Photo
Listing Photo
Listing Photo
Listing Photo
Listing Photo
Listing Photo
Listing Photo
Listing Photo
Listing Photo
Listing Photo
Listing Photo
Listing Photo
Listing Photo
Listing Photo
Listing Photo
Listing Photo
Listing Photo
Listing Photo
Listing Photo
Listing Photo
Listing Photo
Listing Photo
Listing Photo
Listing Photo
Listing Photo
Listing Photo
Listing Photo
Listing Photo
Listing Photo
Listing Photo
Listing Photo
Listing Photo
Listing Photo
Listing Photo
Listing Photo
Listing Photo
Listing Photo
Listing Photo
Listing Photo
Listing Photo
Listing Photo
Listing Photo
Listing Photo
Listing Photo
Listing Photo
Listing Photo

MLS #MFRO6435919 Listing courtesy of Chastain Real Estate Company Llc provided by Stellar MLS.

Similar Listings

$749,000
14741 Snowy Egret Street
Winter Garden
5BR/3BA
| Active
$759,900
13163 Lakeshore Grove Drive
Winter Garden
5BR/3BA
| Active
$759,995
644 Autumn Oaks Loop
Winter Garden
5BR/3BA
| Active
$761,395
17470 Sunset Prairie Drive
Winter Garden
5BR/3BA
| Pending


All listing information is deemed reliable but not guaranteed and should be independently verified through personal inspection by appropriate professionals. Listings displayed on this website may be subject to prior sale or removal from sale; availability of any listing should always be independent verified. Listing information is provided for consumer personal, non-commercial use, solely to identify potential properties for potential purchase; all other use is strictly prohibited and may violate relevant federal and state law. The source of the listing data is as follows: Stellar MLS (updated 8/23/26 9:50 PM) |

Listing Search


Translate Tool

Featured Listings
Orlando Real Estate
$1,199,000
4 BED
4 BATH
Mediterranean Masterpiece: A 5,580 SF Luxury Estate in the Heart of Orlando Welcome to 2537 Stoneview Rd, an exquisite M... Read More
Dunedin Real Estate
$825,000
4 BED
2 BATH
Welcome Home to Dunedin, where laid back coastal charm meets elevated design in the heart of Fairway Estates. Set within... Read More
Winter Garden Real Estate
$824,900
5 BED
3 BATH
Welcome to a home where thoughtful design, elevated finishes, and effortless Florida living come together. This exceptio... Read More
Madeira Beach Real Estate
$1,050,000
3 BED
2 BATH
Better Than New Coastal Luxury Townhome at Madeira Beach Walk Condos in the Heart of Madeira Beach ! Move in Ready ! Jus... Read More
Orlando Real Estate
$1,375,000
4 BED
2 BATH
Beautifully renovated 4-bedroom, 2.5-bath home in sought-after Baldwin Park, offering a spacious open floor plan, except... Read More
Lake Helen Real Estate
$885,000
3 BED
2 BATH
Welcome to your 5-acre country retreat in Central Florida! This stunning ranch-style block home is less than five minute... Read More
Sarasota Real Estate
$1,200,000
2 BED
2 BATH
Welcome to southern coastal living at Lido Surf & Sand. Showcasing full panoramic Gulf views and daily sunsets, this dir... Read More
Sanford Real Estate
$895,000
5 BED
3 BATH
Welcome to this exceptional 5-bedroom, 3.5-bathroom pool home in the highly sought-after community of Lake Sylvan Cove, ... Read More
Lakewood Ranch Real Estate
$839,900
5 BED
4 BATH
Experience the BEAUTY and exceptional floor plan of this STUNNING 5 bedroom, 4½ bath home in the highly sought after com... Read More
Winter Park Real Estate
$1,495,000
3 BED
2 BATH
A wonderful opportunity to build your dream home on one of Winter Park’s most idyllic streets. Situated on a quaint, one... Read More
Contact Sandra Pardo

407-990-2746

Wendy Morris LLC

Licensed in the State of Florida
BK 3146762
16797 Broadwater Avenue
Winter Garden, Florida 34787

Your privacy is our utmost concern. We will never sell your personal information. Privacy Policy
©2026 sandrapardohomes.com - all rights reserved. | Site Map