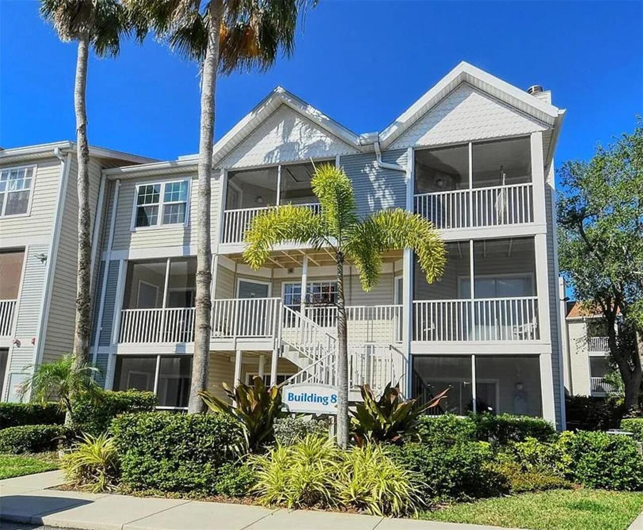
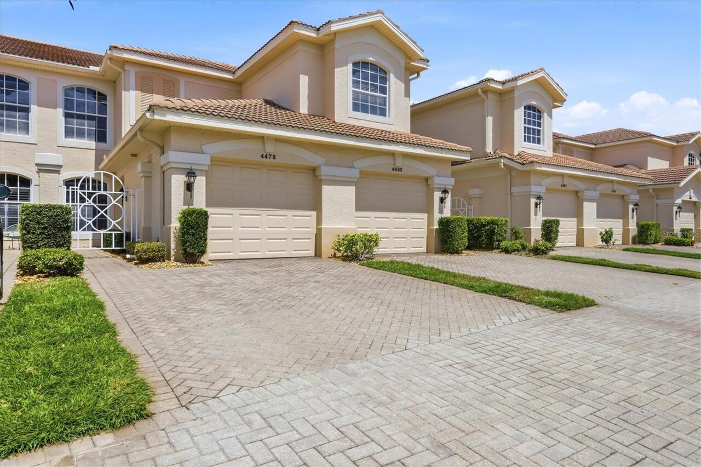
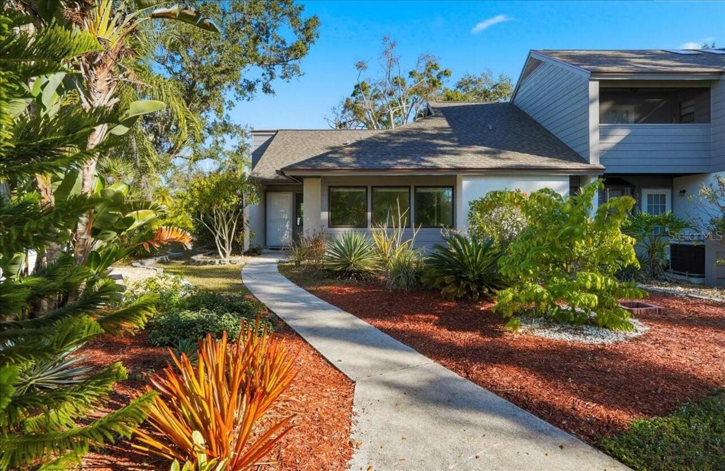
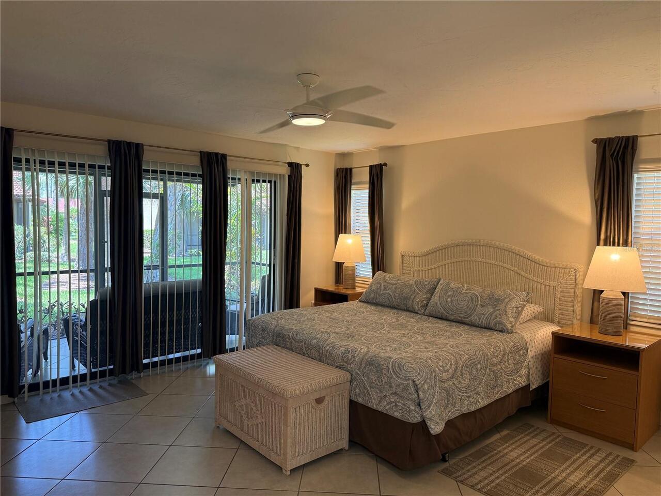
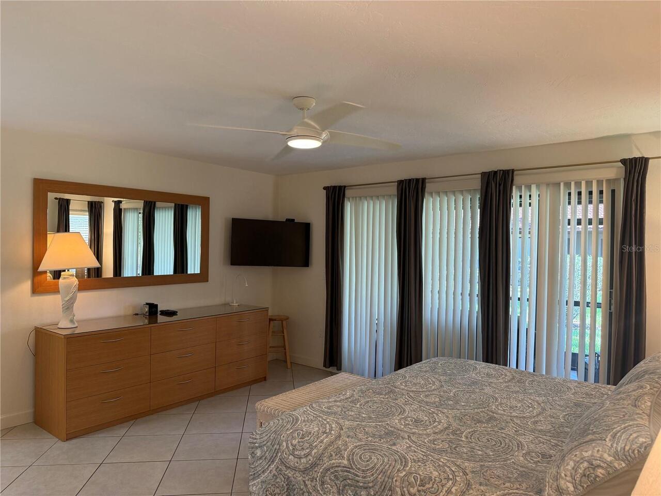
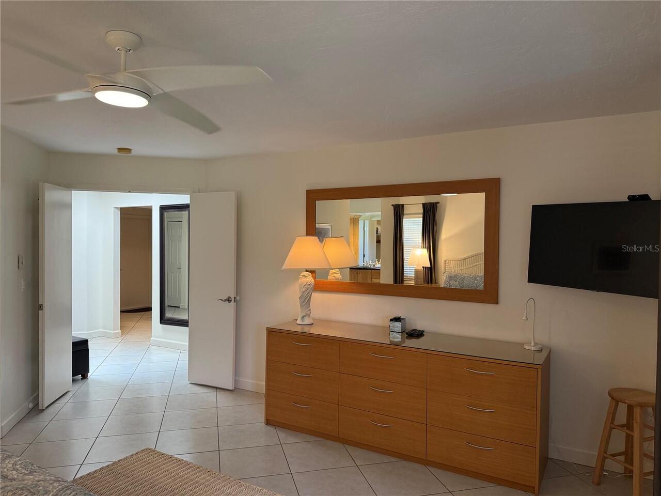
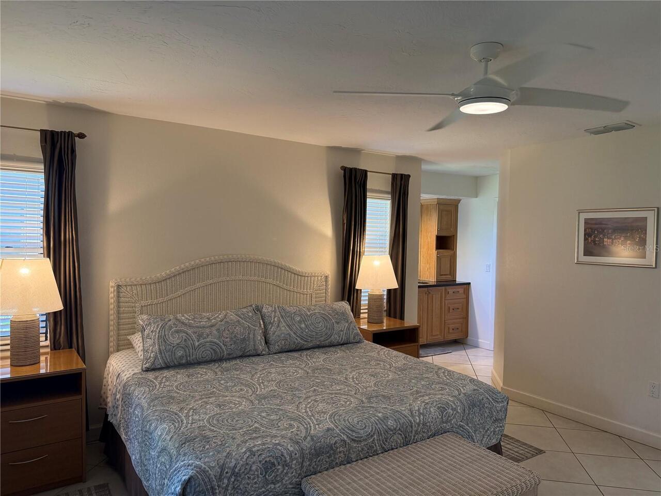
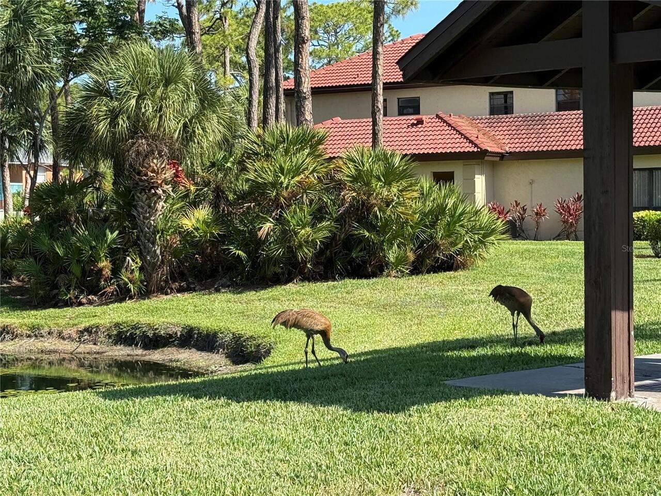
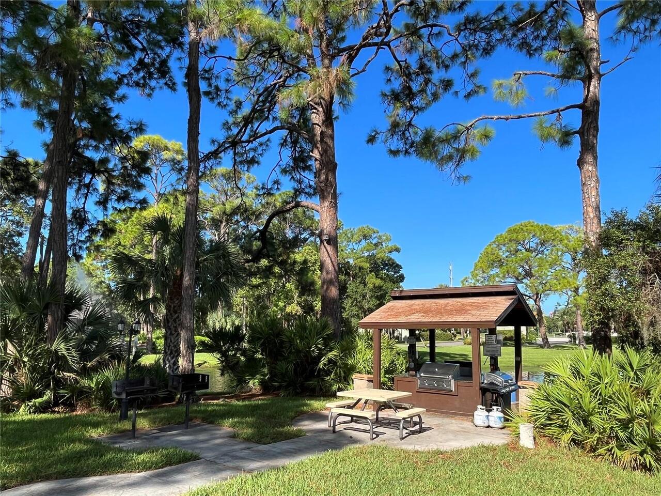
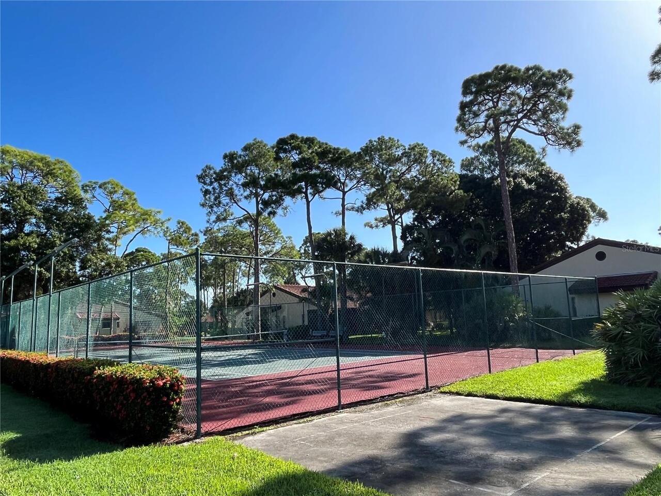
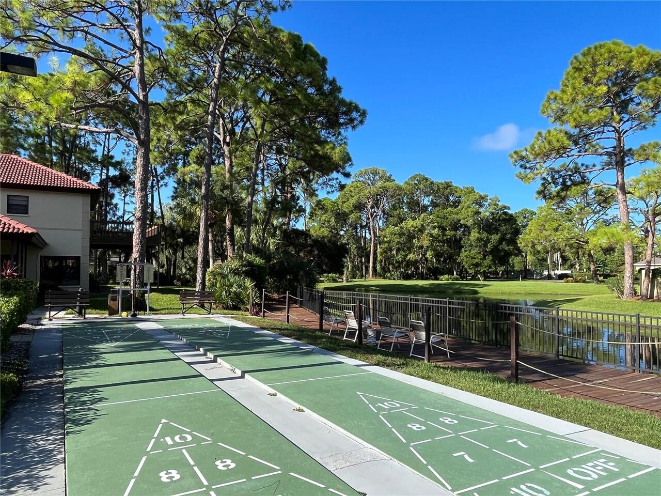
Property Features
Parking
Garage Door Opener
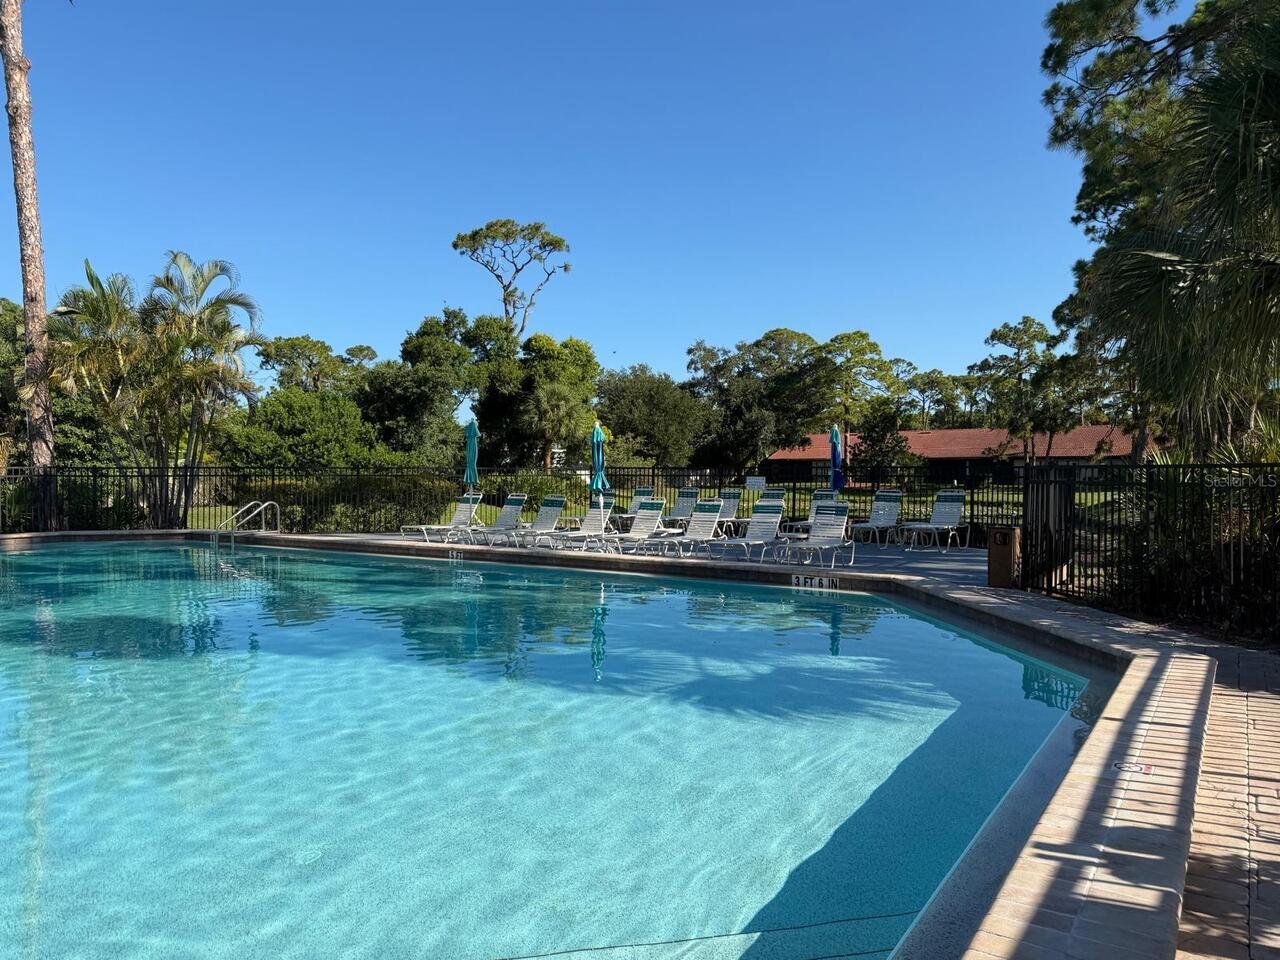
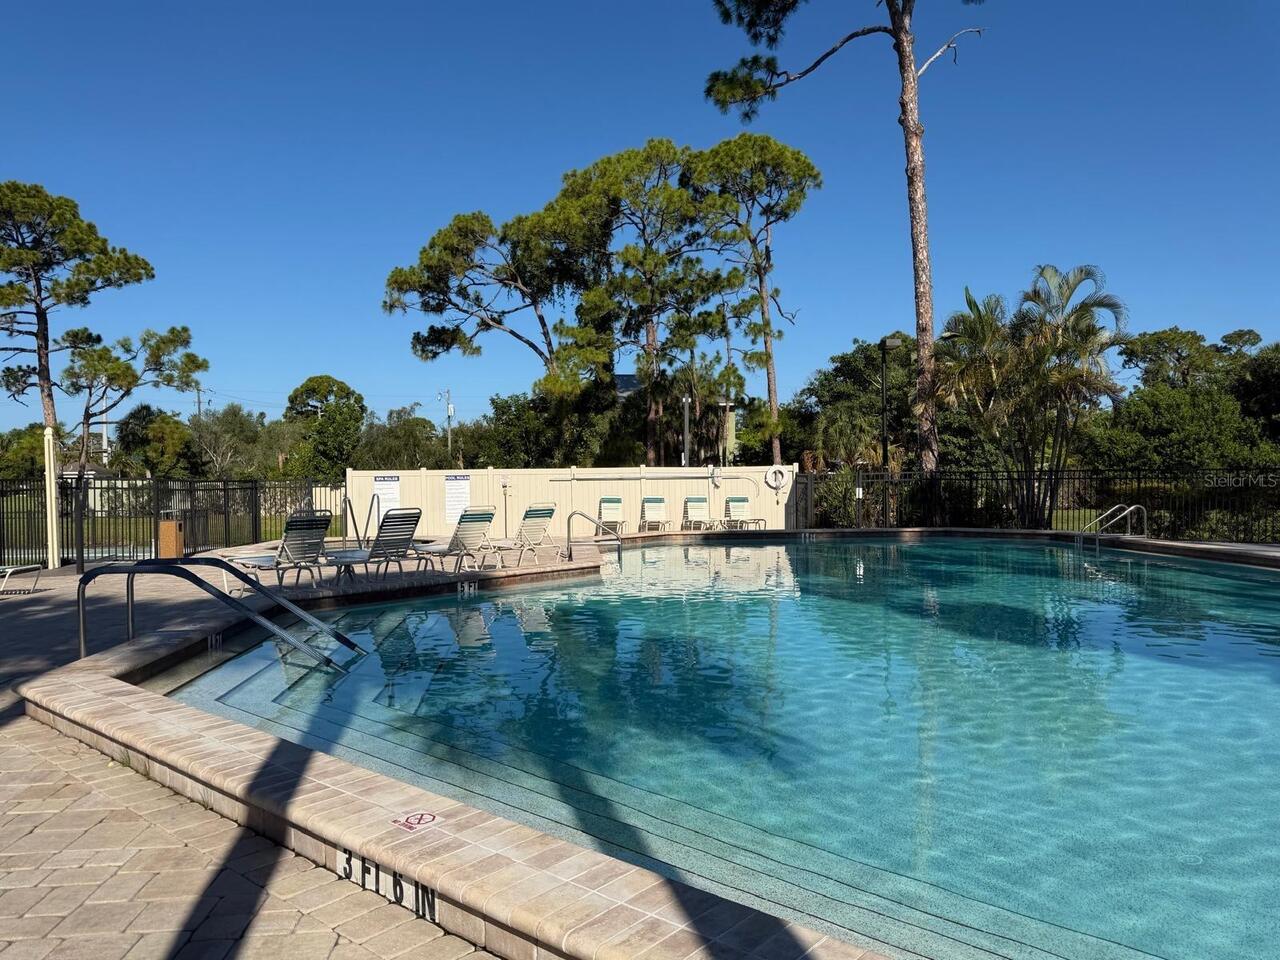
Pool
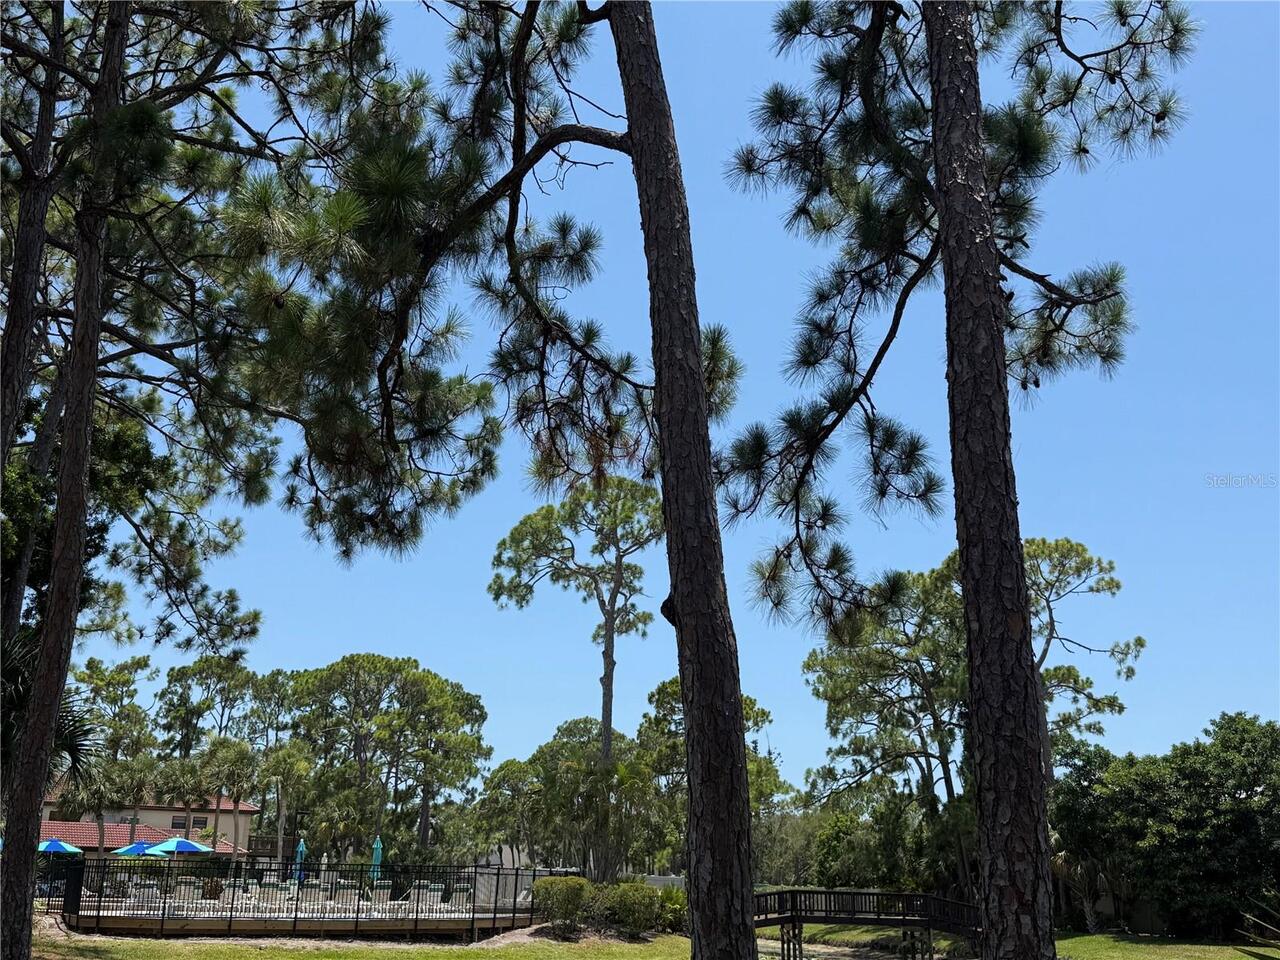
Heated, Gunite, Lighting, Outside Bath Access, Tile, In Ground
Subdivision
VILLAGE DES PINS II
Additional Information
Additional Lease Restrictions
Tenants no pets. Association approval needed for leases of 6 months or more.
Additional Parcels YN
false
Alternate Key Folio Num
0123042108
Appliances
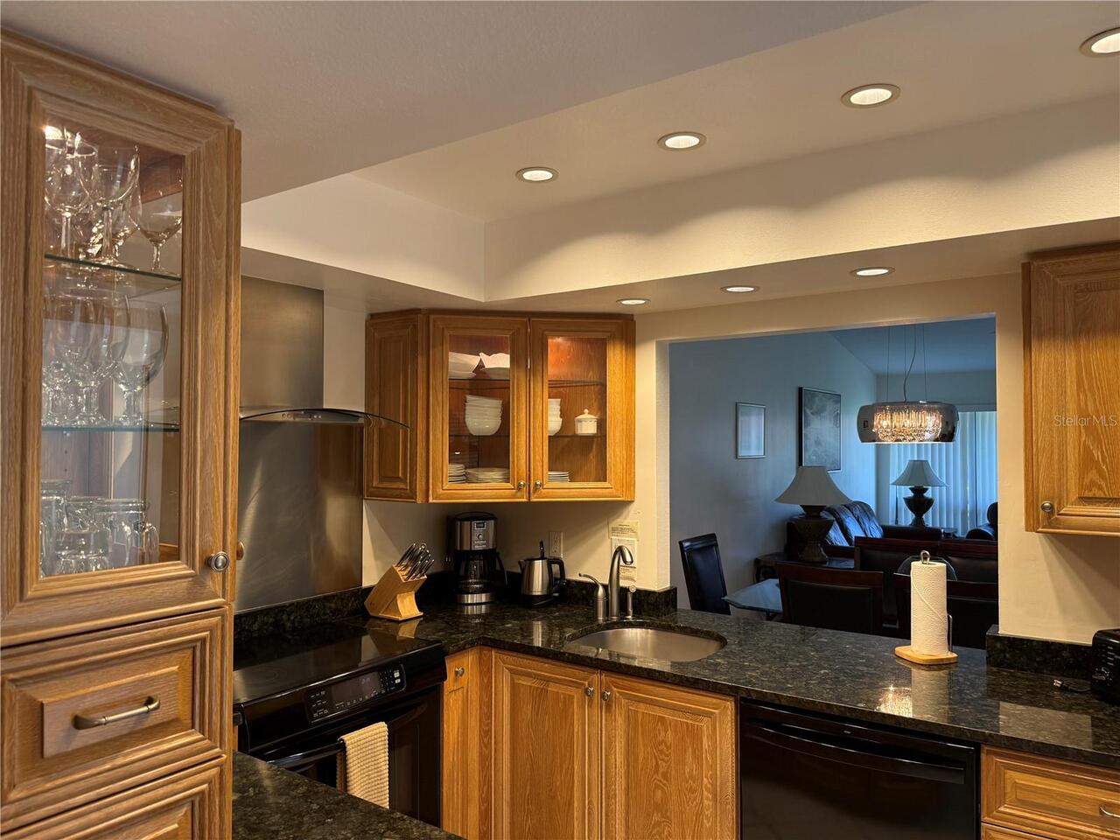
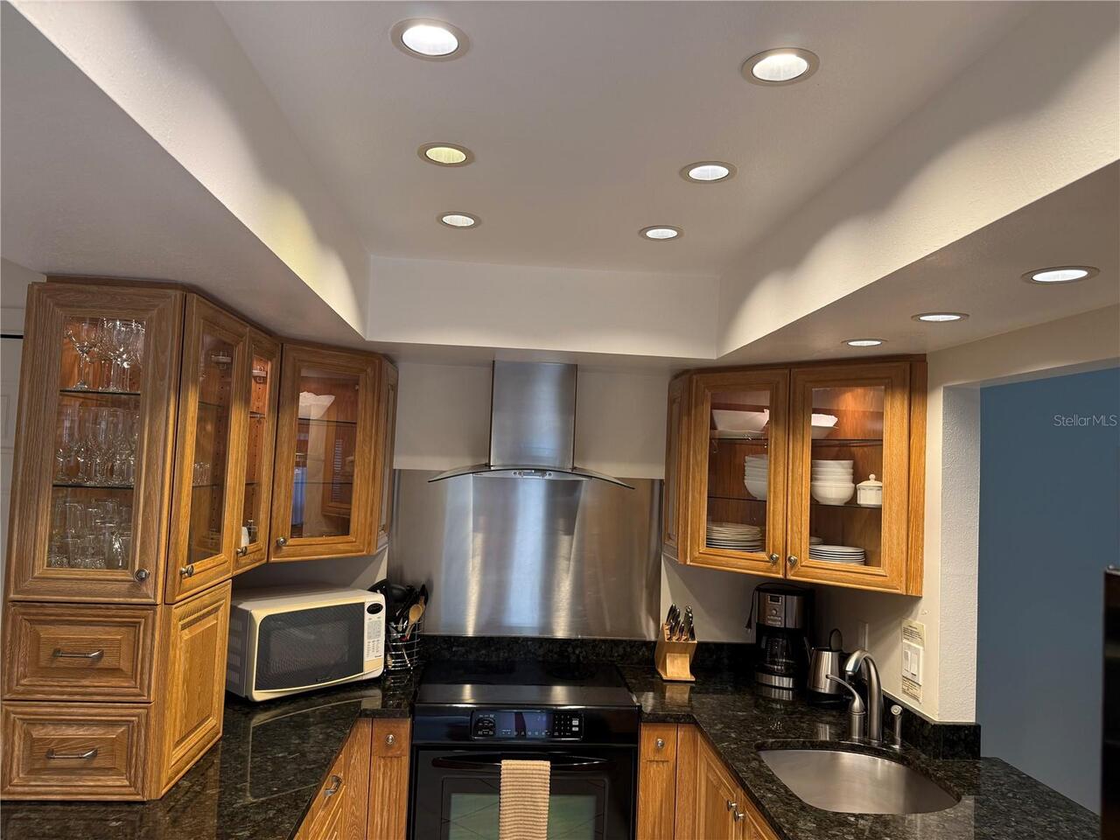
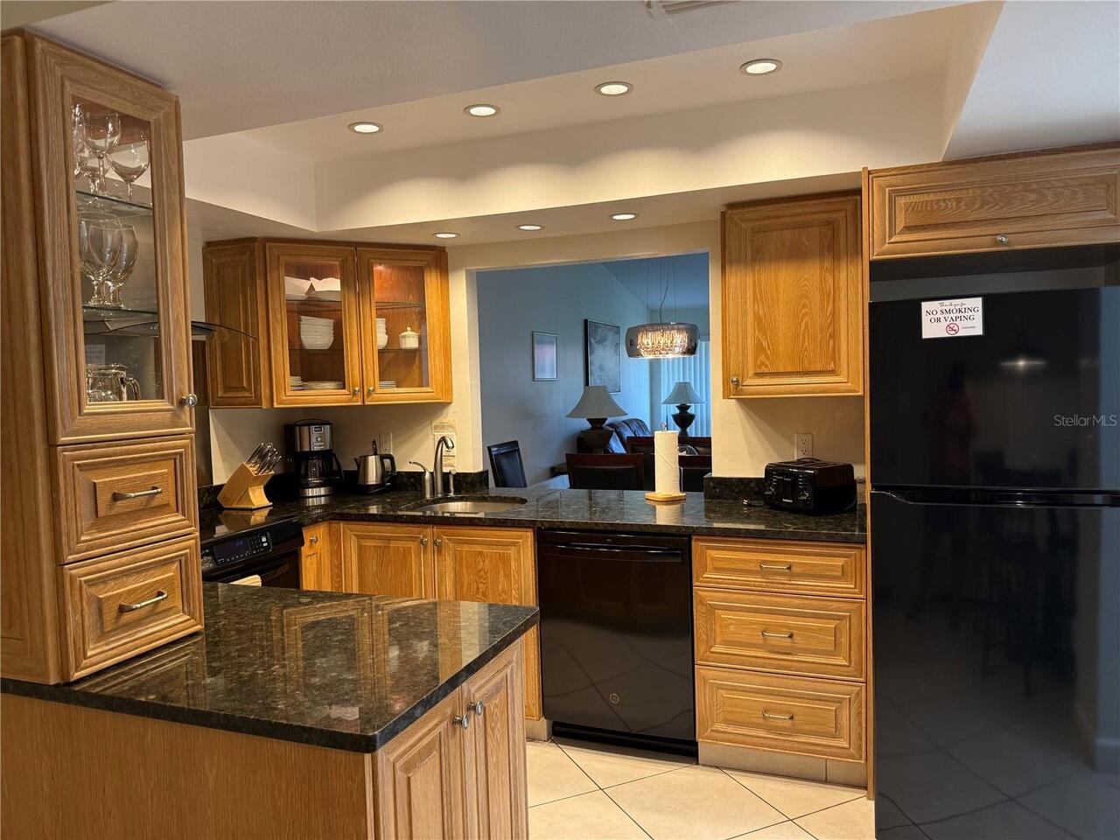
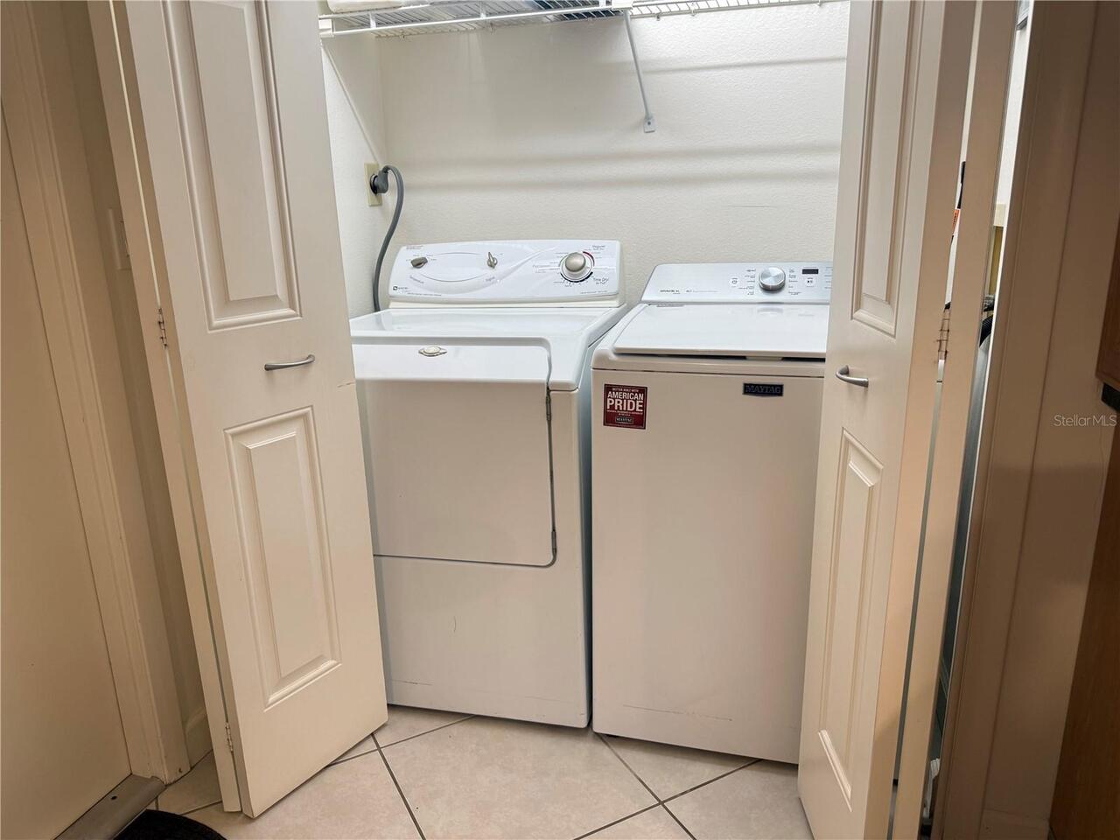
Dishwasher, Disposal, Dryer, Electric Water Heater, Microwave, Range, Refrigerator, Washer
Approval Process
$150 Application Fee. Background Check.
Architectural Style
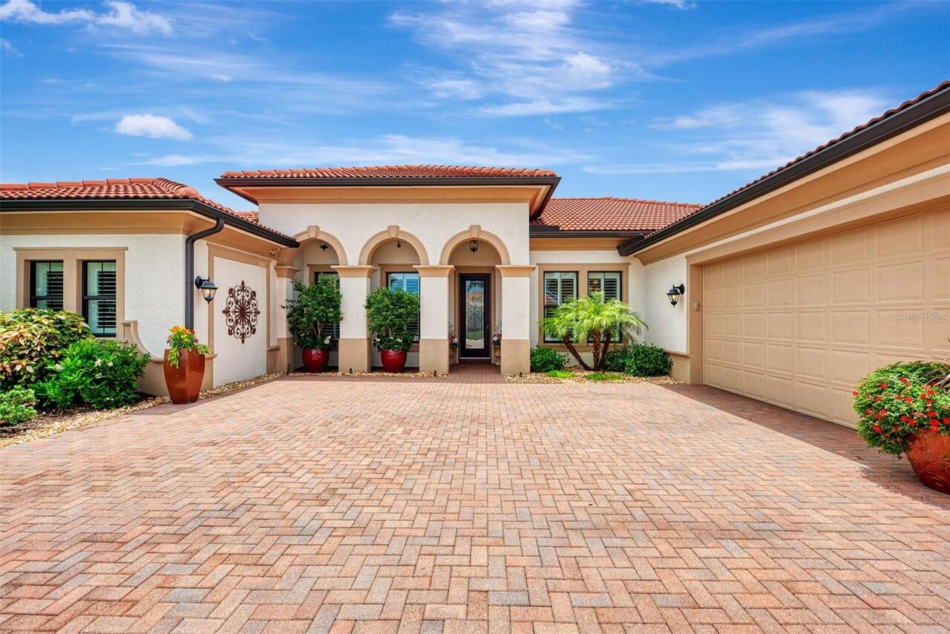
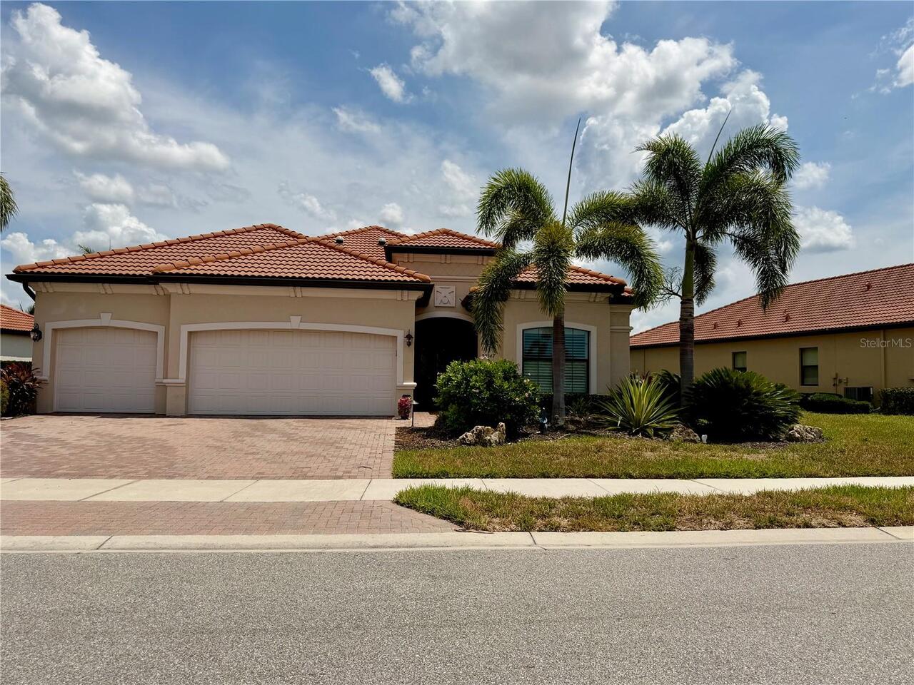
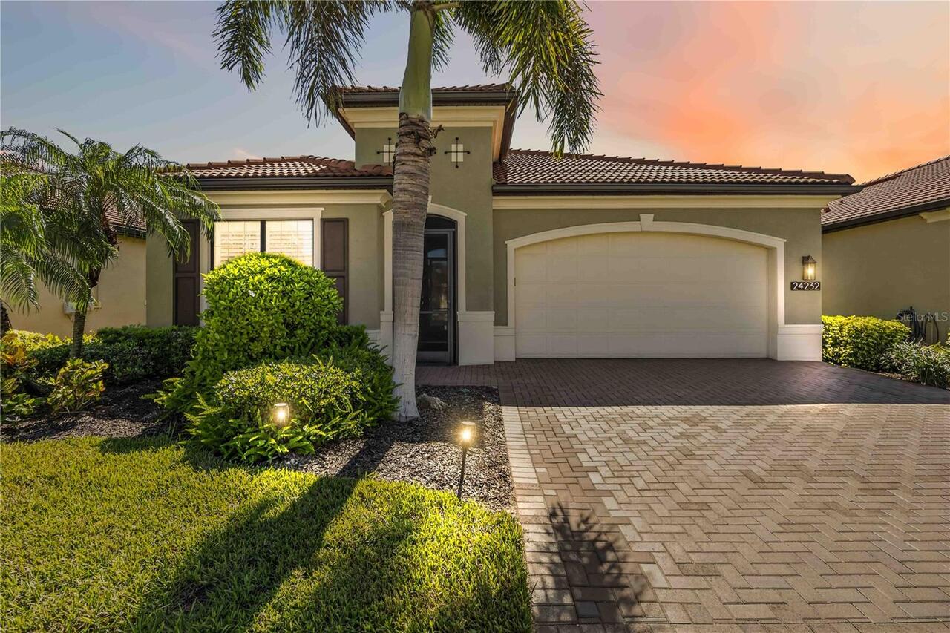
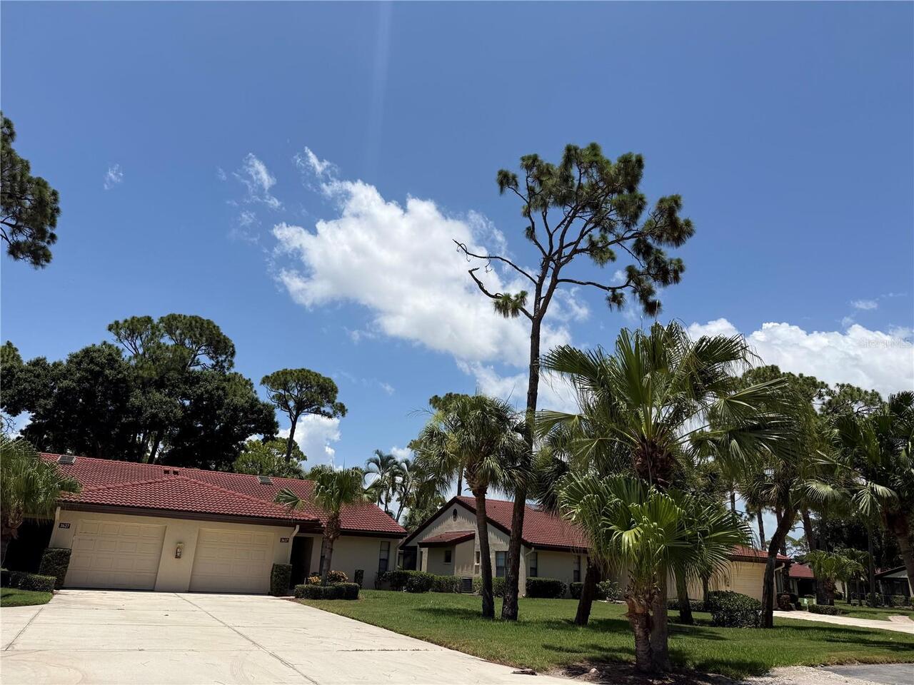
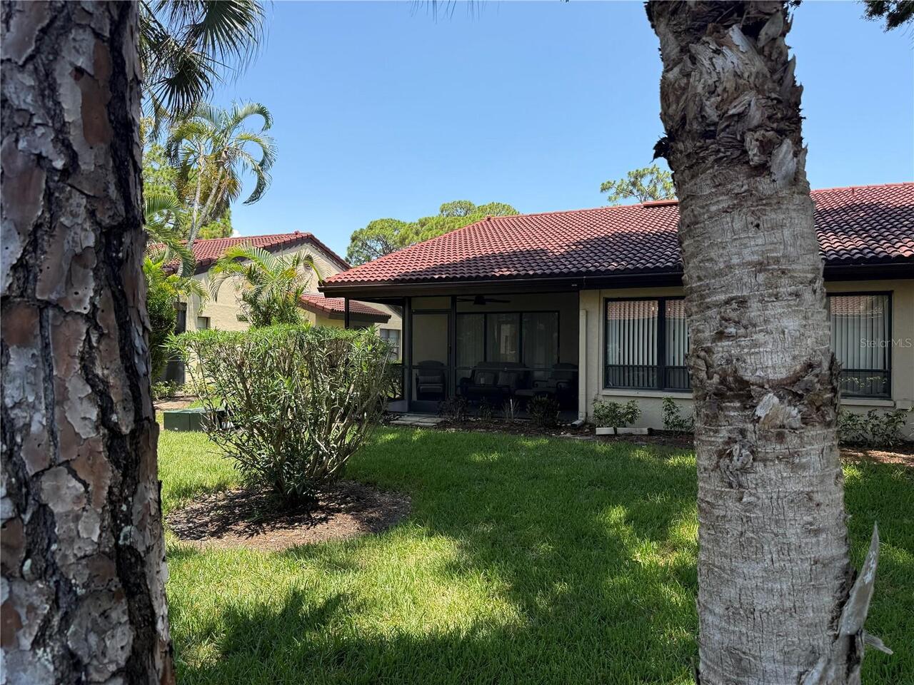
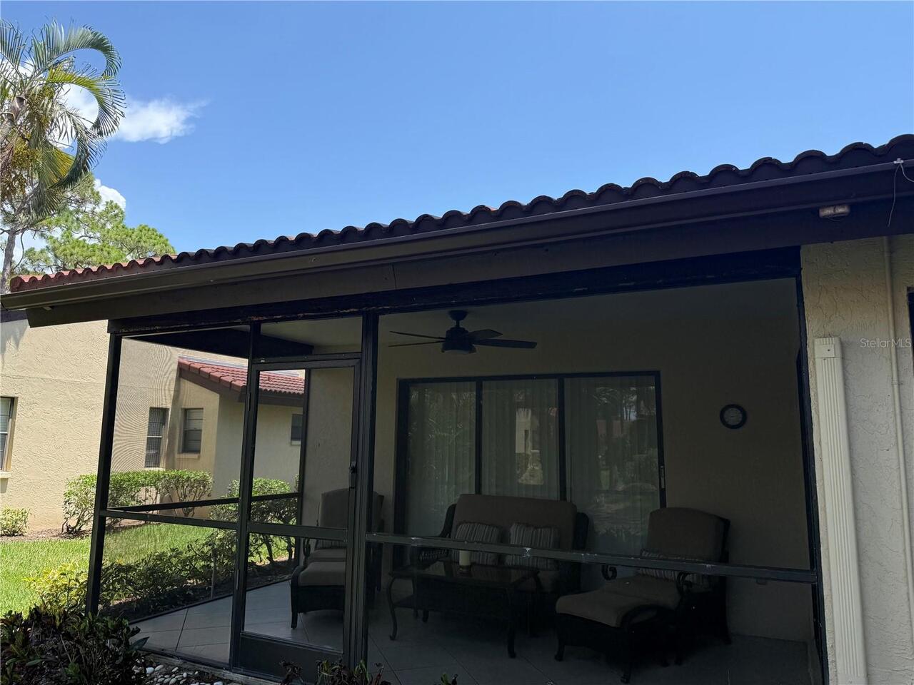
Mediterranean
Association Amenities
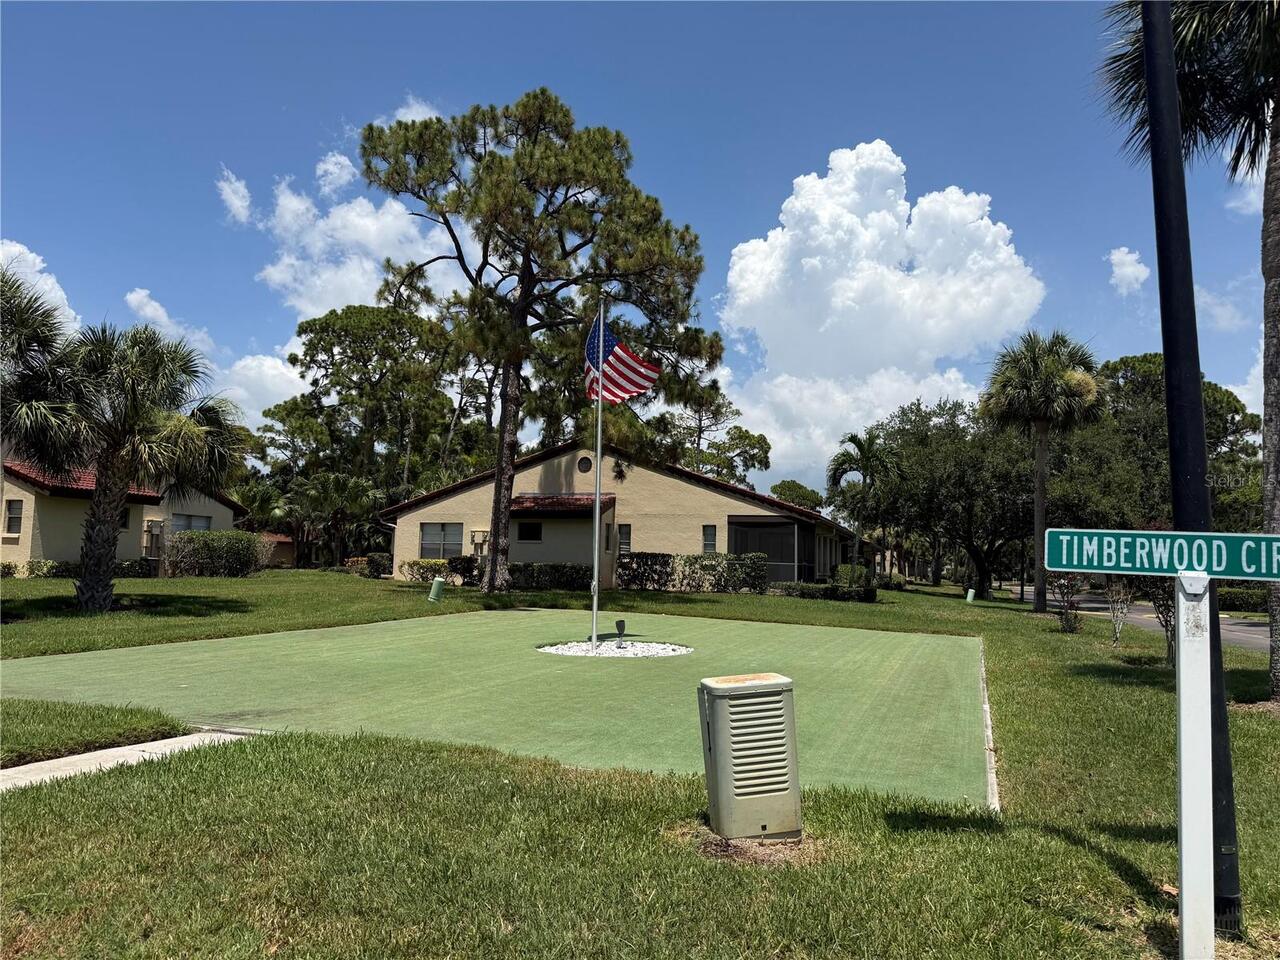
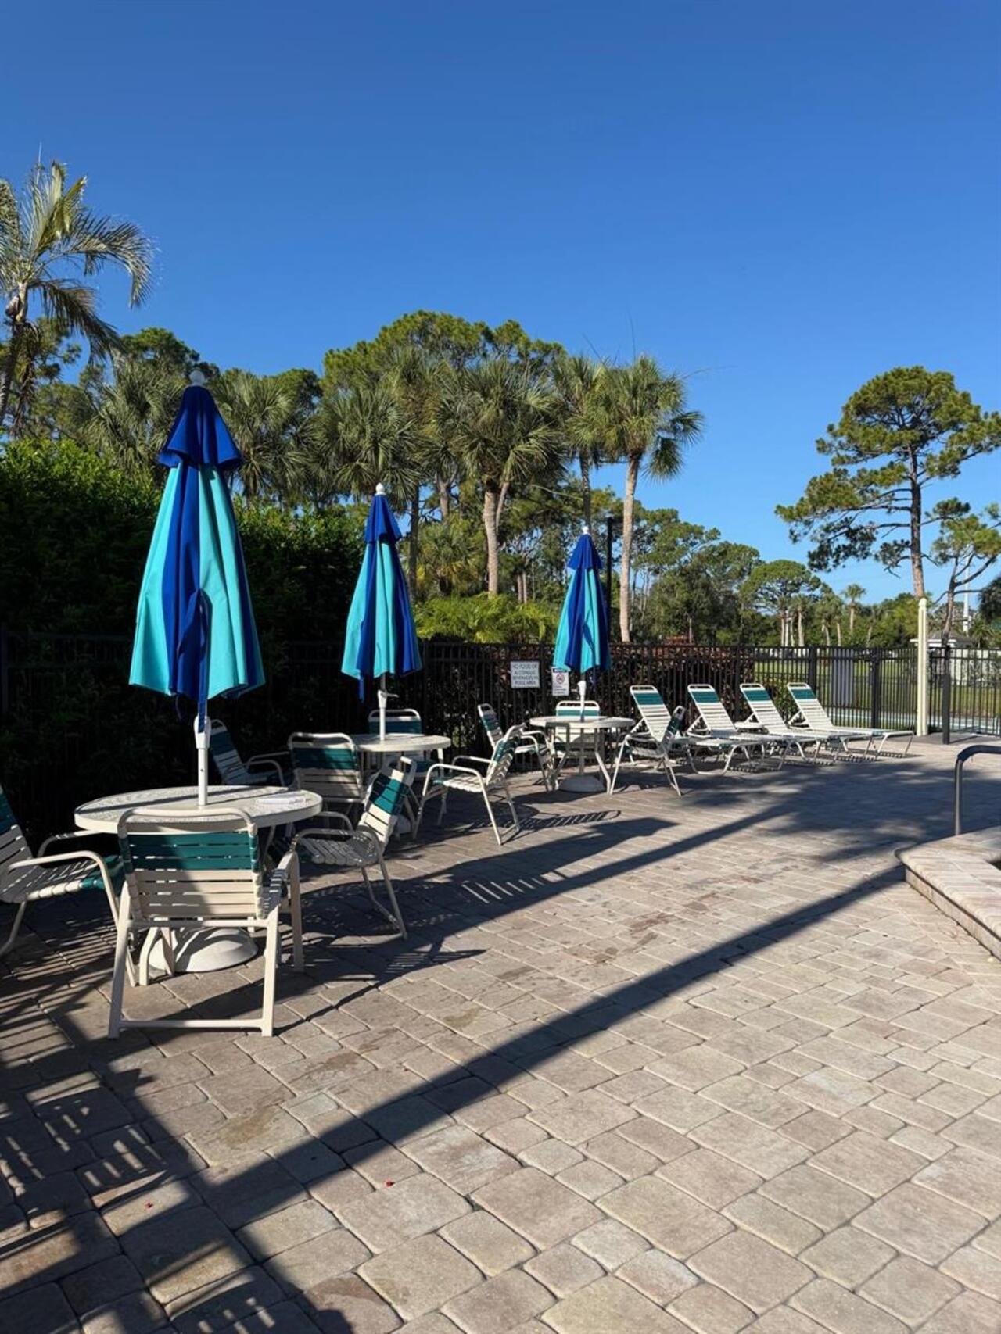
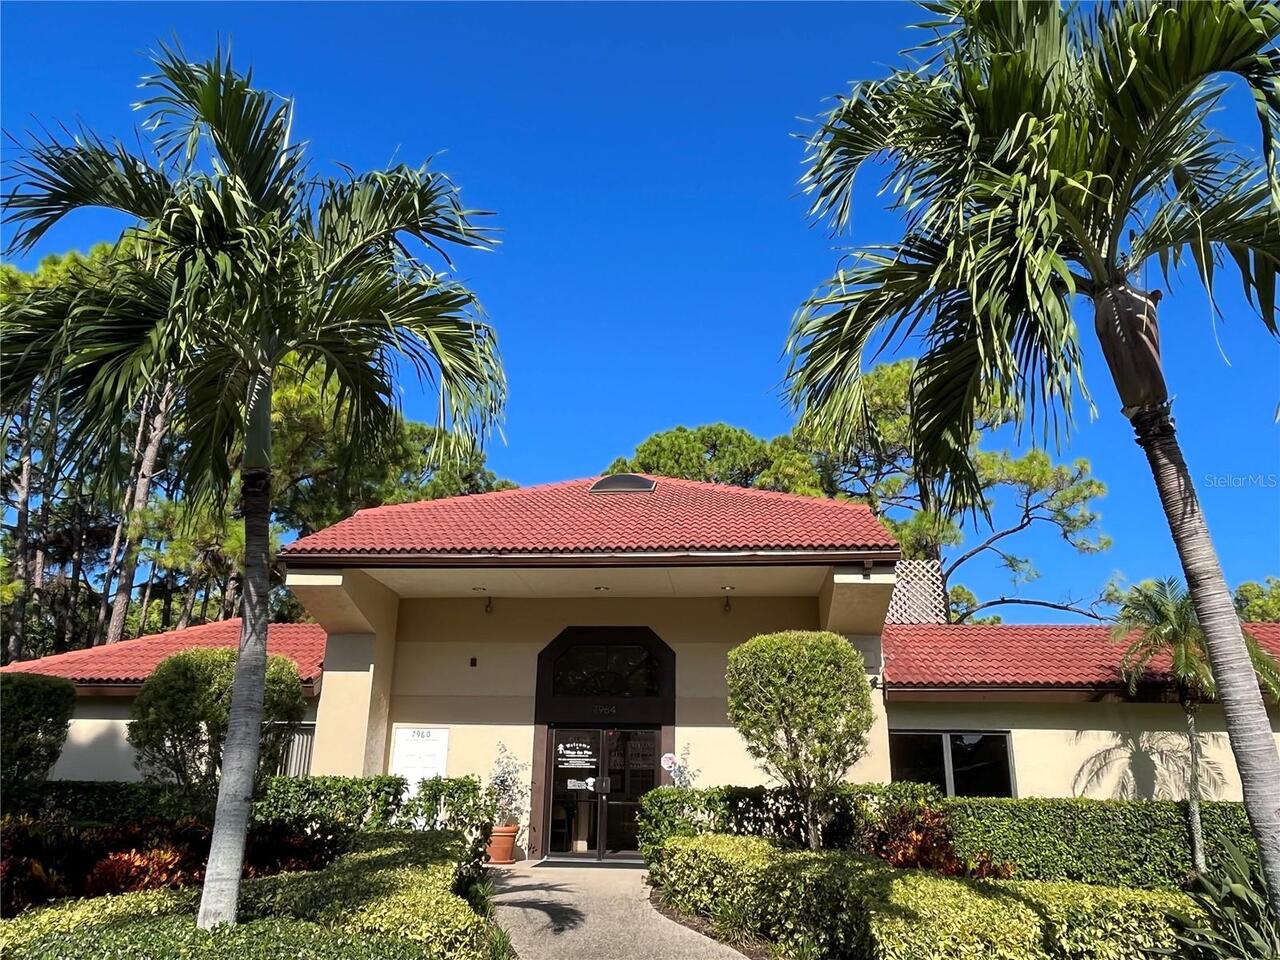
Basketball Court, Cable TV, Clubhouse, Lobby Key Required, Maintenance, Pickleball Court(s), Pool, Recreation Facilities, Shuffleboard Court, Spa/Hot Tub, Tennis Court(s)
Association Approval Required YN
1
Association Email
serena@pmicapstone.com
Association Fee Includes
Cable TV, Pool, Maintenance Structure, Maintenance Grounds, Pest Control, Private Road, Recreational Facilities
Building Area Source
Public Records
Building Area Total Srch SqM
167.78
Building Area Units
Square Feet
Calculated List Price By Calculated SqFt
258.61
Community Features
Association Recreation - Owned, Buyer Approval Required, Clubhouse, Deed Restrictions, Irrigation-Reclaimed Water, No Truck/RV/Motorcycle Parking, Pool, Tennis Court(s), Street Lights
Construction Materials
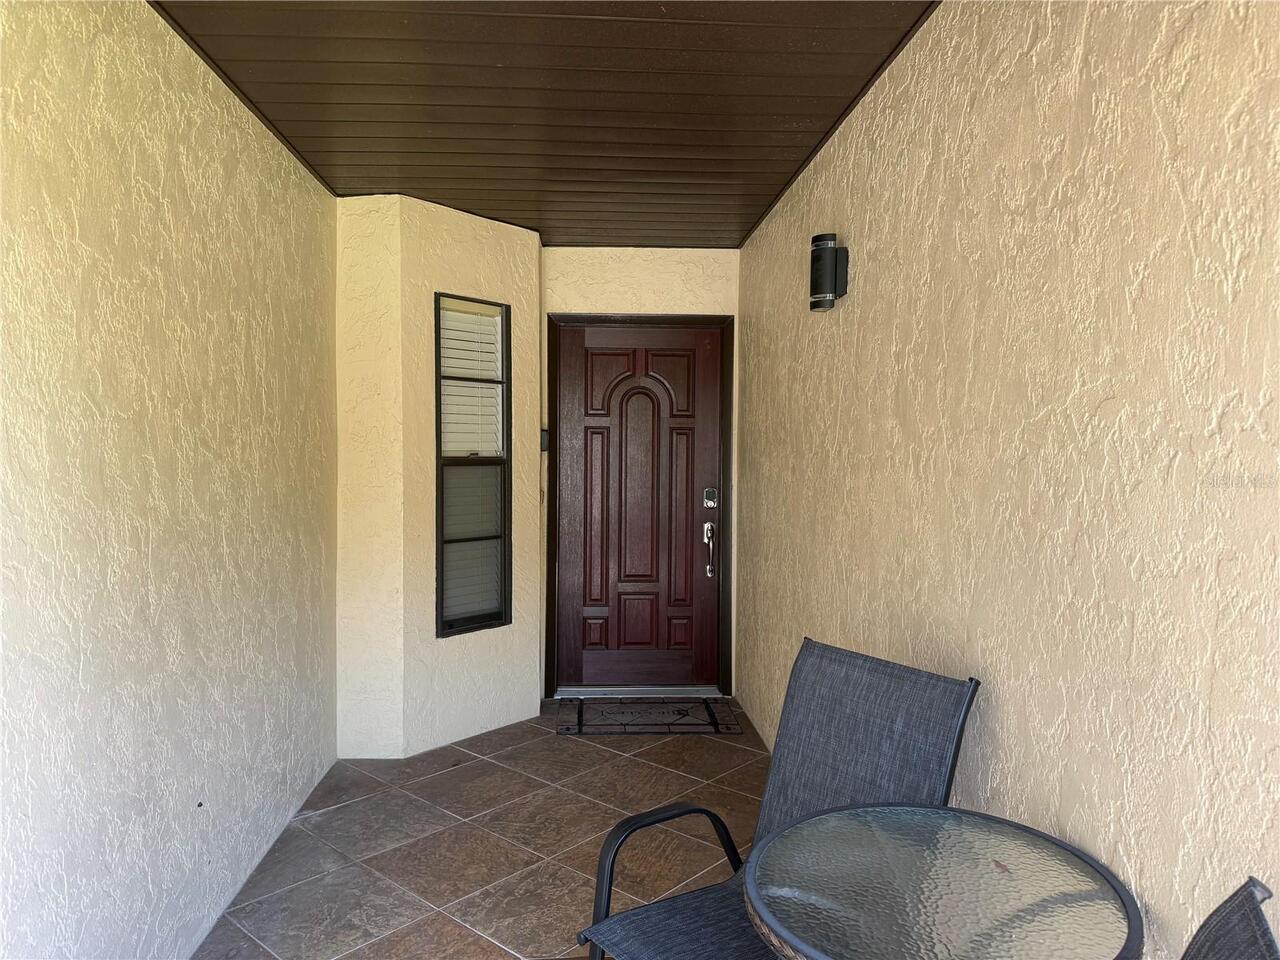
Block, Stucco
Cumulative Days On Market
1
Exterior Features
Gray Water System, Lighting, Rain Gutters
Flood Zone Date
2024-03-27
Flood Zone Panel
12115C0226G
Interior Features
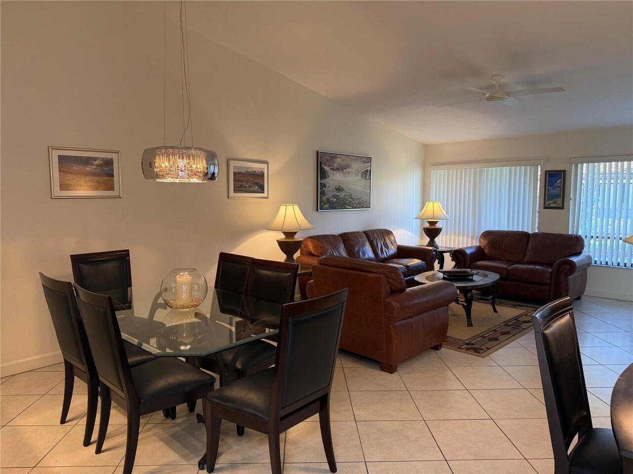
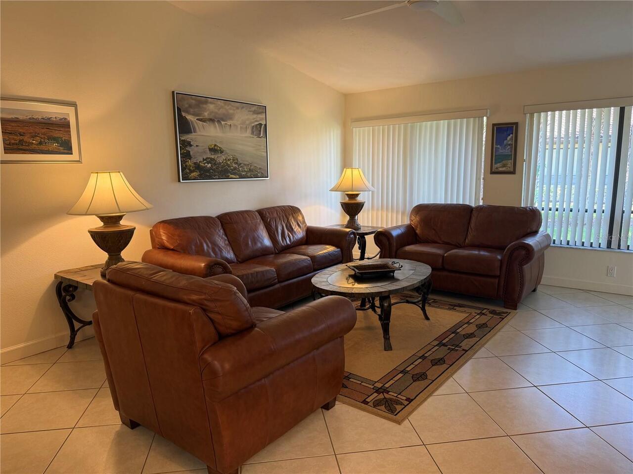
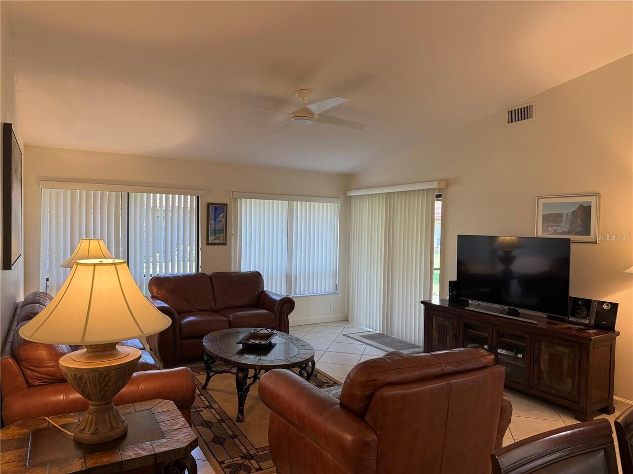
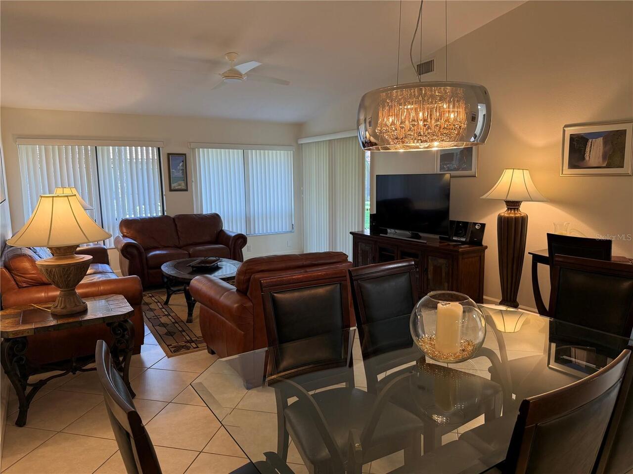
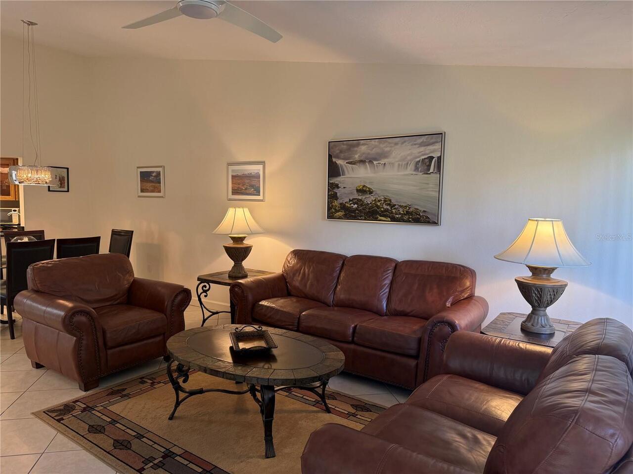
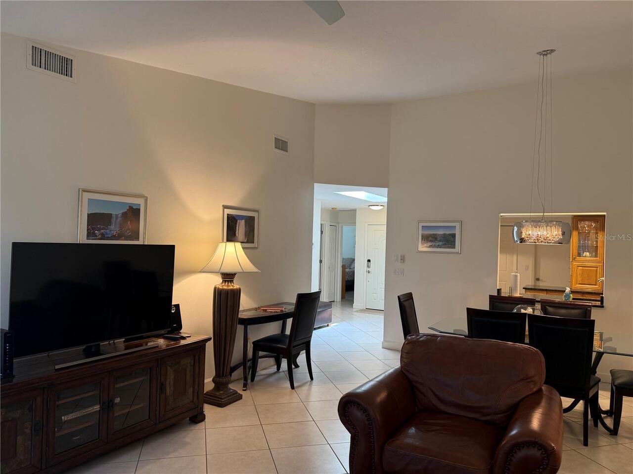
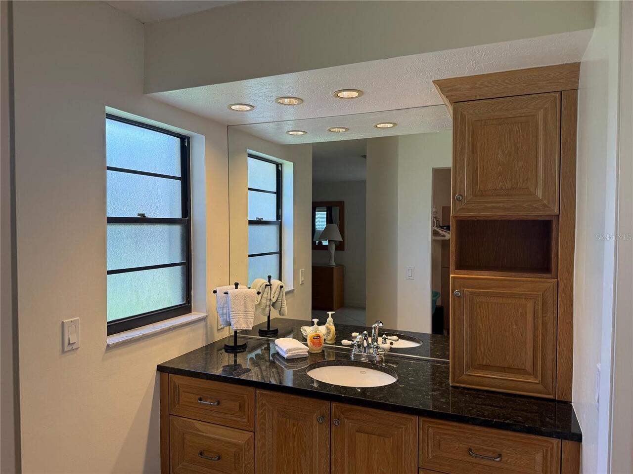
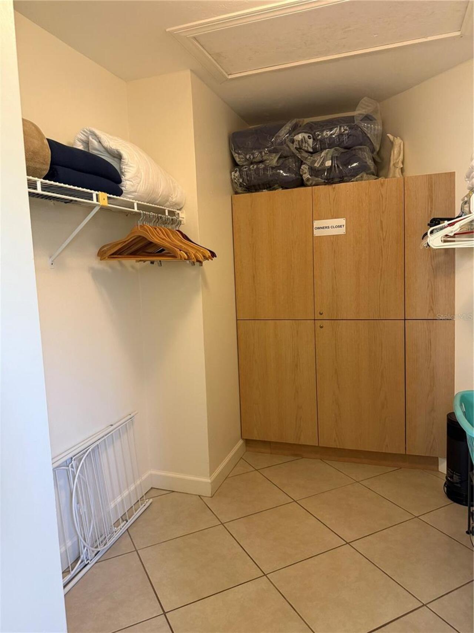
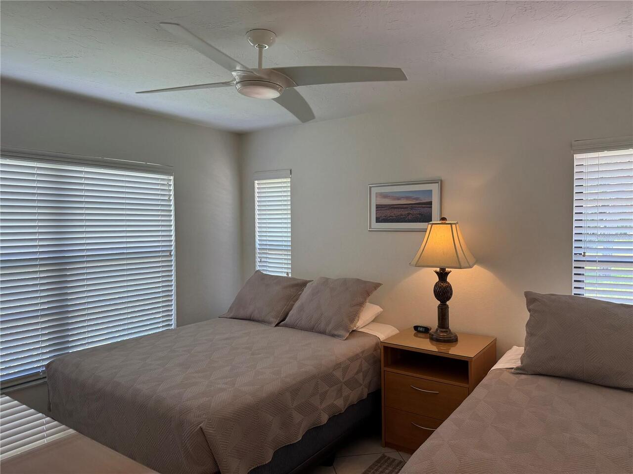
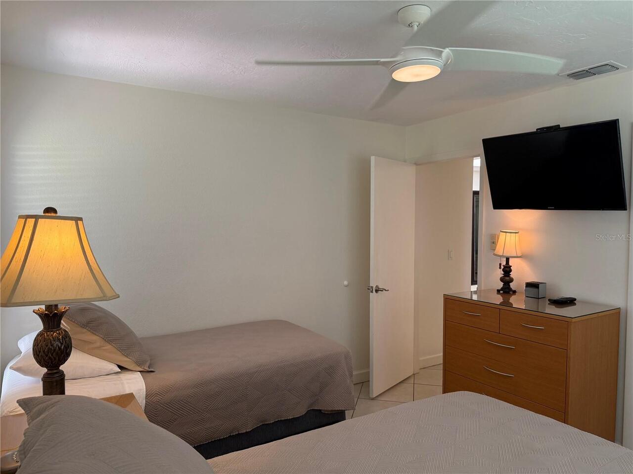
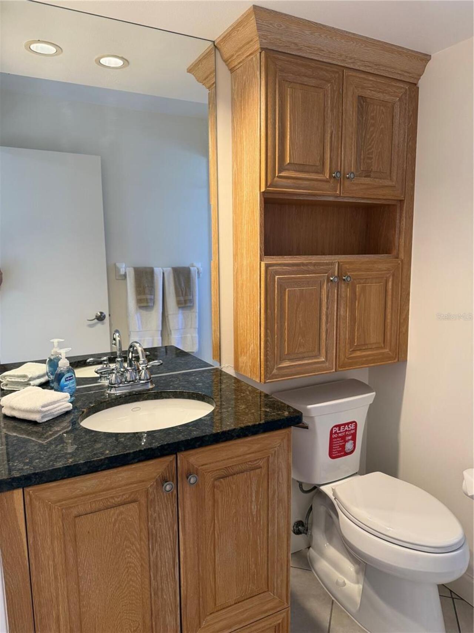
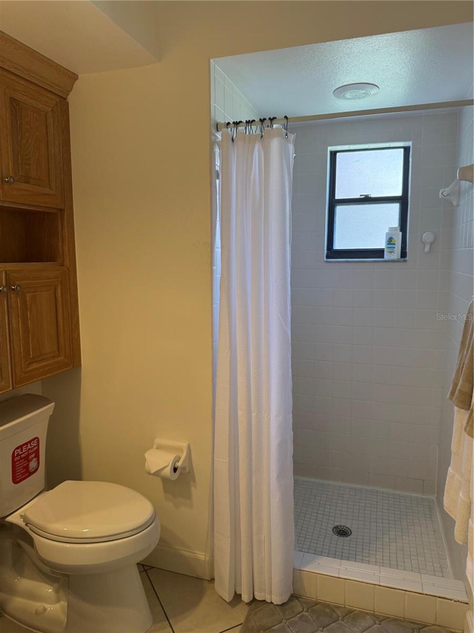
Built-in Features, Ceiling Fans(s), Eat-in Kitchen, Living Room/Dining Room Combo, Open Floorplan, Solid Surface Counters, Solid Wood Cabinets, Split Bedroom, Stone Counters, Thermostat, Vaulted Ceiling(s), Walk-In Closet(s), Window Treatments
Internet Address Display YN
true
Internet Automated Valuation Display YN
true
Internet Consumer Comment YN
true
Internet Entire Listing Display YN
true
Laundry Features
Electric Dryer Hookup, In Kitchen, Laundry Closet, Washer Hookup
List AOR
Sarasota - Manatee
Living Area Source
Public Records
Living Area Units
Square Feet
Lot Features
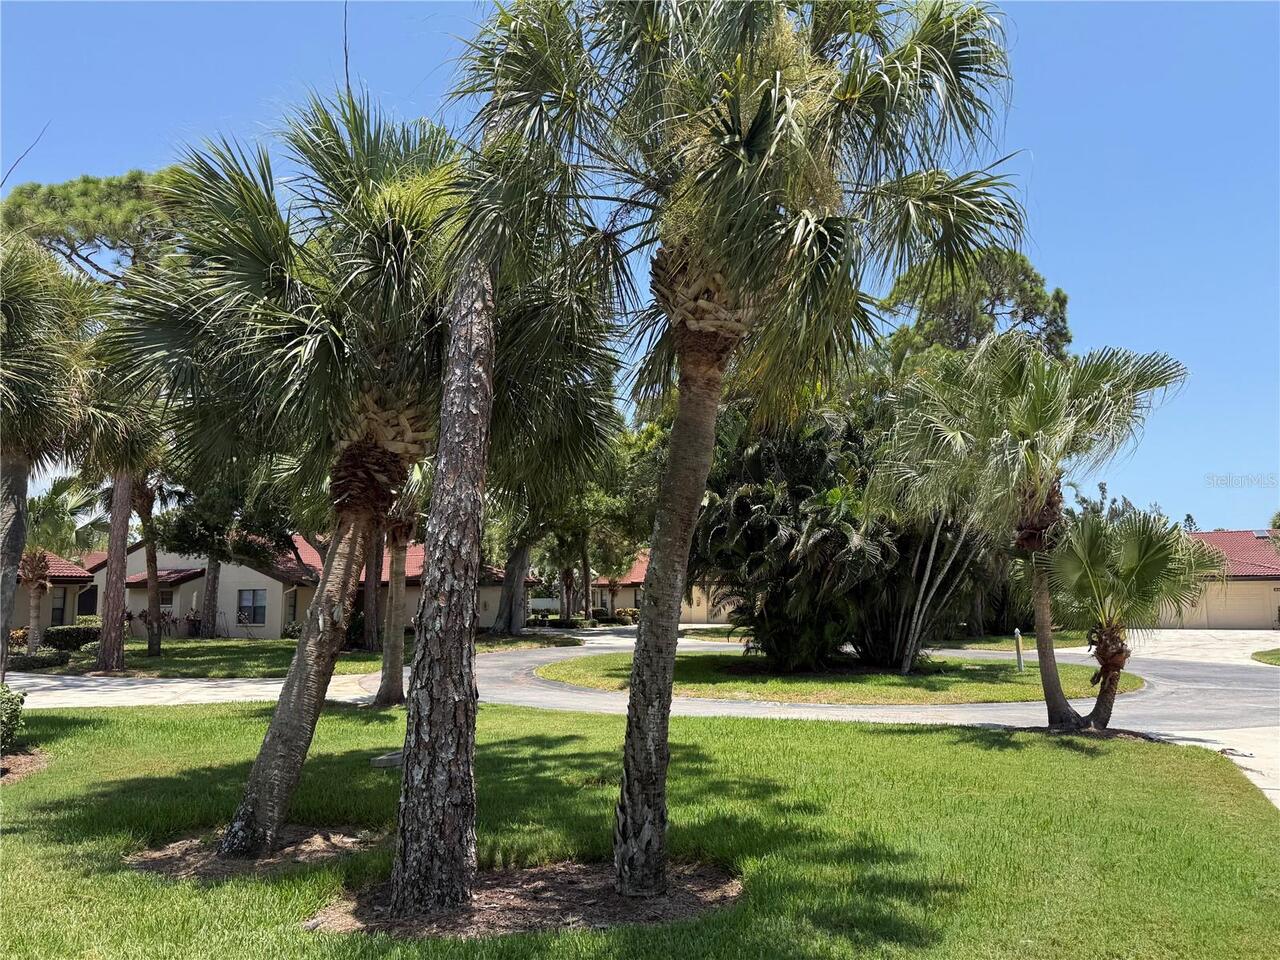
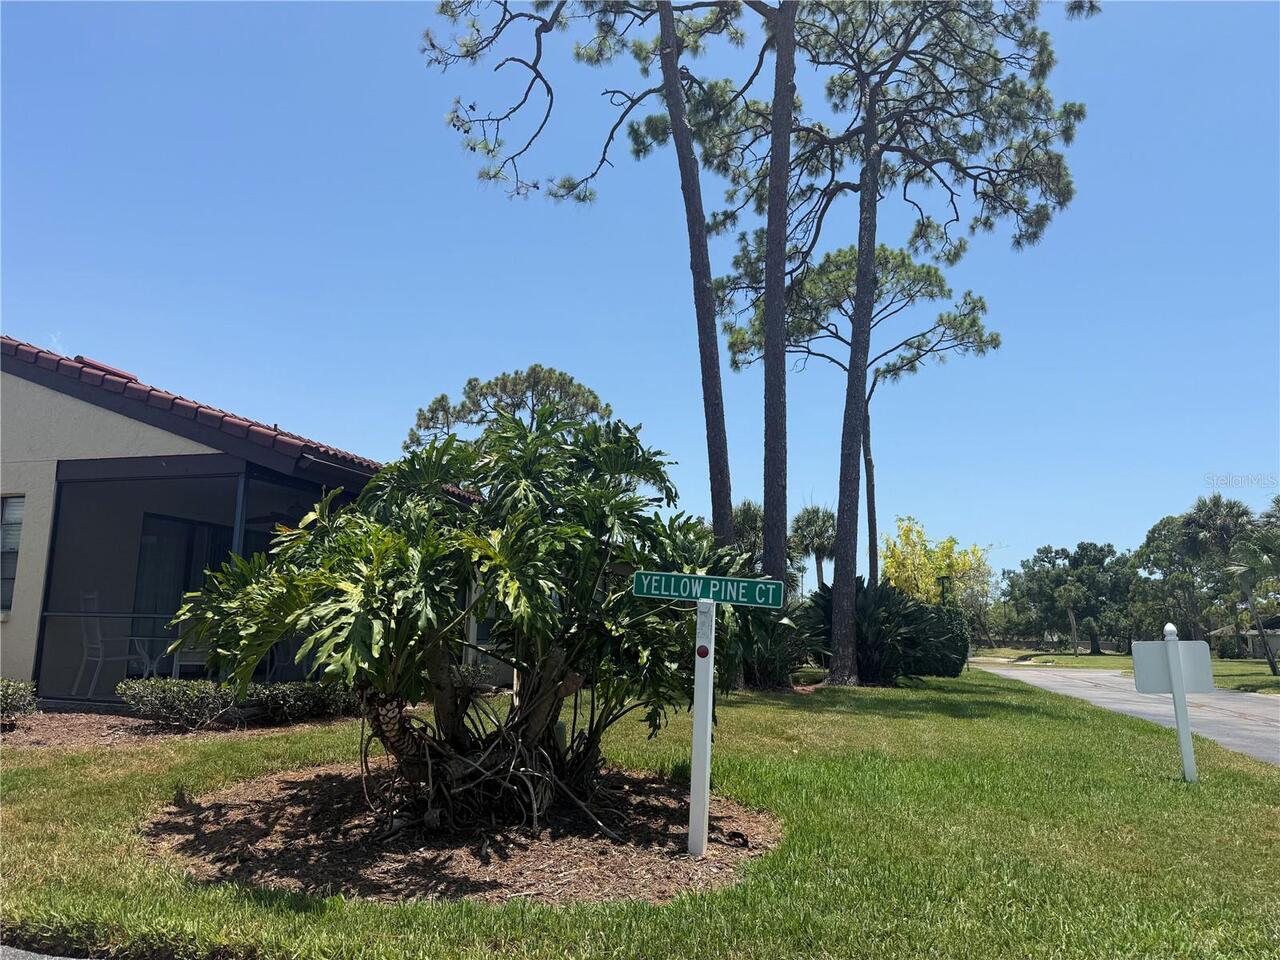
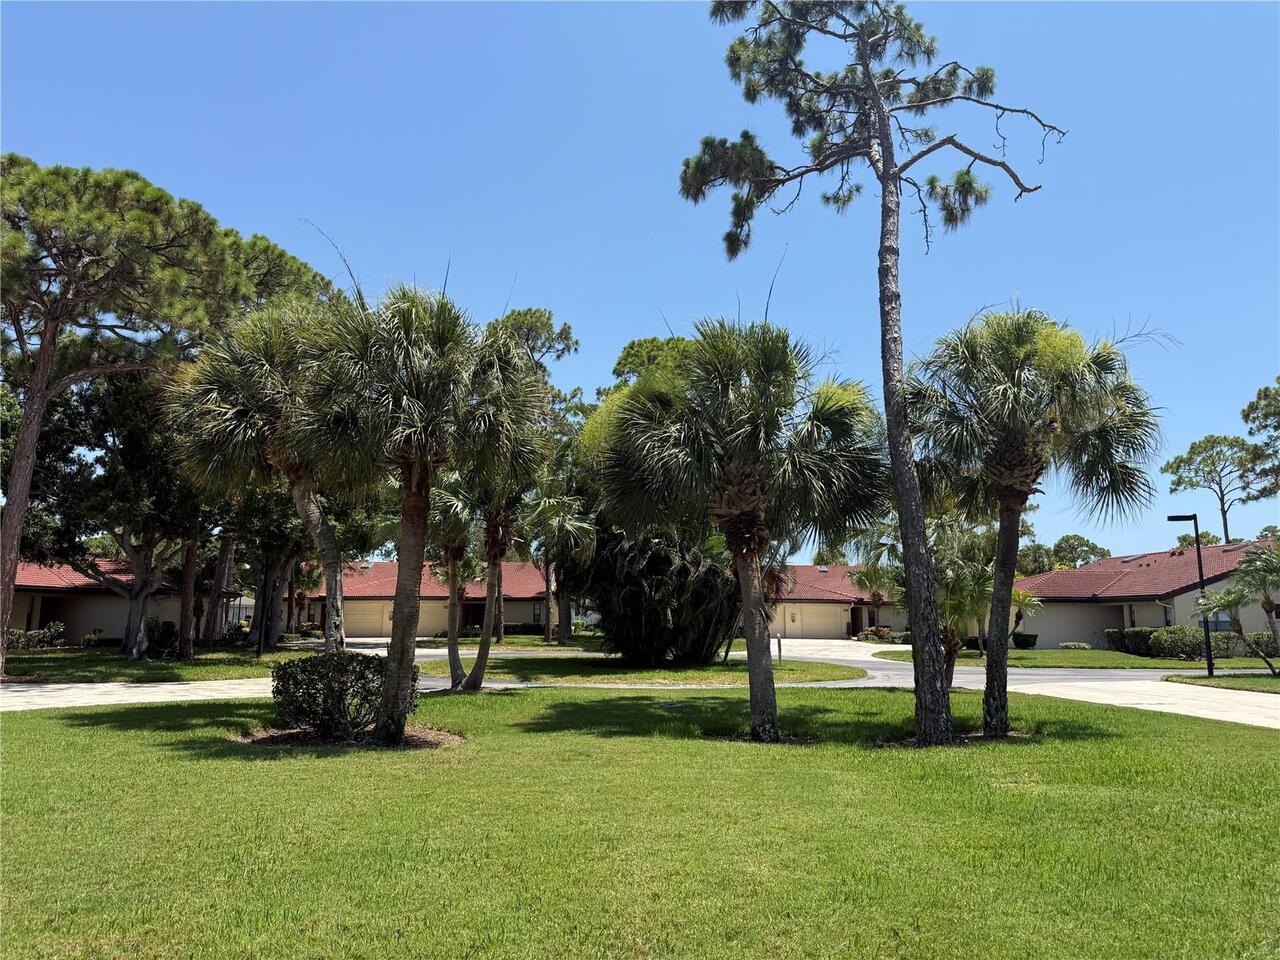
Cul-De-Sac, Paved, Private
Modification Timestamp
2026-06-30T16:07:12.014Z
Monthly Condo Fee Amount
831
Other Equipment
Irrigation Equipment
Patio And Porch Features
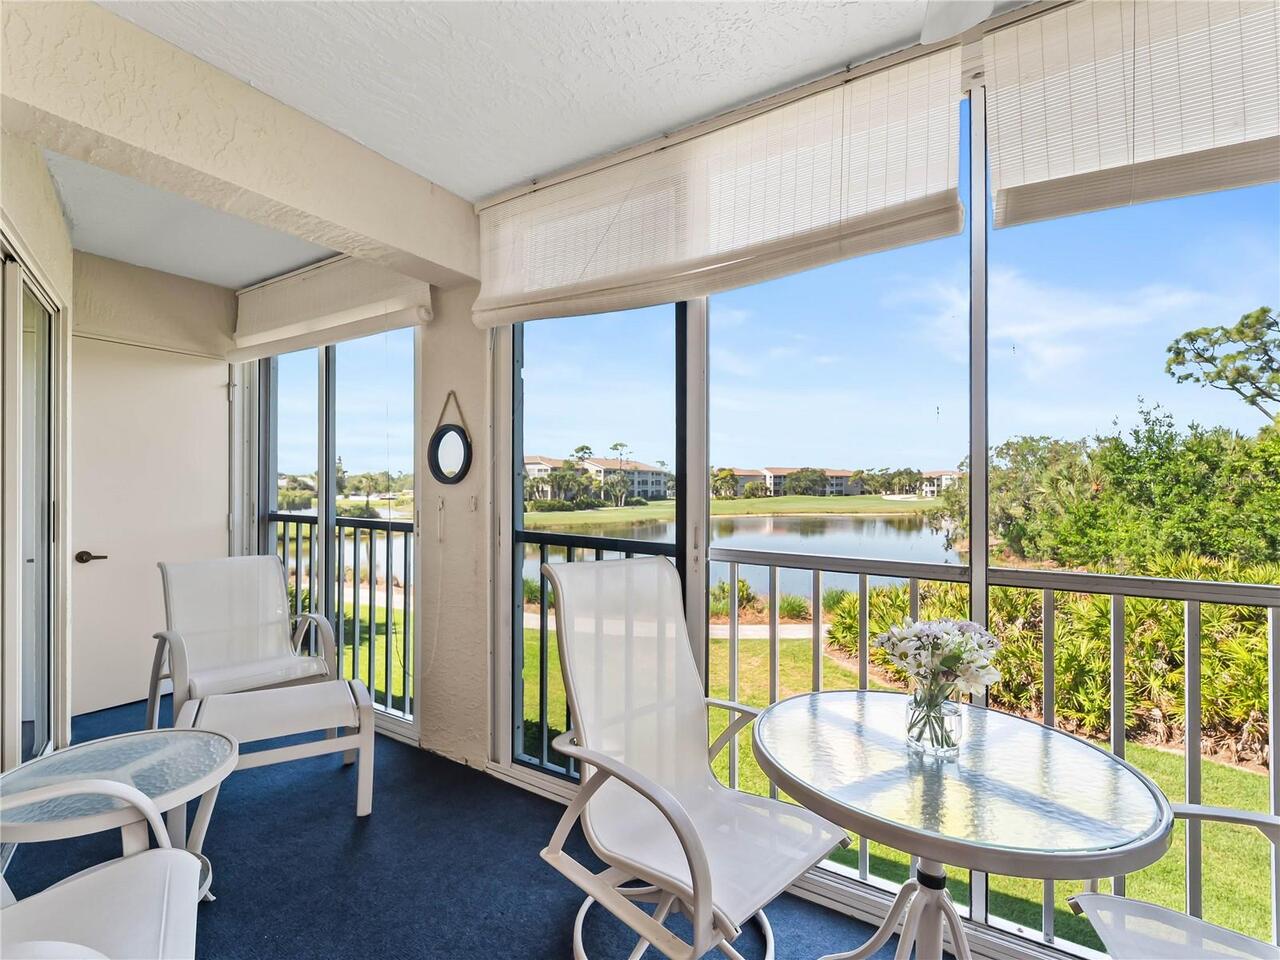
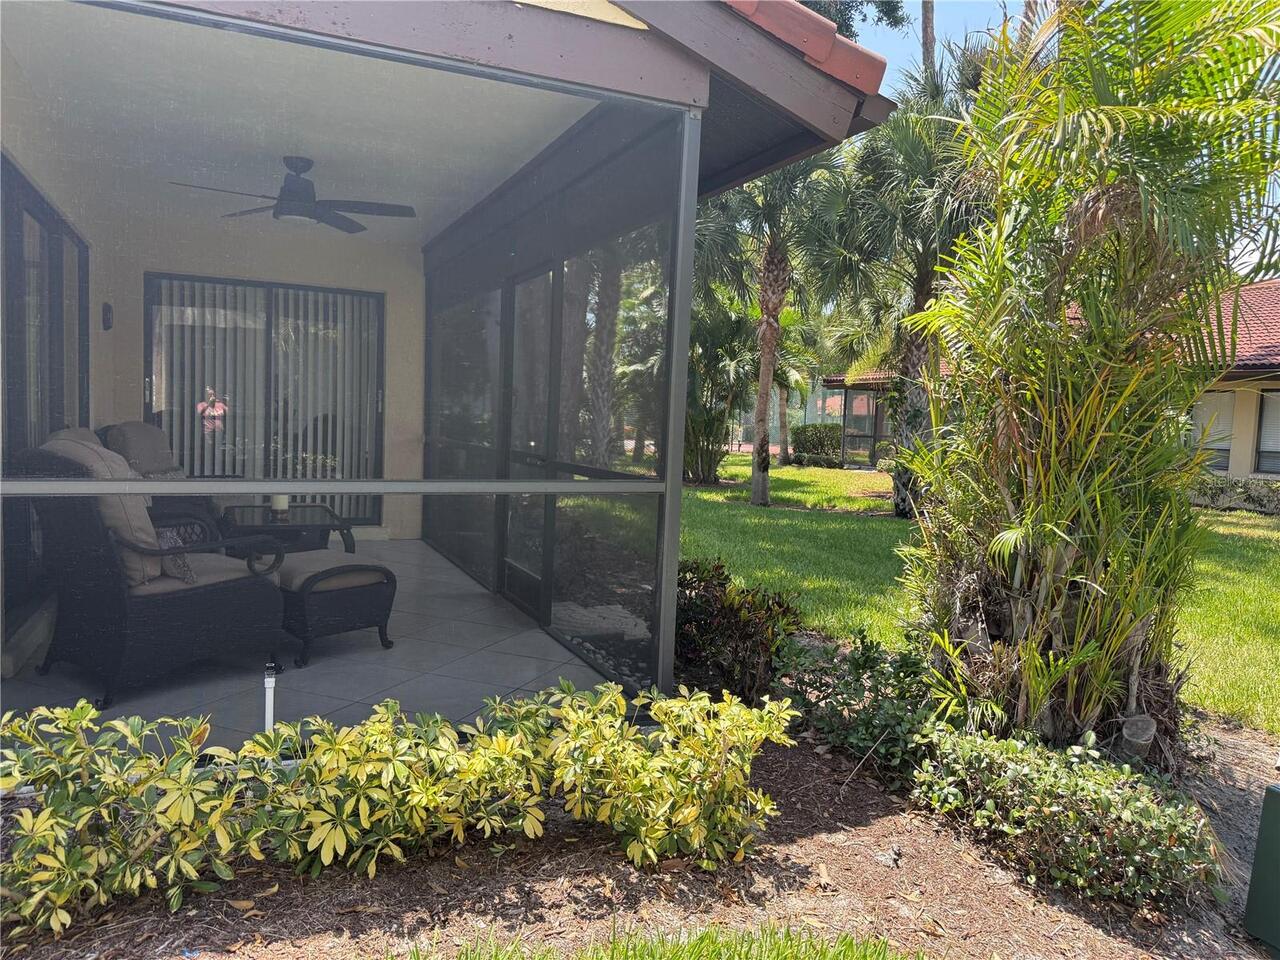
Enclosed, Patio, Rear Porch, Screened
Pet Restrictions
No large pets. Tenants no pets.
Pet Size
Small (16-35 Lbs.)
Pets Allowed
Breed Restrictions, Cats OK, Dogs OK, Number Limit, Size Limit
Property Description
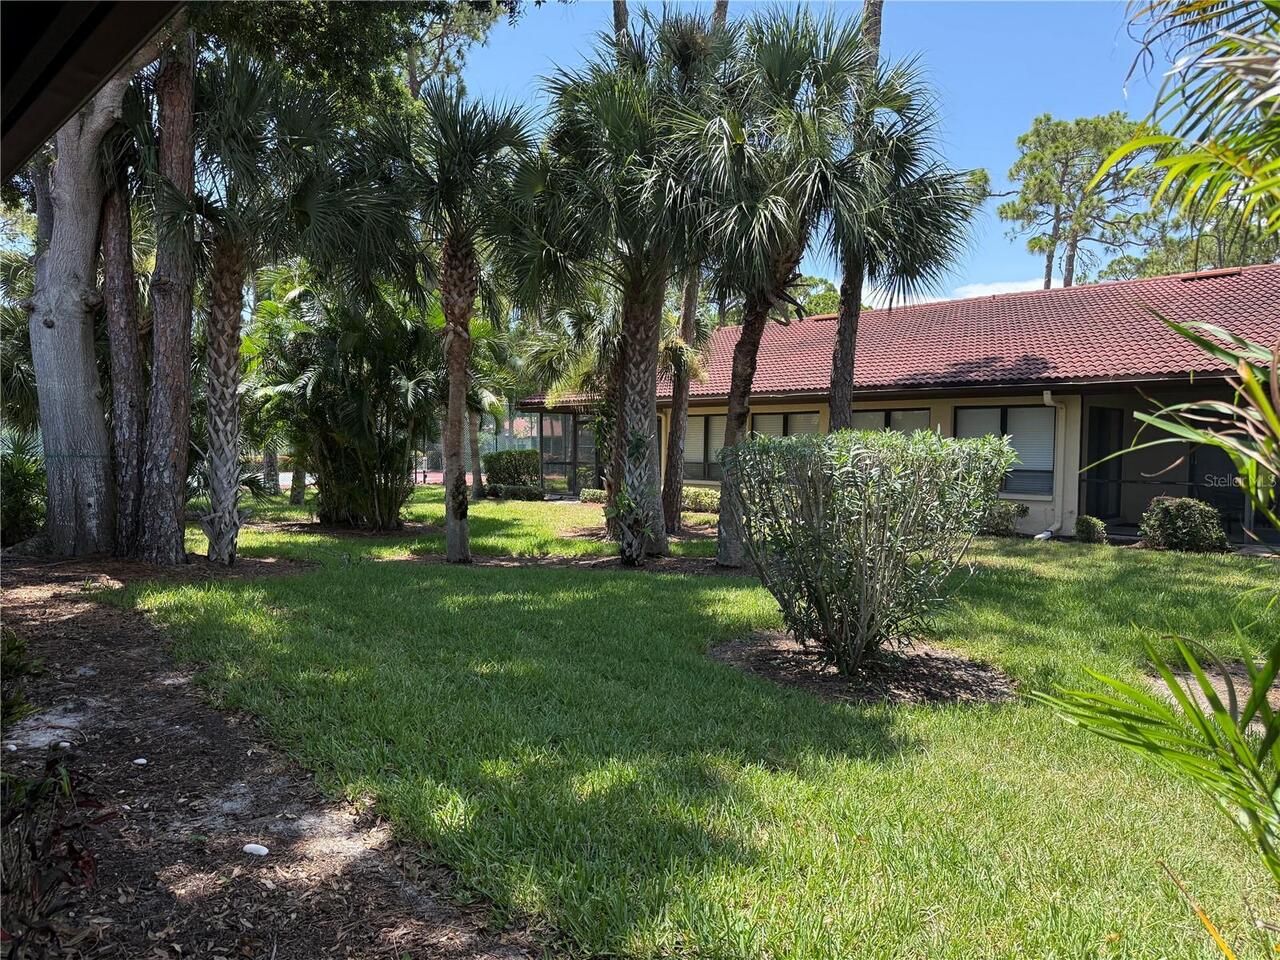
End Unit
RATIO Current Price By Calculated SqFt
258.61
Realtor Info
As-Is, Docs Available, Floor Plan Available, Foreign Seller, Lease Restrictions, No Sign, Subject to Approval
Road Responsibility
Private Maintained Road
SW Subdiv Community Name
Village Des Pins
Security Features
Smoke Detector(s)
Showing Requirements
Appointment Only, Call Listing Agent, Lock Box Coded, ShowingTime
Spa Features
Heated, In Ground
Status Change Timestamp
2026-06-29T22:50:03.000Z
Tax Legal Description
UNIT 146 VILLAGE DES PINS 2
Total Acreage
Non-Applicable
Universal Property Id
US-12115-N-0123042108-S-146
Unparsed Address
3637 YELLOW PINE CT #146
Utilities
Electricity Connected, Public, Sewer Connected, Sprinkler Meter, Sprinkler Recycled, Underground Utilities, Water Connected
Vegetation
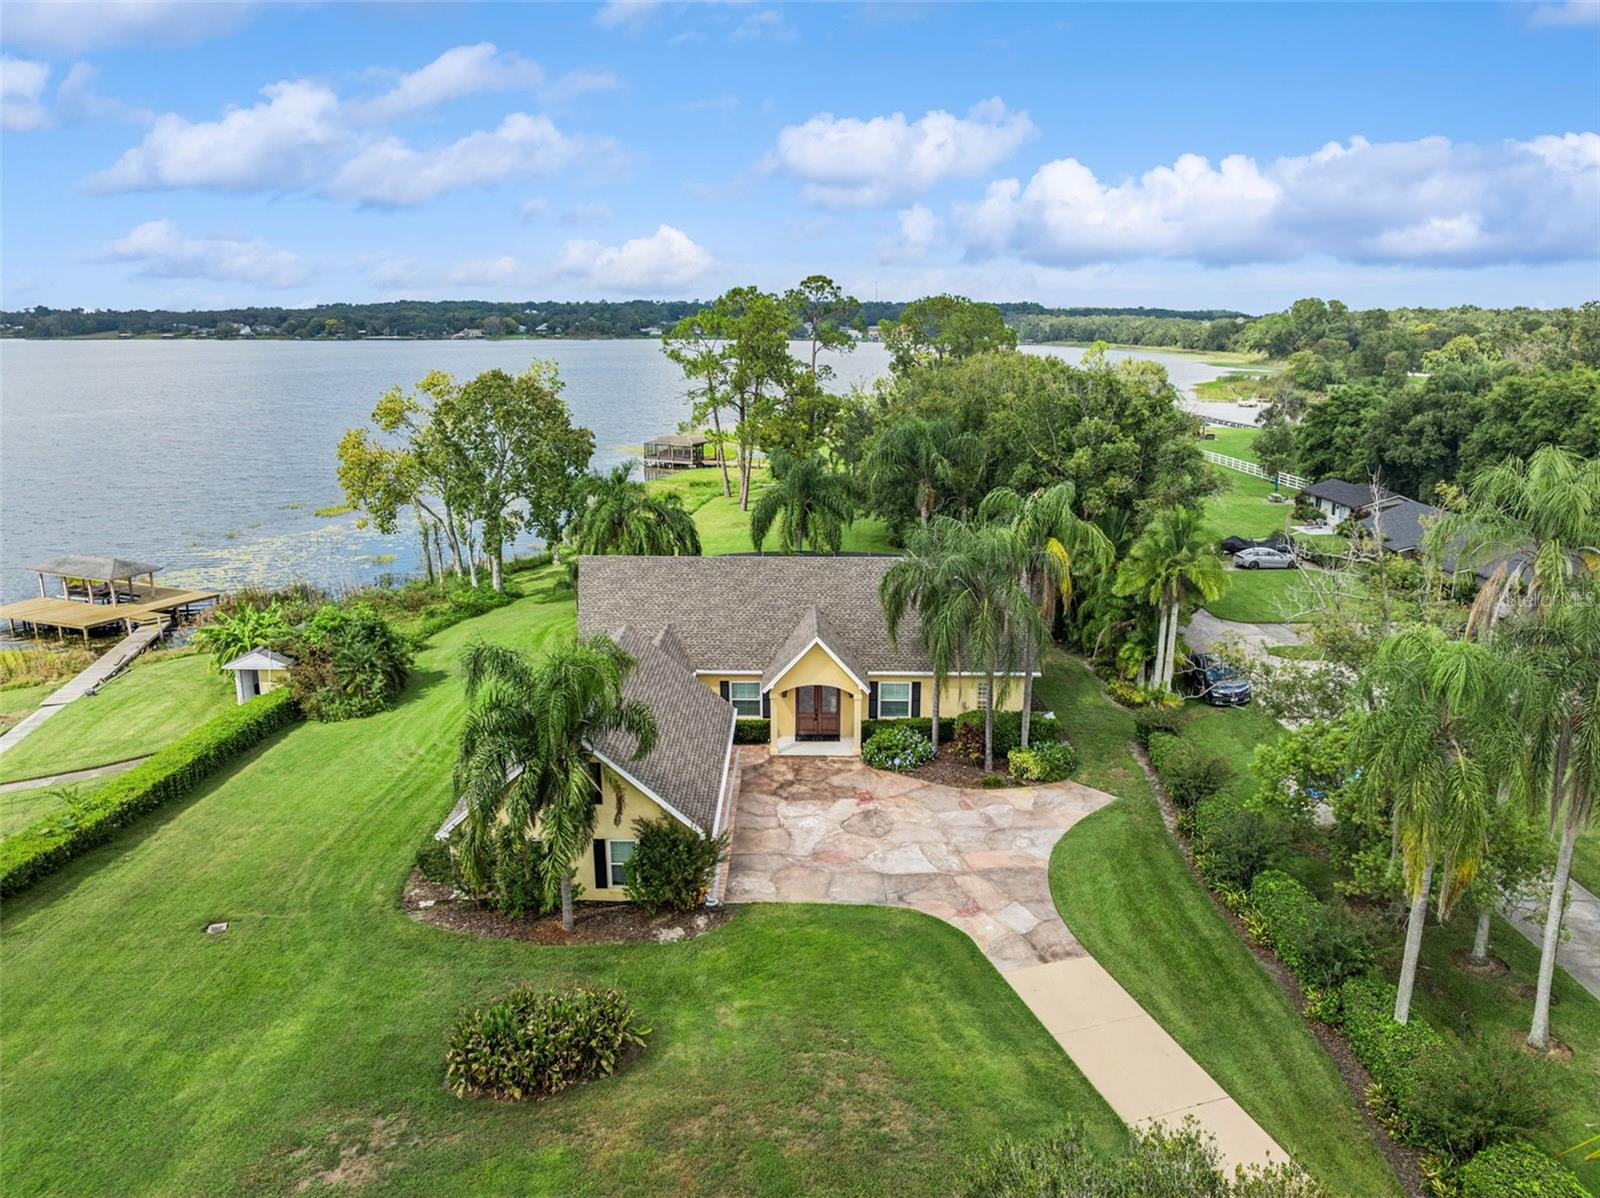
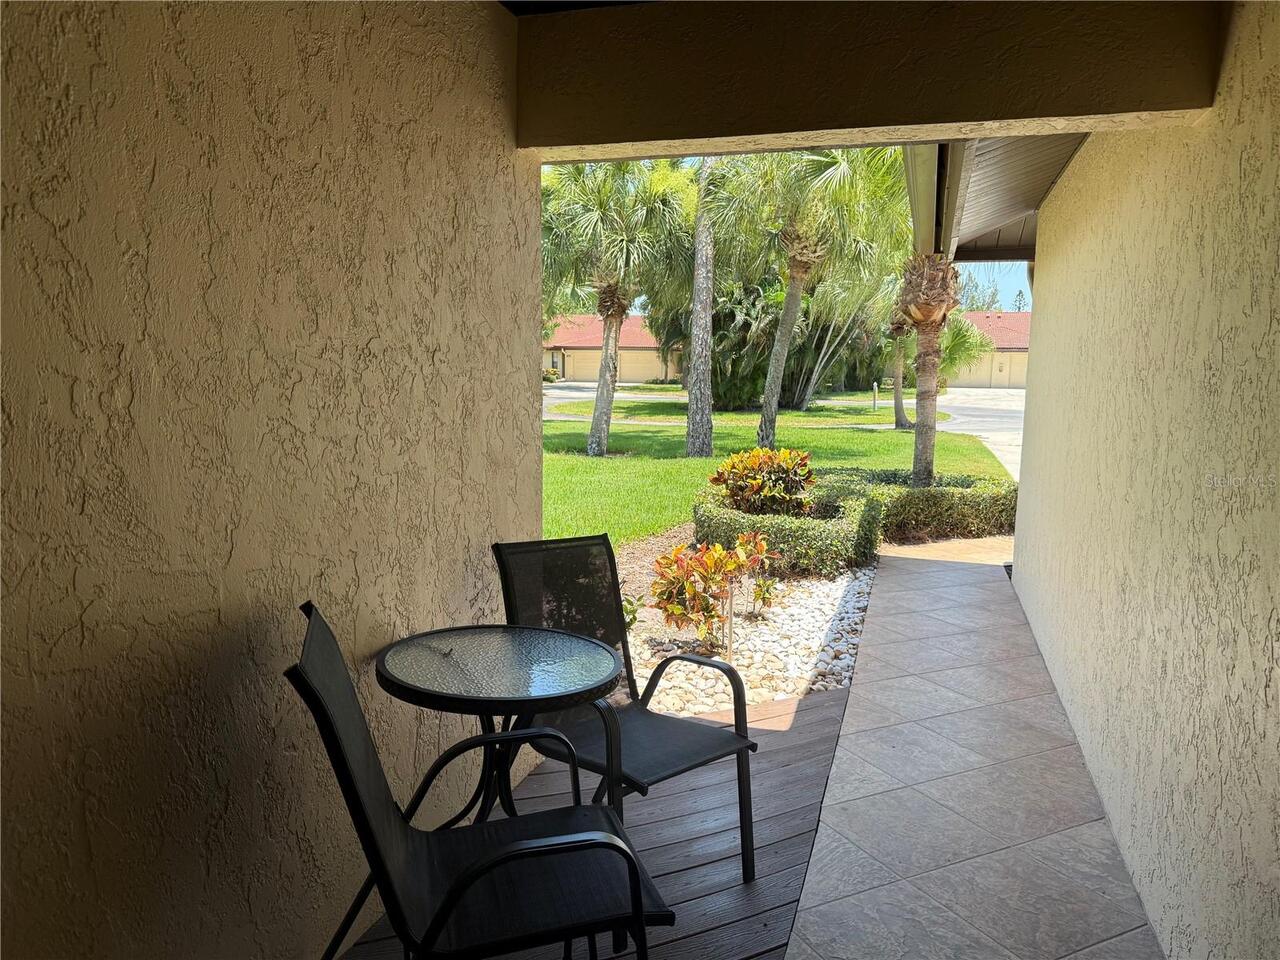
Trees/Landscaped, Wooded
Window Features
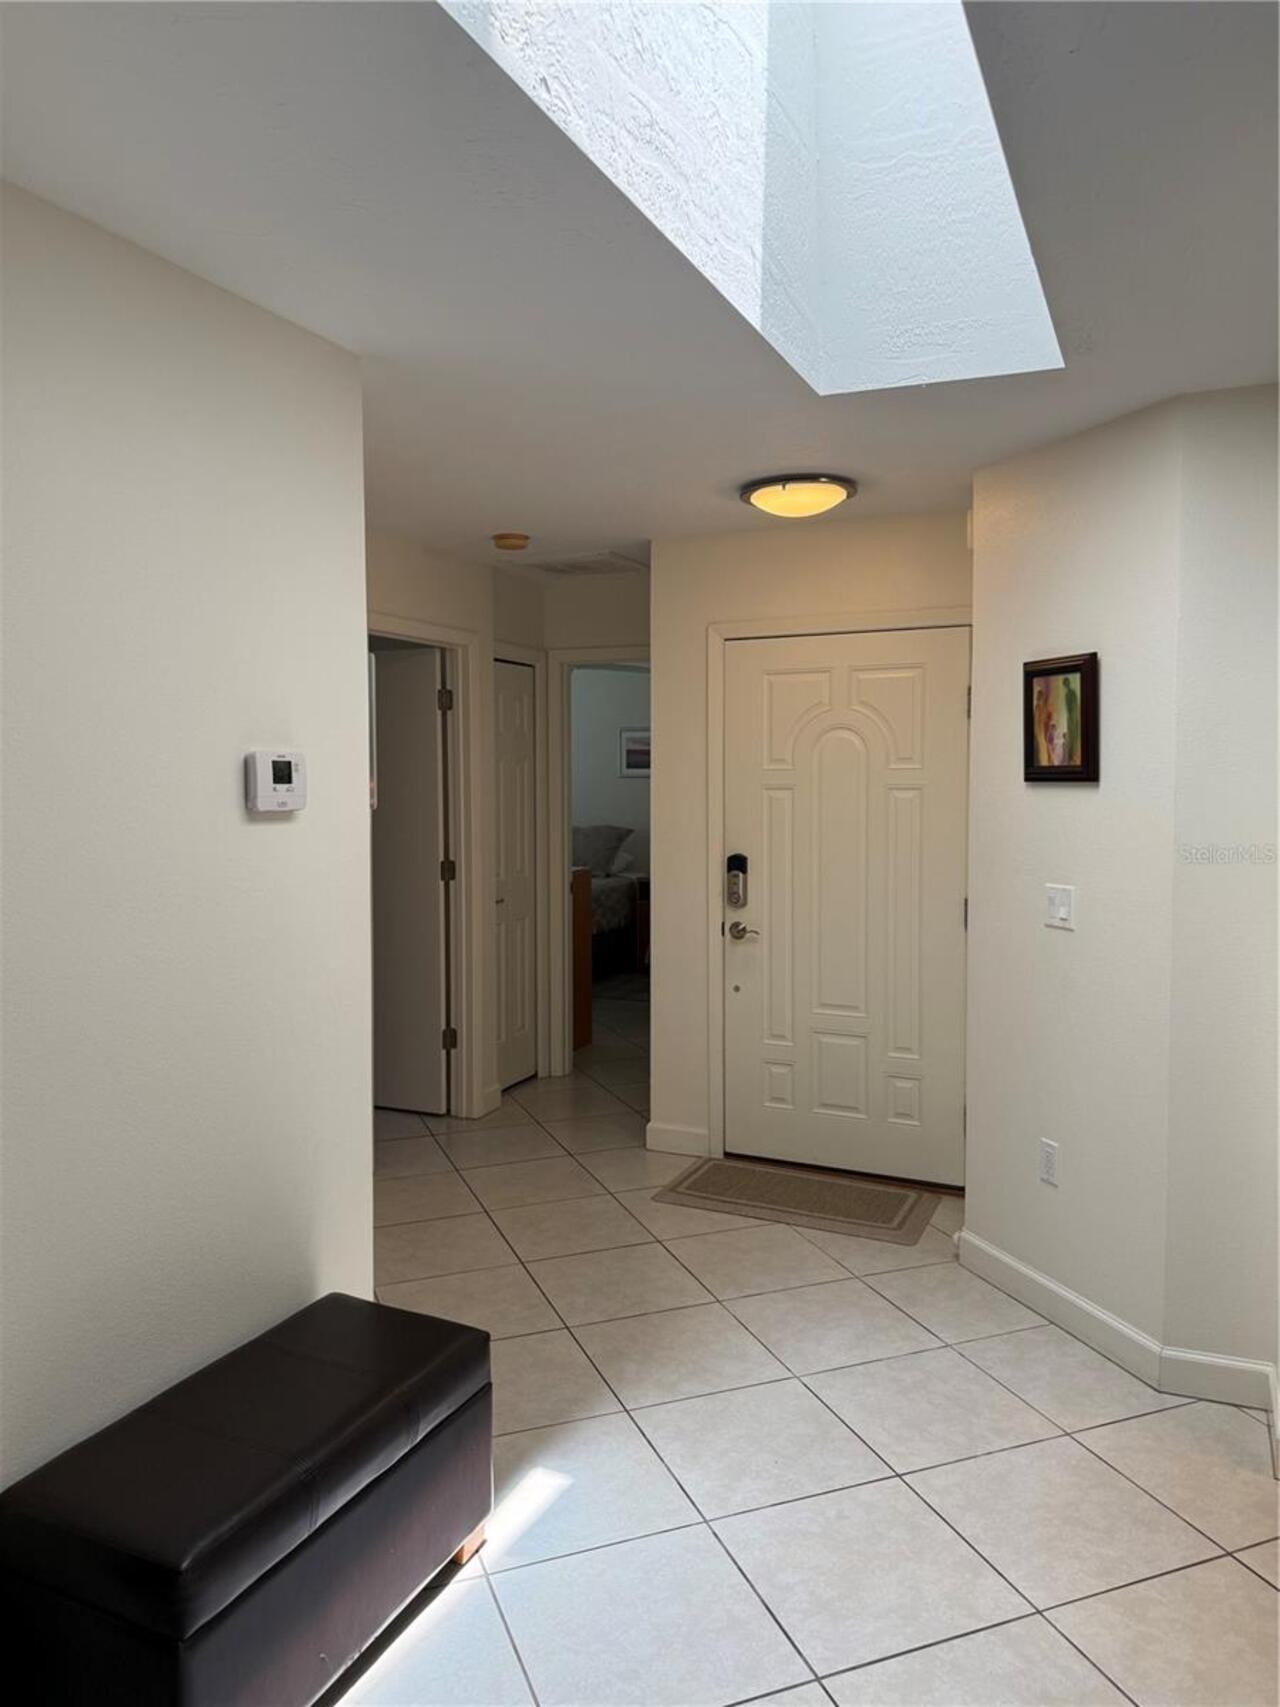
Skylight(s), Blinds, Window Treatments