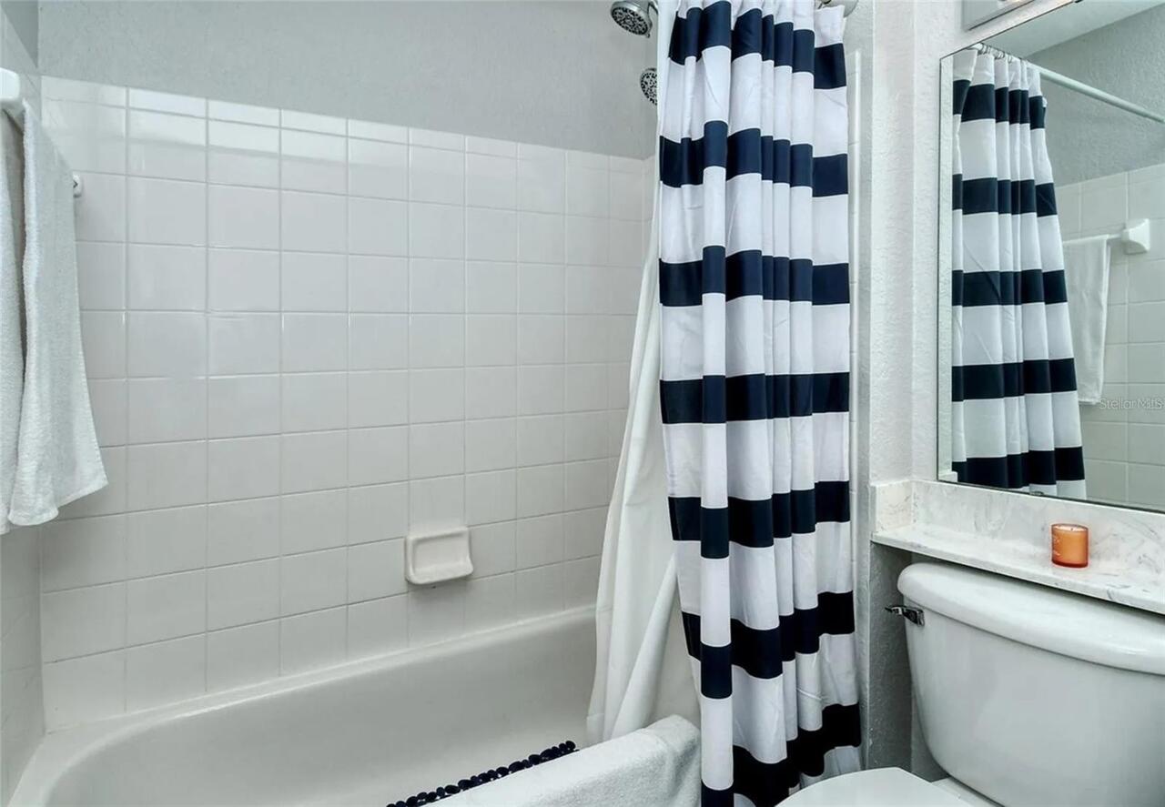
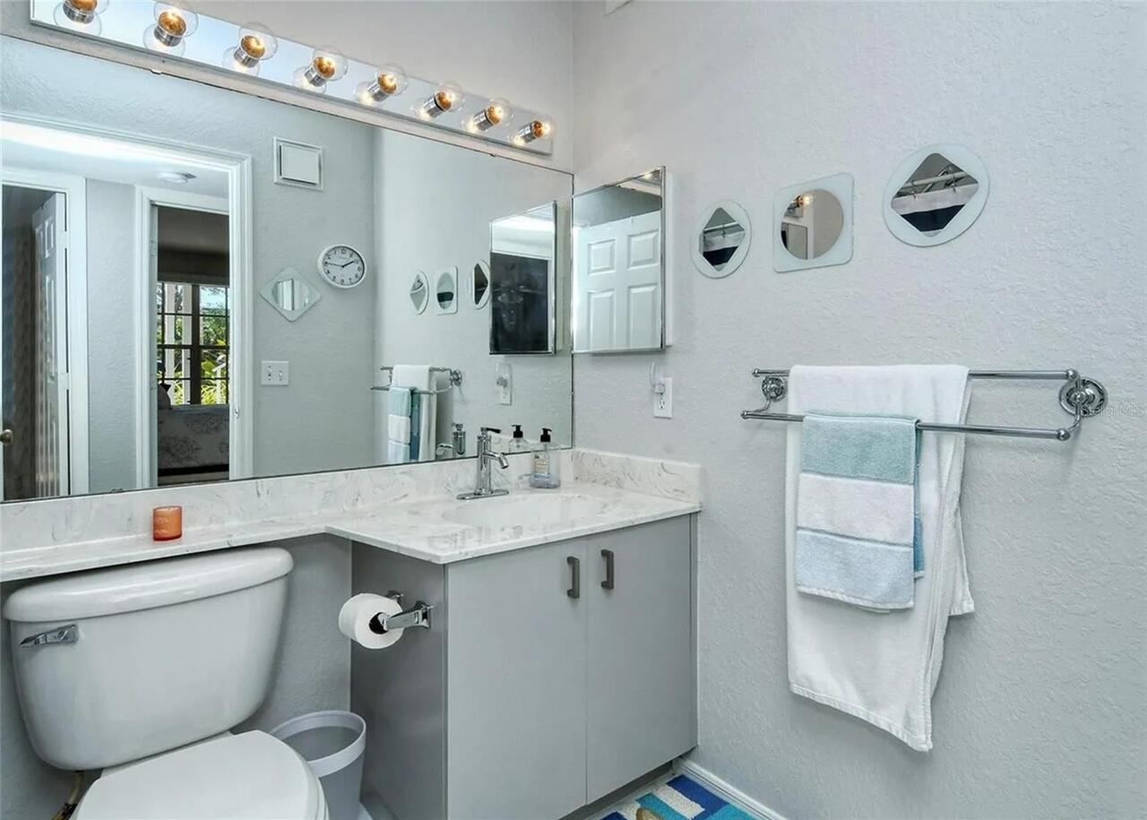
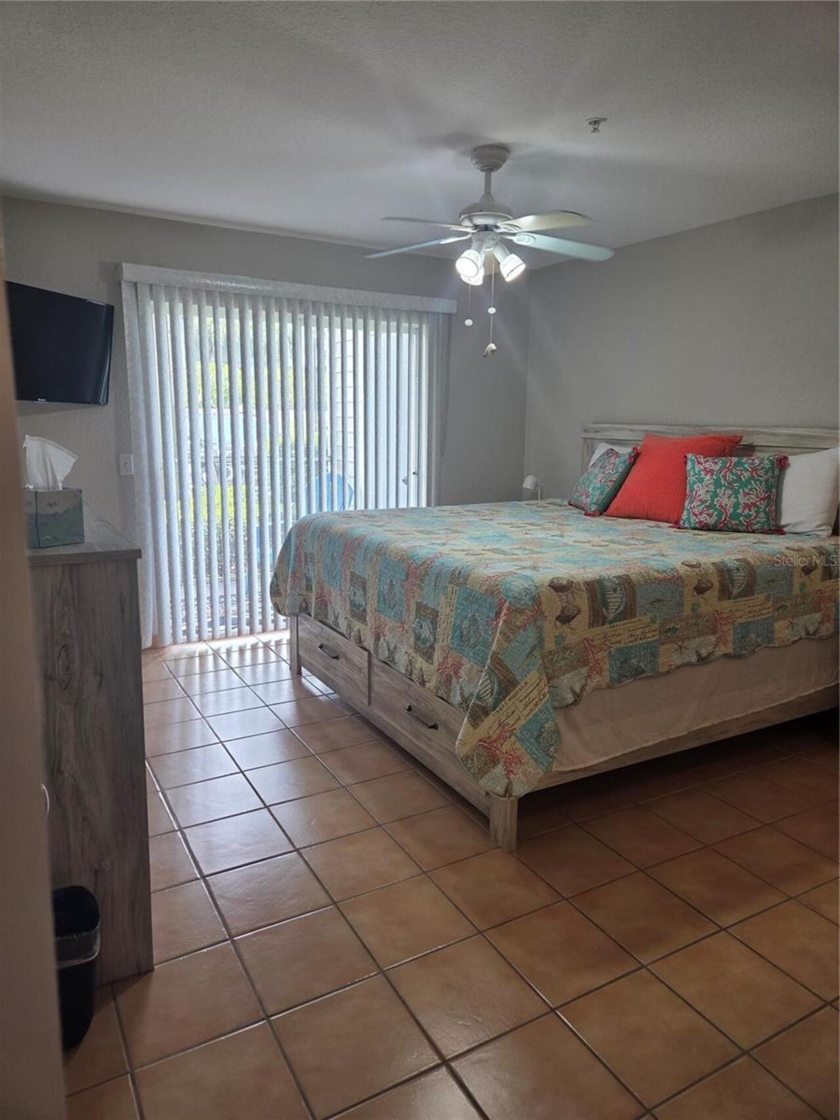
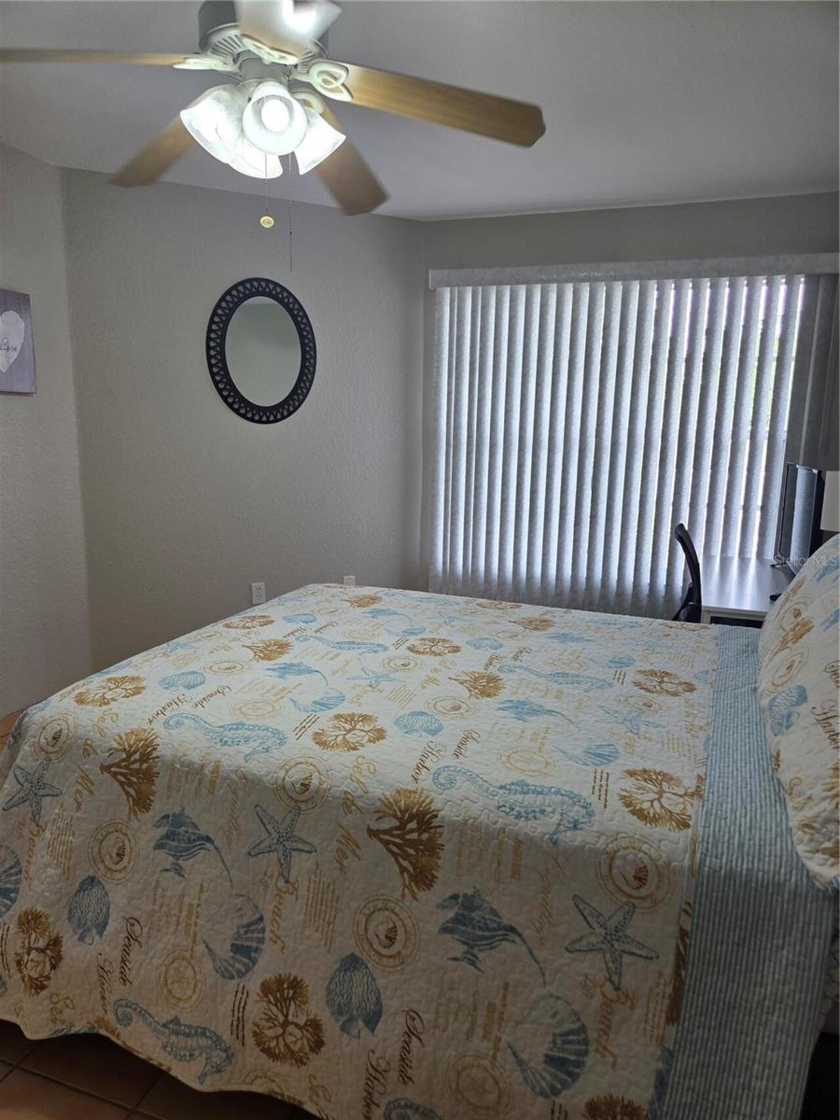
Property Features
Property Sub Type
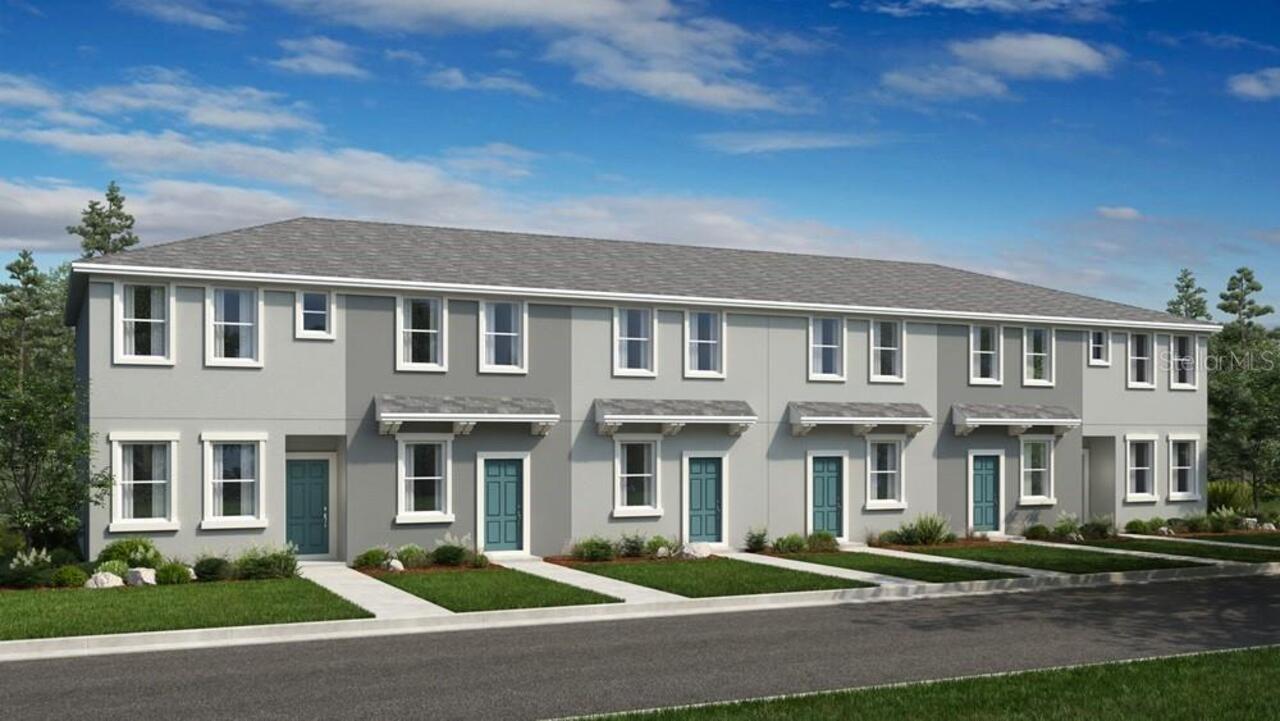
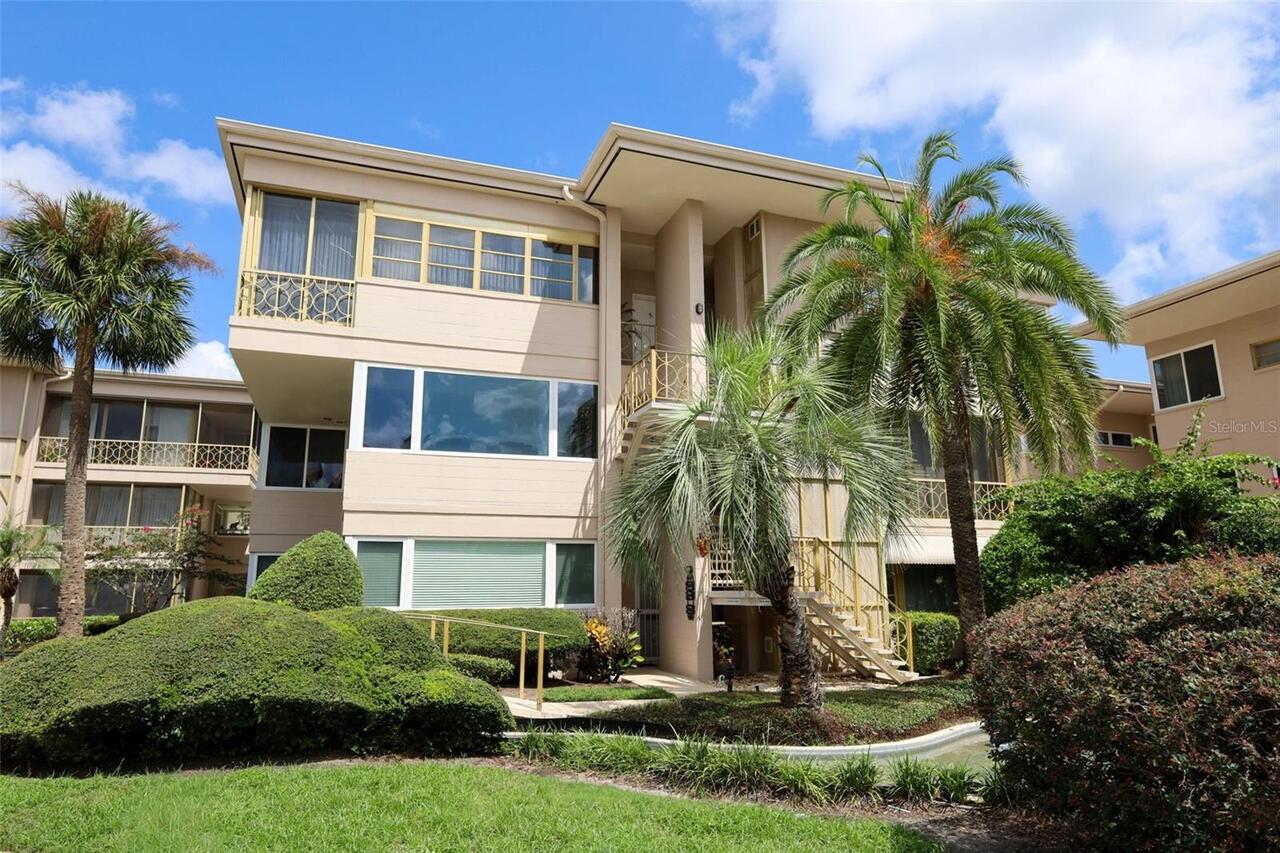
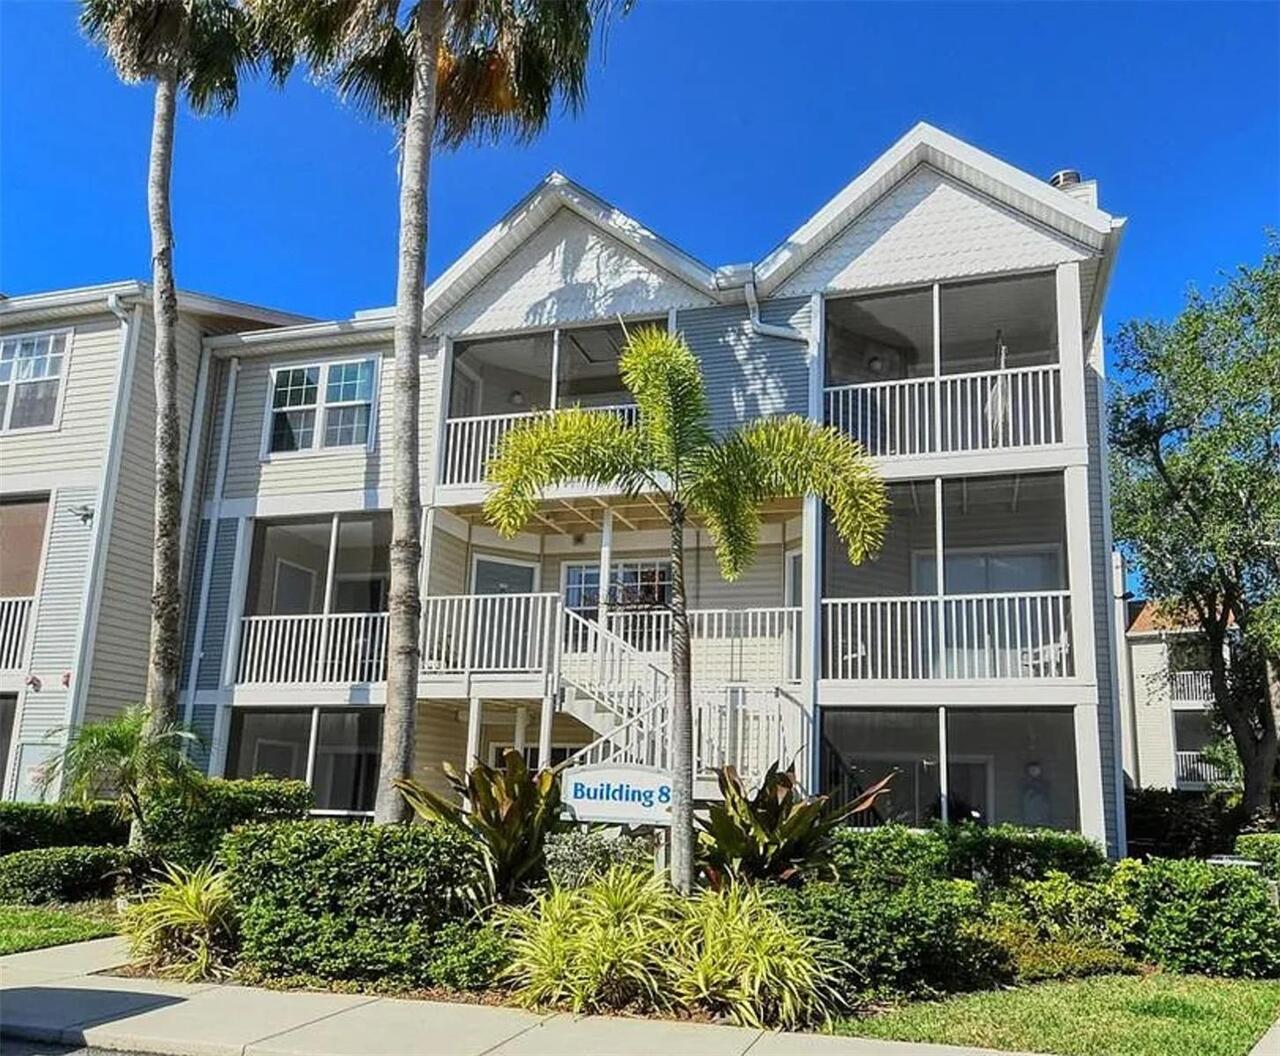
Condominium
Subdivision
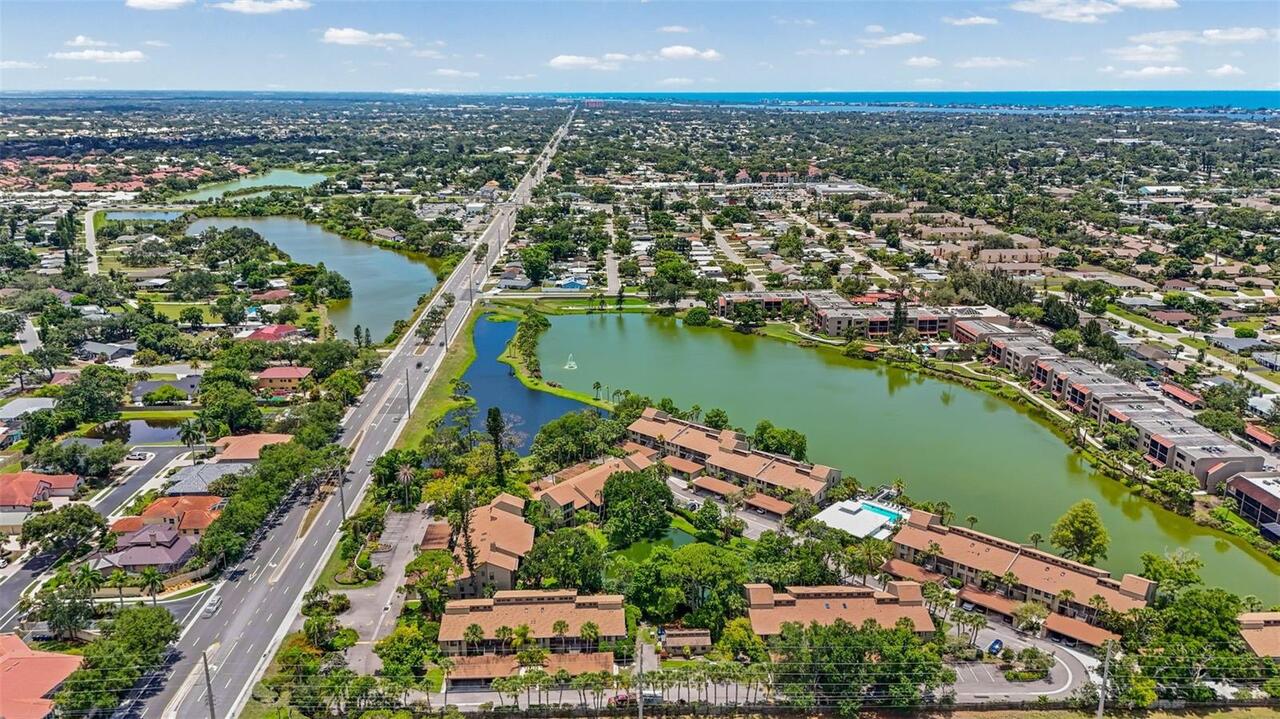
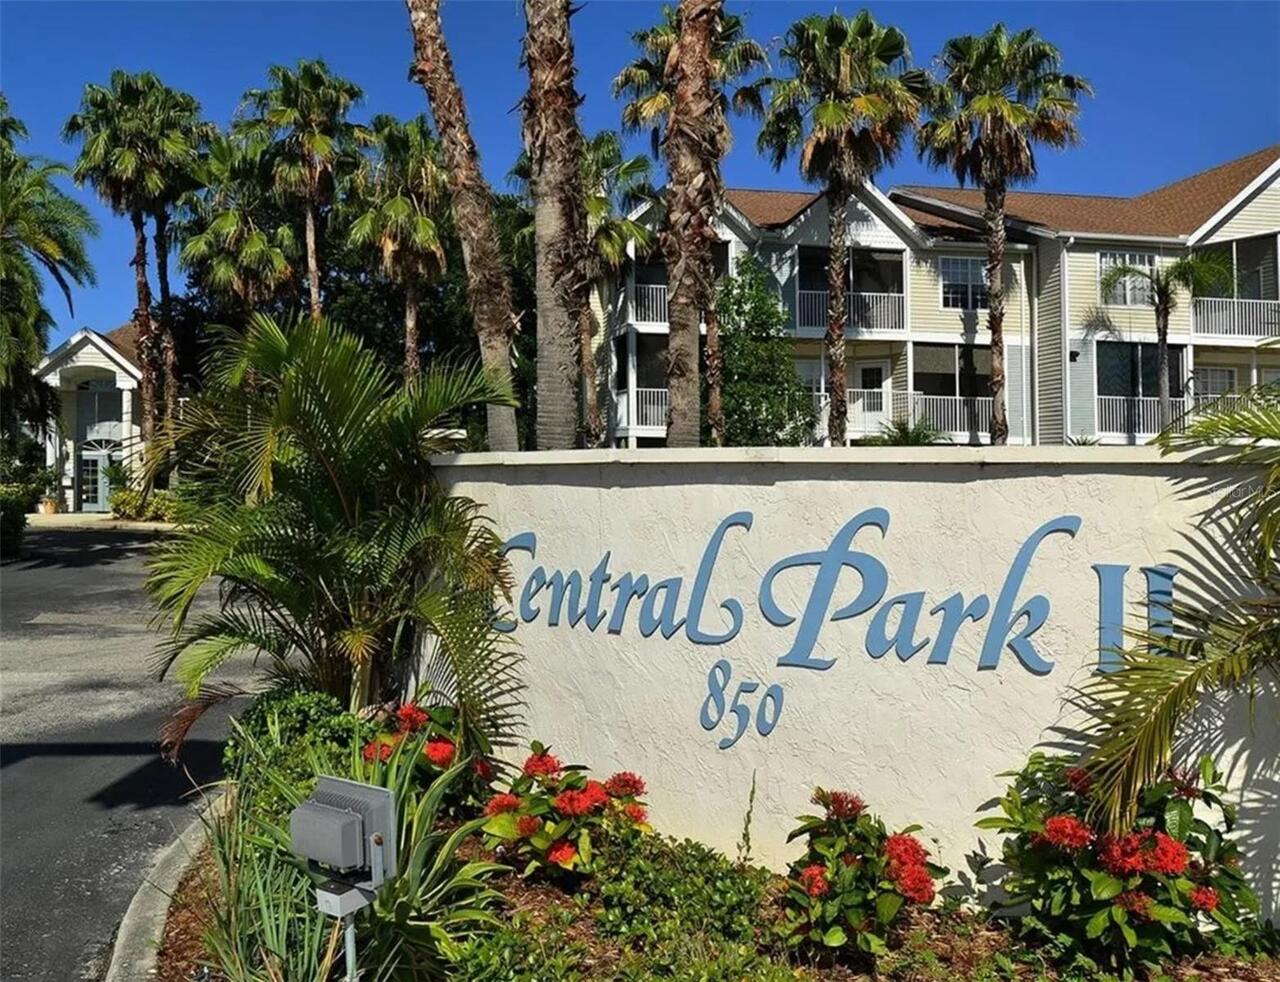
CENTRAL PARK SEC 2 PH 1
Additional Information
Additional Lease Restrictions
1 month minimum 12 times /year
Additional Parcels YN
false
Additional Rooms
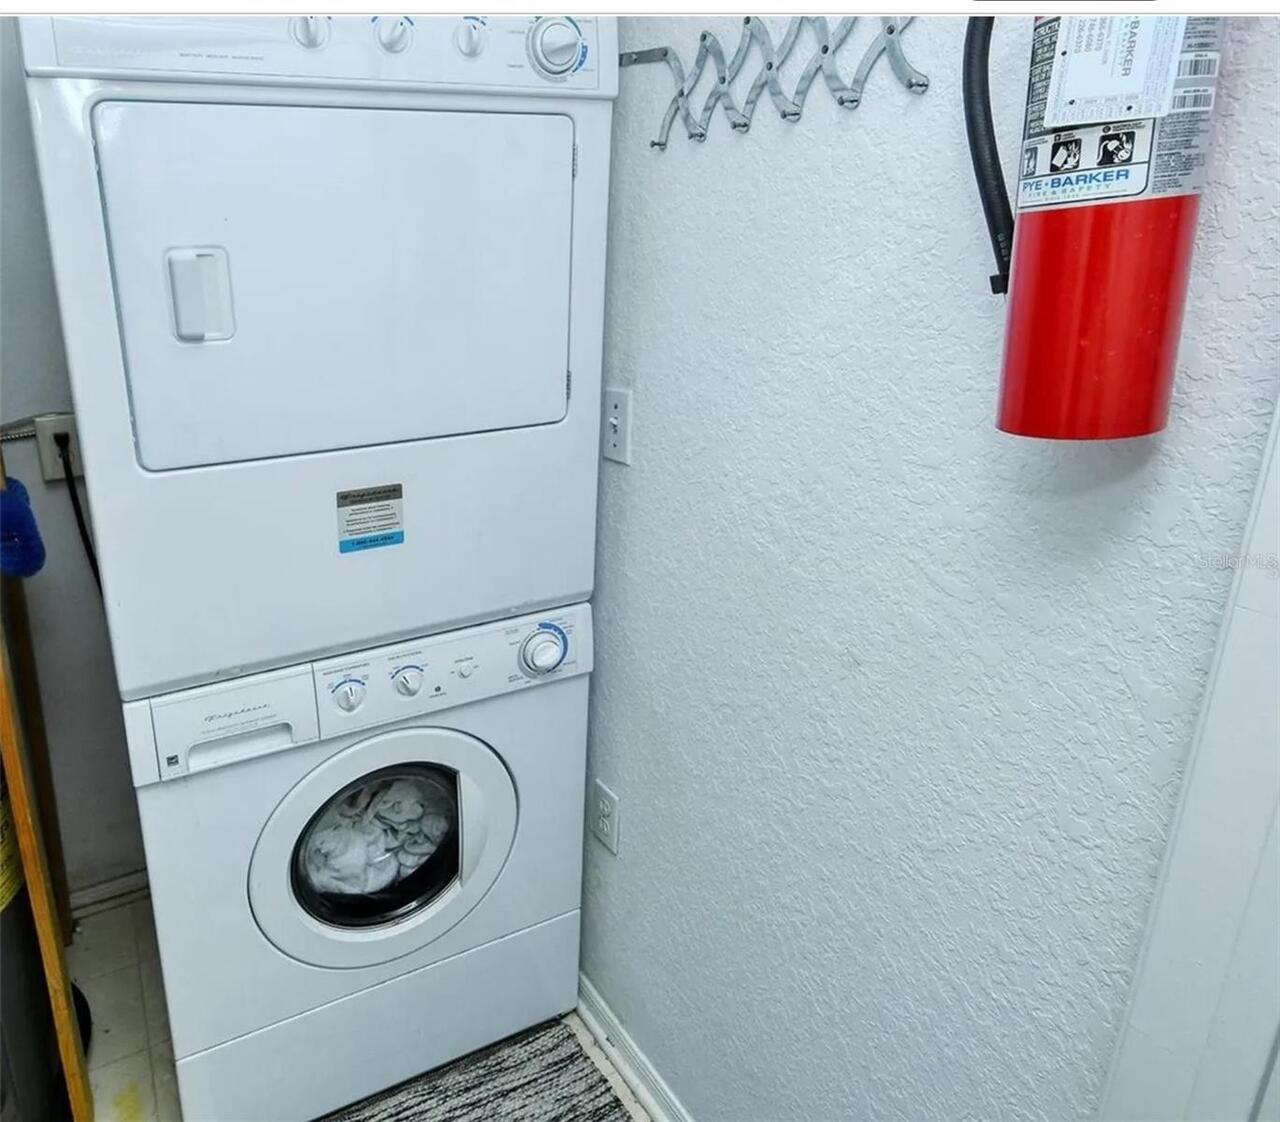
Inside Utility
Appliances
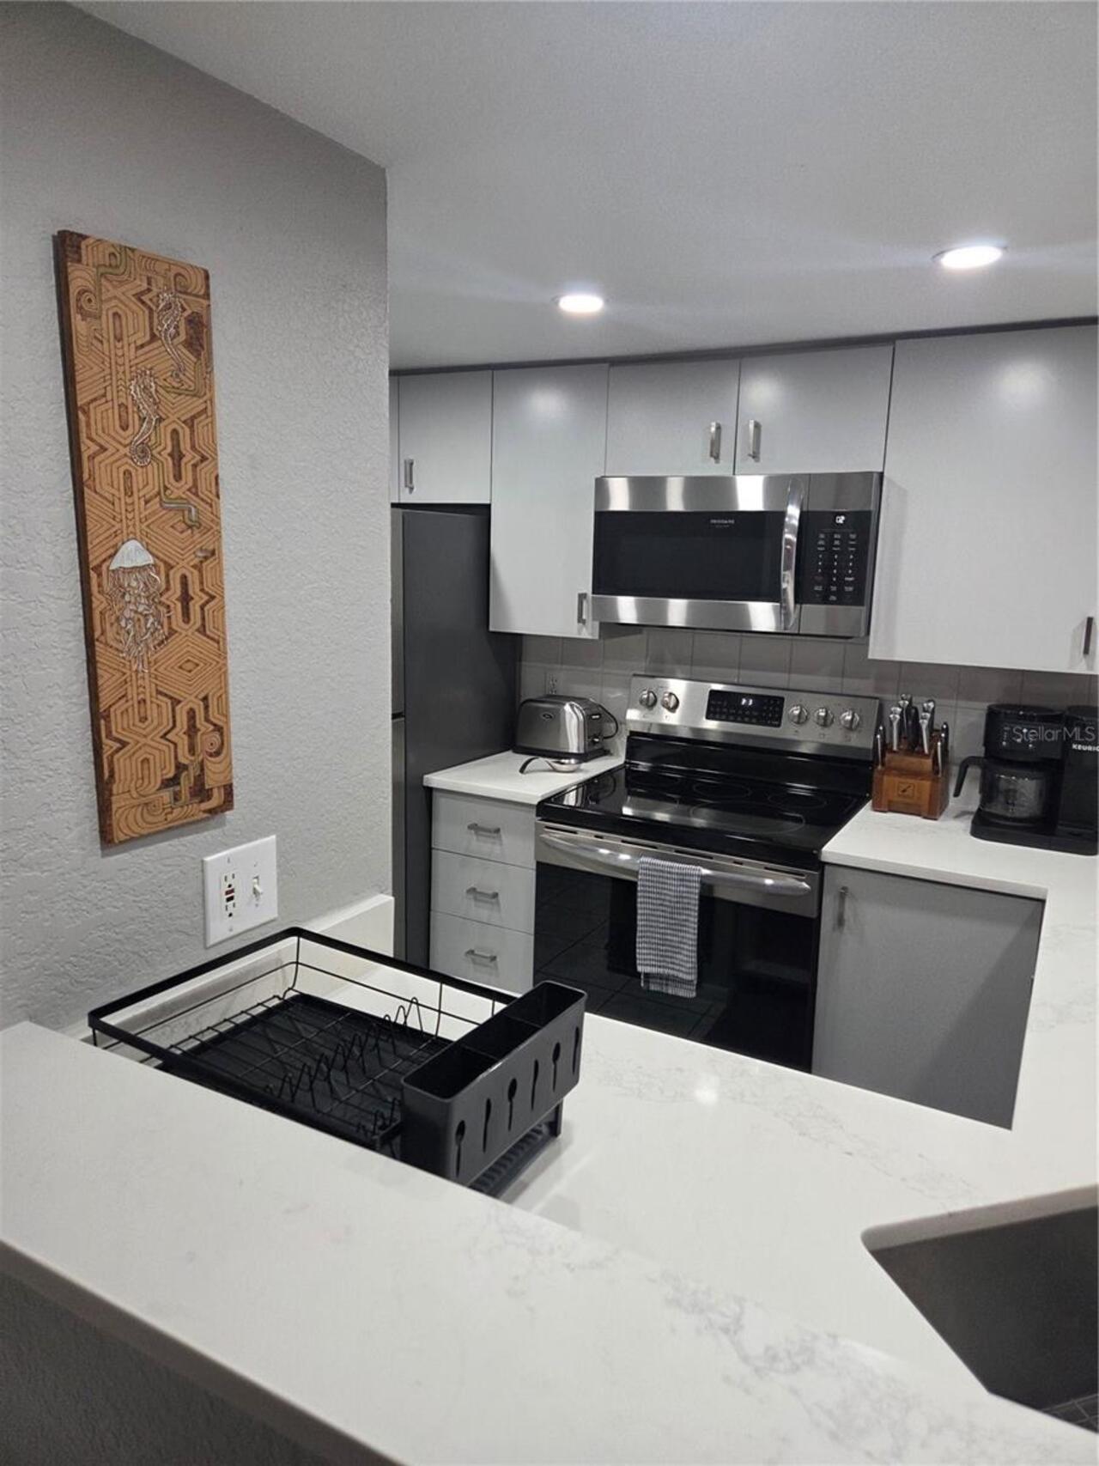
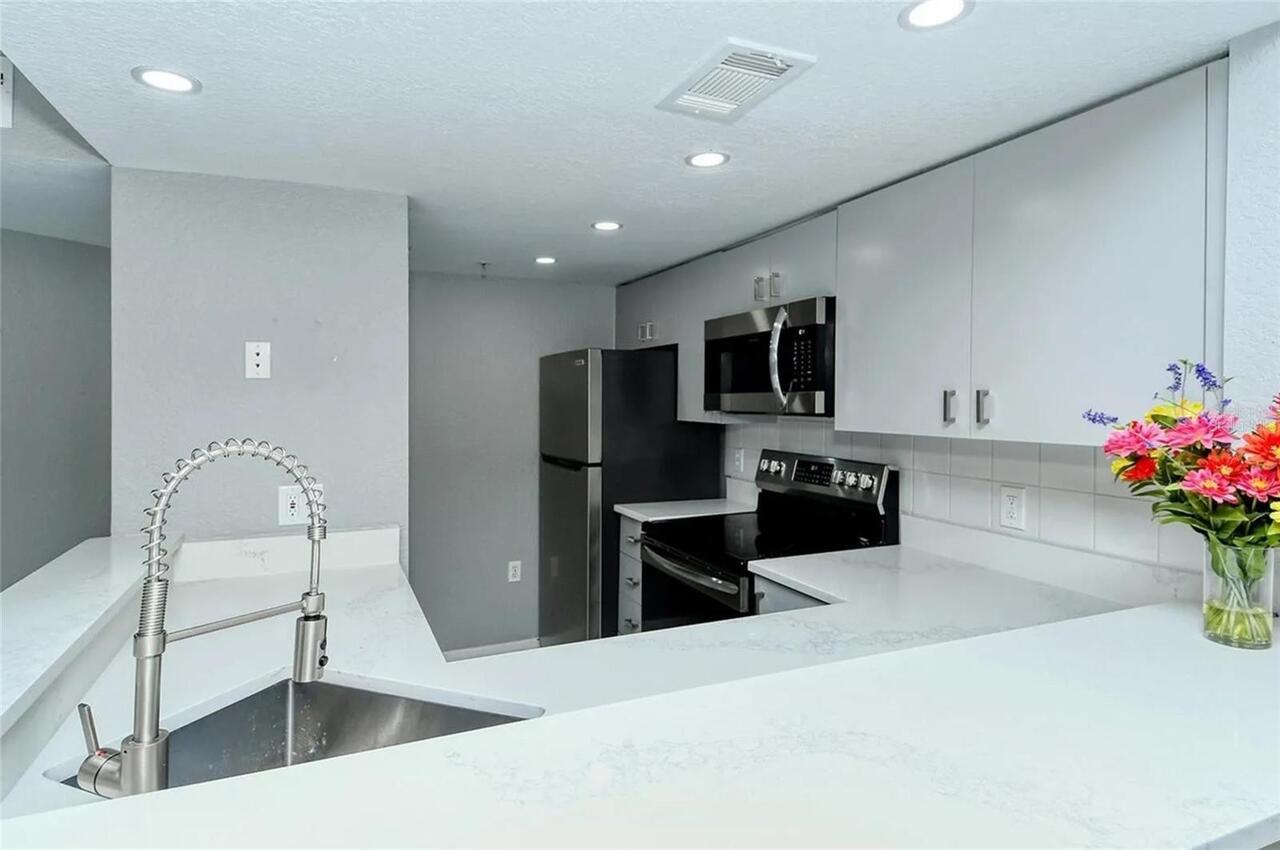
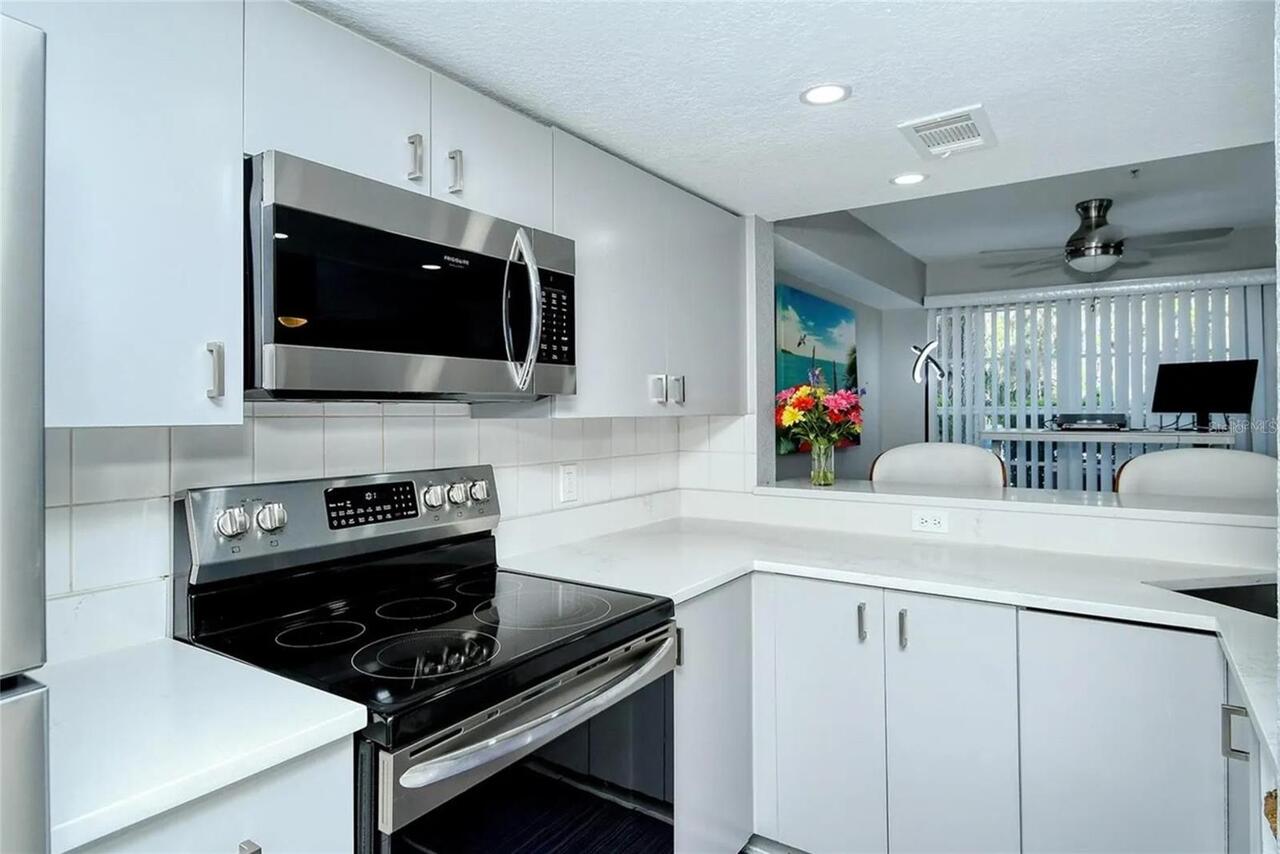
Built-In Oven, Disposal, Dryer, Electric Water Heater, Microwave, Range, Refrigerator, Washer
Approval Process
See attached application form
Architectural Style
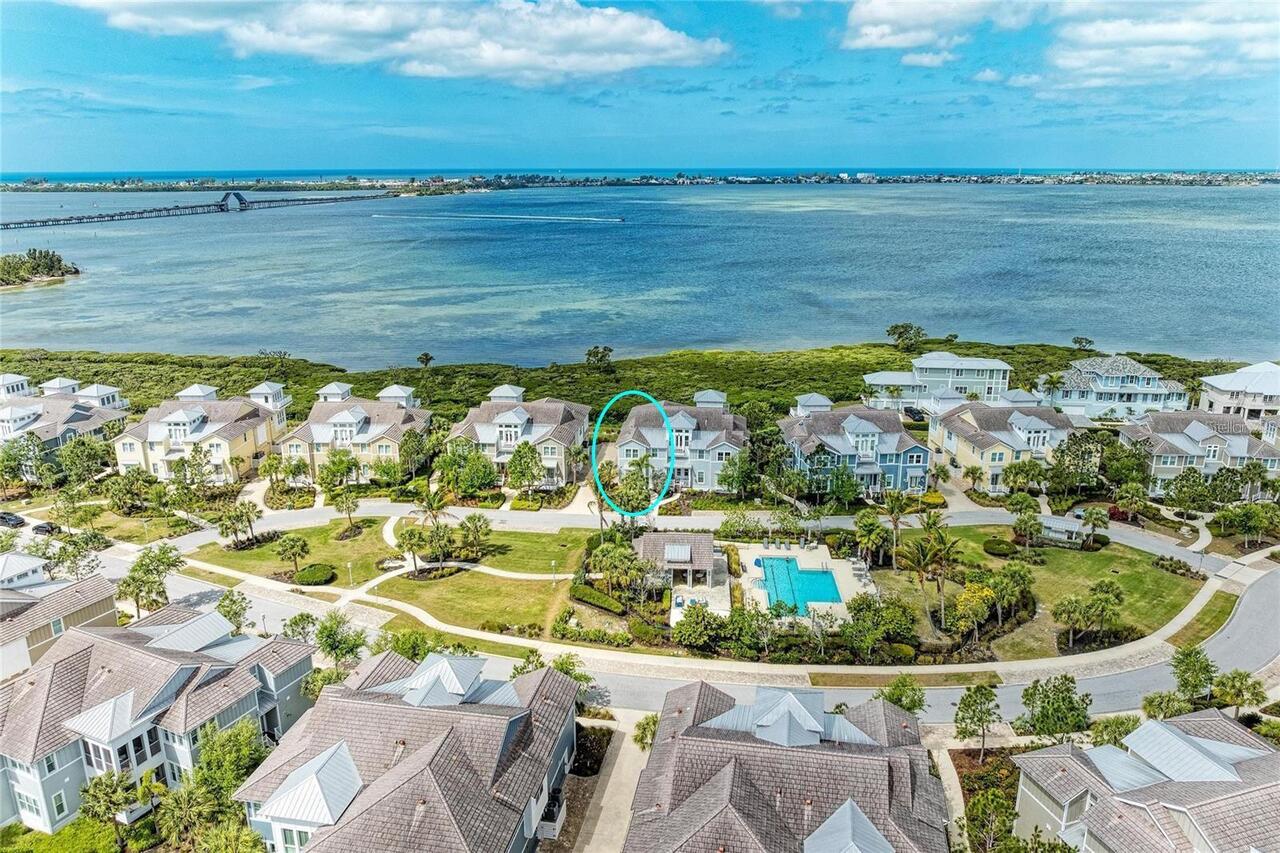
Coastal
Association Amenities
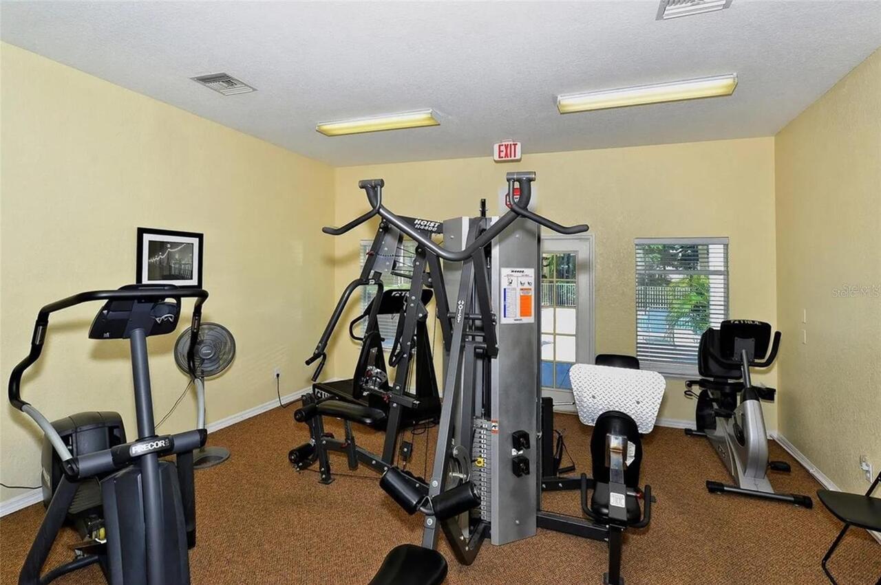
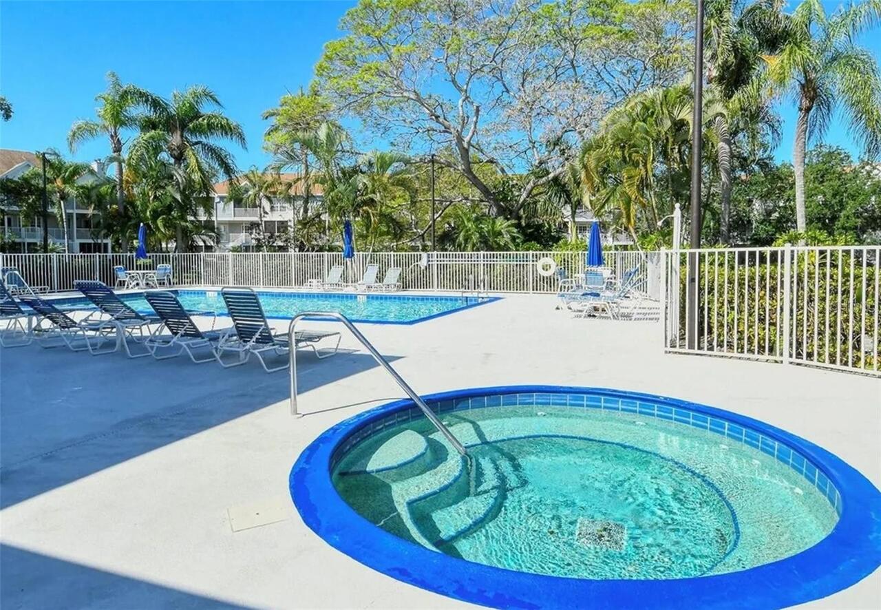
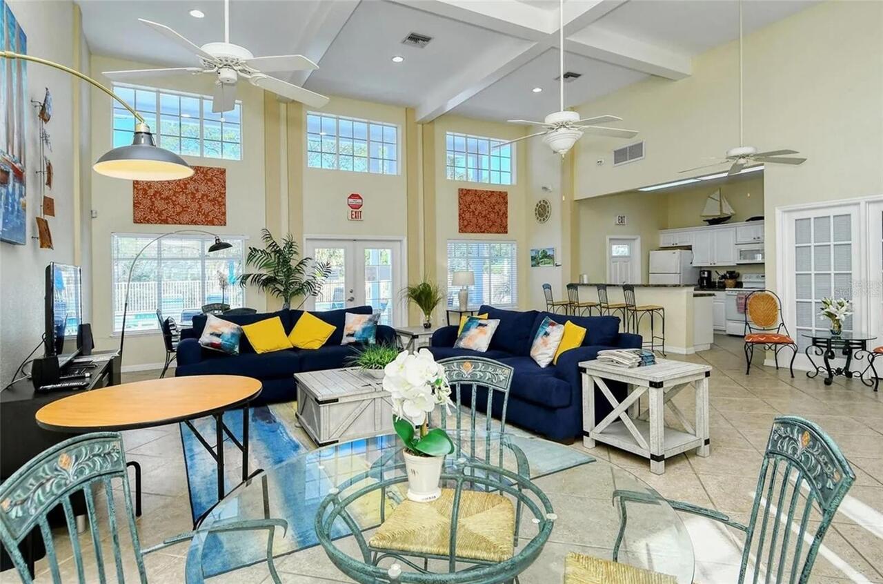
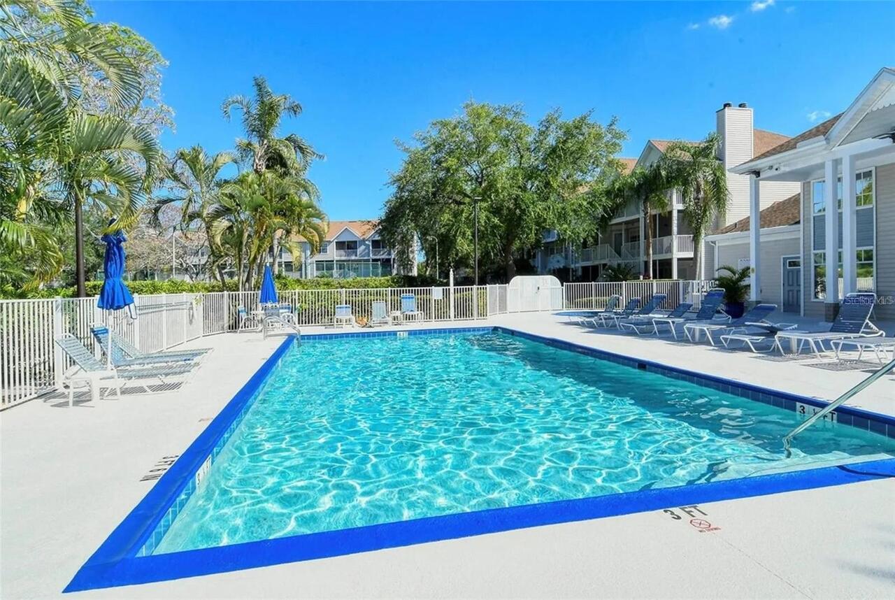
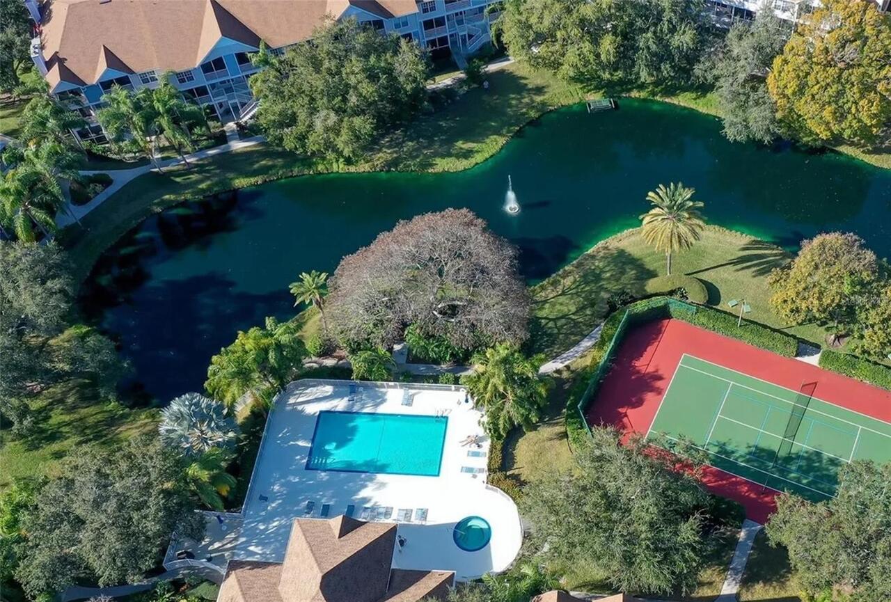
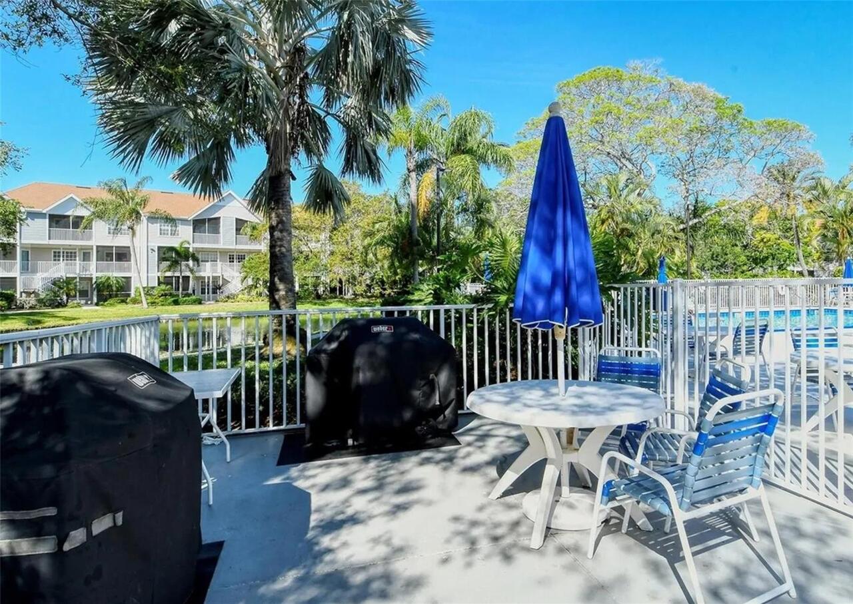
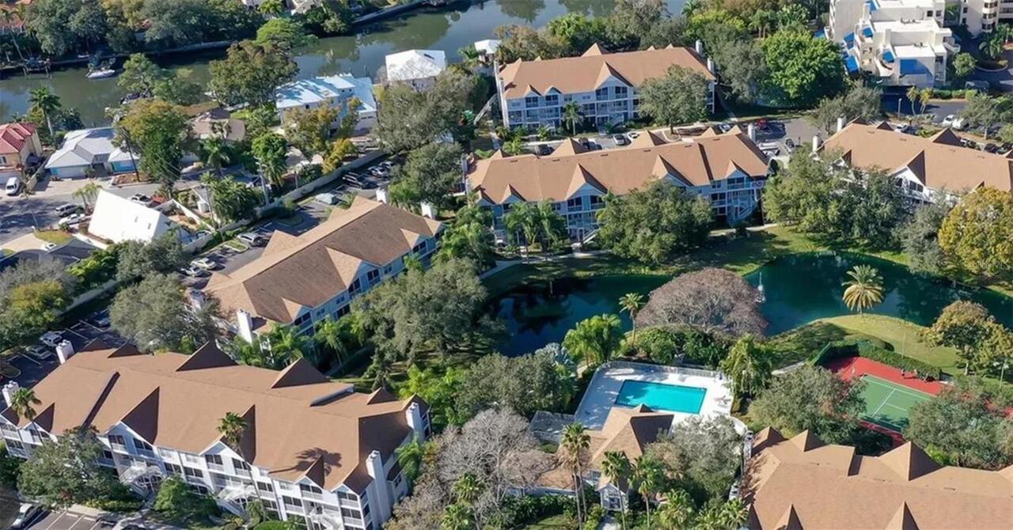
Clubhouse, Fitness Center, Pickleball Court(s), Pool, Spa/Hot Tub, Tennis Court(s)
Association Approval Required YN
1
Association Email
office@cam-ss.com
Association Fee Includes
Cable TV, Common Area Taxes, Pool, Escrow Reserves Fund, Insurance, Internet, Maintenance Structure, Maintenance Grounds, Management, Private Road, Sewer, Trash, Water
Association URL
cincsystems.com
Building Area Source
Public Records
Building Area Total Srch SqM
103.40
Building Area Units
Square Feet
Calculated List Price By Calculated SqFt
321.43
Community Features
Buyer Approval Required, Community Mailbox, Deed Restrictions, Pool, Sidewalks, Tennis Court(s)
Construction Materials
Vinyl Siding, Frame
Cumulative Days On Market
52
Elementary School
Southside Elementary
Exterior Features
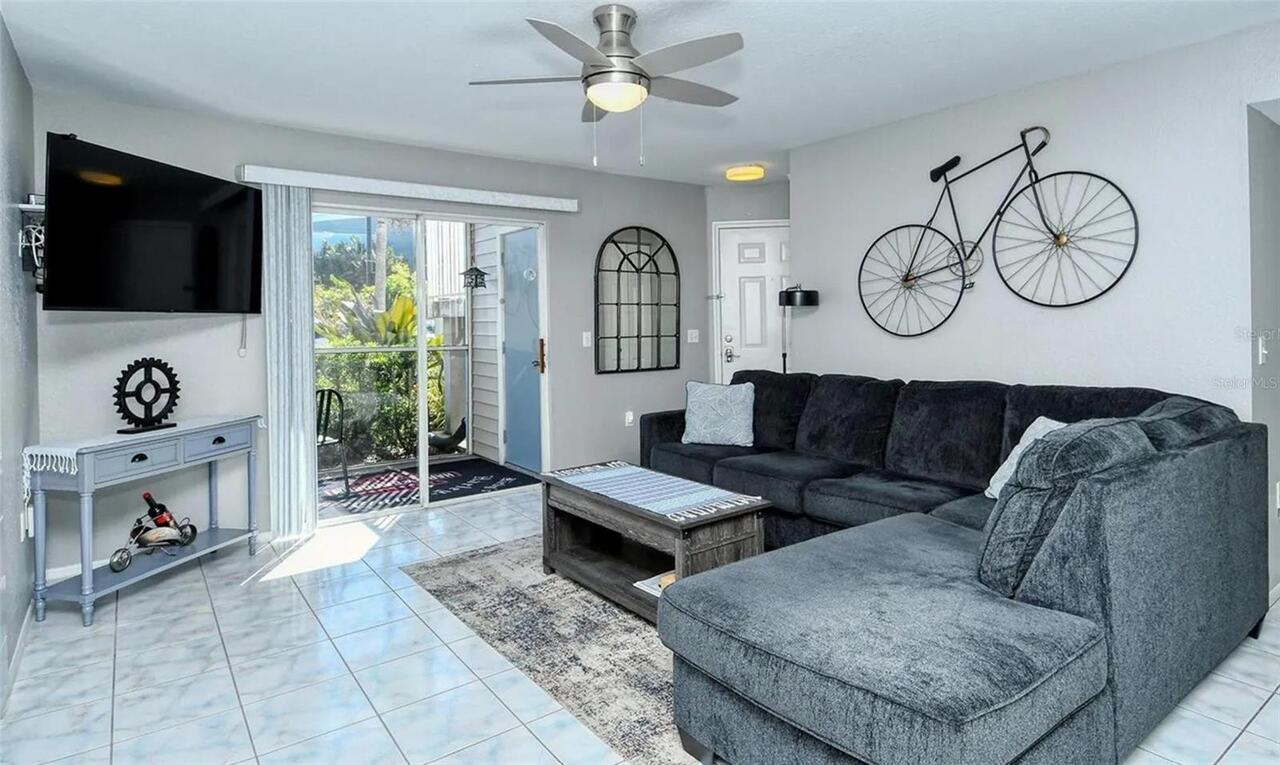
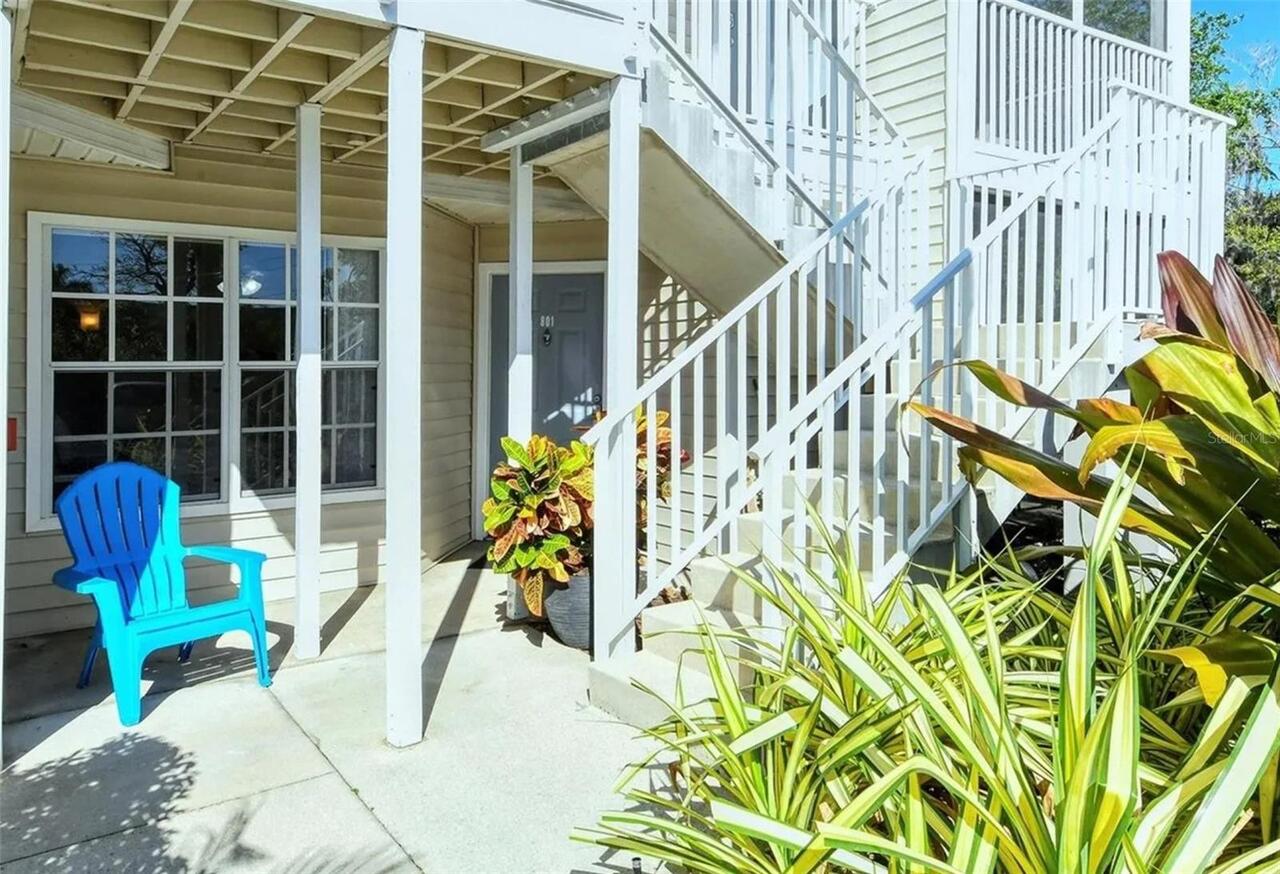
Balcony, Sliding Doors, Storage
Fireplace Features
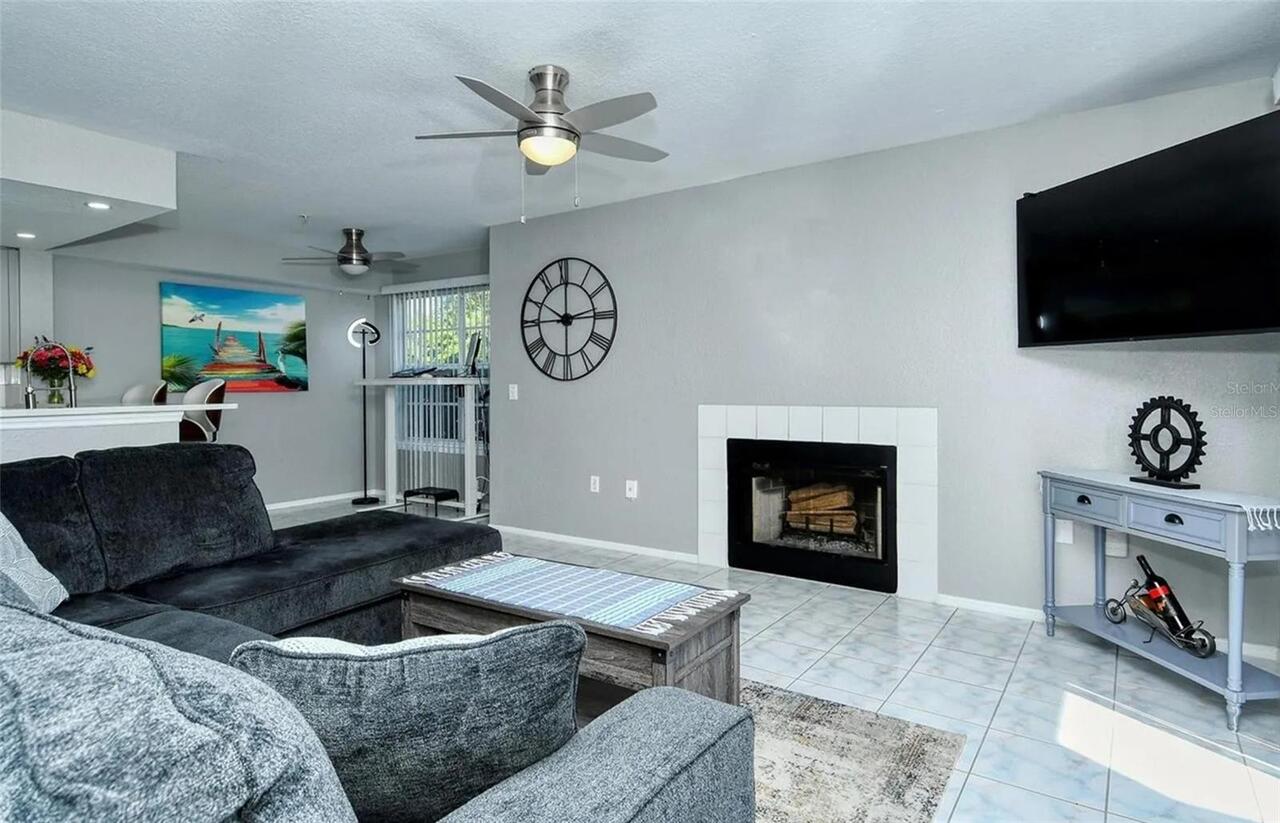
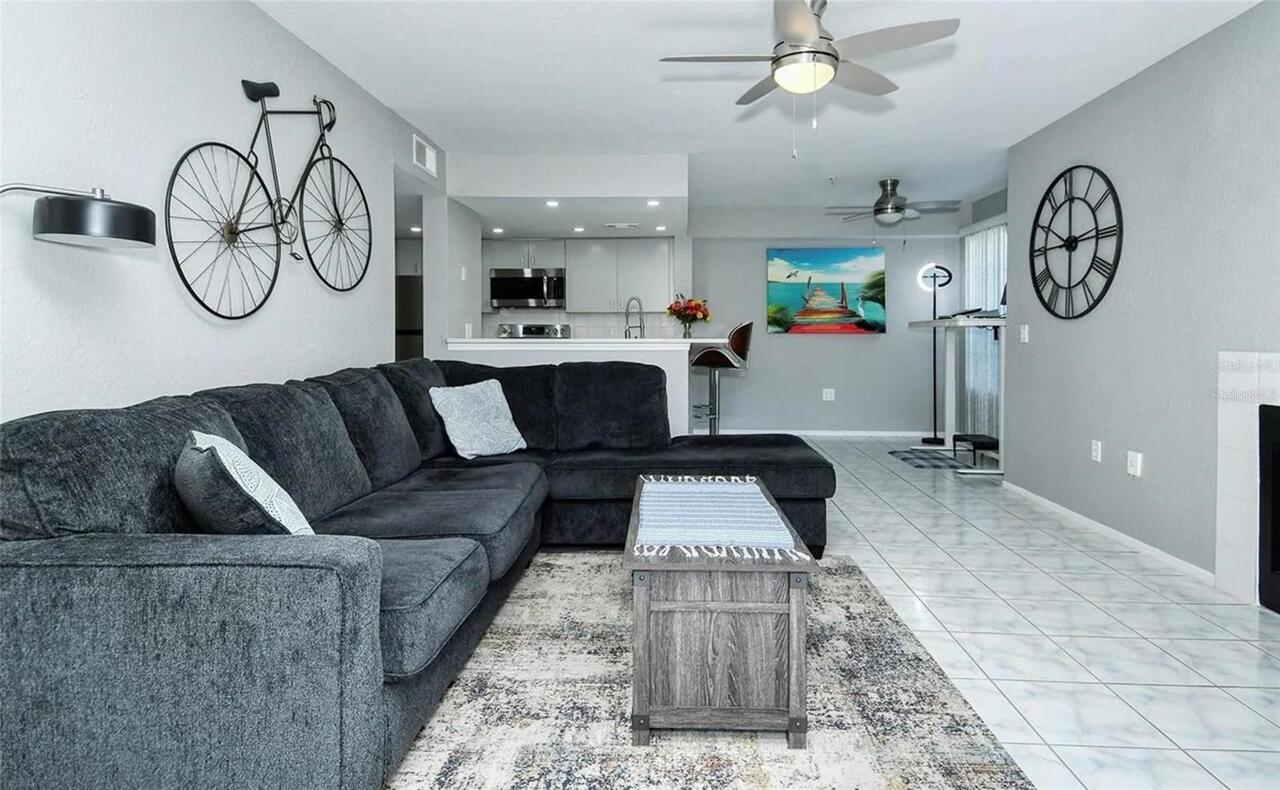
Living Room
Interior Features
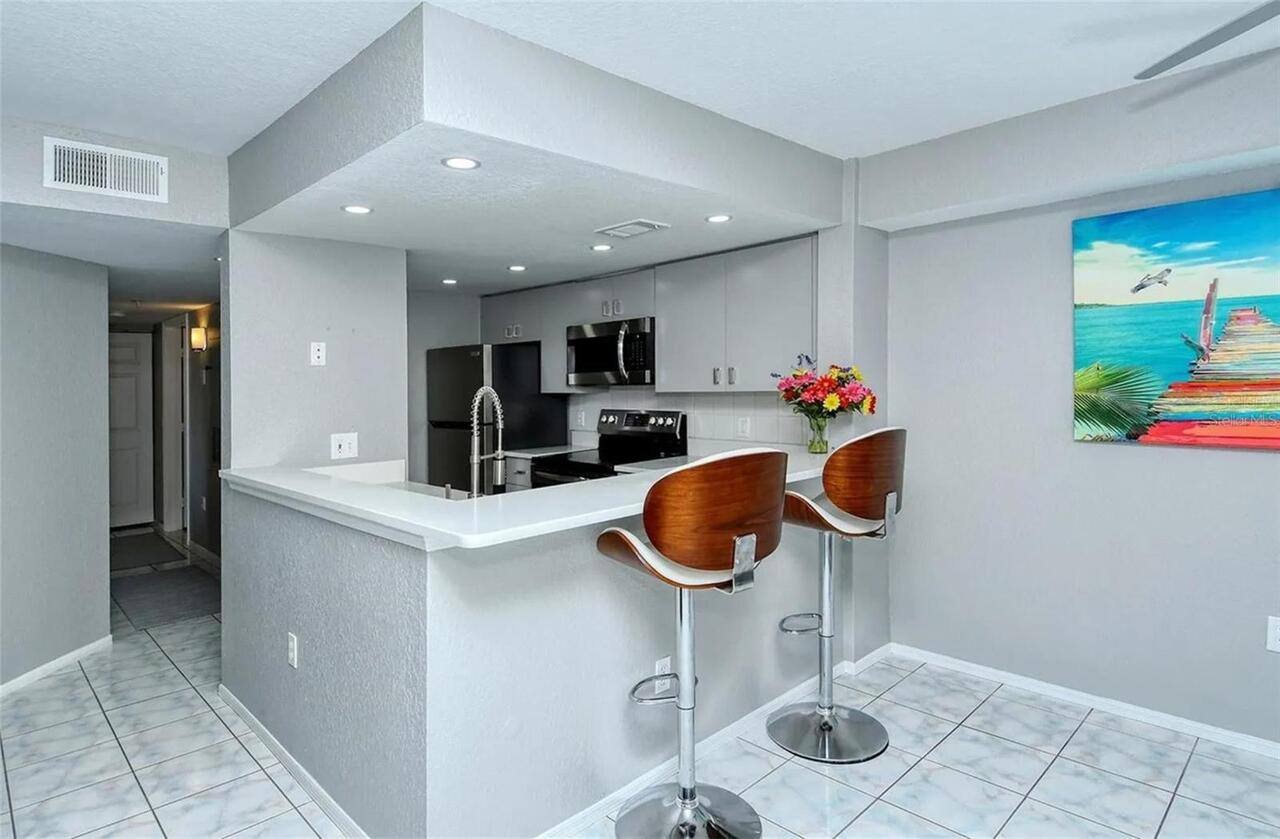
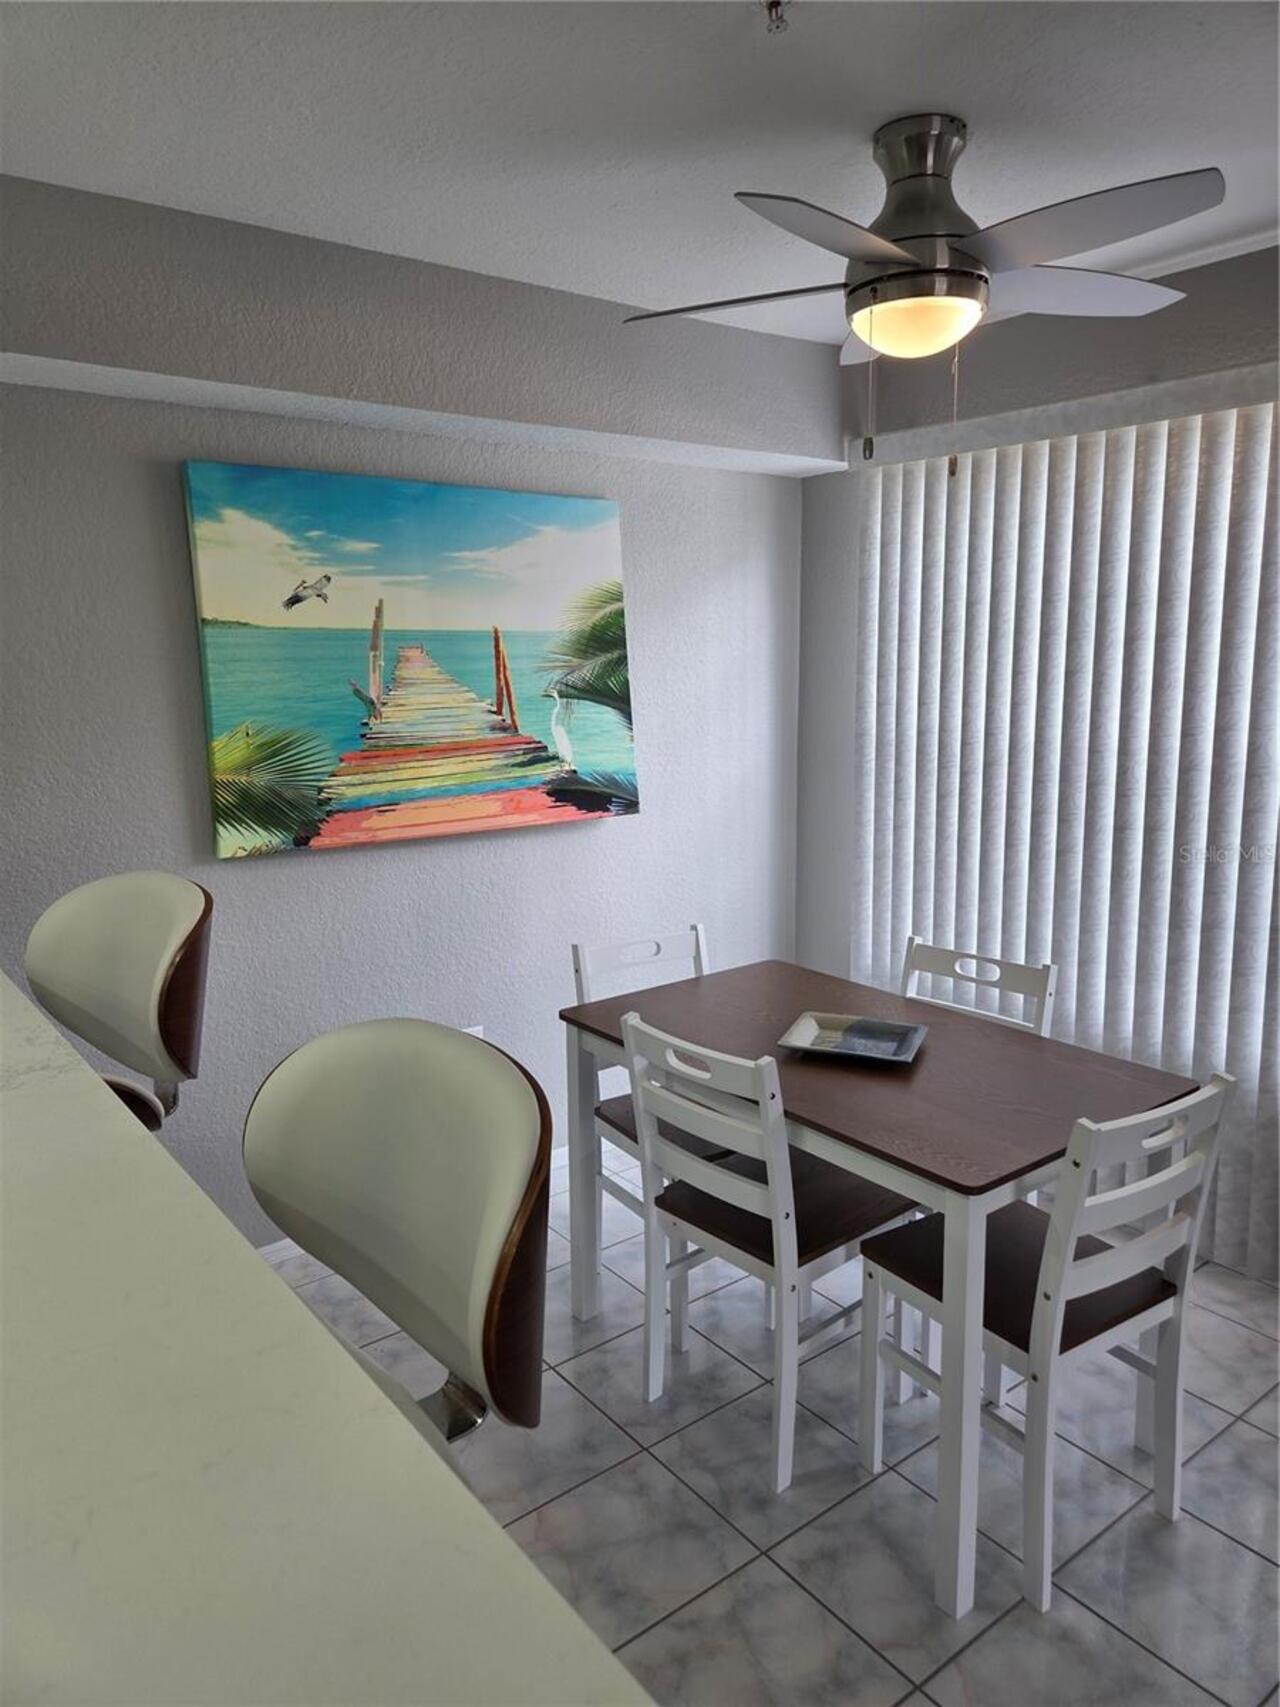
Ceiling Fans(s), Living Room/Dining Room Combo, Open Floorplan, Primary Bedroom Main Floor, Solid Surface Counters, Window Treatments
Internet Address Display YN
true
Internet Automated Valuation Display YN
true
Internet Consumer Comment YN
false
Internet Entire Listing Display YN
true
Laundry Features
Inside, Laundry Closet
Living Area Source
Public Records
Living Area Units
Square Feet
Lot Features
City Limits, Sidewalk, Paved
Middle Or Junior School
Brookside Middle
Modification Timestamp
2026-07-31T19:29:10.252Z
Monthly Condo Fee Amount
618
Patio And Porch Features
Front Porch, Screened, Side Porch
Pet Restrictions
Only owner allowed to have animals tenants do not.
Pet Size
Small (16-35 Lbs.)
Pets Allowed
Breed Restrictions, Yes
Previous List Price
325000
Price Change Timestamp
2026-07-08T15:43:14.000Z
Property Description
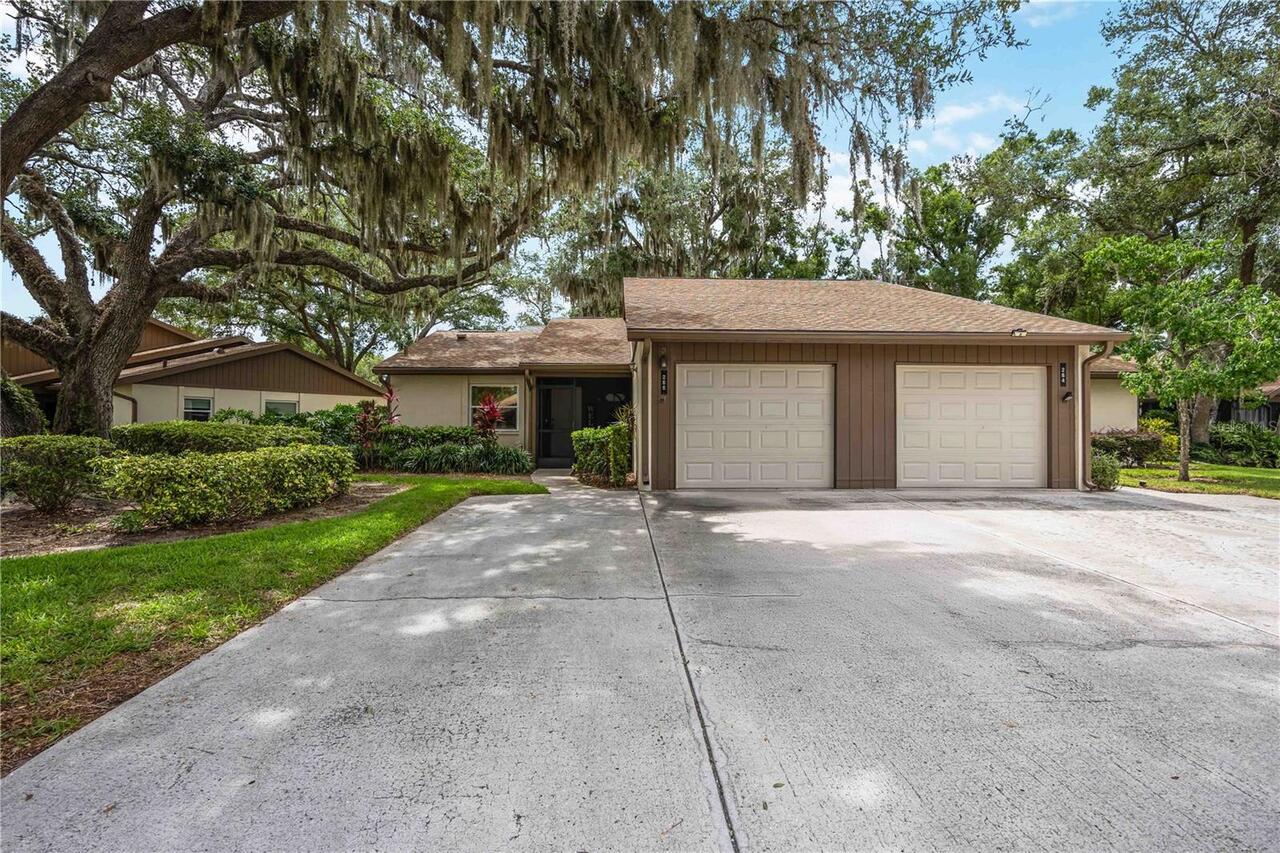
Corner Unit, End Unit
RATIO Current Price By Calculated SqFt
321.43
Realtor Info
As-Is, Assoc approval required, No Sign
SW Subdiv Community Name
Central Park
Showing Requirements
Coming Soon - Allowing Showings, ShowingTime
Status Change Timestamp
2026-06-09T23:25:13.000Z
Tax Legal Description
UNIT 801 BLDG 8 CENTRAL PARK SEC 2 PHASE 8
Universal Property Id
US-12115-N-2036082801-S-801
Unparsed Address
850 S TAMIAMI TRL #801
Utilities
Cable Connected, Electricity Connected, Public, Sewer Connected, Water Connected
Vegetation
Mature Landscaping
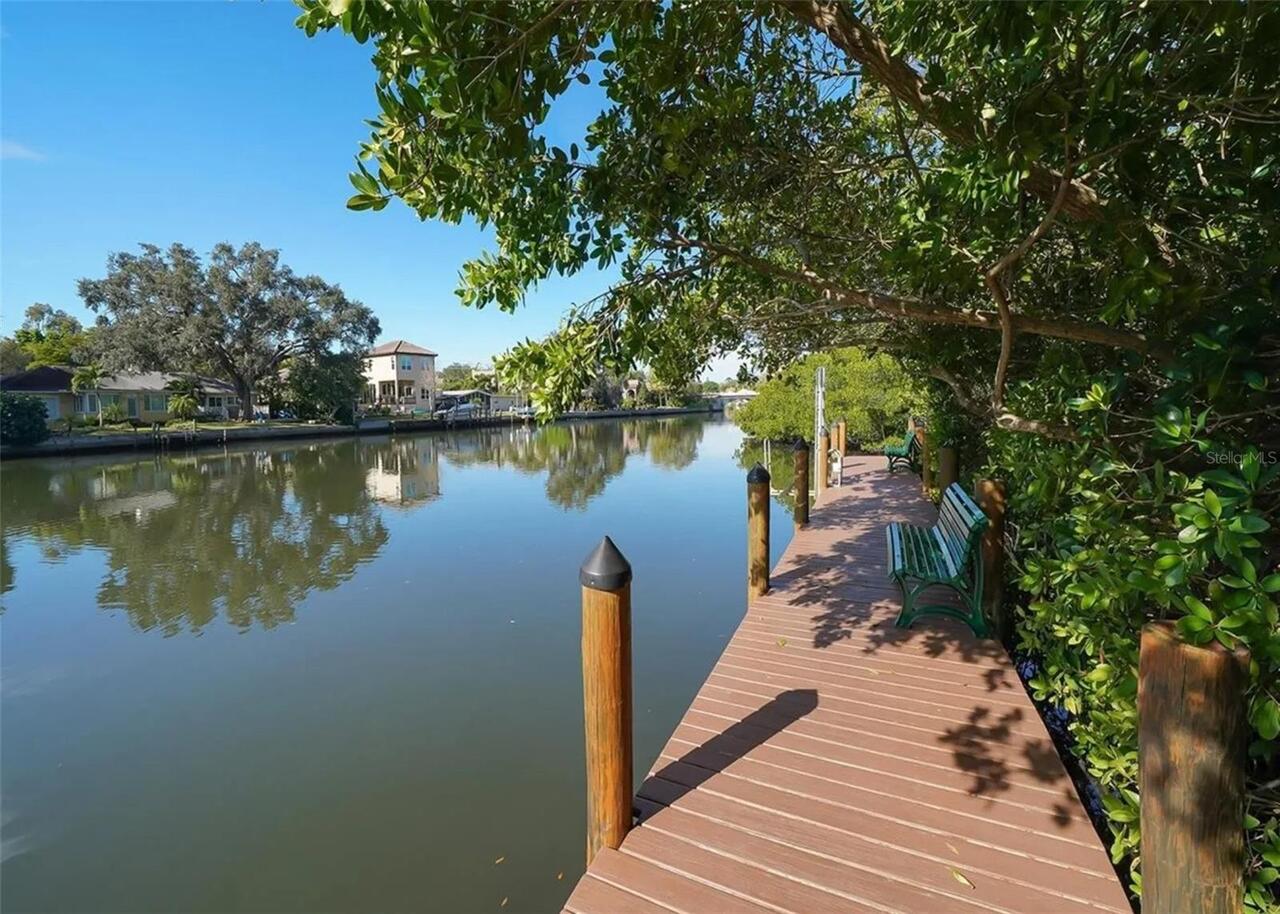
Water Body Name
HUDSON BAYOU
Window Features
Window Treatments