407-990-2746
Menu

2926 W Ellis Drive, Tampa, FL

NEXT
PREV
$1,119,990

($377/sqft)

List Status: Active
2926 W Ellis Drive
Tampa, FL 33611


4 beds
4 baths
2974 living sqft
Top Features
  • Subdivision: Bayhill Estates 2nd Addition
  • Built in  2026
  • Single Family Residence
Description
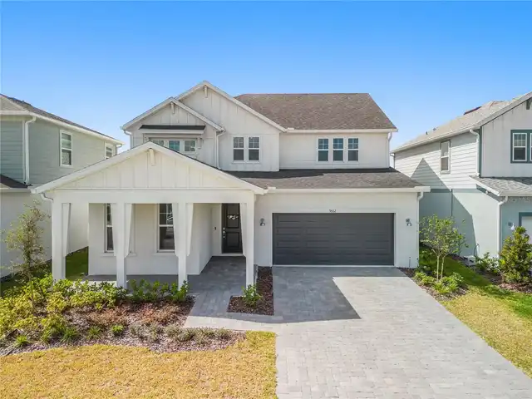
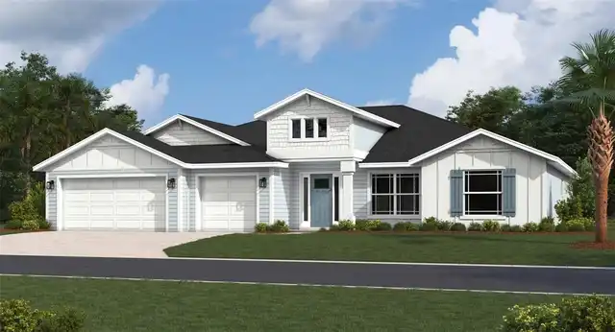
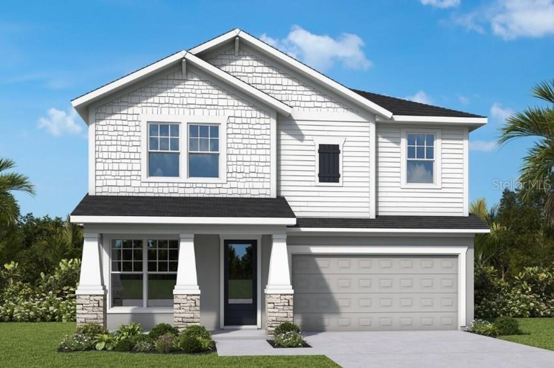
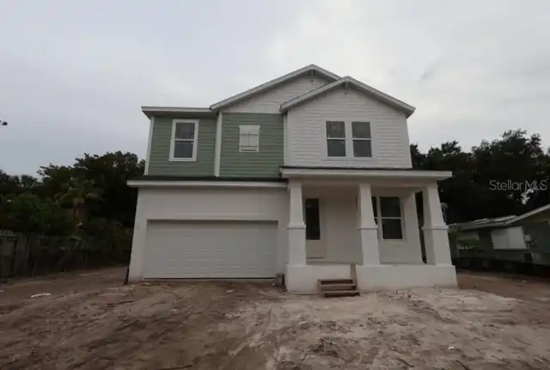
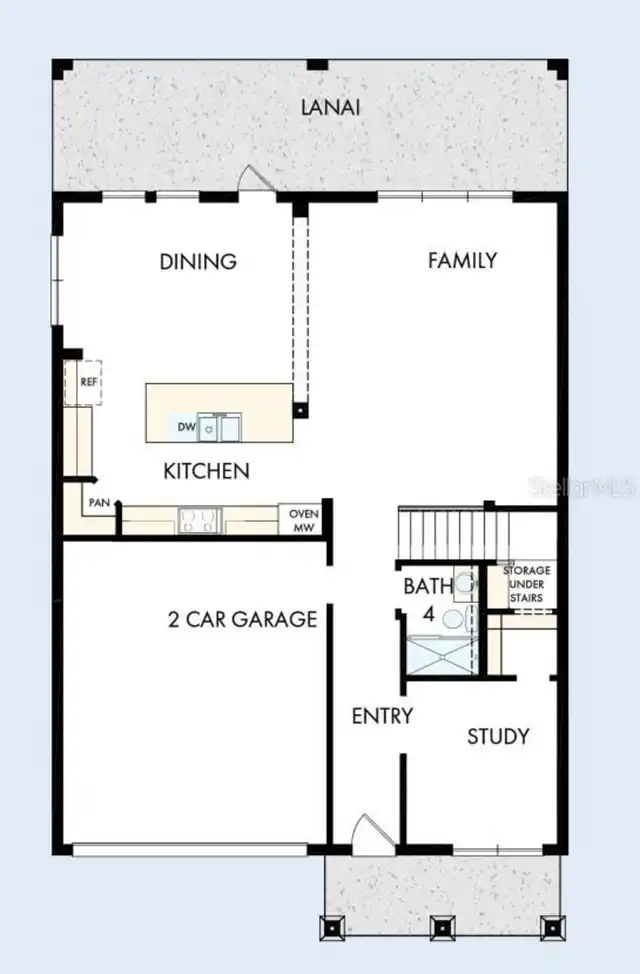
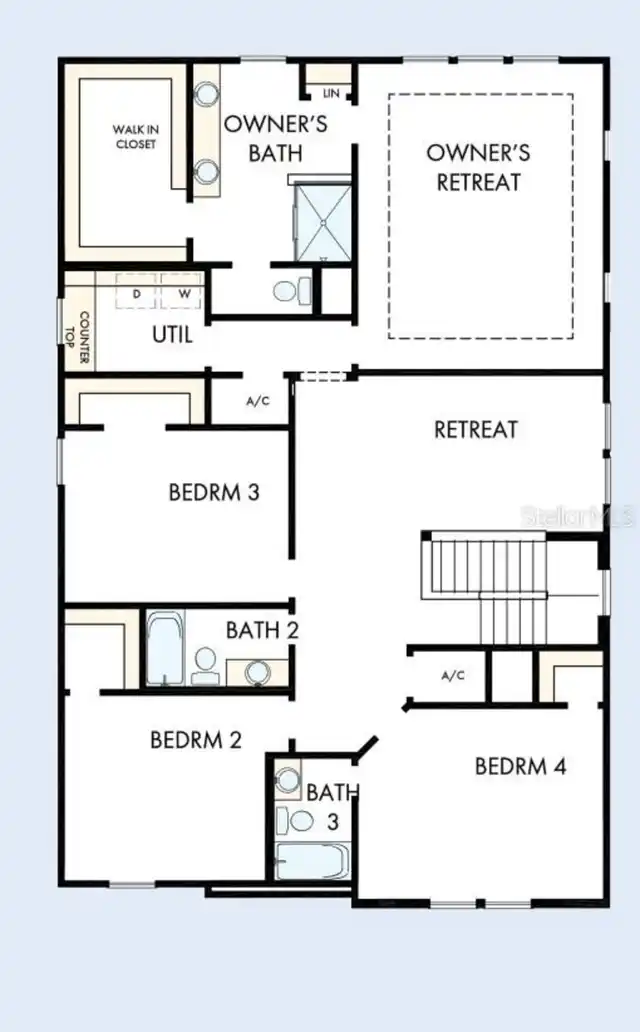
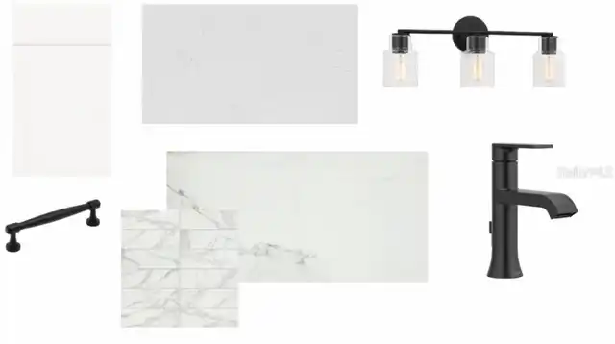
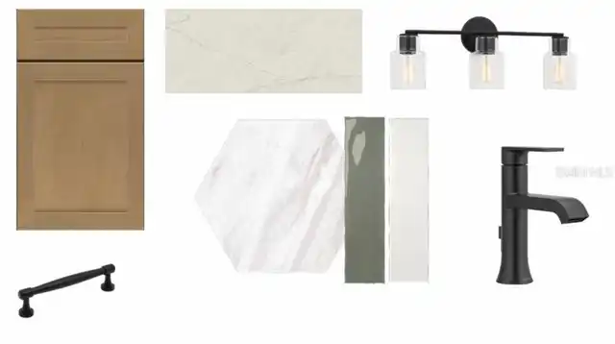
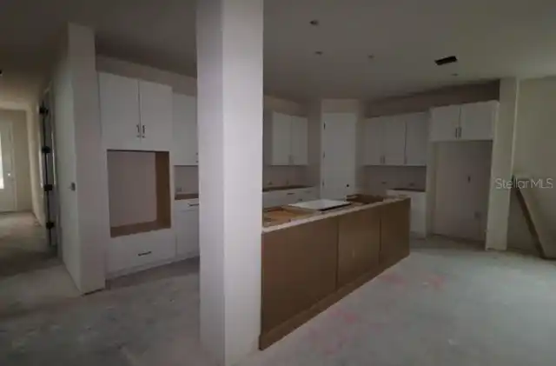
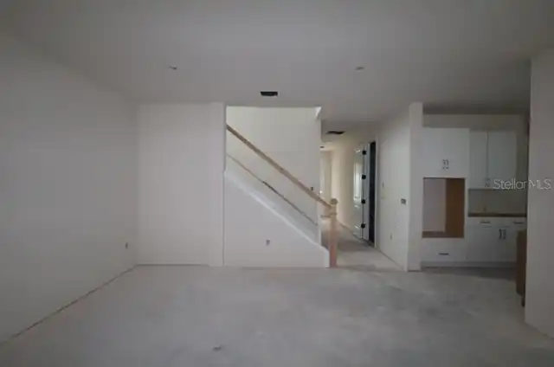
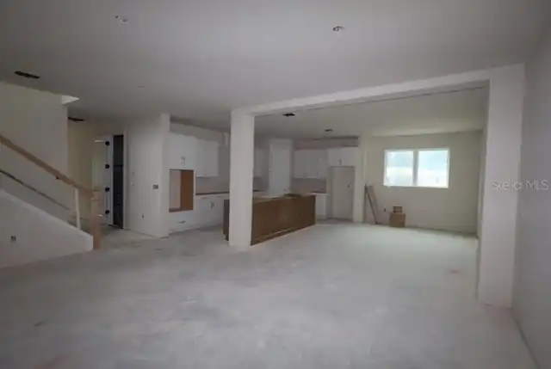
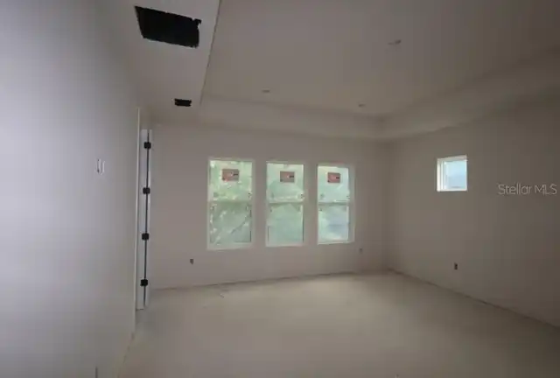
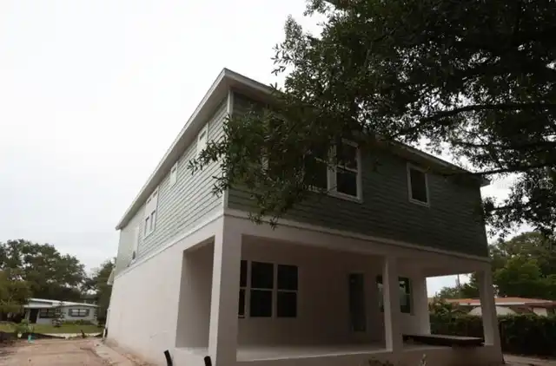
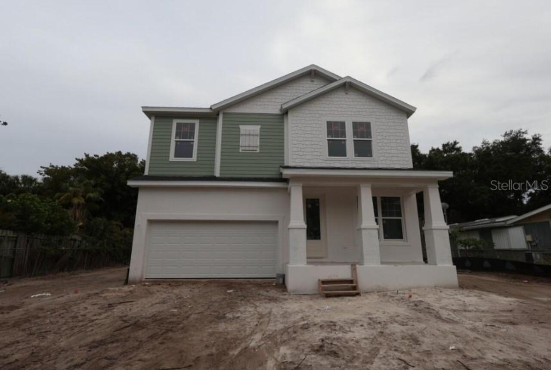
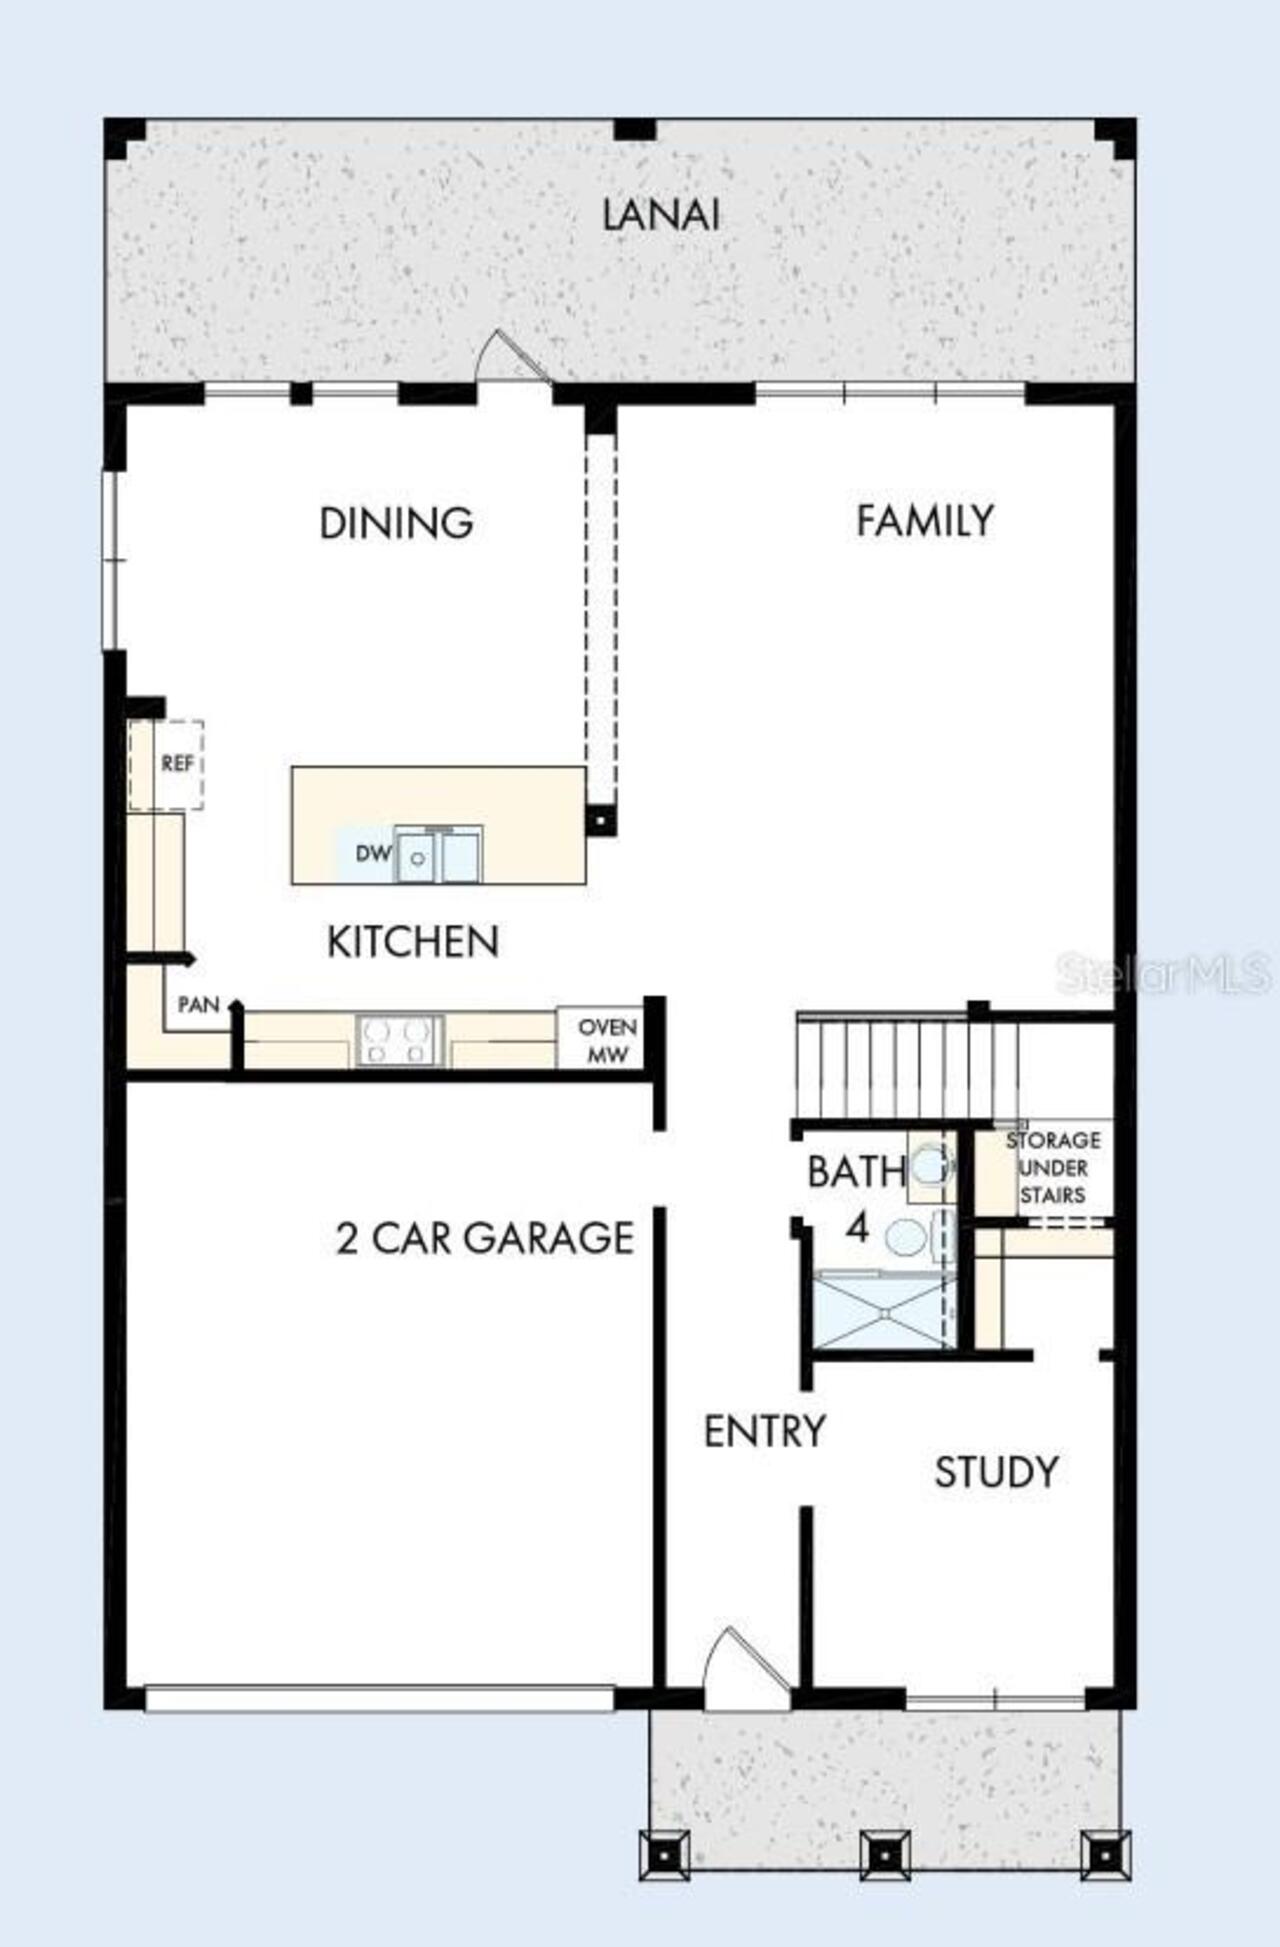
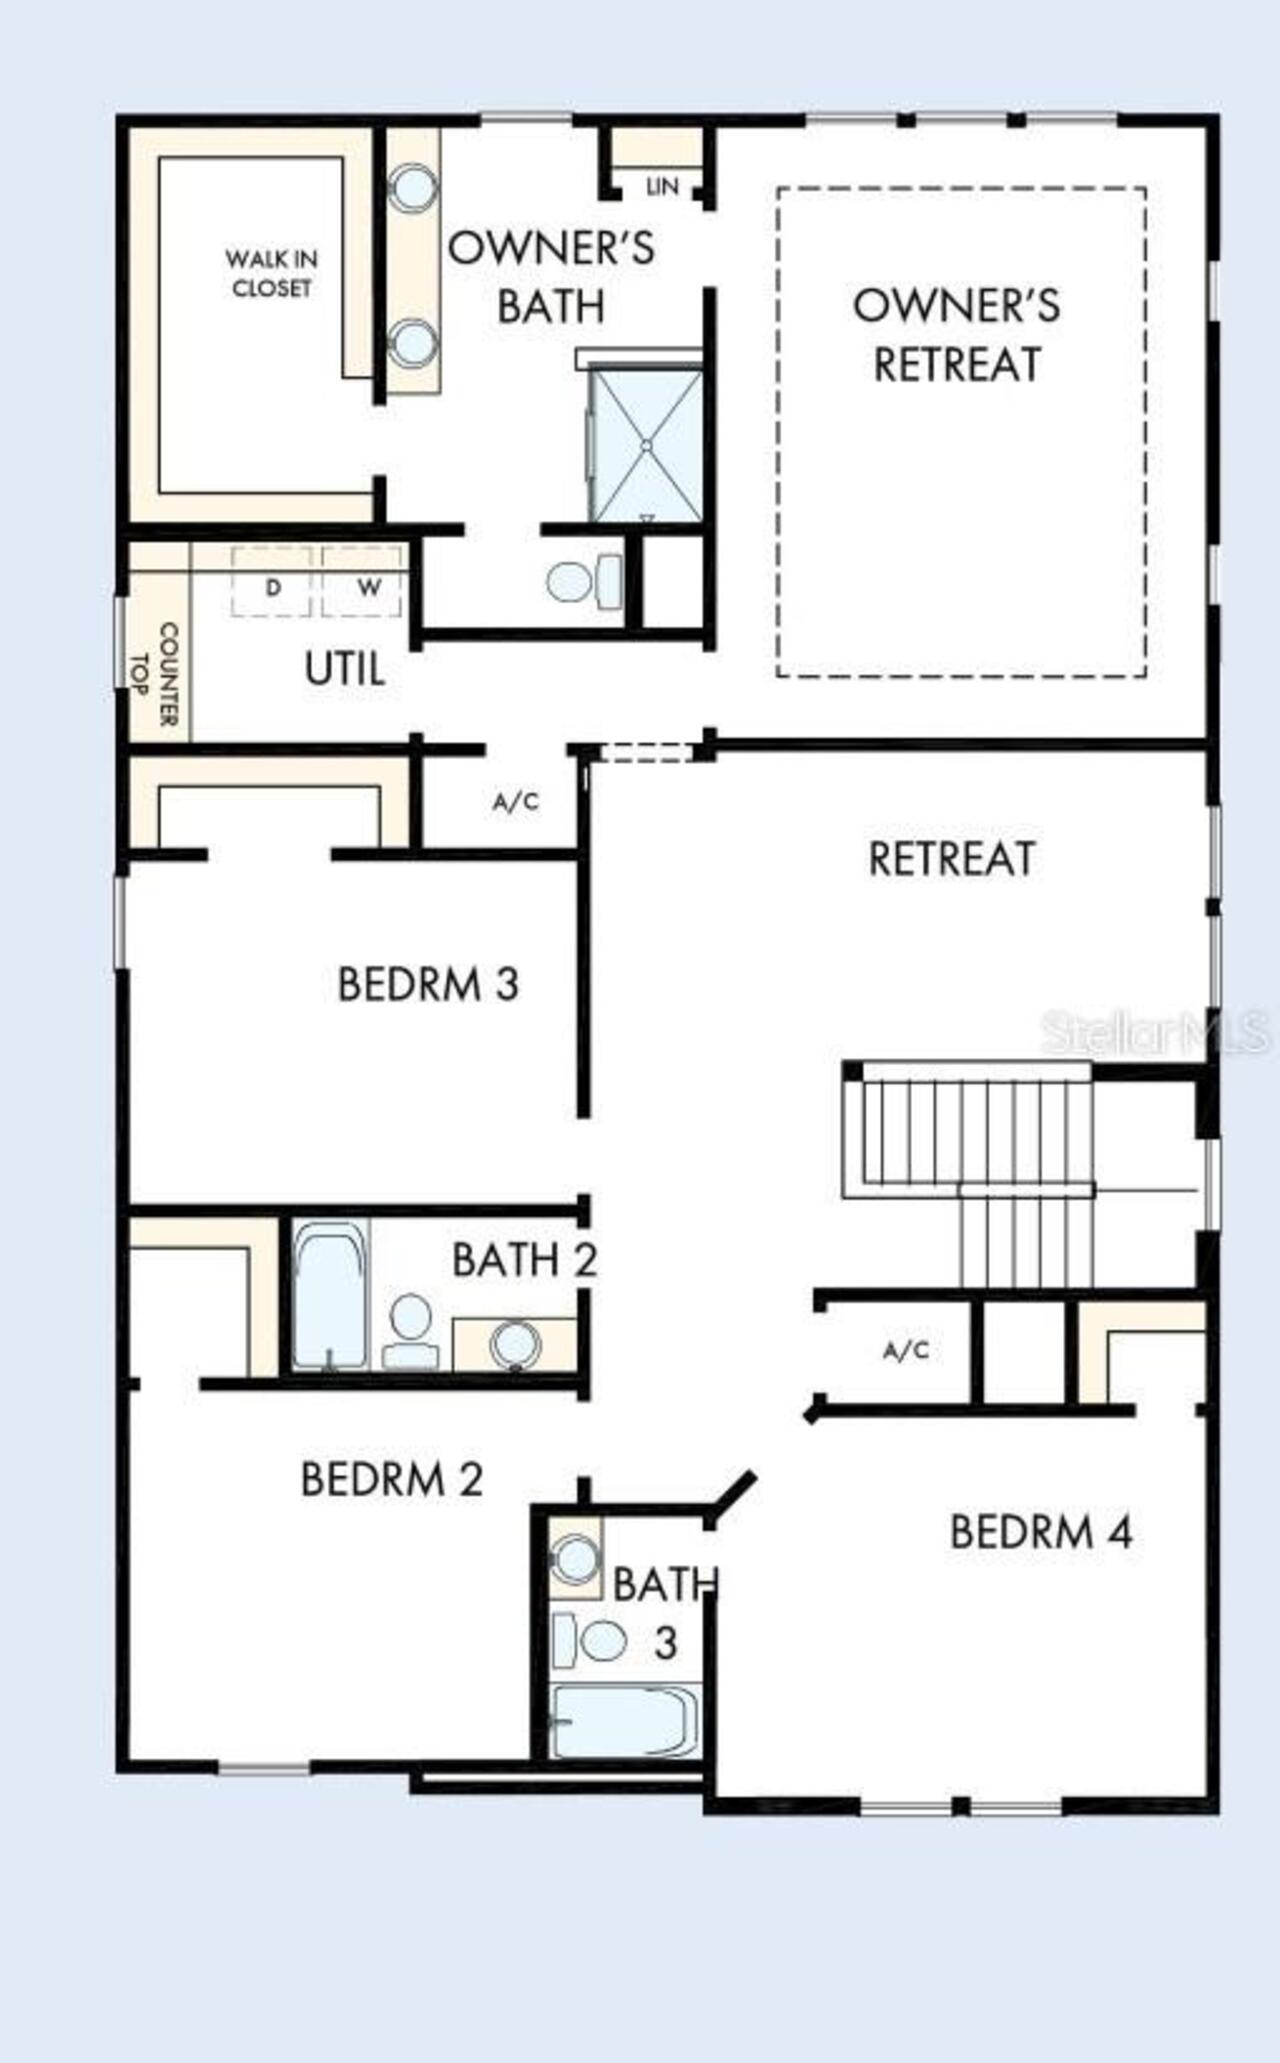
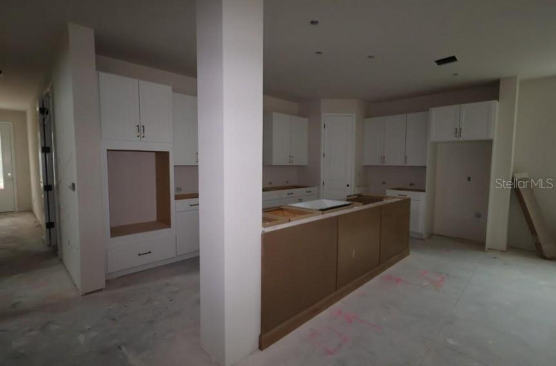
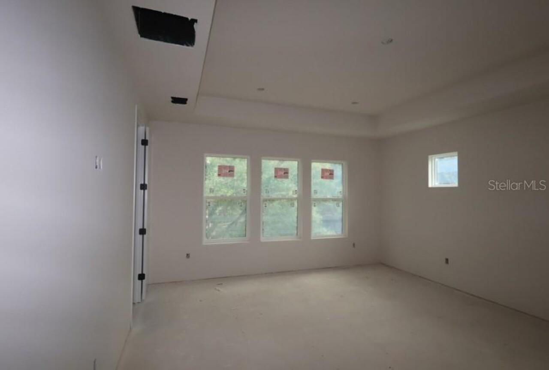
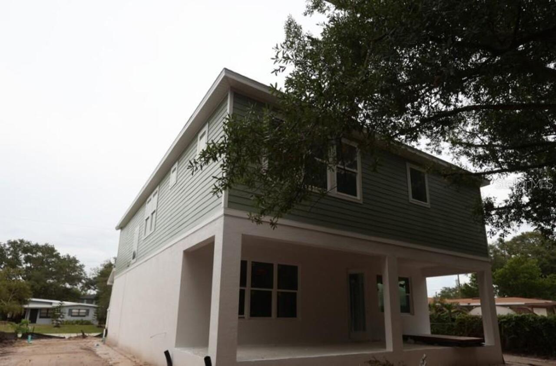
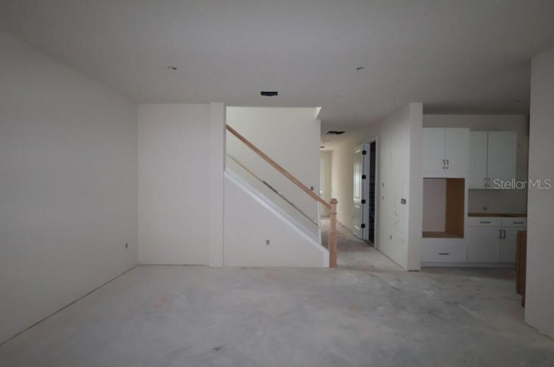
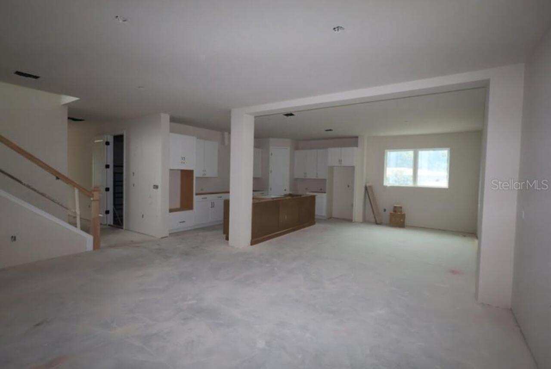
Under Construction. Looking for a peaceful place to call home while still being close to everything? Welcome to South Ballast Point, where life feels a little slower and more relaxed, yet you’re only minutes from coffee shops, the Crosstown, and downtown Tampa. Situated on a quiet street with no through traffic, this home offers an ideal setting for everyday living. Bike riding? Check. A two-block walk to the bay? Check. Take the sidewalk all the way to Ballast Point Park or head west to the new MacDill 48 Park. It’s a location designed for enjoying the outdoors and making the most of the neighborhood. Imagine your family here. Inside, you’ll find a tried-and-true floor plan that has been a favorite for so many homeowners. The front of the home features a dedicated office that can easily double as a guest bedroom, complete with a full bath. Just beyond, the space beneath the stairs provides flexible storage—or, if you don’t need the storage, it can become the perfect play nook. As you move through the home, the layout opens into a spacious great-room concept overlooking a covered lanai that spans the entire width of the home and leads to a fenced backyard. Whether you’re entertaining guests or simply enjoying everyday family life, the indoor and outdoor spaces flow together beautifully, allowing everyone to stay connected. Upstairs, the thoughtfully designed layout includes a spacious primary suite plus three additional bedrooms, strategically positioned so they don’t share walls with one another. A bright, open bonus room filled with natural light offers endless possibilities—create a playroom, exercise space, additional home office, or whatever best suits your lifestyle. And then there’s the laundry room—a space you may actually enjoy using. Natural light, a convenient folding table, and a soaking sink make laundry day a little more pleasant and functional. Beyond the floor plan, the quality construction and reputation of the builder shine throughout. This home fe
Property Details
Property Features
Property Sub Type
Single Family Residence
Parking
Driveway, Garage Door Opener
County
Hillsborough
Subdivision
BAYHILL ESTATES 2ND ADDITION
Additional Information
Additional Parcels YN
false
Additional Rooms
Bonus Room, Den/Library/Office, Inside Utility
Appliances
Built-In Oven, Cooktop, Dishwasher, Disposal, Ice Maker, Microwave, Range Hood, Refrigerator, Wine Refrigerator
Architectural Style
Traditional
Association YN
false
Attached Garage YN
true
Available For Lease YN
1
Bathrooms Total Integer
4
Builder License Number
CBC1256705
Builder Model
The Huffsmith
Builder Name
David Weekley Homes
Building Area Source
Builder
Building Area Total
3789
Building Area Total Srch SqM
352.01
Building Area Units
Square Feet
Calculated List Price By Calculated SqFt
376.59
Carport YN
false
Construction Materials
Block, Cement Siding, Stucco, Frame
Cooling
Central Air, Zoned
Country
US
Current Price
1119990.00
Direction Faces
North
Elementary School
Ballast Point-HB
Exterior Features
French Doors, Private Mailbox, Rain Gutters
Fencing
Vinyl
Fireplace YN
false
Flood Zone Code
X
Flooring
Laminate, Tile
Foundation Details
Stem Wall
Furnished
Unfurnished
Garage Dimensions
18x20
Garage Spaces
2
Garage YN
true
Heating
Central, Electric
High School
Hillsborough-HB
Interior Features
High Ceilings, In Wall Pest System, Open Floorplan, Pest Guard System, PrimaryBedroom Upstairs, Solid Surface Counters, Solid Wood Cabinets, Tray Ceiling(s), Walk-In Closet(s), Window Treatments
Internet Address Display YN
true
Internet Automated Valuation Display YN
true
Internet Consumer Comment YN
false
Internet Entire Listing Display YN
true
Laundry Features
Laundry Room, Upper Level
Levels
Two
List AOR
Suncoast Tampa
Living Area Meters
276.29
Living Area Source
Builder
Living Area Units
Square Feet
Lot Features
City Limits, Sidewalk
Lot Size Acres
0.17
Lot Size Square Feet
7605
Lot Size Square Meters
707
Middle Or Junior School
Stewart-HB
Minimum Lease
No Minimum
Modification Timestamp
2026-08-21T01:32:14.100Z
New Construction YN
true
Occupant Type
Vacant
Other Equipment
Irrigation Equipment
Ownership
Fee Simple
Parcel Number
A-15-30-18-411-000000-00053.0
Patio And Porch Features
Covered, Front Porch, Patio, Rear Porch
Permit Number
BLD-26-0522790
Pets Allowed
Yes
Pool Private YN
false
Projected Completion Date
2026-12-15T00:00:00.000
Property Condition
Under Construction
Public Survey Range
18
Public Survey Section
15
RATIO Current Price By Calculated SqFt
376.59
Realtor Info
Brochure Available, Docs Available, Floor Plan Available
Road Surface Type
Asphalt
Roof
Shingle
Room Count
4
Security Features
Security System, Smoke Detector(s)
Senior Community YN
false
Sewer
Public Sewer
Showing Requirements
Appointment Only, Contact Call Center, See Remarks
Status Change Timestamp
2026-08-20T19:21:10.000Z
Tax Annual Amount
5450.26
Tax Block
N/A
Tax Book Number
31/13
Tax Legal Description
BAYHILL ESTATES 2ND ADDITION LOT 53
Tax Lot
53
Tax Year
2025
Total Acreage
0 to less than 1/4
Total Annual Fees
0.00
Total Monthly Fees
0.00
Township
30
Universal Property Id
US-12057-N-153018411000000000530-R-N
Unparsed Address
2926 W ELLIS DR
Utilities
BB/HS Internet Available, Cable Available, Electricity Connected, Sewer Connected, Water Connected
Vegetation
Trees/Landscaped
Water Source
Public
Waterfront YN
false
Window Features
Double Pane Windows, ENERGY STAR Qualified Windows, Low-Emissivity Windows, Storm Window(s), Window Treatments
Zoning
RESI
Neighborhood Map
Popup

Property Photos
Listing Photo
Listing Photo
Listing Photo
Listing Photo
Listing Photo
Listing Photo
Listing Photo
Listing Photo
Listing Photo
Listing Photo
Listing Photo
Listing Photo
Listing Photo
Listing Photo
Listing Photo
Listing Photo
Listing Photo
Listing Photo

MLS #MFRTB8540835 Listing courtesy of Weekley Homes Realty Company provided by Stellar MLS.

Similar Listings

$1,049,990
4008 W Lemon Street
Tampa
4BR/4BA
| Pending
$1,090,000
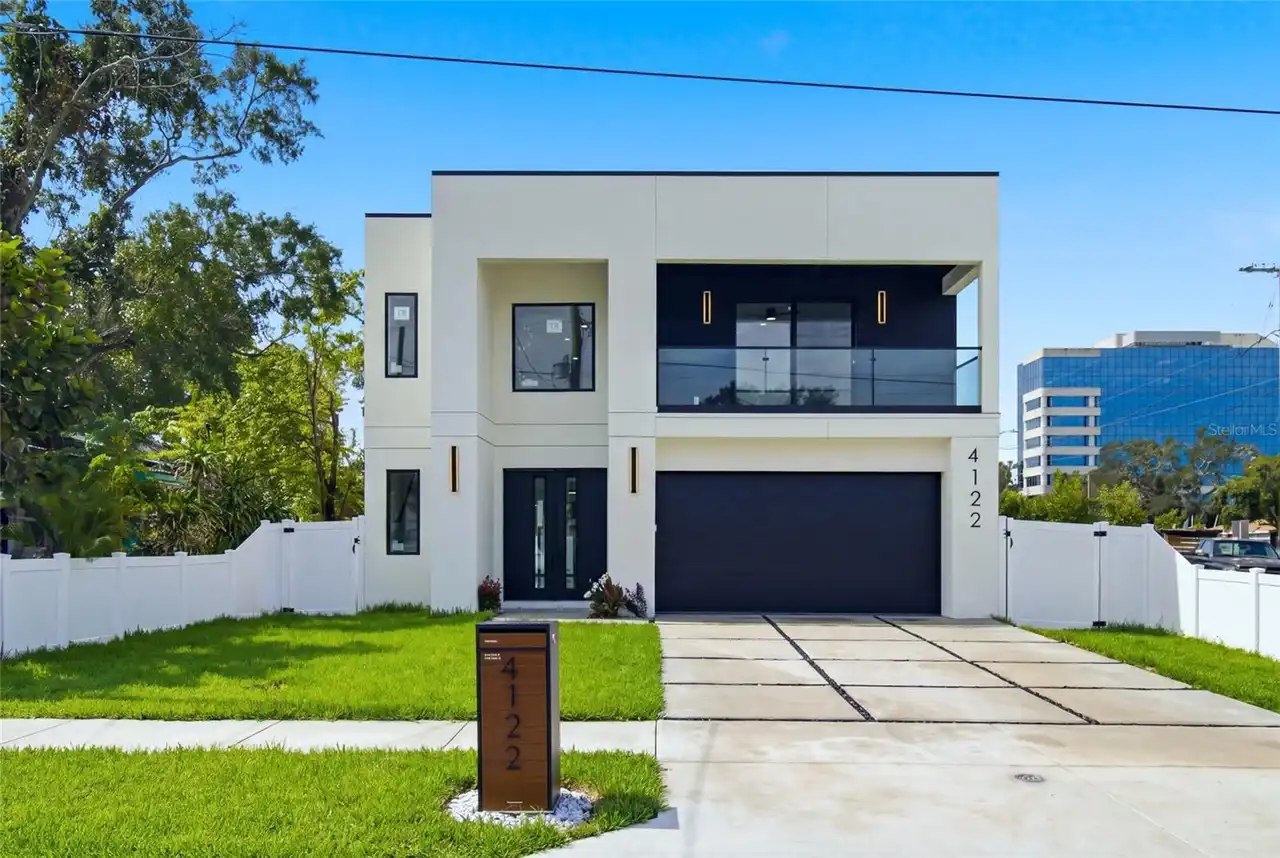
4122 W Nassau Street
Tampa
4BR/4BA
| Active
$1,099,900
6403 S Richard Avenue
Tampa
4BR/4BA
| Active
$1,099,990
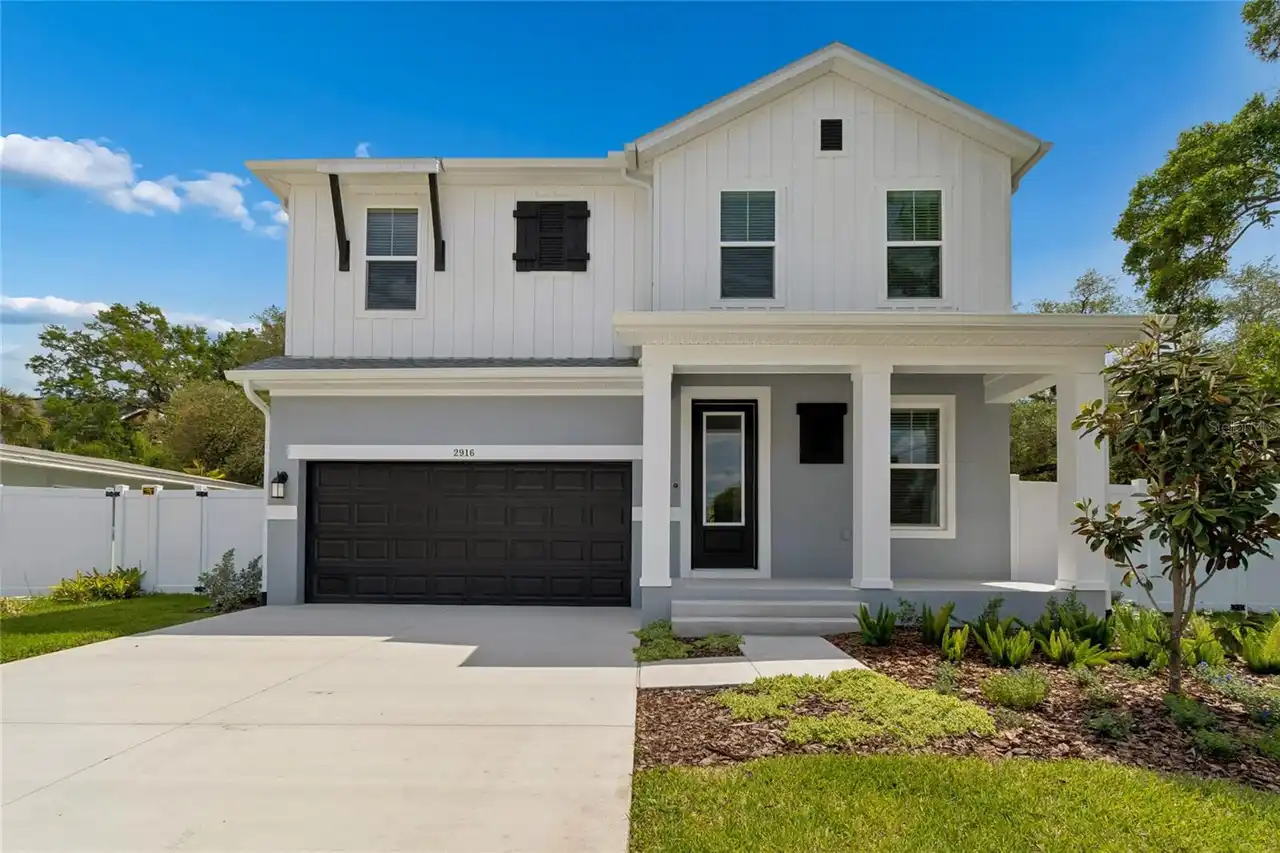
2916 W Ellis Drive
Tampa
4BR/4BA
| Active


All listing information is deemed reliable but not guaranteed and should be independently verified through personal inspection by appropriate professionals. Listings displayed on this website may be subject to prior sale or removal from sale; availability of any listing should always be independent verified. Listing information is provided for consumer personal, non-commercial use, solely to identify potential properties for potential purchase; all other use is strictly prohibited and may violate relevant federal and state law. The source of the listing data is as follows: Stellar MLS (updated 8/20/26 11:12 PM) |

Listing Search


Translate Tool

Featured Listings
Bradenton Real Estate
$1,200,000
2 BED
2 BATH
Virtually Staged. Spectacular, dazzling and breath-taking…are just a few words that could be used to describe the unbeli... Read More
Ocala Real Estate
$1,200,000
4 BED
4 BATH
Welcome to a truly exceptional equestrian estate where quality craftsmanship, thoughtful design, and the beauty of natur... Read More
Dade City Real Estate
$874,999
6 BED
4 BATH
SKY RIDGE — Extraordinary Views. Exceptional Craftsmanship. Unparalleled Space.The address says it all… Sky Ridge.Perche... Read More
Tampa Real Estate
$875,000
4 BED
3 BATH
Welcome to The Tampa Private life! Come see a home where thoughtful design, extensive upgrades, and breathtaking outdoor... Read More
Orlando Real Estate
$1,129,000
4 BED
4 BATH
This stunning lake-view home offers the perfect blend of modern design, premium upgrades, and an unbeatable Lake Nona lo... Read More
Holmes Beach Real Estate
$1,095,000
3 BED
2 BATH
~Discover your slice of paradise on Anna Maria. Lovingly named “The Beach House,” this charming 3-bedroom & 2-bathroom s... Read More
Winter Park Real Estate
$1,050,000
2 BED
2 BATH
Experience effortless Winter Park living in Whispering Waters, a premier 55+ lakefront community beautifully situated al... Read More
Venice Real Estate
$1,290,000
3 BED
3 BATH
WELCOME to 10965 Bullrush Drive, a breathtaking WCI Pinehurst home located in the highly sought-after community of Saras... Read More
Venice Real Estate
$813,500
4 BED
2 BATH
Welcome to luxury Florida living at its finest! The Princeton model at Sarasota National delivers an exceptional lifesty... Read More
Mount Dora Real Estate
$1,199,000
3 BED
3 BATH
SELLER NOW OFFERING RATE BUY DOWN!!! YOU can now get into this house year 1 at 3.5%, year 2 at 4.5% and year 3 at 5.5% y... Read More
Contact Sandra Pardo

407-990-2746

Wendy Morris LLC

Licensed in the State of Florida
BK 3146762
16797 Broadwater Avenue
Winter Garden, Florida 34787

Your privacy is our utmost concern. We will never sell your personal information. Privacy Policy
©2026 sandrapardohomes.com - all rights reserved. | Site Map