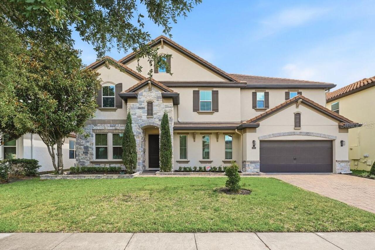
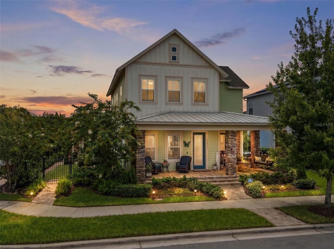
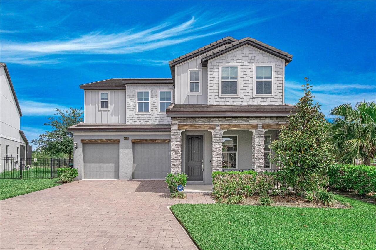
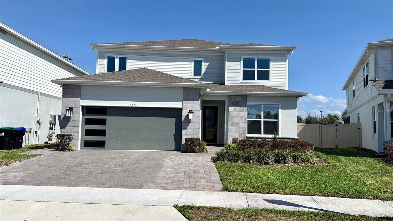
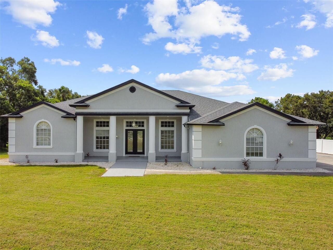
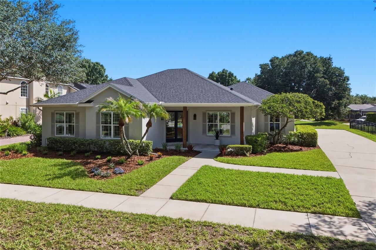
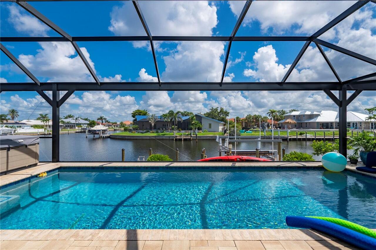
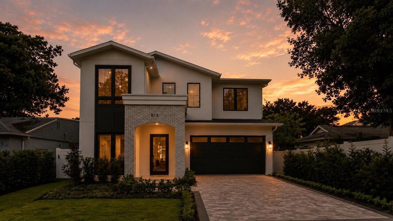
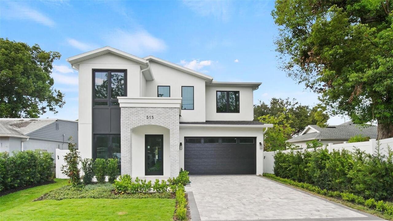
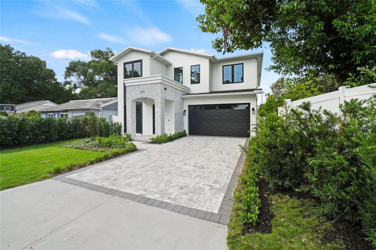
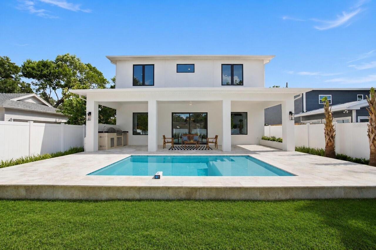
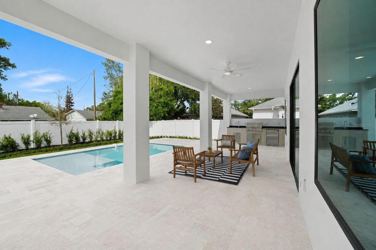
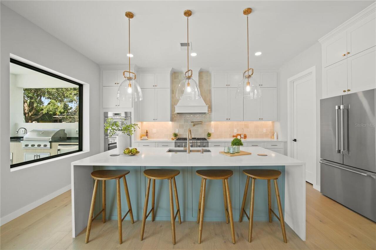
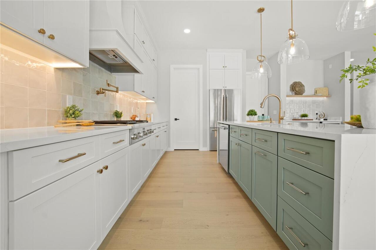
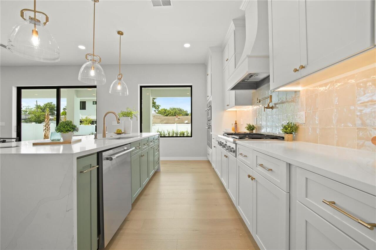
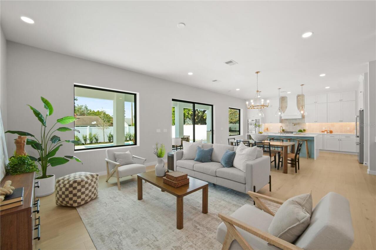
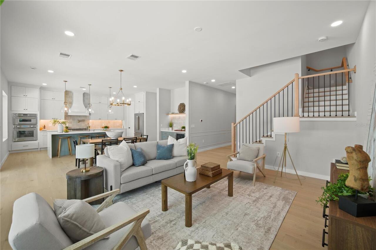
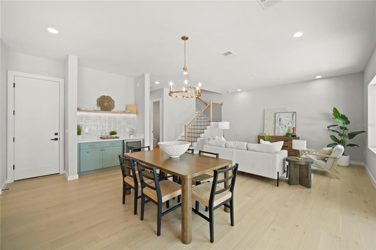
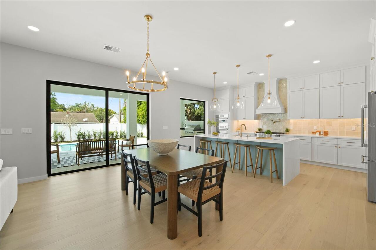
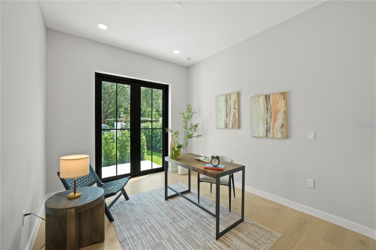
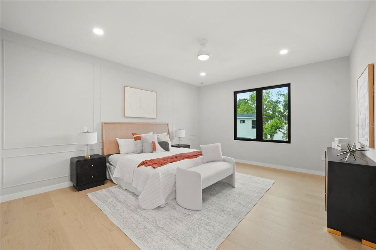
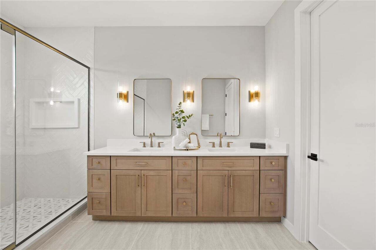
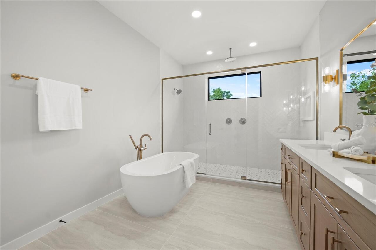
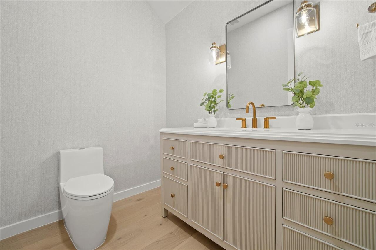
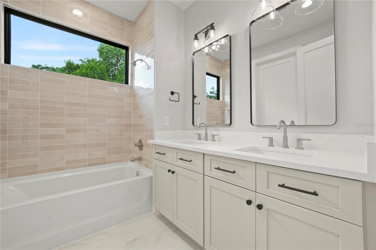
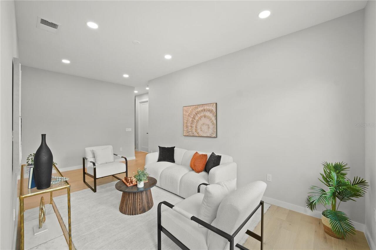
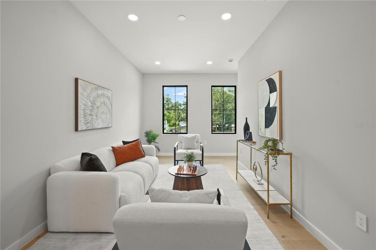
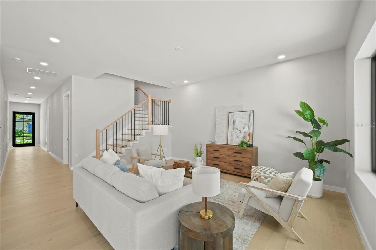
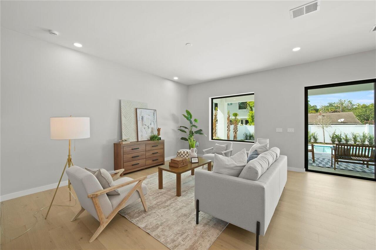
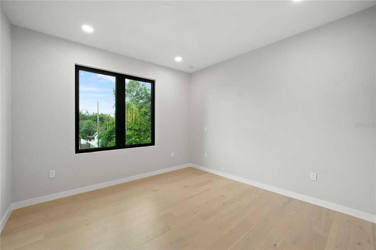
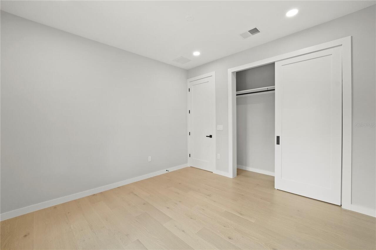
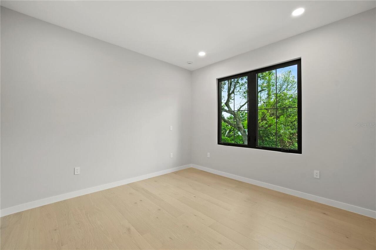
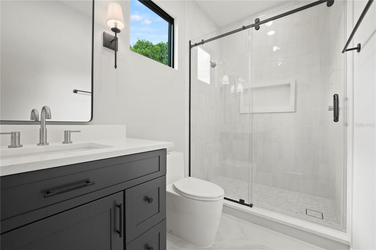
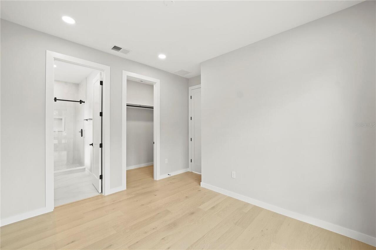
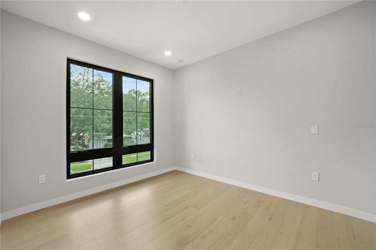
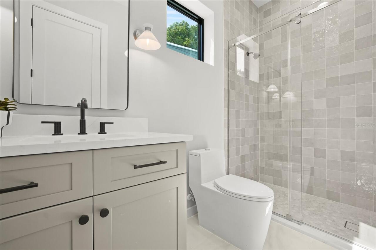
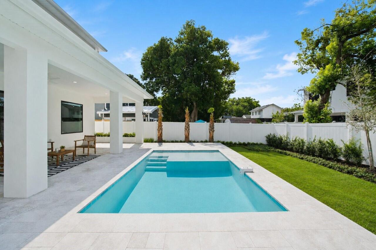
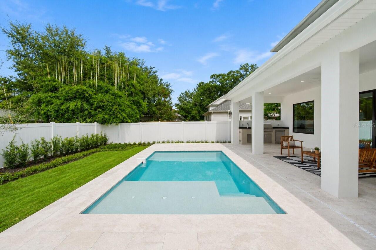
NEW CONSTRUCTION!! This exquisite new College Park home is ideally situated within walking distance of the "Drive". The property features contemporary luxury with a stunning exterior with smooth stucco finishes, and elegant brick accents. Inside, you will find spacious interiors with an open floor plan abundant in natural light. The high-end kitchen is equipped with Thermador stainless steel appliances, including a 36" gas range and a spacious island adorned with premium Calacatta Storm Gold quartz countertops. The master bath features a freestanding soaking tub and dual vanities topped with exquisite quartz, offering a luxurious spa-like experience. Step outside to discover your outdoor oasis, complete with a stunning pool finished in natural blue quartz, perfect for entertaining on your extensive patio space. This home also includes integrated energy-efficient features, ensuring comfort and convenience throughout. Located just steps from the vibrant shopping, dining, and parks along Edgewater Drive, this property defines modern living while maintaining the charming community atmosphere that College Park is known for. Don’t miss your chance to own this beautiful home!
Property Details
Property Features
Property Sub Type
Single Family Residence
Pool
Gunite, Deck, In Ground, Salt Water
County
Orange
Subdivision
DUBSDREAD ADD
Additional Information
Additional Lease Restrictions
see local regulations
Additional Parcels YN
false
Additional Rooms
Bonus Room, Den/Library/Office, Great Room
Alternate Key Folio Num
14-22-29-2244-02-510
Appliances
Bar Fridge, Cooktop, Dishwasher, Microwave, Range Hood, Refrigerator
Association YN
false
Attached Garage YN
true
Available For Lease YN
1
Bathrooms Total Integer
5
Builder License Number
CGC1535171
Builder Model
The Carlisle
Builder Name
LUIH
Building Area Source
Builder
Building Area Total
4087
Building Area Total Srch SqM
379.69
Building Area Units
Square Feet
Calculated List Price By Calculated SqFt
467.11
Carport YN
false
Construction Materials
Block, Stucco, Frame
Cooling
Central Air
Country
US
Current Price
1449900.00
Direction Faces
South
Elementary School
Princeton Elem
Exterior Features
Lighting, Outdoor Kitchen, Sliding Doors
Fireplace YN
false
Flood Zone Code
X
Flood Zone Date
2009-09-25
Flood Zone Panel
12095C0235F
Flooring
Hardwood, Tile
Foundation Details
Slab
Furnished
Unfurnished
Garage Spaces
2
Garage YN
true
Heating
Central
High School
Edgewater High
Home Warranty YN
true
Interior Features
Built-in Features, Ceiling Fans(s), Open Floorplan
Internet Address Display YN
true
Internet Automated Valuation Display YN
true
Internet Consumer Comment YN
true
Internet Entire Listing Display YN
true
Laundry Features
Laundry Room
Lease Restrictions YN
1
Levels
Two
List AOR
Orlando Regional
Living Area Meters
288.37
Living Area Source
Builder
Living Area Units
Square Feet
Lot Size Acres
0.14
Lot Size Square Feet
6257
Lot Size Square Meters
581
Middle Or Junior School
College Park Middle
Minimum Lease
7 Months
Modification Timestamp
2026-08-20T22:25:09.762Z
New Construction YN
true
Occupant Type
Vacant
Other Equipment
Irrigation Equipment
Ownership
Fee Simple
Parcel Number
14-22-29-2244-02-510
Permit Number
BLD2025-15528
Pool Private YN
true
Postal Code Plus 4
4466
Projected Completion Date
2026-08-20T00:00:00.000
Property Condition
Completed
Public Survey Range
29
Public Survey Section
14
RATIO Current Price By Calculated SqFt
467.11
Road Surface Type
Asphalt
Roof
Shingle
Room Count
9
Senior Community YN
false
Sewer
Public Sewer
Showing Requirements
Listing Agent Must Accompany, ShowingTime
Status Change Timestamp
2026-08-20T21:42:25.000Z
Tax Annual Amount
5979
Tax Block
B
Tax Book Number
K-1
Tax Legal Description
DUBSDREAD ADDITION K/1 LOT 51 BLK B
Tax Lot
51
Tax Year
2025
Total Acreage
0 to less than 1/4
Total Annual Fees
0.00
Total Monthly Fees
0.00
Township
22
Universal Property Id
US-12095-N-142229224402510-R-N
Unparsed Address
515 W WINTER PARK ST
Utilities
BB/HS Internet Available
Water Source
Public
Waterfront YN
false
Zoning
R-1/T/W
Neighborhood Map
Popup
Property Photos
MLS #MFRO6435358
Listing courtesy of Re/max Exclusive Collection
provided by Stellar MLS.
All listing information is deemed reliable but not guaranteed and should be independently verified through personal inspection by appropriate professionals. Listings displayed on this website may be subject to prior sale or removal from sale; availability of any listing should always be independent verified. Listing information is provided for consumer personal, non-commercial use, solely to identify potential properties for potential purchase; all other use is strictly prohibited and may violate relevant federal and state law.
The source of the listing data is as follows:
Stellar MLS (updated 8/20/26 6:57 PM) |