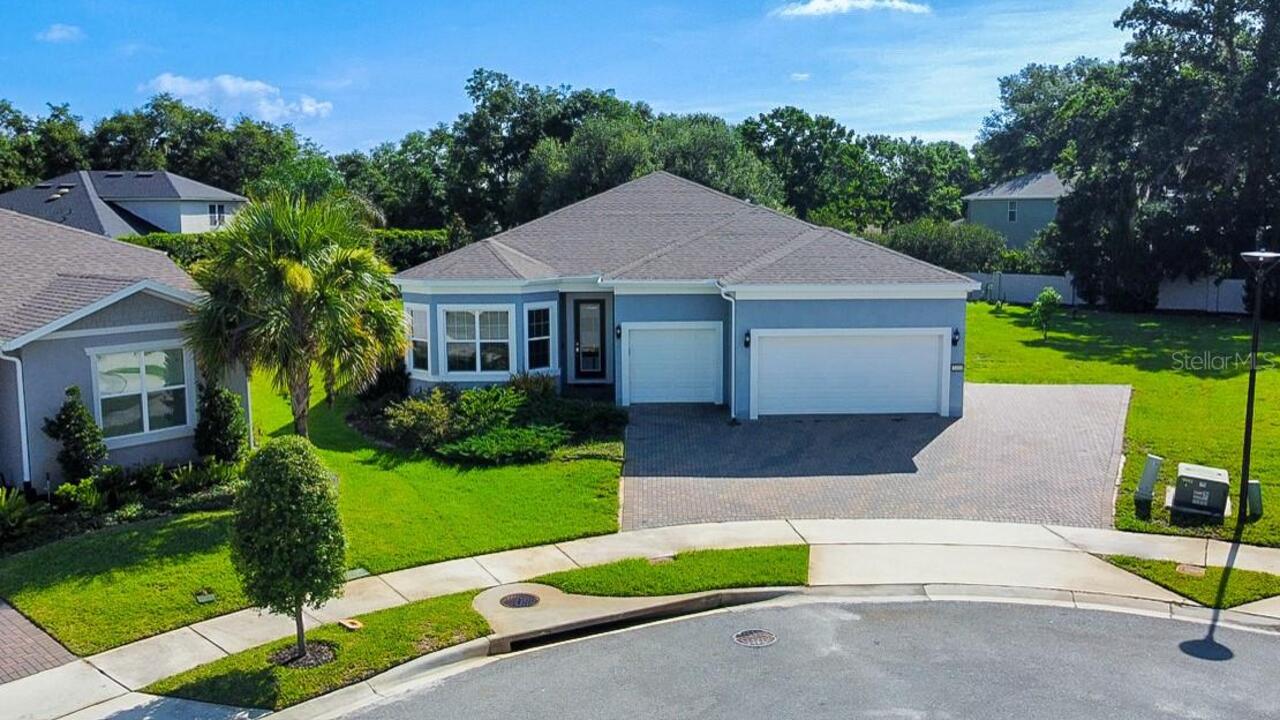
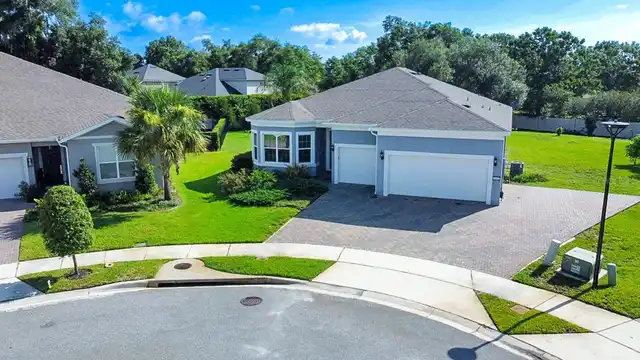
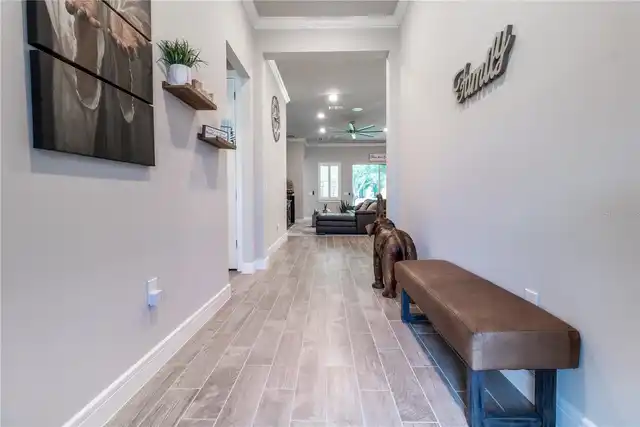
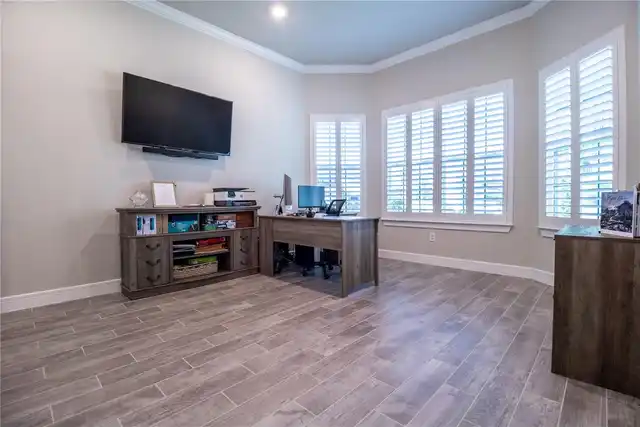
Property Features
Property Sub Type
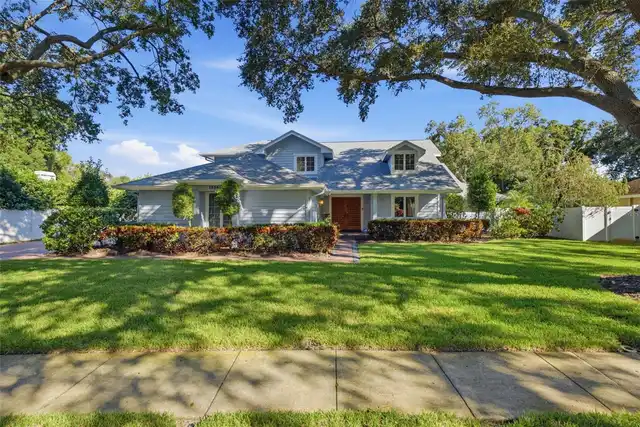
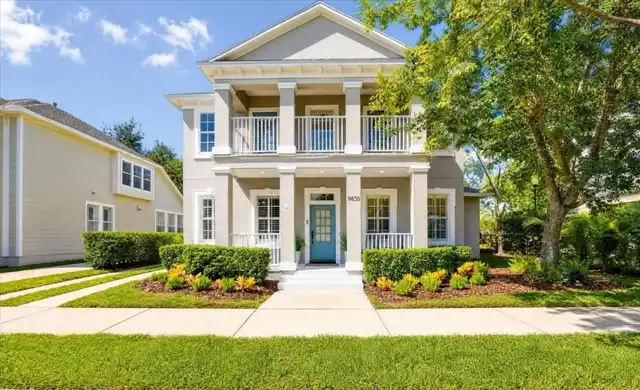
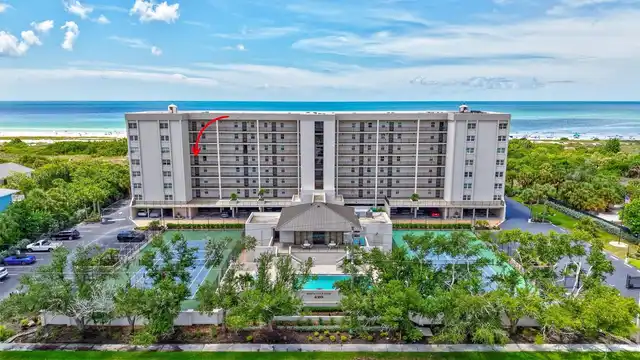
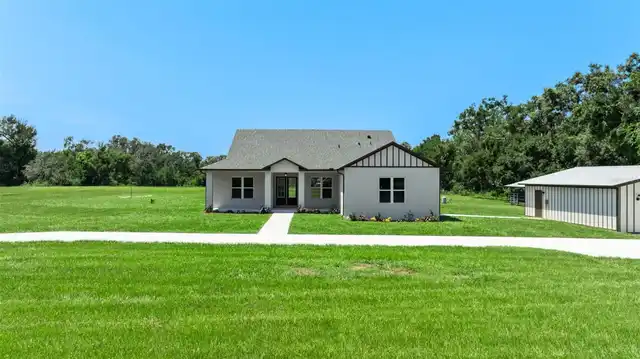
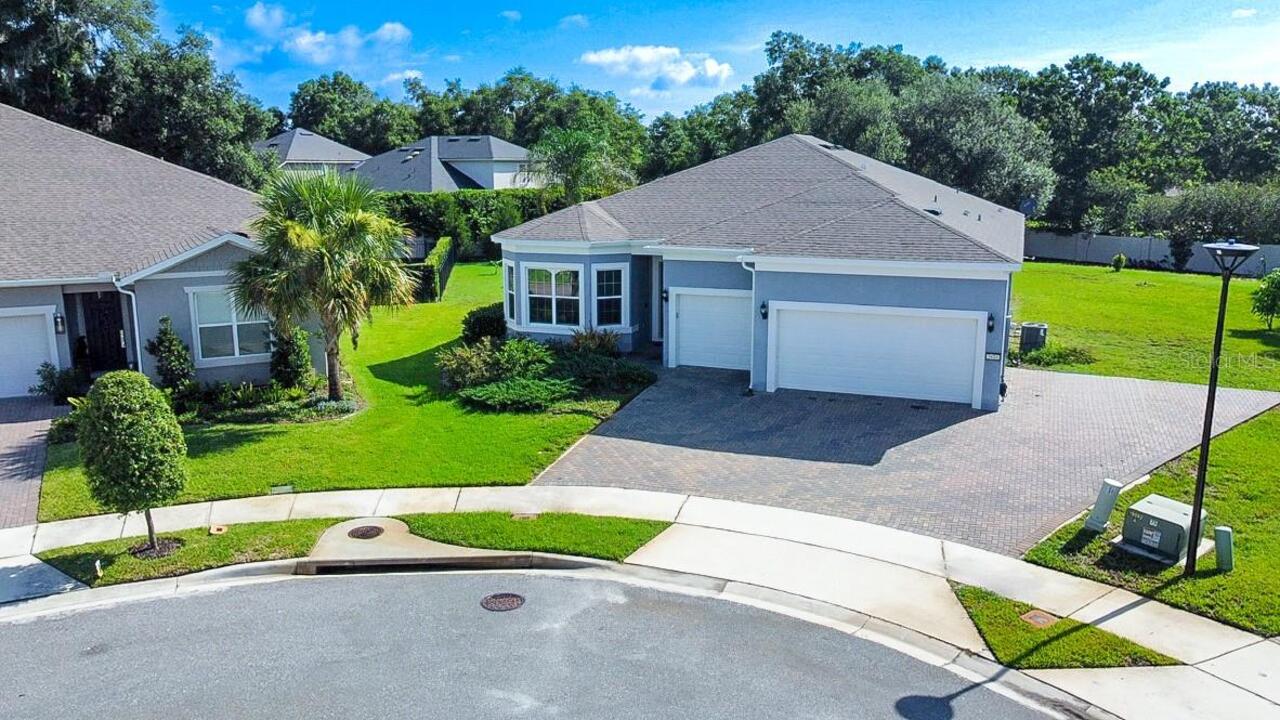
Single Family Residence
Parking
Oversized, Driveway, Garage Door Opener, Guest, Parking Pad
Subdivision
CRESTWOOD ESTATES
Additional Information
Accessibility Features
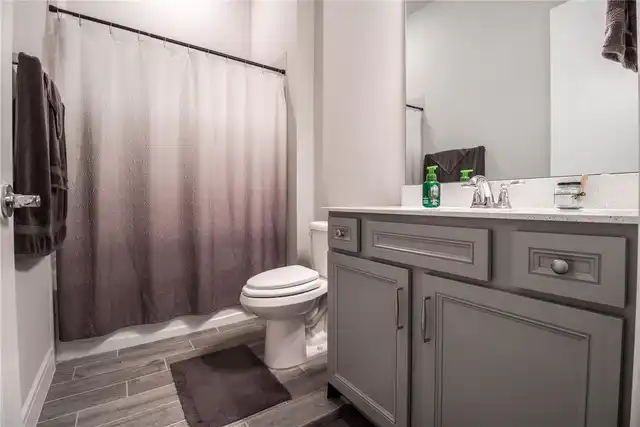
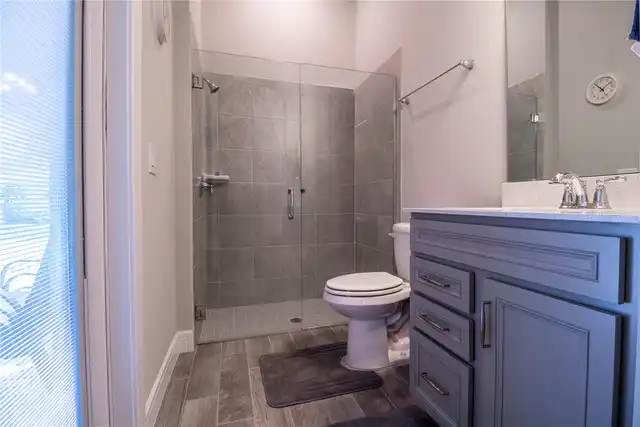
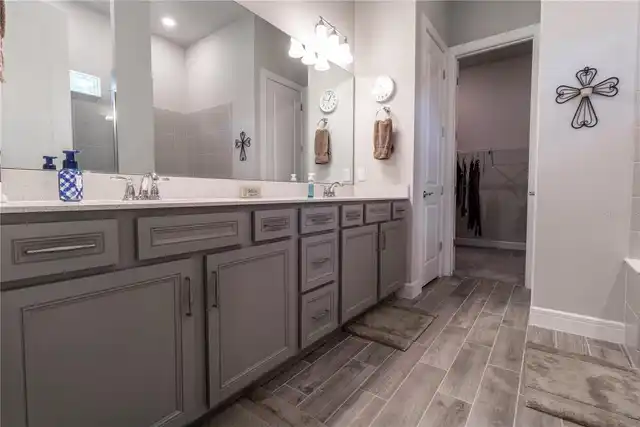
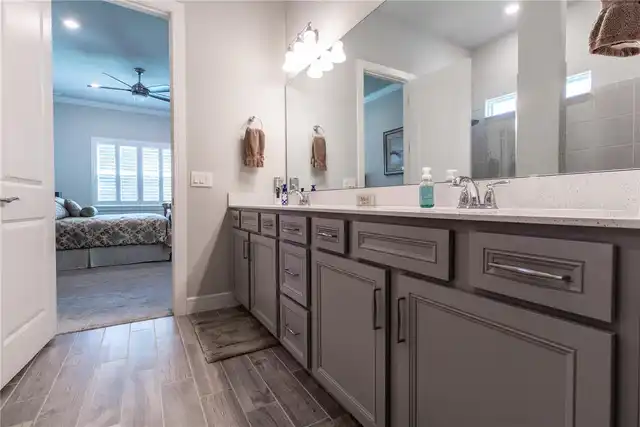
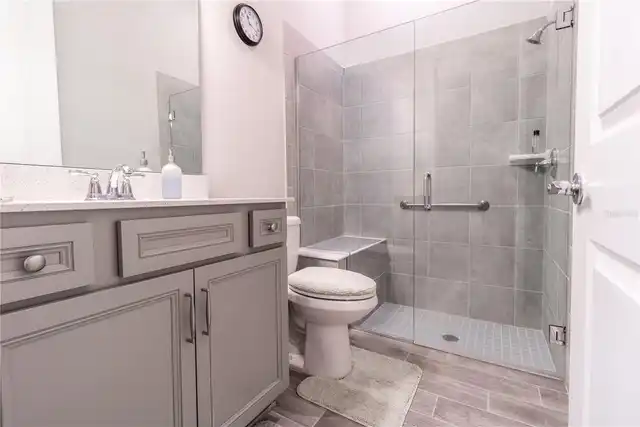
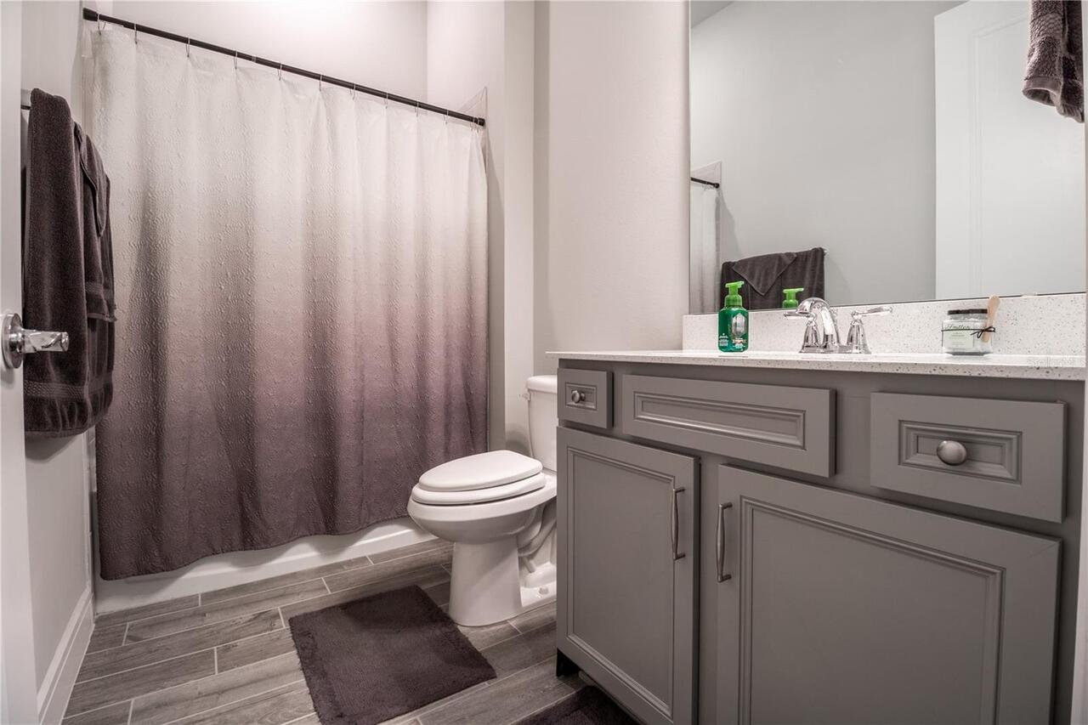
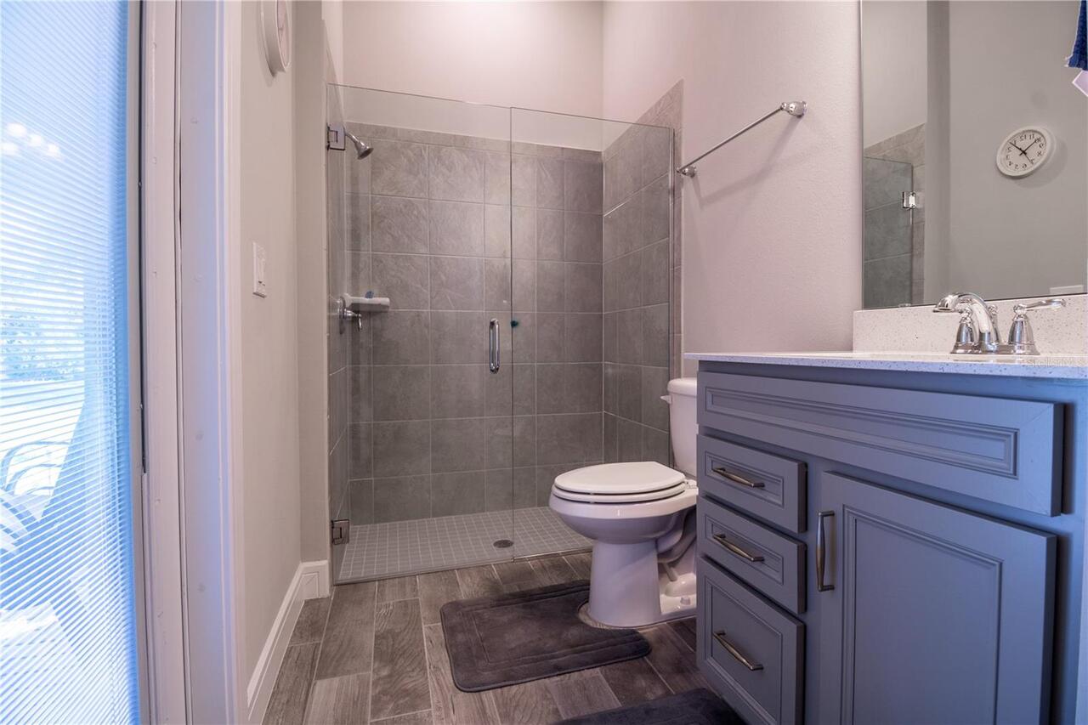
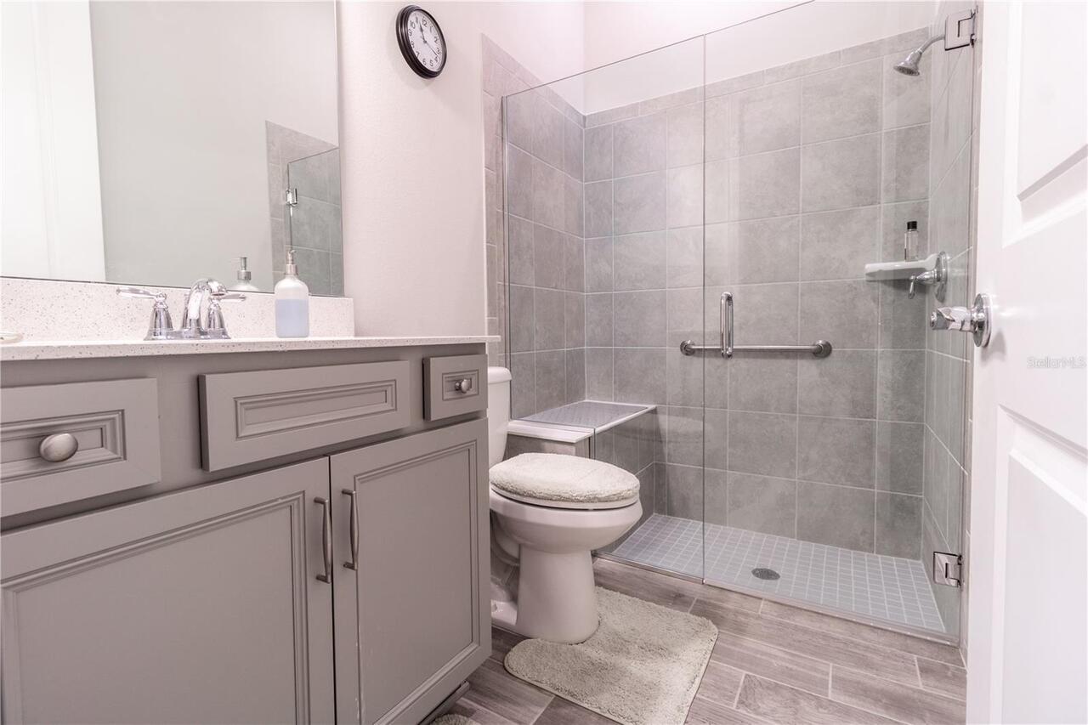
Accessible Full Bath, Visitor Bathroom
Additional Lease Restrictions
Check with HOA for leasing rules and regulations
Additional Parcels YN
false
Additional Rooms
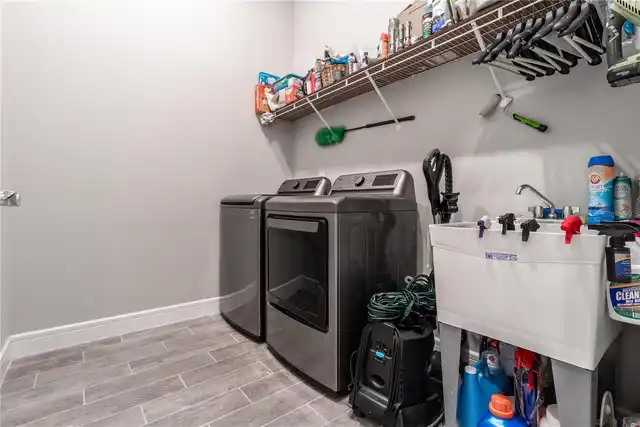
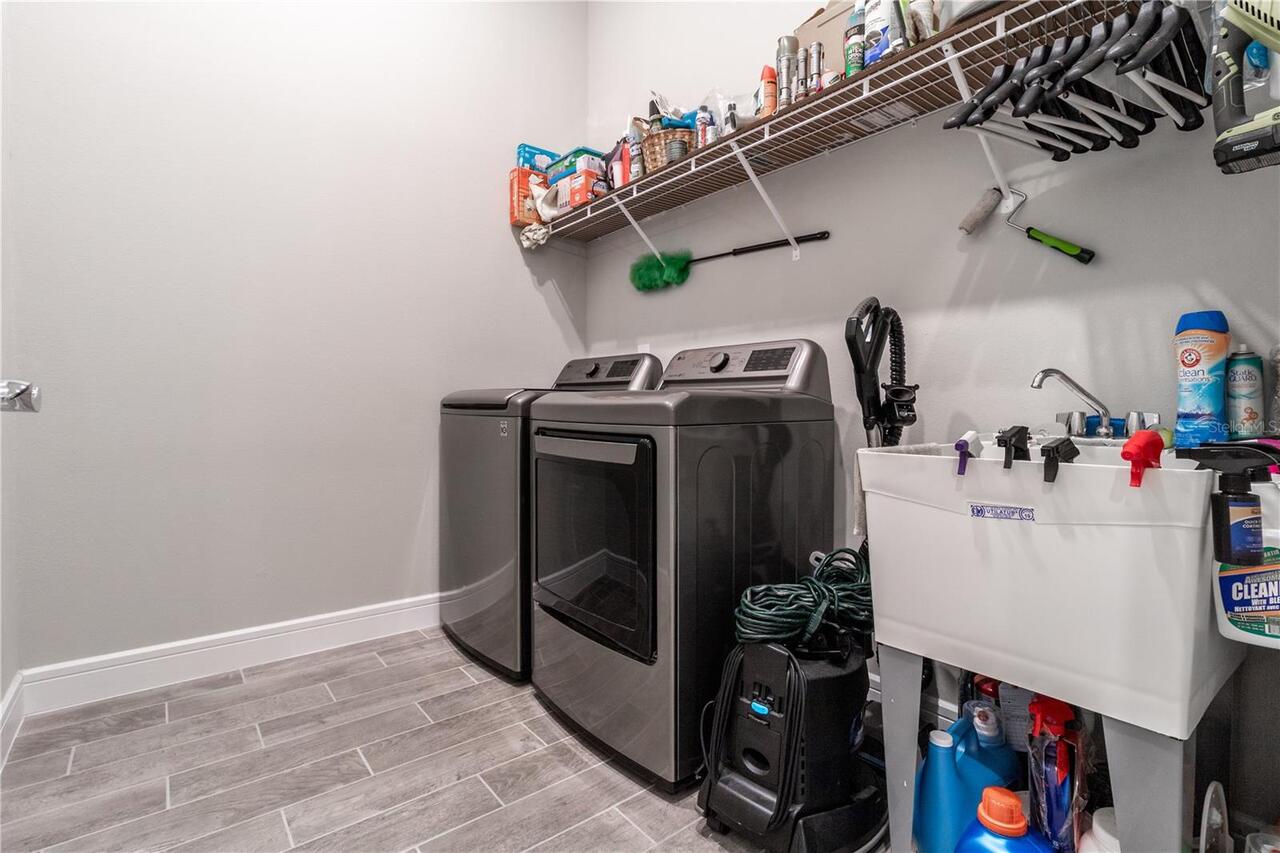
Inside Utility
Alternate Key Folio Num
20-29-02-515-0000-0110
Appliances
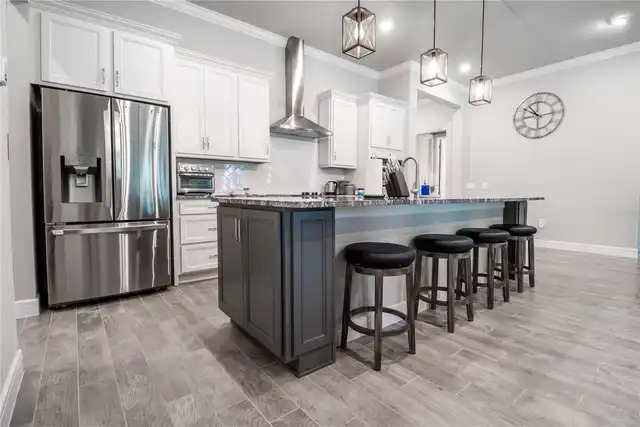
Cooktop, Dishwasher, Disposal, Electric Water Heater, Microwave, Refrigerator
Approval Process
Check with HOA for rules and regulations
Architectural Style
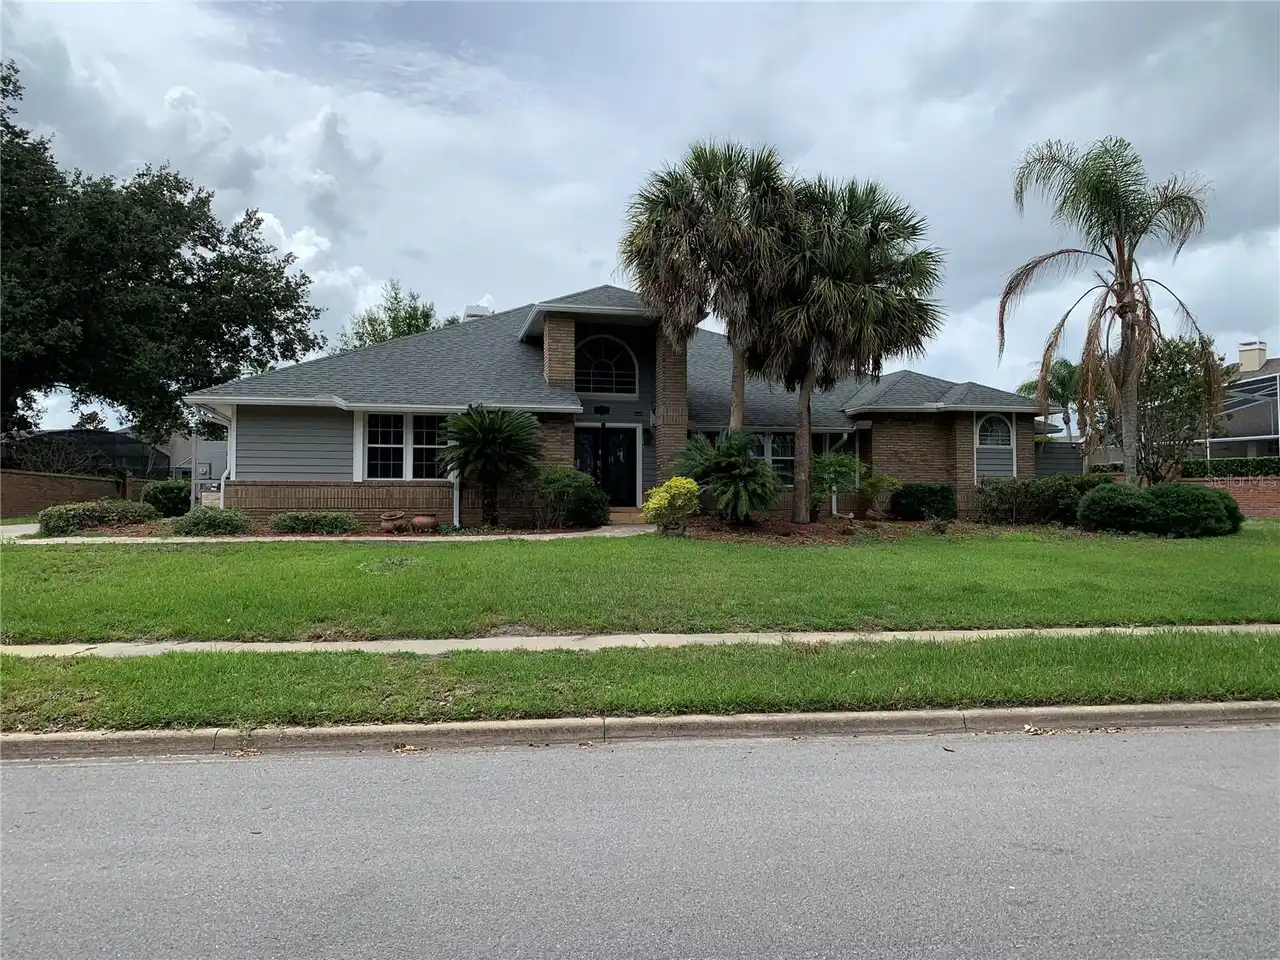
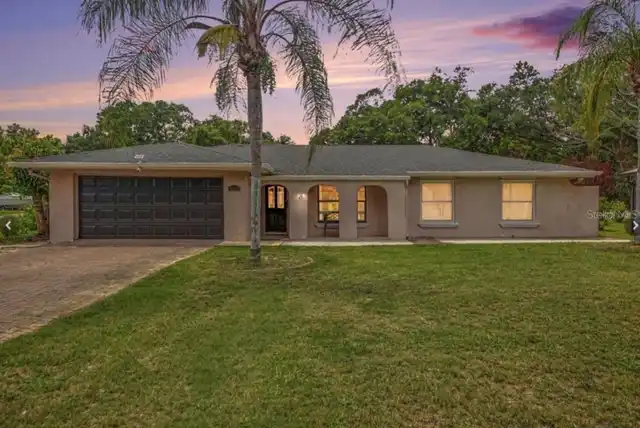
Contemporary
Association Fee Frequency
Monthly
Association Fee Requirement
Required
Association URL
www.realmanage.com
Building Area Source
Public Records
Building Area Total Srch SqM
311.32
Building Area Units
Square Feet
Calculated List Price By Calculated SqFt
350.02
Community Features
Street Lights
Construction Materials
Block, Stucco
Cumulative Days On Market
56
Exterior Features
Sidewalk
Flood Zone Date
2007-09-28
Flood Zone Panel
12117C0045F
Green Energy Efficient
Insulation
Green Verification Count
1
Interior Features
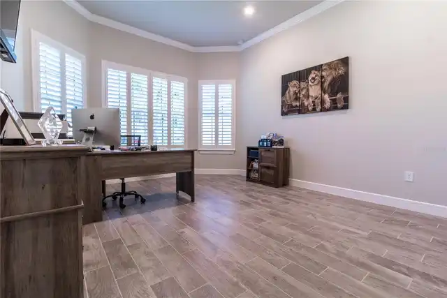
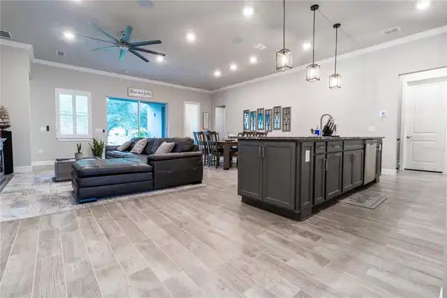
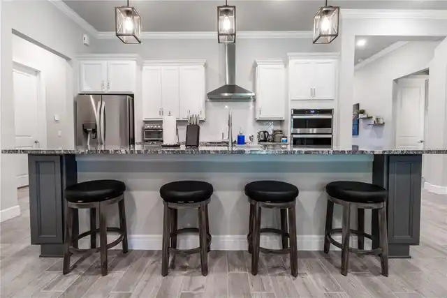
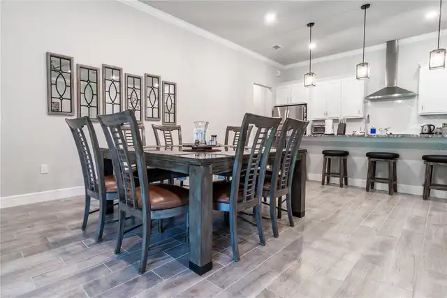
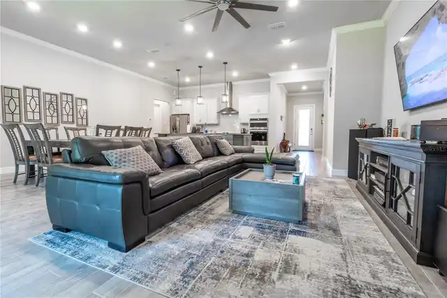
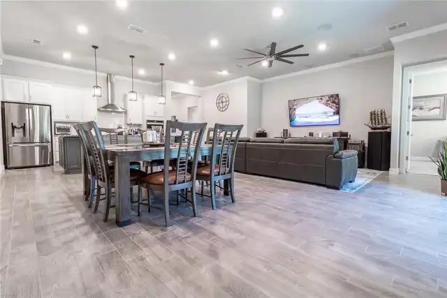
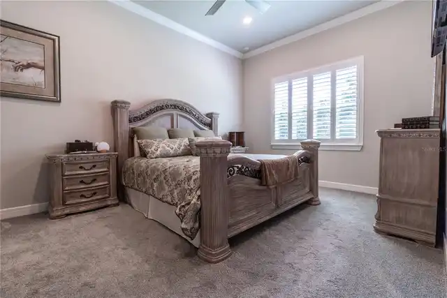
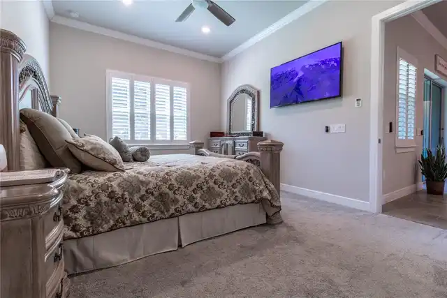
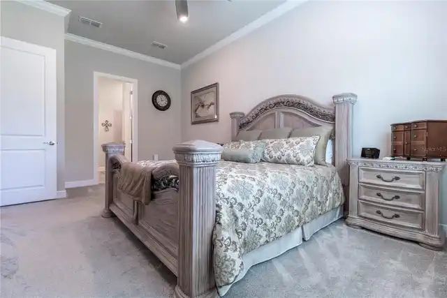
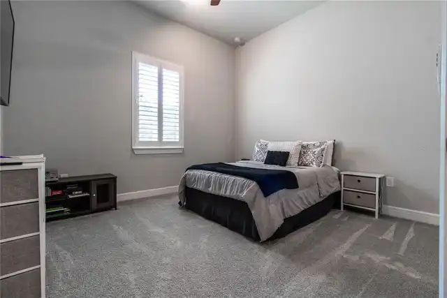
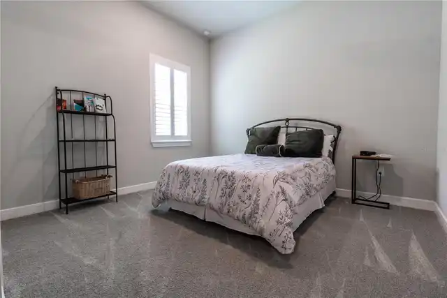
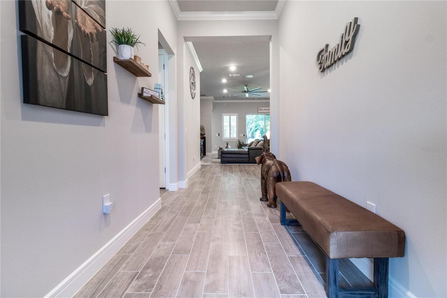
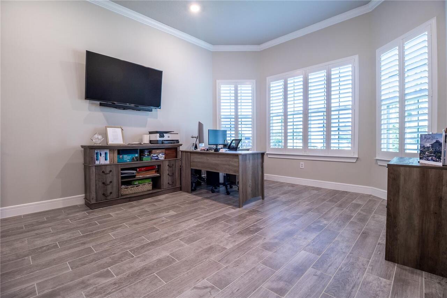
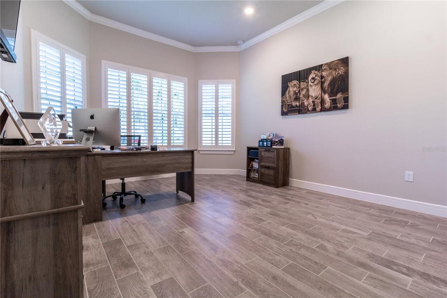
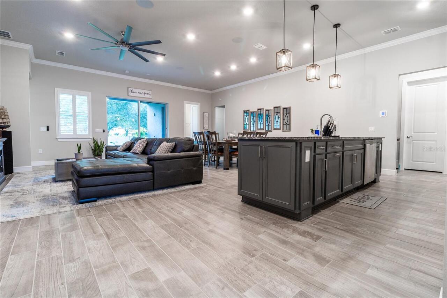
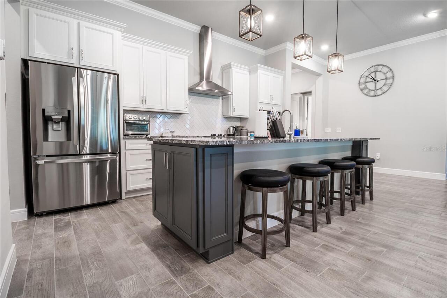
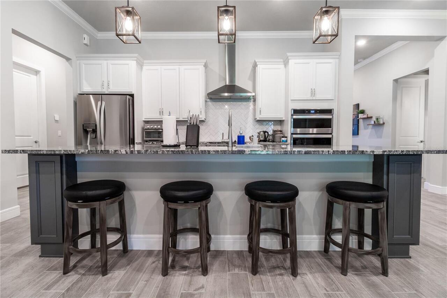
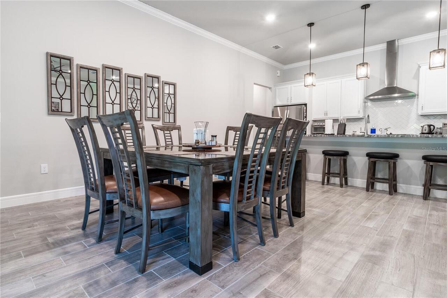
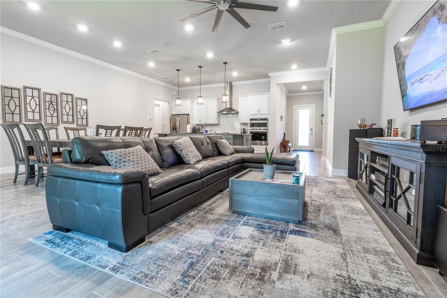
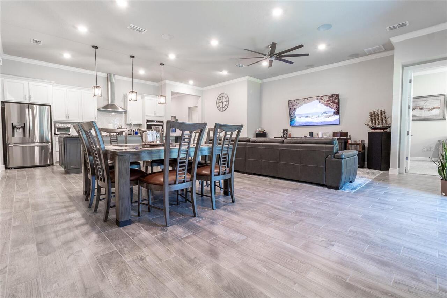
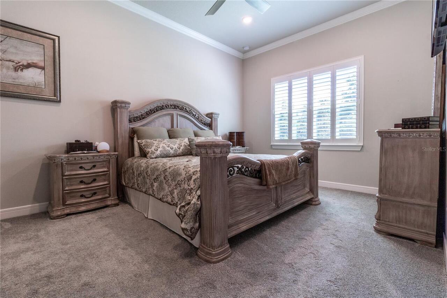
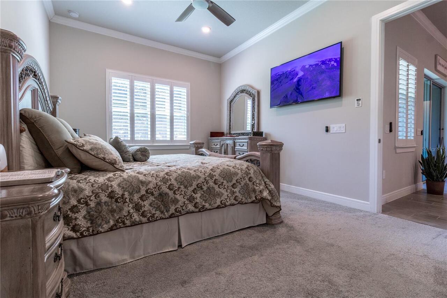
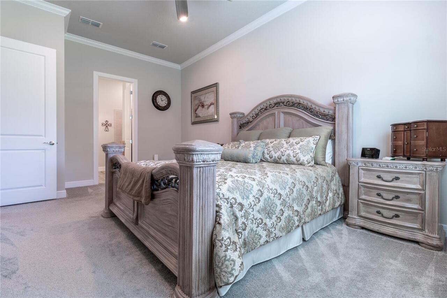
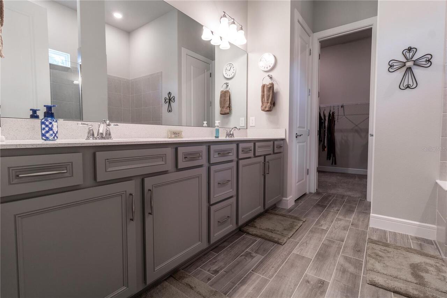
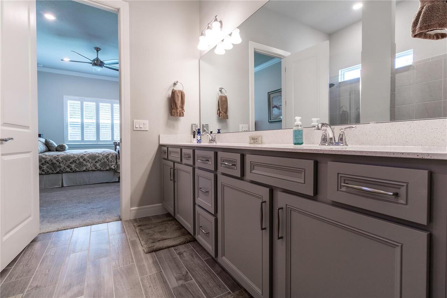
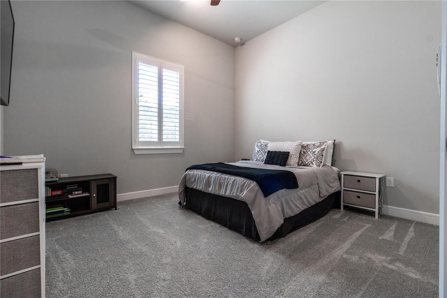
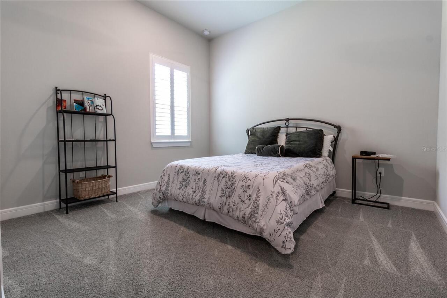
Accessibility Features, Built-in Features, Ceiling Fans(s), Crown Molding, Eat-in Kitchen, Kitchen/Family Room Combo, Living Room/Dining Room Combo, Open Floorplan, Primary Bedroom Main Floor, Smart Home, Solid Surface Counters, Solid Wood Cabinets, Split Bedroom, Walk-In Closet(s), Window Treatments
Internet Address Display YN
true
Internet Automated Valuation Display YN
true
Internet Consumer Comment YN
true
Internet Entire Listing Display YN
true
Laundry Features
Electric Dryer Hookup, Inside, Laundry Room, Washer Hookup
Living Area Source
Public Records
Living Area Units
Square Feet
Lot Features
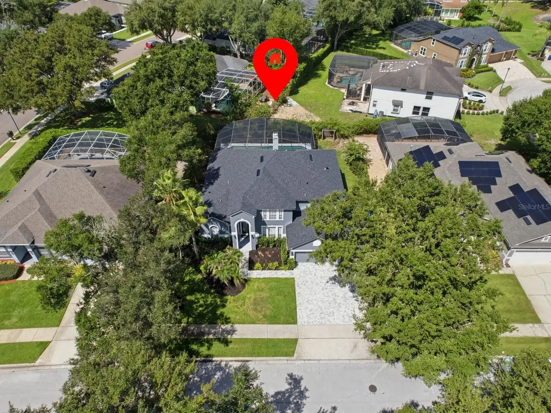
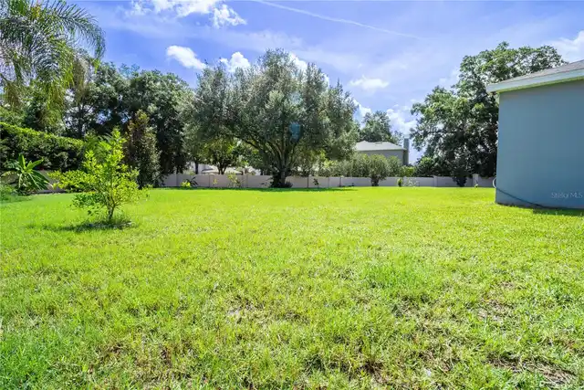
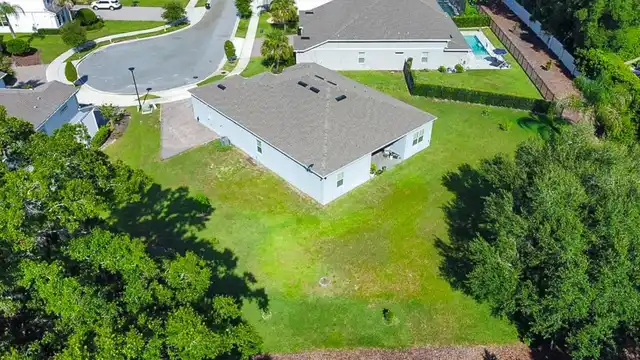
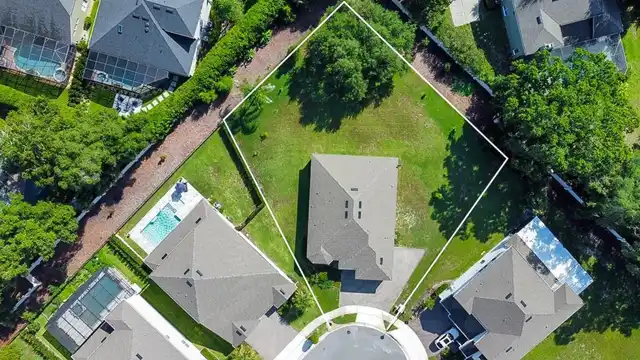
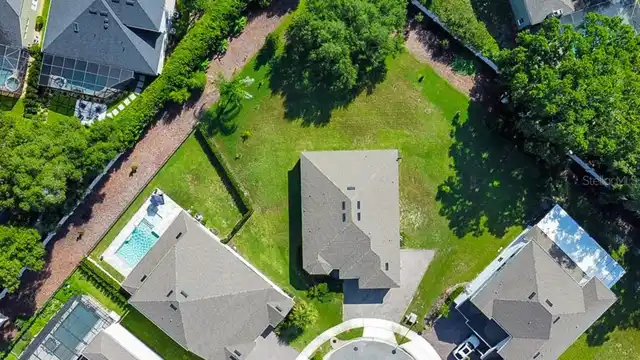
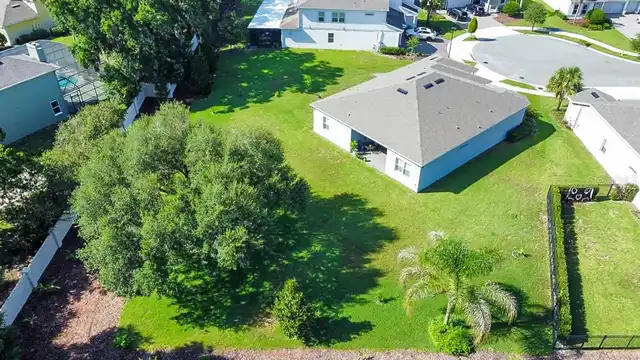
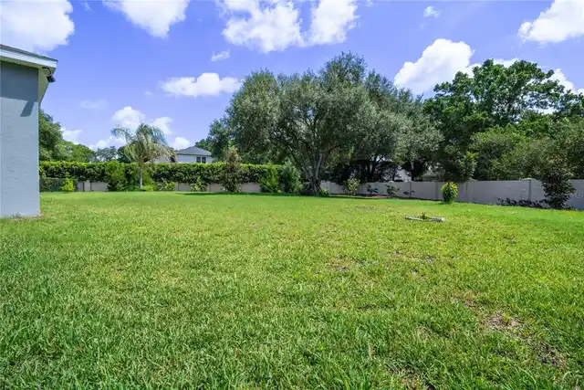
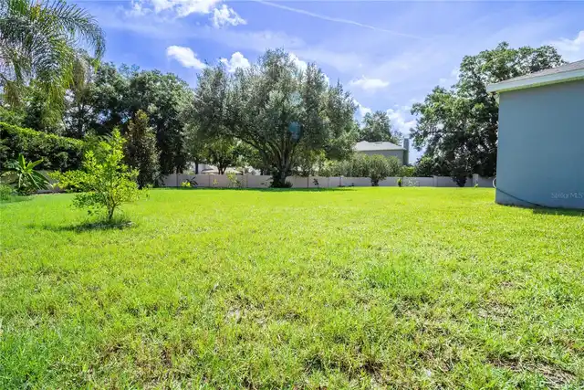
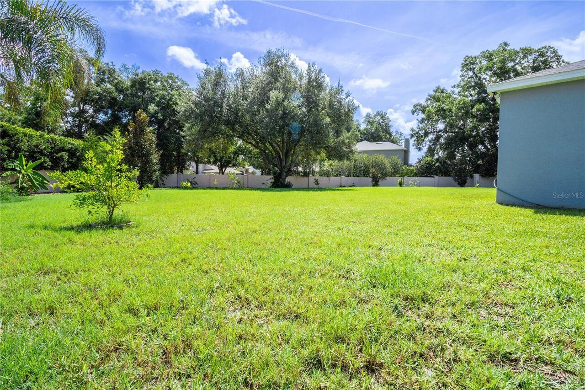
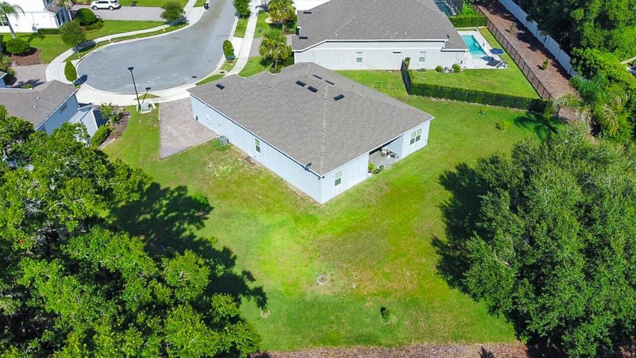
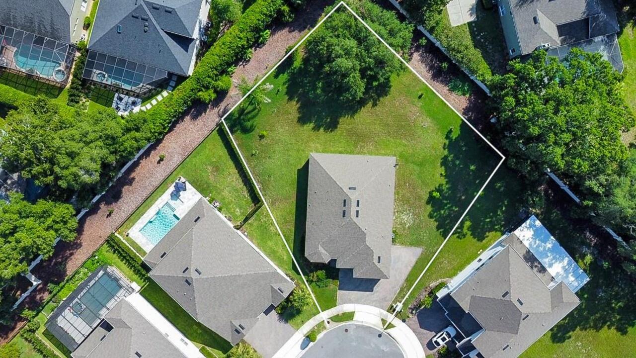
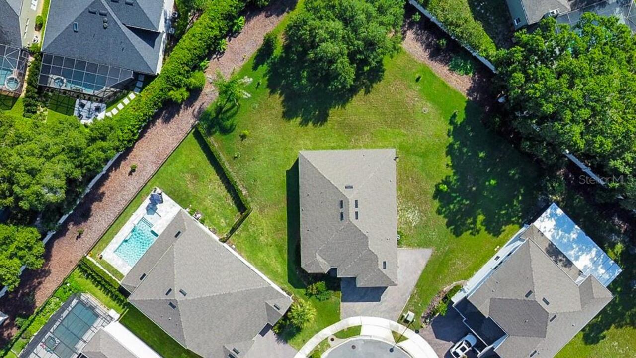
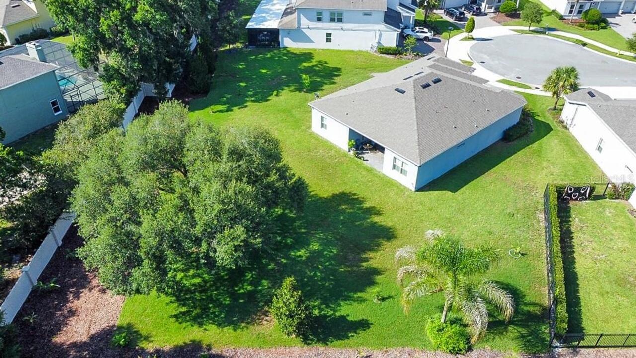
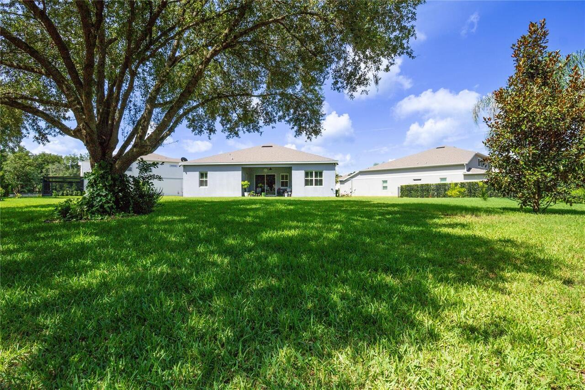
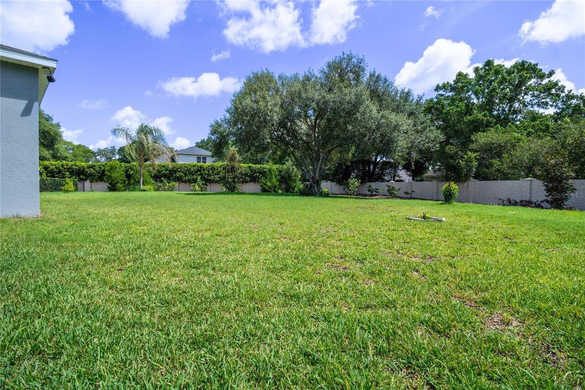
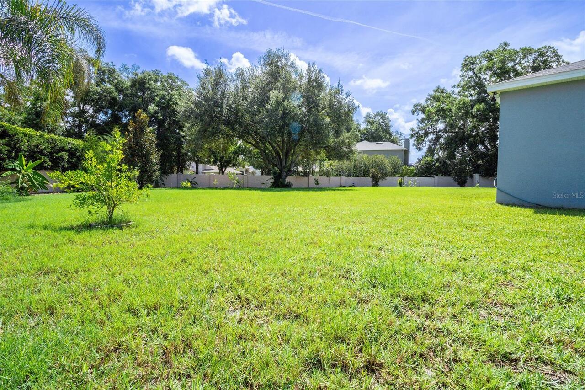
Cul-De-Sac, City Limits, Oversized Lot, Sidewalk, Street Dead-End, Paved
Lot Size Square Feet
19484
Lot Size Square Meters
1810
Modification Timestamp
2026-10-15T21:54:10.180Z
Other Equipment
Irrigation Equipment
Parcel Number
02-20-29-515-0000-0110
Patio And Porch Features
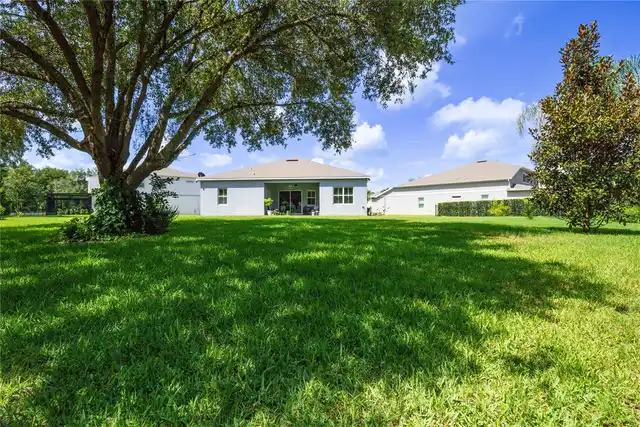
Covered
Pet Restrictions
Check with HOA
Previous List Price
850000
Price Change Timestamp
2026-10-15T21:53:59.000Z
RATIO Current Price By Calculated SqFt
350.02
Realtor Info
Docs Available, Floor Plan Available, No Sign
Security Features
Gated Community, Smoke Detector(s)
Showing Requirements
Sentri Lock Box, Call Before Showing, Call Listing Agent, Gate Code Required, Lock Box Electronic
Status Change Timestamp
2026-08-20T20:59:10.000Z
Tax Legal Description
LOT 11 CRESTWOOD ESTATES PB 86 PGS 62-66
Total Acreage
1/4 to less than 1/2
Universal Property Id
US-12117-N-02202951500000110-R-N
Unparsed Address
3414 MICHIGAN ST
Utilities
Cable Connected, Electricity Connected, Public, Sewer Connected, Sprinkler Meter, Water Connected
Window Features
Double Pane Windows, ENERGY STAR Qualified Windows, Shutters