407-990-2746
Menu

3426 Parkridge Circle Unit: Unit: 34-105, Sarasota, FL

NEXT
PREV
$354,900

($200/sqft)

List Status: Active
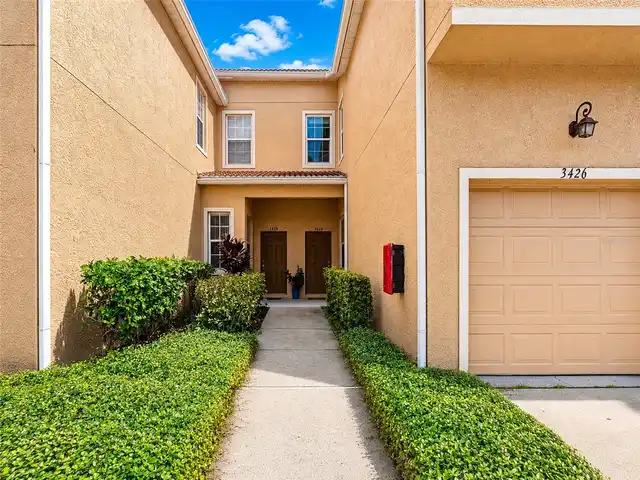
3426 Parkridge Circle
Sarasota, FL 34243


3 beds
2 baths
1776 living sqft
Top Features
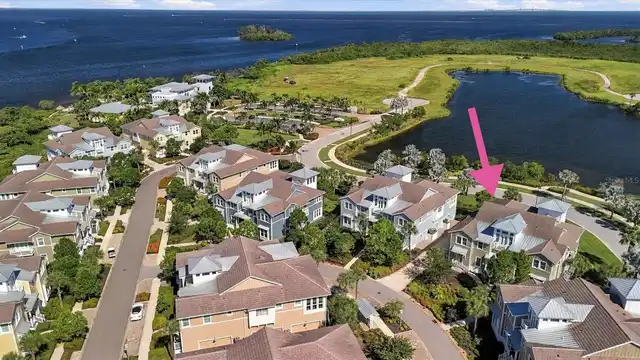
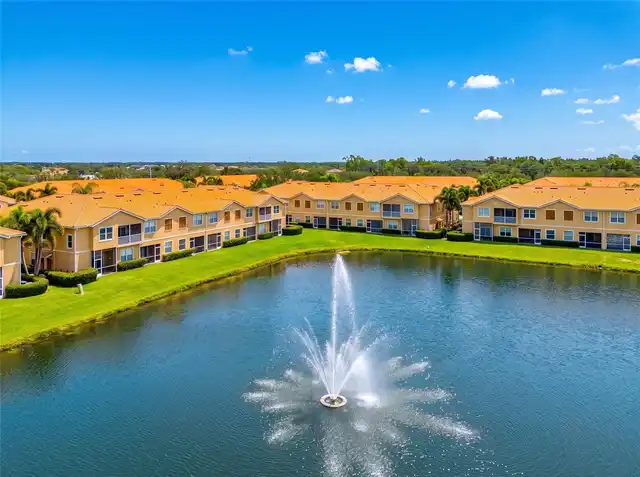
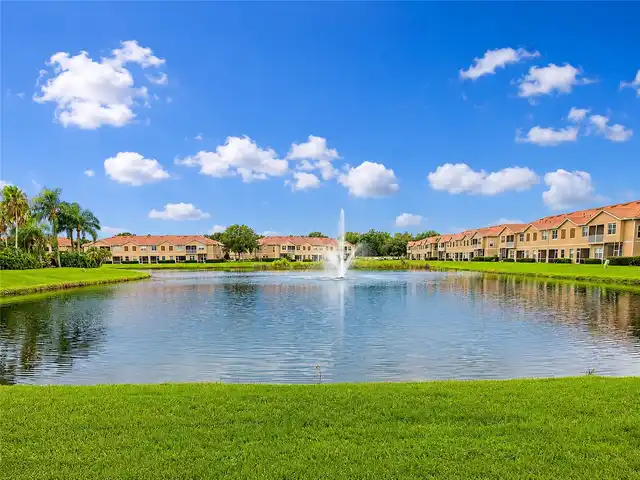
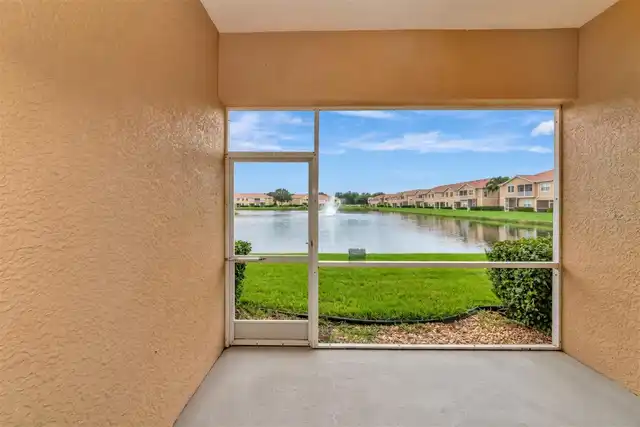
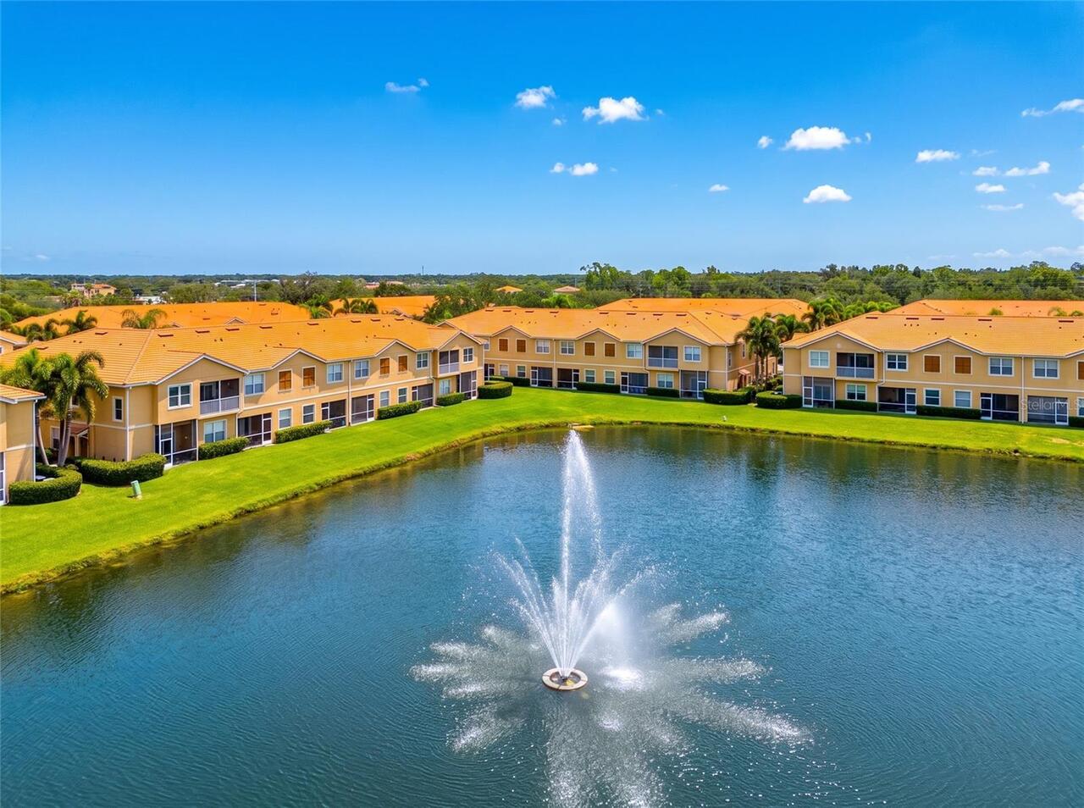
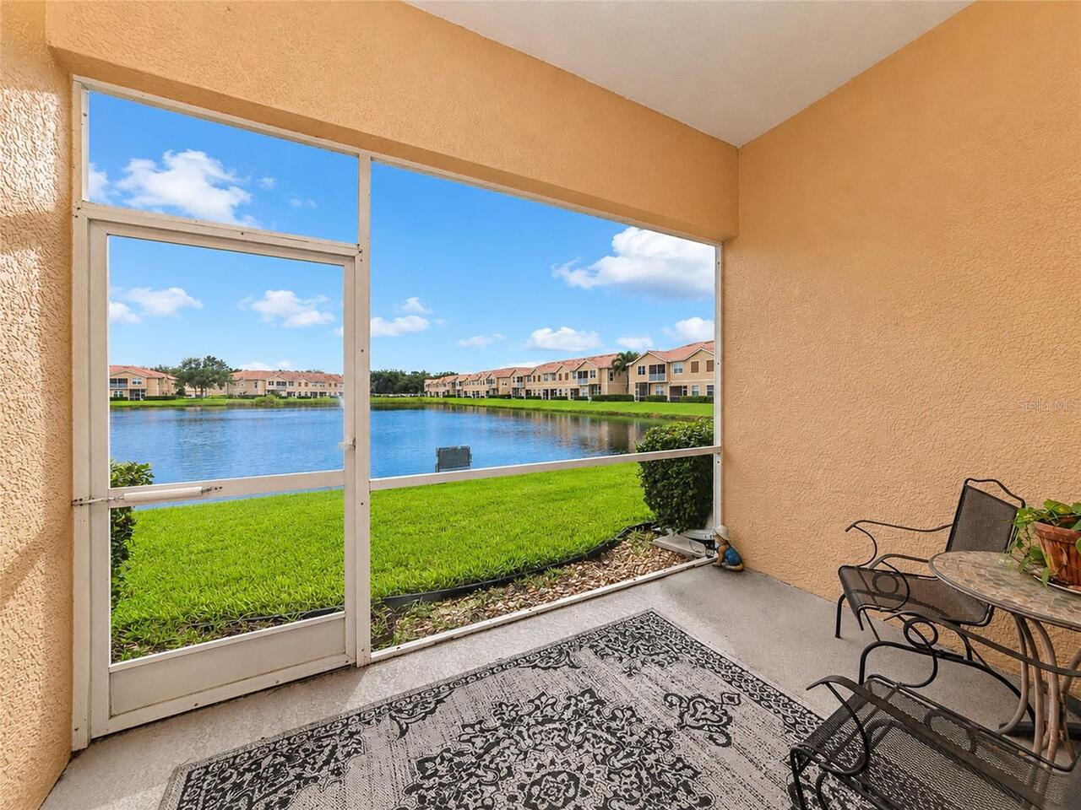
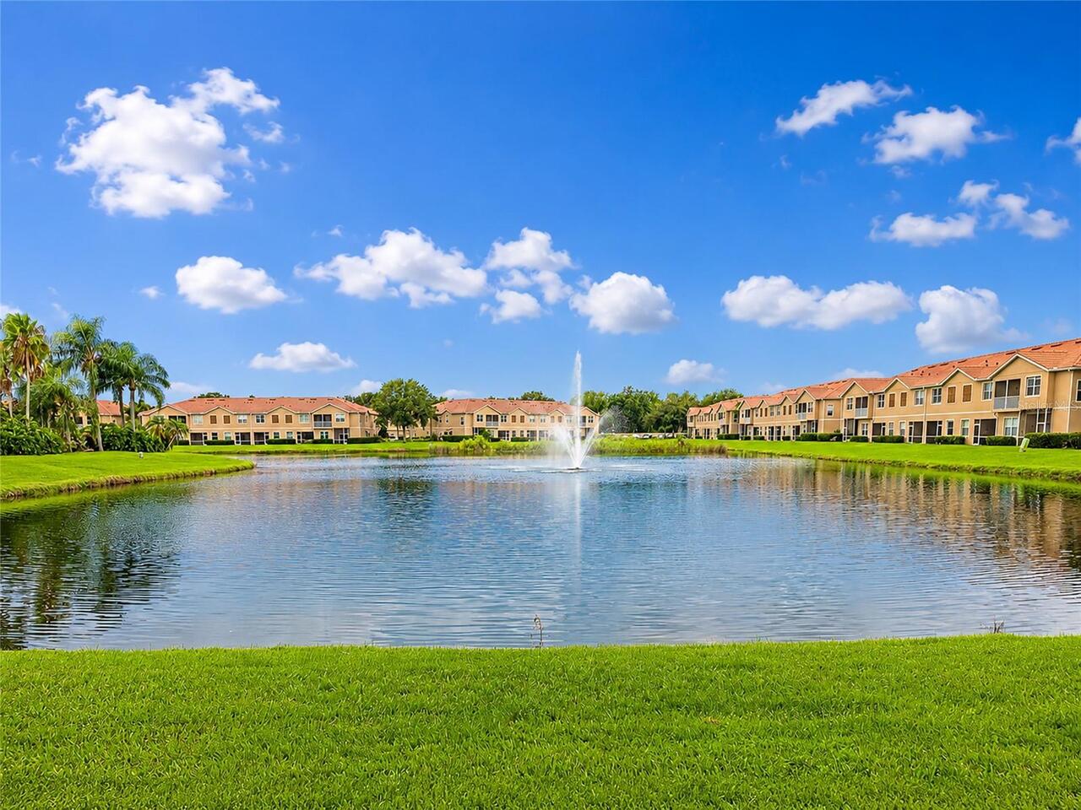
  • Frontage: Lake Front
  • View: Water
  • Subdivision: Parkridge Ph 33 & 19
  • Built in  2004
  • Townhouse
Description
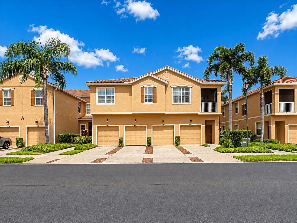
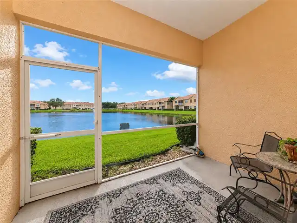
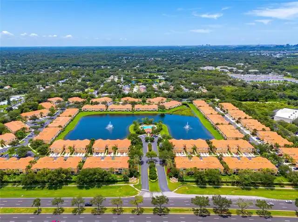
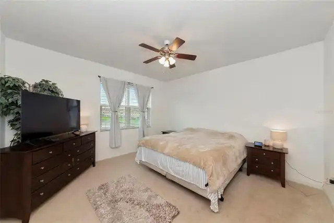
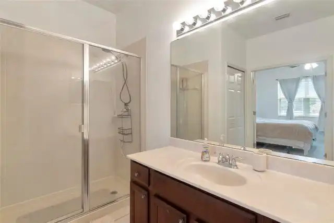
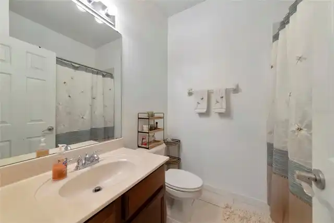
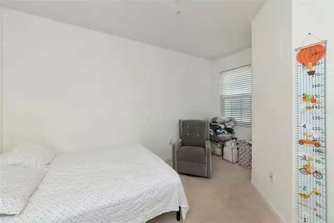
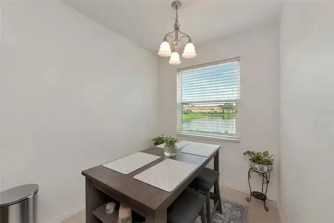
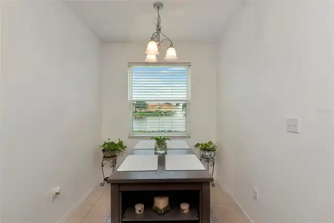
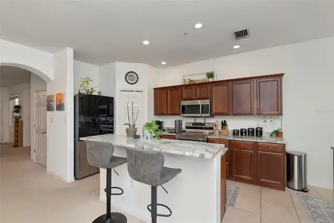
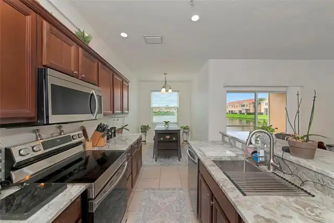
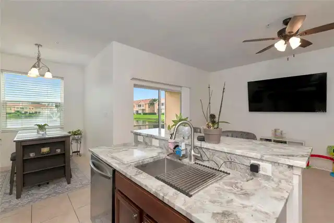
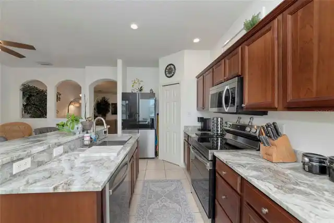
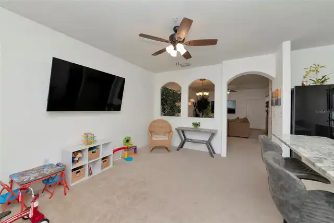
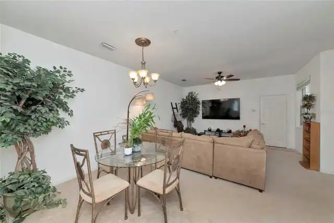
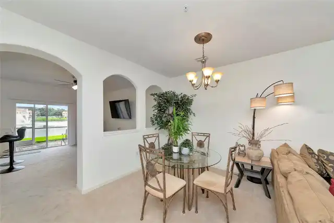
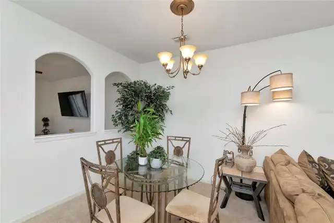
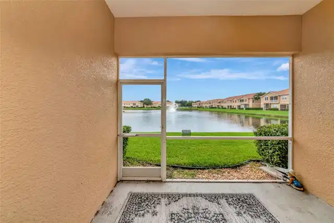
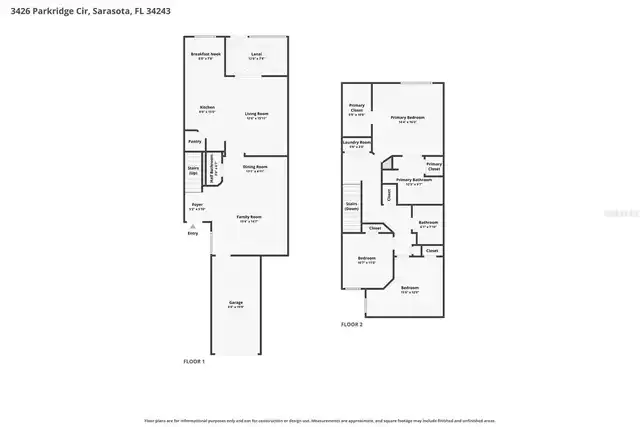
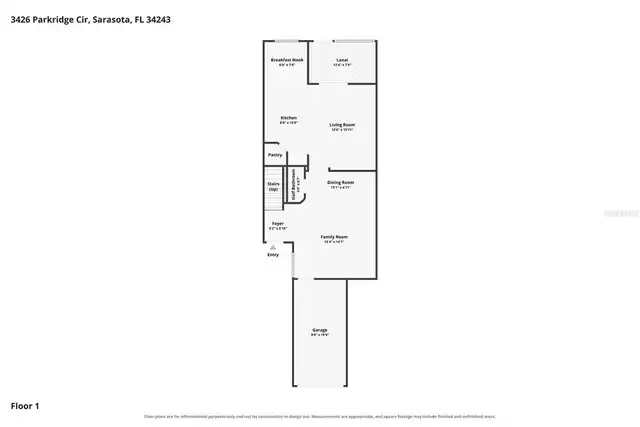
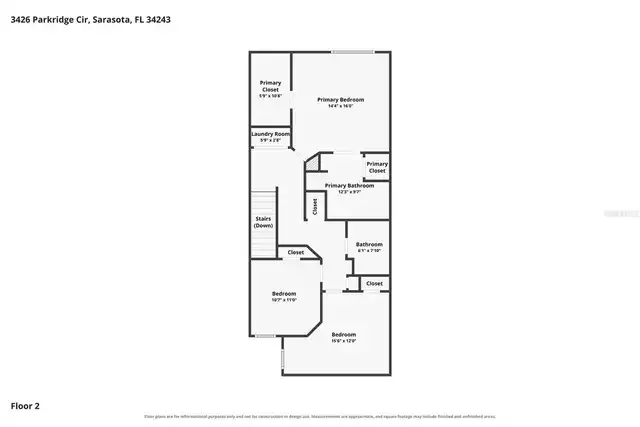
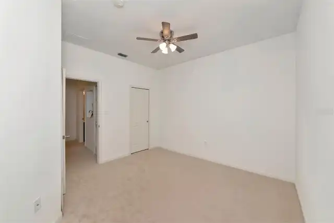
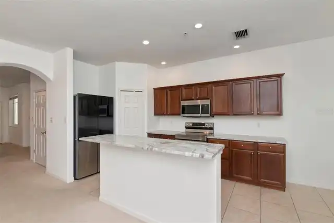
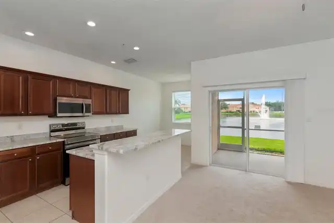
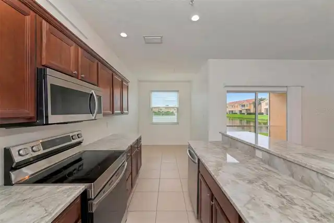
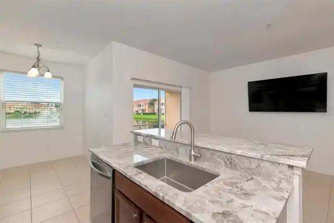
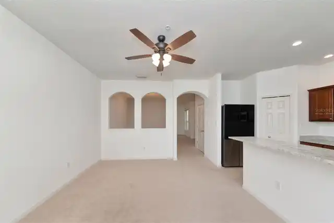
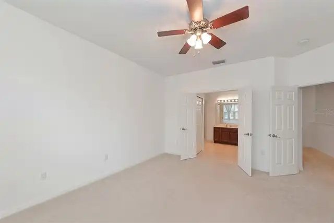
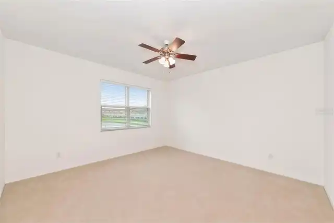
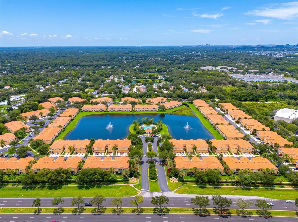
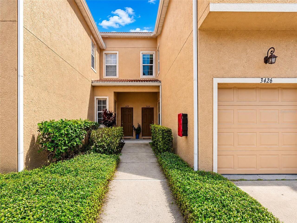
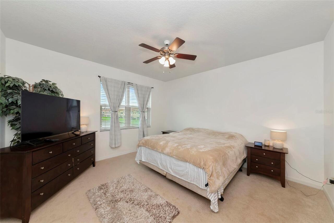
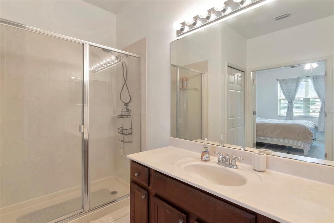
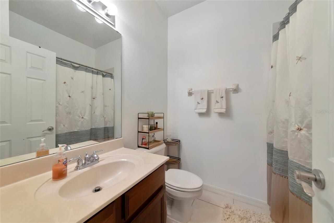
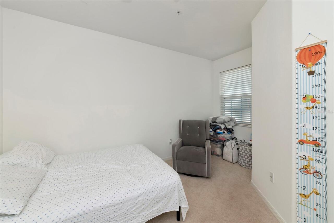
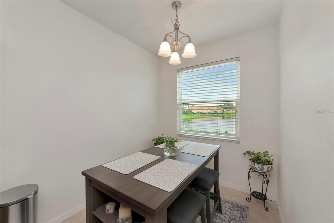
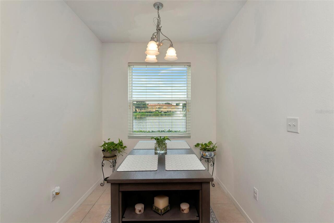
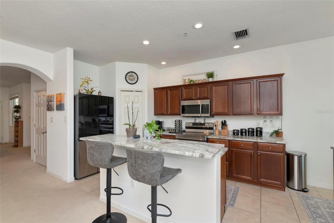
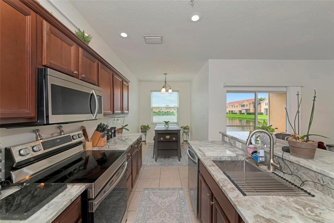
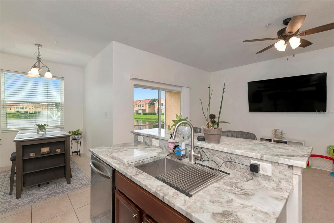
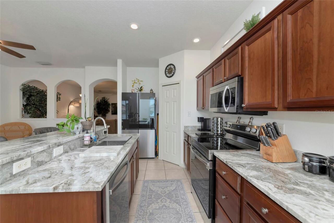
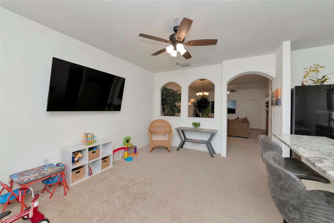
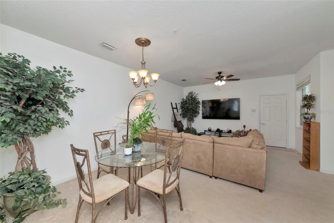
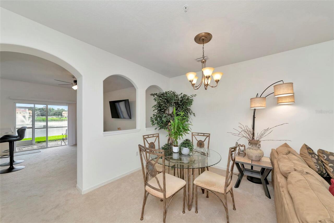
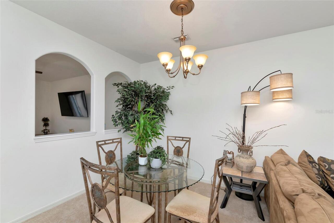
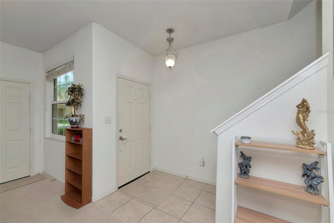
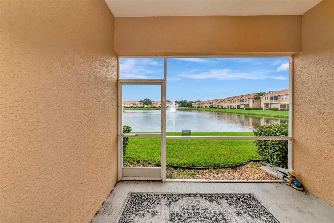
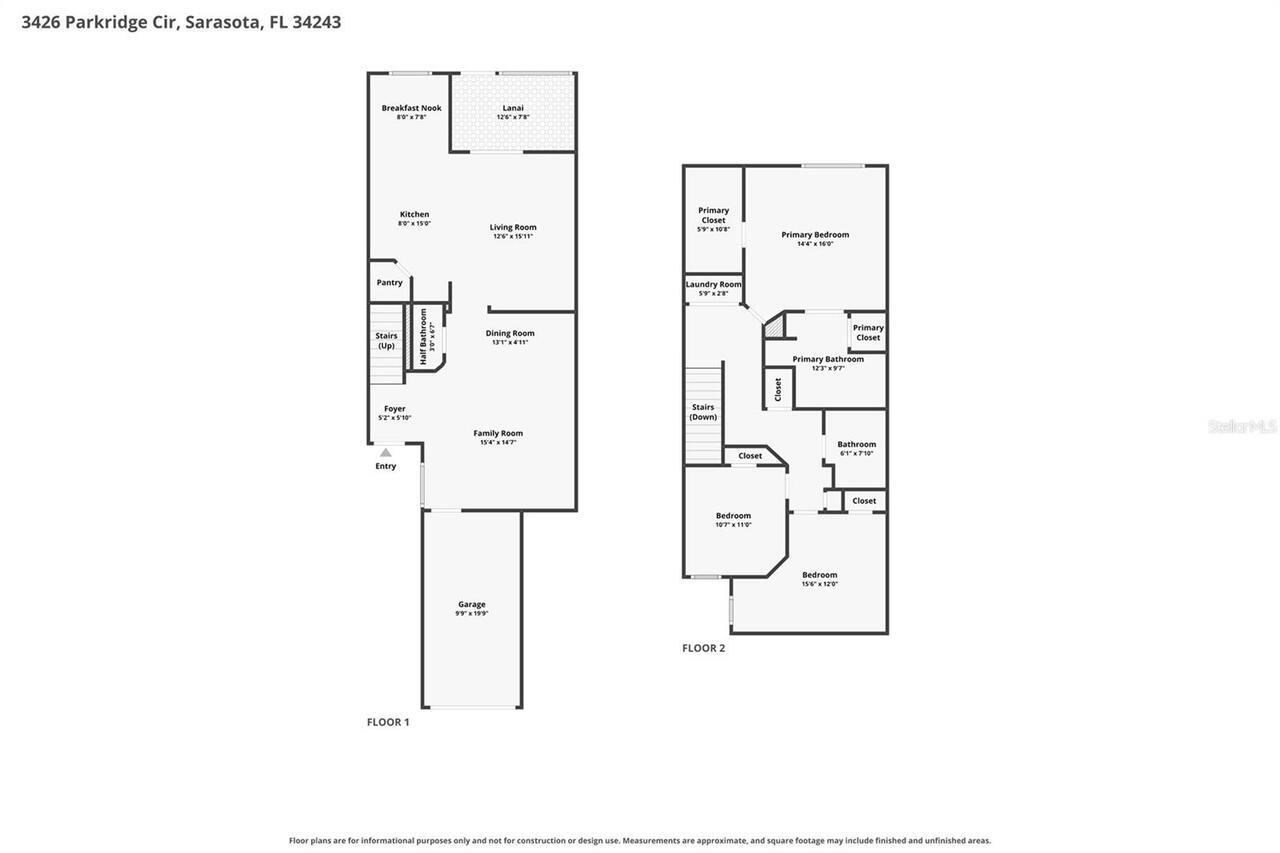
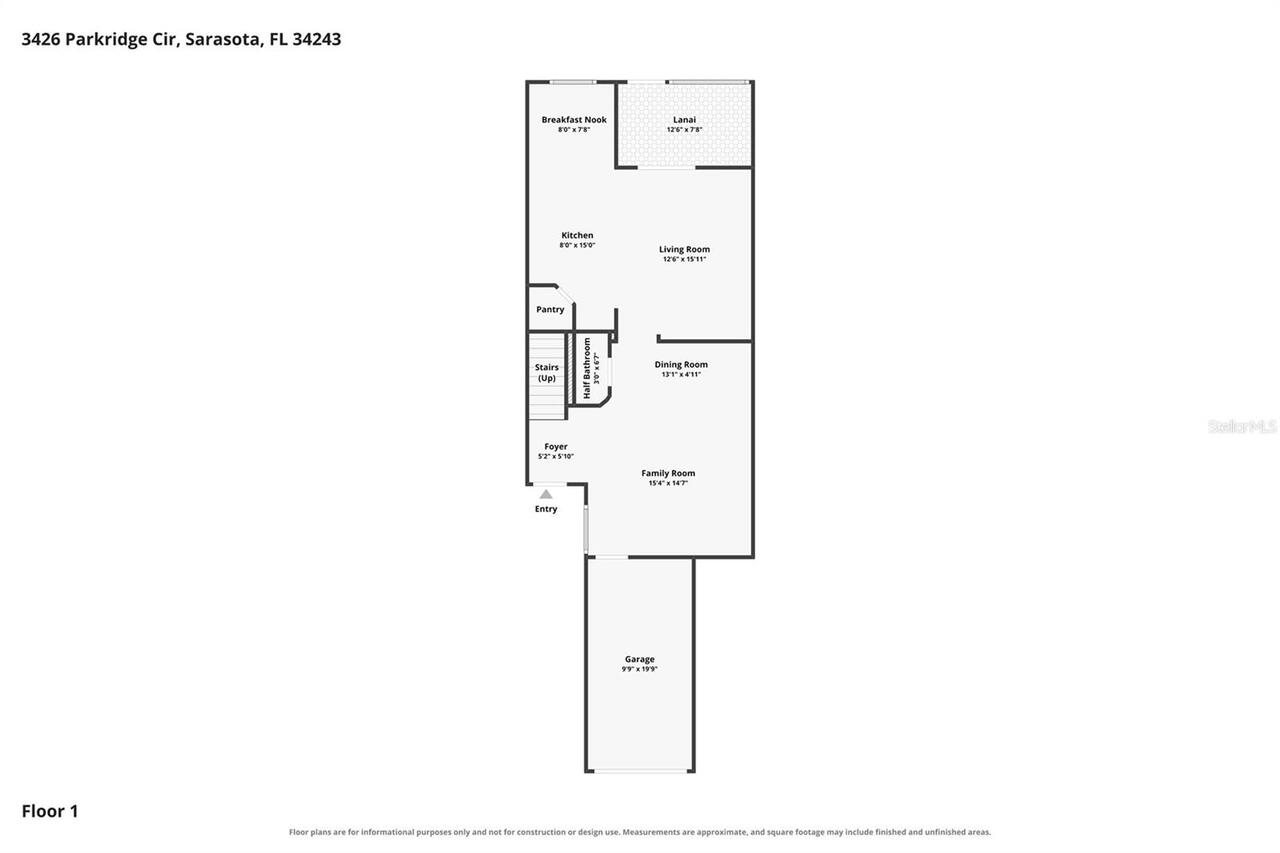
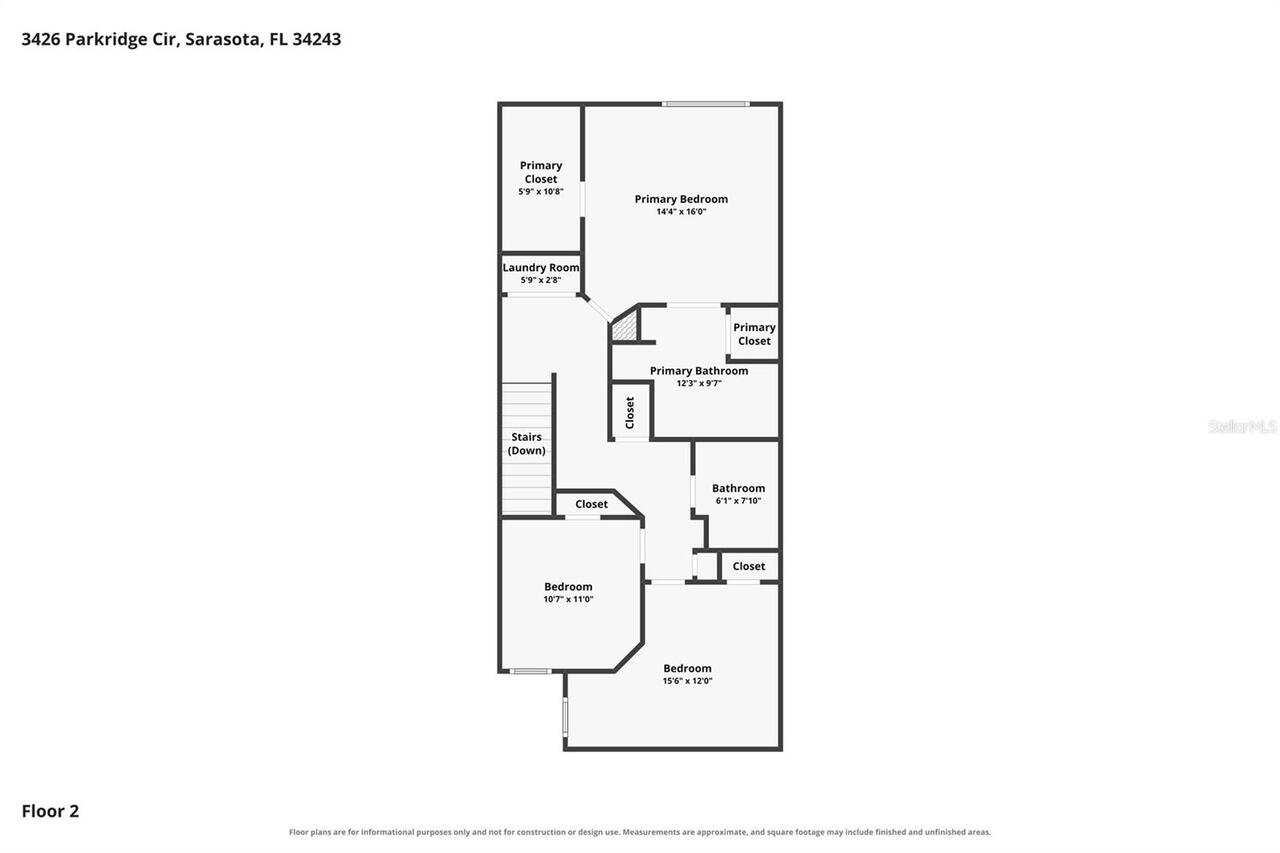
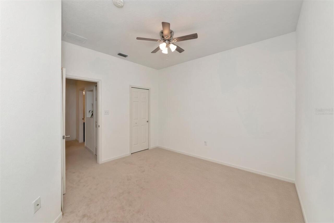
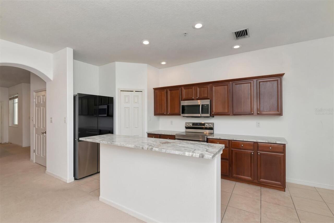
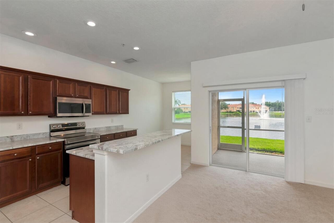
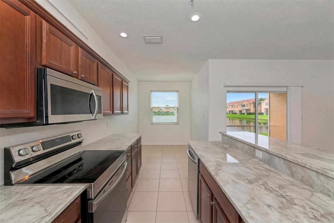
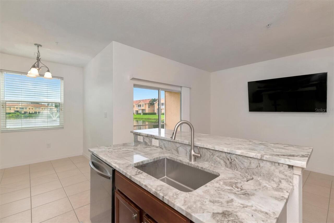
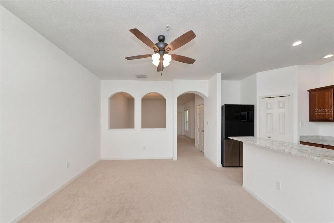
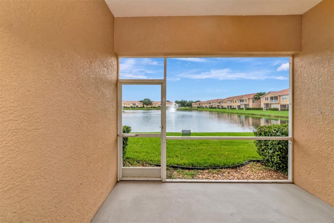
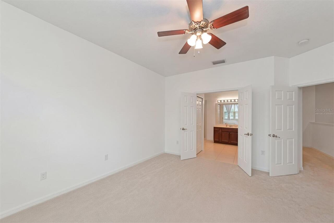
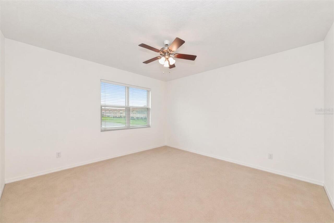
Virtually Staged. Inviting living spaces, a screened lanai and a desirable location define this three-bedroom, two-bath home at 3426 Parkridge Circle. The thoughtfully designed floor plan offers comfortable gathering areas, a private primary suite and plenty of flexibility for everyday living, guests or a home office. Inside, the home welcomes you with a bright, open feel and well-proportioned rooms. The living and dining areas provide an inviting setting for entertaining, while the family room offers a relaxed space for daily enjoyment. The kitchen is positioned for convenience and features ample cabinetry, a practical layout and a breakfast area for casual meals. The split-bedroom design places the primary suite apart from the additional bedrooms, creating a comfortable sense of privacy. The primary bedroom includes a walk-in closet and an en-suite bath, while the secondary bedrooms gives space for family, guests or work-from-home needs. Sliding glass doors extend the living space to the screened lanai, creating an ideal spot for morning coffee, outdoor dining or unwinding at the end of the day. The surrounding setting adds to the home’s appeal and provides a pleasant backdrop for enjoying Florida’s outdoor lifestyle. A two-car garage and convenient access to nearby shopping, dining, parks and everyday amenities complete the property. With its functional layout, inviting outdoor space and comfortable living areas, 3426 Parkridge Circle offers an appealing opportunity to make your next move.
Property Details
Property Features
Property Sub Type
Townhouse
View
Water
Frontage
Lake Front
Parking
Driveway
County
Sarasota
Subdivision
PARKRIDGE PH 33 & 19
Building Name
34-105
Additional Information
Additional Lease Restrictions
See Docs Attached, Please check the docs.
Additional Parcels YN
false
Alternate Key Folio Num
0020011332
Appliances
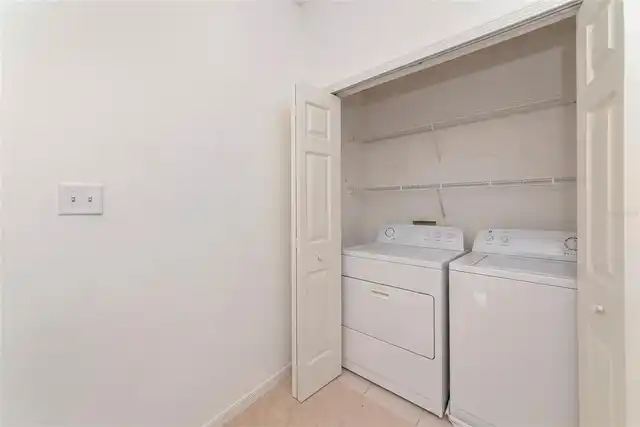
Dishwasher, Disposal, Dryer, Electric Water Heater, Exhaust Fan, Microwave, Range, Refrigerator, Washer
Approval Process
Written Application Fee $100
Architectural Style
Elevated, Mediterranean
Association Amenities
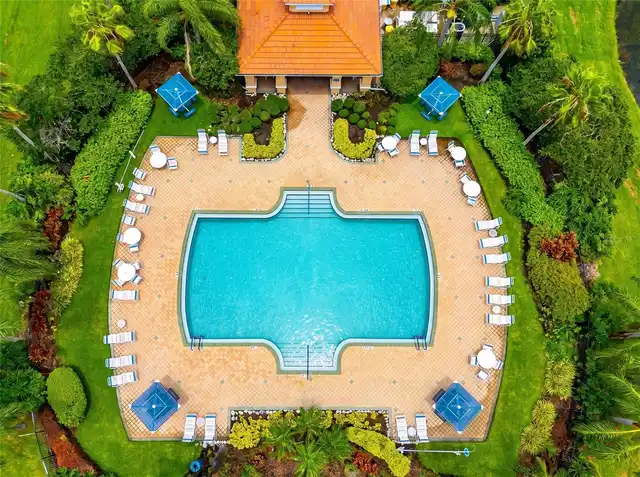
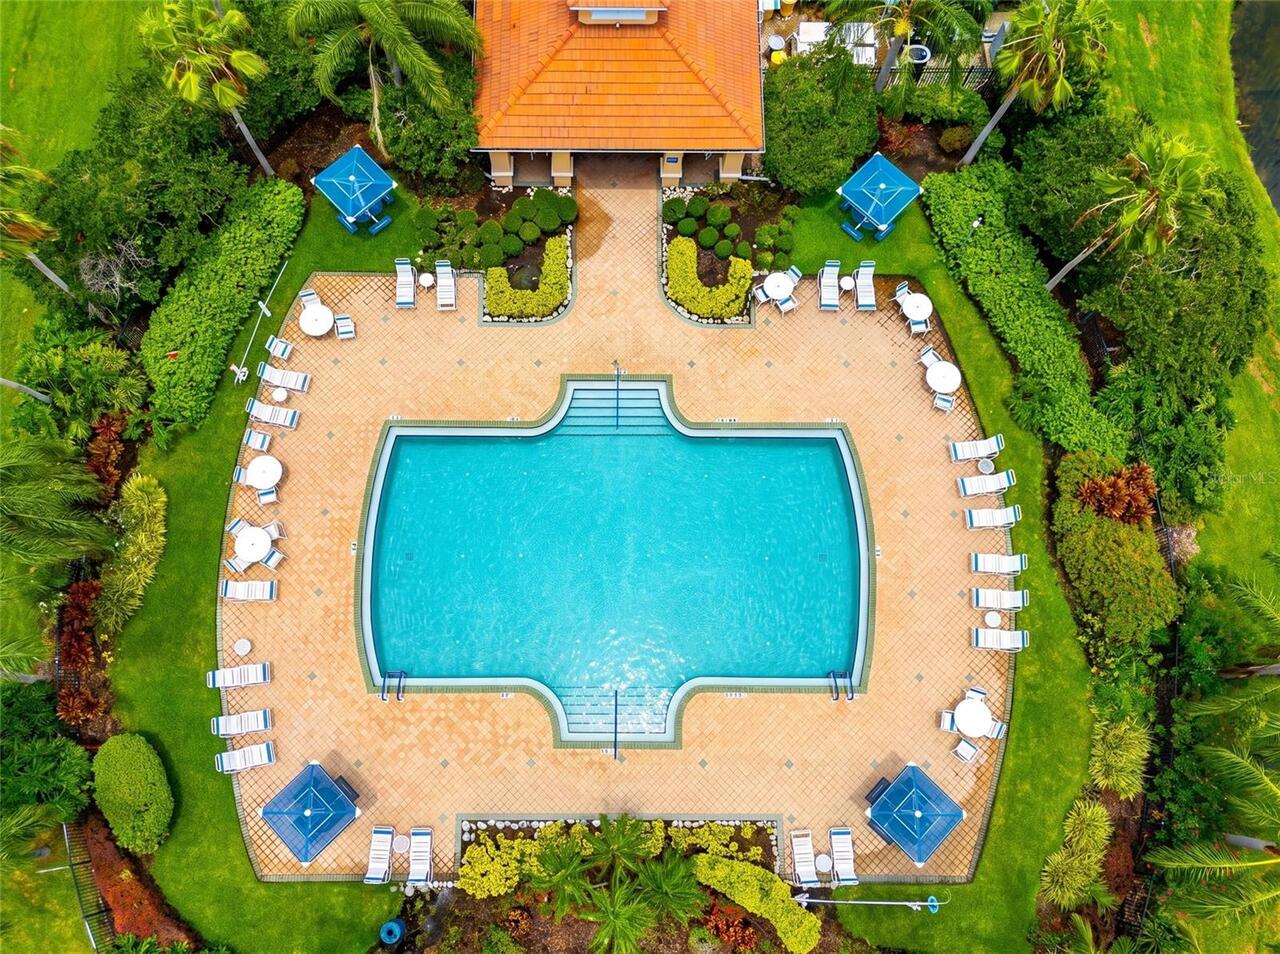
Gated, Maintenance, Pool
Association Approval Required YN
1
Association Email
tgoetz@amiwra.com
Association Fee
1233
Association Fee Frequency
Quarterly
Association Fee Includes
Cable TV, Pool, Insurance, Internet, Maintenance Structure, Maintenance Grounds, Pest Control, Sewer, Trash, Water
Association Fee Requirement
Required
Association URL
https://www.amiwra.com/
Association YN
true
Attached Garage YN
true
Available For Lease YN
1
Bathrooms Total Integer
3
Building Area Source
Public Records
Building Area Total
2036
Building Area Total Srch SqM
189.15
Building Area Units
Square Feet
Calculated List Price By Calculated SqFt
199.83
Carport YN
false
Community Features
Buyer Approval Required, Community Mailbox, Deed Restrictions, Gated Community - No Guard, Pool, Sidewalks
Complex Community Name NCCB
PARKRIDGE
Construction Materials
Block
Cooling
Central Air
Country
US
Cumulative Days On Market
38
Current Price
354900.00
Direction Faces
North
Elementary School
Emma E. Booker Elementary
Exterior Features
Lighting, Sidewalk
Fireplace YN
false
Flood Zone Code
AE
Flood Zone Date
2024-03-27
Flood Zone Panel
12115C0063G
Floor Number
1
Flooring
Carpet, Ceramic Tile
Foundation Details
Block, Slab
Furnished
Unfurnished
Garage Dimensions
12x20
Garage Spaces
1
Garage YN
true
Heating
Electric
High School
Booker High
Home Warranty YN
false
Homestead YN
1
Interior Features
Ceiling Fans(s), High Ceilings, Kitchen/Family Room Combo, Living Room/Dining Room Combo, Open Floorplan, Solid Surface Counters, Solid Wood Cabinets, Stone Counters, Walk-In Closet(s)
Internet Address Display YN
true
Internet Automated Valuation Display YN
true
Internet Consumer Comment YN
true
Internet Entire Listing Display YN
true
Laundry Features
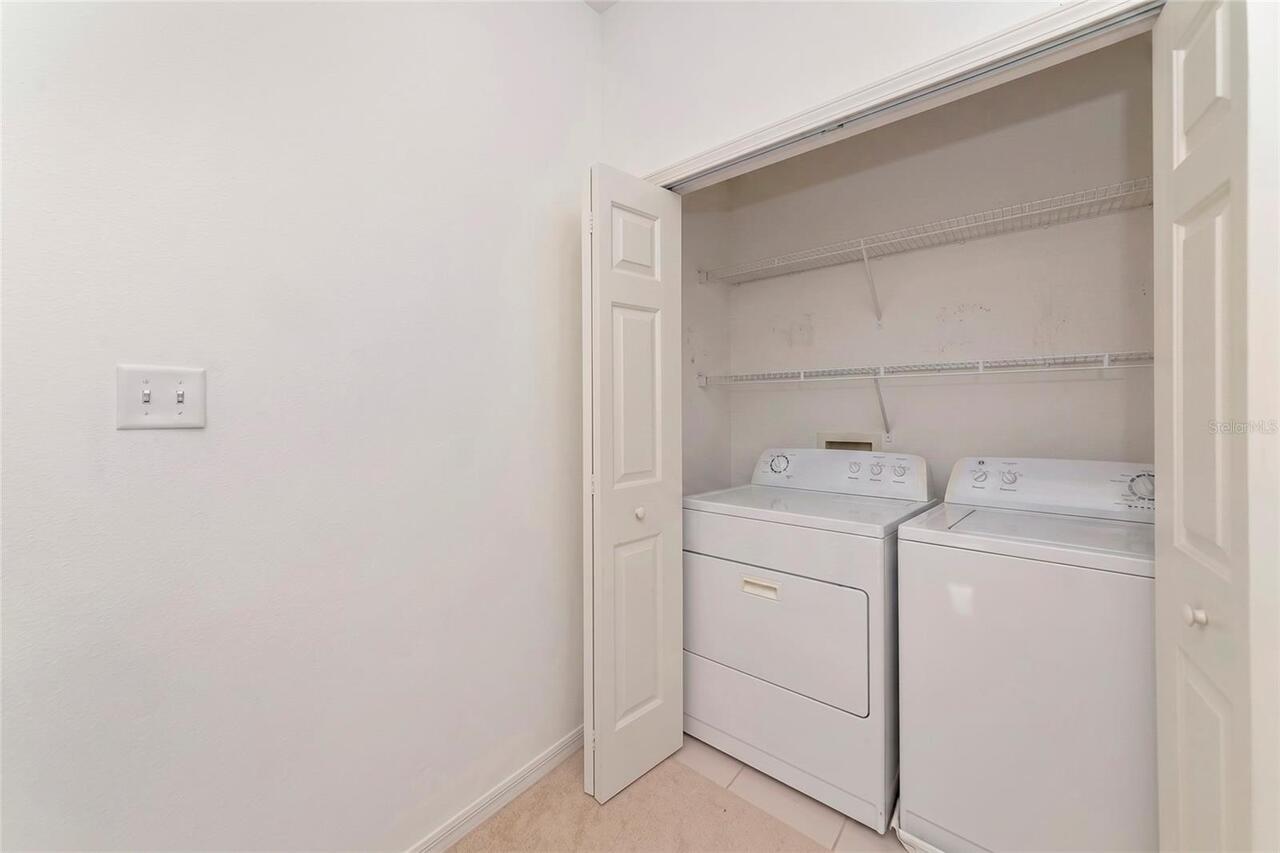
Inside, Laundry Closet
Lease Restrictions YN
1
Levels
Two
List AOR
Sarasota - Manatee
Living Area Meters
165.00
Living Area Source
Public Records
Living Area Units
Square Feet
Lot Features
Conservation Area, Paved, Private
Management
Part Time
Max Pet Weight
60
Middle Or Junior School
Booker Middle
Minimum Lease
8-12 Months
Modification Timestamp
2026-09-13T14:52:12.638Z
Monthly HOA Amount
411.00
New Construction YN
false
Num Times per Year
1
Number Of Lots
348
Number Of Pets
2
Occupant Type
Owner
Other Equipment
Irrigation Equipment
Ownership
Fee Simple
Parcel Number
0020011332
Pet Restrictions
Please check the docs.
Pet Size
Large (61-100 Lbs.)
Pets Allowed
Breed Restrictions
Pool Private YN
false
Postal Code Plus 4
1400
Property Description
Elevated
Public Survey Range
18
Public Survey Section
04
RATIO Current Price By Calculated SqFt
199.83
Road Responsibility
Private Maintained Road
Road Surface Type
Asphalt
Roof
Tile
Room Count
7
SW Subdiv Community Name
Not Applicable
Security Features
Fire Alarm, Fire Sprinkler System, Gated Community, Secured Garage/Parking, Security Gate
Senior Community YN
false
Sewer
Public Sewer
Showing Requirements
Lock Box Coded, ShowingTime
Spa YN
true
Status Change Timestamp
2026-08-06T21:16:50.000Z
Stories Total
2
Tax Annual Amount
3294
Tax Book Number
20/01
Tax Legal Description
UNIT 34-105, PARKRIDGE PHASE 34
Tax Lot
RMF3
Tax Year
2025
Total Acreage
Non-Applicable
Total Annual Fees
4932.00
Total Monthly Fees
411.00
Township
36
Universal Property Id
US-12115-N-0020011332-S-34-105
Unparsed Address
3426 PARKRIDGE CIR #34-105
Utilities
Cable Available, Electricity Connected, Phone Available, Sewer Connected, Water Connected
Vegetation
Trees/Landscaped
Water Frontage Feet Lake
30
Water Source
Public
Water View
Lake
Water View YN
1
Waterfront Feet Total
30
Waterfront YN
true
Window Features
Blinds, Storm Window(s)
Zoning
RMF3
Zoning Compatible YN
1
Neighborhood Map
Popup

Property Photos
Listing Photo
Listing Photo
Listing Photo
Listing Photo
Listing Photo
Listing Photo
Listing Photo
Listing Photo
Listing Photo
Listing Photo
Listing Photo
Listing Photo
Listing Photo
Listing Photo
Listing Photo
Listing Photo
Listing Photo
Listing Photo
Listing Photo
Listing Photo
Listing Photo
Listing Photo
Listing Photo
Listing Photo
Listing Photo
Listing Photo
Listing Photo
Listing Photo
Listing Photo
Listing Photo
Listing Photo
Listing Photo
Listing Photo
Listing Photo
Listing Photo
Listing Photo
Listing Photo
Listing Photo
Listing Photo
Listing Photo
Listing Photo
Listing Photo
Listing Photo
Listing Photo
Listing Photo
Listing Photo
Listing Photo
Listing Photo
Listing Photo
Listing Photo
Listing Photo
Listing Photo
Listing Photo
Listing Photo
Listing Photo
Listing Photo
Listing Photo
Listing Photo
Listing Photo
Listing Photo
Listing Photo
Listing Photo
Listing Photo
Listing Photo
Listing Photo
Listing Photo
Listing Photo
Listing Photo
Listing Photo
Listing Photo
Listing Photo
Listing Photo
Listing Photo
Listing Photo

MLS #MFRA4701623 Listing courtesy of Vue Realty, Llc provided by Stellar MLS.

Similar Listings

$319,429
10826 Eclipse Street
Sarasota
3BR/2BA
| Active
$319,900
4680 Vignette Way
Sarasota
3BR/2BA
| Active
$319,900
8370 Wingate Drive
Sarasota
3BR/2BA
| Active
$320,000
5917 Olive Avenue
Sarasota
3BR/2BA
| Active


All listing information is deemed reliable but not guaranteed and should be independently verified through personal inspection by appropriate professionals. Listings displayed on this website may be subject to prior sale or removal from sale; availability of any listing should always be independent verified. Listing information is provided for consumer personal, non-commercial use, solely to identify potential properties for potential purchase; all other use is strictly prohibited and may violate relevant federal and state law. The source of the listing data is as follows: Stellar MLS (updated 10/17/26 1:31 PM) |
Listing Search


Translate Tool

Featured Listings
Lutz Real Estate
$1,129,000
4 BED
3 BATH
Virtually Staged. Welcome to your dream home! This stunning 4-bedroom, 3.5-bath custom residence, nestled within the des... Read More
Lakeland Real Estate
$849,900
3 BED
3 BATH
655 Whisper Woods Drive offers beautiful golf course views, generous living spaces, and a thoughtfully designed layout f... Read More
Bradenton Real Estate
$849,000
2 BED
2 BATH
Enjoy cheerful coastal living in Harbour Isle! This turnkey-furnished 2-bedroom, 2-bath Bermuda coach home with newer AC... Read More
San Antonio Real Estate
$1,015,000
5 BED
3 BATH
Contemporary luxury, exceptional custom enhancements, and a private pool courtyard come together at 10782 Torchwood Sea ... Read More
Lakewood Ranch Real Estate
$824,900
6 BED
4 BATH
LAKEWOOD RANCH NEXT GEN HOME WITH PRIVATE IN-LAW SUITE @ ARBOR GRANDE! Experience the perfect blend of luxury, flexibili... Read More
Lakewood Ranch Real Estate
$1,100,000
5 BED
4 BATH
Tucked away on a desirable CUL-DE-SAC in the beautiful GATED community of Woodleaf Hammock, this stunning 5 bedroom, 4 b... Read More
Odessa Real Estate
$857,400
5 BED
4 BATH
Welcome to your 5-bedroom, 4-bath retreat in the sought-after Arbor Lakes community of Odessa. Offering 3,450 sq ft of l... Read More
San Antonio Real Estate
$1,015,000
6 BED
4 BATH
An exceptional blend of modern design, private poolside living, and an IN LAW SUITE with a PRIVATE ENTRANCE awaits at 10... Read More
Lakewood Ranch Real Estate
$975,000
2 BED
2 BATH
Location. Quality. Lifestyle. Beautiful, quality custom-built home in the gated Lakewood Ranch Country Club community wi... Read More
Winter Park Real Estate
$1,349,000
4 BED
3 BATH
Welcome to refined modern living in the heart of Winter Park. Meticulously crafted in 2020, this stunning two story resi... Read More
Contact Sandra Pardo

407-990-2746

Wendy Morris LLC

Licensed in the State of Florida
BK 3146762
16797 Broadwater Avenue
Winter Garden, Florida 34787

Your privacy is our utmost concern. We will never sell your personal information. Privacy Policy
©2026 sandrapardohomes.com - all rights reserved. | Site Map