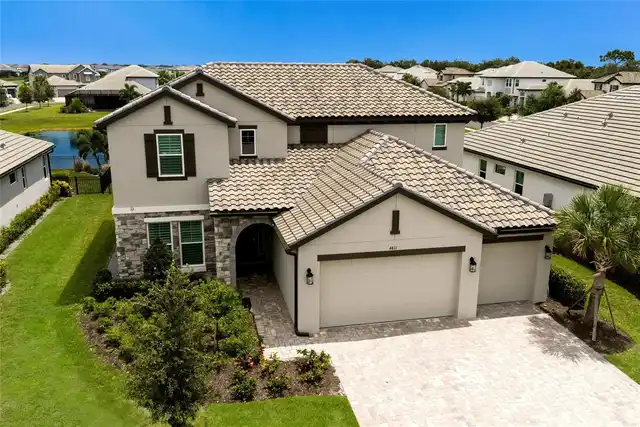
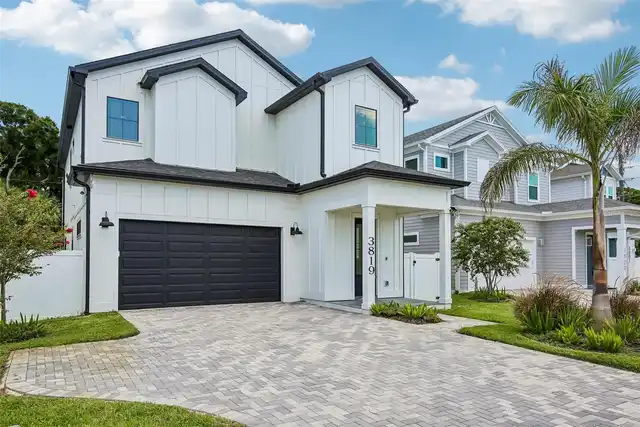
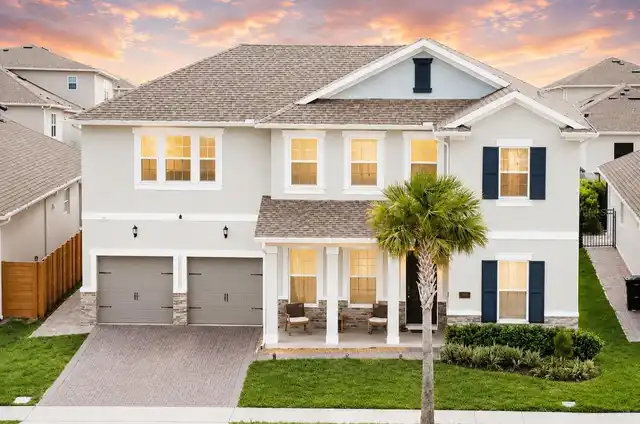
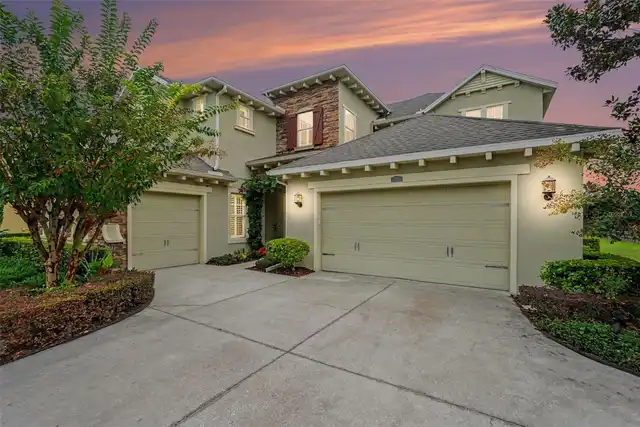
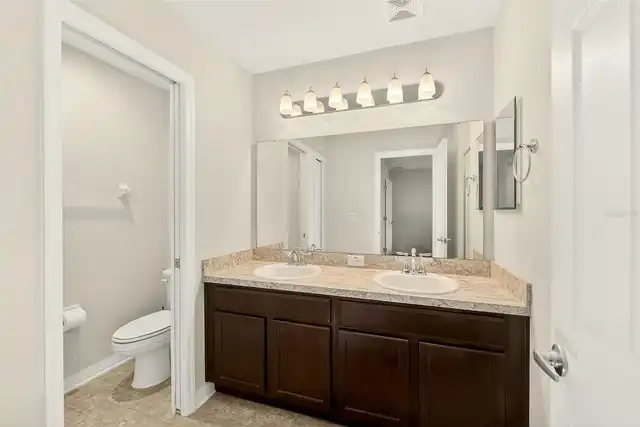
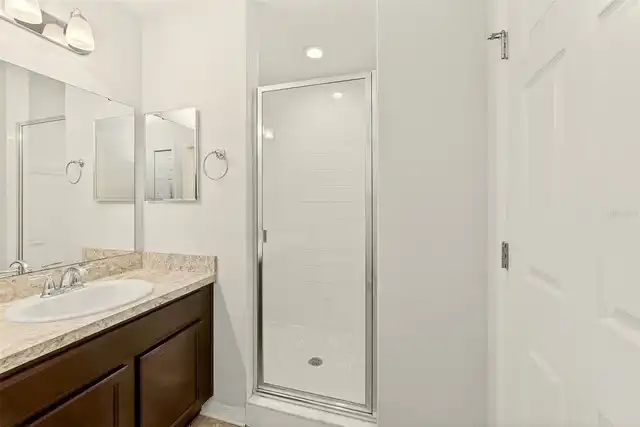
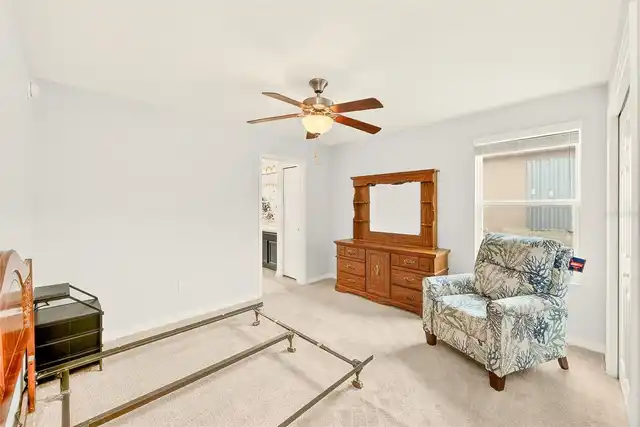
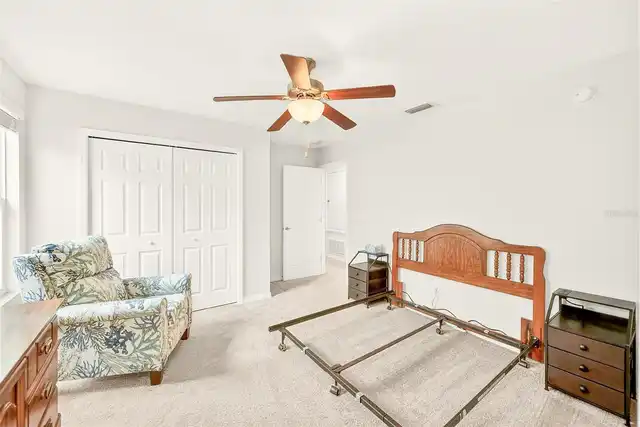
Property Features
Property Sub Type
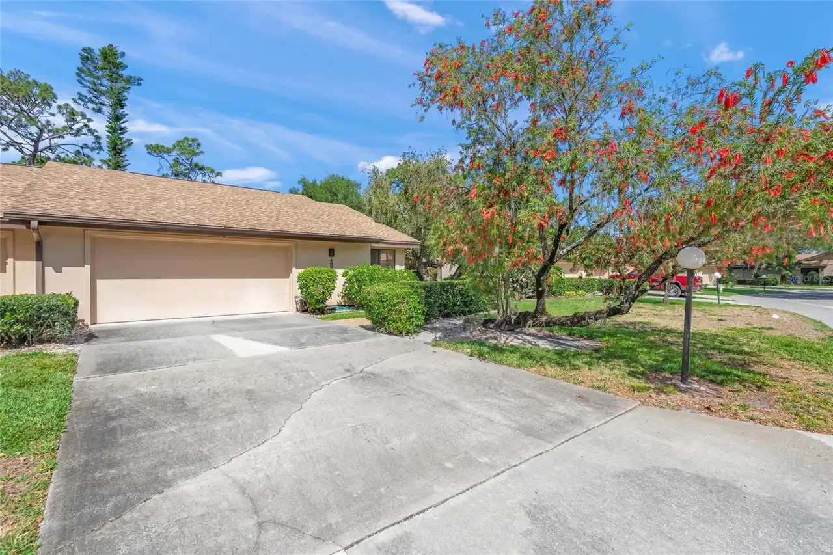
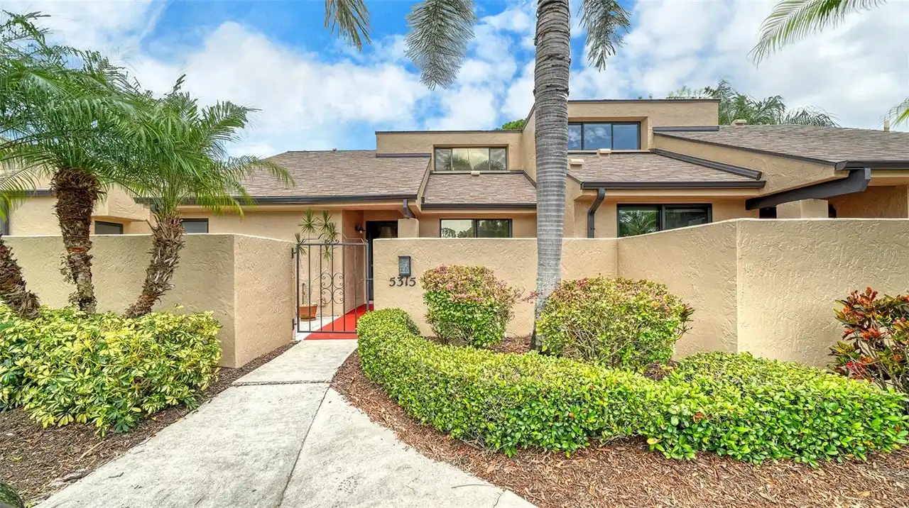
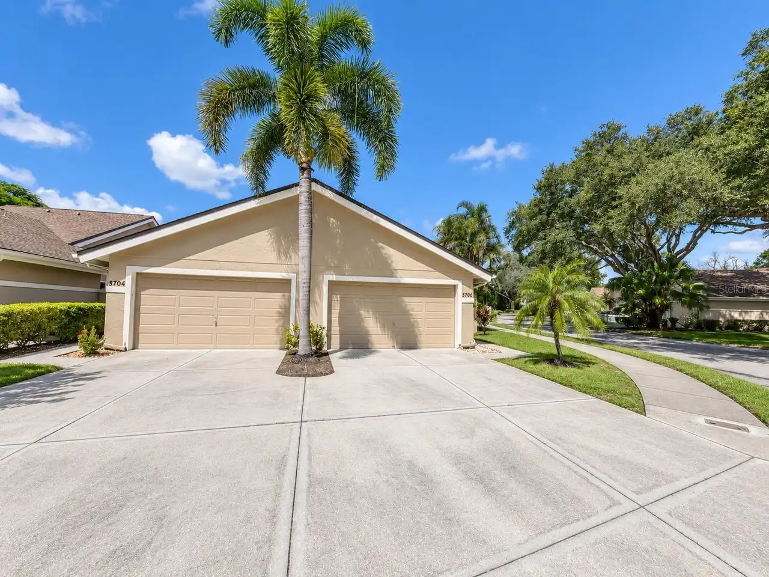
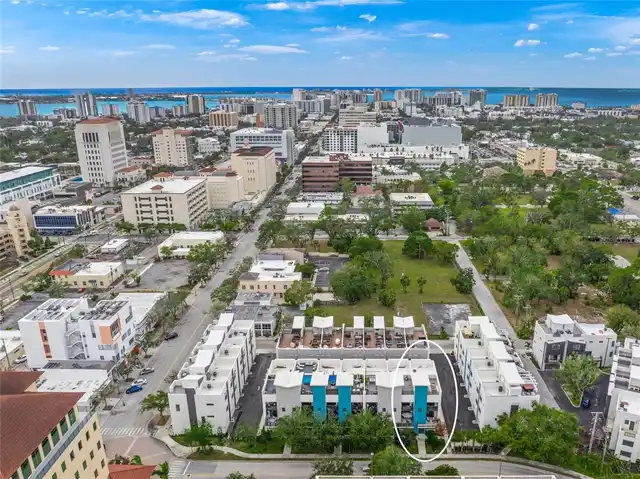
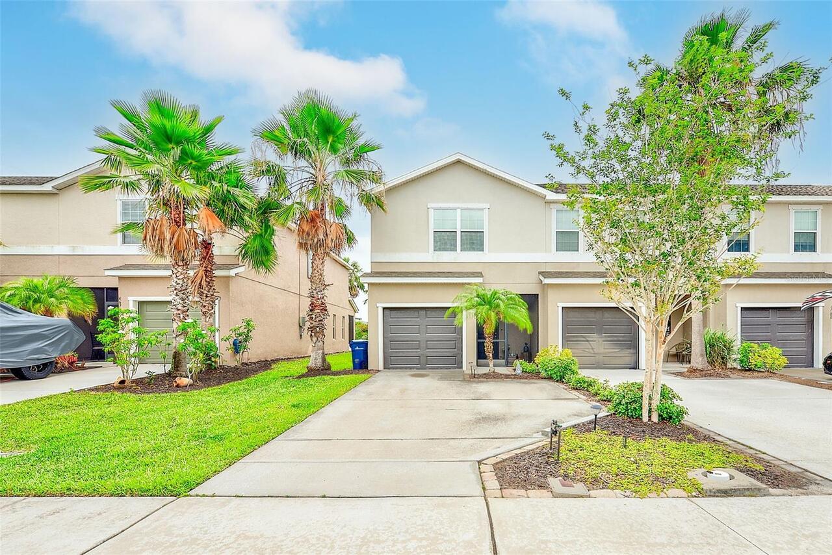
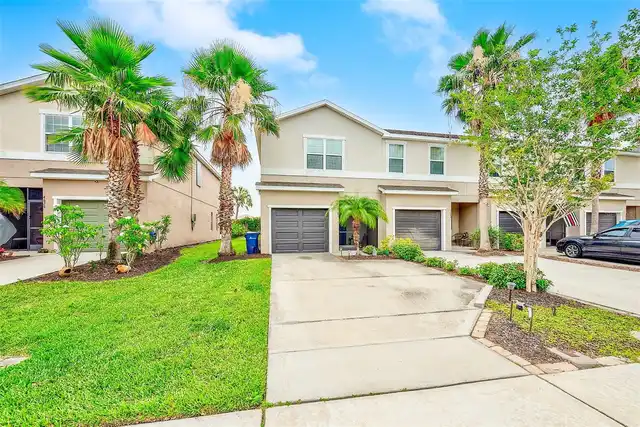
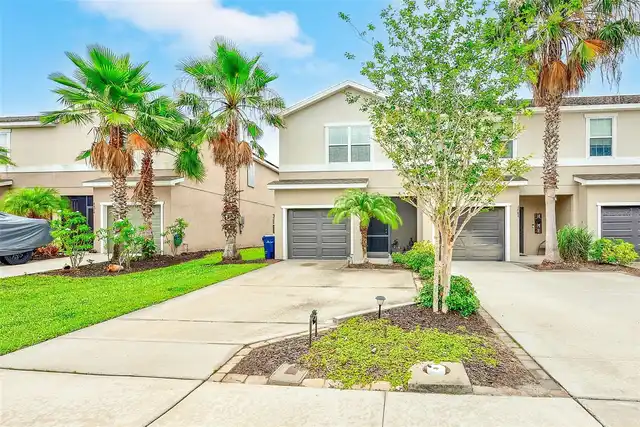
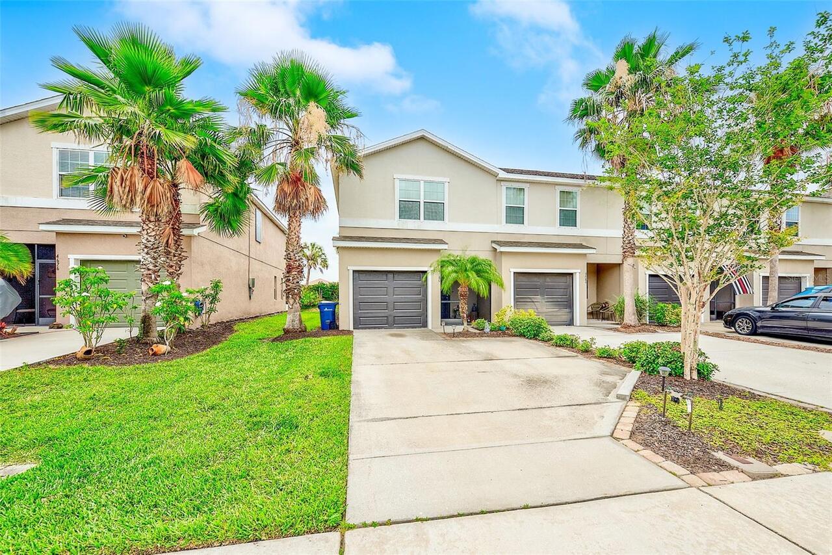
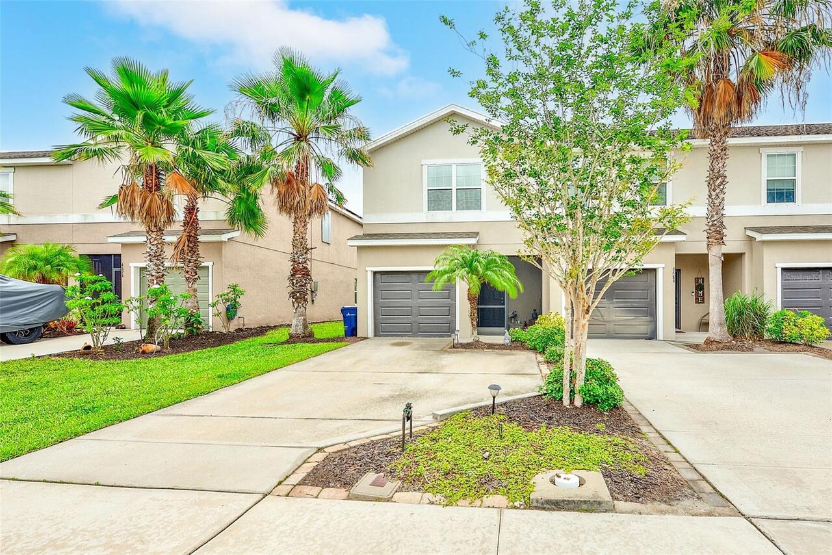
Townhouse
Subdivision
ARTISTRY PH 1A
Additional Information
Additional Lease Restrictions
Please confirm all leasing restrictions with the HOA.
Additional Parcels YN
false
Additional Rooms
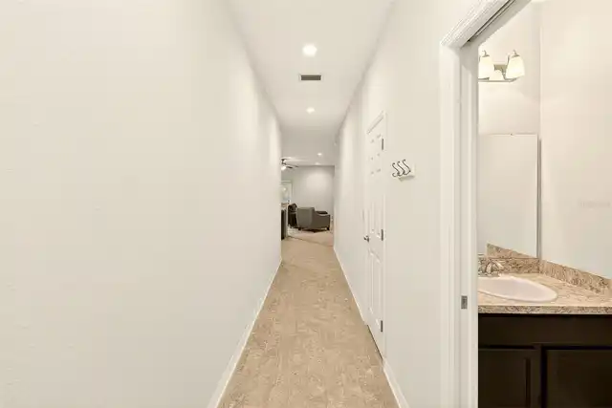
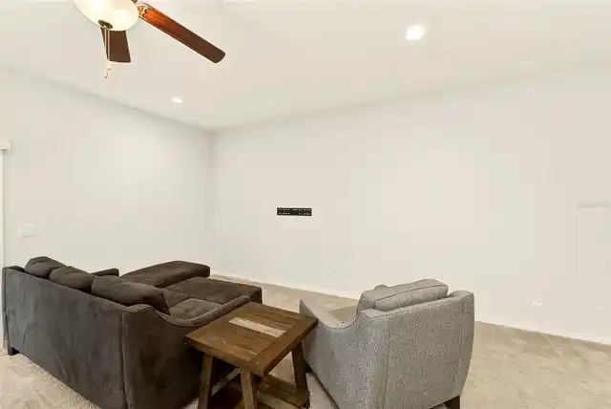
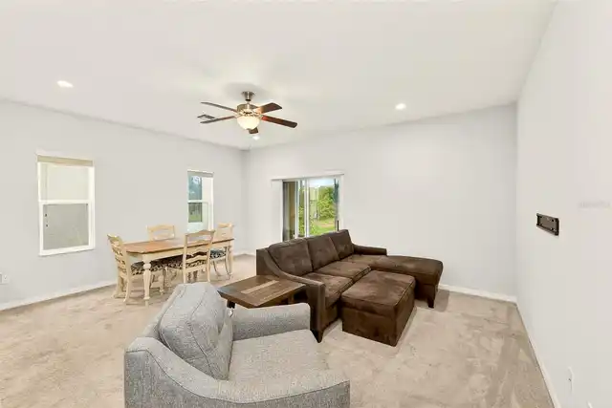
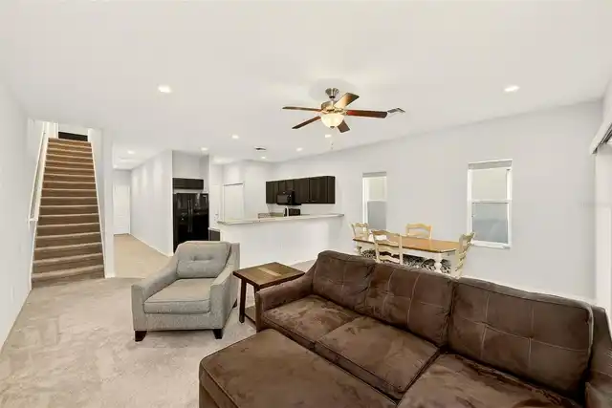
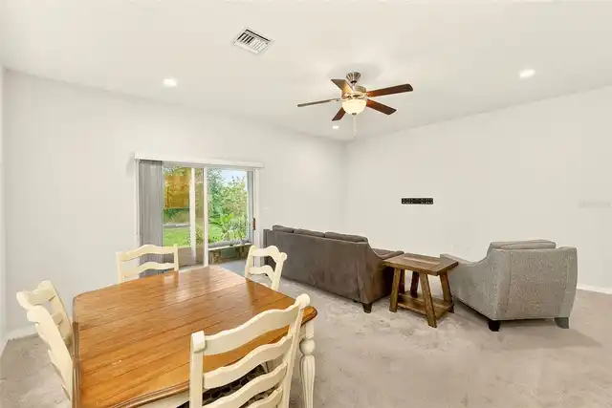
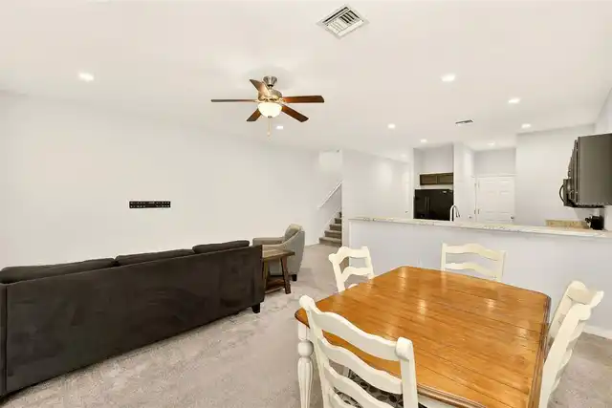
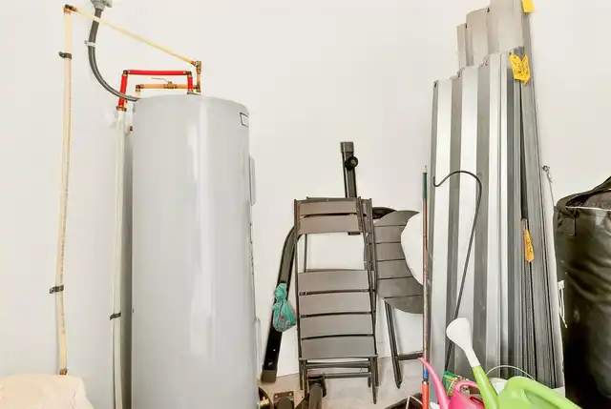
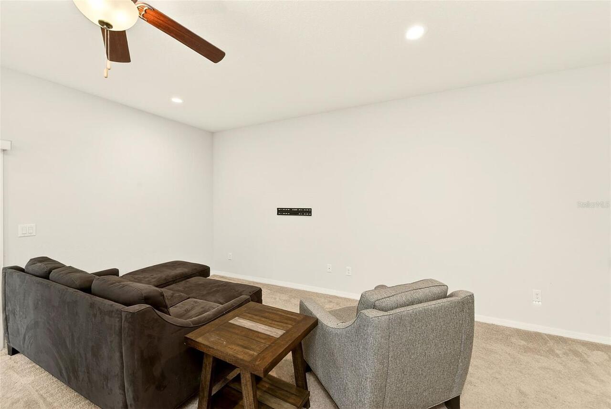
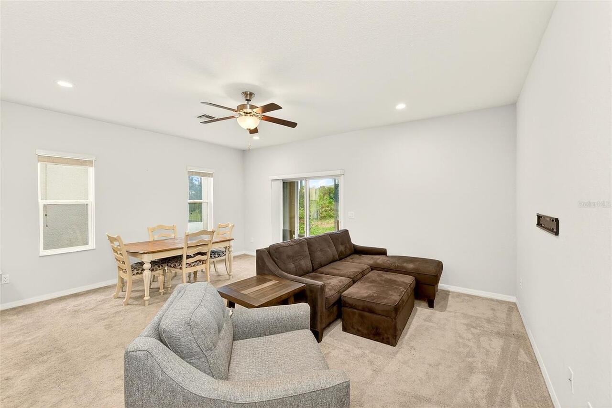
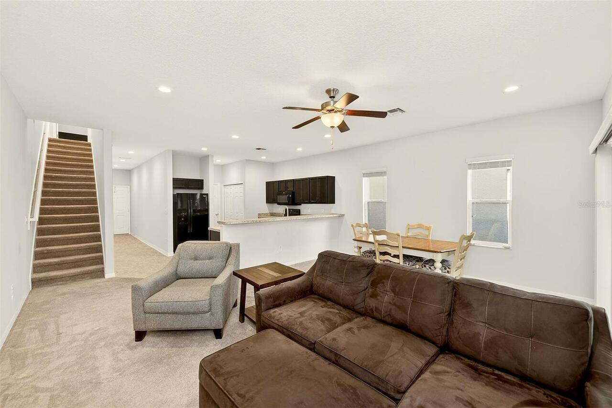
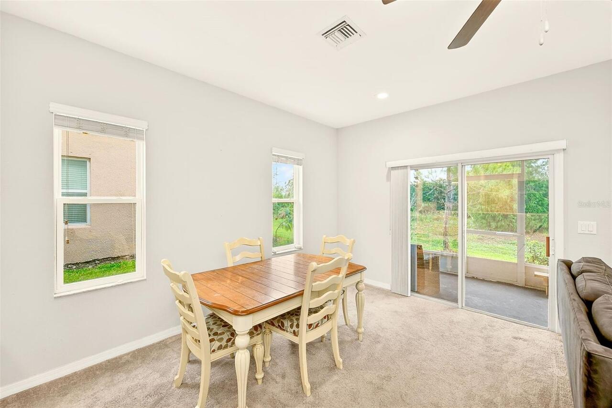
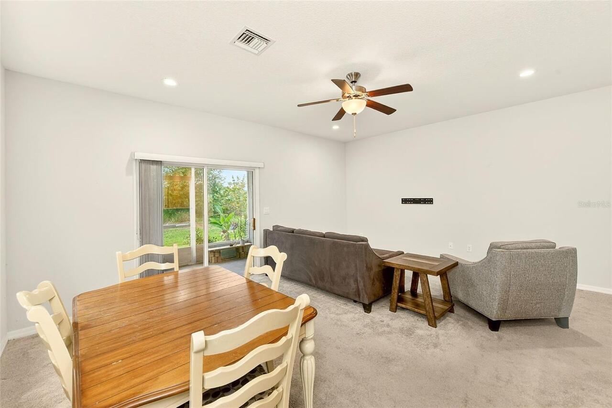
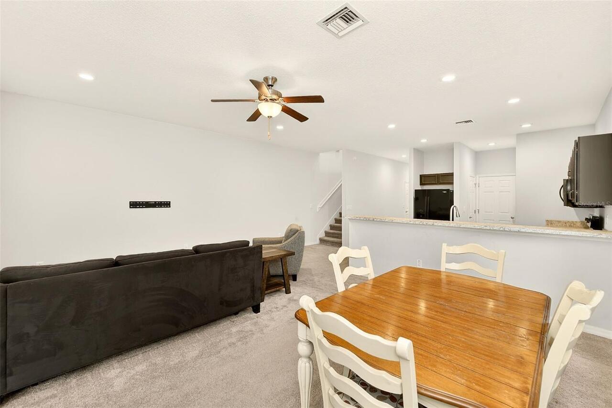
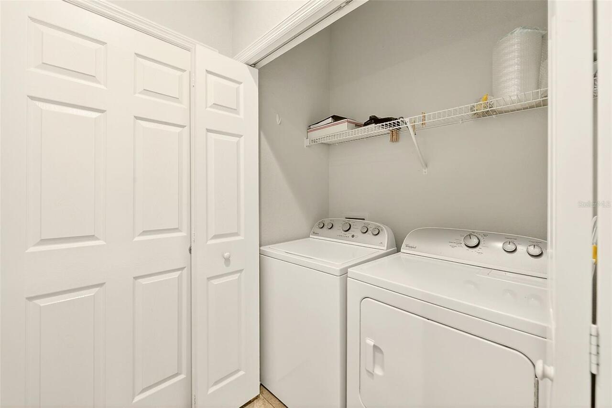
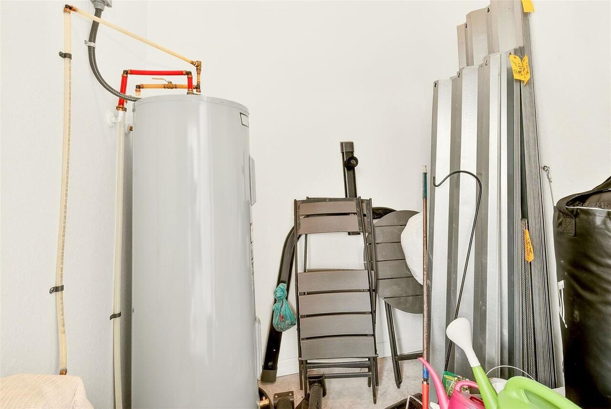
Attic, Family Room, Great Room, Inside Utility, Storage Rooms
Alternate Key Folio Num
0232070013
Appliances
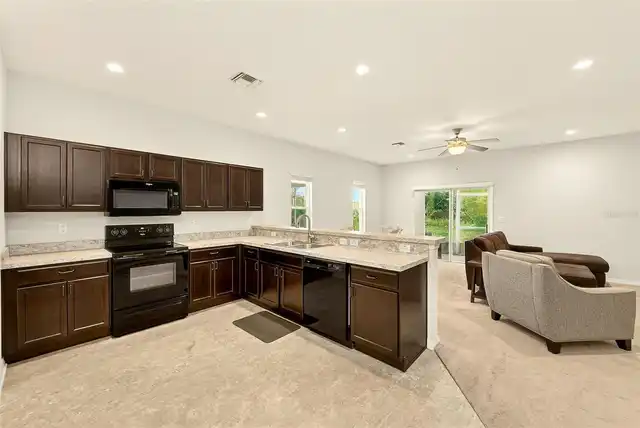
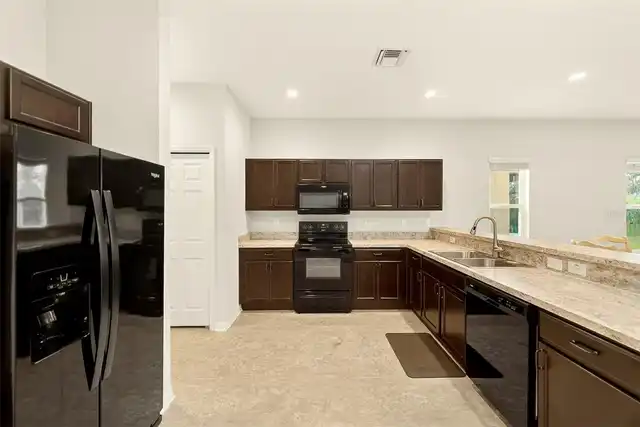
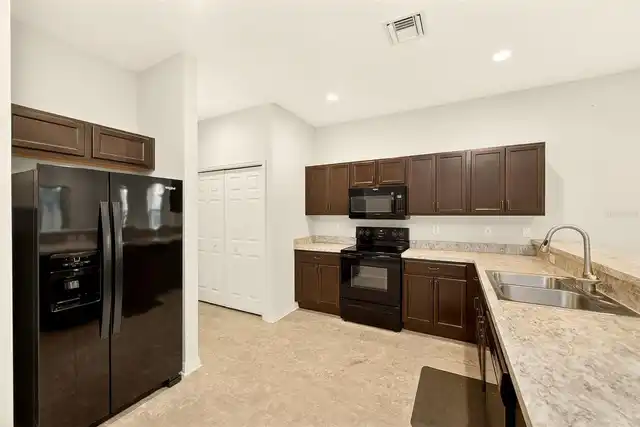
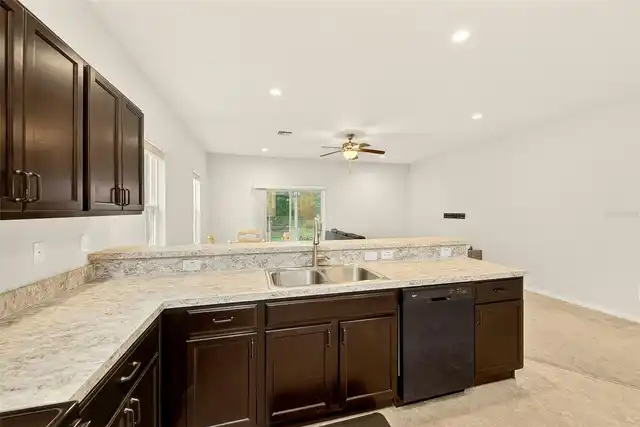
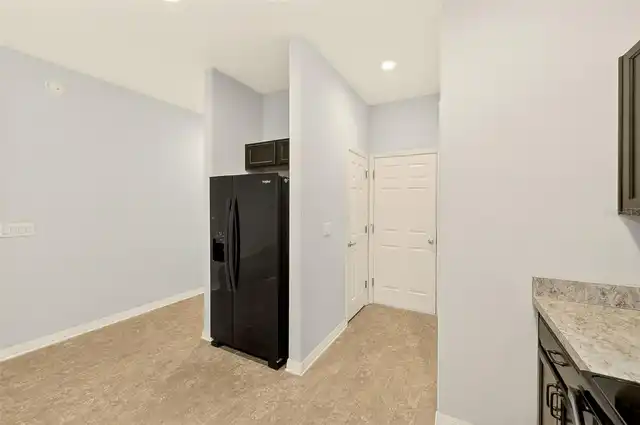
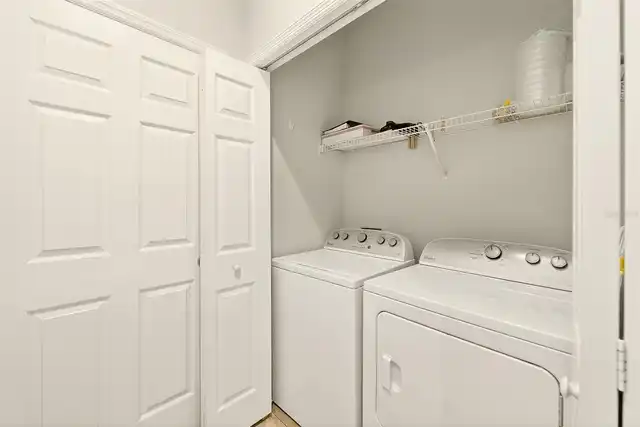
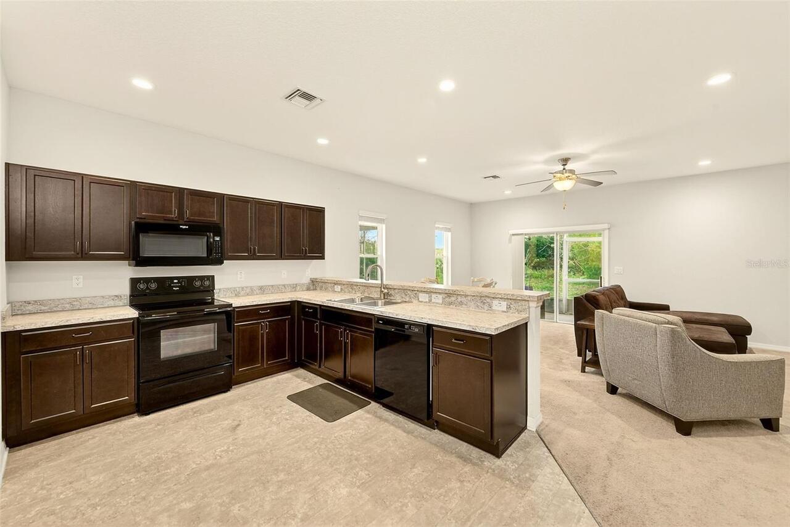
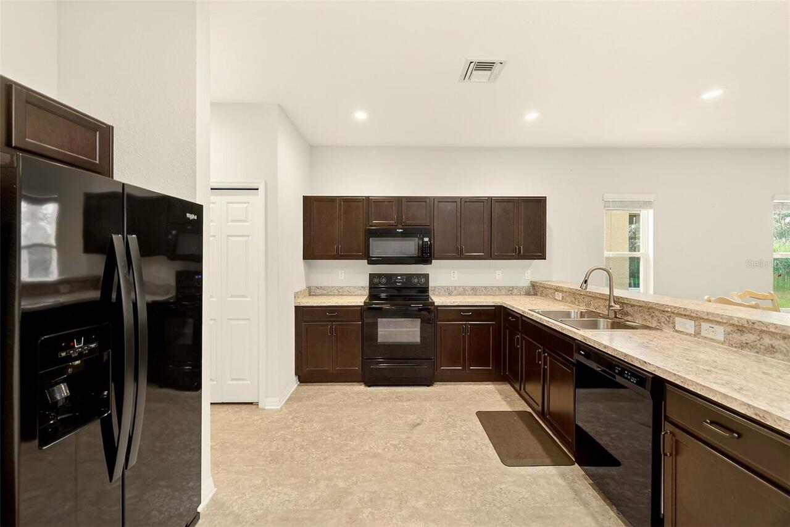
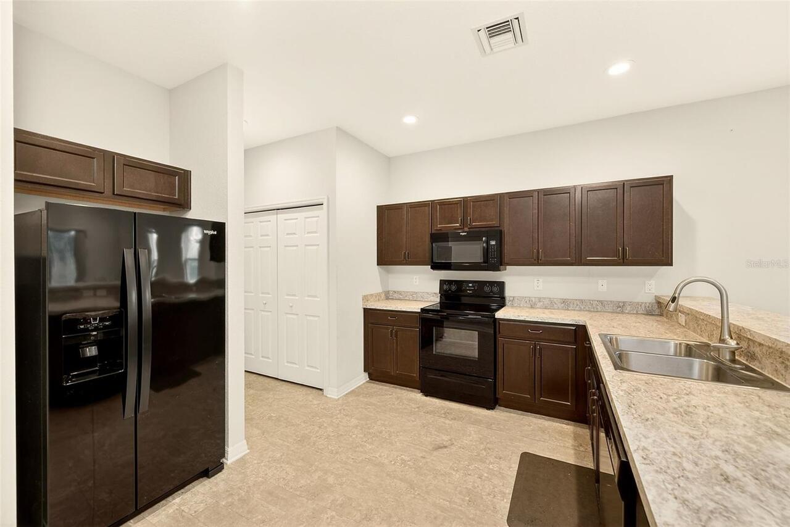
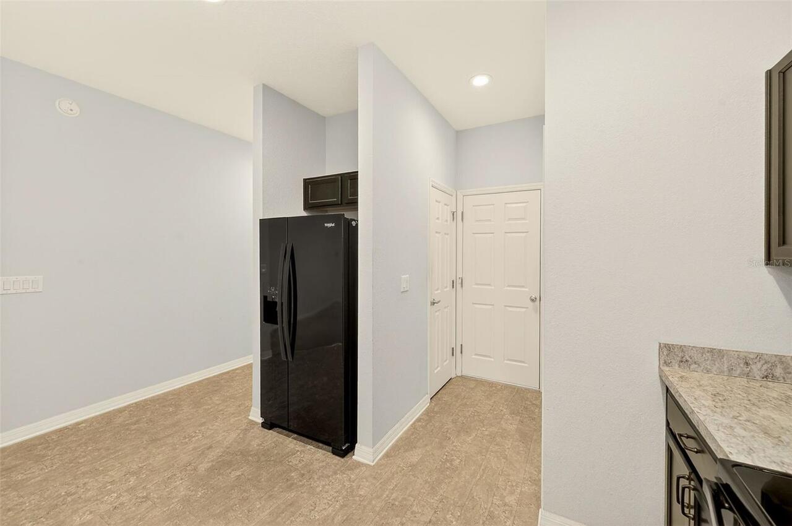
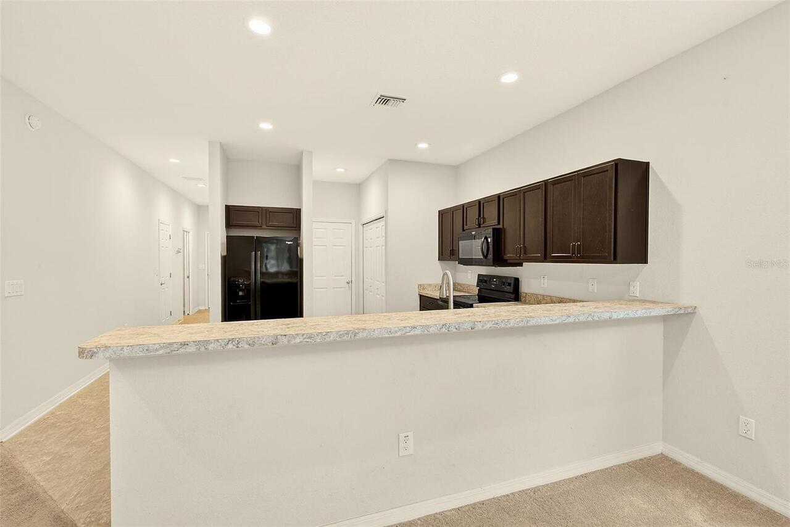
Dishwasher, Disposal, Dryer, Microwave, Range, Refrigerator, Washer
Approval Process
Please contact HOA for additional information and to confirm the provided information.
Association Approval Required YN
1
Association Fee Frequency
Quarterly
Association Fee Includes
Maintenance Structure
Association Fee Requirement
Required
Association URL
susan@pinnaclecam.com
Builder Name
Highland Homes
Building Area Source
Public Records
Building Area Total Srch SqM
208.10
Building Area Units
Square Feet
Calculated List Price By Calculated SqFt
181.97
Community Features
Community Mailbox, Golf Carts OK, Sidewalks, Street Lights
Construction Materials
Block, Stucco, Frame
Cumulative Days On Market
127
Elementary School
Tatum Ridge Elementary
Exterior Features
Hurricane Shutters, Sidewalk
Flood Zone Date
2024-03-27
Flood Zone Panel
12115C0159G
Interior Features
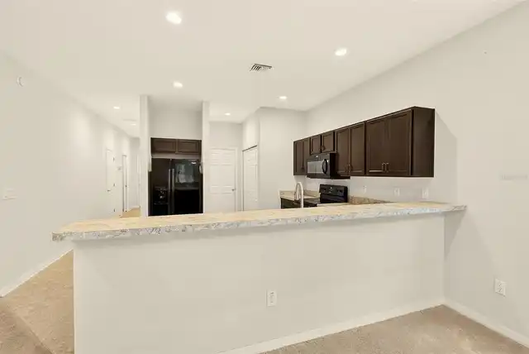
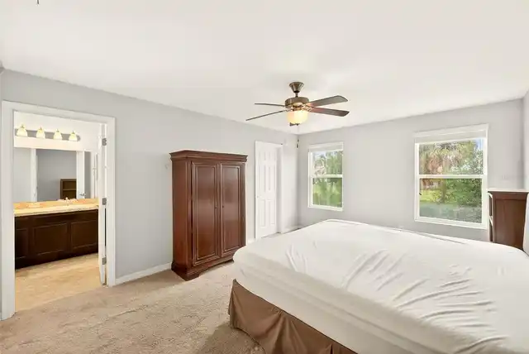
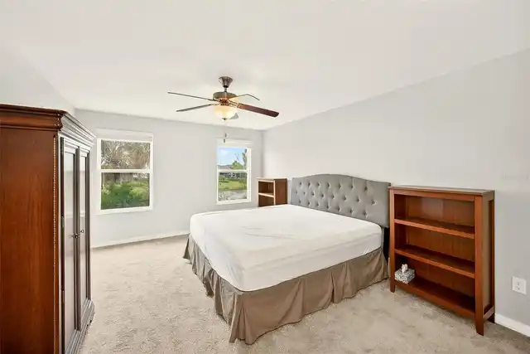
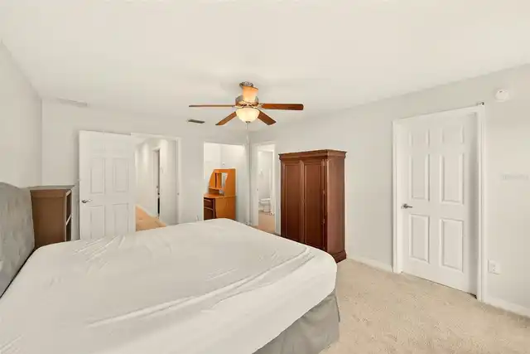
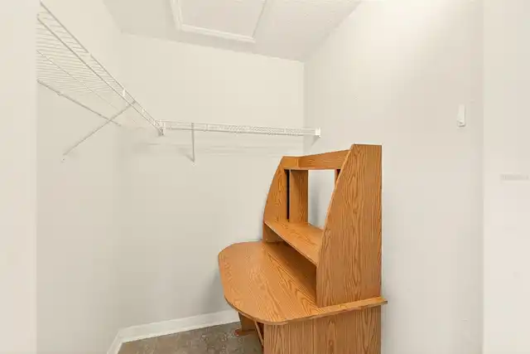
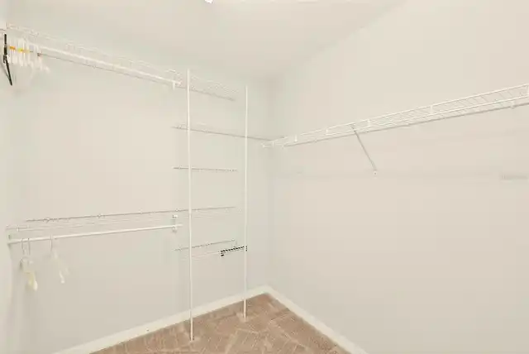
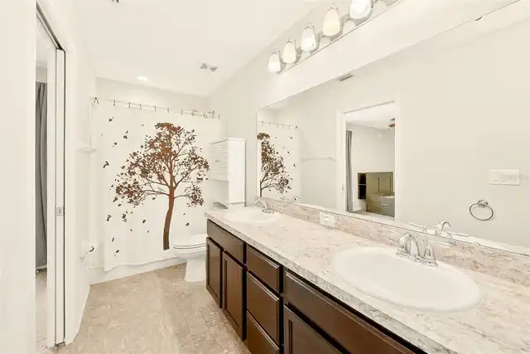
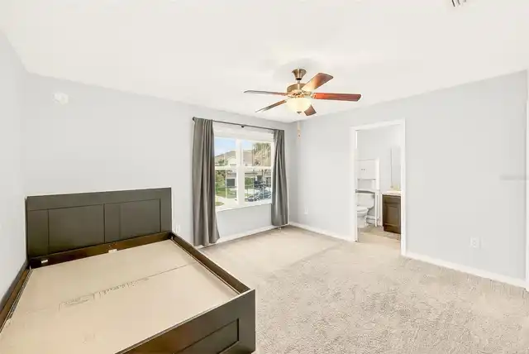
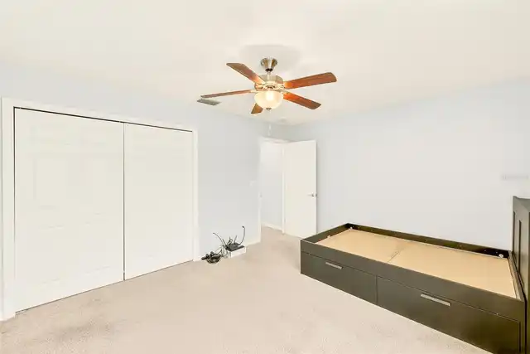
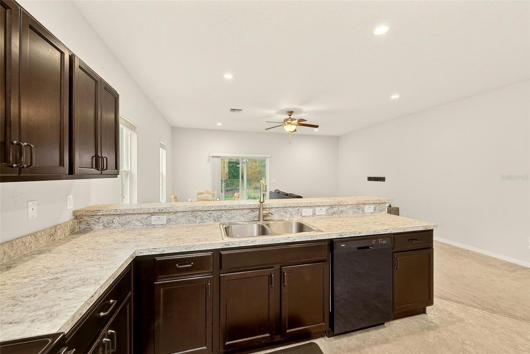
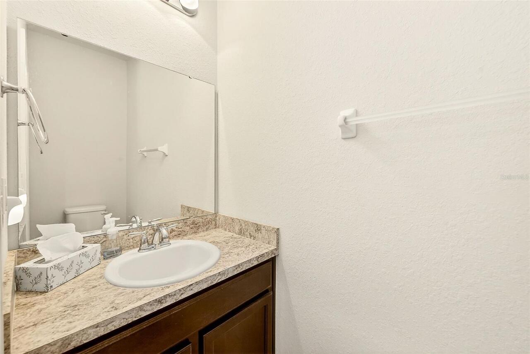
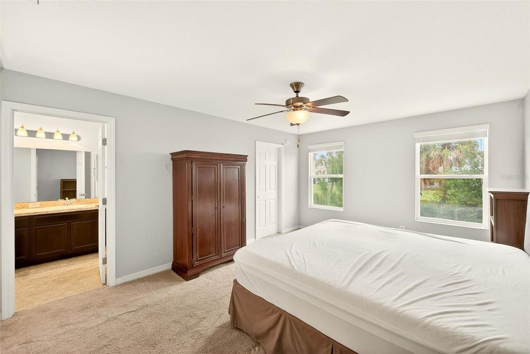
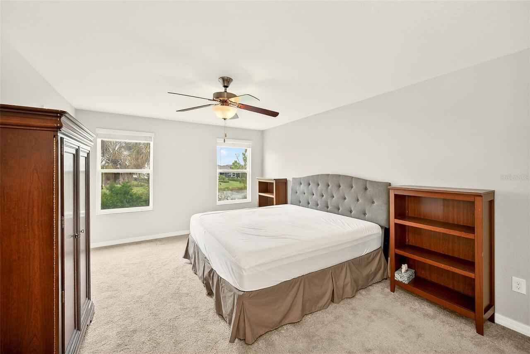
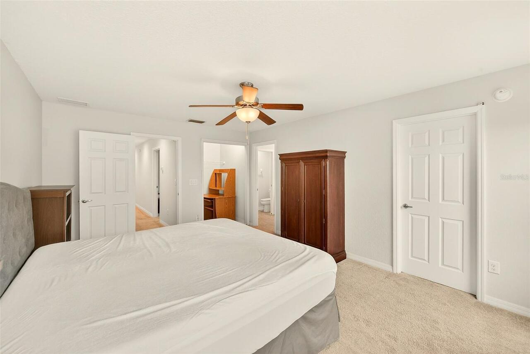
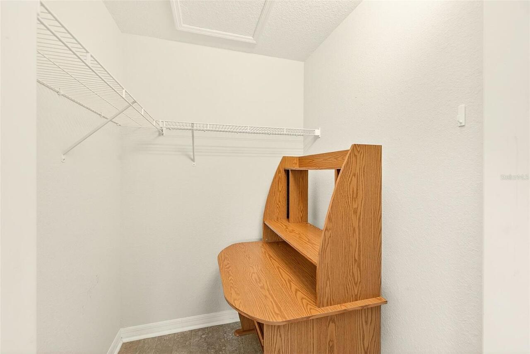
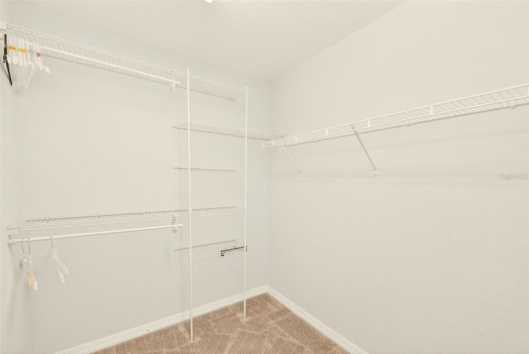
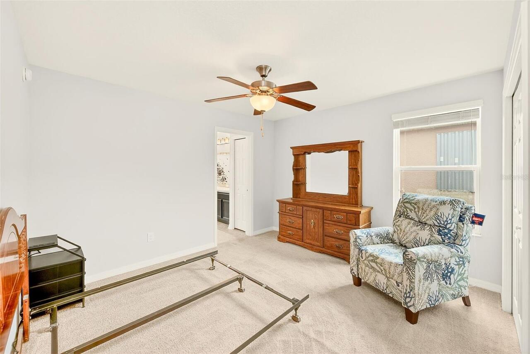
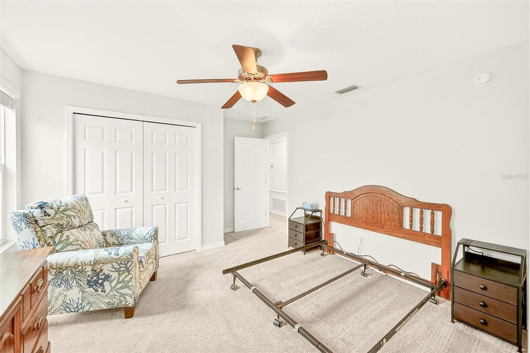
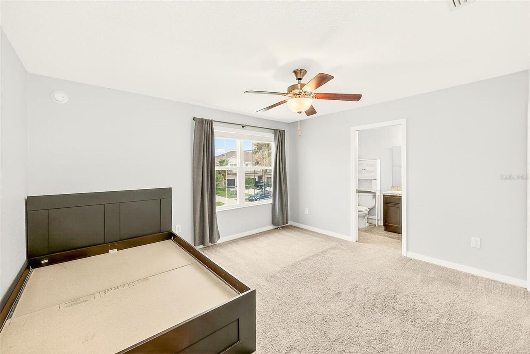
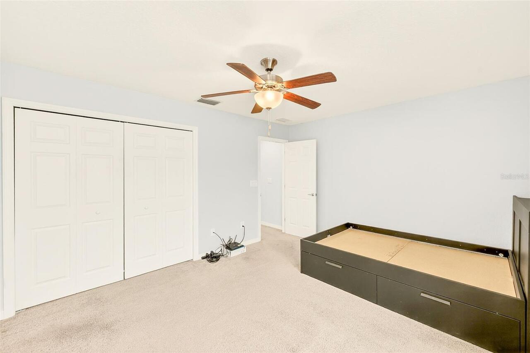
Ceiling Fans(s), Kitchen/Family Room Combo, Pest Guard System, PrimaryBedroom Upstairs, Thermostat, Walk-In Closet(s), Window Treatments
Internet Address Display YN
true
Internet Automated Valuation Display YN
true
Internet Consumer Comment YN
true
Internet Entire Listing Display YN
true
Laundry Features
In Kitchen, Inside
Living Area Source
Public Records
Living Area Units
Square Feet
Lot Size Square Meters
281
Middle Or Junior School
McIntosh Middle
Modification Timestamp
2026-10-13T13:12:09.776Z
Other Equipment
Irrigation Equipment
Patio And Porch Features
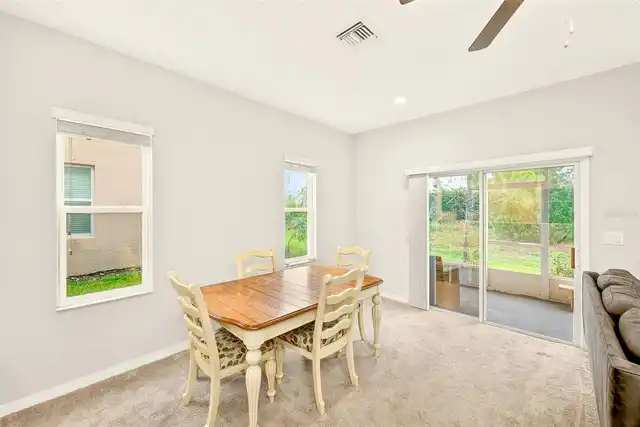
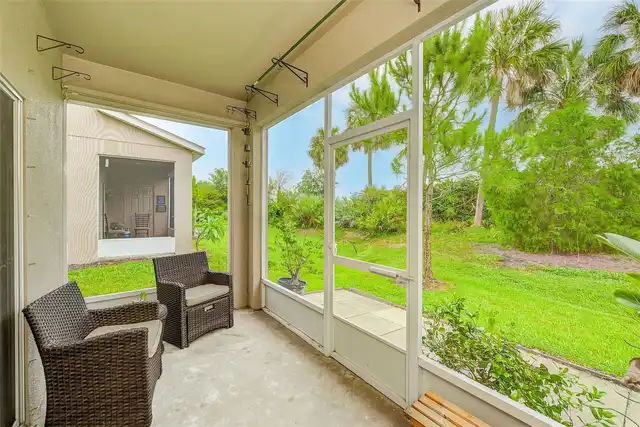
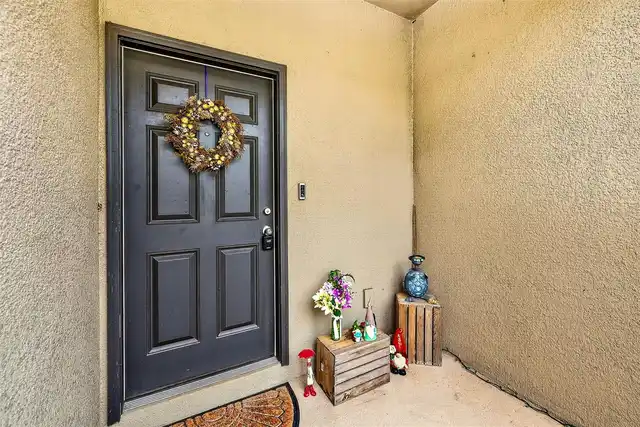
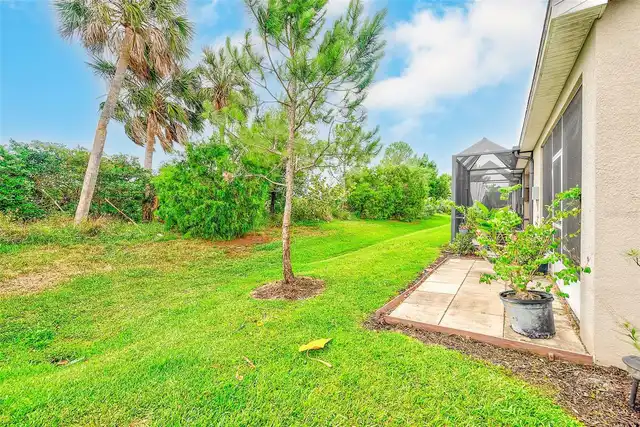
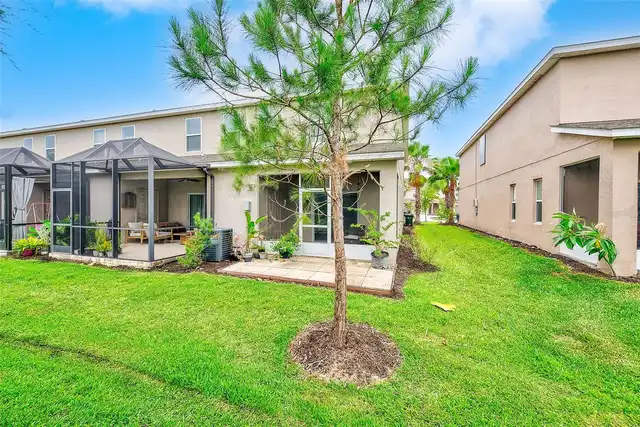
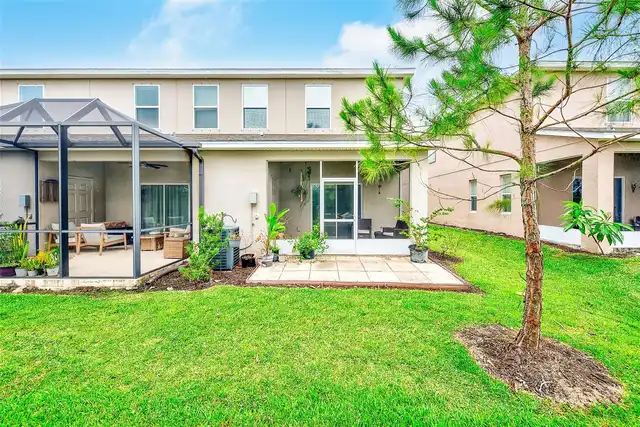
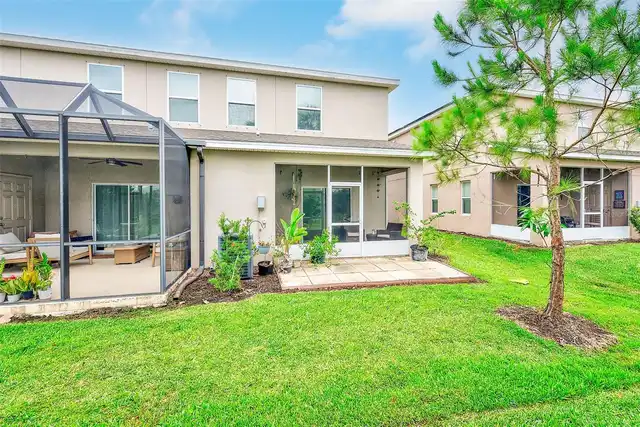
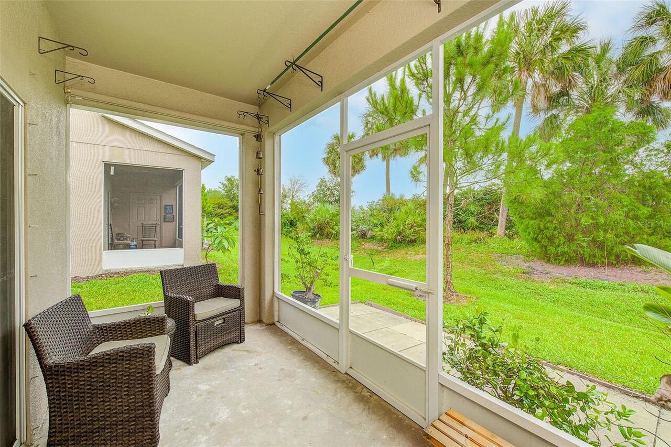
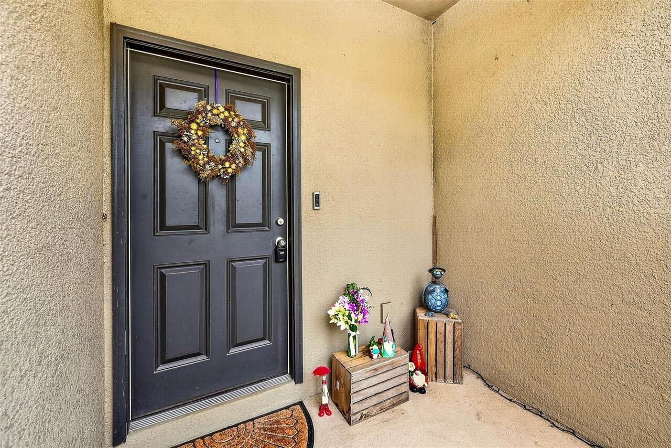
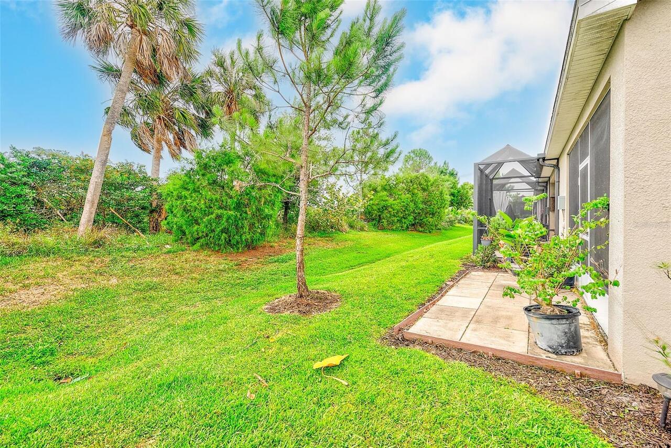
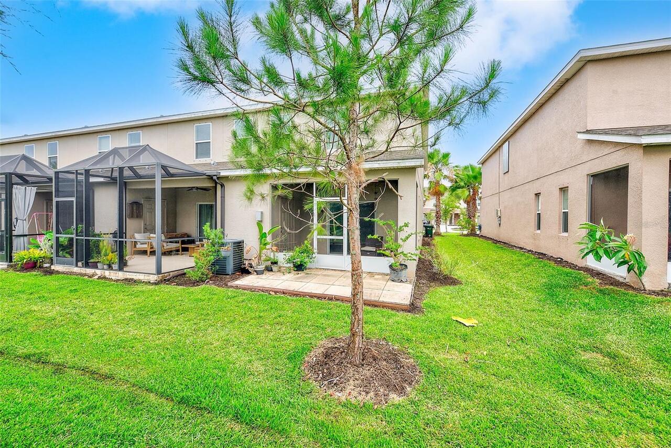
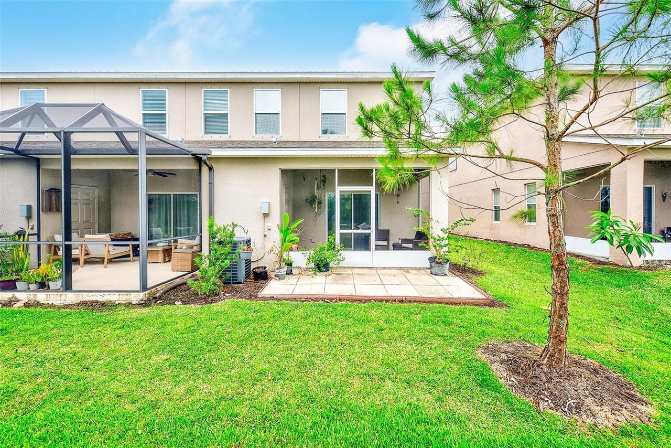
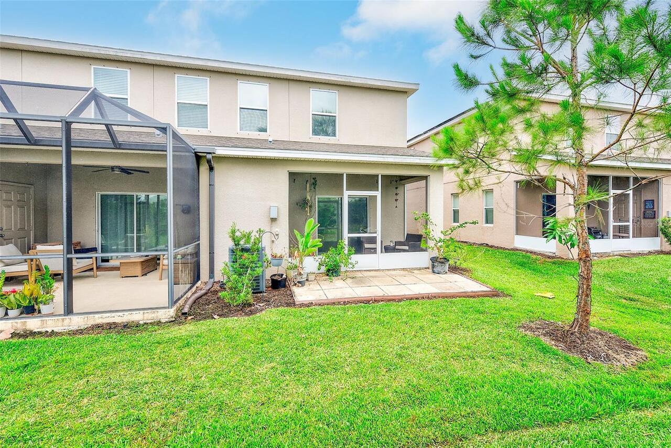
Covered, Front Porch, Patio, Porch, Rear Porch, Screened
Previous List Price
324900
Price Change Timestamp
2026-09-03T22:01:46.000Z
Property Condition
Completed
Property Description
End Unit
RATIO Current Price By Calculated SqFt
181.97
Realtor Info
As-Is, No Sign, Potential For Zoning Change, See Attachments
Road Responsibility
Public Maintained Road
SW Subdiv Community Name
Artistry Sarasota
Security Features
Smoke Detector(s)
Showing Requirements
Combination Lock Box
Status Change Timestamp
2026-06-08T09:35:34.000Z
Tax Legal Description
LOT 571, ARTISTRY PHASE 1A, PB 50 PG 45
Total Acreage
0 to less than 1/4
Universal Property Id
US-12115-N-0232070013-R-N
Unparsed Address
4680 VIGNETTE WAY
Utilities
Cable Available, Electricity Connected, Private, Sewer Connected, Underground Utilities, Water Connected
Window Features
Blinds, Window Treatments