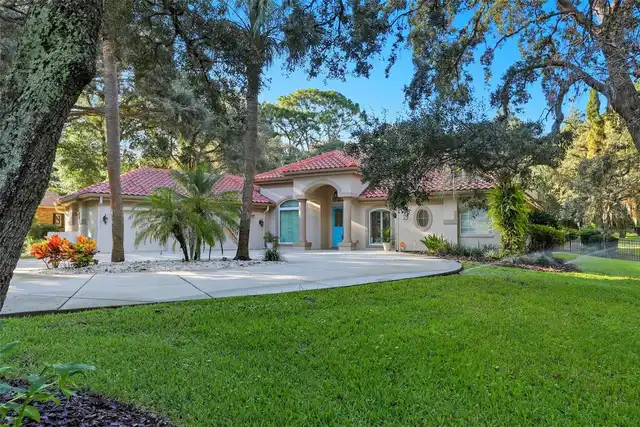
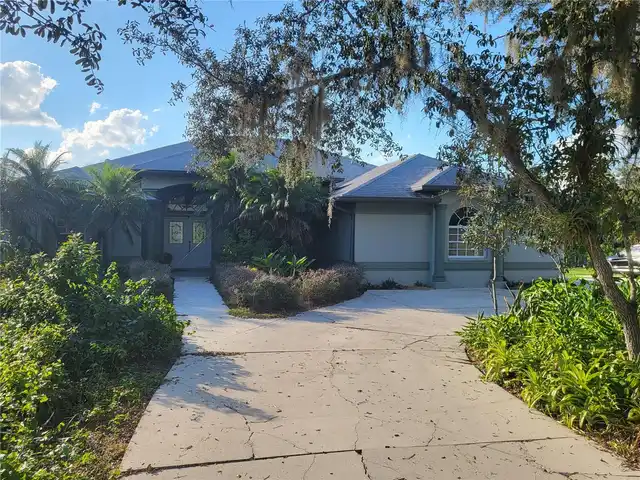
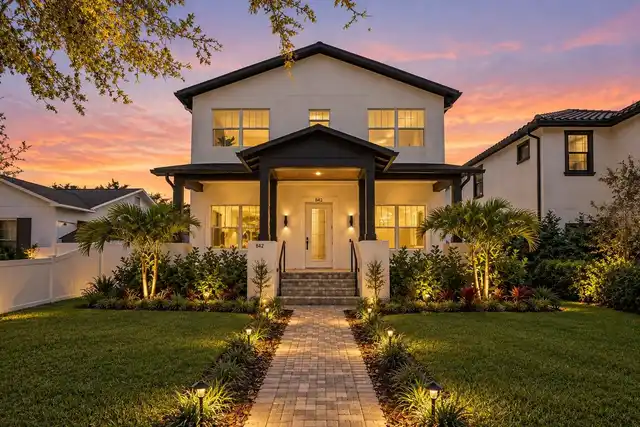
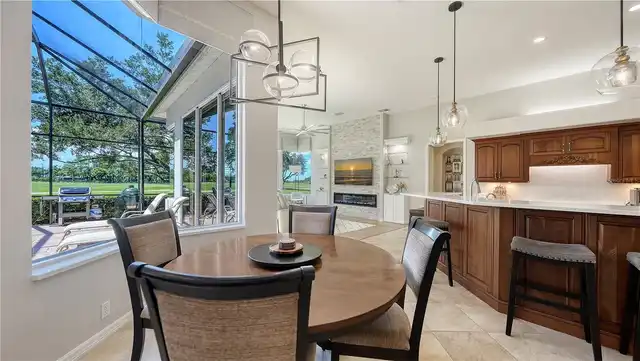
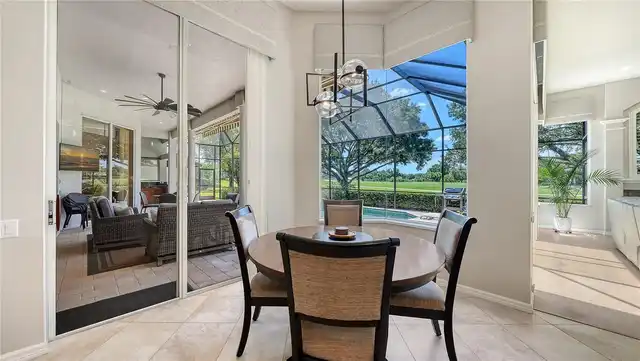
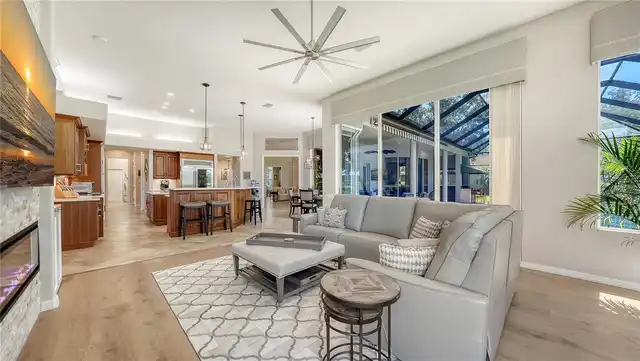
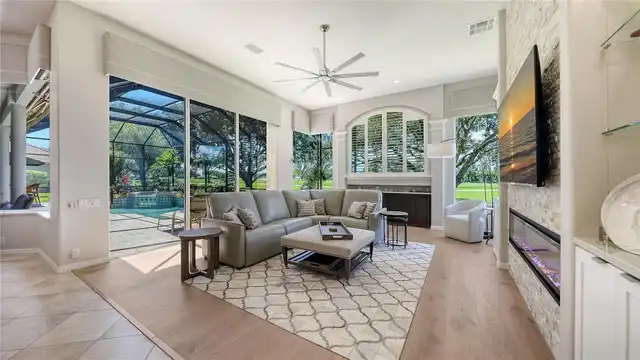
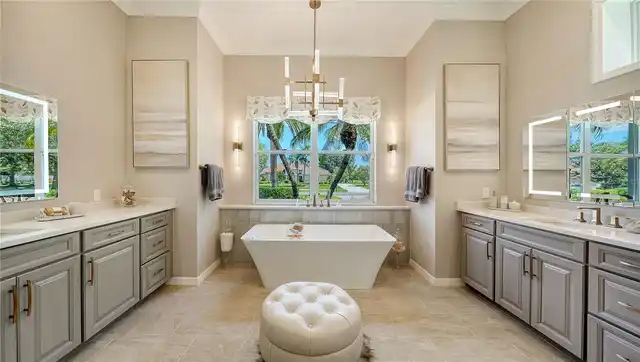
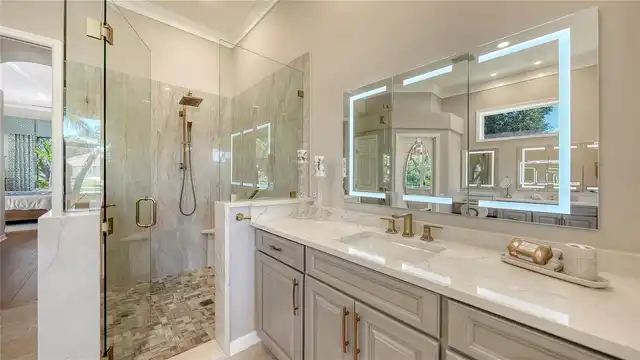
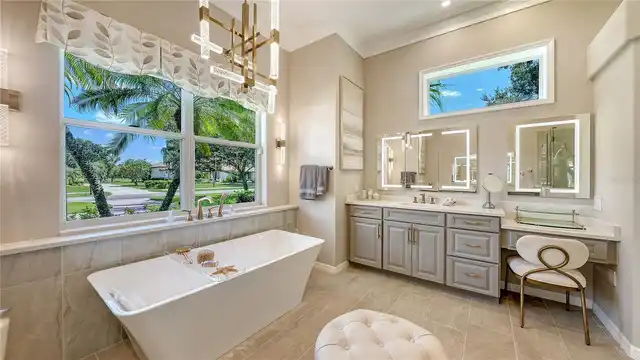
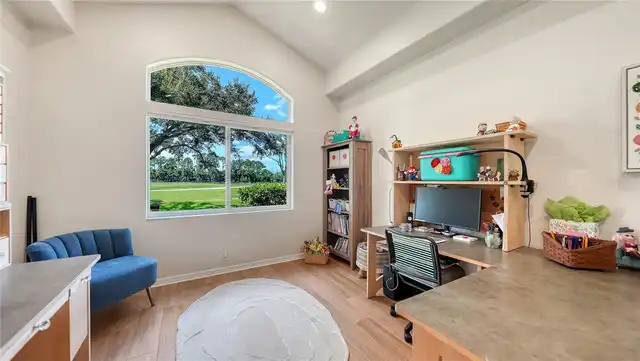
Property Features
Property Sub Type
Single Family Residence
Parking
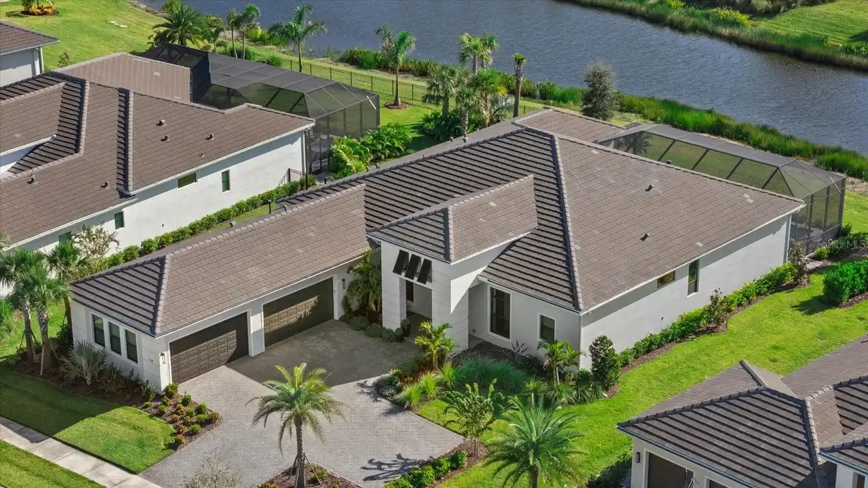
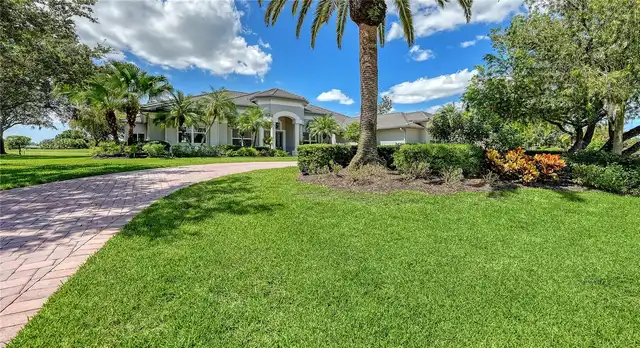
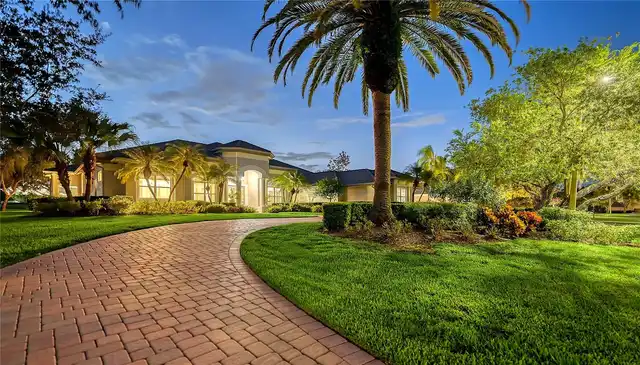
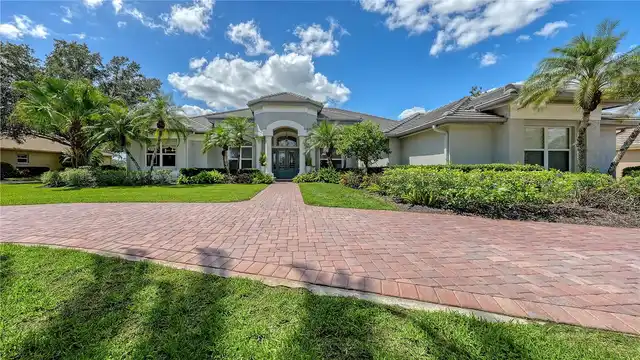
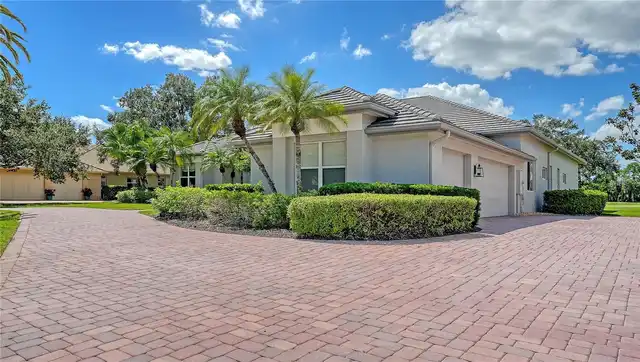
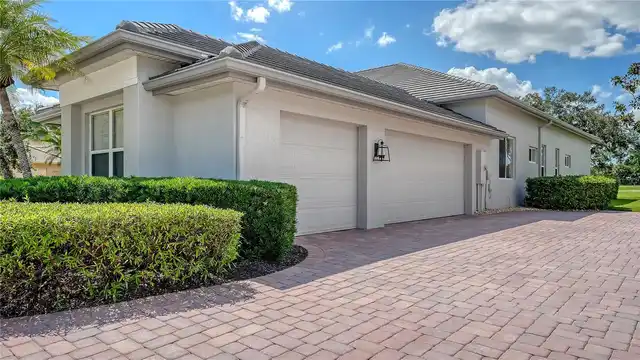
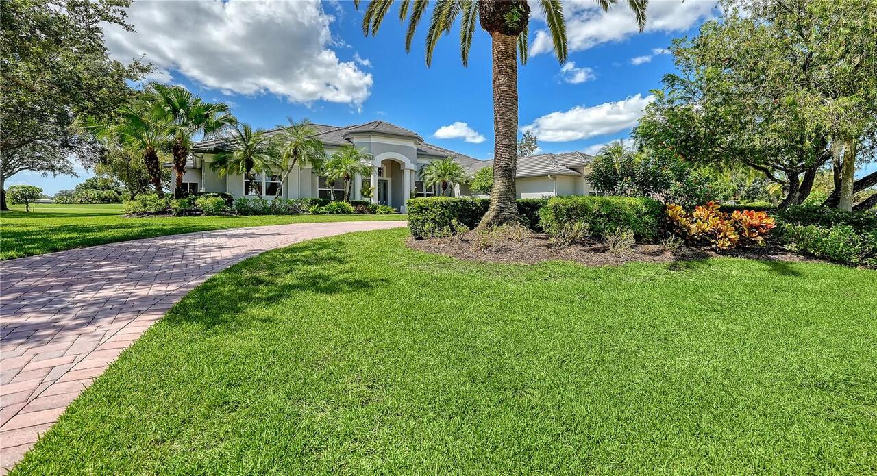
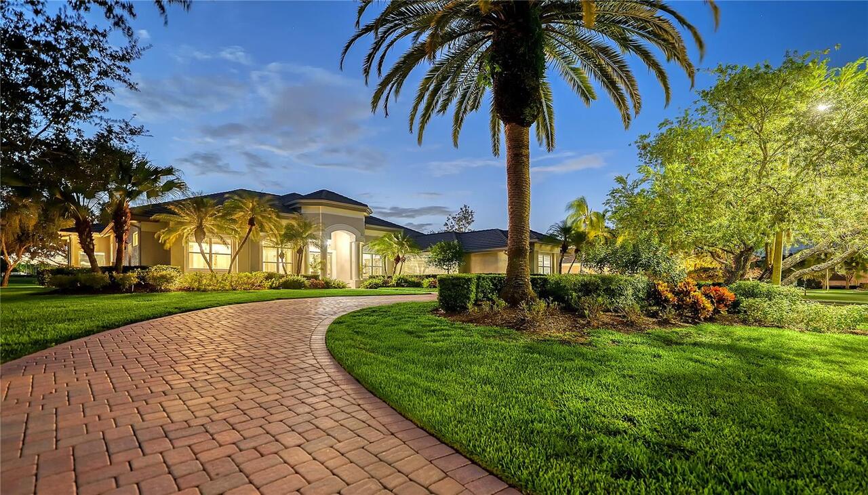
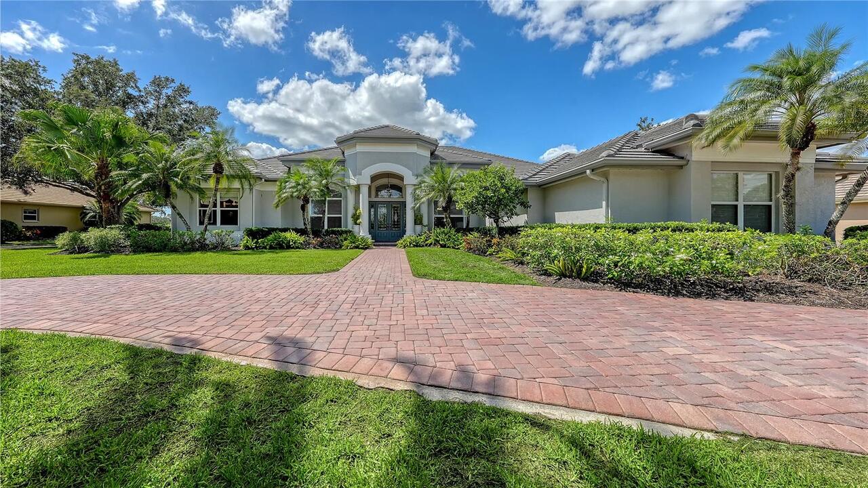
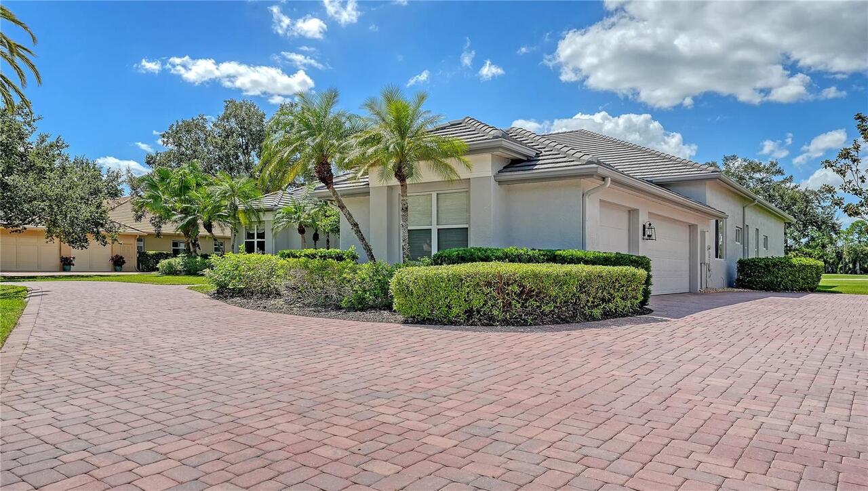
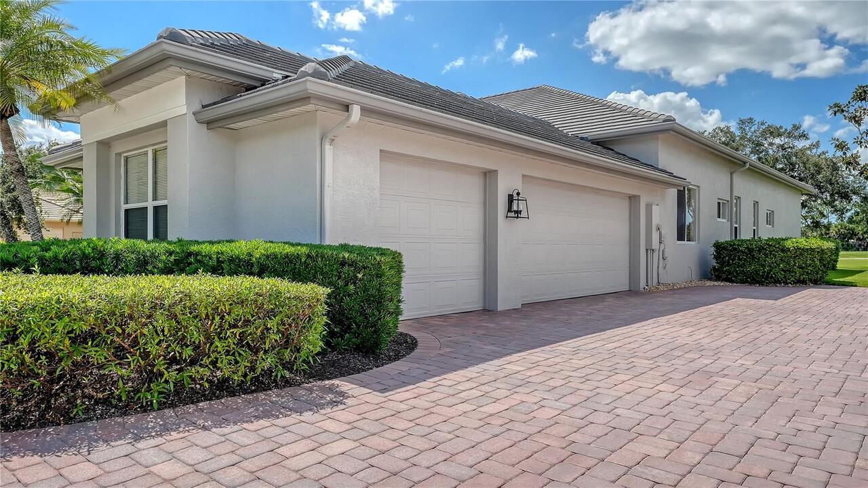
Garage Faces Side, Oversized, Garage, Circular Driveway, Driveway, Electric Vehicle Charging Station(s), Garage Door Opener, Guest
Pool
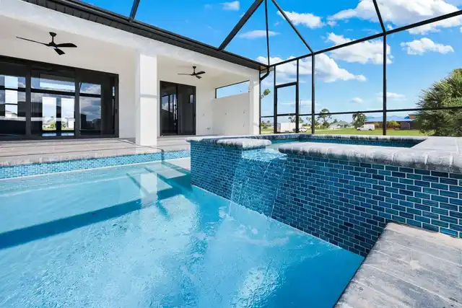
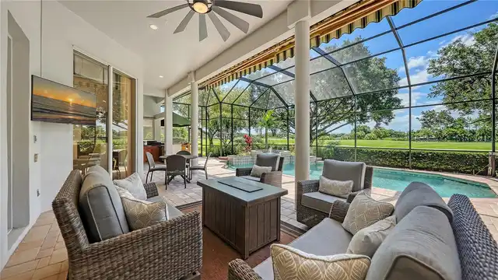
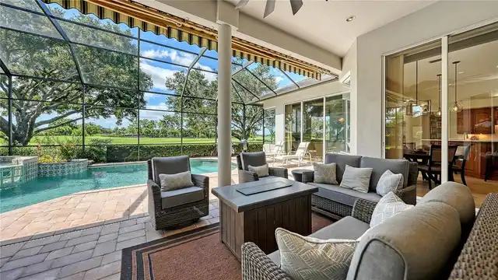
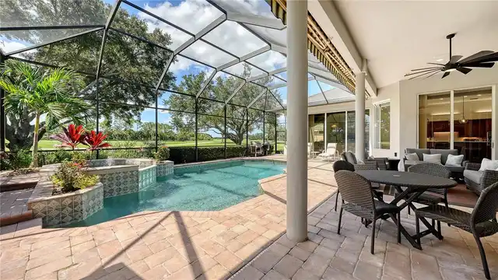
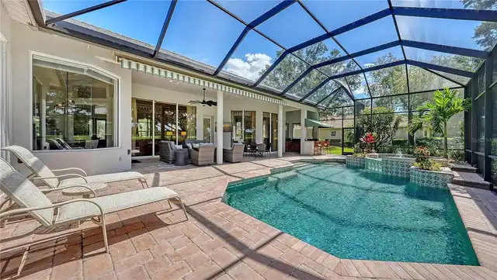
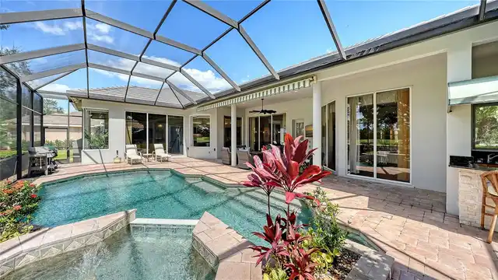
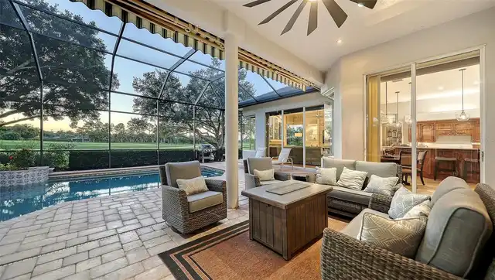
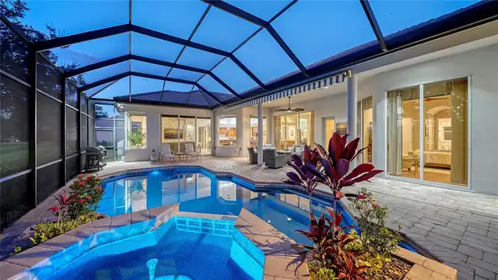
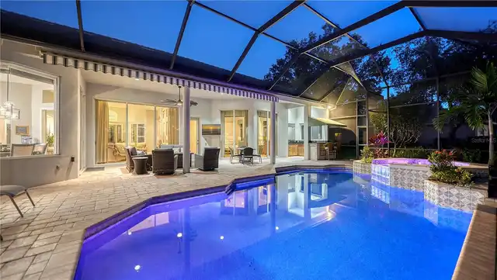
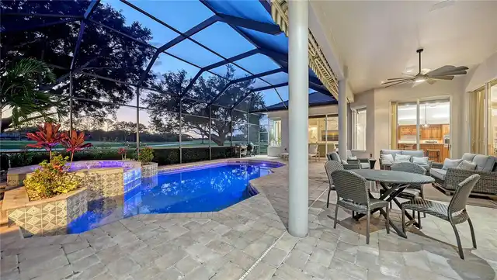
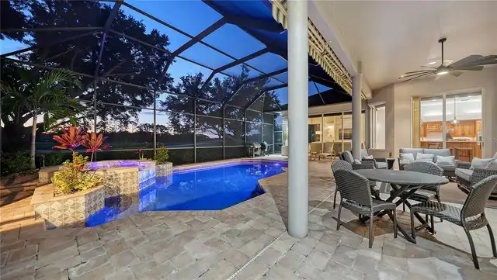
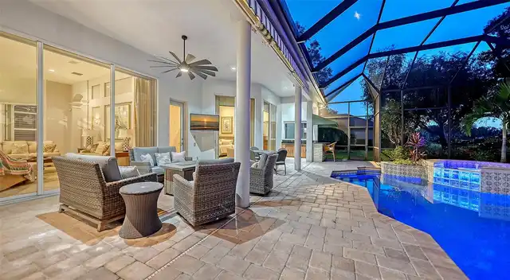
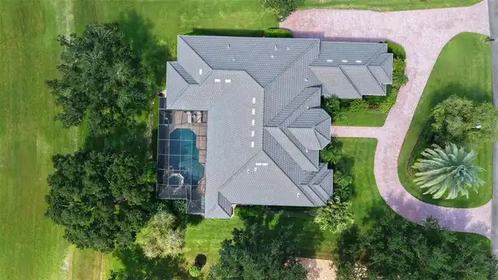
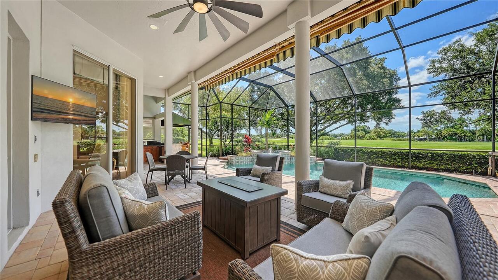
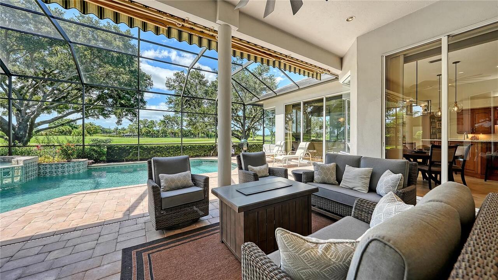
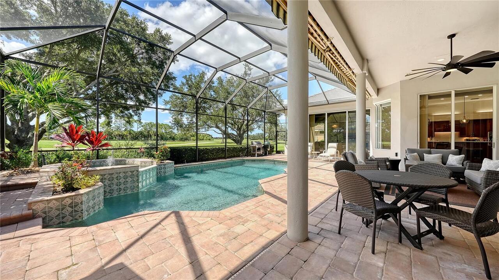
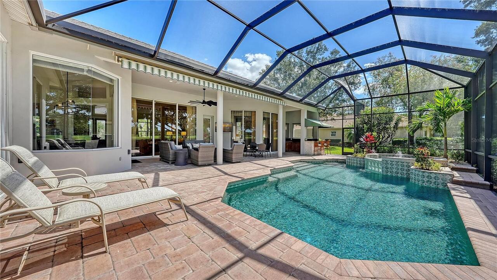
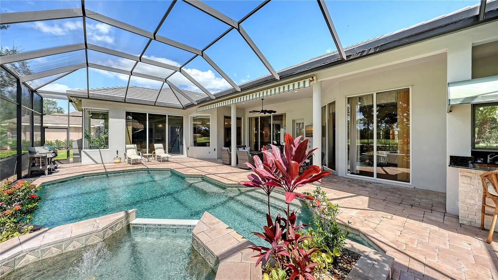
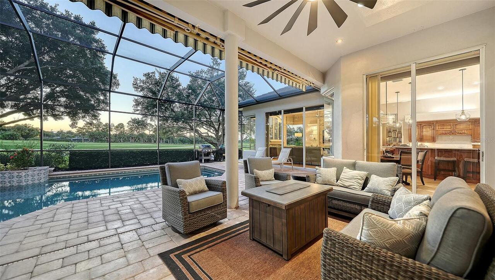
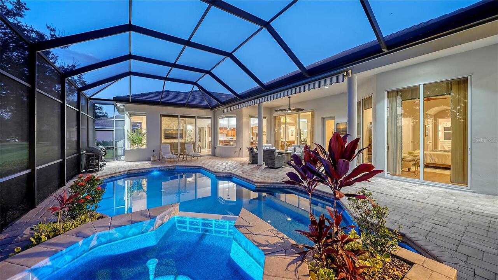
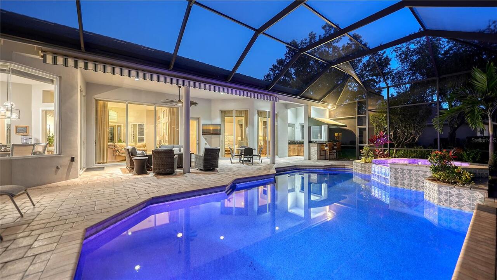
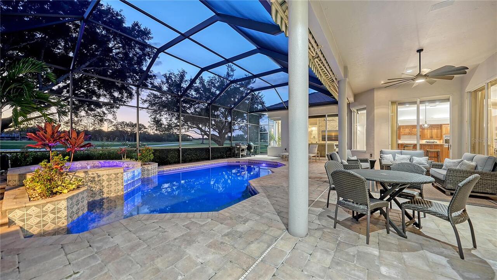
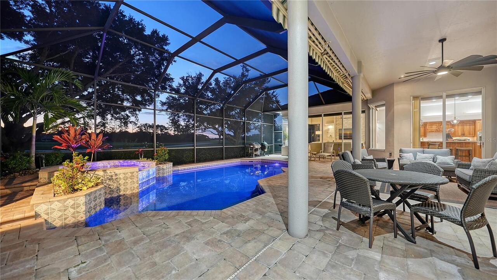
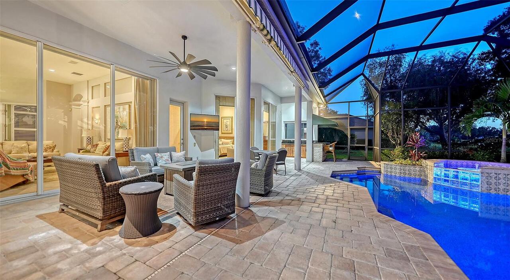
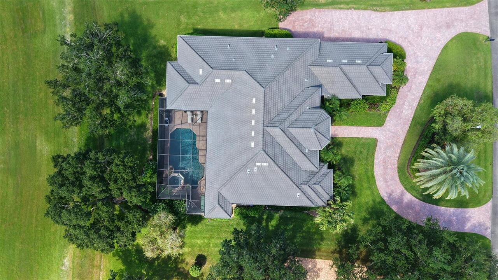
Screen Enclosure, Heated, Gunite, Lighting, Outside Bath Access, Deck, In Ground, Salt Water
Subdivision
LAUREL OAK ESTATES SEC 01
Interior Features
Additional Information
Additional Lease Restrictions
SEE ASSOCIATION DOCUMENTS
Additional Rooms
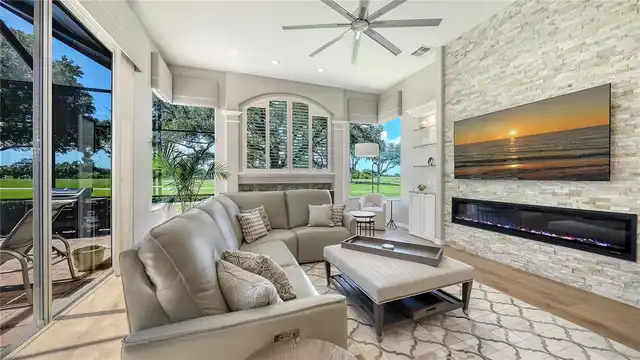
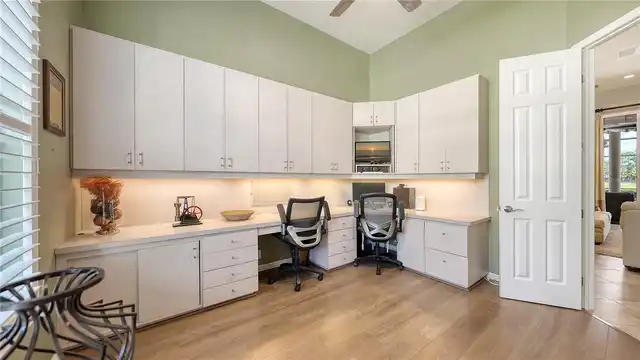
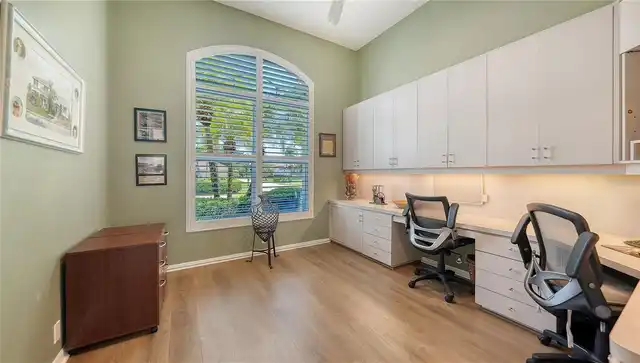
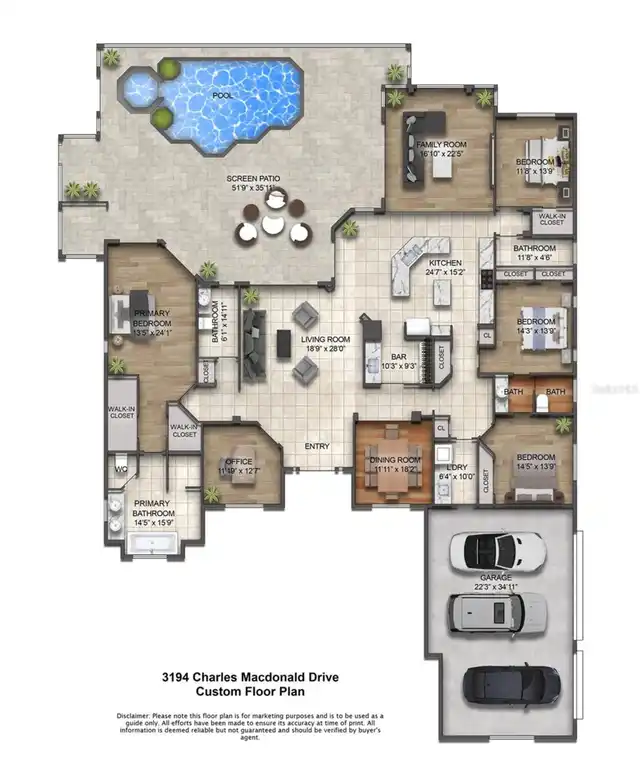
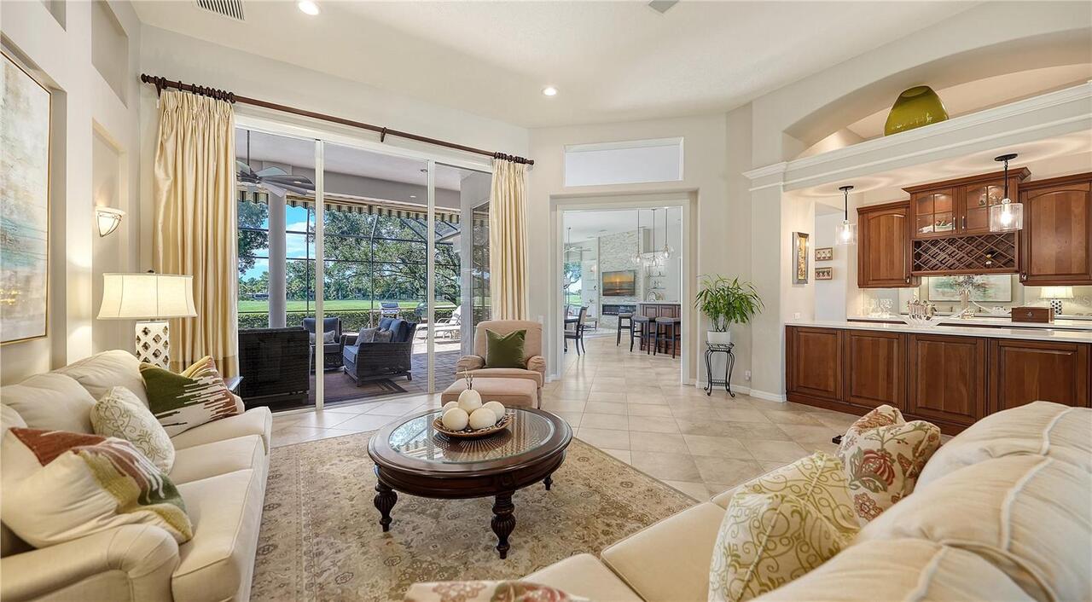
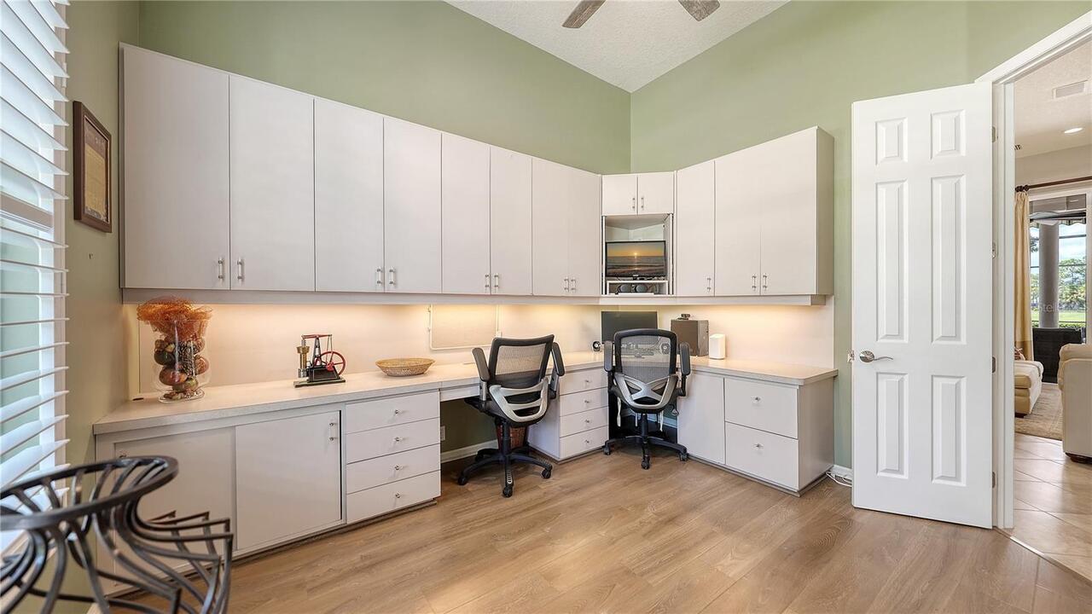
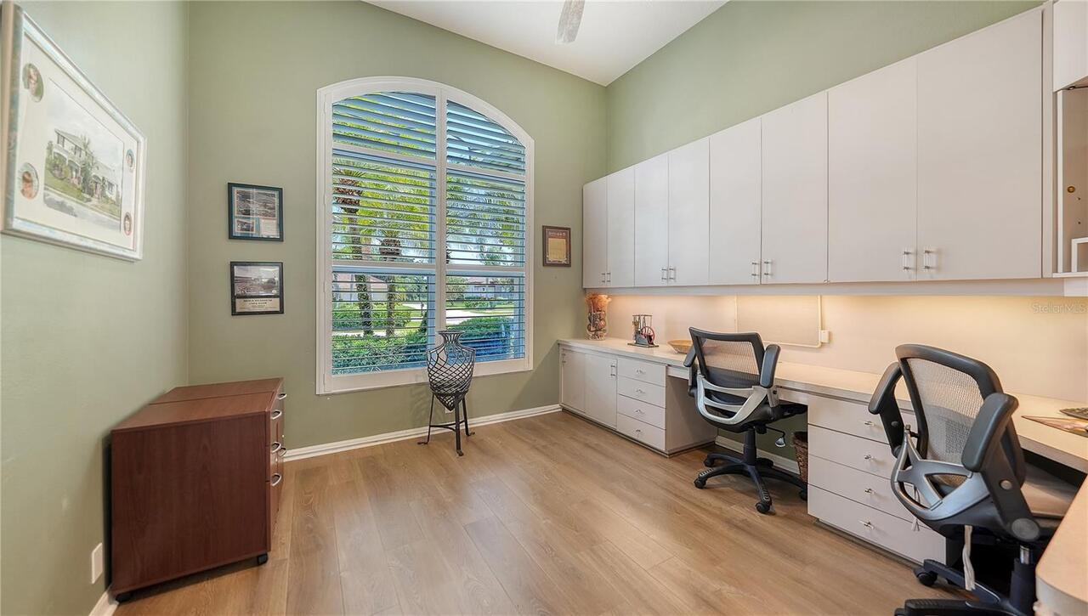
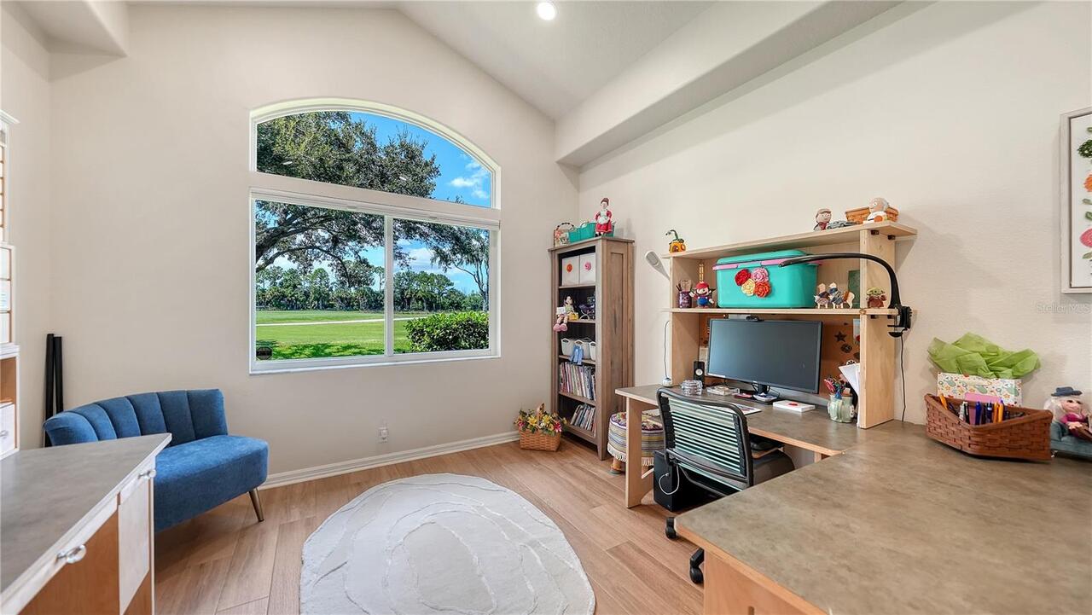
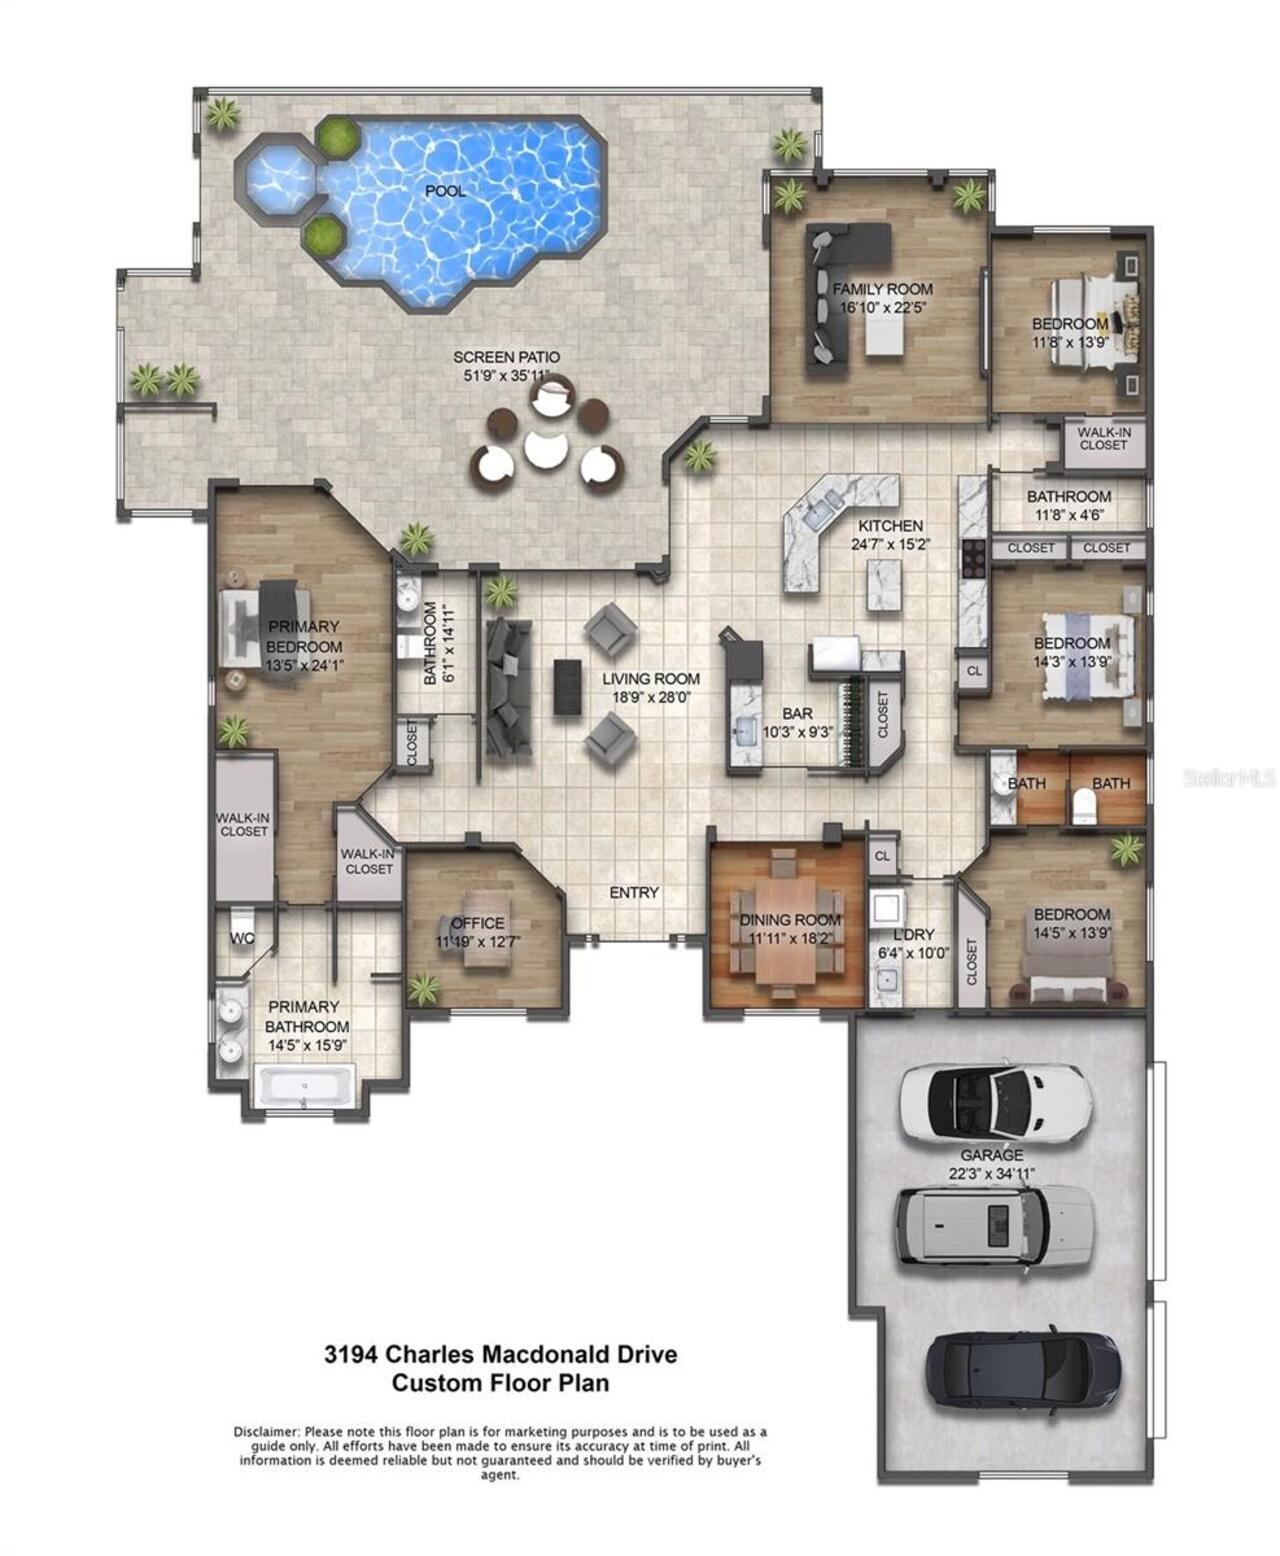
Inside Utility, Den/Library/Office, Family Room, Great Room
Alternate Key Folio Num
0244060013
Amenities Additional Fees
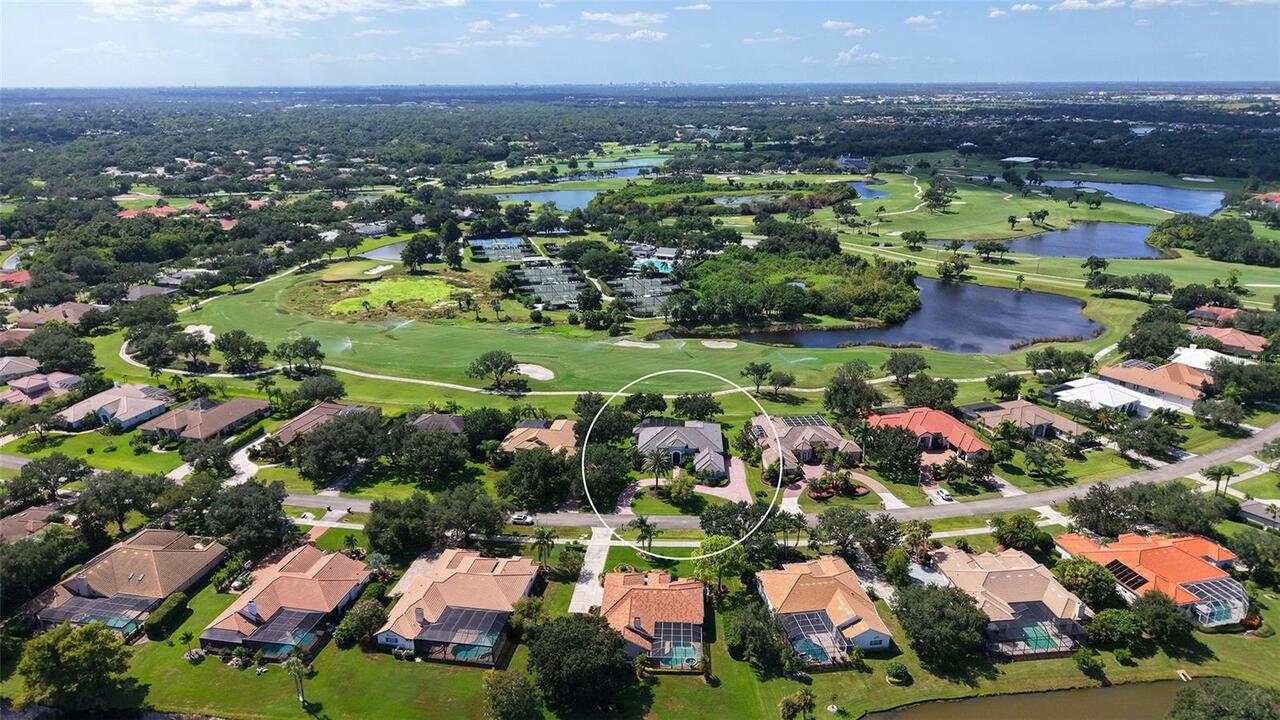
ACCESS TO LAUREL OAK COUNTRY CLUB FOR ADDITIONAL MEMBERSHIP FEE(S). VISIT https://www.laureloak.com/membership FOR MORE INFO.
Appliances
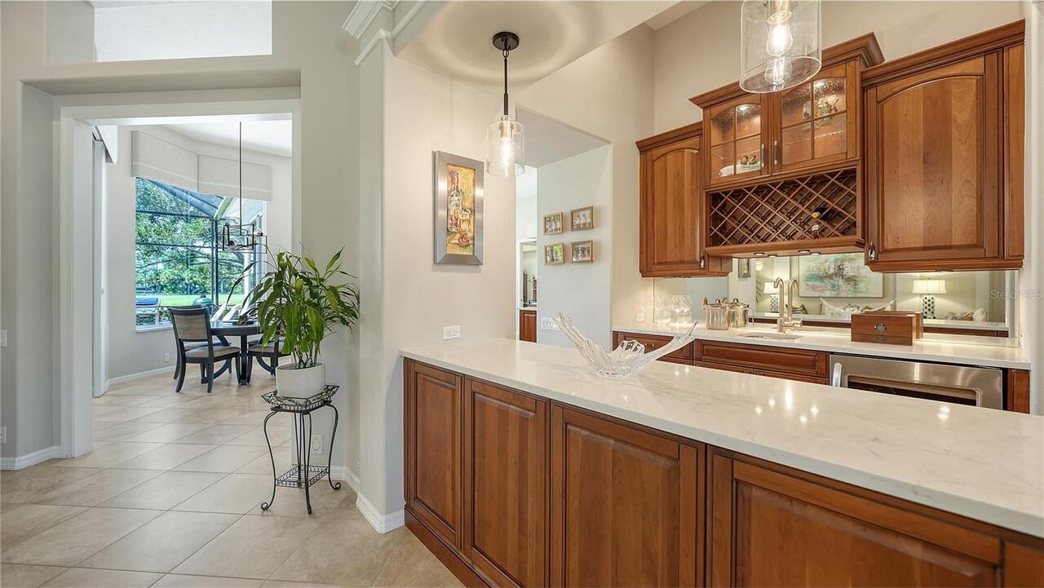
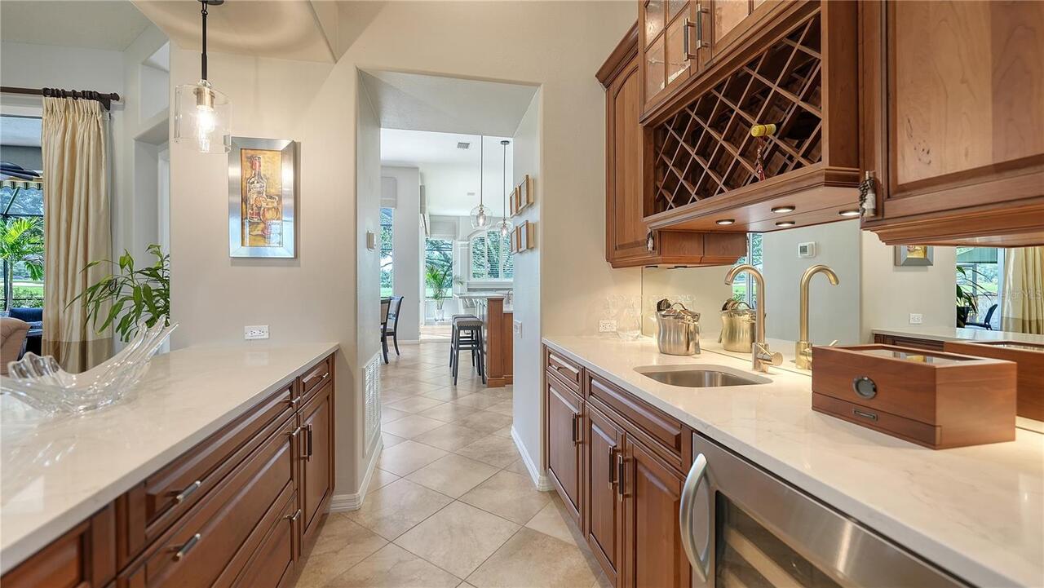
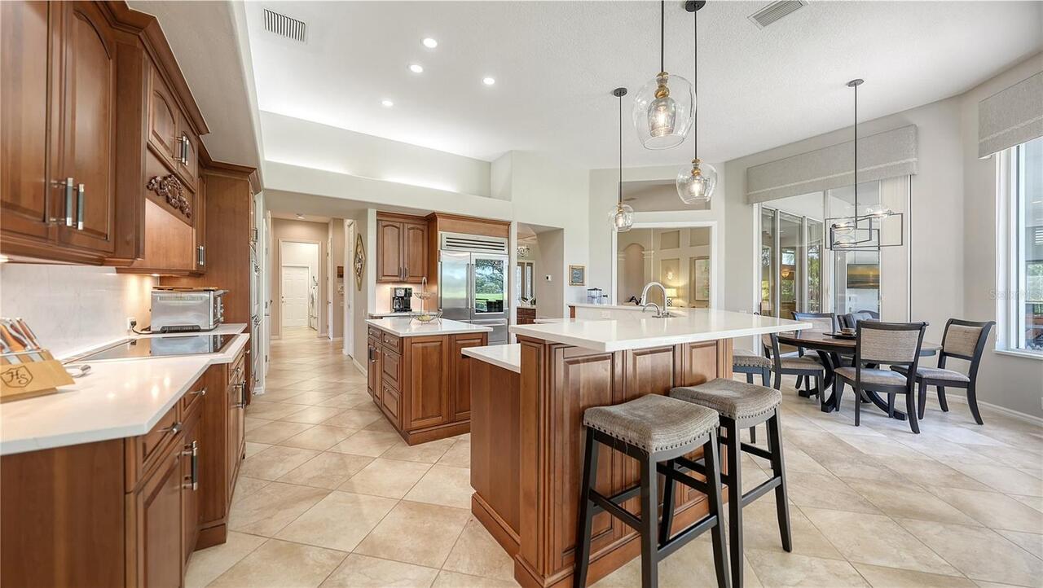
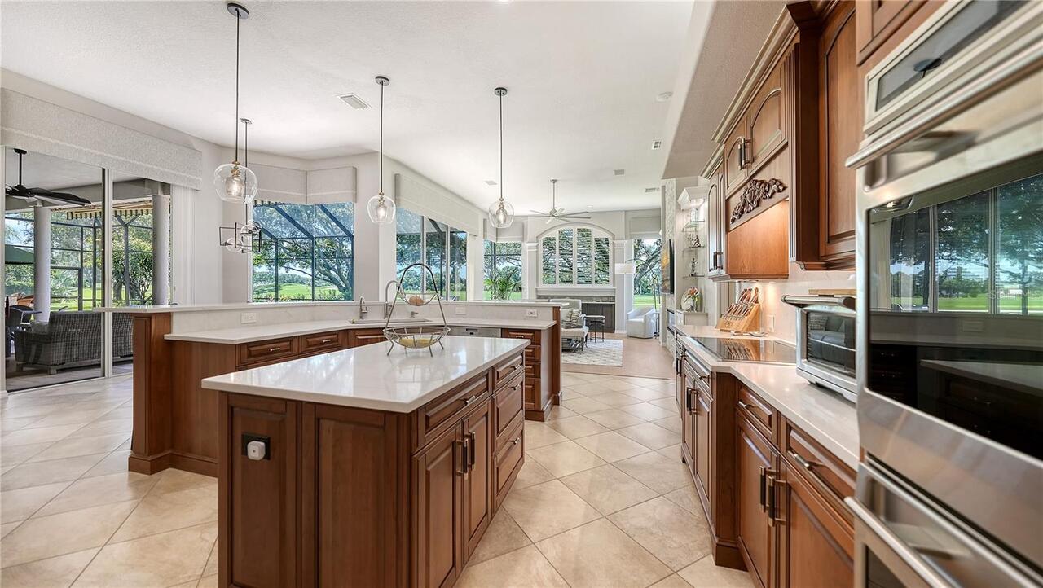
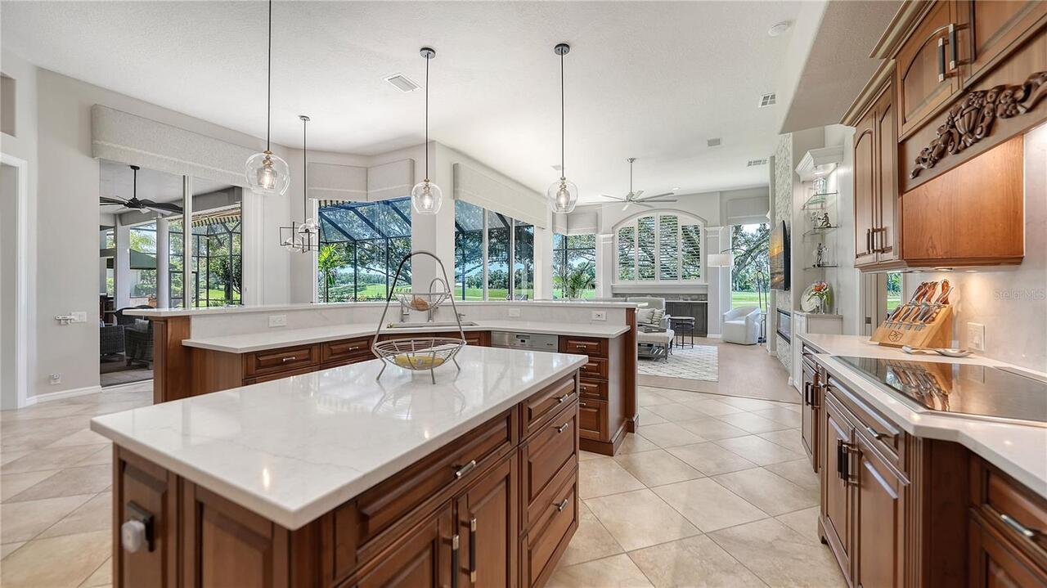
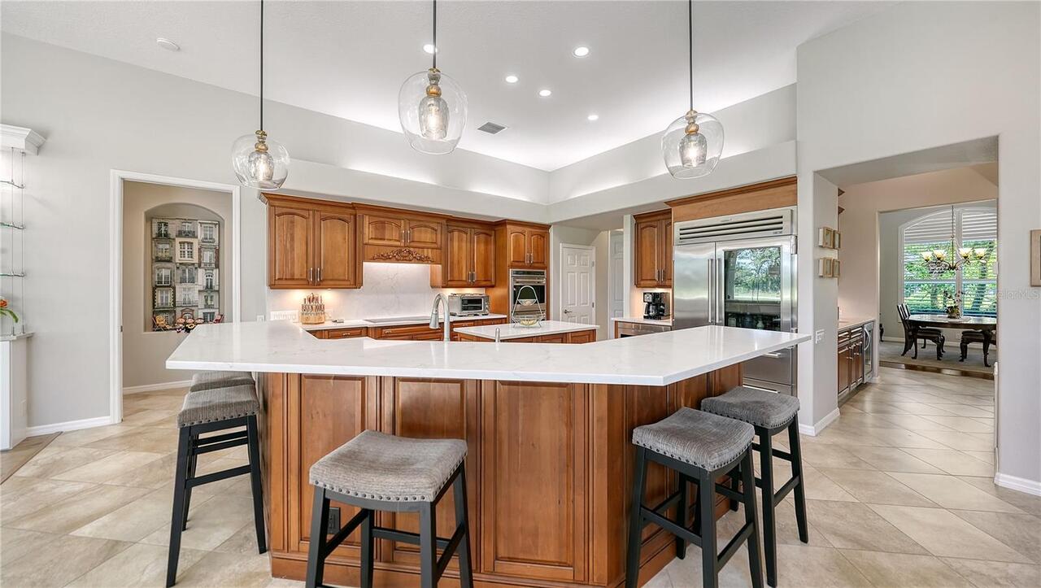
Built-In Oven, Electric Water Heater, Dishwasher, Cooktop, Wine Refrigerator, Microwave, Range Hood, Refrigerator, Disposal, Dryer, Washer
Approval Process
SEE ASSOCIATION DOCUMENTS
Architectural Style
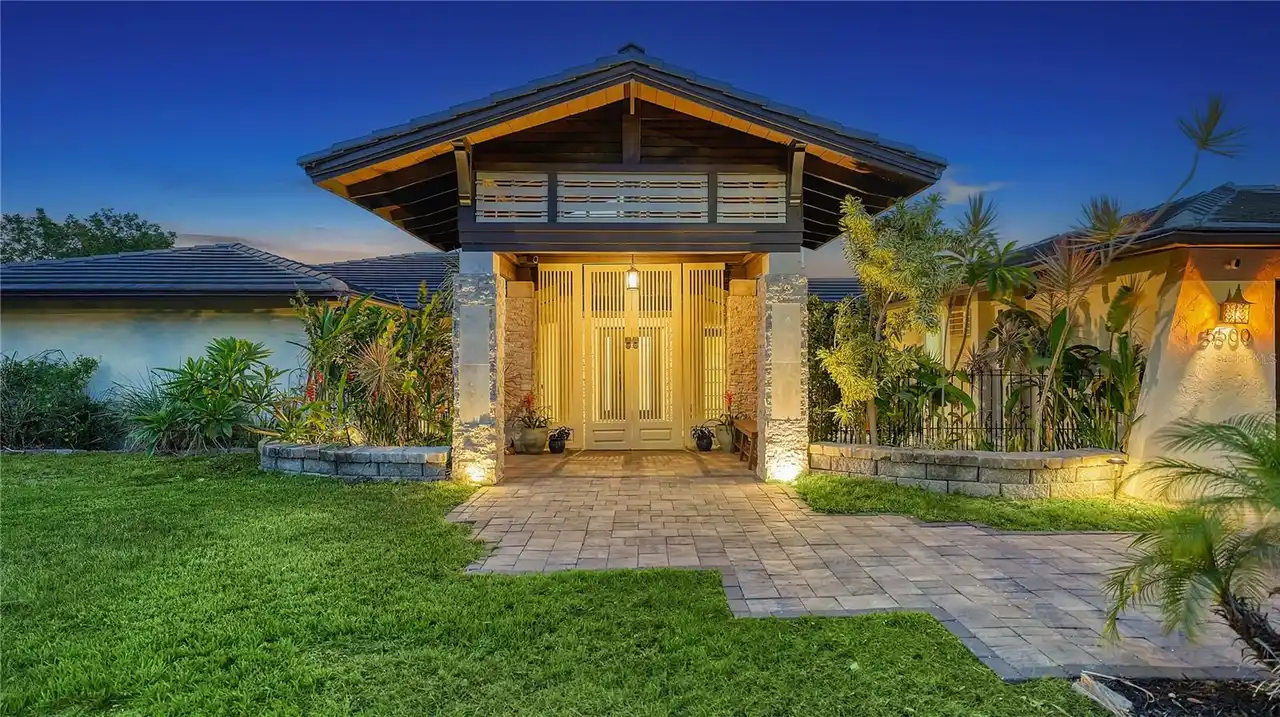
Custom
Association Amenities
Vehicle Restrictions, Optional Additional Fees, Fence Restrictions, Security, Gated
Association Fee Frequency
Quarterly
Association Fee Includes
Private Road, Guard - 24 Hour, Management, Security
Association Fee Requirement
Required
Builder Name
ARTHUR RUTENBERG
Building Area Source
Public Records
Building Area Total Srch SqM
476.78
Building Area Units
Square Feet
Calculated List Price By Calculated SqFt
443.26
Community Features
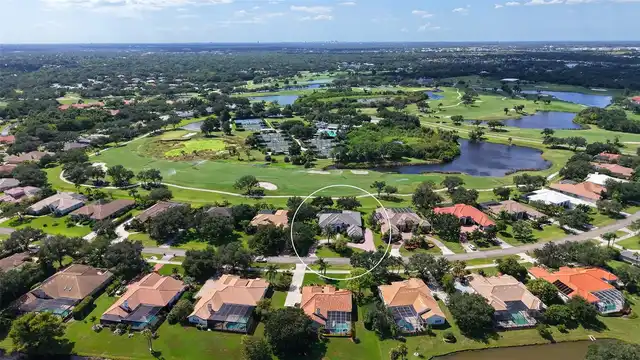
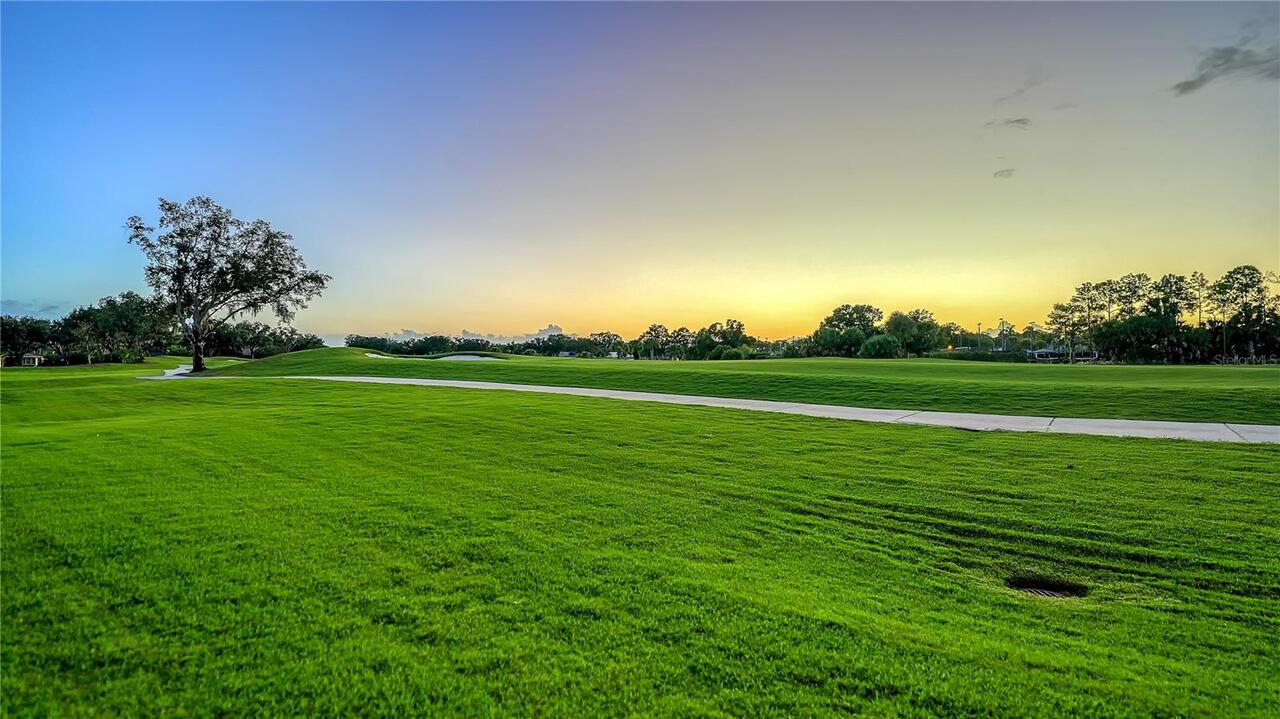
Restaurant, Buyer Approval Required, Golf Carts OK, Golf, Tennis Court(s), Gated Community - Guard, Pool, Sidewalks, Deed Restrictions, Special Community Restrictions
Construction Materials
Stucco, Block
Cumulative Days On Market
11
Elementary School
Tatum Ridge Elementary
Exterior Features
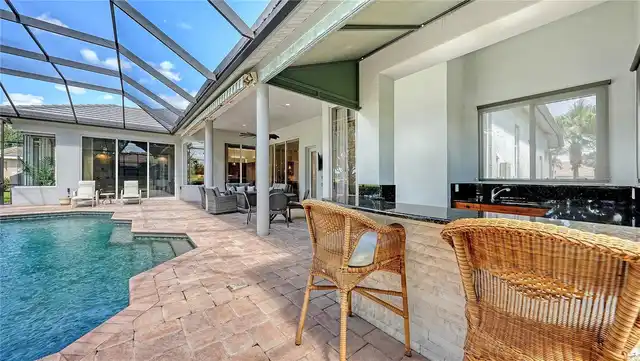
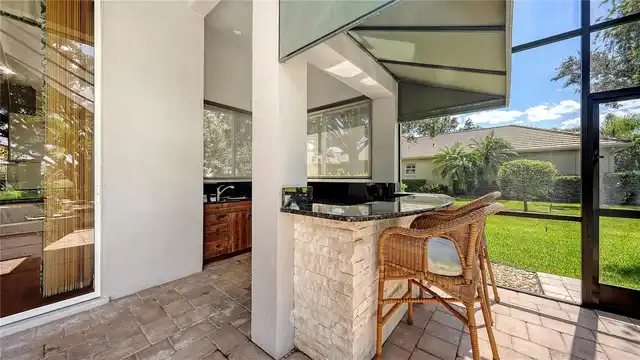
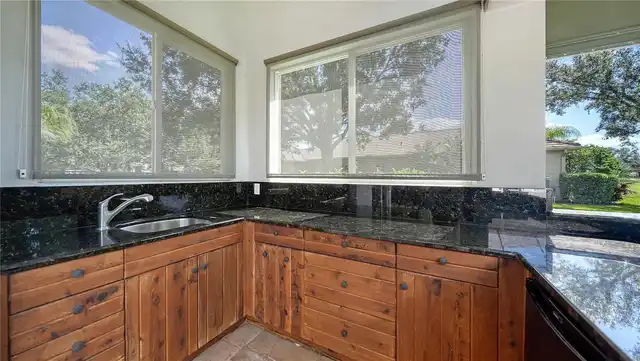
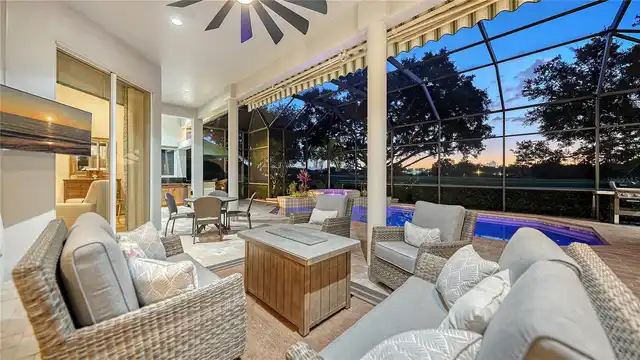
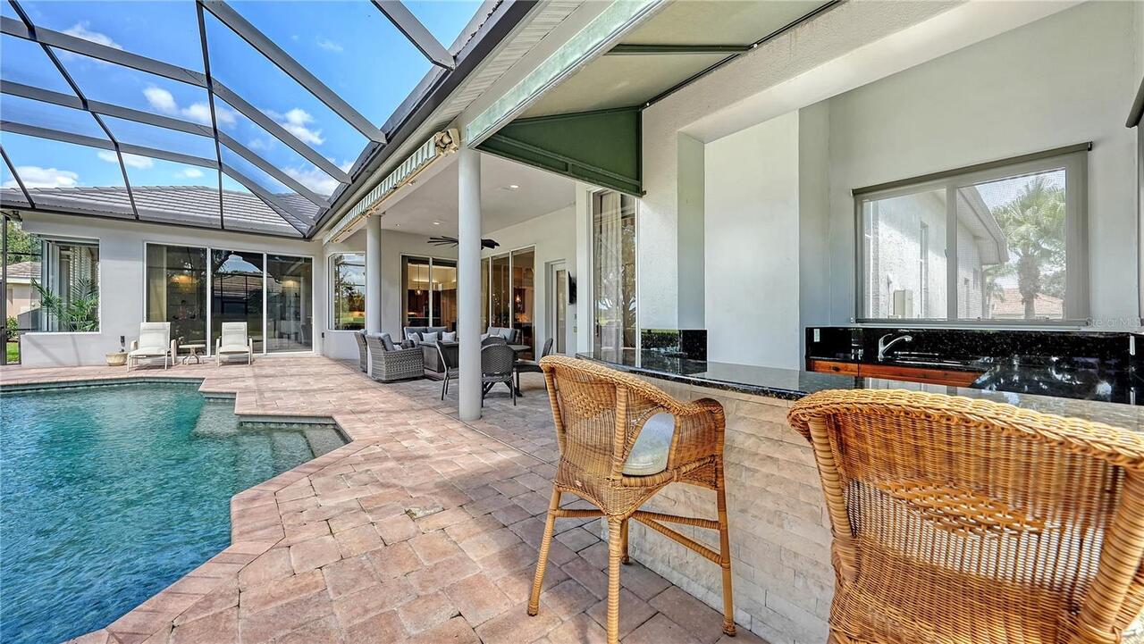
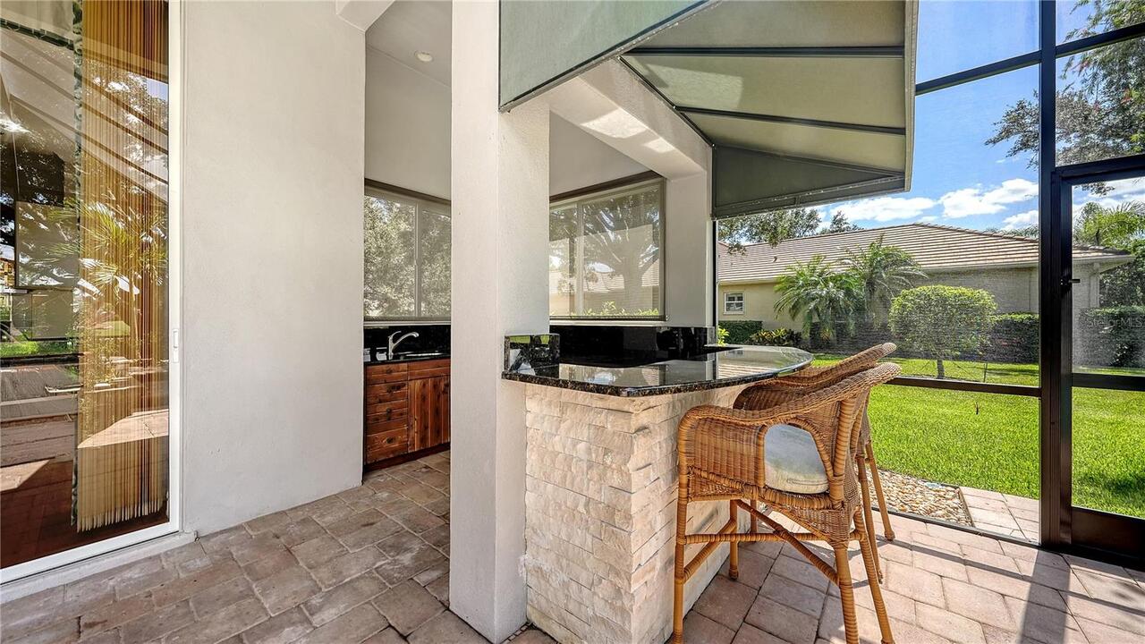
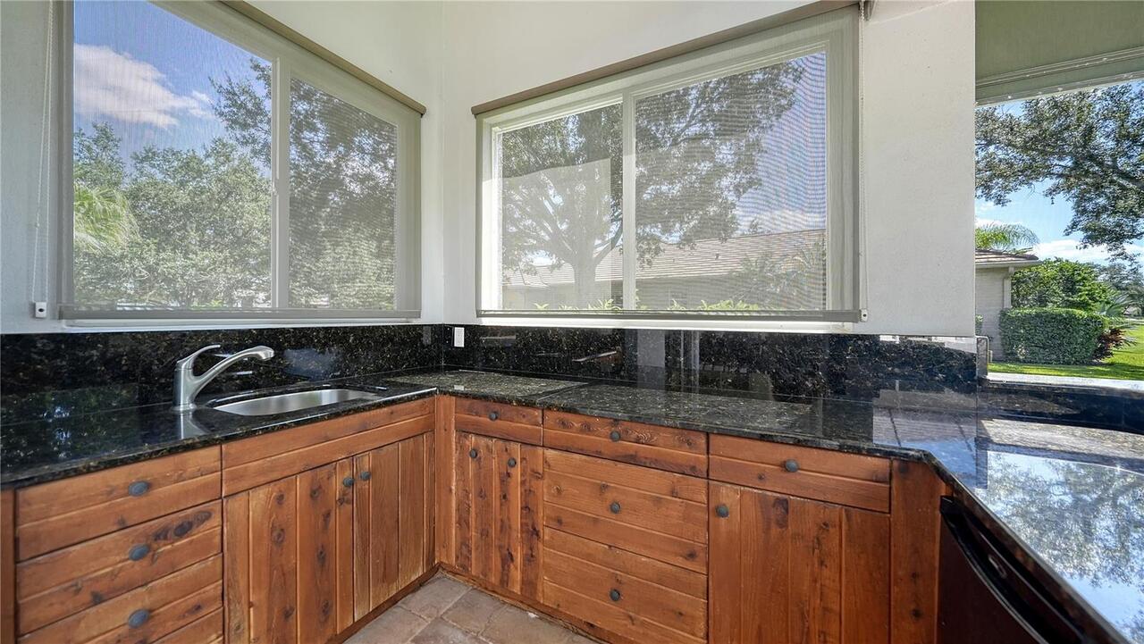
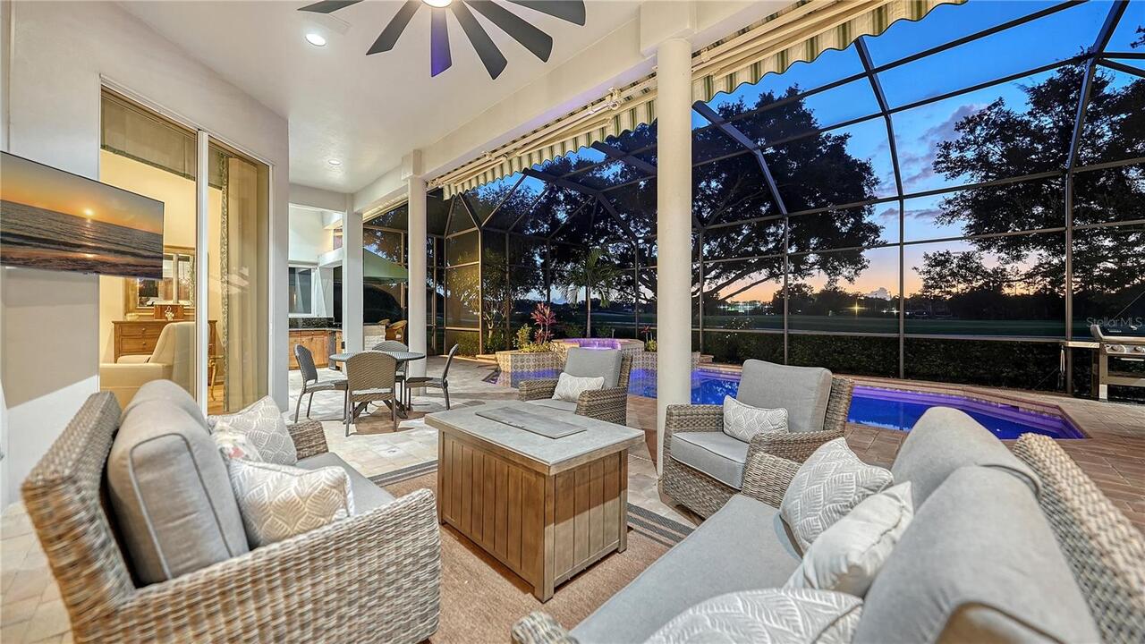
Lighting, Private Entrance, Outdoor Kitchen, Sidewalk, Private Mailbox
Fireplace Features
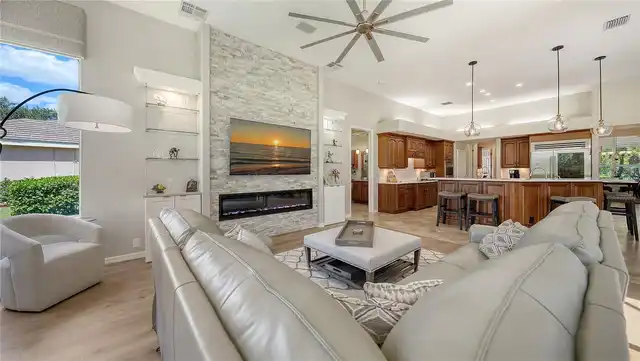
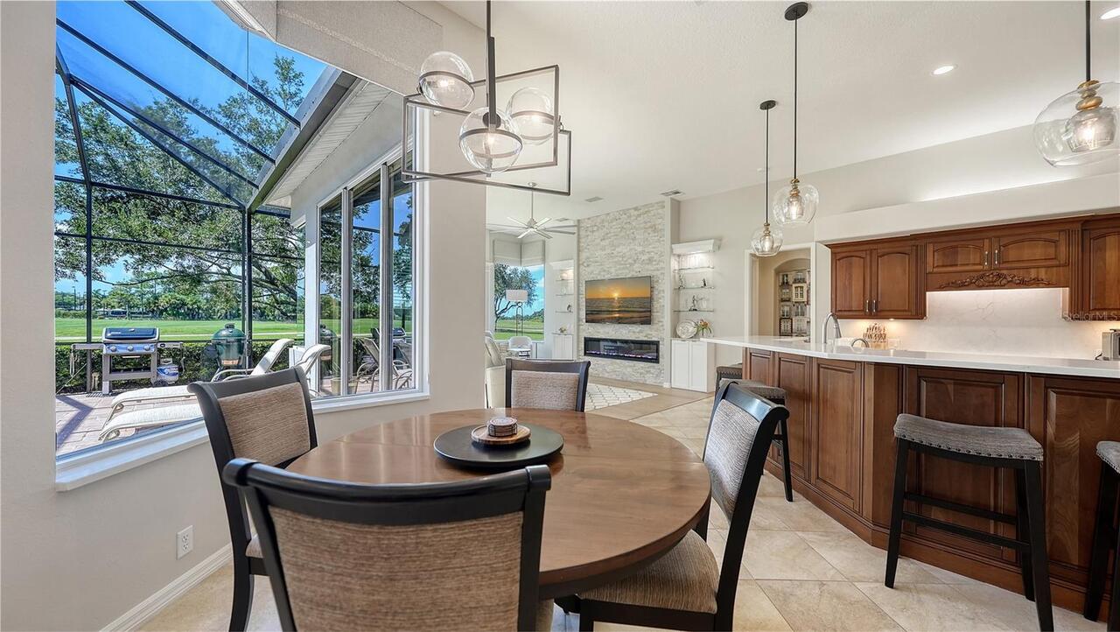
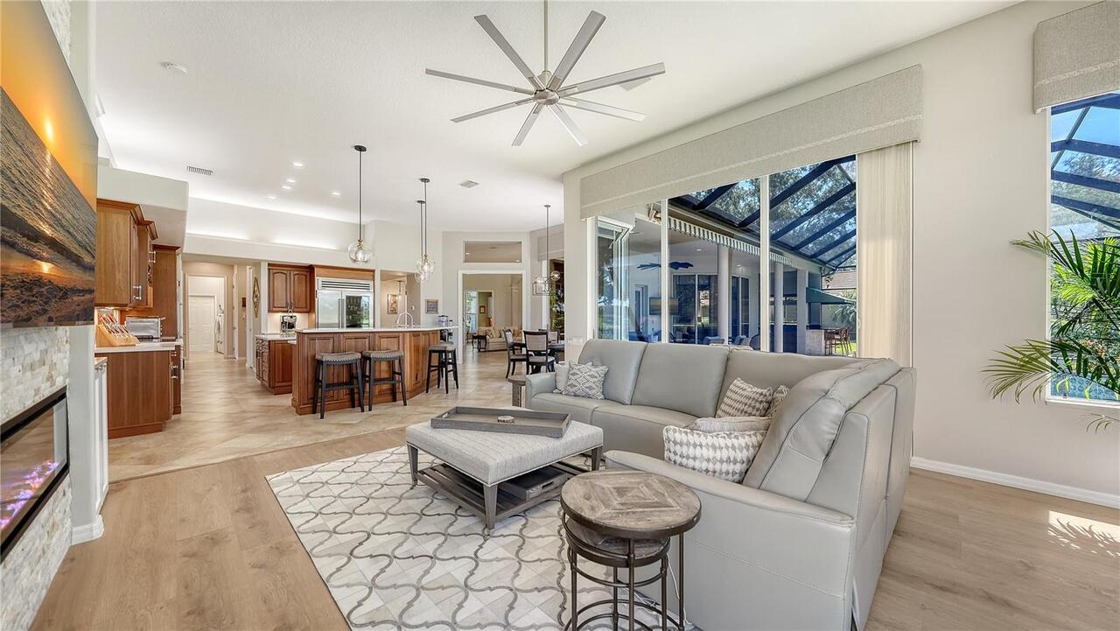
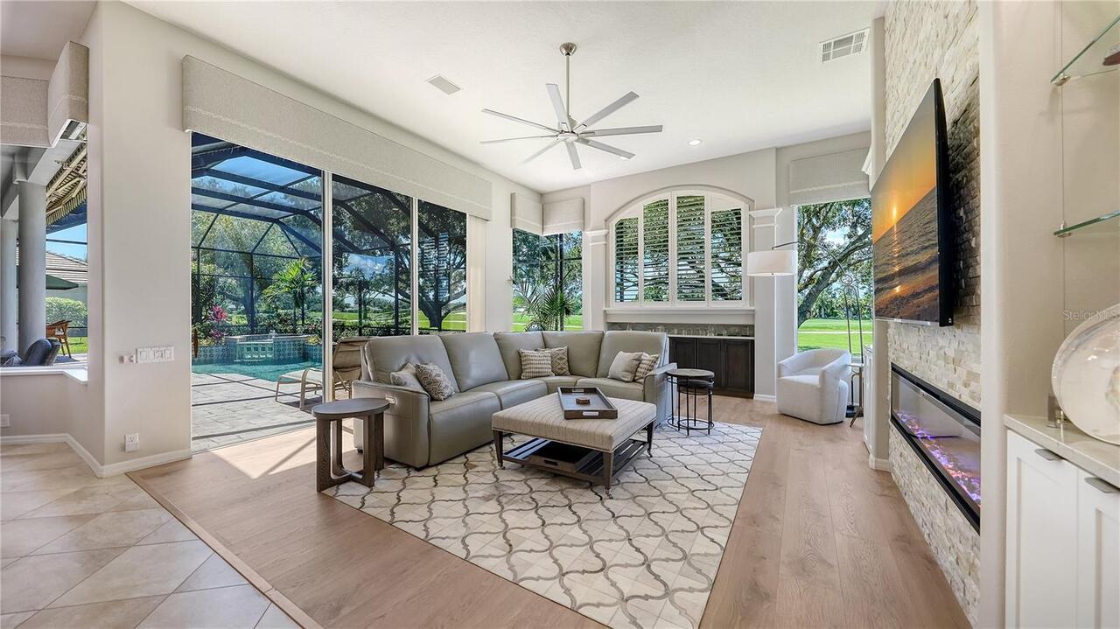
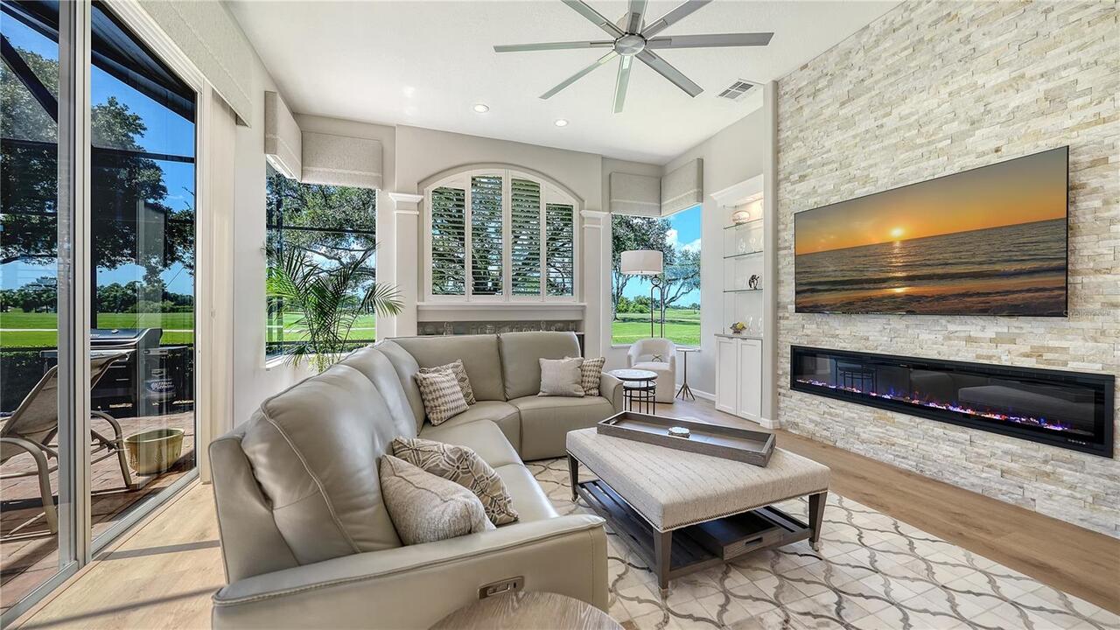
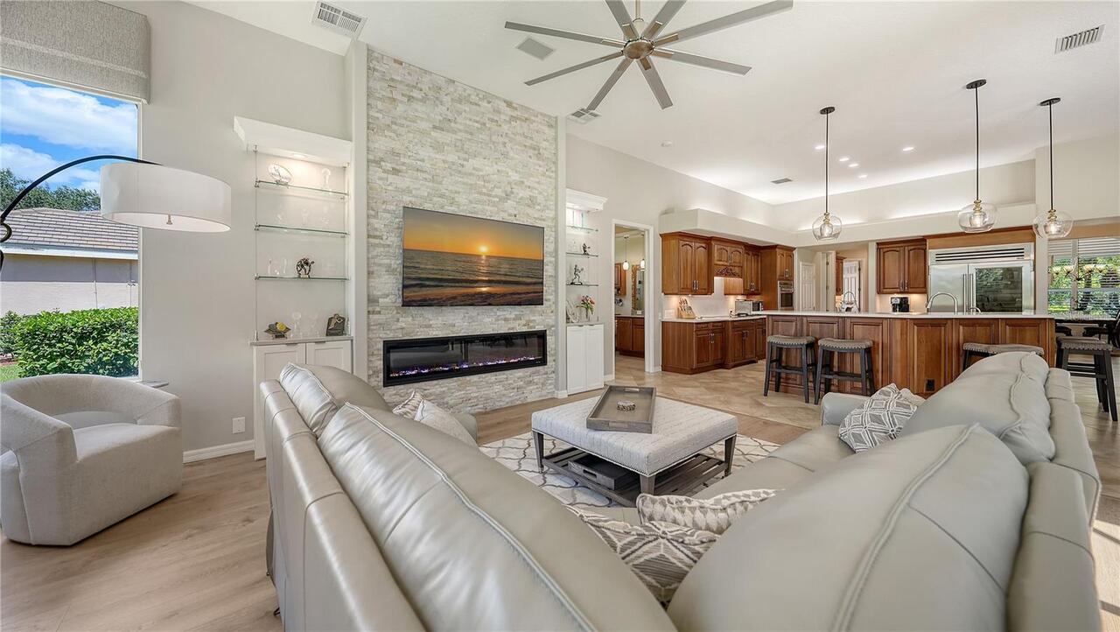
Non Wood Burning, Family Room, Insert
Flood Zone Date
2024-03-27
Flood Zone Panel
12115C0166G
Flooring
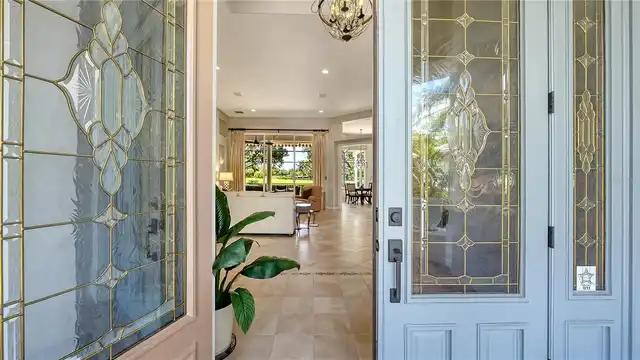
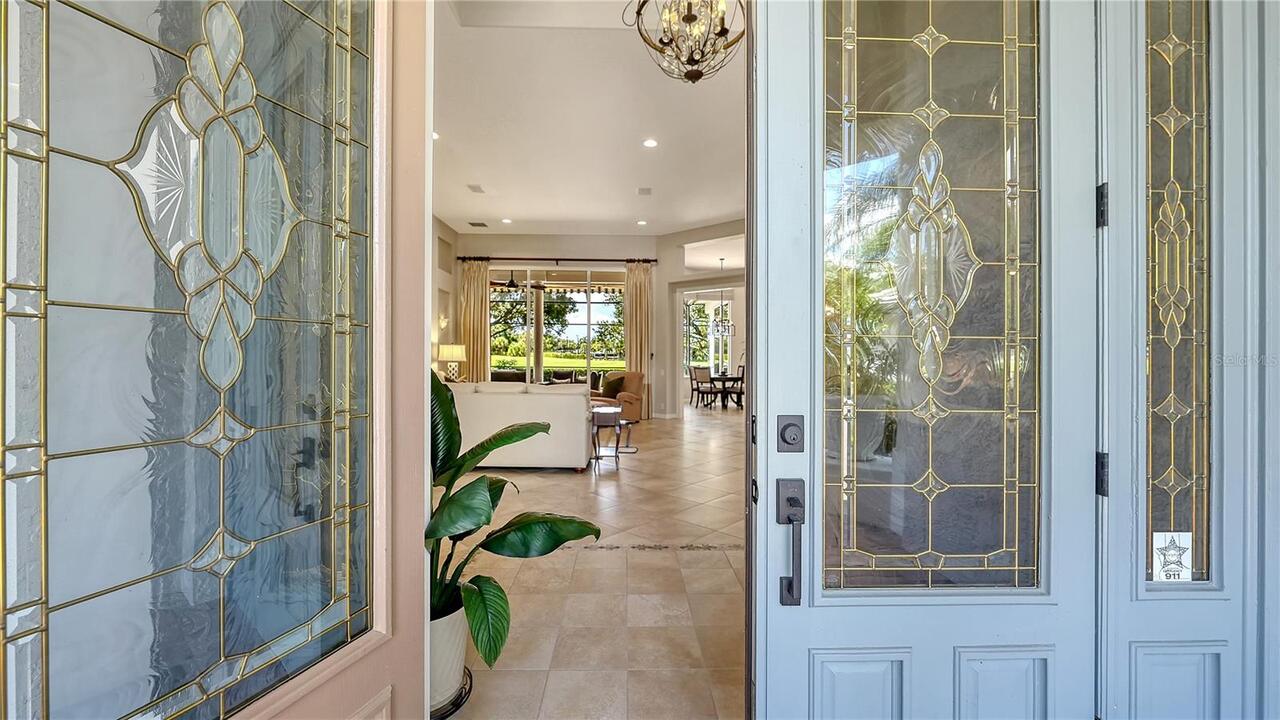
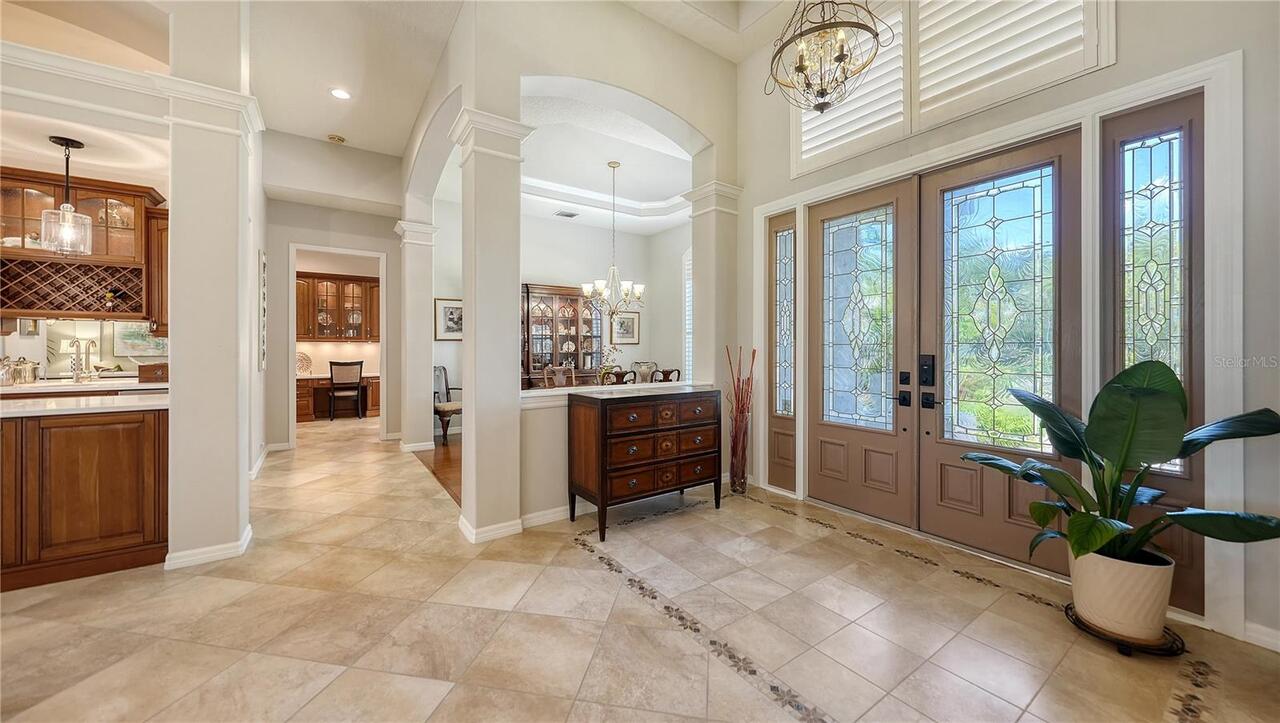
Tile, Hardwood, Luxury Vinyl
Heating
Zoned, Electric, Central
Interior Features
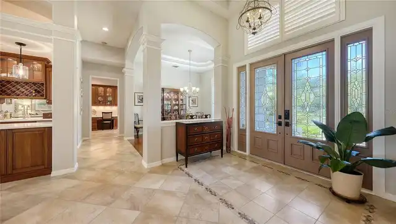
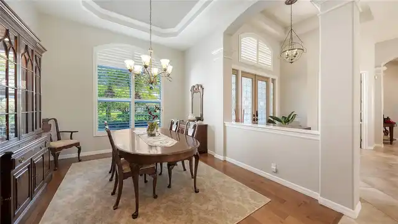
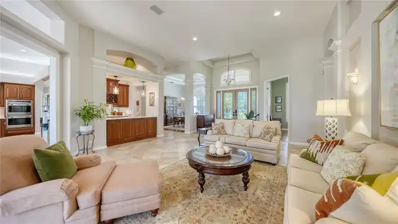
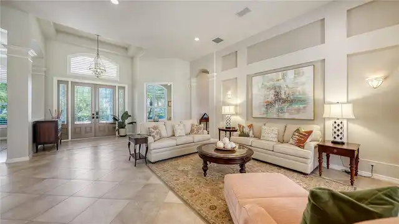
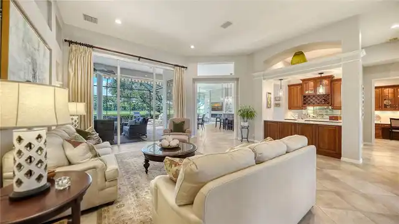
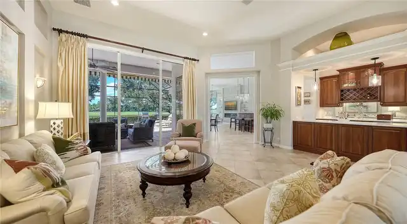
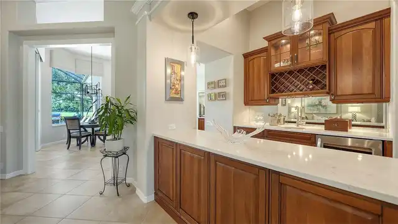
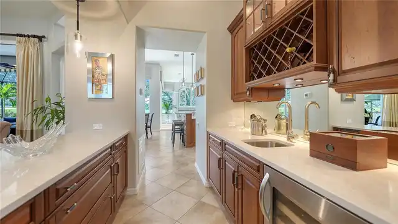
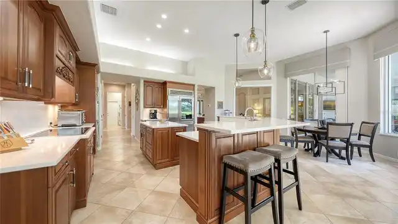
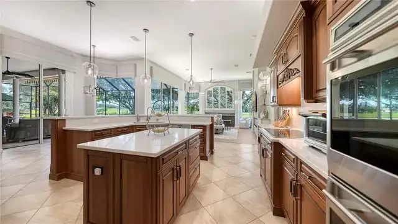
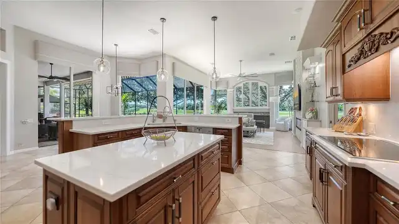
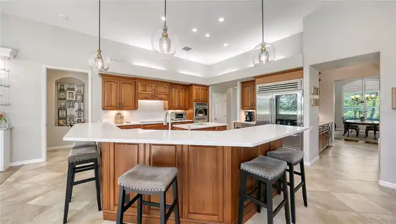
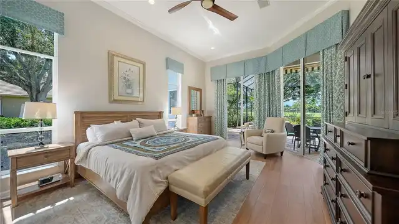
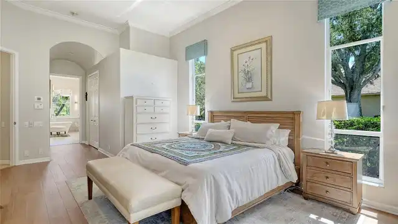
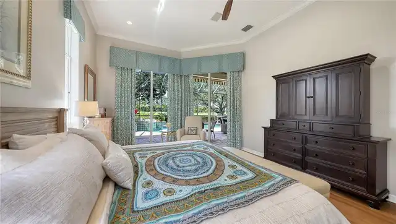
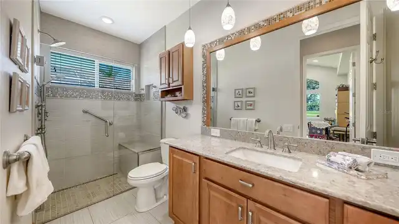
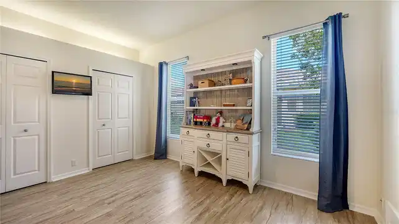
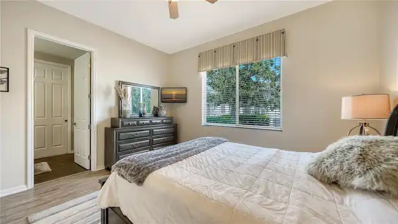
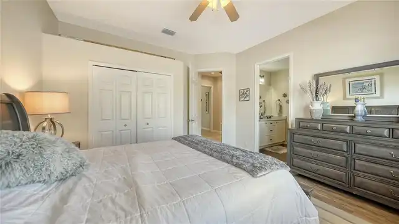
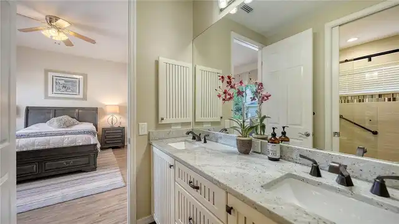
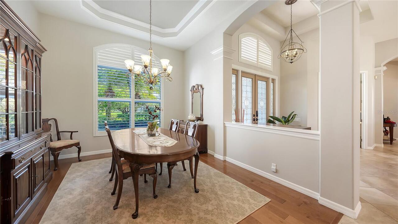
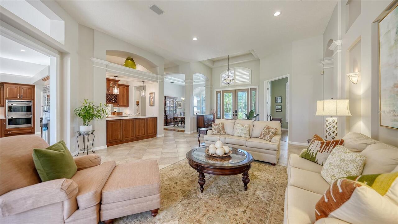
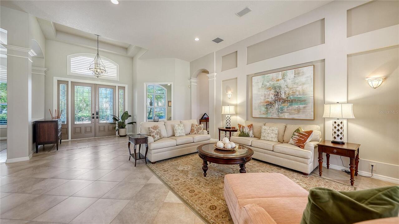
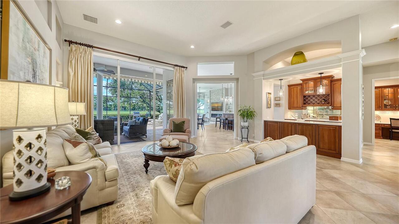
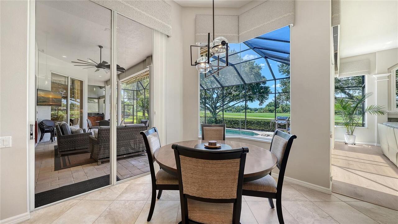
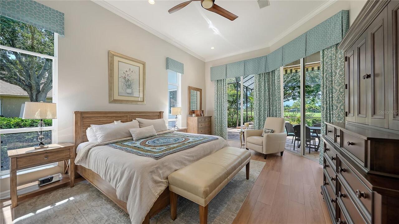
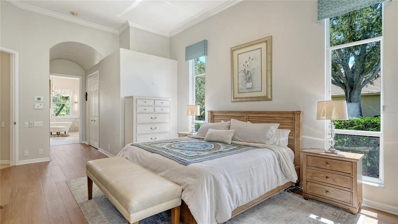
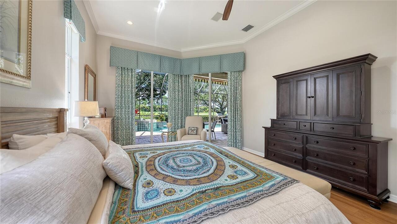
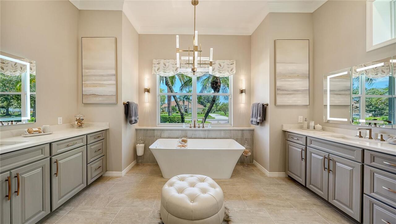
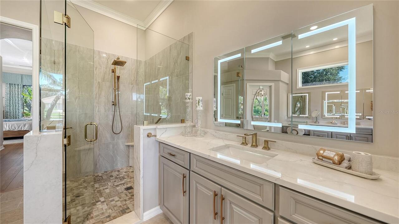
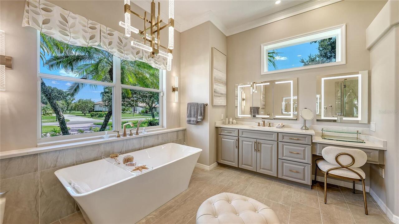
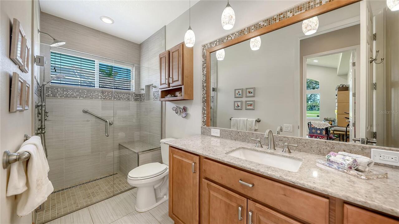
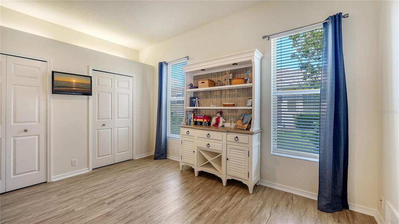
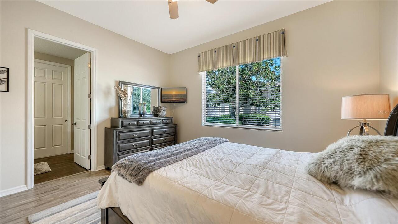
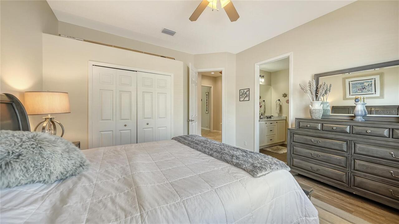
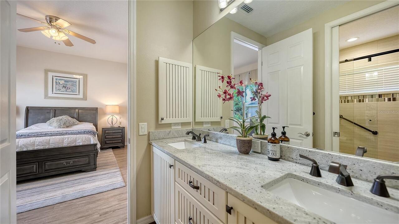
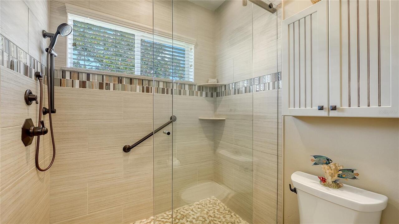
Eat-in Kitchen, Open Floorplan, Built-in Features, High Ceilings, Living Room/Dining Room Combo, Walk-In Closet(s), Wet Bar, Window Treatments, Crown Molding, Vaulted Ceiling(s), Split Bedroom, Solid Wood Cabinets, Stone Counters, Kitchen/Family Room Combo, Ceiling Fans(s), Tray Ceiling(s)
Laundry Features
Laundry Room, Electric Dryer Hookup, Inside
List AOR
Sarasota - Manatee
Living Area Source
Public Records
Living Area Units
Square Feet
Lot Features
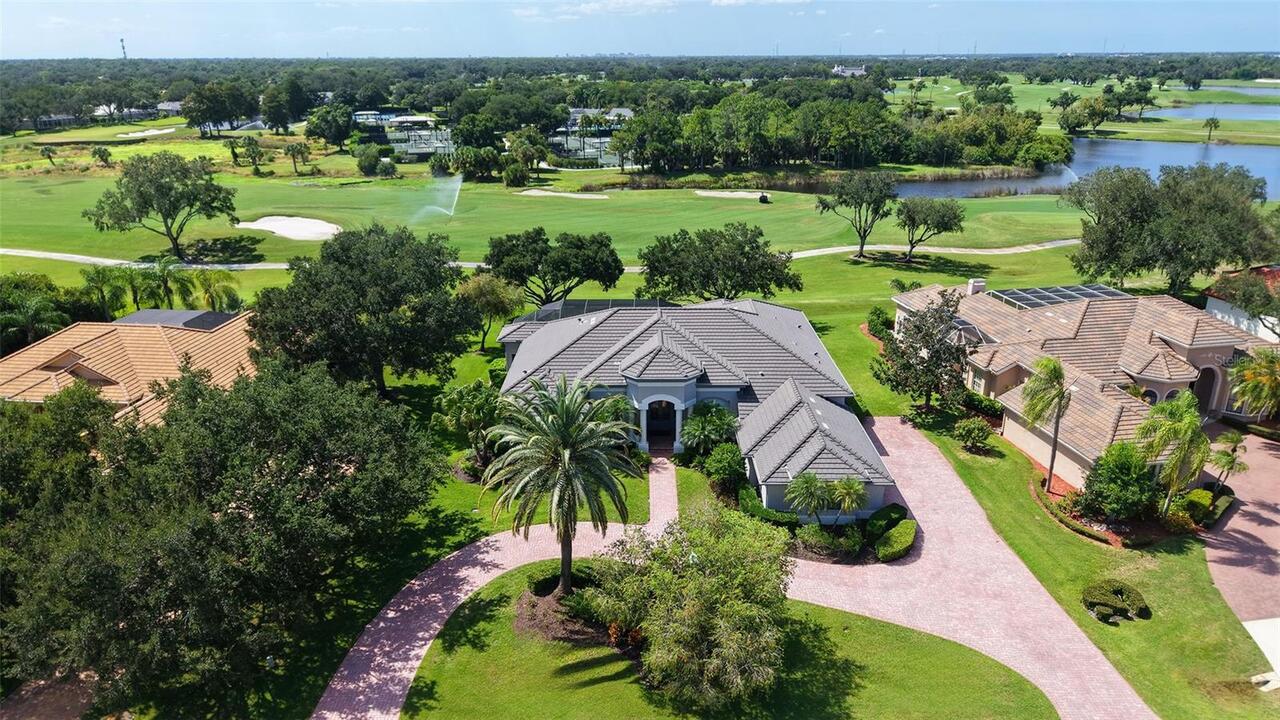
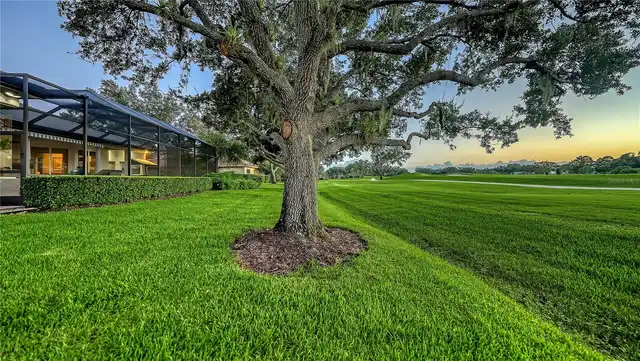
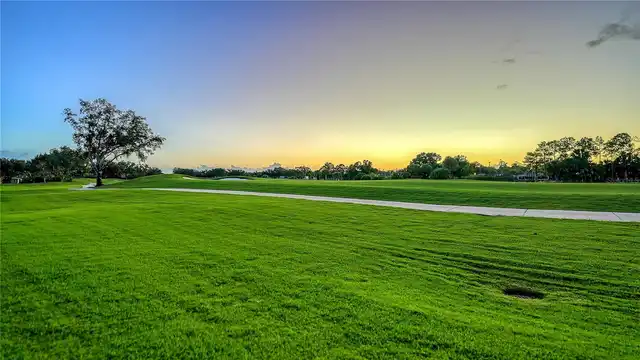
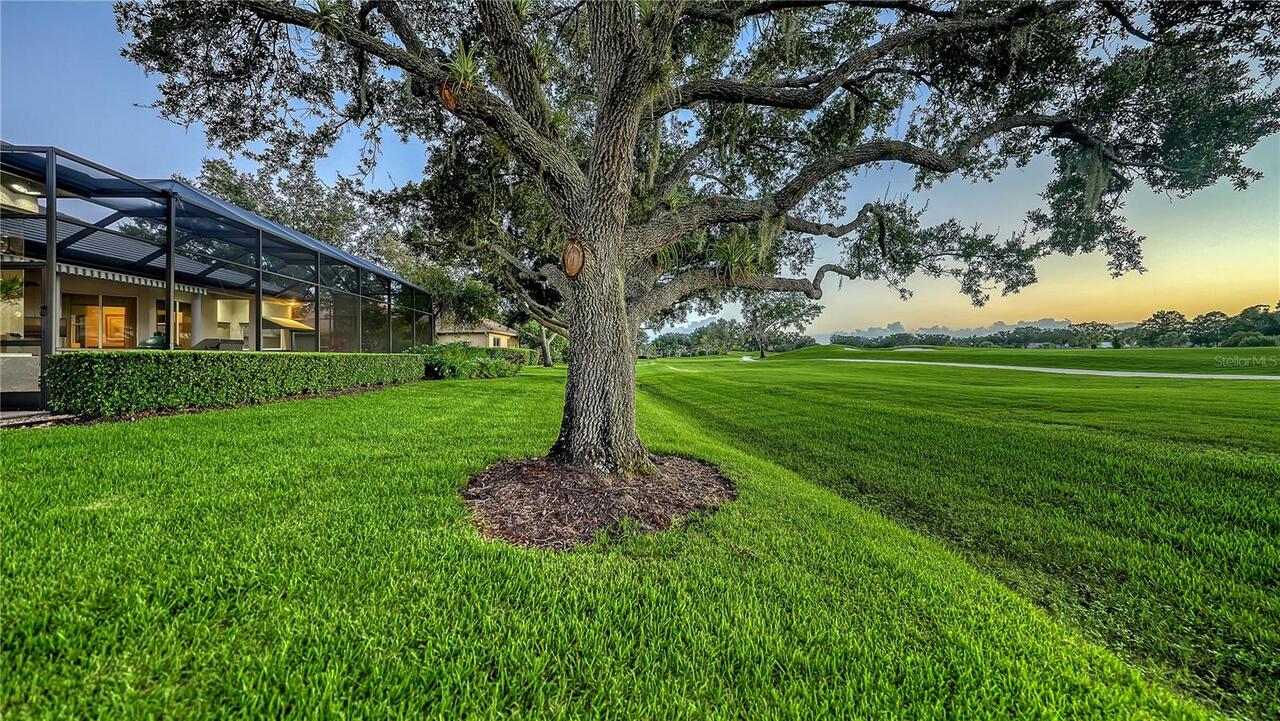
In County, Landscaped, Near Golf Course, On Golf Course, Private, Sidewalk
Lot Size Square Feet
20510
Lot Size Square Meters
1905
Middle Or Junior School
McIntosh Middle
Modification Timestamp
2026-10-13T19:05:14.910Z
Other Equipment
Irrigation Equipment, Private Entrance
Other Structures
Outdoor Kitchen
Patio And Porch Features
Front Porch, Deck, Rear Porch, Screened, Patio
RATIO Current Price By Calculated SqFt
443.26
Road Responsibility
Private Maintained Road
SW Subdiv Community Name
Laurel Oak Estates
Security Features
Security System Owned, Gated Community, Secured Garage/Parking, Security System
Spa Features
Heated, In Ground
Total Acreage
1/4 to less than 1/2
Universal Property Id
US-12115-N-0244060013-R-N
Unparsed Address
3194 CHARLES MACDONALD DR
Utilities
BB/HS Internet Available, Underground Utilities, Water Connected, Electricity Connected, Cable Available, Phone Available, Public, Sewer Connected
Vegetation
Mature Landscaping, Trees/Landscaped
Window Features
Window Treatments, Shades, Shutters