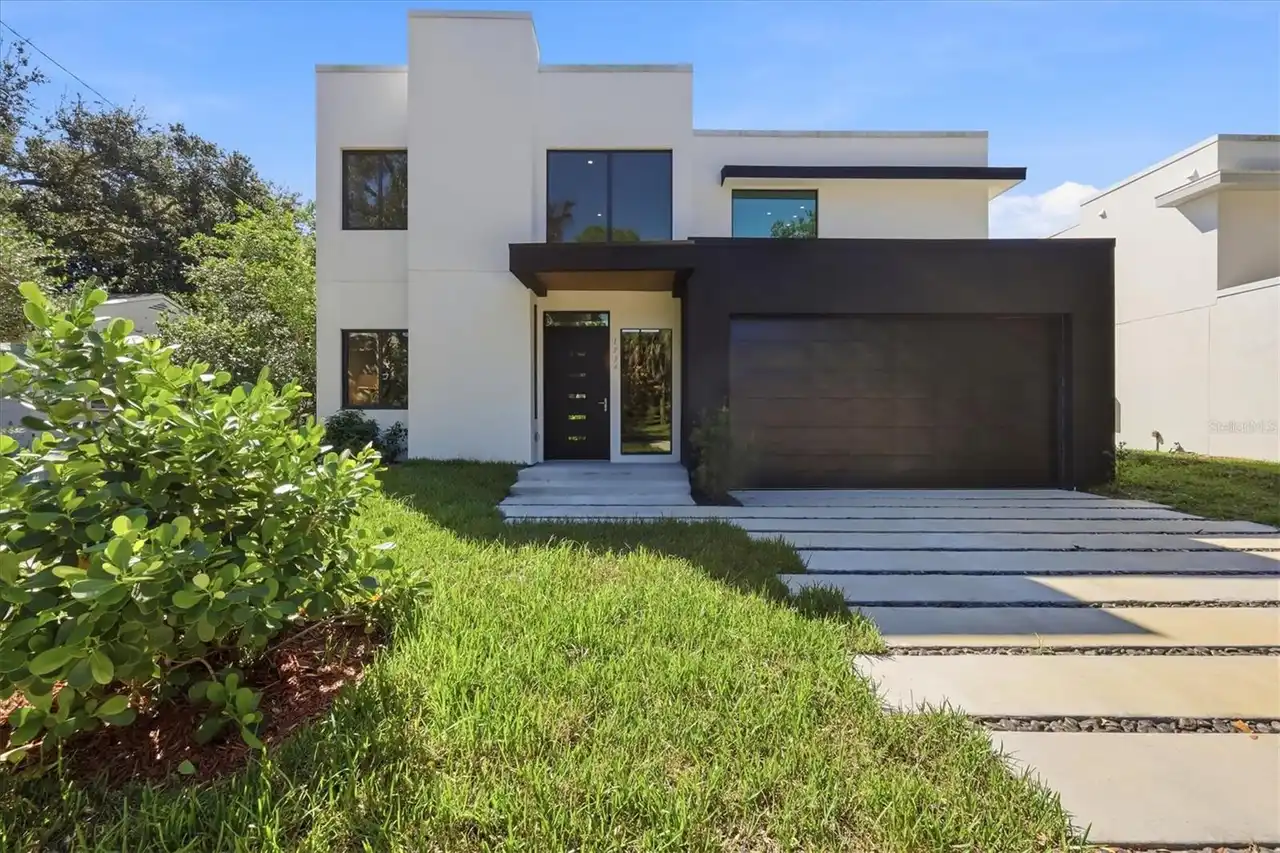
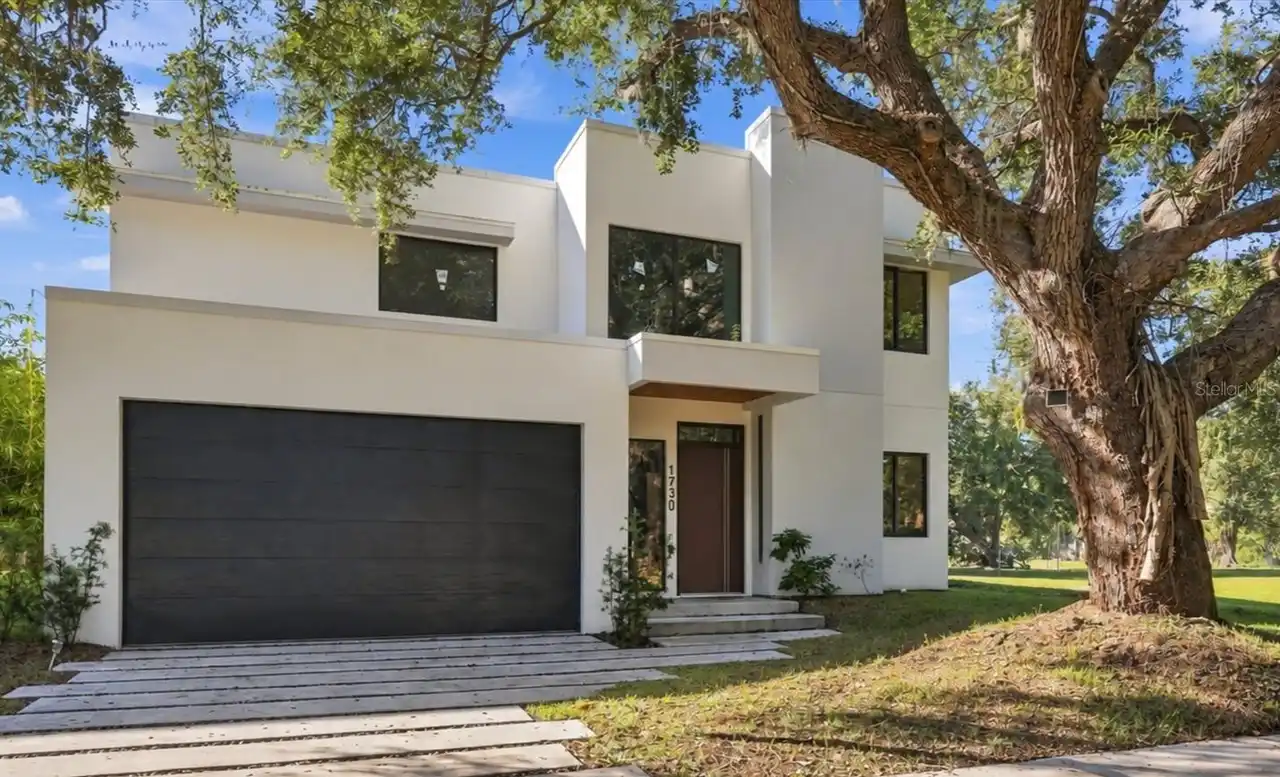
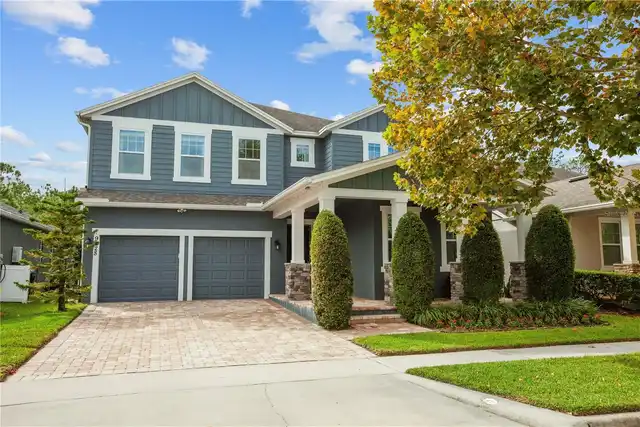
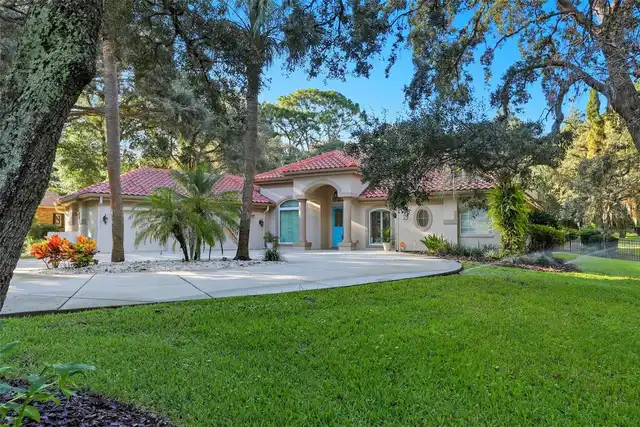
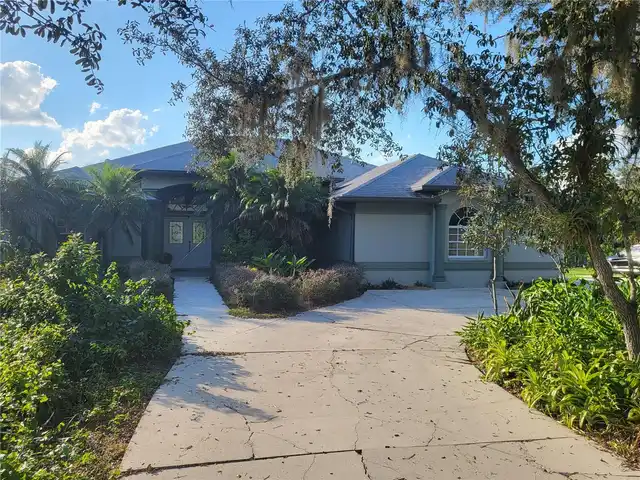
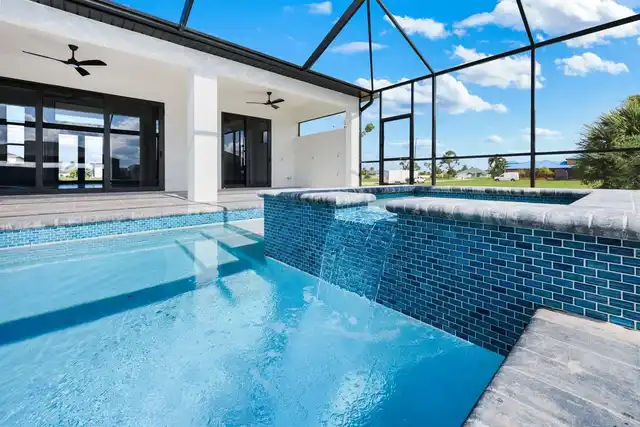
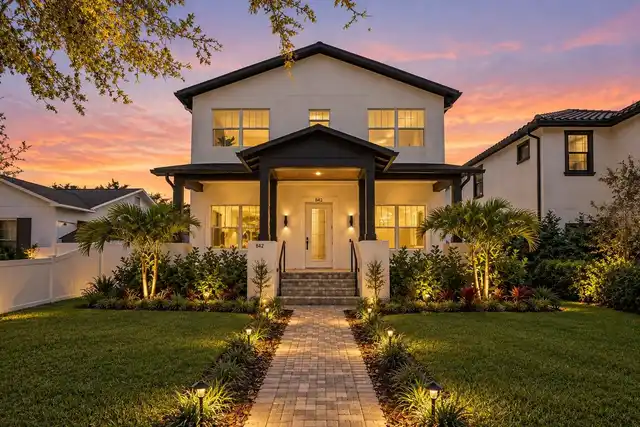
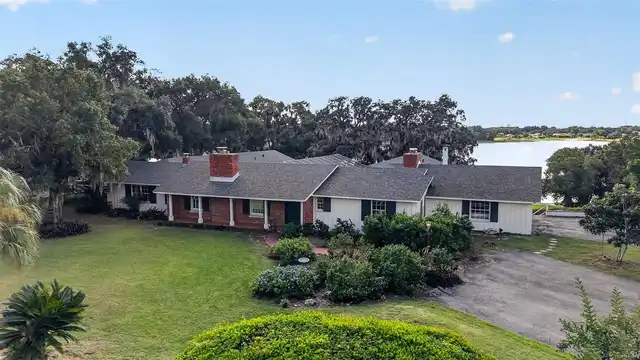
Less than 4 miles to Siesta Key Beach and under 3 miles to Downtown Sarasota, this newly built 4-bed modern home in Sarasota delivers luxury living, investment flexibility, and an exceptional West of the Trail location. Built in 2024, this contemporary residence offers approximately 2,900 square feet with 4 bedrooms+ den and 4.5 baths, featuring open-concept living spaces, clean modern design, energy-efficient construction, and seamless indoor-outdoor flow ideal for entertaining. Located within Sarasota city limits with 7-night minimum rental potential, this property is an outstanding opportunity for both investors and end users seeking a luxury lifestyle close to Downtown Sarasota, Southside Village, Sarasota Memorial Hospital, and Siesta Key Beach. Room for a future pool. Located within the coveted Southside school district.
Property Details
Property Features
Property Sub Type
Single Family Residence
County
Sarasota
Subdivision
BAYVIEW
Interior Features
MlsStatus
Active
Additional Information
Additional Lease Restrictions
CITY OF SARASOTA LEASE RULES AND REGULATIONS.
Alternate Key Folio Num
2039100049
Appliances
Dishwasher, Cooktop, Microwave, Refrigerator
Bathrooms Total Integer
5
Building Area Source
Public Records
Building Area Total
4057
Building Area Total Srch SqM
376.91
Building Area Units
Square Feet
Calculated List Price By Calculated SqFt
532.30
Construction Materials
Block, Concrete
Cooling
Central Air
Country
US
Cumulative Days On Market
123
Current Price
1549000.00
Direction Faces
North
Elementary School
Southside Elementary
Exterior Features
Private Yard, Private Mailbox
Fencing
Vinyl
Flood Zone Code
X
Flood Zone Date
2024-03-27
Flood Zone Panel
12115C0141G
Flooring
Ceramic Tile
Foundation Details
Slab
Furnished
Unfurnished
Garage Spaces
2
Heating
Electric
High School
Sarasota High
Interior Features
Thermostat, PrimaryBedroom Upstairs, Open Floorplan, High Ceilings, Kitchen/Family Room Combo
Laundry Features
Washer Hookup, Electric Dryer Hookup
Levels
Two
List AOR
Sarasota - Manatee
Living Area Meters
270.35
Living Area Source
Public Records
Living Area Units
Square Feet
Lot Size Acres
0.14
Lot Size Square Feet
6235
Lot Size Square Meters
579
Middle Or Junior School
Brookside Middle
Minimum Lease
1-7 Days
Modification Timestamp
2026-08-25T16:59:10.131Z
Occupant Type
Vacant
Other Equipment
Private Yard
Ownership
Fee Simple
Parcel Number
2039100049
Postal Code Plus 4
5941
Previous List Price
1599000
Price Change Timestamp
2026-08-19T19:53:31.000Z
Property Condition
Completed
Public Survey Range
18E
Public Survey Section
31
RATIO Current Price By Calculated SqFt
532.30
Road Responsibility
Public Maintained Road
Road Surface Type
Asphalt
Roof
Membrane
Room Count
8
SW Subdiv Community Name
Cherokee Park
Sewer
Public Sewer
Stories Total
2
Tax Annual Amount
20683.57
Tax Block
B
Tax Lot
14
Tax Year
2025
Total Acreage
0 to less than 1/4
Total Annual Fees
0.00
Total Monthly Fees
0.00
Township
36S
Universal Property Id
US-12115-N-2039100049-R-N
Unparsed Address
1734 WISCONSIN LN
Utilities
Water Connected, Electricity Connected, Sewer Connected
Water Source
Public
Zoning
RMF2
Neighborhood Map
Popup
Property Photos
MLS #MFRA4687427
Listing courtesy of Coldwell Banker Realty
provided by Stellar MLS.
All listing information is deemed reliable but not guaranteed and should be independently verified through personal inspection by appropriate professionals. Listings displayed on this website may be subject to prior sale or removal from sale; availability of any listing should always be independent verified. Listing information is provided for consumer personal, non-commercial use, solely to identify potential properties for potential purchase; all other use is strictly prohibited and may violate relevant federal and state law.
The source of the listing data is as follows:
Stellar MLS (updated 11/10/26 8:51 PM) |