407-990-2746
Menu

449 N Osprey Avenue, Sarasota, FL

NEXT
PREV
$1,650,000

($612/sqft)

List Status: Contingent
449 N Osprey Avenue
Sarasota, FL 34236


4 beds
4 baths
2695 living sqft
Top Features
  • Subdivision: Central Park Sub
  • Built in  2027
  • Single Family Residence
Description
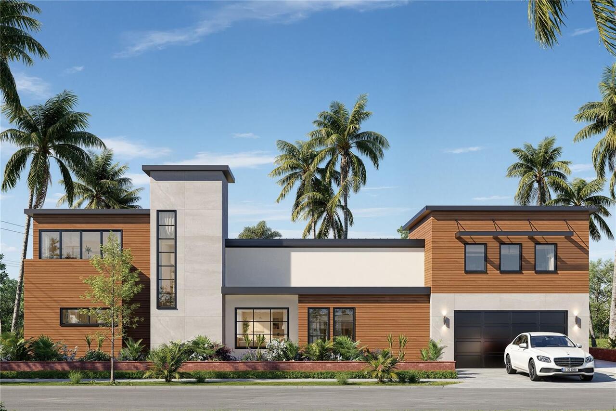
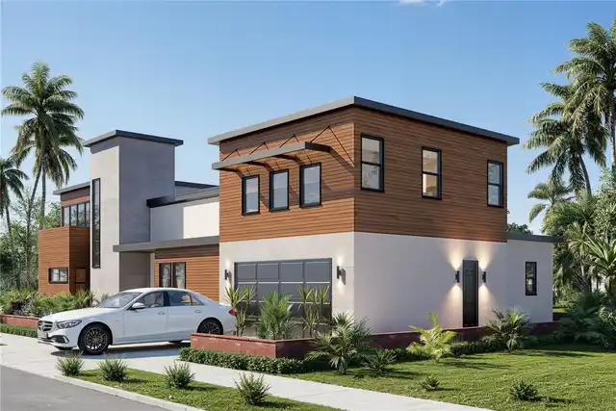
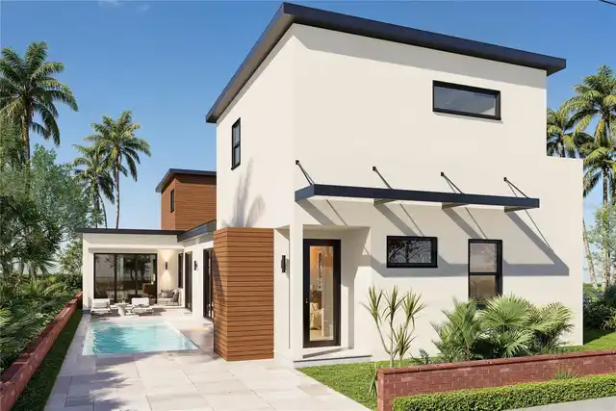
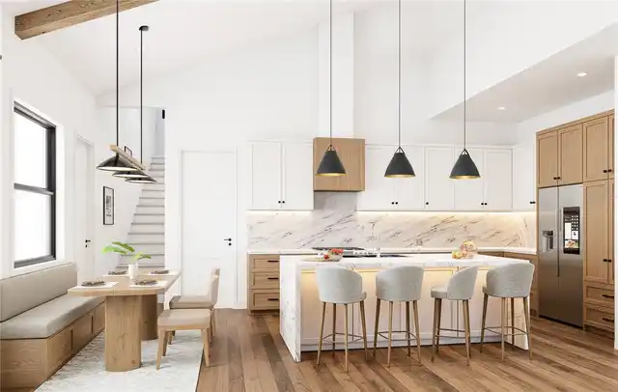
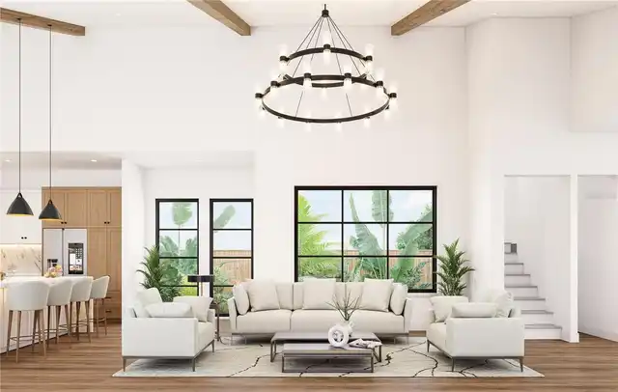
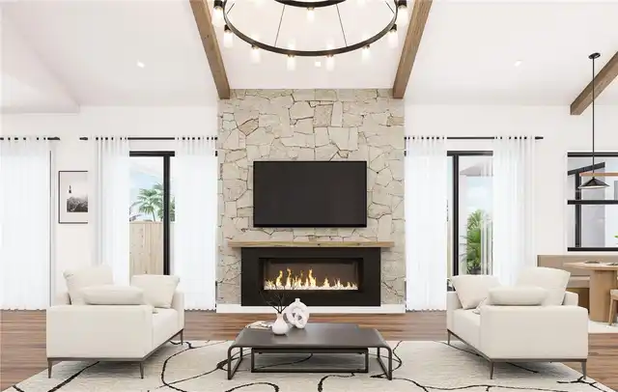
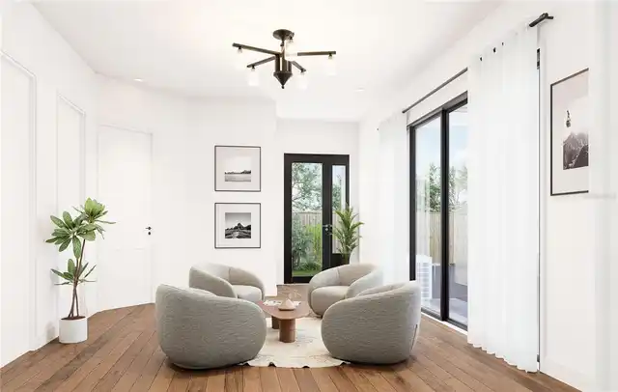
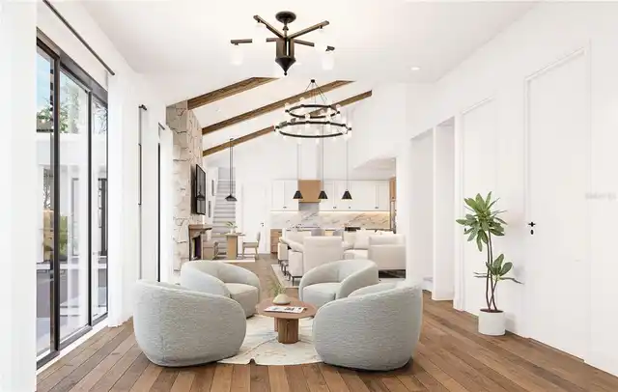
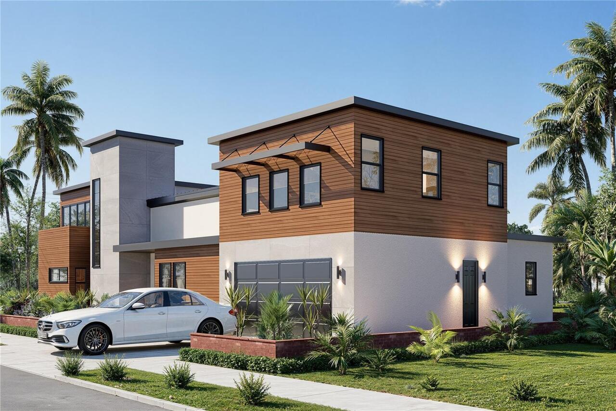
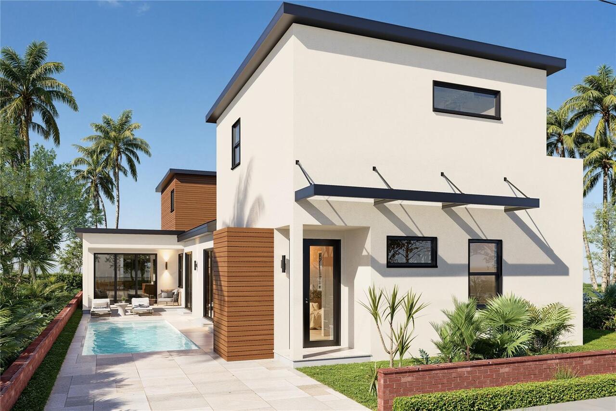
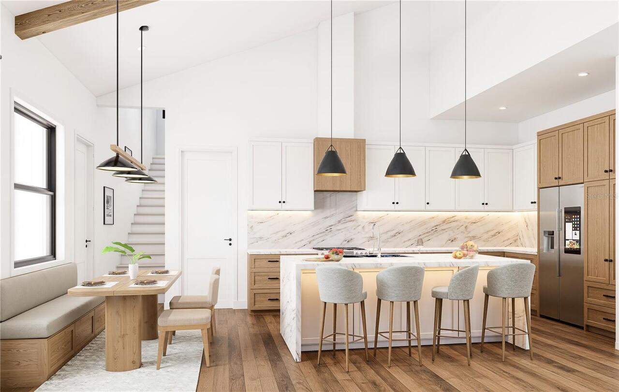
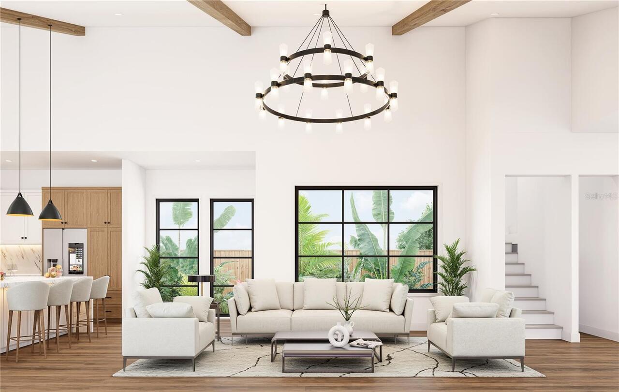
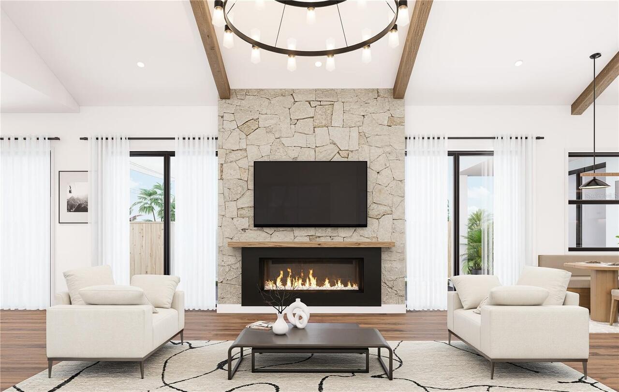
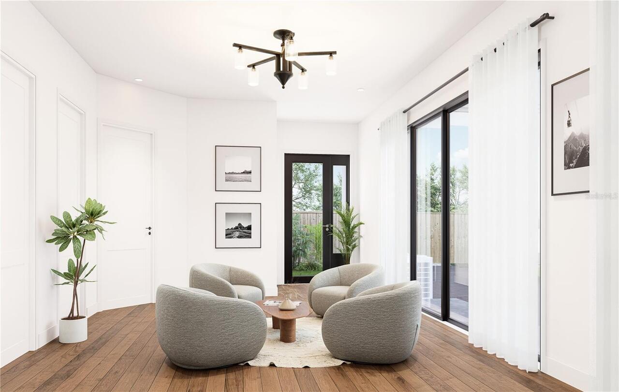
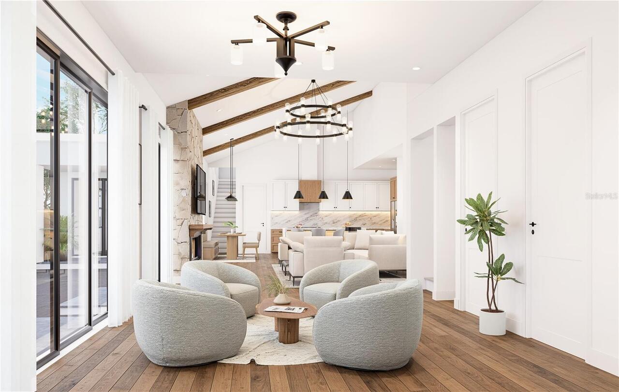
Under contract-accepting backup offers. Pre-Construction. To be built. An extraordinary modern masterpiece offering 2,695 sq. ft. of luxury living area (3,434 sq. ft. under roof) is coming to this prime 5,042 sq. ft. corner lot (50' x 101') in downtown Sarasota’s sought-after DTN-zoned corridor, 75% lot coverage and 3 story height limits. Designed for the discerning buyer, this home offers an exceptional luxury finishes package in an unbeatable downtown setting, just steps from the green spaces of Gillespie Park. With public water, sewer, electricity, and cable readily available, this high-end pre-construction opportunity is perfectly positioned for refined coastal living. The home features a thoughtful split floor plan with dual entrances, offering distinct front porch and side porch entries. Step inside to experience a grand open-concept layout defined by clean lines and modern elegance. Soaring 10-foot ceilings on the first level and 9-foot ceilings on the second level create an airy, light-filled atmosphere, kept comfortable year-round by multi-zone AC systems. A welcoming foyer sitting room introduces the home, seamlessly flowing into an expansive kitchen, living room, and breakfast nook combination anchored by a stylish ventless fireplace. Crisp Level 5 smooth-finish drywall runs throughout, complemented by minimalist 6-inch flat base moldings and continuous wide-plank engineered wood flooring. The gourmet kitchen serves as the heart of the home, showcase-ready with custom flat-panel cabinetry in a calm Ash Oak wood-grain finish, accented by glass display uppers and floating shelves. A dramatic 3 to 3.5-inch mitered quartz waterfall island frames a world-class, fully integrated Sub-Zero appliance package, while space is thoughtfully designed to accommodate a custom floor-to-ceiling glass wine display. Every bedroom in the home is designed as a private retreat, complete with its own walk-in closet and dedicated en-suite bathroom. The luxurious primary suite is
Property Details
Property Features
Property Sub Type
Single Family Residence
Pool
In Ground
County
Sarasota
Subdivision
CENTRAL PARK SUB
Interior Features
MlsStatus
Pending
Additional Information
Additional Lease Restrictions
Long-Term Rentals: Standard long-term leases (annual, 6-month, or monthly leases over 30 days) are fully permitted without short-term vacation rental registration requirements.
Alternate Key Folio Num
2026100021
Appliances
Dishwasher, Cooktop, Range Hood, Refrigerator
Approval Process
To operate as a short-term rental, the property owner must register for a Vacation Rental Certificate of Registration with the City of Sarasota, pass a safety inspection, and hold standard state/county tax accounts.
Bathrooms Total Integer
4
Builder License Number
CBC027108
Builder Name
Mark Botts
Building Area Source
Builder
Building Area Total
3434
Building Area Total Srch SqM
319.03
Building Area Units
Square Feet
Calculated List Price By Calculated SqFt
612.24
Construction Materials
Concrete
Cooling
Central Air
Country
US
Cumulative Days On Market
35
Current Price
1650000.00
Direction Faces
South
Elementary School
Alta Vista Elementary
Exterior Features
Other
Fireplace Features
Ventless
Flood Zone Code
X
Flood Zone Date
2024-03-27
Flood Zone Panel
12115C0133G
Flooring
Wood
Foundation Details
Slab
Furnished
Unfurnished
Garage Spaces
2
Heating
Gas
High School
Booker High
Interior Features
PrimaryBedroom Upstairs, Built-in Features, High Ceilings, Kitchen/Family Room Combo, Ceiling Fans(s), Living Room/Dining Room Combo, Walk-In Closet(s)
Laundry Features
Inside
Levels
Two
List AOR
Sarasota - Manatee
Living Area Meters
250.37
Living Area Source
Builder
Living Area Units
Square Feet
Lot Size Acres
0.12
Lot Size Dimensions
50x101
Lot Size Square Feet
5042
Lot Size Square Meters
468
Middle Or Junior School
Booker Middle
Minimum Lease
1 Week
Modification Timestamp
2026-10-22T12:35:10.981Z
Num Times per Year
52
Occupant Type
Vacant
Ownership
Fee Simple
Parcel Number
2026100021
Postal Code Plus 4
5025
Projected Completion Date
2027-12-31T00:00:00.000
Property Condition
Pre-Construction
Public Survey Range
18E
Public Survey Section
19
RATIO Current Price By Calculated SqFt
612.24
Road Surface Type
Asphalt
Roof
Shingle
Room Count
4
SW Subdiv Community Name
Central Park
Sewer
Public Sewer
Tax Annual Amount
4397.64
Tax Block
1
Tax Lot
1
Tax Year
2025
Total Acreage
0 to less than 1/4
Total Annual Fees
0.00
Total Monthly Fees
0.00
Township
36S
Universal Property Id
US-12115-N-2026100021-R-N
Unparsed Address
449 N OSPREY AVE
Utilities
Sewer Available, Electricity Available, Water Available, Cable Available, Public
Water Source
Public
Zoning
DTN
Neighborhood Map
Popup

Property Photos
Listing Photo
Listing Photo
Listing Photo
Listing Photo
Listing Photo
Listing Photo
Listing Photo
Listing Photo
Listing Photo
Listing Photo
Listing Photo
Listing Photo
Listing Photo
Listing Photo
Listing Photo
Listing Photo

MLS #MFRN6145689 Listing courtesy of Keller Williams On The Water S provided by Stellar MLS.

Similar Listings

$1,495,000
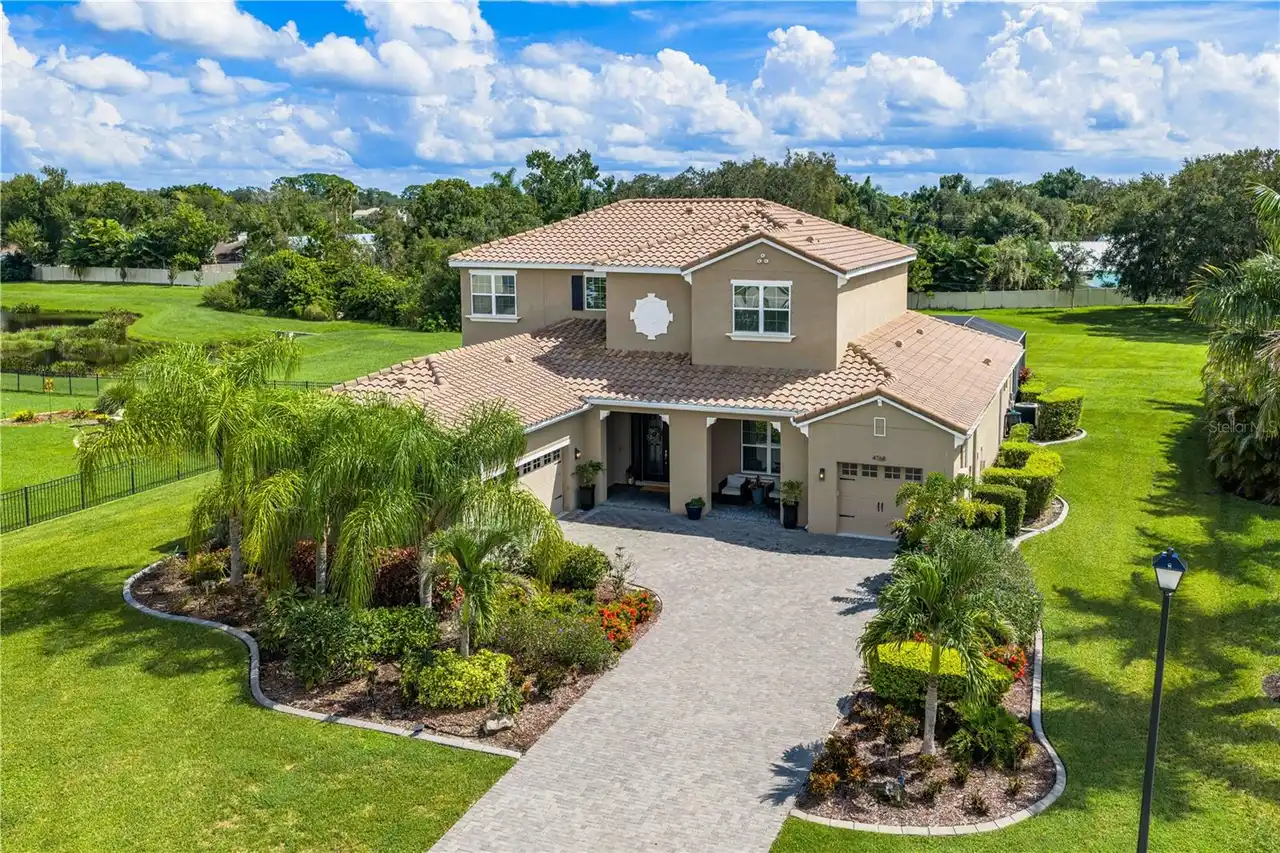
4768 Sacra Court
Sarasota
4BR/4BA
| Active
$1,495,000
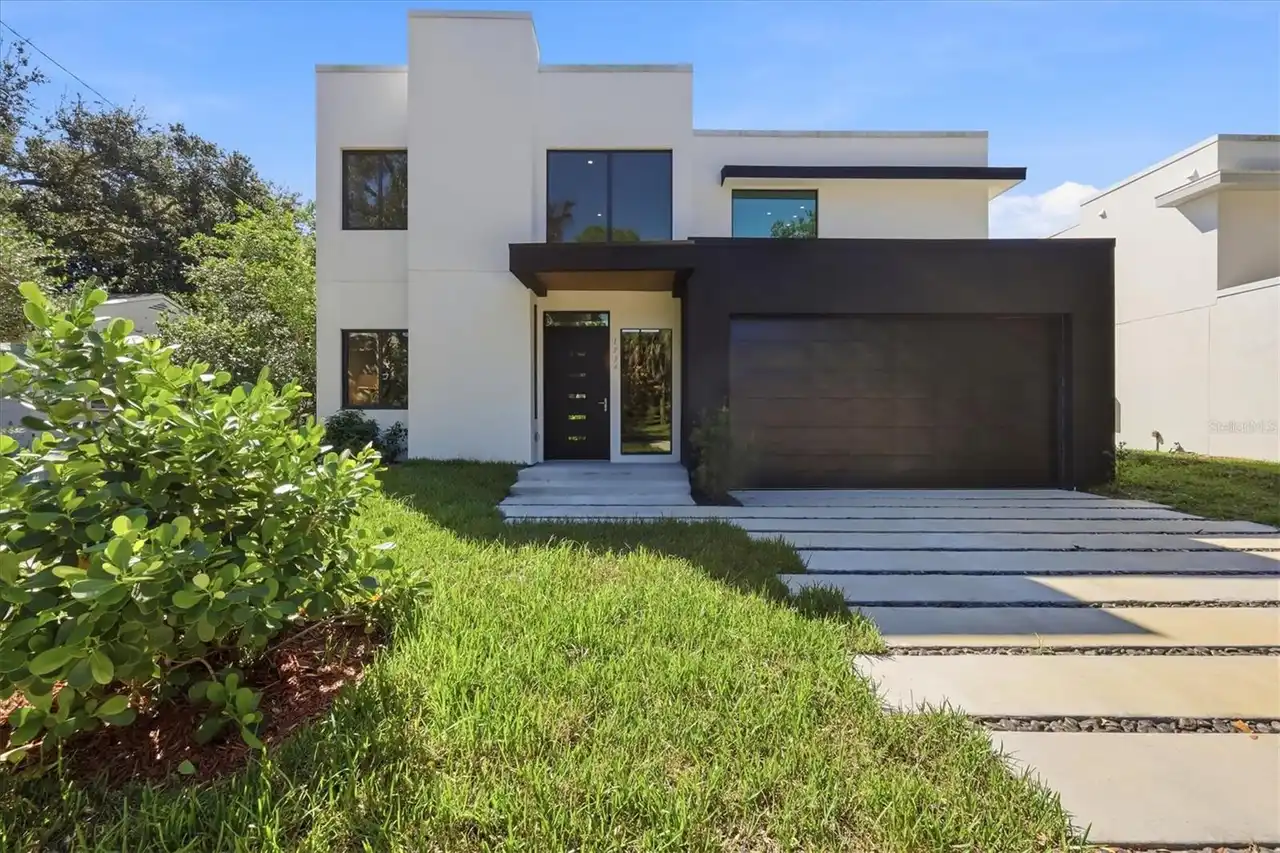
1734 Wisconsin Lane
Sarasota
4BR/4BA
| Active
$1,495,000
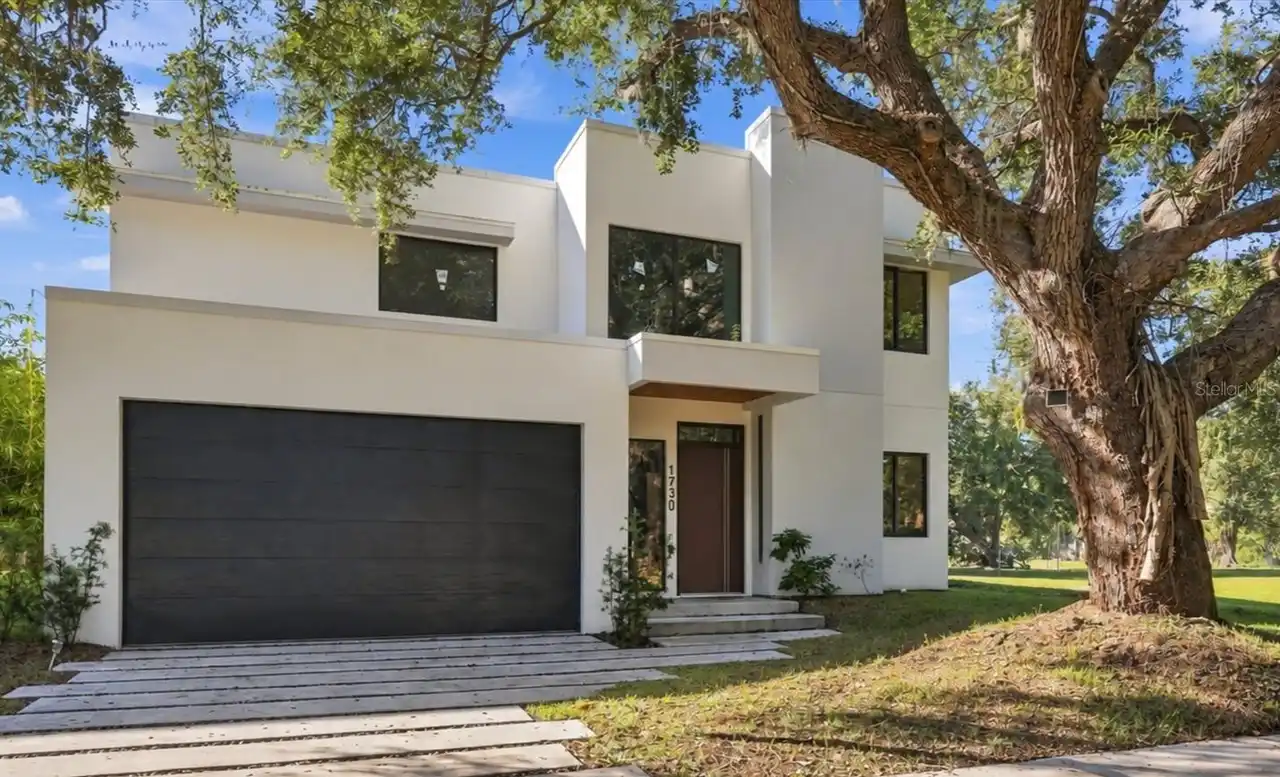
1730 Wisconsin Lane
Sarasota
4BR/4BA
| Active
$1,524,000
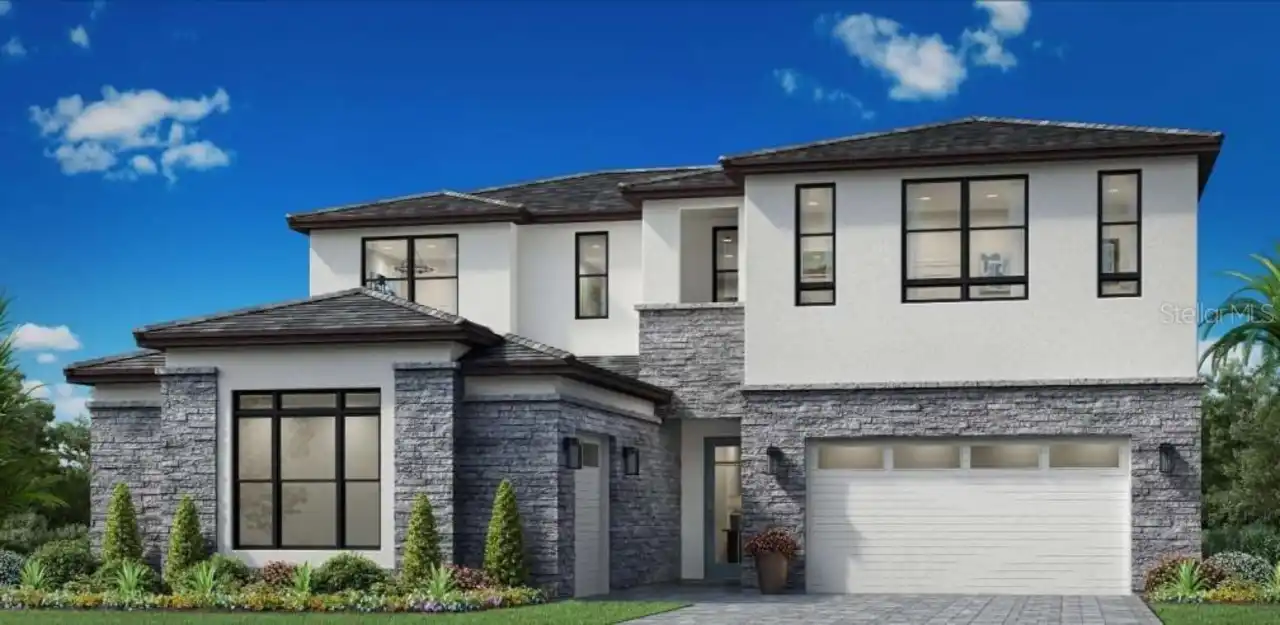
12459 Costa Brisa Path
Sarasota
4BR/4BA
| Active


All listing information is deemed reliable but not guaranteed and should be independently verified through personal inspection by appropriate professionals. Listings displayed on this website may be subject to prior sale or removal from sale; availability of any listing should always be independent verified. Listing information is provided for consumer personal, non-commercial use, solely to identify potential properties for potential purchase; all other use is strictly prohibited and may violate relevant federal and state law. The source of the listing data is as follows: Stellar MLS (updated 11/10/26 8:36 PM) |

Listing Search


Translate Tool

Featured Listings
Winter Garden Real Estate
$975,000
5 BED
4 BATH
Having Mickey Mouse as a neighbor, excellent schools nearby & convenient access to everything Central Florida has to off... Read More
Riverview Real Estate
$845,000
5 BED
3 BATH
Homes like this rarely come up in Riverside Bluffs, a boutique community of just 44 homes, and this is the largest floor... Read More
Hernando Real Estate
$800,000
5 BED
3 BATH
Welcome to 57 W Albany Lane in Hernando, Florida… a stunning 5-bedroom, 3.5-bath, 3,851 sq. ft. home situated on 1.15 ac... Read More
Arcadia Real Estate
$849,900
3 BED
2 BATH
Estate living with park-like setting and old Florida nature galore. From the street you can see the openness within the ... Read More
Cape Coral Real Estate
$839,000
4 BED
3 BATH
Gorgeous - new construction home on canal with Gulf access one bridge 9.75' clearance - 4 bedroom 3 bath home ready for ... Read More
Tampa Real Estate
$925,000
2 BED
2 BATH
A meticulously curated residence where architectural detail, bespoke finishes, and thoughtful design come together to cr... Read More
St Petersburg Real Estate
$1,259,000
5 BED
4 BATH
Virtually Staged. Discover exceptional BRAND NEW construction living in the heart of St. Petersburg. Perfectly positione... Read More
Venice Real Estate
$899,900
4 BED
3 BATH
Welcome to this exceptional Neal Communities Hatteras model, nestled within the highly sought-after gated community of G... Read More
Riverview Real Estate
$850,000
4 BED
3 BATH
RARE OPPORTUNITY IN SHADOW RUN! Nestled toward the back of the neighborhood on a quiet 1.73-acre lot, this spacious salt... Read More
Eustis Real Estate
$849,000
4 BED
5 BATH
Feel the Mid-Century Modern magic the second you arrive at this courtyard pool home, set on 1.15 acres on a dead end str... Read More
Contact Sandra Pardo

407-990-2746

Wendy Morris LLC

Licensed in the State of Florida
BK 3146762
16797 Broadwater Avenue
Winter Garden, Florida 34787

Your privacy is our utmost concern. We will never sell your personal information. Privacy Policy
©2026 sandrapardohomes.com - all rights reserved. | Site Map