407-990-2746
Menu

57 W Albany Lane, Hernando, FL

NEXT
PREV
$800,000

($208/sqft)

List Status: Active
57 W Albany Lane
Hernando, FL 34442


5 beds
3 baths
3851 living sqft
Top Features
  • Subdivision: Hampton Hills
  • Built in  2002
  • Single Family Residence
Description
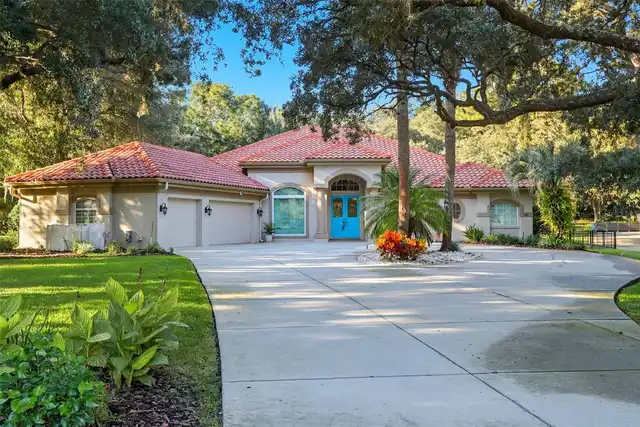
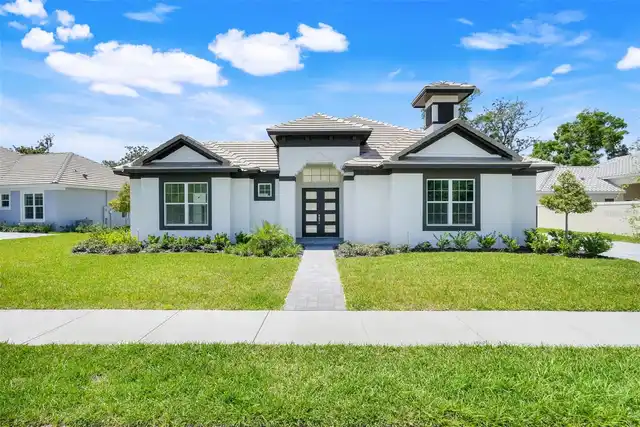
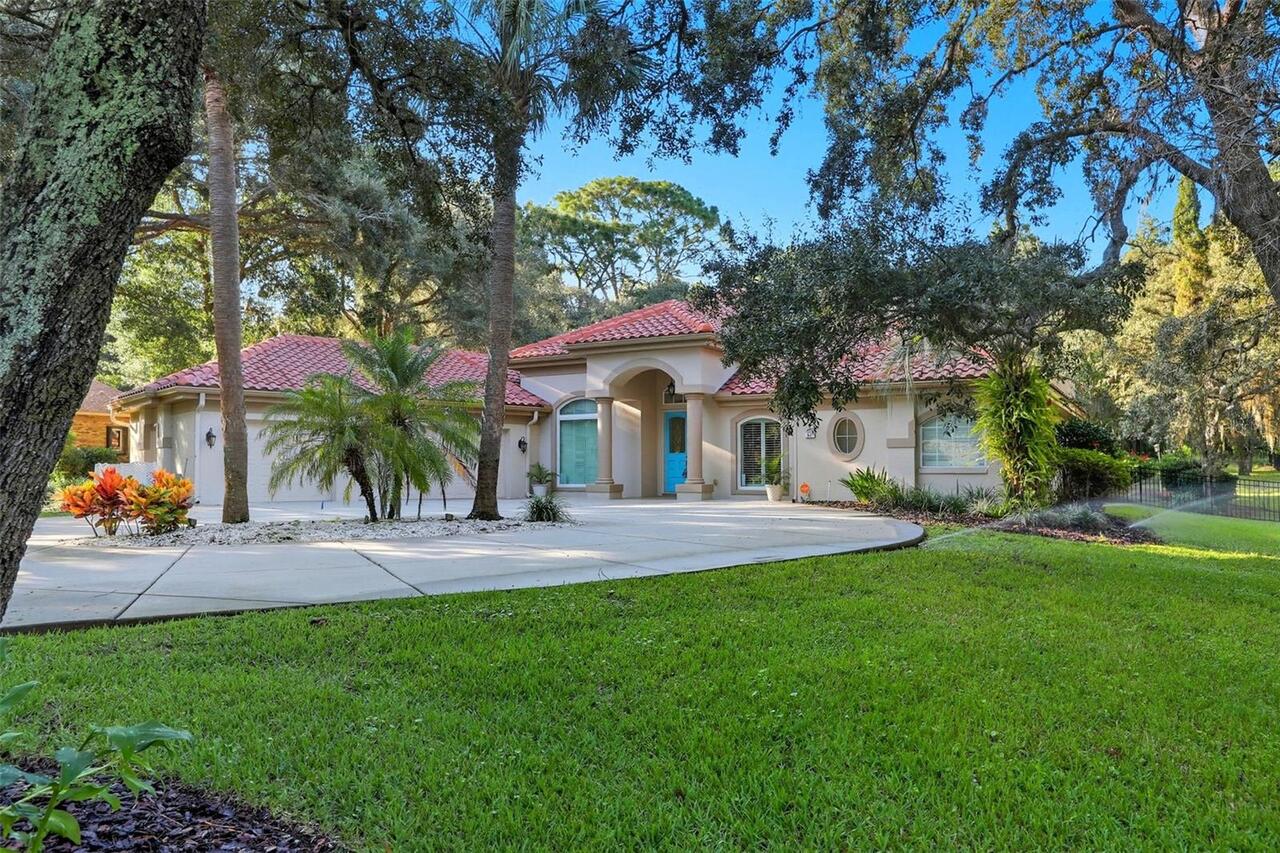
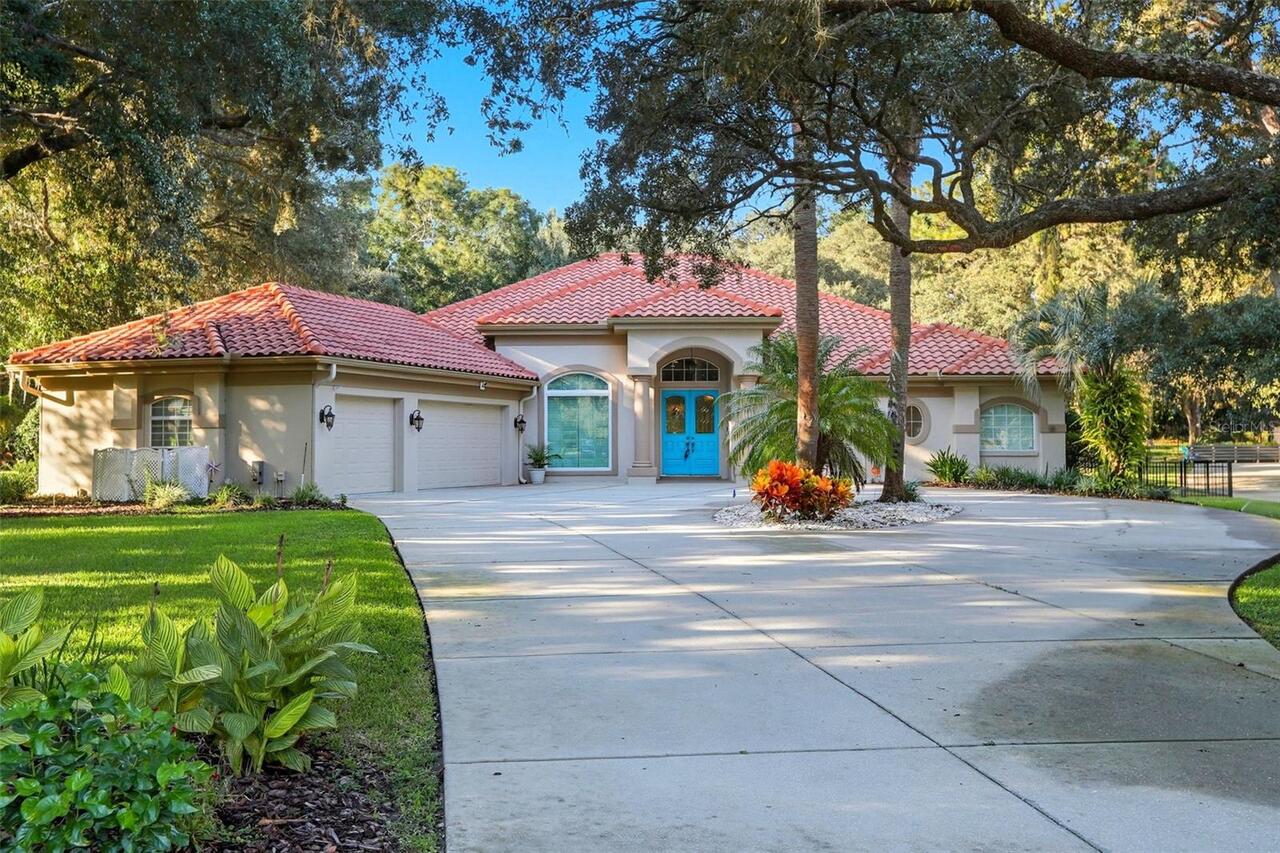
Welcome to 57 W Albany Lane in Hernando, Florida… a stunning 5-bedroom, 3.5-bath, 3,851 sq. ft. home situated on 1.15 acres in the desirable Hampton Hills community. Built in 2002, this single-story residence in the Citrus Hills Community blends timeless craftsmanship with modern upgrades, offering the perfect balance of comfort, function, and luxury. Inside, soaring ceilings, crown molding, pocket doors, and designer finishes create an inviting atmosphere. The foyer opens to a formal dining room with coffered ceiling and columns, as well as a living room filled with natural light and views of the pool. The family room provides easy flow for entertaining, with direct access to the screened pool lanai. At the heart of the home is the chef’s kitchen, featuring 42” cabinets with crown molding, Thermador 6-burner range two built-in ovens, built-in Miele coffee station, Whirlpool Professional stainless appliances, walk-in pantry, pot rack, solar tube, and island - all overlooking the pool.The adjoining dinette is perfect for casual meals. The primary suite is a serene retreat with French-door entry, tray ceiling, and a wall of windows facing the pool. The spa-inspired bath offers dual vanities, two walk-in closets, walk-in shower with bench, private water closet, and a soaking tub with a view.Four additional bedrooms include an in-law suite with private bath and a poolside bedroom ideal for a gym, playroom or office. Outdoor living shines with a screened saltwater pool and spa, extended paver patio, firepit, and multiple seating areas perfect for relaxing or hosting gatherings. Additional features include outdoor lighting, irrigation, French drains, aluminum fencing, lush landscaping, double side gates, and no rear neighbors. Garage with epoxy flooring, insulated doors, shelving, and attic storage provides plenty of functionality. Notable features: • New windows in dining room, office & nursery. • HVAC systems (2012 & 2021) and water heater (2018) • Septic pumped & inspe
Property Details
Property Features
Property Sub Type
Single Family Residence
Parking
Oversized, Driveway, Garage Door Opener
Pool
Screen Enclosure, Gunite, Lighting, Deck, In Ground, Chlorine Free, Pool Sweep, Salt Water
County
Citrus
Subdivision
HAMPTON HILLS
Additional Information
Additional Lease Restrictions
Please contact HOA for guidelines.
Additional Parcels YN
false
Additional Rooms
Interior In-Law Suite w/No Private Entry
Alternate Key Folio Num
2284293
Appliances
Built-In Oven, Dishwasher, Electric Water Heater, Exhaust Fan, Gas Water Heater, Range, Range Hood, Refrigerator
Approval Process
Please contact HOA for guidelines.
Architectural Style
Florida, Mediterranean
Association Fee
75
Association Fee Frequency
Annually
Association Fee Requirement
Required
Association YN
true
Attached Garage YN
true
Available For Lease YN
1
Bathrooms Total Integer
4
Building Area Source
Public Records
Building Area Total
5029
Building Area Total Srch SqM
467.21
Building Area Units
Square Feet
Calculated List Price By Calculated SqFt
207.74
Carport YN
false
Community Features
Street Lights
Construction Materials
Block
Cooling
Central Air, Zoned
Country
US
Current Price
800000.00
Direction Faces
South
Elementary School
Forest Ridge Elementary School
Exterior Features
Lighting, Private Mailbox, Rain Gutters
Fencing
Fenced, Other
Fireplace YN
false
Flood Zone Code
X
Flood Zone Date
2014-09-26
Flood Zone Panel
12017C0218D
Flooring
Carpet, Ceramic Tile, Luxury Vinyl
Foundation Details
Slab
Furnished
Unfurnished
Garage Dimensions
21x36
Garage Spaces
3
Garage YN
true
Heating
Central, Electric, Propane, Zoned
High School
Lecanto High School
Homestead YN
1
Interior Features
Built-in Features, Cathedral Ceiling(s), Ceiling Fans(s), Coffered Ceiling(s), Crown Molding, Eat-in Kitchen, High Ceilings, In Wall Pest System, Kitchen/Family Room Combo, Open Floorplan, Primary Bedroom Main Floor, Smart Home, Solid Surface Counters, Solid Wood Cabinets, Split Bedroom, Stone Counters, Thermostat, Tray Ceiling(s), Vaulted Ceiling(s), Walk-In Closet(s), Window Treatments
Internet Address Display YN
true
Internet Automated Valuation Display YN
false
Internet Consumer Comment YN
false
Internet Entire Listing Display YN
true
Laundry Features
Electric Dryer Hookup, Inside, Laundry Room, Washer Hookup
Lease Restrictions YN
1
Levels
One
List AOR
Orlando Regional
Living Area Meters
357.77
Living Area Source
Public Records
Living Area Units
Square Feet
Lot Features
In County, Landscaped, Level, Near Golf Course, Oversized Lot, Paved
Lot Size Acres
1.15
Lot Size Dimensions
160x310
Lot Size Square Feet
49986
Lot Size Square Meters
4644
Middle Or Junior School
Lecanto Middle School
Minimum Lease
7 Months
Modification Timestamp
2026-10-08T21:19:10.985Z
Monthly HOA Amount
6.25
New Construction YN
false
Num Of Own Years Prior To Lease
1
Occupant Type
Owner
Other Equipment
Irrigation Equipment
Ownership
Fee Simple
Parcel Number
18E-18S-25-0010-00000-0650
Patio And Porch Features
Rear Porch, Screened
Pet Restrictions
Please contact HOA for guidelines.
Pets Allowed
Cats OK, Dogs OK
Pool Dimensions
14x33
Pool Private YN
true
Postal Code Plus 4
8279
Price Change Timestamp
2026-10-08T19:09:24.000Z
Property Condition
Completed
Public Survey Range
18
Public Survey Section
25
RATIO Current Price By Calculated SqFt
207.74
Realtor Info
As-Is, No Sign, See Attachments
Road Responsibility
Public Maintained Road
Road Surface Type
Paved
Roof
Concrete, Tile
Room Count
15
Security Features
Closed Circuit Camera(s), Security Lights, Security System, Smoke Detector(s)
Senior Community YN
false
Sewer
Septic Tank
Showing Requirements
Sentri Lock Box, Appointment Only, See Remarks, ShowingTime
Spa Features
In Ground
Spa YN
true
Status Change Timestamp
2026-10-08T19:09:24.000Z
Stories Total
1
Tax Annual Amount
5495
Tax Block
00
Tax Book Number
12-20
Tax Legal Description
HAMPTON HILLS PB 12 PG 20 PT OF LOTS 64 & 65 AKA LOT 65: COM AT NE COR OF SE1/4 OF NE1/4 SEC 25-18-18 BEING NE COR OF LT 65 TH S 89 DEG 39M 30S W AL N LN OF SE1/4 OF NE1/4 205.58 FT TO POB TH S 89 DEG 3 9M 30S W 142.84 FT TH S 0 DEG 28M 14S E 311.8 F T TO N R/W L N OF W ALBANY LN TH N 89 DEG 31M 46S E AL R/W LN 58 FT TO P C OF CURVE CONC NW'LY HAVING CTRL ANG OF 36 DEG 55M 6S & RAD OF 155 FT TH NE'LY AL ARC OF CURVE 99.87 FT TO PT (CHOR D B EARING & DIS BETW PTS BEING N 71 DEG 4M 13S E 98.15 FT) TH N 2 DEG 9M 33S W 280.53 FT TO POB SUBJ TO UTILITY & DRNG EAS M ACROSS E & W 8 FT & SUBJ EASE ACROSS E 15FT THEREOF TITLE IN OR BK 1333 PG 1900 & OR BK 1714 PG 353 OR BK 2495 PG 2346
Tax Lot
64
Tax Year
2024
Total Acreage
1 to less than 2
Total Annual Fees
75.00
Total Monthly Fees
6.25
Township
18
Universal Property Id
US-12017-N-1818250010000000650-R-N
Unparsed Address
57 W ALBANY LN
Utilities
Cable Connected, Electricity Connected, Phone Available, Propane, Underground Utilities, Water Connected
Vegetation
Fruit Trees, Mature Landscaping, Trees/Landscaped, Wooded
Water Source
Public
Waterfront YN
false
Window Features
Blinds, Double Pane Windows, Drapes, Shutters, Window Treatments
Years Of Owner Prior To Leasing Req YN
1
Zoning
MDR
Zoning Compatible YN
1
Neighborhood Map
Popup

Property Photos
Listing Photo
Listing Photo
Listing Photo
Listing Photo

MLS #MFRO6447430 Listing courtesy of Coldwell Banker Realty provided by Stellar MLS.


All listing information is deemed reliable but not guaranteed and should be independently verified through personal inspection by appropriate professionals. Listings displayed on this website may be subject to prior sale or removal from sale; availability of any listing should always be independent verified. Listing information is provided for consumer personal, non-commercial use, solely to identify potential properties for potential purchase; all other use is strictly prohibited and may violate relevant federal and state law. The source of the listing data is as follows: Stellar MLS (updated 10/8/26 5:51 PM) |

Listing Search


Translate Tool

Featured Listings
Hernando Real Estate
$800,000
5 BED
3 BATH
Welcome to 57 W Albany Lane in Hernando, Florida… a stunning 5-bedroom, 3.5-bath, 3,851 sq. ft. home situated on 1.15 ac... Read More
Deland Real Estate
$945,335
3 BED
3 BATH
Under Construction. Welcome to 1561 Lake Bank Lane, a beautifully furnished Paytas Homes model located in The Cove at Th... Read More
New Smyrna Beach Real Estate
$1,350,000
3 BED
3 BATH
THIS ISN’T SIMPLY A VACATION HOME. IT’S THE NEW SMYRNA BEACH LIFESTYLE—ELEVATED. Set within the gated Villas at New Smyr... Read More
Punta Gorda Real Estate
$895,000
3 BED
3 BATH
One of one. This custom Sophie by Florida Lifestyle Homes was built once and will never be replicated — a move-in-ready,... Read More
Palm Coast Real Estate
$939,000
4 BED
3 BATH
REDUCED! Priced to sell this week! The Courtyard Junior by ABD Development in Toscana! This newly completed home has our... Read More
Orlando Real Estate
$1,377,000
3 BED
3 BATH
Under Construction. Now Selling Building 1 and construction in underway with the amenities and building 1 for mid 2027 d... Read More
Madeira Beach Real Estate
$837,583
 
1 BATH
Virtually Staged. Pre-Construction. To be built. Welcome to The Marriott Autograph Collection -  Beachmaker Resort: A Ne... Read More
Madeira Beach Real Estate
$837,583
 
1 BATH
Virtually Staged. Pre-Construction. To be built. Welcome to The Marriott Autograph Collection -  Beachmaker Resort: A Ne... Read More
Davenport Real Estate
$925,000
4 BED
3 BATH
BACK ON THE MARKET!!! Move-in Ready Courtyard 50 model in Hampton Green at Providence! This contemporary show stopper is... Read More
Madeira Beach Real Estate
$837,583
 
1 BATH
Virtually Staged. Pre-Construction. To be built. Welcome to The Marriott Autograph Collection -  Beachmaker Resort: A Ne... Read More
Contact Sandra Pardo

407-990-2746

Wendy Morris LLC

Licensed in the State of Florida
BK 3146762
16797 Broadwater Avenue
Winter Garden, Florida 34787

Your privacy is our utmost concern. We will never sell your personal information. Privacy Policy
©2026 sandrapardohomes.com - all rights reserved. | Site Map