407-990-2746
Menu

12603 Lake Hills Drive, Riverview, FL

NEXT
PREV
$850,000

($243/sqft)

List Status: Active
12603 Lake Hills Drive
Riverview, FL 33569


4 beds
3 baths
3501 living sqft
Top Features
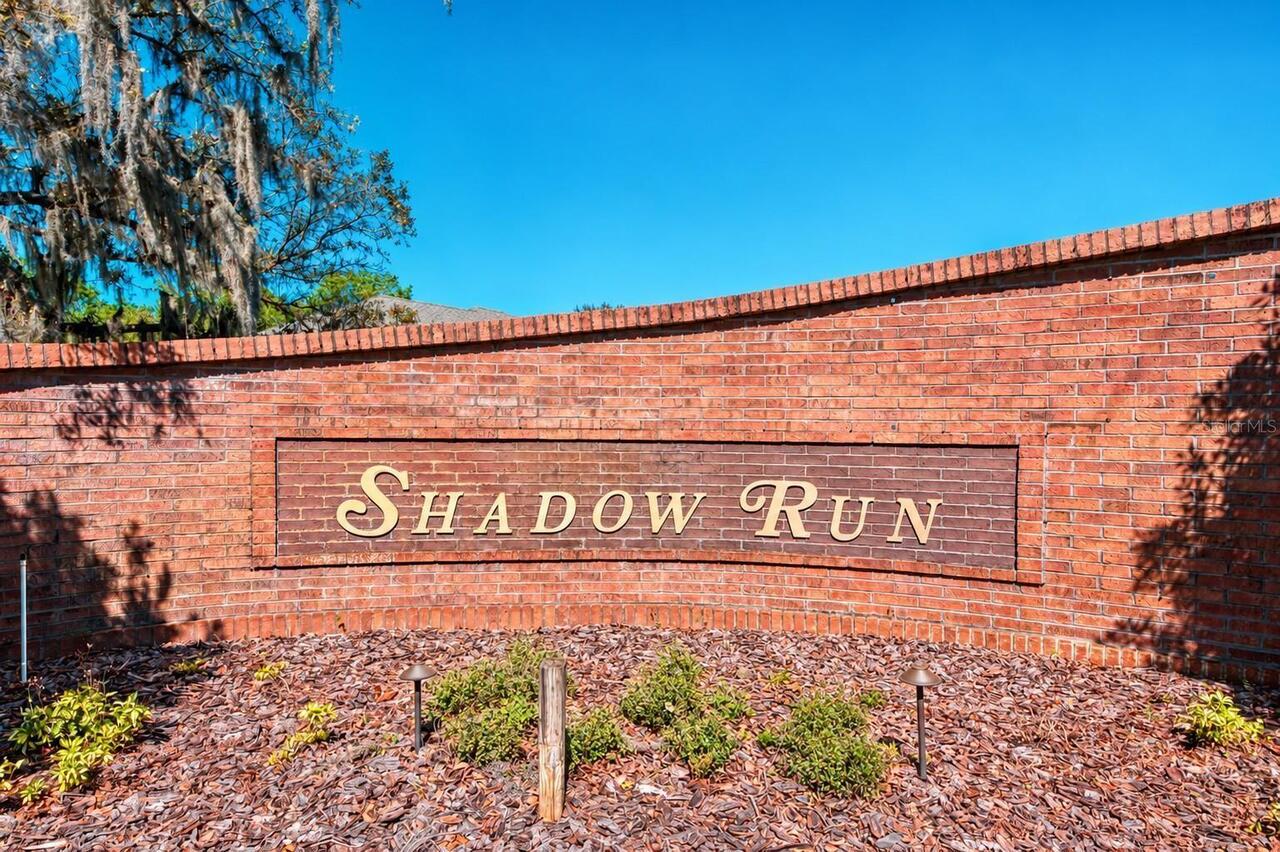
  • Subdivision: Shadow Run Unit 2
  • Built in  1978
  • Single Family Residence
Description
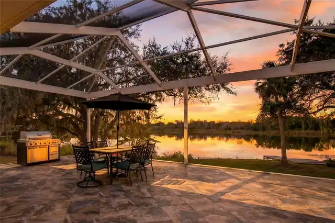
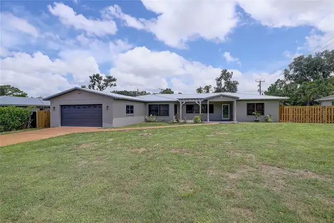
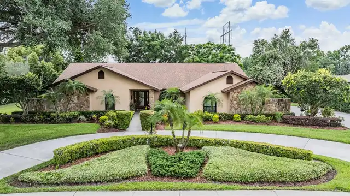
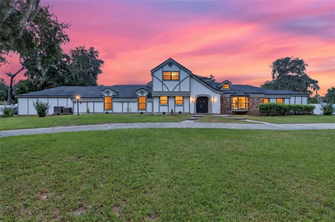
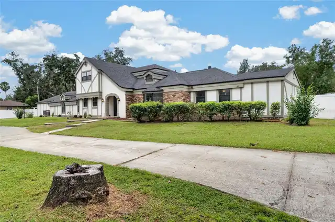
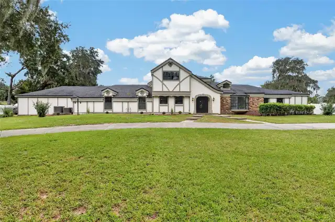
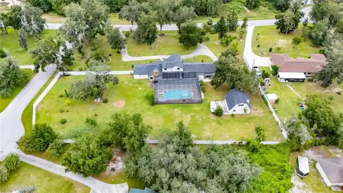
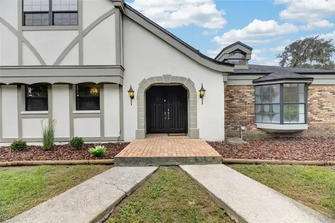
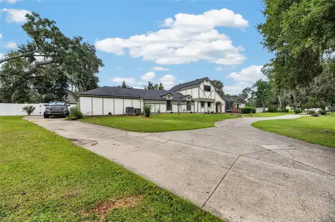
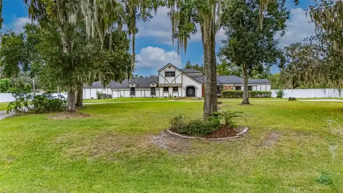
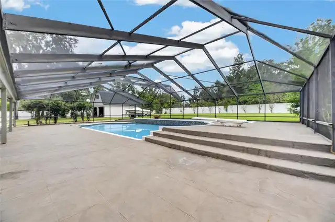
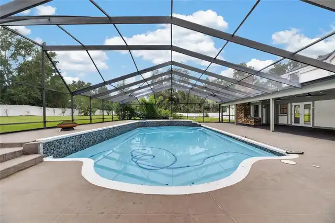
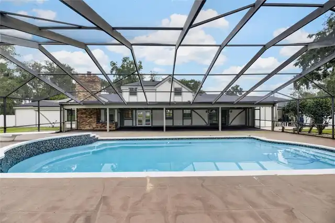
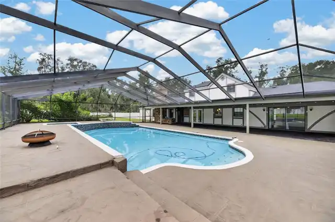
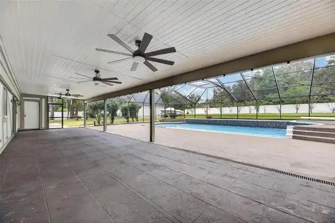
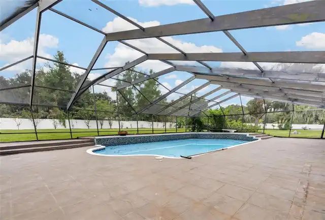
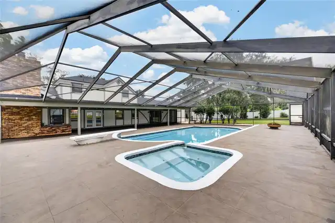
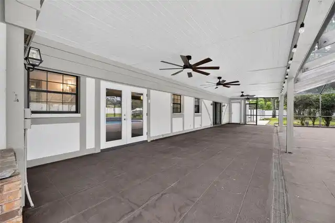
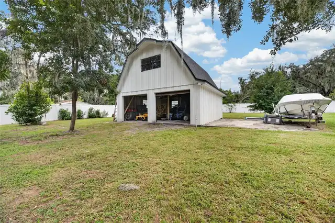
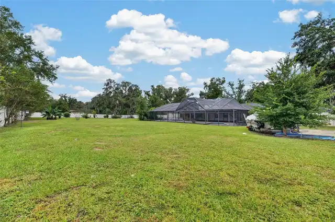
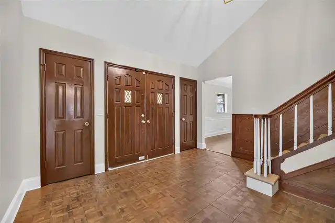
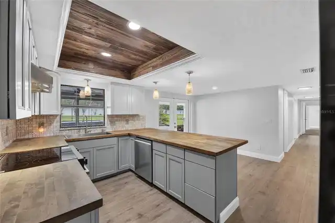
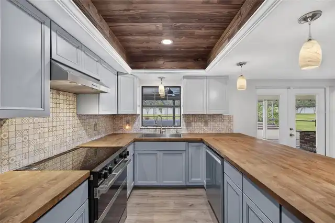
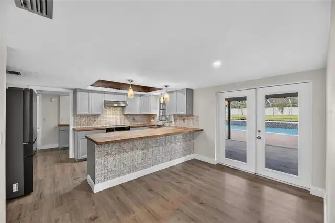
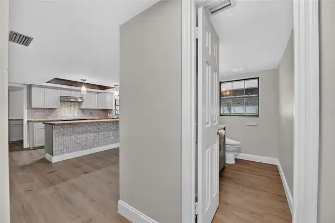
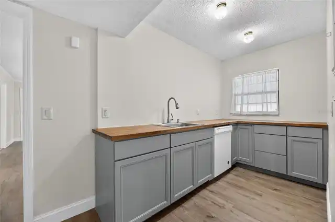
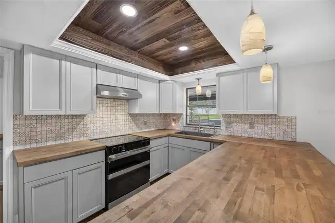
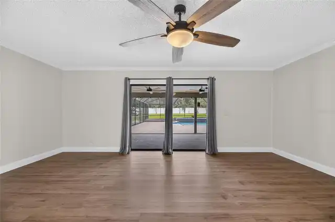
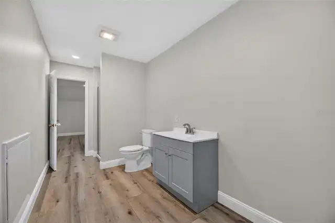
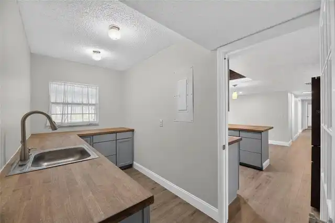
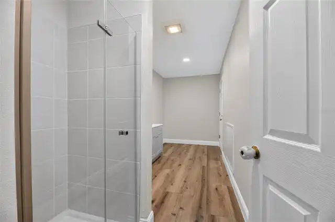
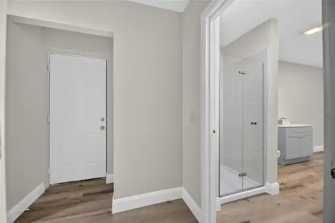
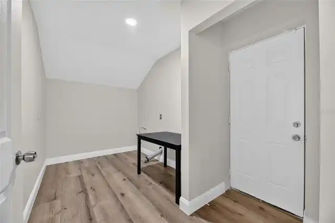
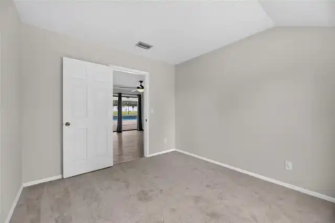
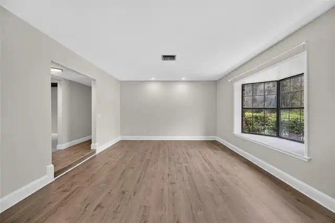
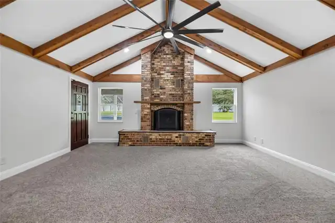
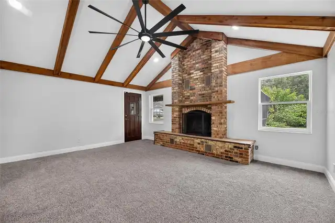
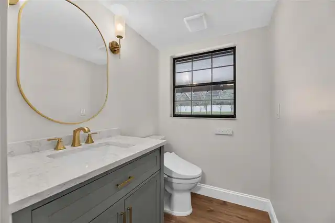
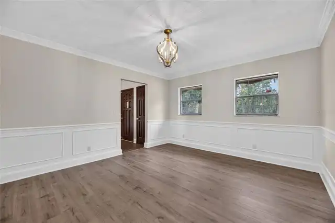
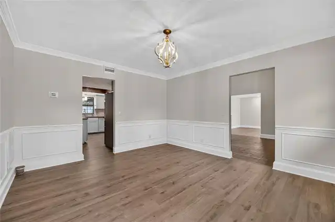
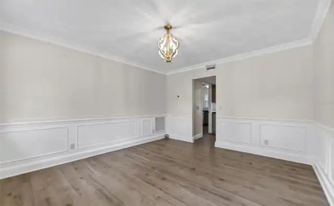
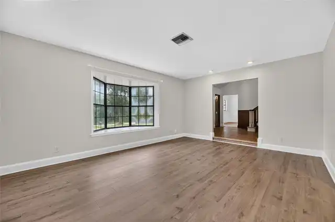
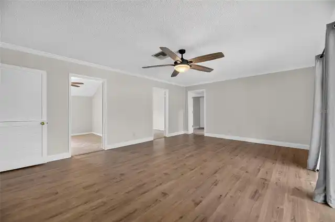
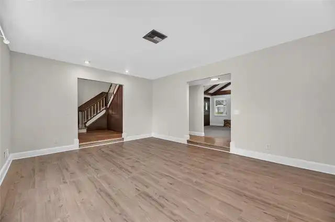
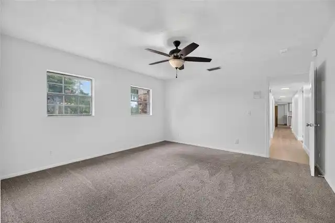
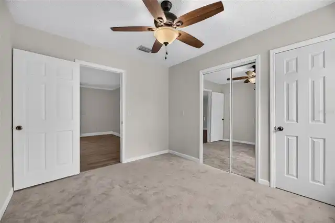
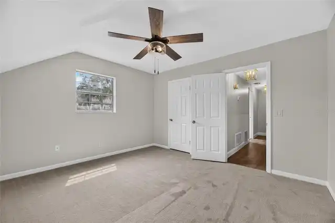
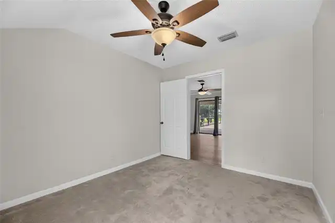
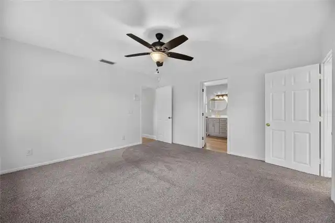
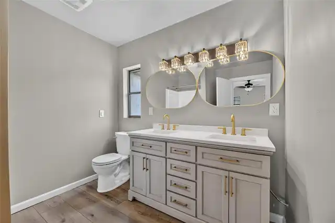
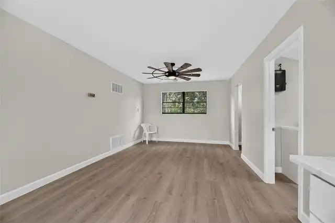
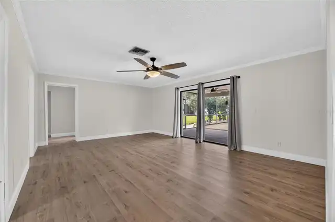
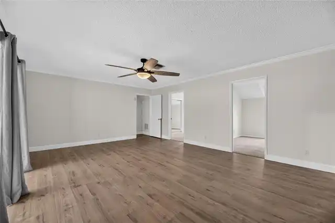
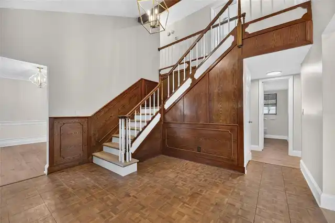
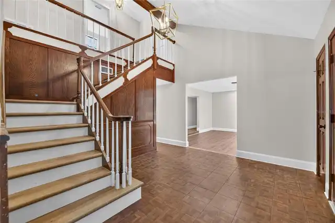
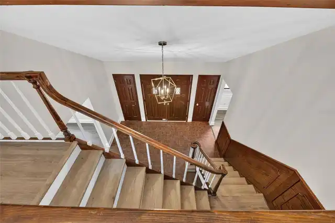
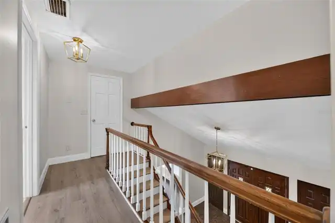
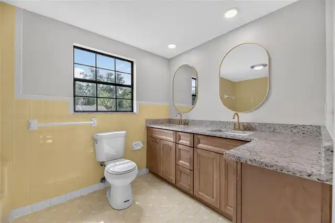
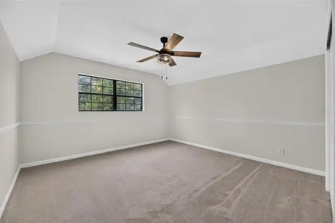
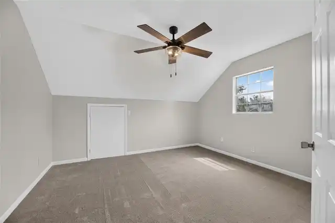
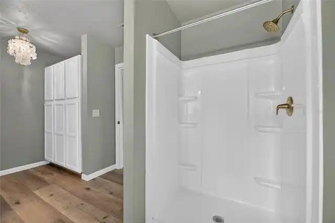
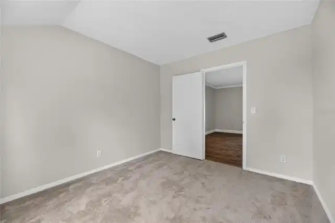
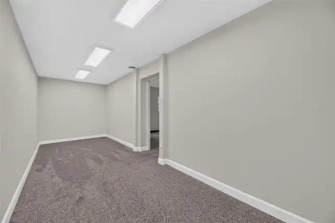
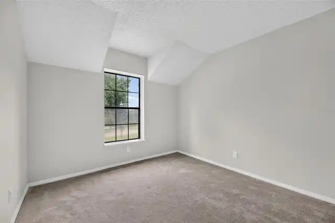
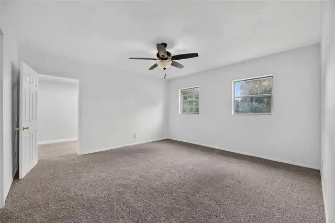
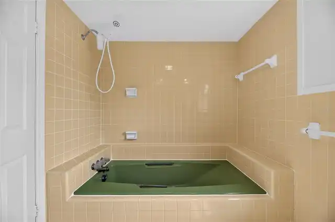
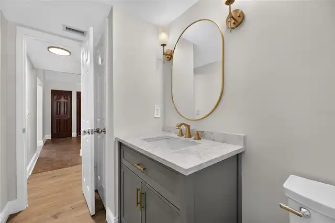
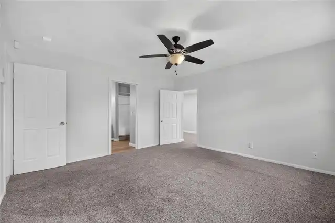
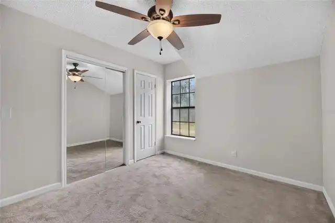
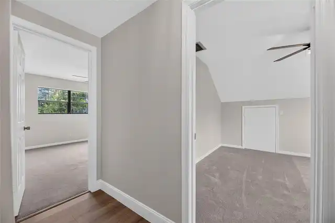
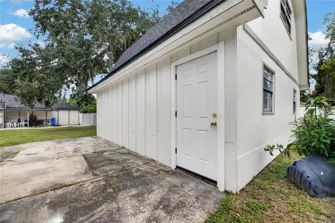
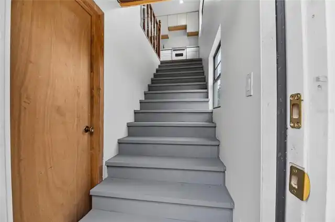
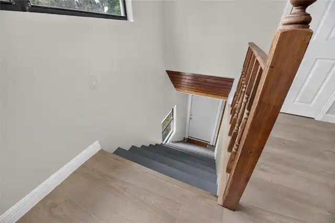
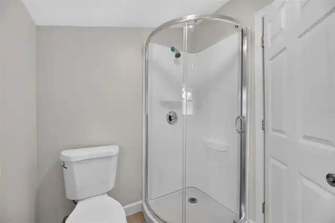
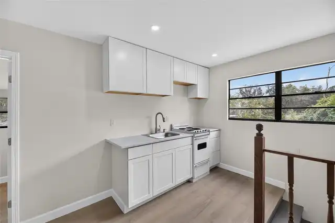
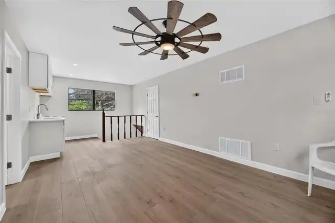
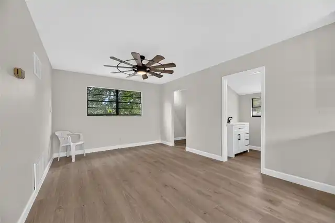
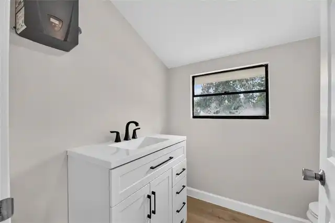
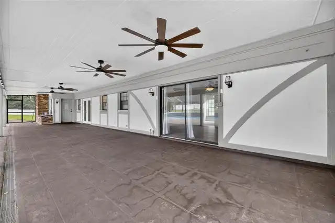
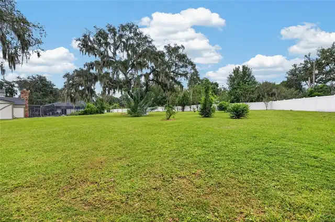
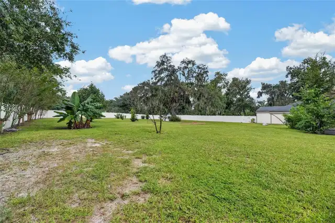
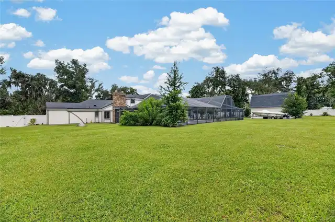
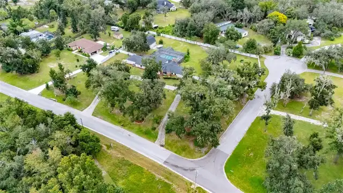
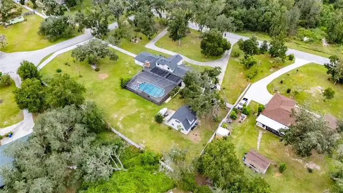
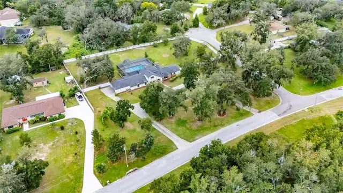
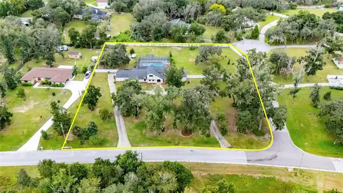
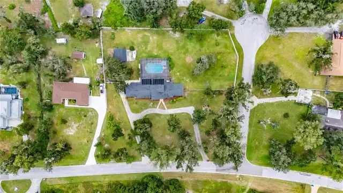
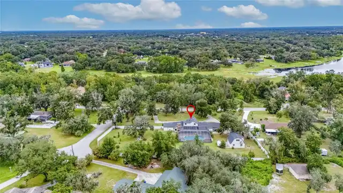
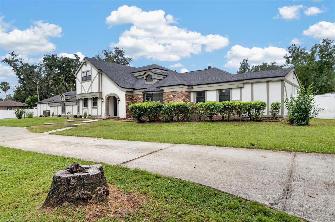
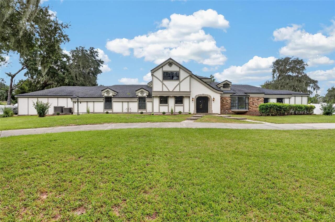
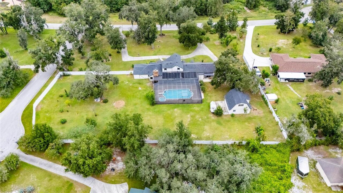
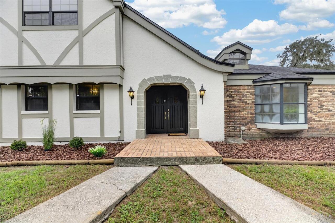
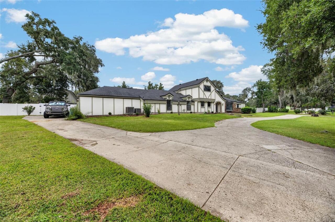
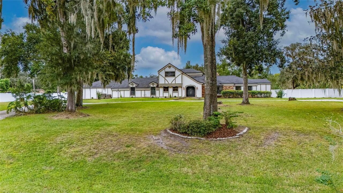
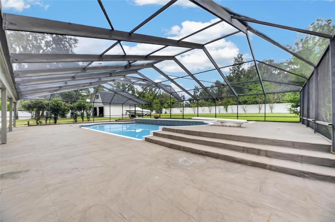
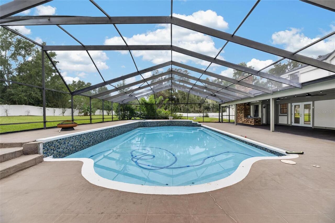
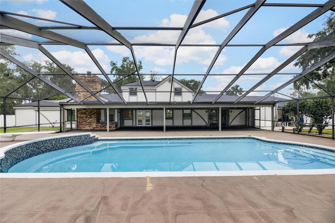
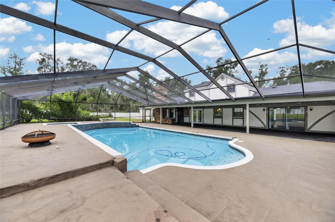
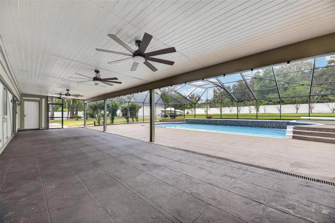
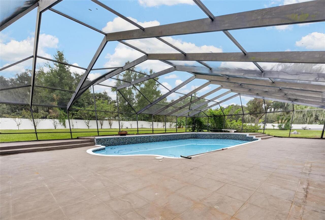
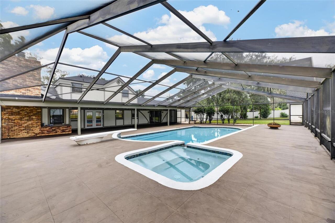
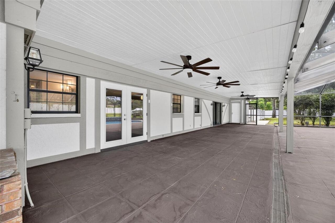
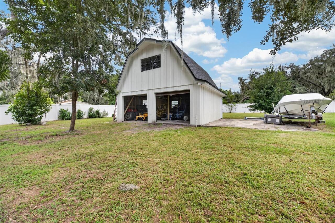
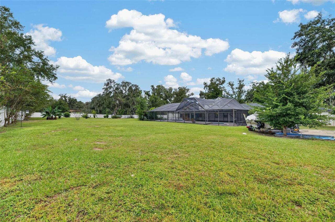
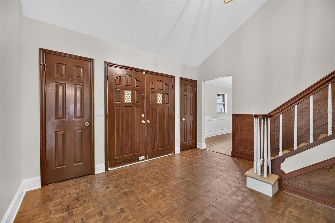
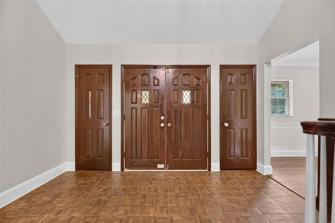
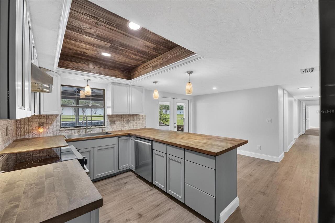
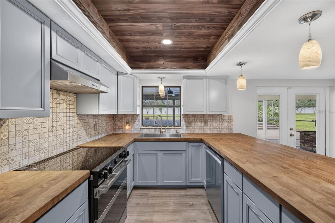
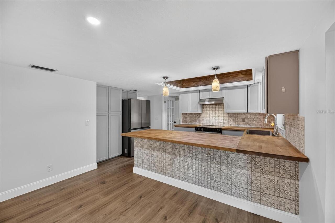
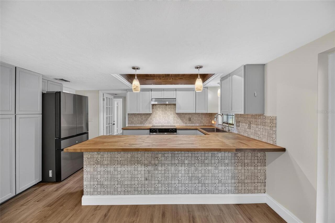
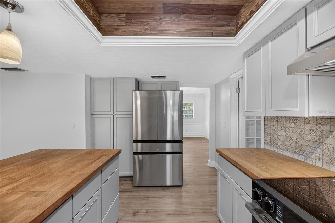
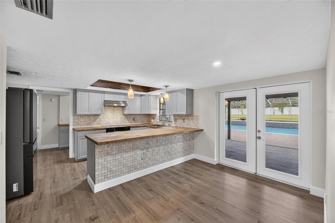
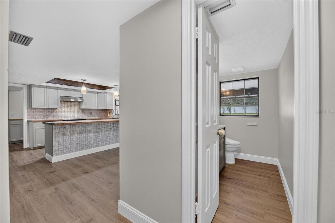
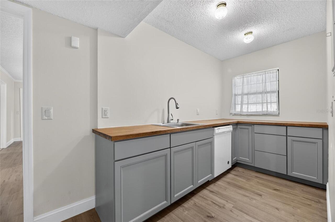
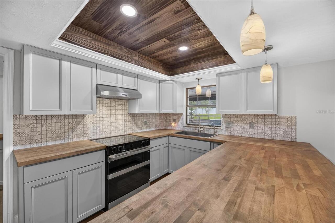
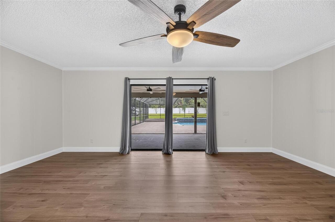
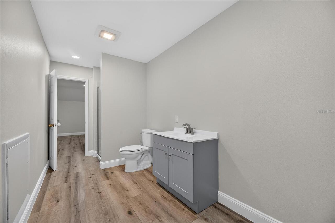
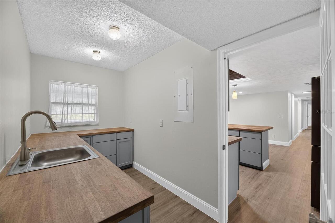
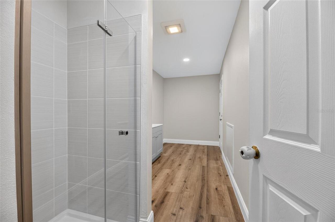
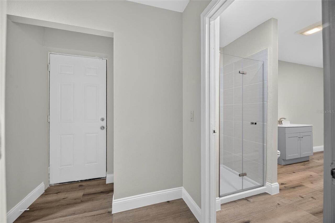
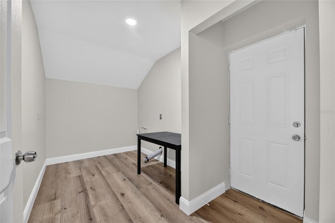
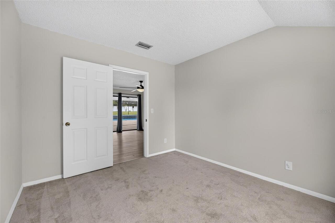
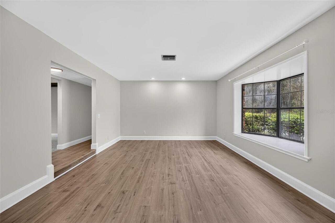
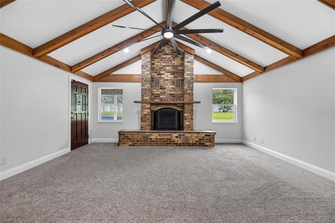
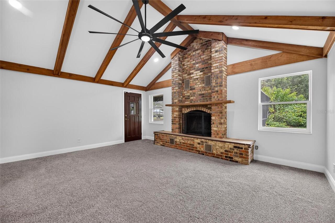
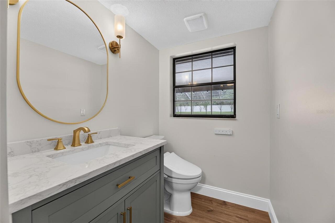
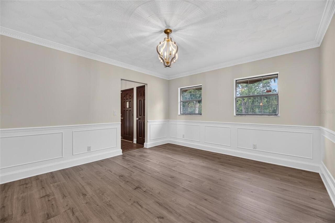
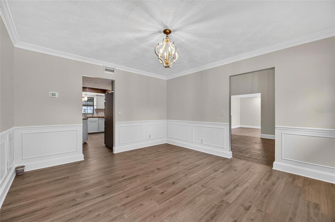
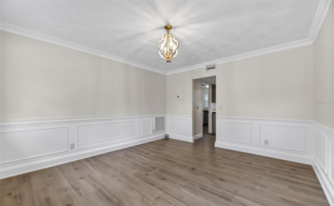
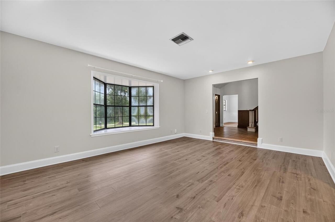
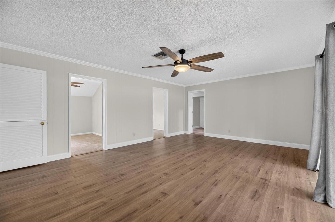
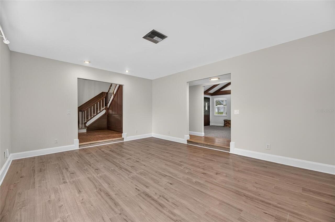
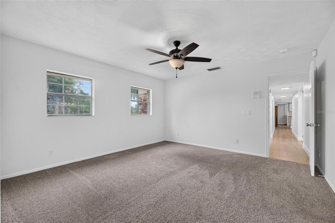
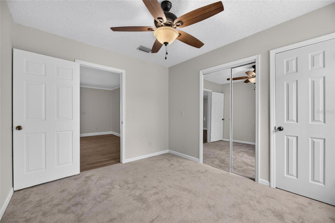
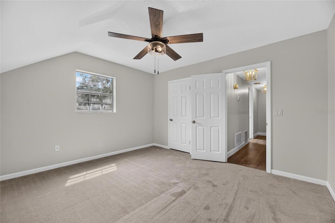
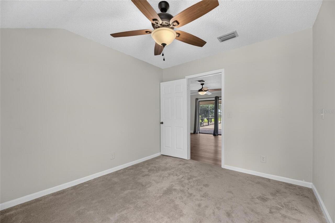
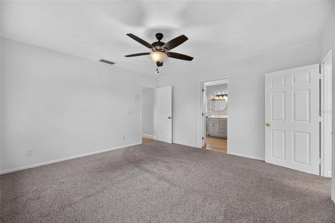
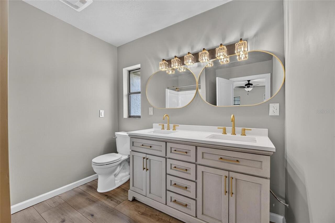
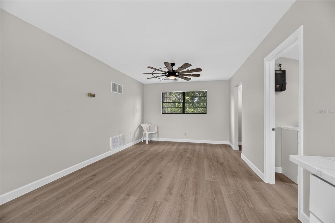
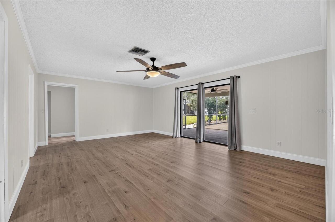
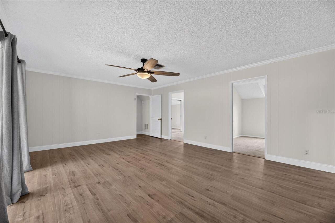
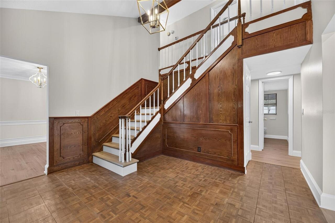
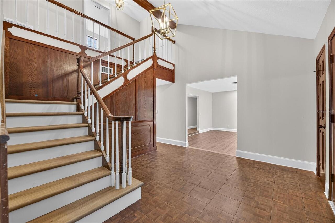
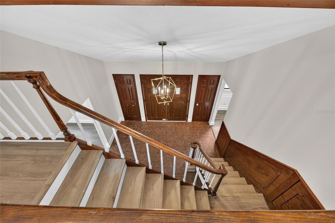
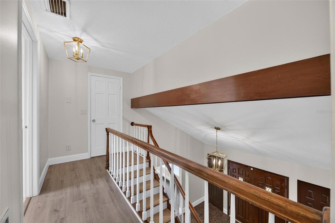
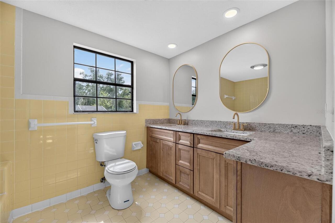
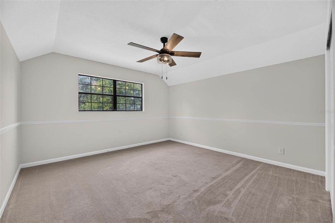
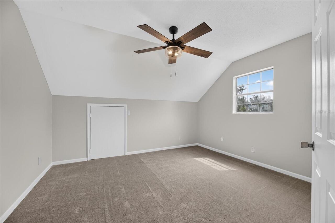
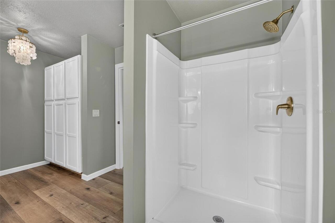
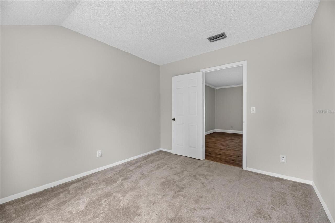
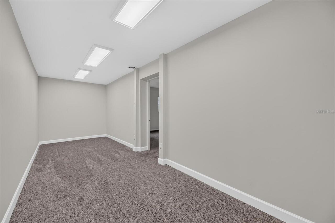
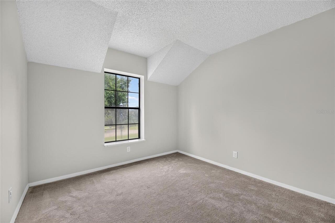
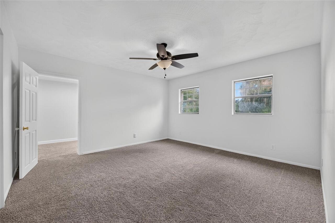
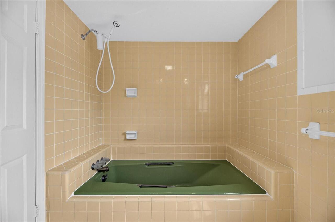
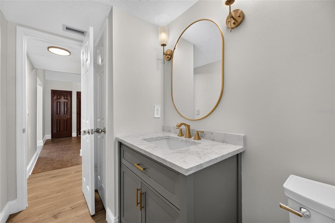
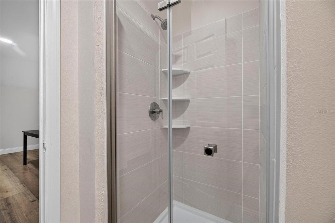
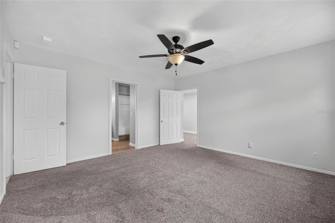
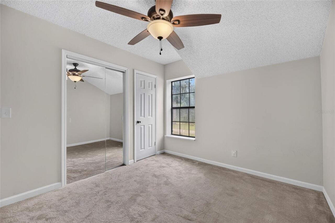
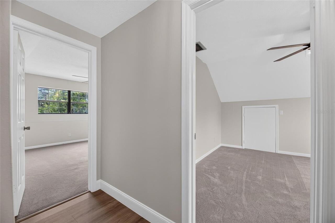
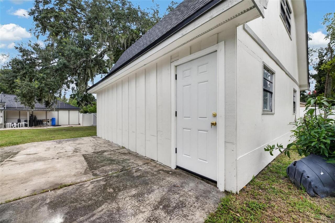
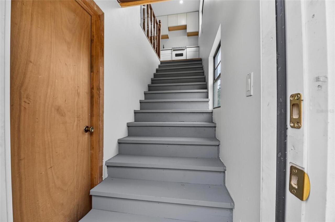
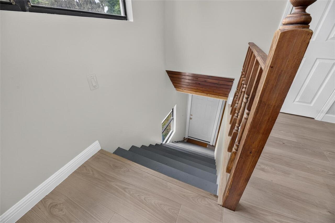
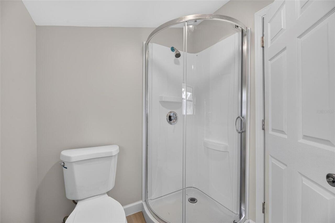
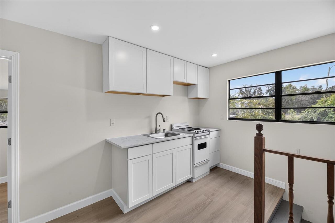
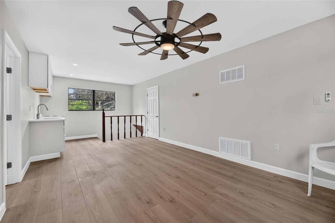
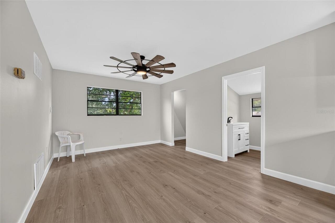
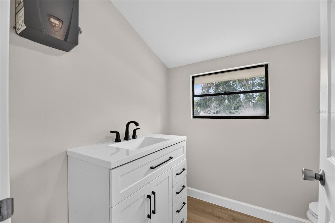
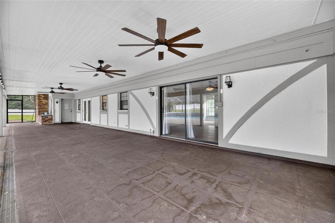
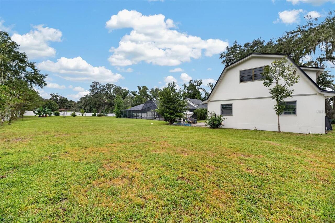
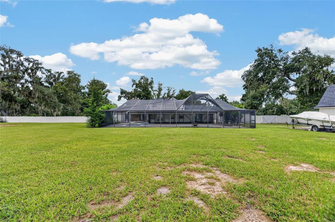
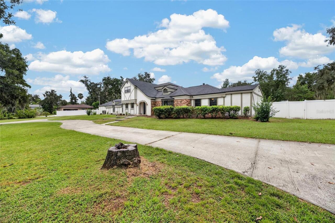
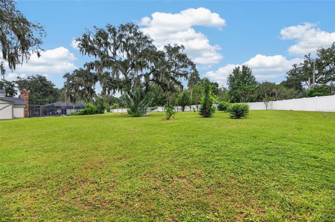
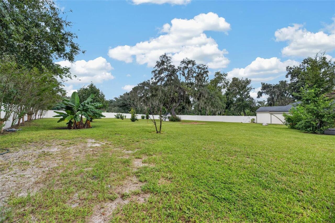
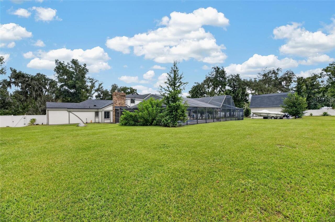
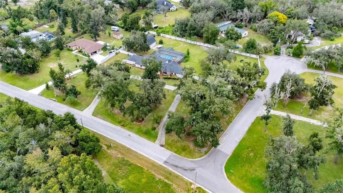
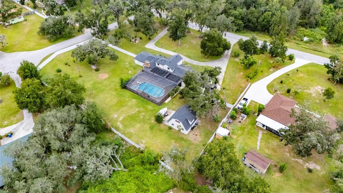
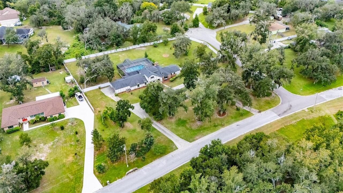
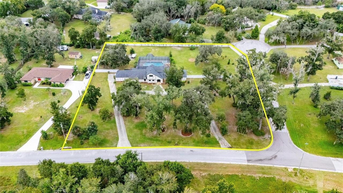
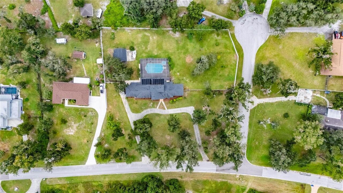
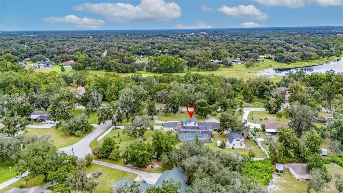
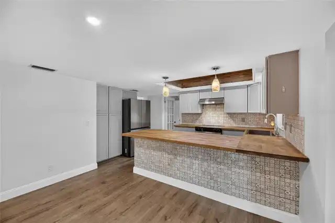
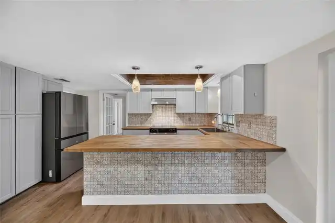
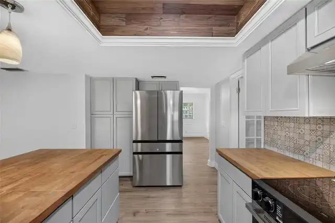
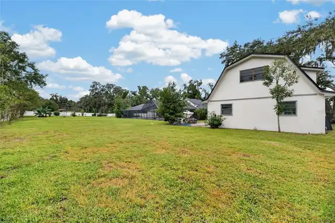
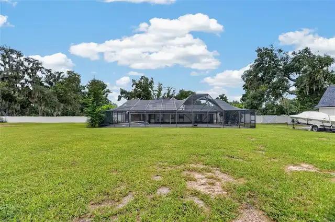
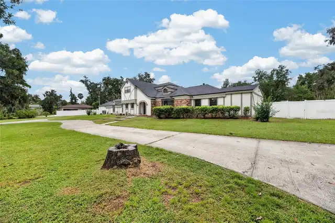
RARE OPPORTUNITY IN SHADOW RUN! Nestled toward the back of the neighborhood on a quiet 1.73-acre lot, this spacious saltwater pool home offers room to spread out, exceptional outdoor living, and incredible flexibility. A circular driveway welcomes you to the property, which features both an attached 2-car garage and a detached 2-car garage with an upstairs 1-bedroom apartment complete with a full kitchen—perfect for guests, extended stays, a private workspace, or additional flexible living space. Inside, the home offers 4 bedrooms, 3.5 bathrooms plus a bonus room and dedicated office, along with separate living and dining areas. Primary bedroom and a guest room is located downstairs with 2 large bedrooms upstairs. Recent improvements include fresh interior paint, new carpet in the primary bedroom and living room, new luxury vinyl flooring, new kitchen appliances, updated light fixtures, newer roof (5 years old) a newer water heater, and an A/C system approximately 5 years old with vents professionally sprayed and sealed. Step outside to one of the home's standout features—a LARGE solar-heated pool and spa surrounded by an expansive screened lanai. The pool has been resurfaced and reinforced with concrete and features a newer pump system. The generous covered lanai provides plenty of space for entertaining, relaxing, and enjoying Florida living year-round, while a convenient pool bath and interior storage area add functionality. With 1.73 acres, mature surroundings, well and septic, multiple garage spaces, flexible living areas, and an impressive pool and outdoor entertaining space, this Shadow Run property offers features that are increasingly hard to find. Conveniently located near major highways with easy access to hospitals, MacDill Air Force Base, restaurants, shopping, water access, and all that the Tampa Bay area has to offer. Schedule a showing today to view the hidden gem.
Property Details
Property Features
Property Sub Type
Single Family Residence
Parking
Circular Driveway, Workshop in Garage
Pool
Screen Enclosure, Gunite, Solar Heat, In Ground, Salt Water
County
Hillsborough
Subdivision
SHADOW RUN UNIT 2
Additional Information
Additional Lease Restrictions
Buyer to verify with the HOA
Additional Parcels YN
false
Additional Rooms
Bonus Room, Den/Library/Office, Formal Dining Room Separate, Garage Apartment
Alternate Key Folio Num
U-35-30-20-2T4-000018-00021.0
Appliances
Dishwasher, Range, Range Hood, Refrigerator
Association Email
darchambault@greenacre.com
Association Fee
250
Association Fee Frequency
Annually
Association Fee Includes
Common Area Taxes, Maintenance Grounds
Association Fee Requirement
Required
Association URL
ourshadowrun.com
Association YN
true
Attached Garage YN
true
Available For Lease YN
1
Bathrooms Total Integer
4
Building Area Source
Public Records
Building Area Total
4819
Building Area Total Srch SqM
447.70
Building Area Units
Square Feet
Calculated List Price By Calculated SqFt
242.79
Carport YN
false
Community Features
Deed Restrictions, Street Lights
Construction Materials
Stucco
Cooling
Central Air
Country
US
Cumulative Days On Market
1
Current Price
850000.00
Direction Faces
North
Elementary School
Warren Hope Dawson Elementary
Fencing
Fenced
Fireplace Features
Wood Burning
Fireplace YN
true
Flood Zone Code
X
Flood Zone Date
2008-08-28
Flood Zone Panel
12057C0509H
Flooring
Carpet, Luxury Vinyl
Foundation Details
Slab
Furnished
Unfurnished
Garage Spaces
4
Garage YN
true
Heating
Central
High School
Riverview-HB
Homestead YN
1
Interior Features
Ceiling Fans(s), Eat-in Kitchen, Primary Bedroom Main Floor, Split Bedroom, Walk-In Closet(s)
Internet Address Display YN
true
Internet Automated Valuation Display YN
true
Internet Consumer Comment YN
true
Internet Entire Listing Display YN
true
Laundry Features
Inside
Levels
Two
List AOR
Suncoast Tampa
Living Area Meters
325.25
Living Area Source
Public Records
Living Area Units
Square Feet
Lot Features
In County, Oversized Lot, Paved
Lot Size Acres
1.73
Lot Size Square Feet
44802
Lot Size Square Meters
4162
Middle Or Junior School
Rodgers-HB
Minimum Lease
No Minimum
Modification Timestamp
2026-10-02T10:49:34.338Z
Monthly HOA Amount
20.83
New Construction YN
false
Number Of Septics
1
Number Of Wells
1
Occupant Type
Vacant
Other Structures
Guest House, Storage
Ownership
Fee Simple
Parcel Number
U-35-30-20-2T4-000018-00021.0
Pet Restrictions
Buyer to verify with the HOA and County
Pets Allowed
Cats OK, Dogs OK, Yes
Pool Private YN
true
Postal Code Plus 4
6432
Public Survey Range
20
Public Survey Section
35
RATIO Current Price By Calculated SqFt
242.79
Road Responsibility
Public Maintained Road
Road Surface Type
Paved
Roof
Shingle
Room Count
7
Senior Community YN
false
Sewer
Septic Tank
Showing Requirements
Supra Lock Box, ShowingTime
Spa Features
In Ground
Spa YN
true
Status Change Timestamp
2026-10-01T18:33:47.000Z
Tax Annual Amount
9207
Tax Block
18
Tax Book Number
47-47
Tax Legal Description
SHADOW RUN UNIT NO 2 LOTS 21 AND 22 BLOCK 18
Tax Lot
21
Tax Year
2025
Total Acreage
1 to less than 2
Total Annual Fees
250.00
Total Monthly Fees
20.83
Township
30
Universal Property Id
US-12057-N-35302024000018000210-R-N
Unparsed Address
12603 LAKE HILLS DR
Utilities
BB/HS Internet Available, Cable Available, Electricity Connected, Sewer Connected, Water Connected
Vegetation
Mature Landscaping
Water Source
Well
Waterfront YN
false
Window Features
Blinds
Zoning
RSC-2
Neighborhood Map
Popup

Property Photos
Listing Photo
Listing Photo
Listing Photo
Listing Photo
Listing Photo
Listing Photo
Listing Photo
Listing Photo
Listing Photo
Listing Photo
Listing Photo
Listing Photo
Listing Photo
Listing Photo
Listing Photo
Listing Photo
Listing Photo
Listing Photo
Listing Photo
Listing Photo
Listing Photo
Listing Photo
Listing Photo
Listing Photo
Listing Photo
Listing Photo
Listing Photo
Listing Photo
Listing Photo
Listing Photo
Listing Photo
Listing Photo
Listing Photo
Listing Photo
Listing Photo
Listing Photo
Listing Photo
Listing Photo
Listing Photo
Listing Photo
Listing Photo
Listing Photo
Listing Photo
Listing Photo
Listing Photo
Listing Photo
Listing Photo
Listing Photo
Listing Photo
Listing Photo
Listing Photo
Listing Photo
Listing Photo
Listing Photo
Listing Photo
Listing Photo
Listing Photo
Listing Photo
Listing Photo
Listing Photo
Listing Photo
Listing Photo
Listing Photo
Listing Photo
Listing Photo
Listing Photo
Listing Photo
Listing Photo
Listing Photo
Listing Photo
Listing Photo
Listing Photo
Listing Photo
Listing Photo
Listing Photo
Listing Photo
Listing Photo
Listing Photo
Listing Photo
Listing Photo
Listing Photo
Listing Photo
Listing Photo
Listing Photo
Listing Photo
Listing Photo
Listing Photo
Listing Photo
Listing Photo
Listing Photo
Listing Photo
Listing Photo
Listing Photo
Listing Photo
Listing Photo
Listing Photo
Listing Photo
Listing Photo
Listing Photo
Listing Photo
Listing Photo
Listing Photo
Listing Photo
Listing Photo
Listing Photo
Listing Photo
Listing Photo
Listing Photo
Listing Photo
Listing Photo
Listing Photo
Listing Photo
Listing Photo
Listing Photo
Listing Photo
Listing Photo
Listing Photo
Listing Photo
Listing Photo
Listing Photo
Listing Photo
Listing Photo
Listing Photo
Listing Photo
Listing Photo
Listing Photo
Listing Photo
Listing Photo
Listing Photo
Listing Photo
Listing Photo
Listing Photo
Listing Photo
Listing Photo
Listing Photo
Listing Photo
Listing Photo
Listing Photo
Listing Photo
Listing Photo
Listing Photo
Listing Photo
Listing Photo
Listing Photo
Listing Photo
Listing Photo
Listing Photo
Listing Photo
Listing Photo
Listing Photo
Listing Photo
Listing Photo
Listing Photo
Listing Photo
Listing Photo
Listing Photo
Listing Photo
Listing Photo
Listing Photo
Listing Photo
Listing Photo
Listing Photo
Listing Photo
Listing Photo
Listing Photo
Listing Photo
Listing Photo
Listing Photo
Listing Photo
Listing Photo
Listing Photo
Listing Photo
Listing Photo
Listing Photo
Listing Photo
Listing Photo
Listing Photo
Listing Photo
Listing Photo
Listing Photo
Listing Photo
Listing Photo
Listing Photo
Listing Photo
Listing Photo
Listing Photo
Listing Photo
Listing Photo

MLS #MFRTB8551011 Listing courtesy of Elevated Realty provided by Stellar MLS.

Similar Listings

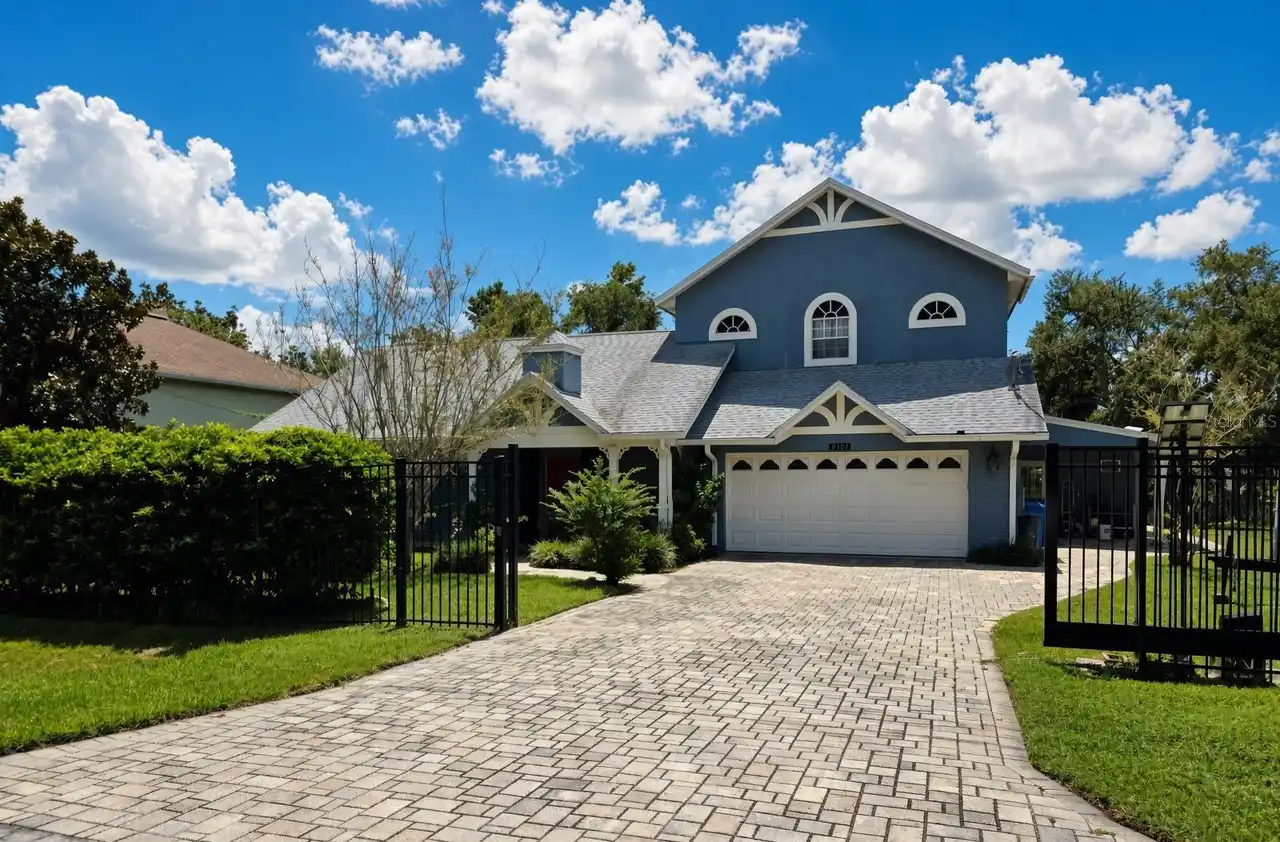
$799,900
9303 Alice Lane
Riverview
4BR/3BA
| Active
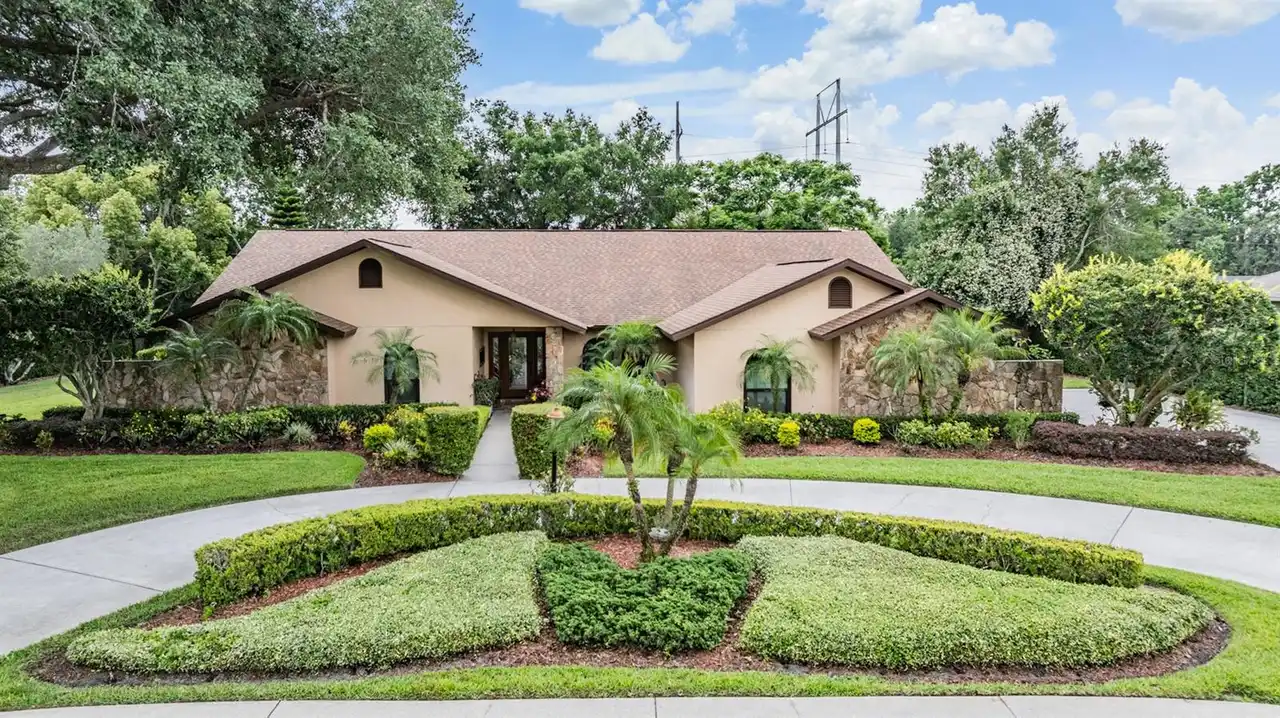
$825,000
13203 Spindlewyck Cove
Riverview
4BR/3BA
| Active
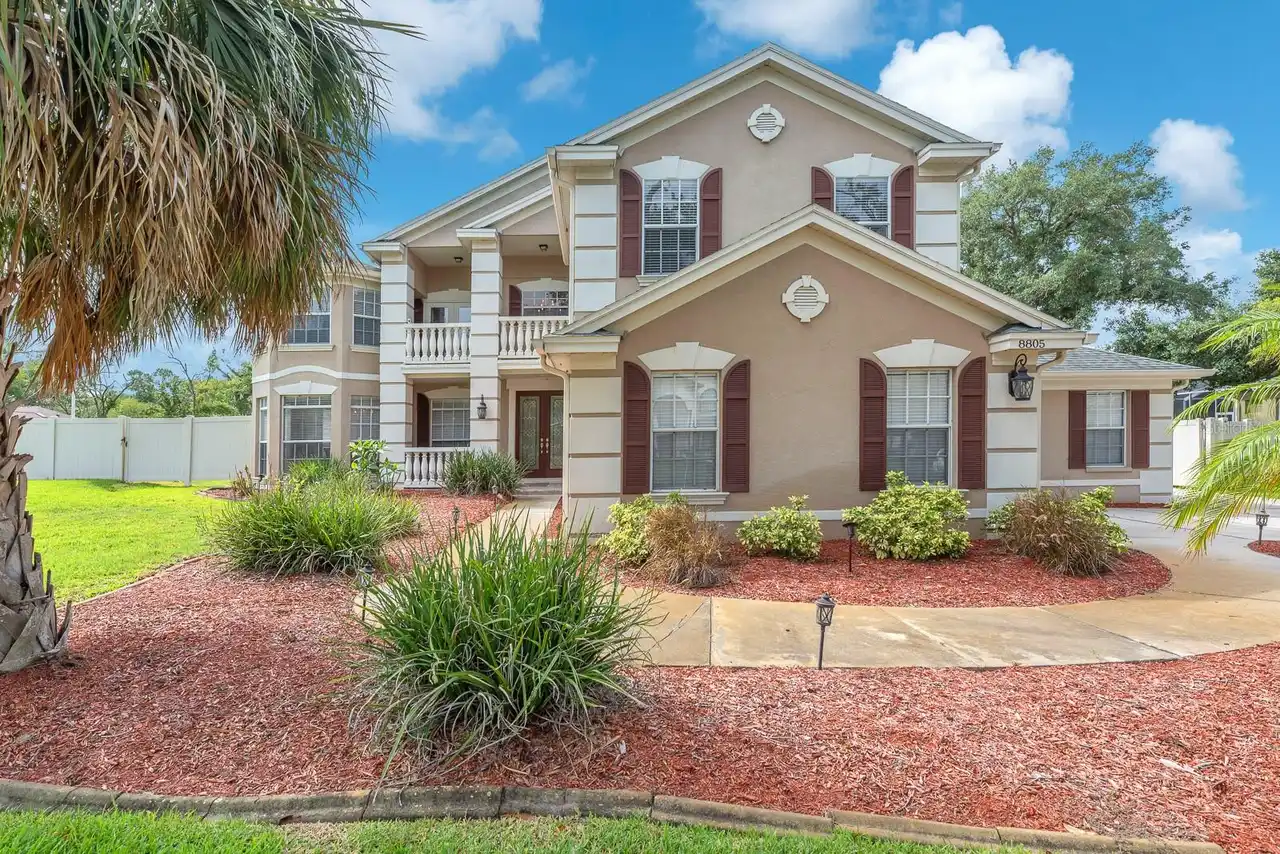
$840,000
8805 Cross Landing Lane
Riverview
4BR/3BA
| Contingent


All listing information is deemed reliable but not guaranteed and should be independently verified through personal inspection by appropriate professionals. Listings displayed on this website may be subject to prior sale or removal from sale; availability of any listing should always be independent verified. Listing information is provided for consumer personal, non-commercial use, solely to identify potential properties for potential purchase; all other use is strictly prohibited and may violate relevant federal and state law. The source of the listing data is as follows: Stellar MLS (updated 10/6/26 6:00 PM) |

Listing Search


Translate Tool

Featured Listings
Orlando Real Estate
$875,000
5 BED
4 BATH
Step Inside Your Dream Home NOW! Why wait 6 months to a year for your home to be built? Check out this move in ready hom... Read More
Umatilla Real Estate
$870,000
2 BED
2 BATH
Lakefront home plus an income-producing duplex, sold together on 0.58 acre in Umatilla. The package includes the 1,258 s... Read More
Sarasota Real Estate
$849,900
4 BED
3 BATH
Under contract-accepting backup offers. Five houses from the bay, and every bit as grand as that sounds. This 1950s clas... Read More
Bradenton Real Estate
$1,185,000
3 BED
4 BATH
Welcome to a special kind of Florida living that feels both refined and effortlessly relaxed. This expanded 3-bedroom, 3... Read More
Riverview Real Estate
$825,000
4 BED
3 BATH
You’ll love this stunning executive pool home in Waterford on the Alafia, an exclusive gated community tucked quietly al... Read More
Tampa Real Estate
$899,000
5 BED
4 BATH
Price Improvement!!!! Executive style home on a cul-de-sac lot with serene conservation views and no rear neighbors, loc... Read More
St Augustine Real Estate
$829,990
4 BED
3 BATH
Under Construction. With an island address offering proximity to both the Atlantic Ocean and the Intracoastal Waterway, ... Read More
Punta Gorda Real Estate
$949,000
3 BED
2 BATH
PGI WATERFRONT HOME W/NEW ROOF, 60FT DOCK & SAILBOAT ACCESS THROUGH BUCKLEY'S PASS! This custom, 3 bed/2 bath, Mediterra... Read More
Land O Lakes Real Estate
$965,000
4 BED
3 BATH
Welcome to the beautiful Boulevard floorplan by DAVID WEEKELY, thoughtfully designed for comfortable everyday living and... Read More
Floral City Real Estate
$849,000
3 BED
2 BATH
RARE PROPERTY!! COME FALL IN LOVE!!! QUARRY LAKE and GORGEOUS HOME on 14.7 acres with stunning lake views and access!! *... Read More
Contact Sandra Pardo

407-990-2746

Wendy Morris LLC

Licensed in the State of Florida
BK 3146762
16797 Broadwater Avenue
Winter Garden, Florida 34787

Your privacy is our utmost concern. We will never sell your personal information. Privacy Policy
©2026 sandrapardohomes.com - all rights reserved. | Site Map