407-990-2746
Menu

1757 Pennecamp Drive, The Villages, FL

NEXT
PREV
$750,000

($404/sqft)

List Status: Active
1757 Pennecamp Drive
The Villages, FL 32162


3 beds
2 baths
1856 living sqft
Top Features
  • Subdivision: The Villages
  • Built in  2010
  • Single Family Residence
Description
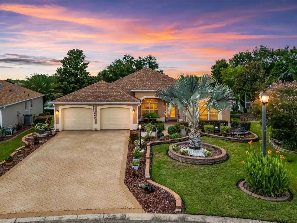
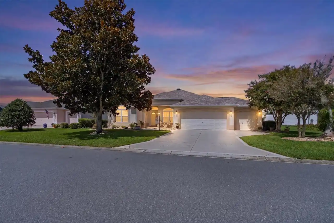
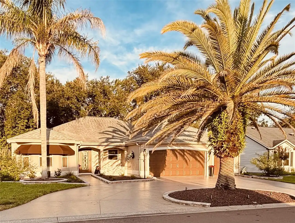
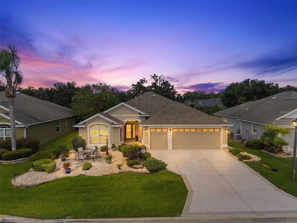
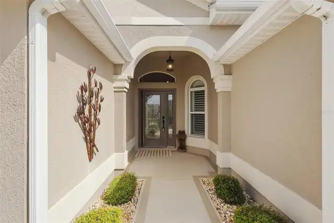
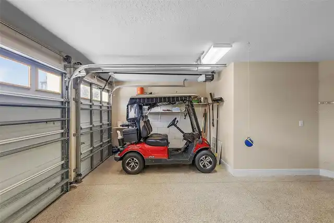
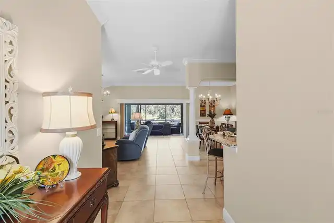
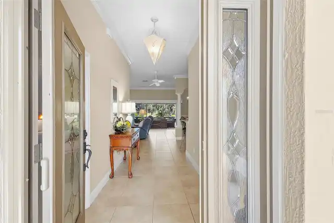
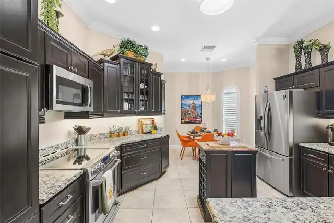
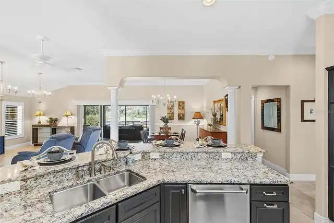
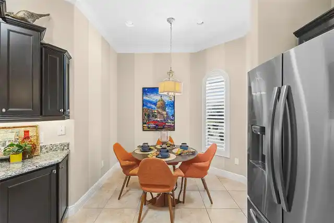
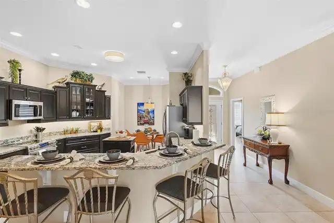
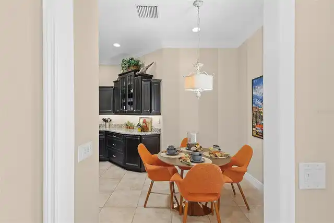
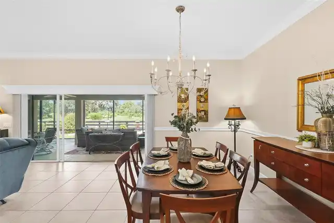
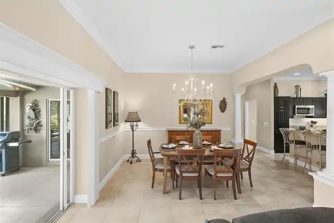
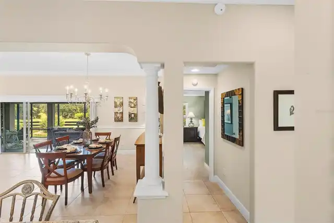
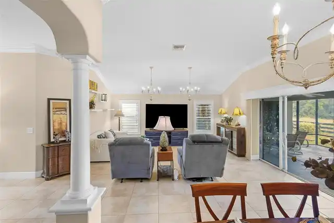
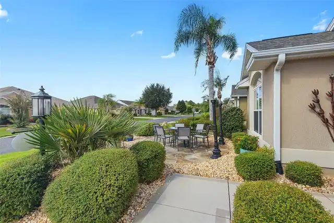
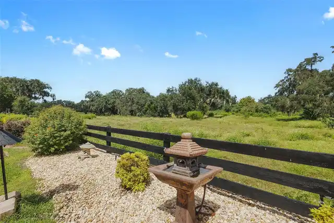
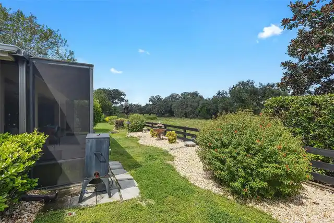
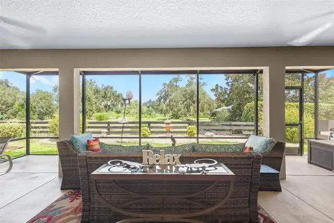
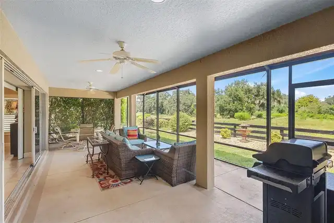
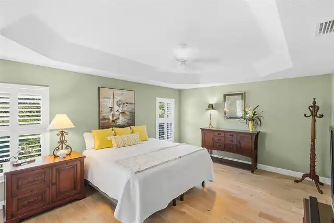
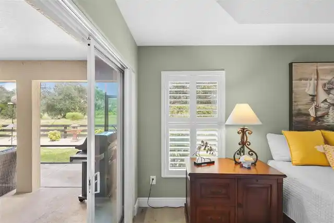
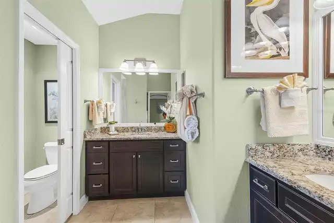
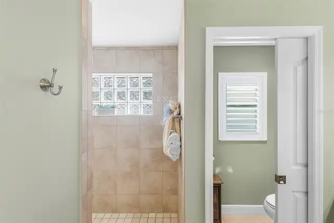
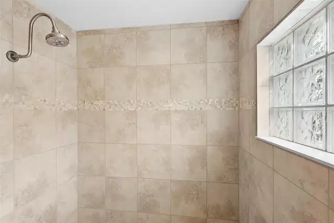
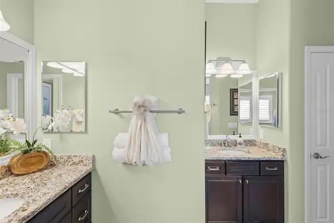
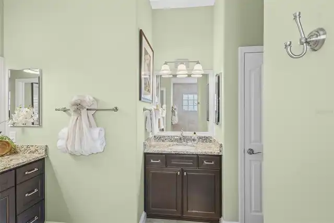
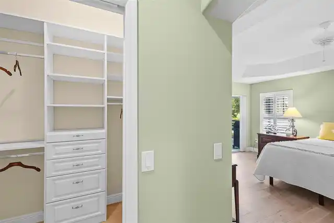
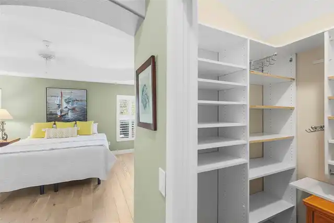
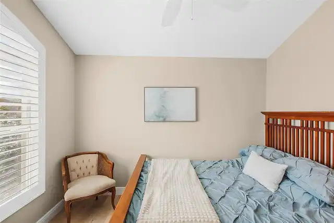
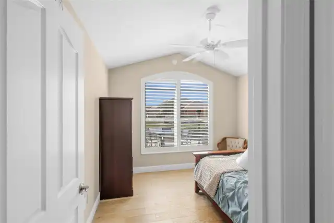
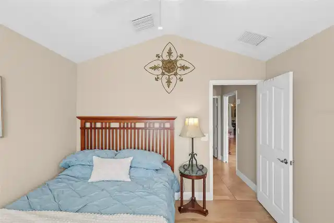
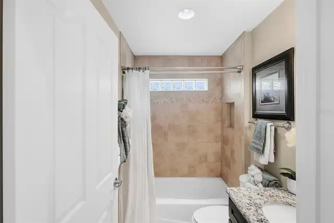
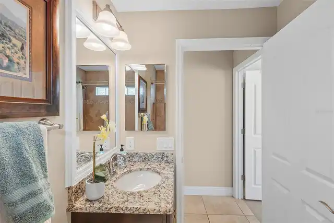
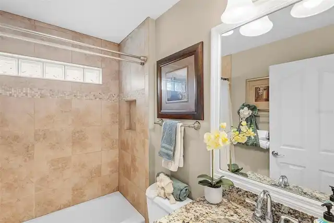
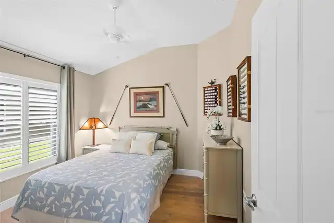
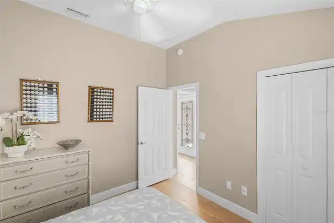
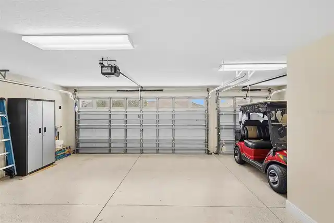
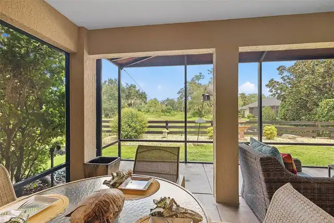
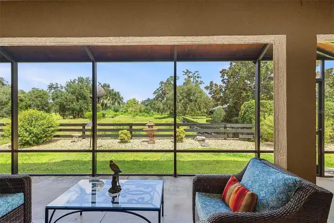
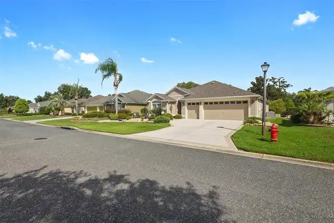
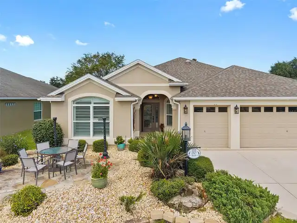
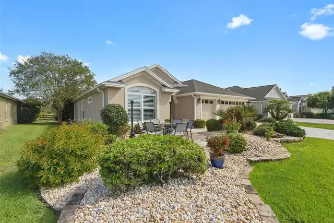
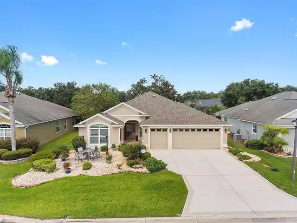
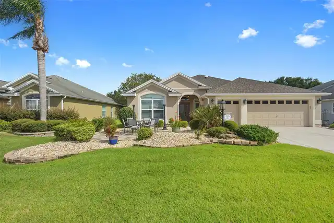
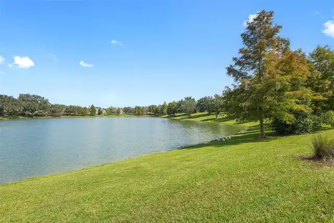
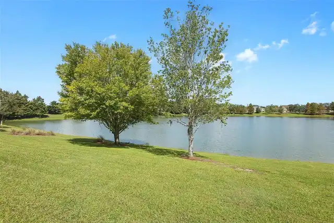
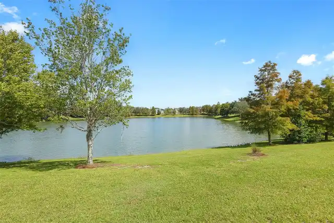
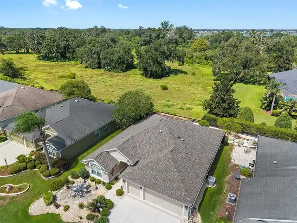
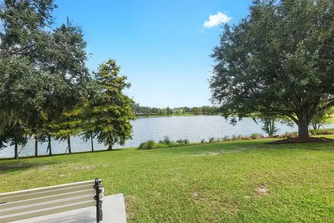
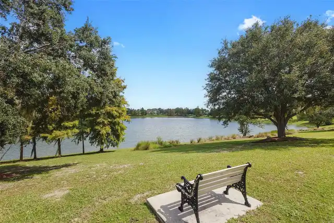
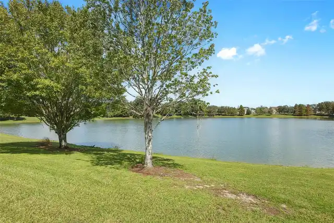
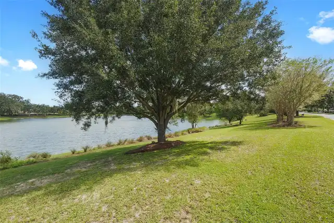
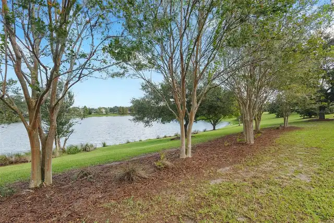
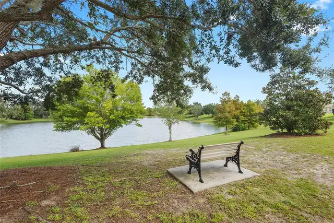
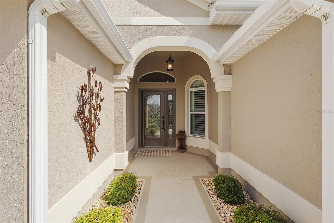
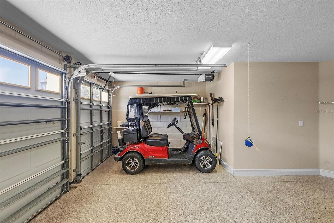
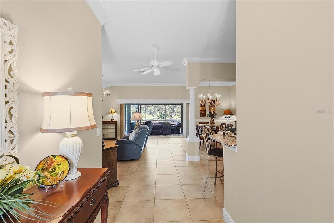
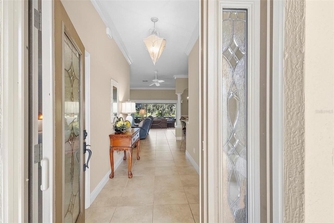
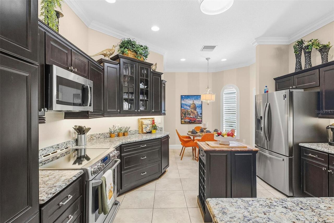
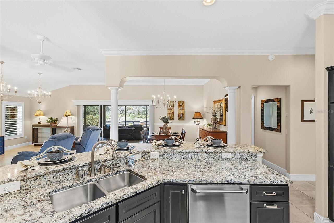
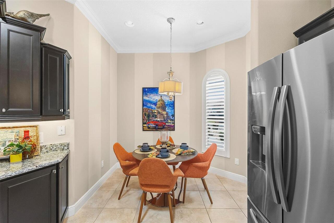
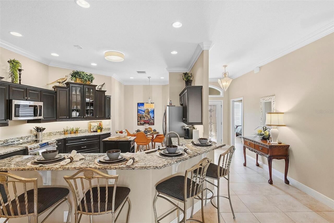
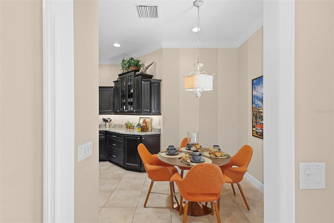
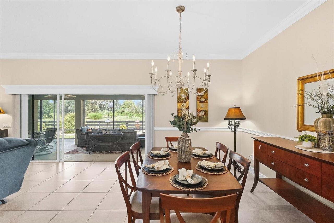
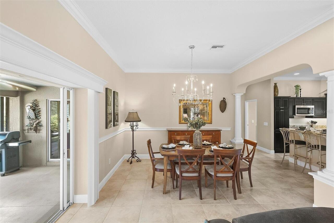
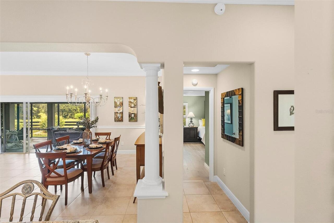
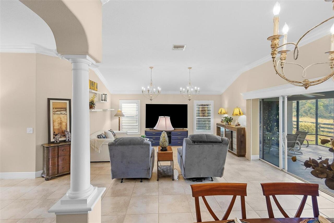
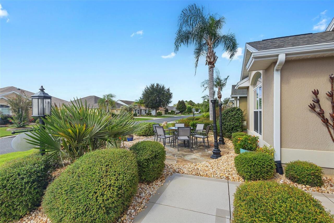
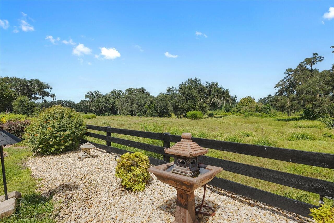
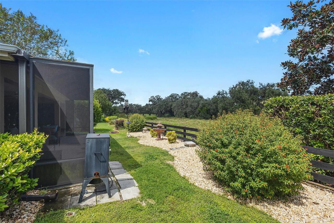
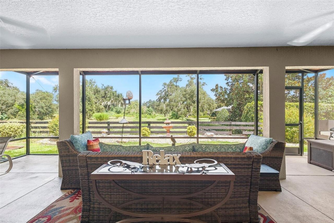
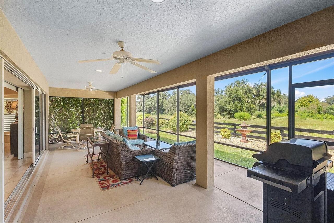
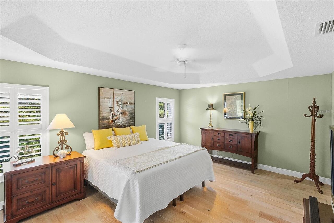
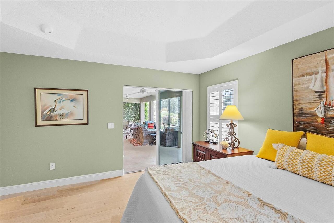
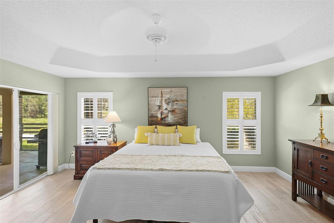
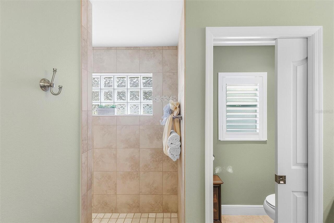
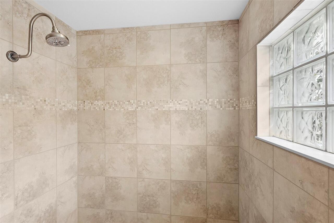
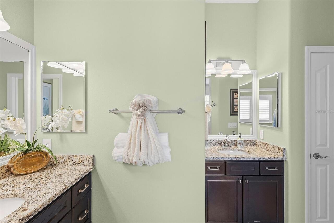
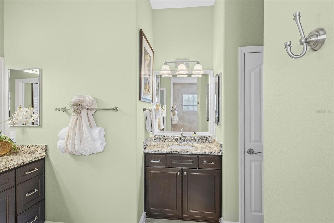
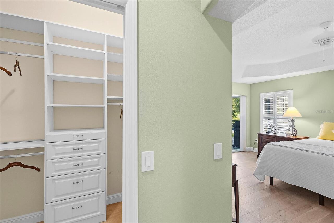
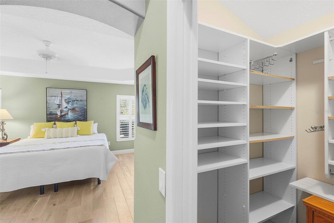
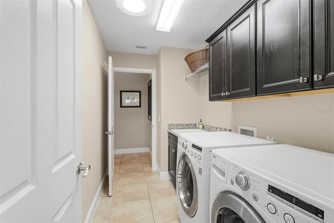
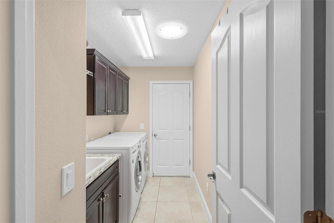
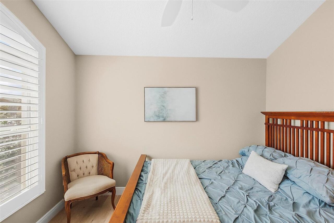
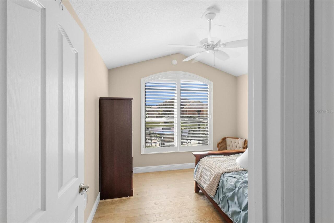
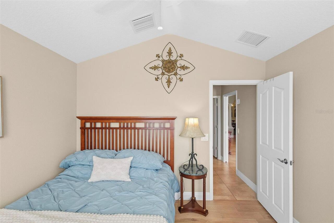
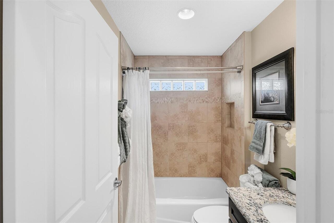
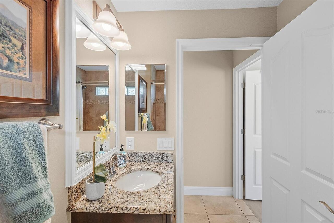
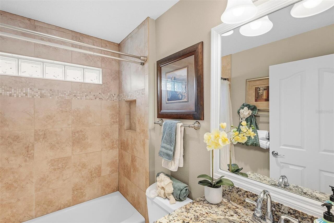
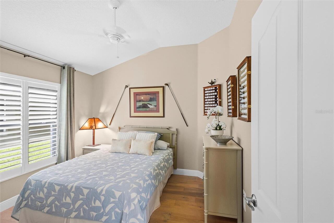
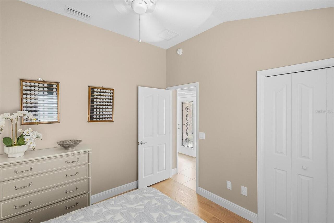
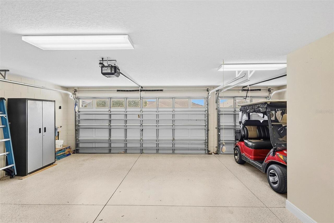
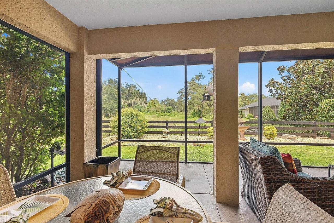
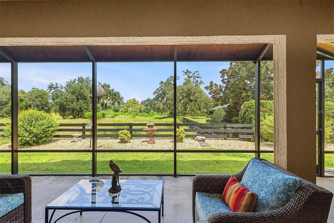
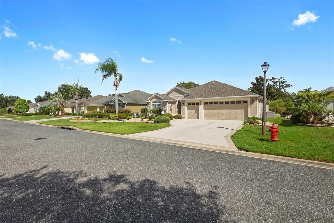
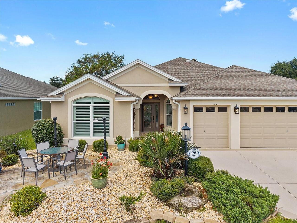
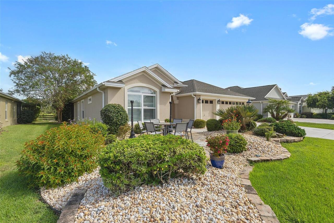
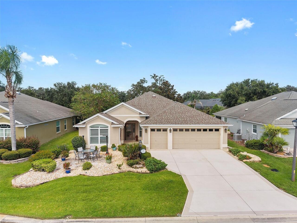
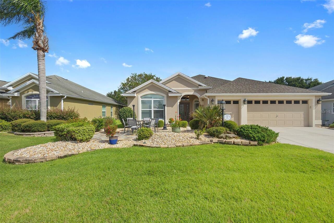
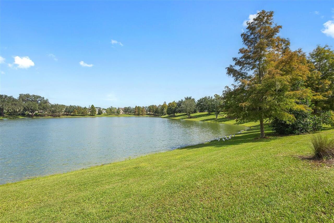
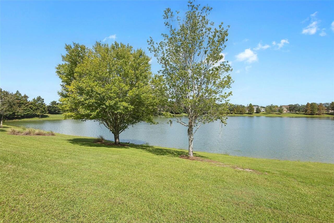
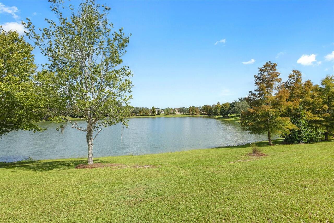
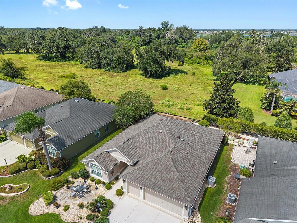
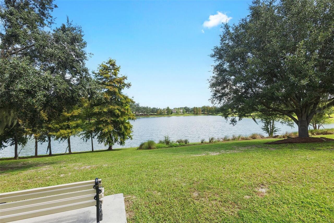
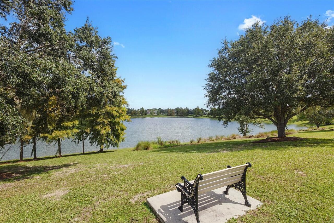
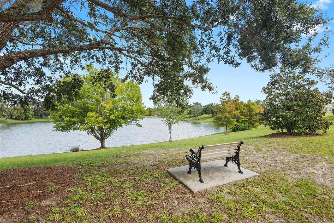
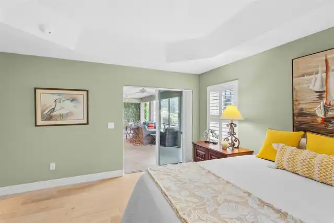
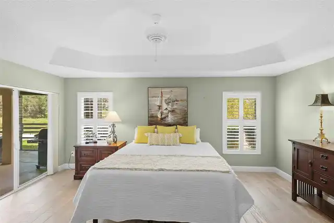
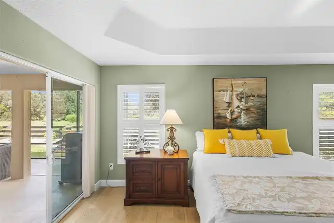
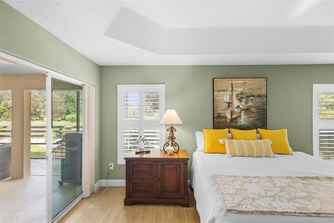
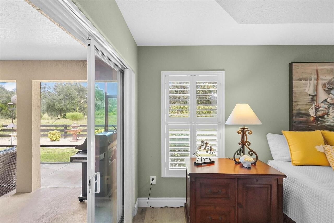
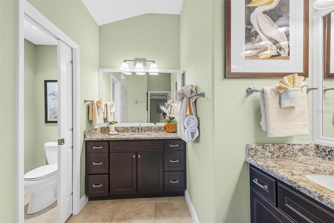
VILLAGE OF PENNECAMP | BEGONIA MODEL | ROOF APPROX 3 YEARS | 2-CAR + GOLF CART GARAGE | NO CARPET ** NO BOND – APPROX. $12,000 SAVINGS | PRIVATE GREEN SPACE BEHIND | EXPANDED LANAI | GRANITE | CROWN MOLDING | TASTEFULLY TURNKEY + 2015 GOLF CART ** check out the video tour by clicking on Tour Link above ** Water-Softener * Plantation Shutters Welcome home to this STUCCO BEGONIA, 3-bedroom, 2-bath home located in the highly desirable VILLAGE OF PENNECAMP—beautifully positioned on PRIVATE GREEN SPACE with NO NEIGHBORS BEHIND and peaceful views of nature. From the moment you arrive, the inviting curb appeal sets the tone. A FLAGSTONE-PAVERED FRONT PATIO, mature palm trees, attractive landscaping and stacked-stone accents create a warm Florida welcome. Even better, the home faces NORTHEAST, helping protect the rear outdoor living area from the hot afternoon sun—perfect for enjoying the LARGE EXPANDED LANAI throughout the day. Step through the beautiful LEADED-GLASS FRONT DOOR into the entry hall and an open, welcoming living and dining area. CROWN MOLDING, custom lighting and SOLAR TUBES enhance the light and bright interior, while NO CARPET makes this home both attractive and easy to maintain. Best of all, the home is being sold TASTEFULLY TURNKEY and includes a 2015 GAS GOLF CART—making your move to The Villages even easier. The spacious kitchen is designed for both everyday living and entertaining, featuring GRANITE COUNTERTOPS, CUSTOM CABINETRY with glass-front accents and convenient pullouts, STAINLESS STEEL APPLIANCES and an inviting EAT-IN BREAKFAST NOOK. A FOUR-SEAT BREAKFAST BAR provides additional casual dining and plenty of room for guests to gather while entertaining. The spacious PRIMARY SUITE offers a relaxing private retreat with a TRAY CEILING, TWO CUSTOMIZED WALK-IN CLOSETS and PRIVATE ACCESS DIRECTLY TO THE LANAI—perfect for stepping outside with your morning coffee and enjoying the peaceful green-space views. The primary bath features TWO SEPARATE VANI
Property Details
Property Features
Property Sub Type
Single Family Residence
Parking
Golf Cart Garage, Golf Cart Parking
County
Sumter
Subdivision
THE VILLAGES
Additional Information
Additional Lease Restrictions
Please refer to Deeds and Restrictions for District 8 - Unit no 169 - for all leasing instructions.
Additional Parcels YN
false
Alternate Key Folio Num
D28E048
Appliances
Dishwasher, Disposal, Dryer, Electric Water Heater, Microwave, Range, Refrigerator, Washer
Association YN
false
Attached Garage YN
true
Available For Lease YN
1
Bathrooms Total Integer
2
Building Area Source
Public Records
Building Area Total
1856
Building Area Total Srch SqM
172.43
Building Area Units
Square Feet
CDDYN
1
Calculated List Price By Calculated SqFt
404.09
Carport YN
false
Community Features
Clubhouse, Community Mailbox, Deed Restrictions, Dog Park, Gated Community - Guard, Gated Community - No Guard, Golf Carts OK, Golf, Street Lights
Construction Materials
Stucco
Cooling
Central Air
Country
US
Cumulative Days On Market
12
Current Price
750000.00
Direction Faces
South
Fireplace YN
false
Flood Zone Code
X
Flood Zone Date
2013-09-27
Flood Zone Panel
12119C0069D
Flooring
Hardwood, Tile
Foundation Details
Slab
Furnished
Turnkey
Garage Spaces
2
Garage YN
true
Heating
Central
Interior Features
Crown Molding, Eat-in Kitchen, Living Room/Dining Room Combo, Open Floorplan, Primary Bedroom Main Floor, Split Bedroom, Stone Counters, Tray Ceiling(s), Vaulted Ceiling(s), Walk-In Closet(s), Window Treatments
Internet Address Display YN
true
Internet Automated Valuation Display YN
false
Internet Consumer Comment YN
false
Internet Entire Listing Display YN
true
Laundry Features
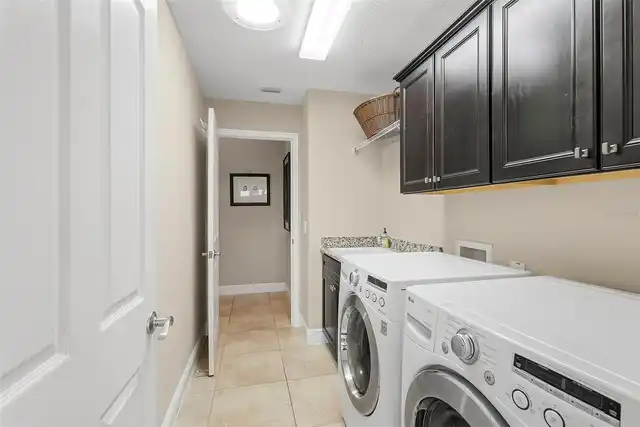
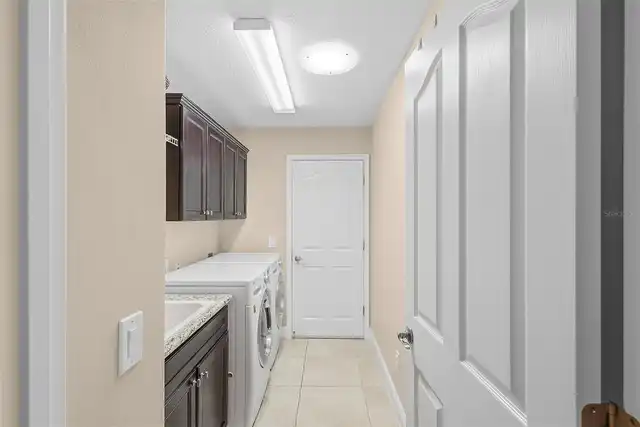
Inside, Laundry Room
Levels
One
List AOR
Ocala - Marion
Living Area Meters
172.43
Living Area Source
Public Records
Living Area Units
Square Feet
Lot Size Acres
0.15
Lot Size Square Feet
6386
Lot Size Square Meters
593
Minimum Lease
1 Month
Modification Timestamp
2026-09-29T16:07:11.446Z
New Construction YN
false
Occupant Type
Vacant
Other Equipment
Irrigation Equipment
Other Fees Amount
204
Other Fees Term
Monthly
Ownership
Fee Simple
Parcel Number
D28E048
Pets Allowed
Yes
Pool Private YN
false
Postal Code Plus 4
3216
Property Condition
Completed
Public Survey Range
23E
Public Survey Section
28
RATIO Current Price By Calculated SqFt
404.09
Realtor Info
CDD Addendum required
Road Surface Type
Asphalt, Paved
Roof
Shingle
Room Count
5
Senior Community YN
true
Sewer
Public Sewer
Showing Requirements
Supra Lock Box, Go Direct, See Remarks, ShowingTime
Status Change Timestamp
2026-09-17T13:48:32.000Z
Tax Annual Amount
5869.17
Tax Block
000
Tax Book Number
11-3-3A
Tax Legal Description
LOT 48 THE VILLAGES OF SUMTER UNIT NO 169 PB 11 PGS 3-3A
Tax Lot
48
Tax Other Annual Assessment Amount
934
Tax Year
2025
Total Acreage
0 to less than 1/4
Total Annual Fees
2448.00
Total Monthly Fees
204.00
Township
18S
Universal Property Id
US-12119-N-28048-R-N
Unparsed Address
1757 PENNECAMP DR
Utilities
Cable Available, Electricity Available, Electricity Connected, Phone Available, Sewer Available, Sewer Connected, Underground Utilities, Water Available, Water Connected
Water Source
Public
Waterfront YN
false
Zoning
RESI
Neighborhood Map
Popup

Property Photos
Listing Photo
Listing Photo
Listing Photo
Listing Photo
Listing Photo
Listing Photo
Listing Photo
Listing Photo
Listing Photo
Listing Photo
Listing Photo
Listing Photo
Listing Photo
Listing Photo
Listing Photo
Listing Photo
Listing Photo
Listing Photo
Listing Photo
Listing Photo
Listing Photo
Listing Photo
Listing Photo
Listing Photo
Listing Photo
Listing Photo
Listing Photo
Listing Photo
Listing Photo
Listing Photo
Listing Photo
Listing Photo
Listing Photo
Listing Photo
Listing Photo
Listing Photo
Listing Photo
Listing Photo
Listing Photo
Listing Photo
Listing Photo
Listing Photo
Listing Photo
Listing Photo
Listing Photo
Listing Photo
Listing Photo
Listing Photo
Listing Photo
Listing Photo
Listing Photo
Listing Photo
Listing Photo
Listing Photo
Listing Photo
Listing Photo
Listing Photo
Listing Photo
Listing Photo
Listing Photo
Listing Photo
Listing Photo
Listing Photo
Listing Photo
Listing Photo
Listing Photo
Listing Photo
Listing Photo
Listing Photo
Listing Photo
Listing Photo
Listing Photo
Listing Photo
Listing Photo
Listing Photo
Listing Photo
Listing Photo
Listing Photo
Listing Photo
Listing Photo
Listing Photo
Listing Photo
Listing Photo
Listing Photo
Listing Photo
Listing Photo
Listing Photo
Listing Photo
Listing Photo
Listing Photo
Listing Photo
Listing Photo
Listing Photo
Listing Photo
Listing Photo
Listing Photo
Listing Photo
Listing Photo
Listing Photo
Listing Photo
Listing Photo
Listing Photo
Listing Photo
Listing Photo
Listing Photo
Listing Photo
Listing Photo
Listing Photo
Listing Photo
Listing Photo
Listing Photo
Listing Photo
Listing Photo
Listing Photo
Listing Photo
Listing Photo
Listing Photo
Listing Photo

MLS #MFRG5117120 Listing courtesy of Realty Executives In The Villages provided by Stellar MLS.

Similar Listings

$675,000
17116 Se 79th Mclawren Terrace
The Villages
3BR/2BA
| Active
$699,000
2314 Callaway Drive
The Villages
3BR/2BA
| Active
$699,000
1209 Barcelona Drive
The Villages
3BR/2BA
| Active
$699,900
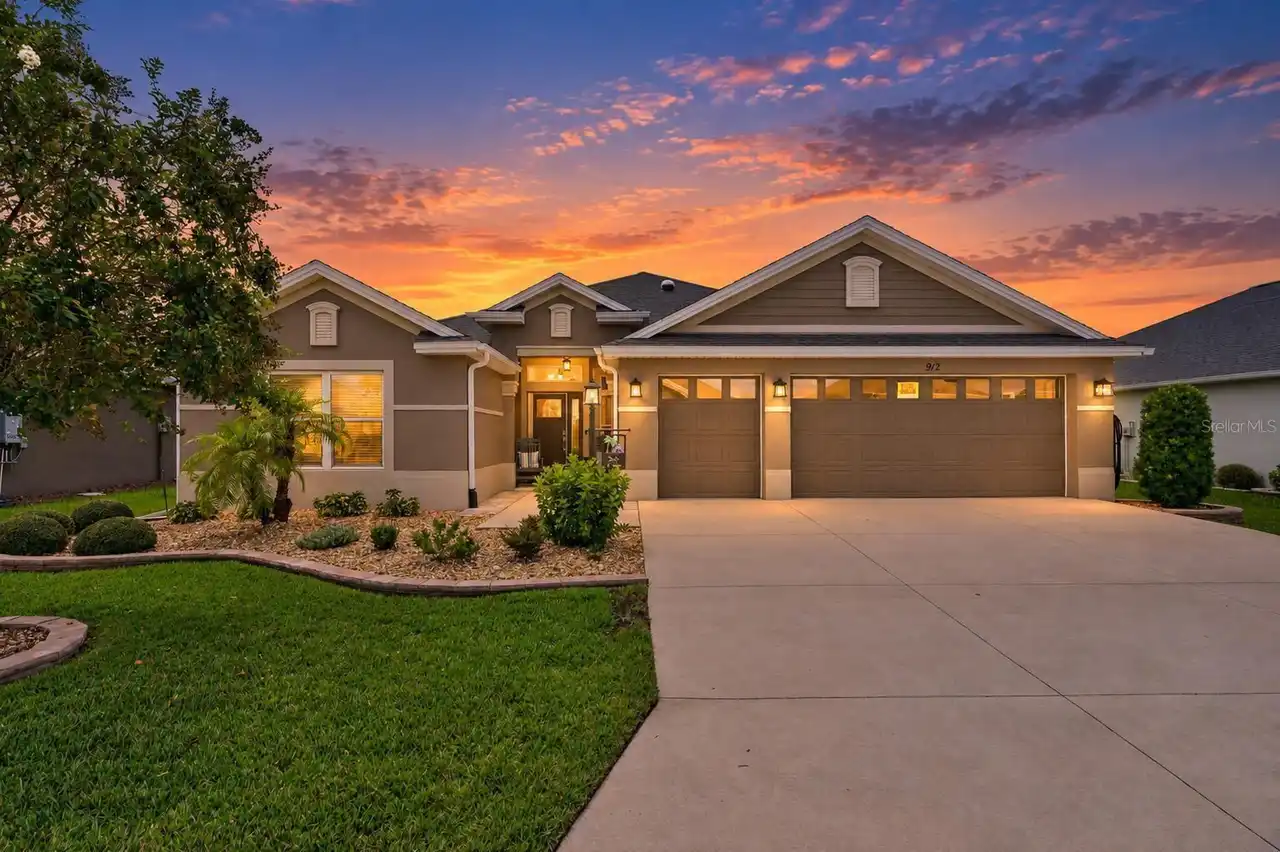
912 Hubbard Loop
The Villages
3BR/2BA
| Active


All listing information is deemed reliable but not guaranteed and should be independently verified through personal inspection by appropriate professionals. Listings displayed on this website may be subject to prior sale or removal from sale; availability of any listing should always be independent verified. Listing information is provided for consumer personal, non-commercial use, solely to identify potential properties for potential purchase; all other use is strictly prohibited and may violate relevant federal and state law. The source of the listing data is as follows: Stellar MLS (updated 9/29/26 11:38 PM) |
Listing Search


Translate Tool

Featured Listings
Winter Garden Real Estate
$899,990
5 BED
3 BATH
Welcome to Winter Grove in the charming city of Winter Garden. Located 1 mile from Winter Garden Village and 3 miles fro... Read More
Wesley Chapel Real Estate
$1,149,000
5 BED
4 BATH
Virtually Staged. Looking for a plan that has spacious square footage of a two-story home but lives like a one-story hom... Read More
Sarasota Real Estate
$1,349,900
3 BED
3 BATH
EXCEPTIONAL LUXURY LAKEFRONT LIVING IN ARTISTRY Experience refined Florida living in this 2025-built lakefront residence... Read More
Orlando Real Estate
$1,235,000
5 BED
4 BATH
Welcome to luxury living in the highly sought-after gated community of Sand Lake Sound in the heart of Dr. Phillips. Bui... Read More
Indian Rocks Beach Real Estate
$1,149,000
2 BED
2 BATH
Experience elevated beachfront living in this exceptional penthouse at Sea Horse Condominium, an intimate 15-residence G... Read More
Orlando Real Estate
$1,048,820
5 BED
4 BATH
Parkview Reserve is a highly anticipated neighborhood in the heart of coveted Dr. Phillips! Located off Daryl Carter Par... Read More
Holmes Beach Real Estate
$1,049,000
3 BED
2 BATH
Newly priced to reflect today’s market — this beautifully maintained Holmes Beach home offers an exceptional opportunity... Read More
Tampa Real Estate
$1,149,000
5 BED
3 BATH
Virtually Staged. NEW CONSTRUCTION – OVERSIZED 10,080 SF (96’ x 105’) LOT! Beautifully designed and built 5-bedroom, 3-b... Read More
Palm Coast Real Estate
$1,149,000
4 BED
3 BATH
Why wait to build when your dream home is already here? Discover an extraordinary brand-new custom residence in The Cons... Read More
Palm Harbor Real Estate
$999,999
4 BED
4 BATH
PRICE DROP!! Experience the elegance of Juniper Bay, where quiet streets, mature landscaping, and a long-standing reputa... Read More
Contact Sandra Pardo

407-990-2746

Wendy Morris LLC

Licensed in the State of Florida
BK 3146762
16797 Broadwater Avenue
Winter Garden, Florida 34787

Your privacy is our utmost concern. We will never sell your personal information. Privacy Policy
©2026 sandrapardohomes.com - all rights reserved. | Site Map