Property Features
Property Sub Type
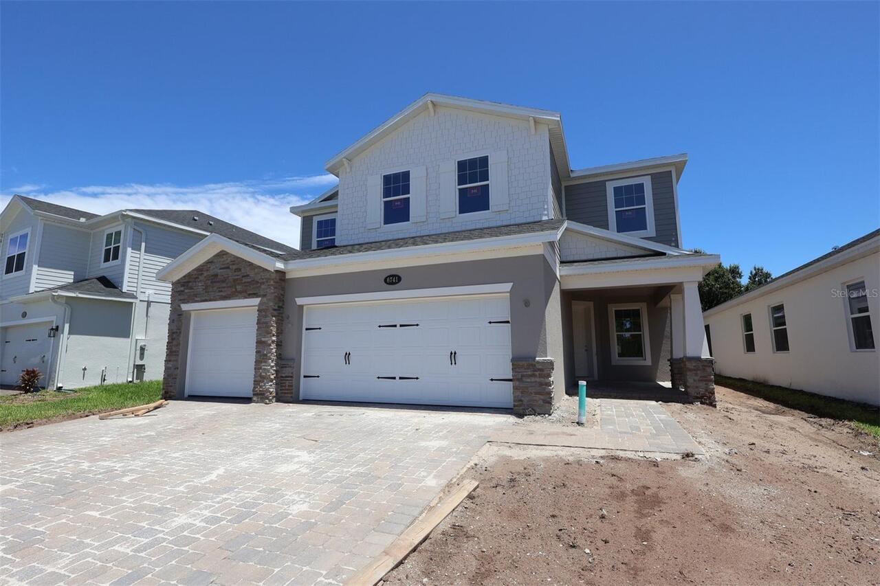
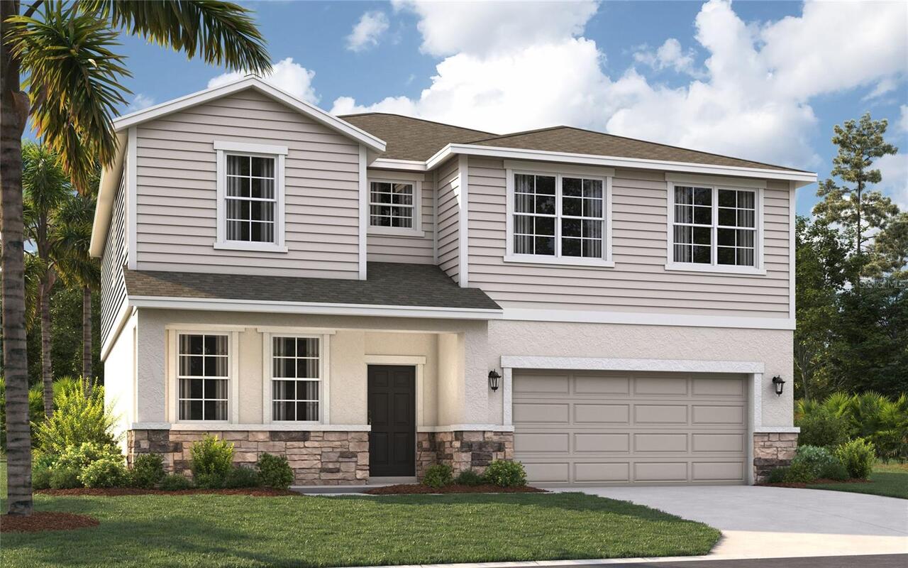
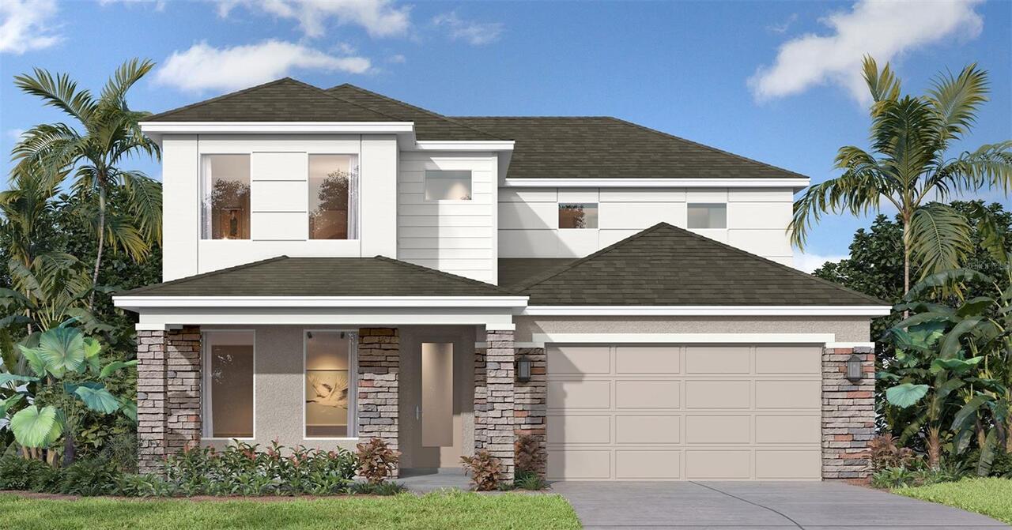
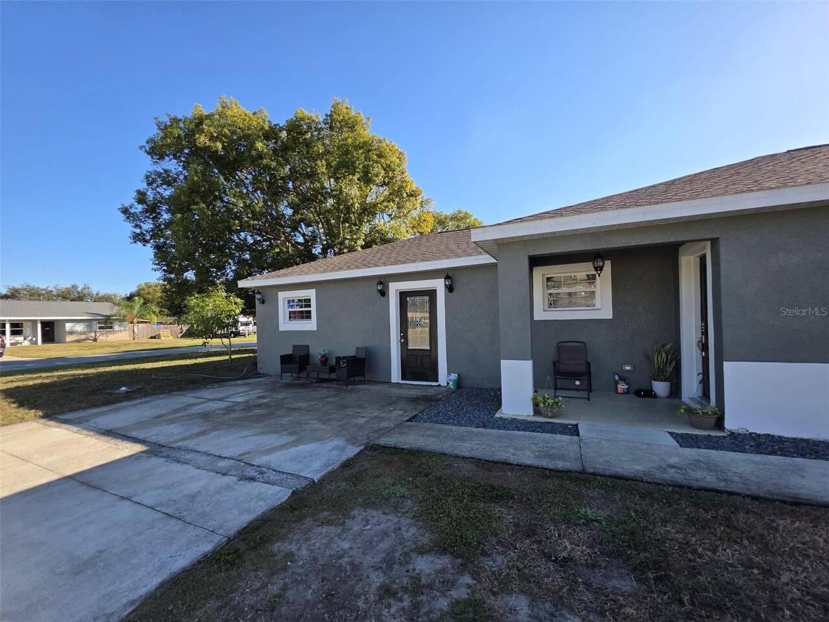
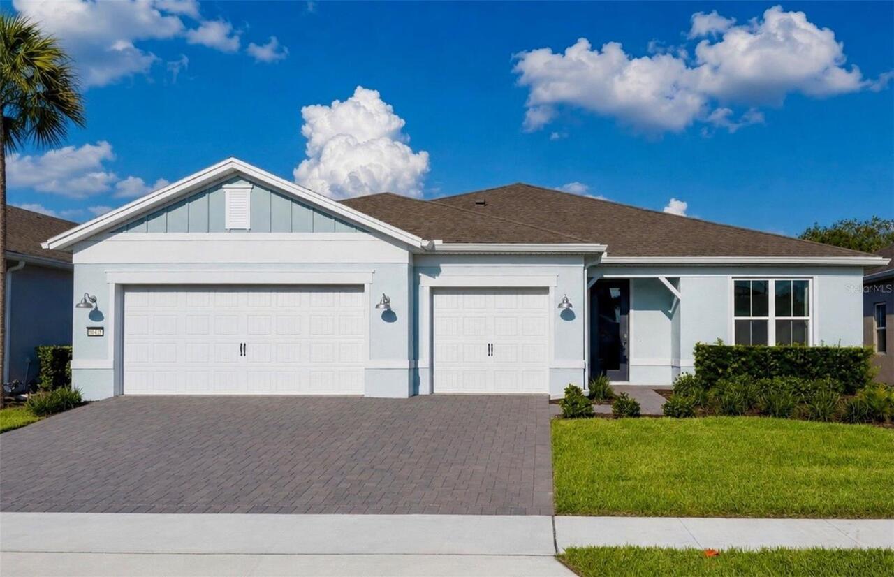
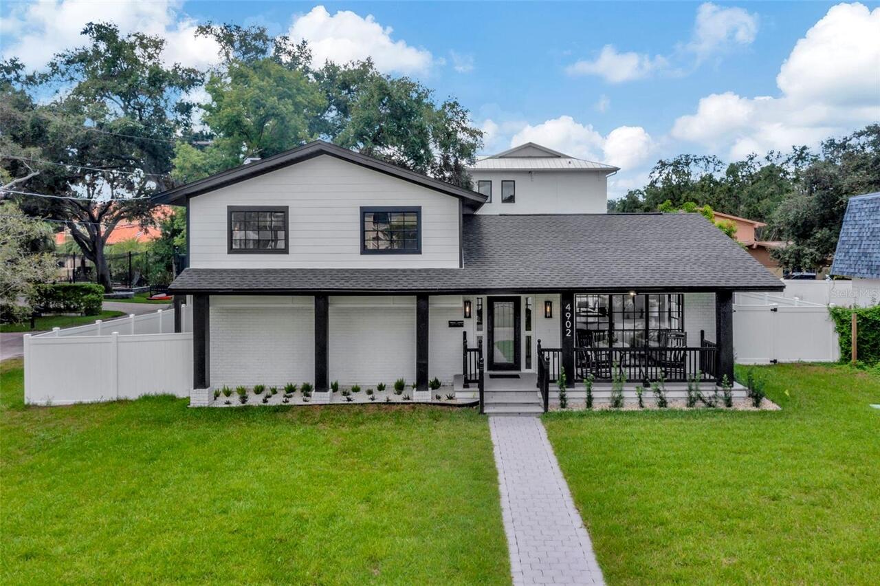
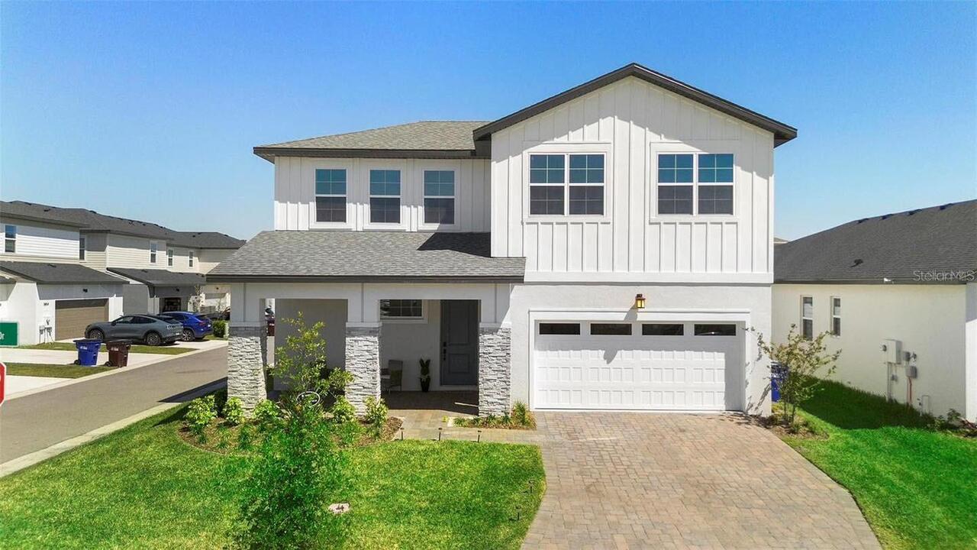
Single Family Residence
Subdivision
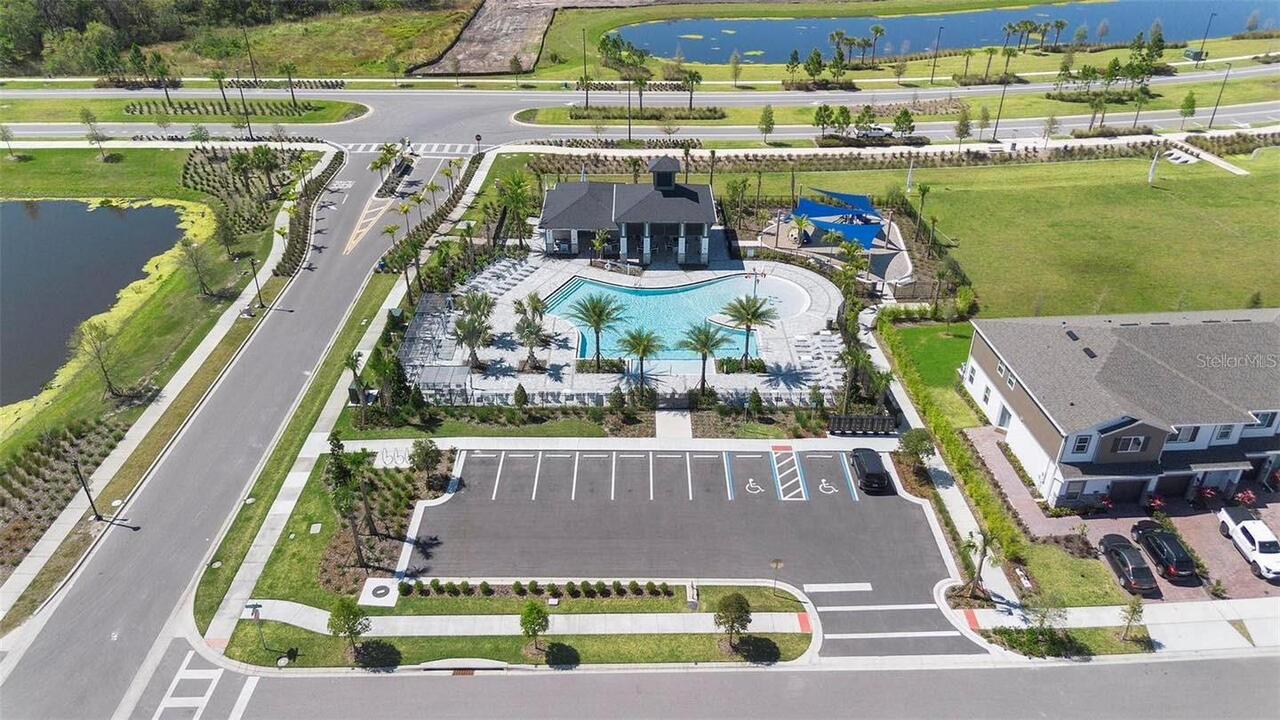
HAVENFIELD AT CROSS PRAIRIE
Additional Information
Accessibility Features
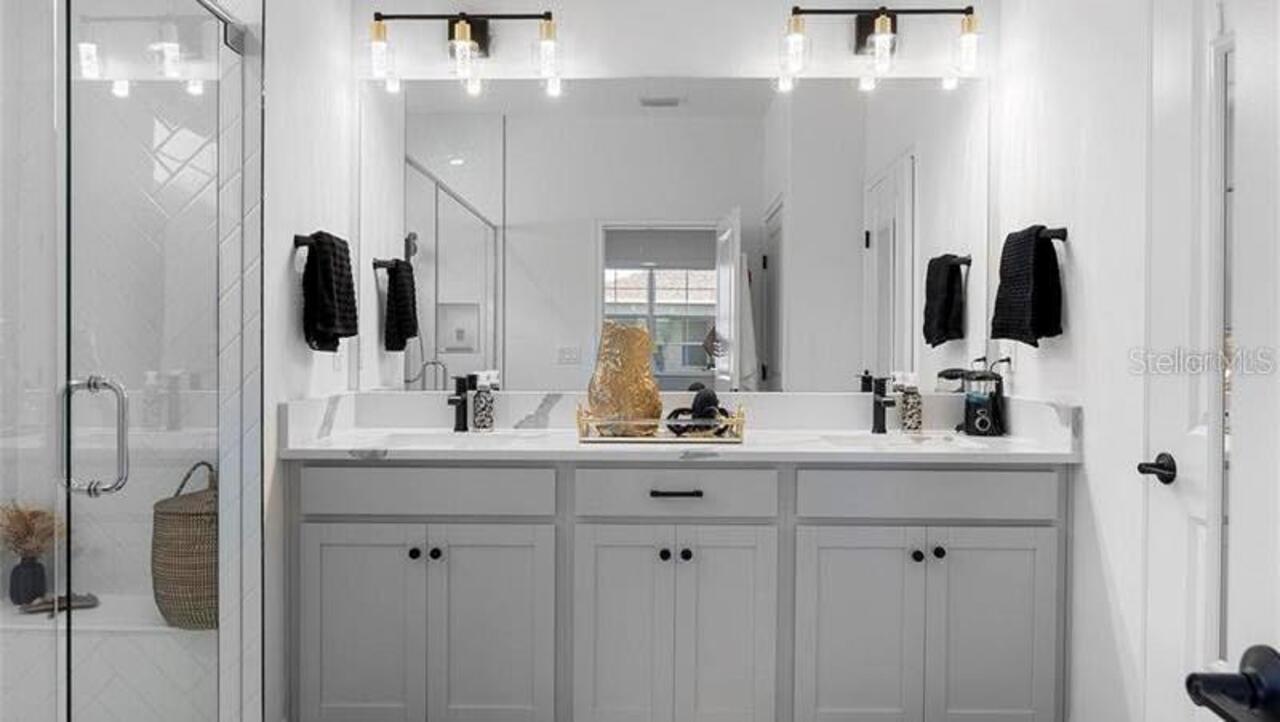
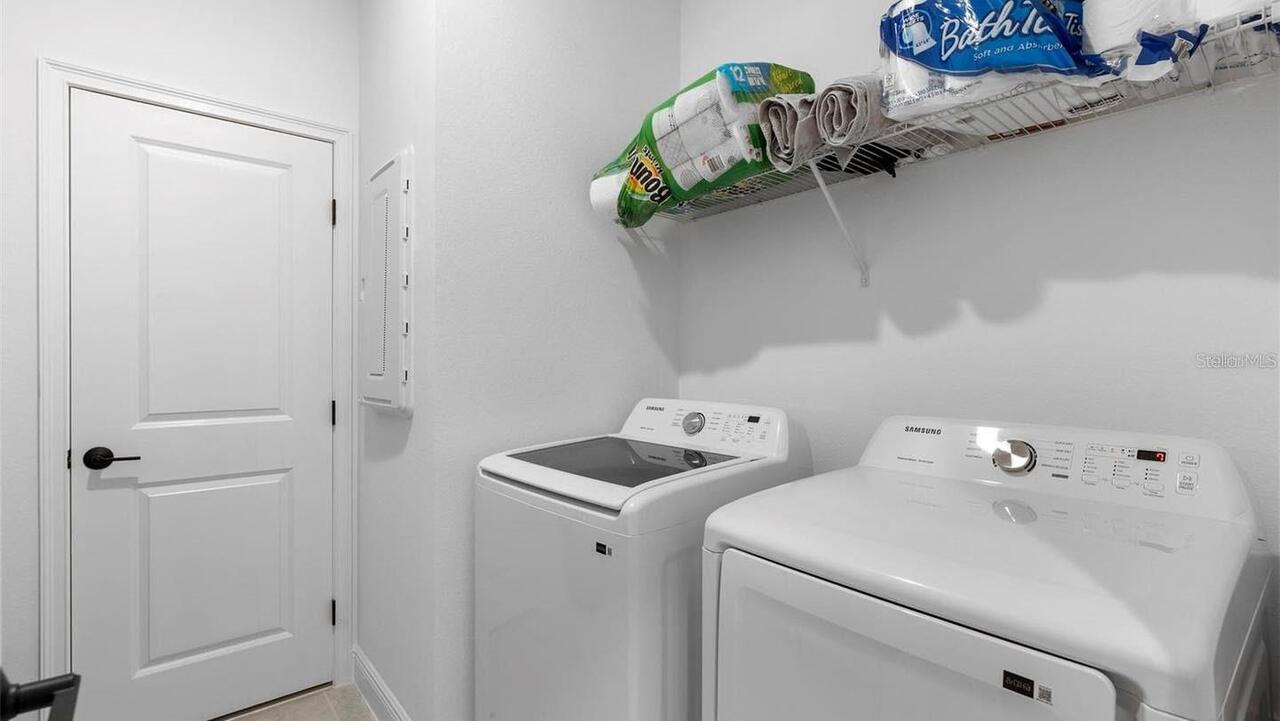
Accessible Bedroom, Accessible Closets, Accessible Common Area, Accessible Full Bath, Visitor Bathroom, Accessible Hallway(s), Accessible Kitchen, Accessible Central Living Area, Accessible Washer/Dryer
Additional Parcels YN
false
Alternate Key Folio Num
212630364400013660
Appliances
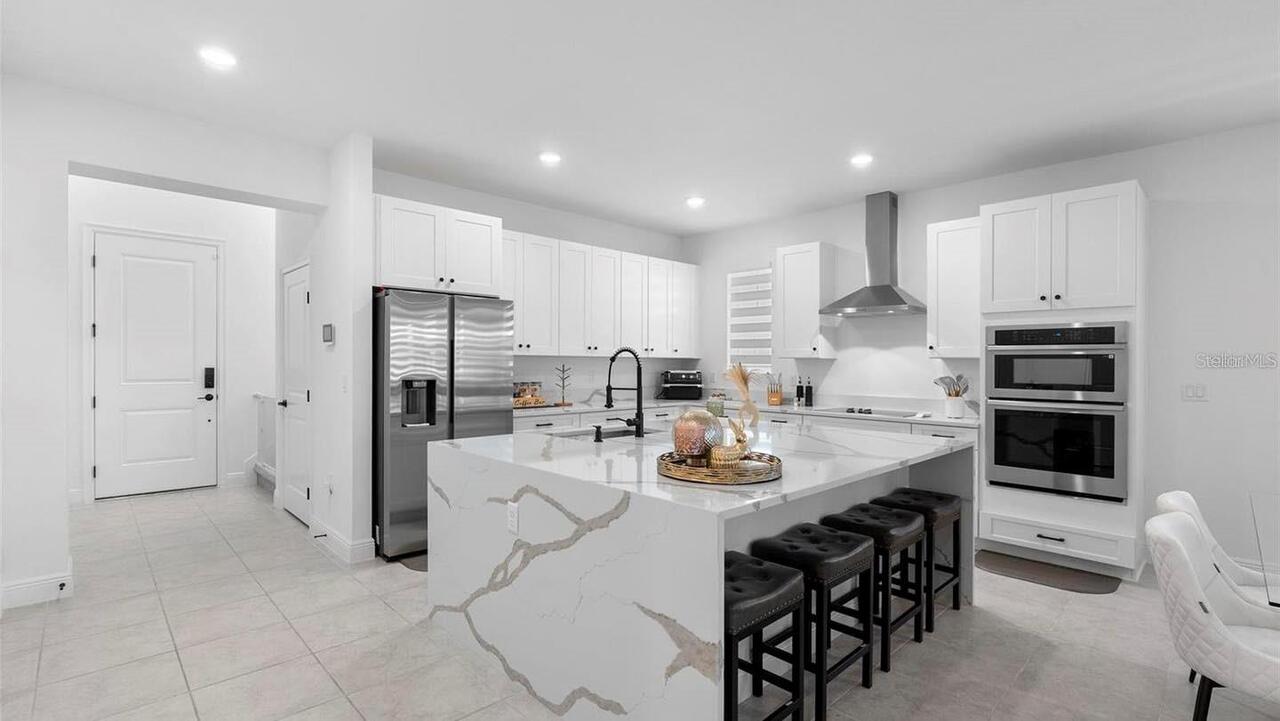
Dryer, Electric Water Heater, Microwave, Range, Range Hood, Refrigerator
Association Fee Frequency
Monthly
Association Fee Requirement
Required
Building Area Source
Public Records
Building Area Total Srch SqM
337.42
Building Area Units
Square Feet
Calculated List Price By Calculated SqFt
205.53
Construction Materials
Block
Cumulative Days On Market
43
Flooring
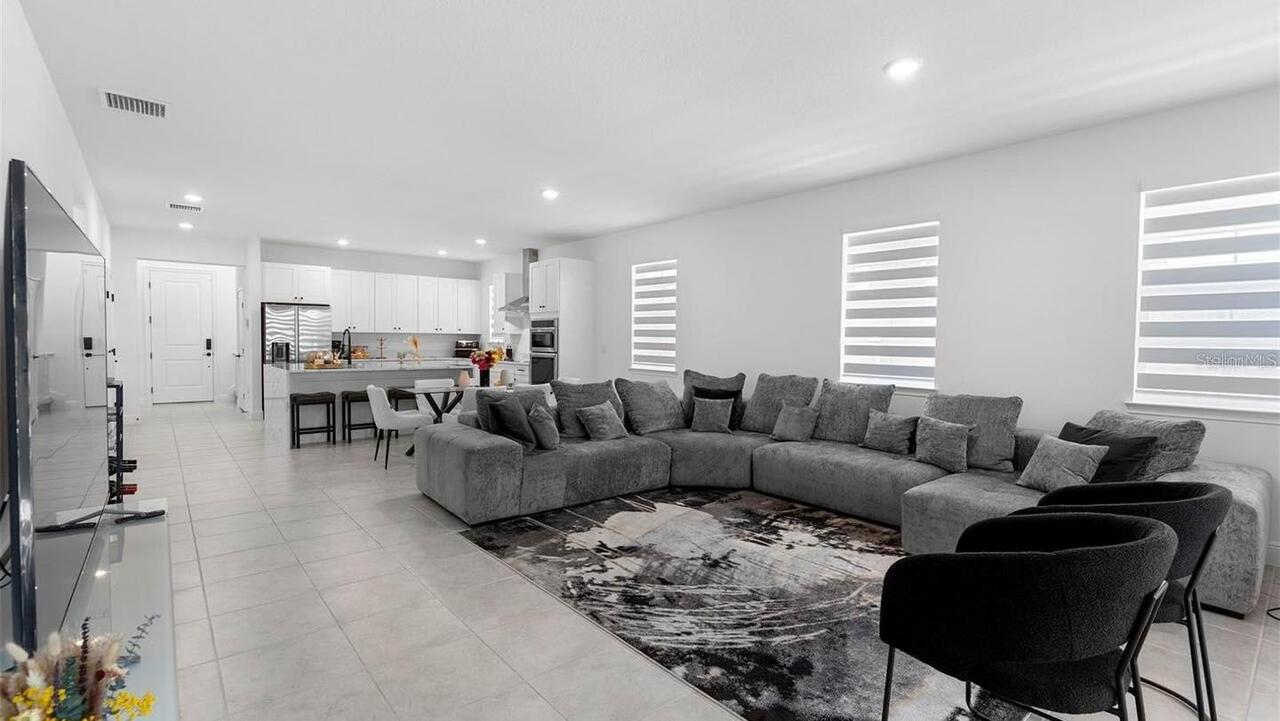
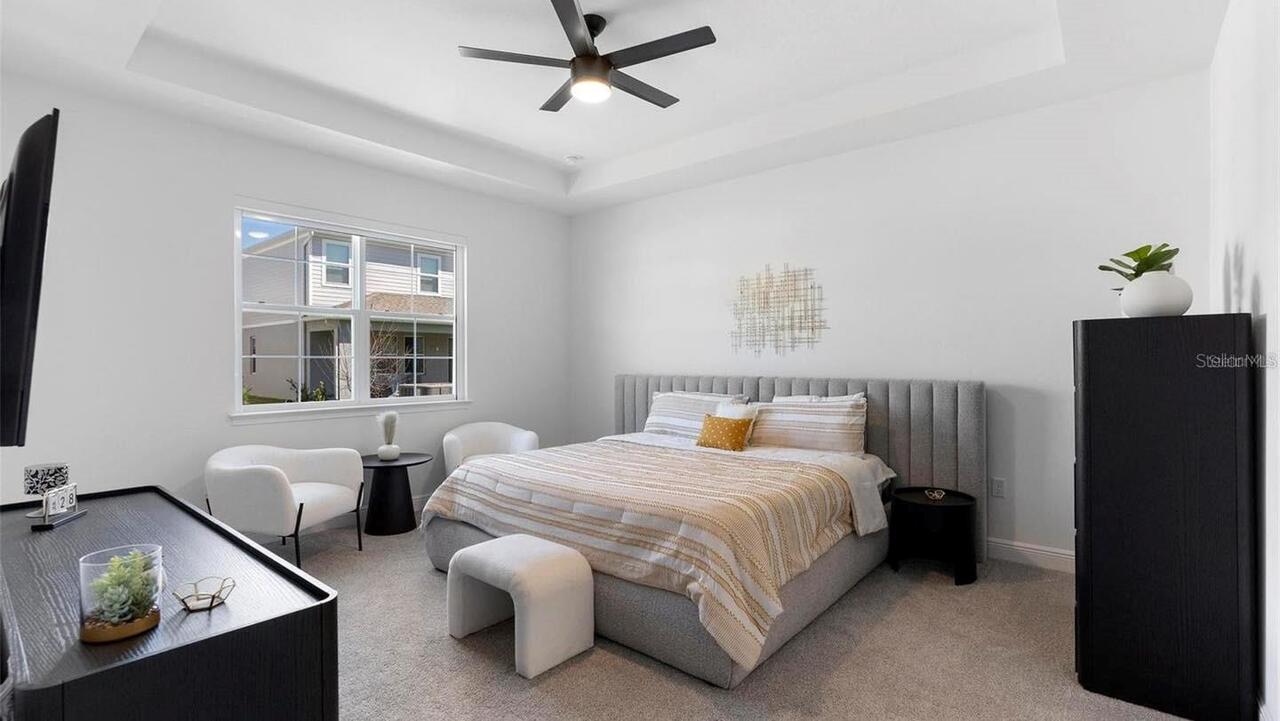
Carpet, Ceramic Tile
Interior Features
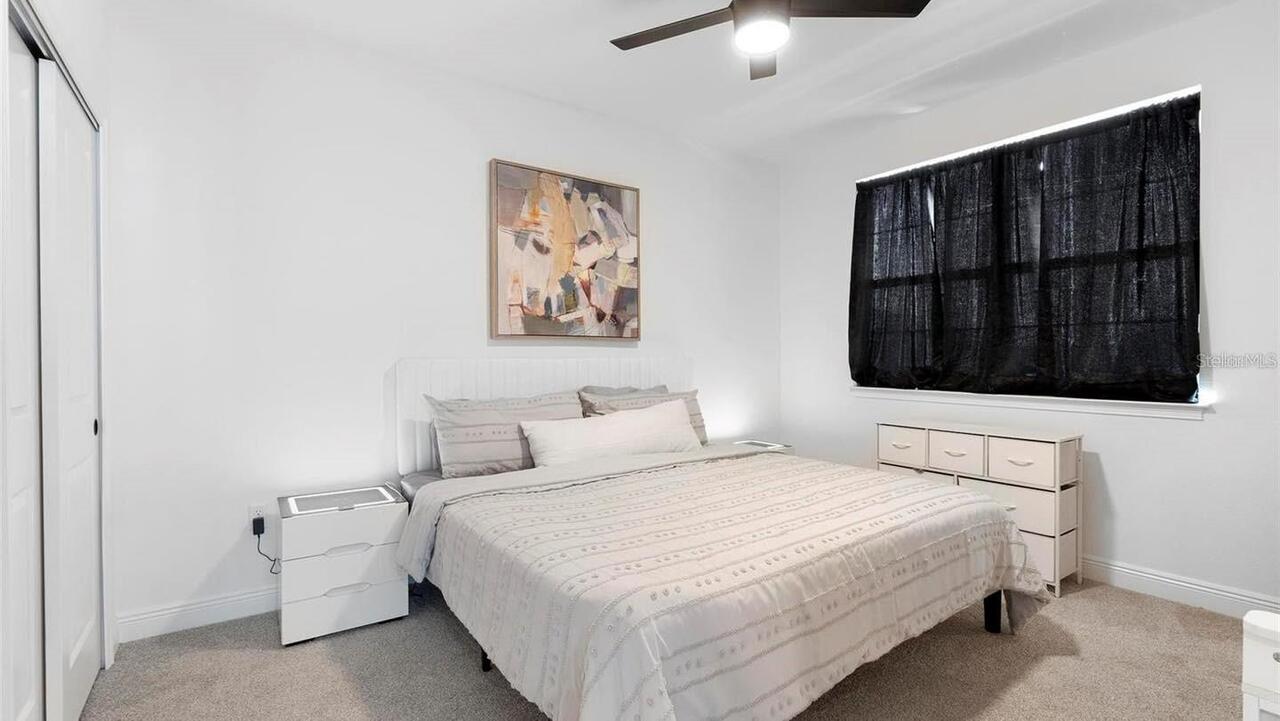
Open Floorplan, Primary Bedroom Main Floor, Stone Counters, Thermostat, Walk-In Closet(s)
Internet Address Display YN
true
Internet Automated Valuation Display YN
true
Internet Consumer Comment YN
true
Internet Entire Listing Display YN
true
Living Area Source
Public Records
Living Area Units
Square Feet
Lot Size Square Meters
607
Modification Timestamp
2026-06-18T20:11:17.236Z
Parcel Number
21-26-30-3644-0001-3660
Pets Allowed
Cats OK, Dogs OK
Property Condition
Completed
RATIO Current Price By Calculated SqFt
205.53
Showing Requirements
See Remarks
Status Change Timestamp
2026-05-06T18:59:23.000Z
Tax Legal Description
HAVENFIELD AT CROSS PRAIRIE PB 33 PGS 6-10 LOT 366
Total Acreage
0 to less than 1/4
Universal Property Id
US-12097-N-212630364400013660-R-N
Unparsed Address
4911 SHADY PINES DR