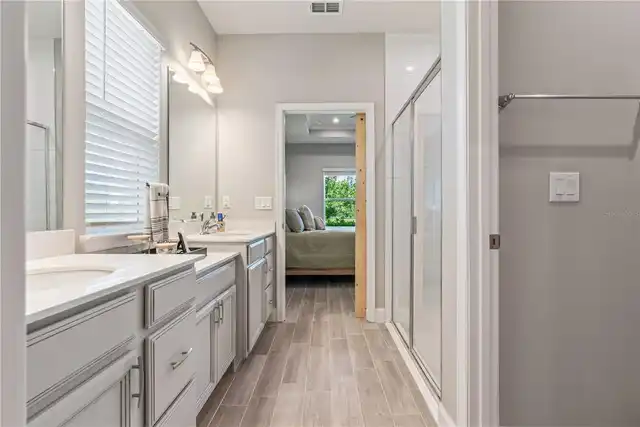
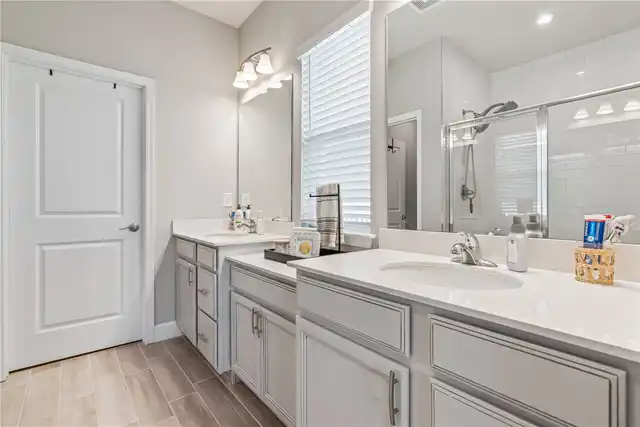
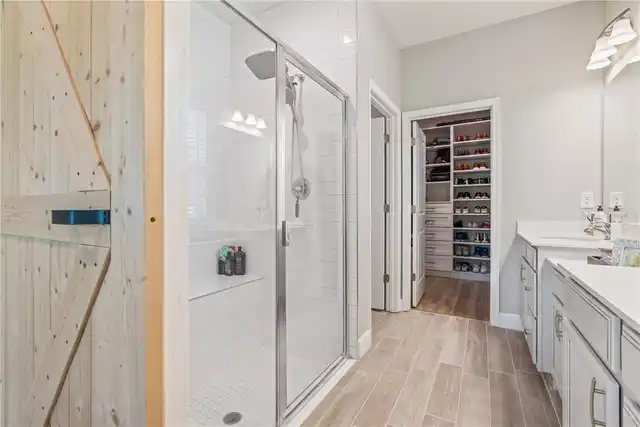
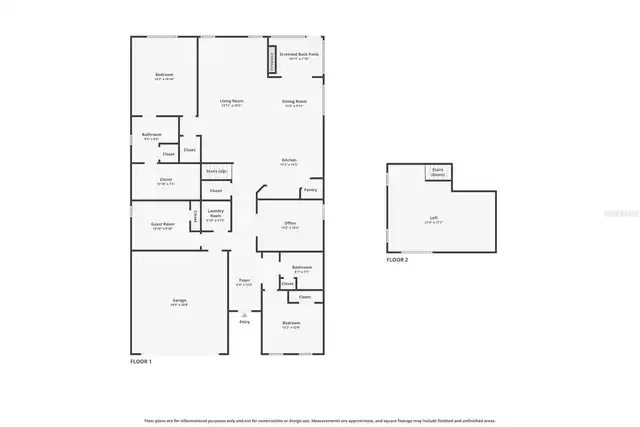
Property Features
Property Sub Type
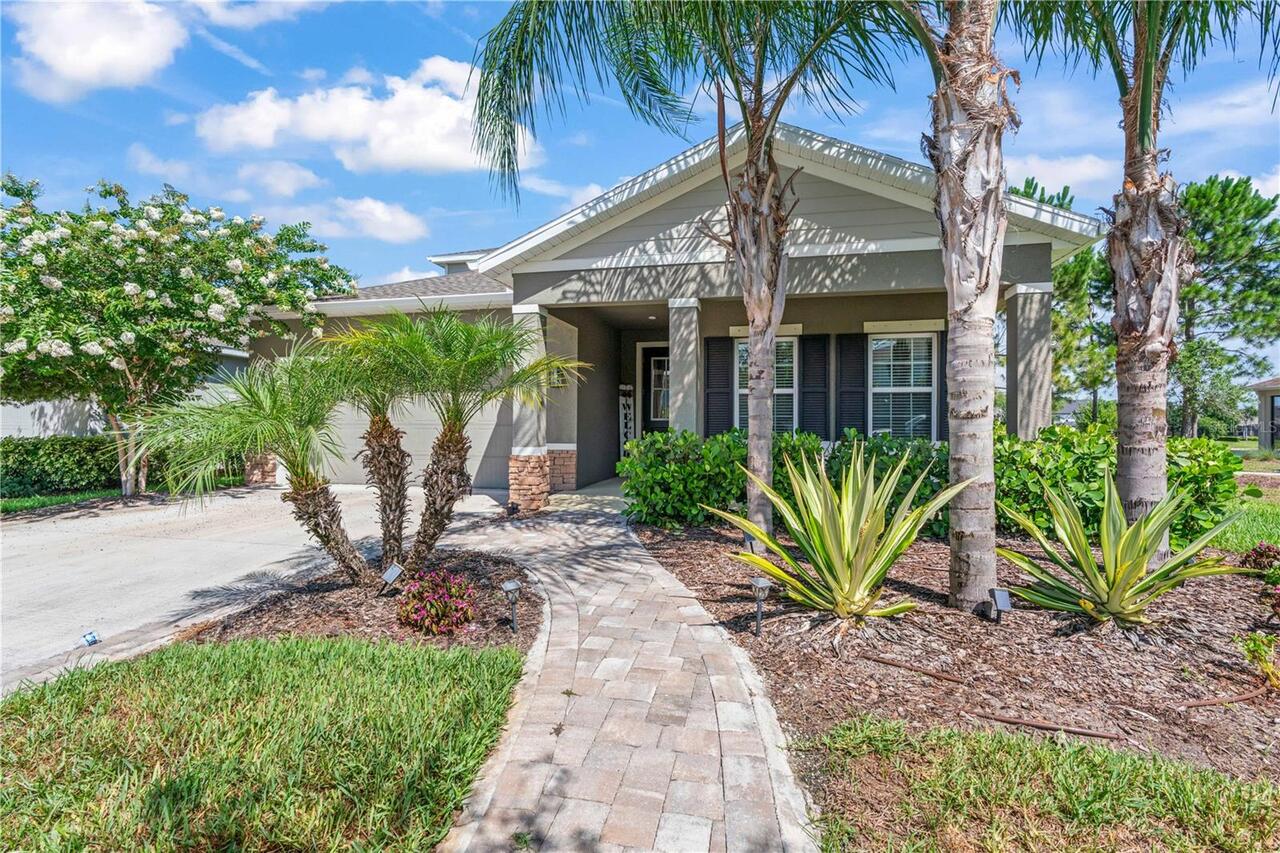
Single Family Residence
Additional Information
Additional Parcels YN
false
Additional Rooms
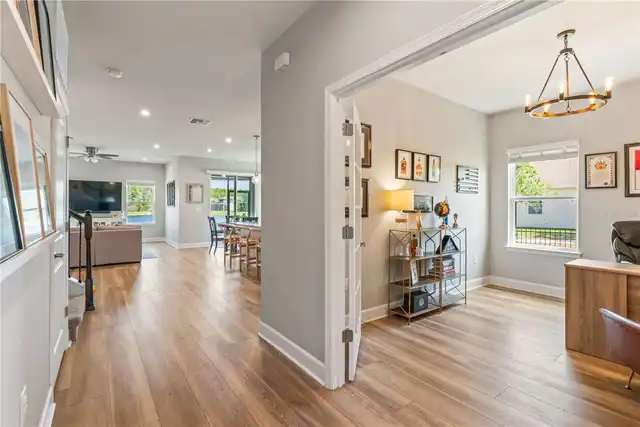
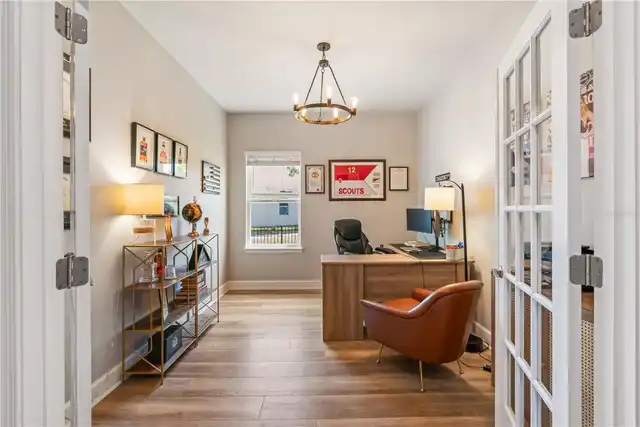
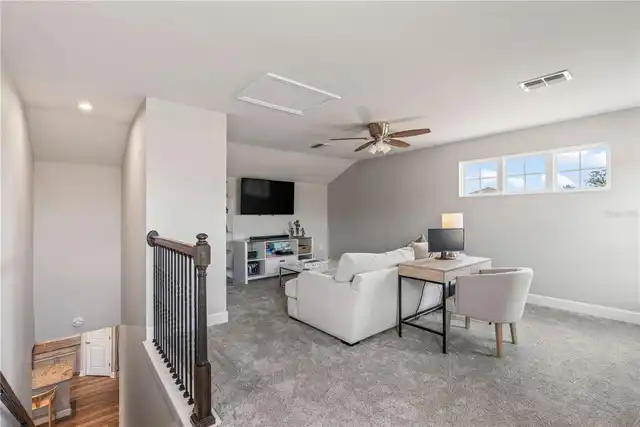
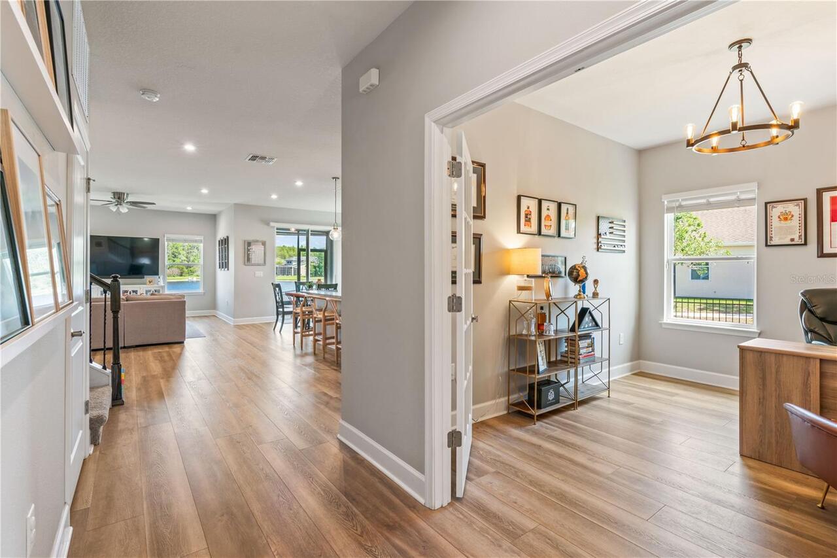
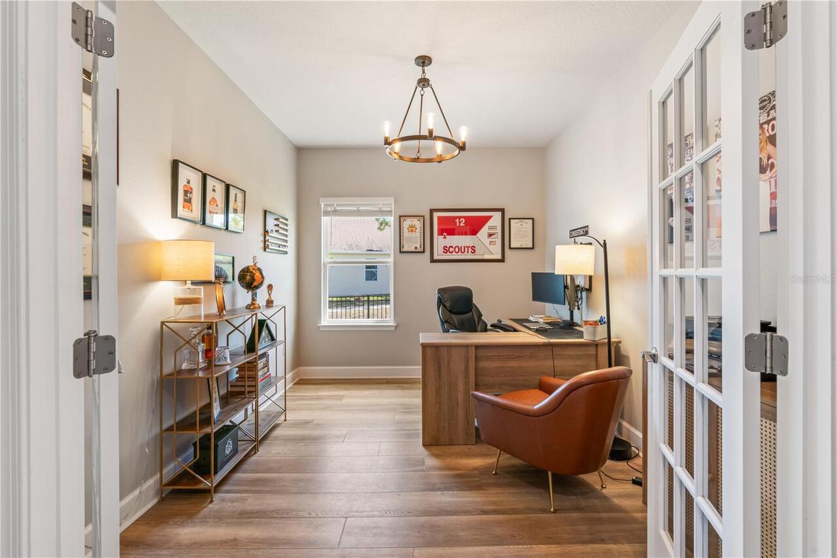
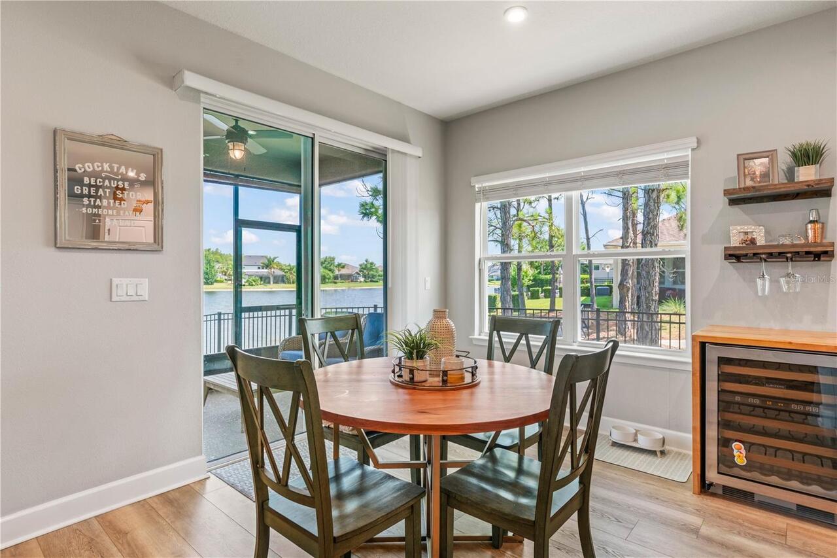
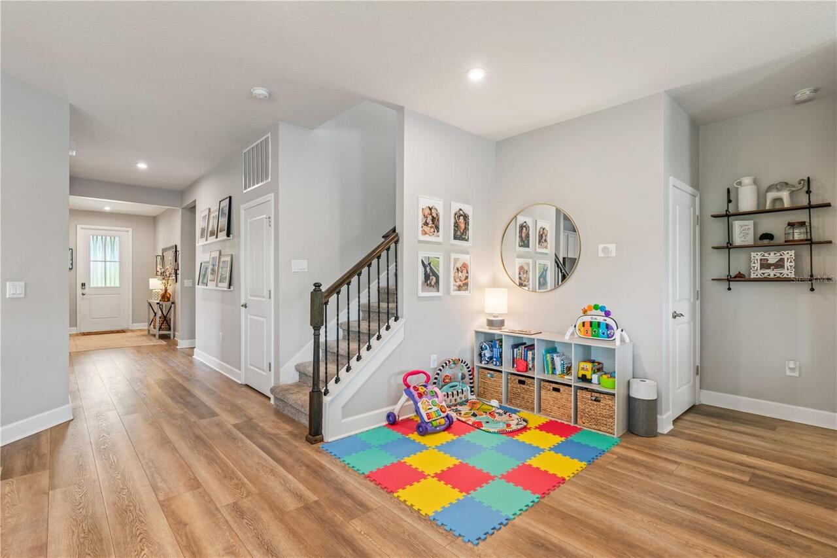
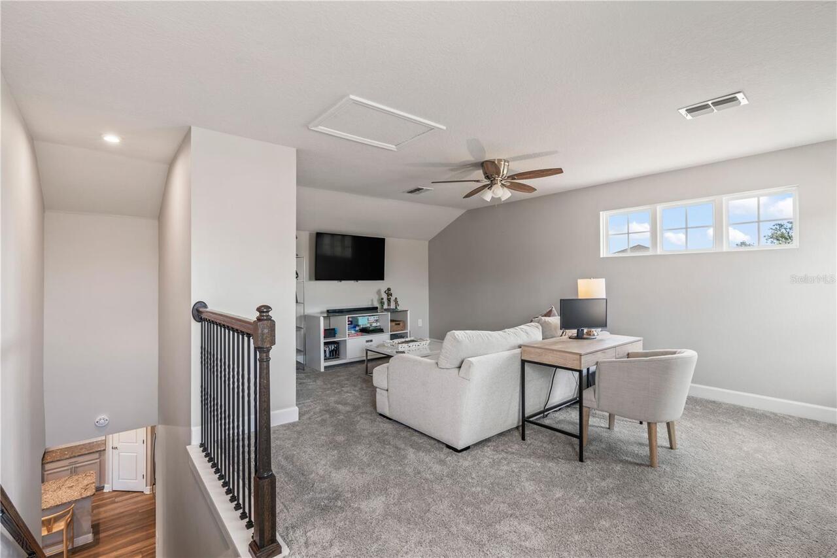
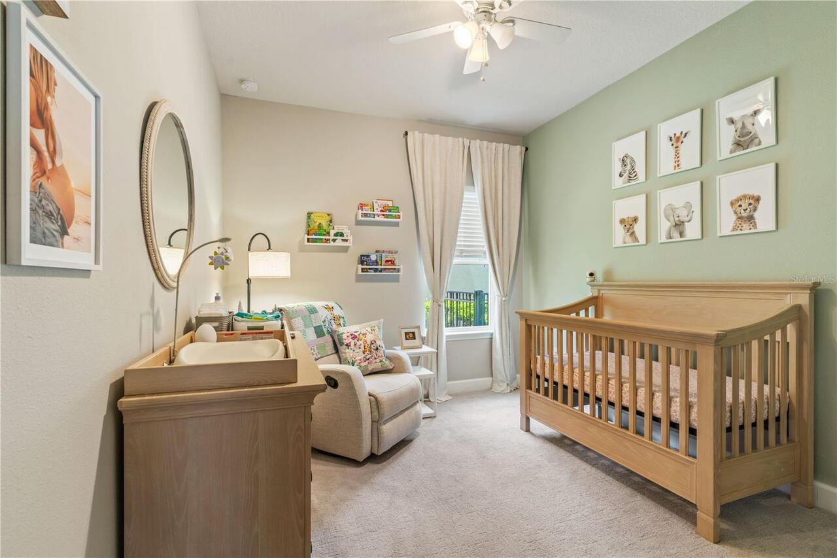
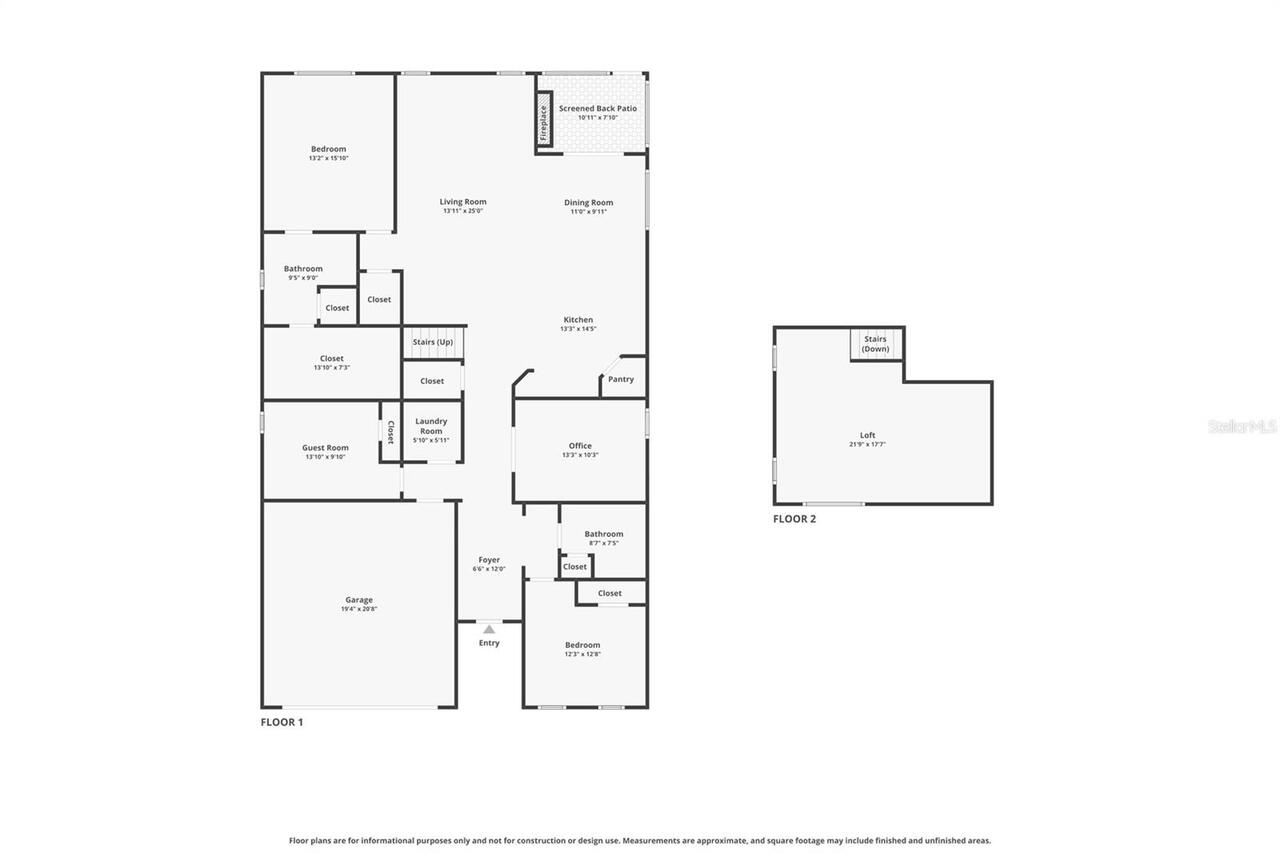
Den/Library/Office, Loft
Alternate Key Folio Num
1726260100039000010
Appliances
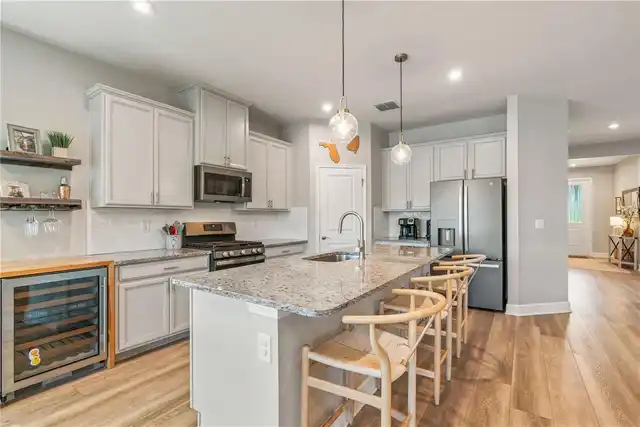
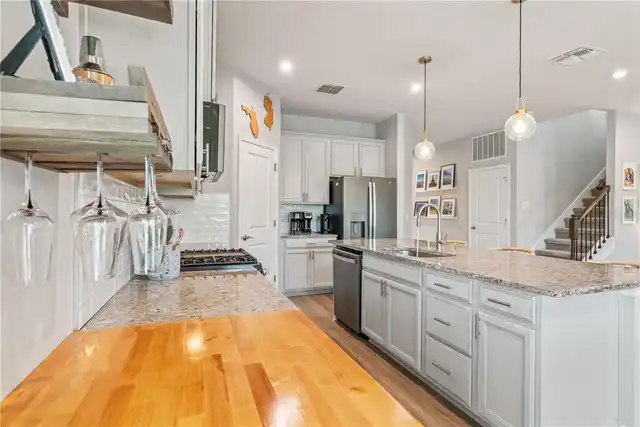
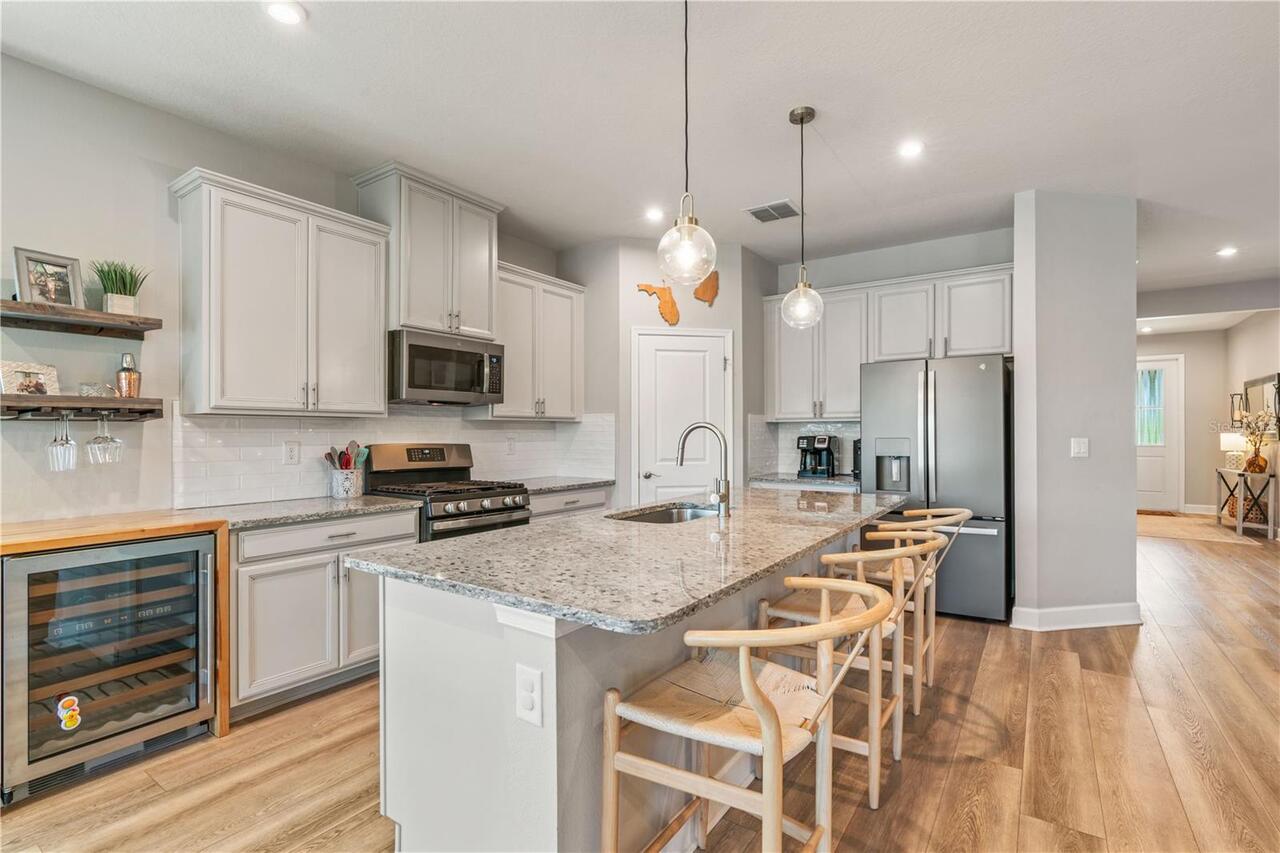
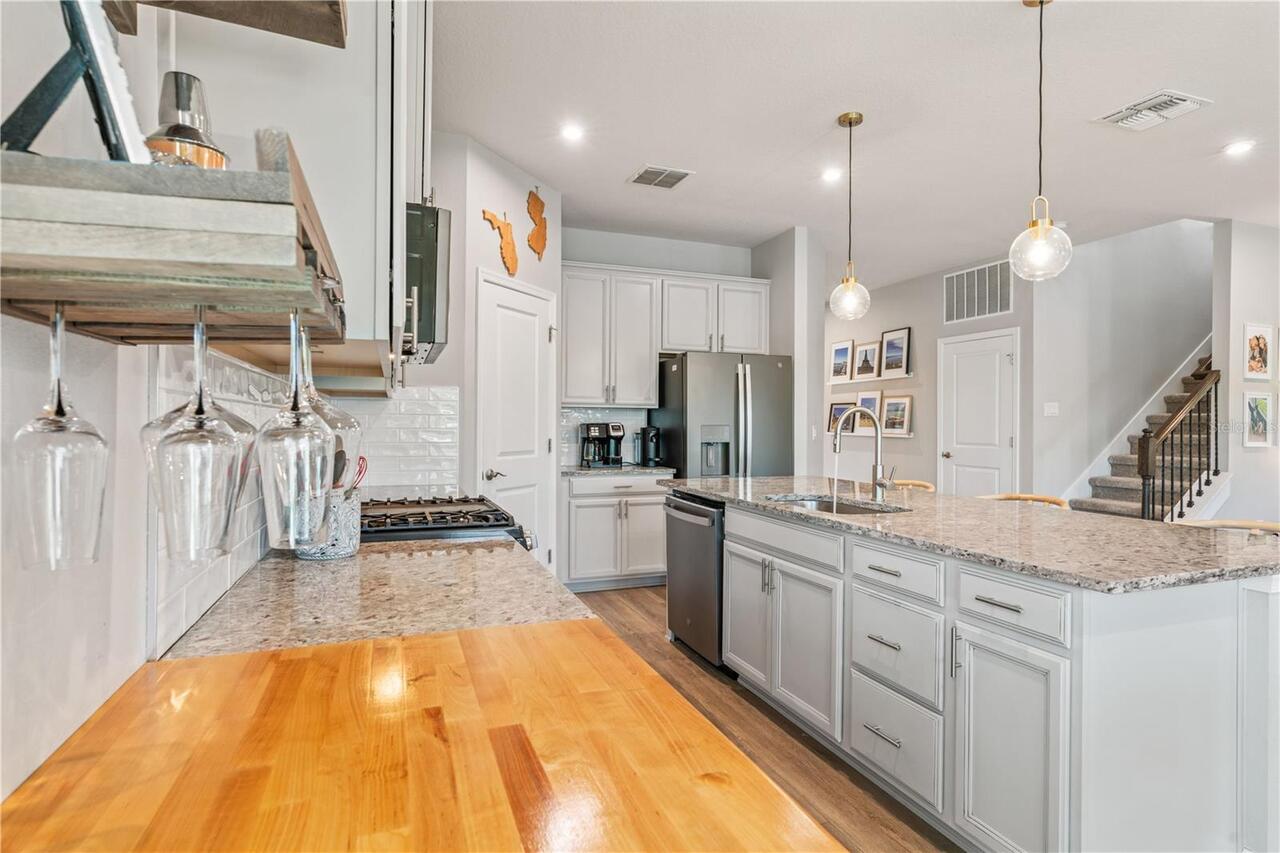
Dishwasher, Disposal, Dryer, Ice Maker, Microwave, Refrigerator, Tankless Water Heater, Washer, Water Softener
Approval Process
Apply in clubhouse with grounds/amenities manager
Association Approval Required YN
1
Association Fee Frequency
Monthly
Association Fee Includes
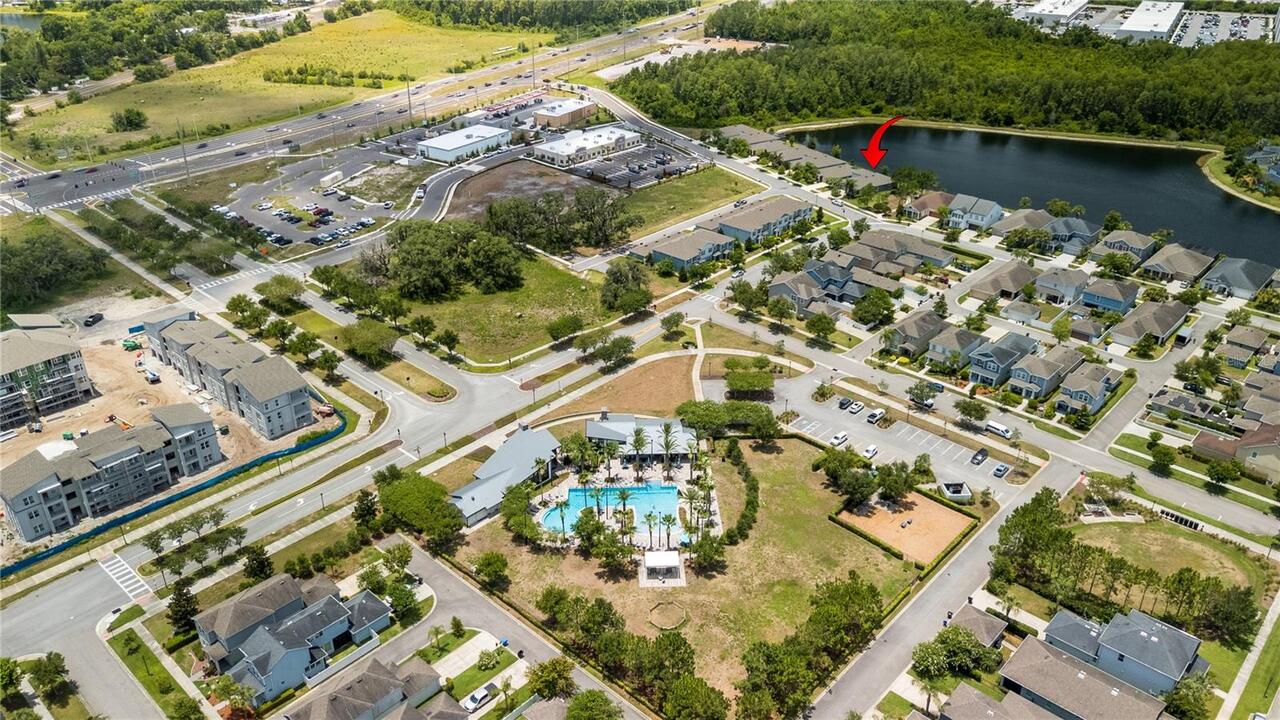
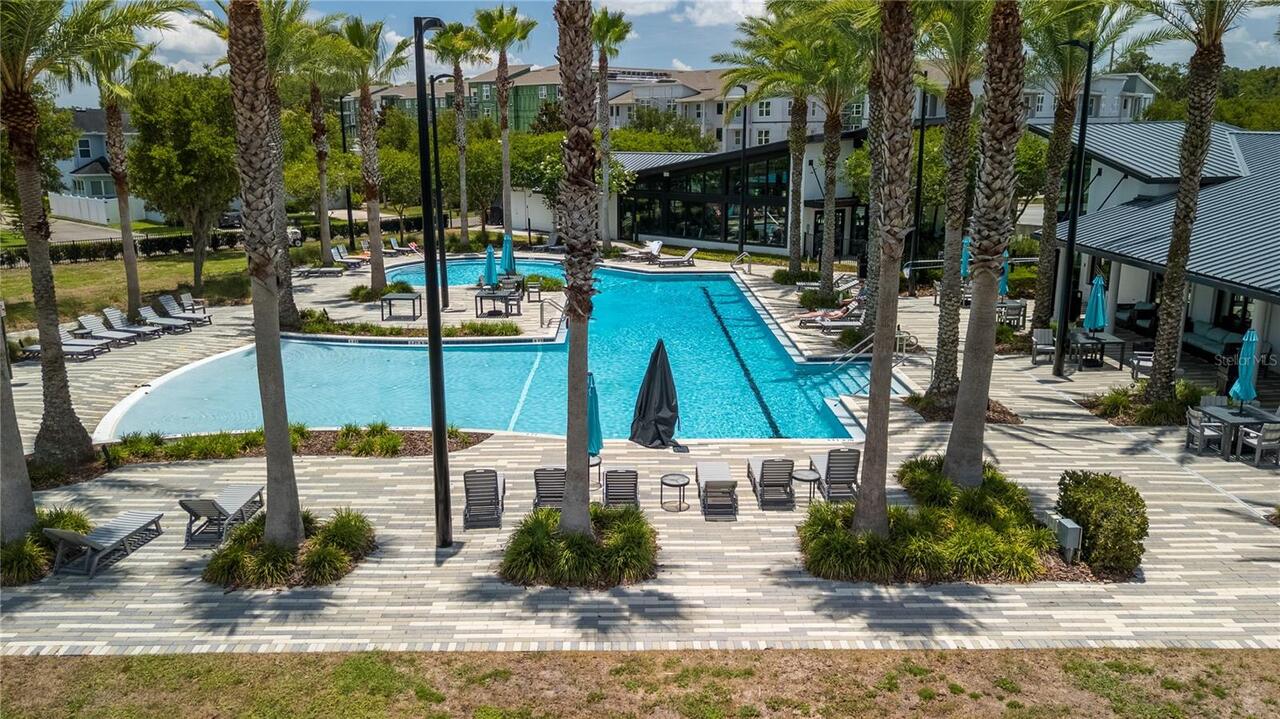
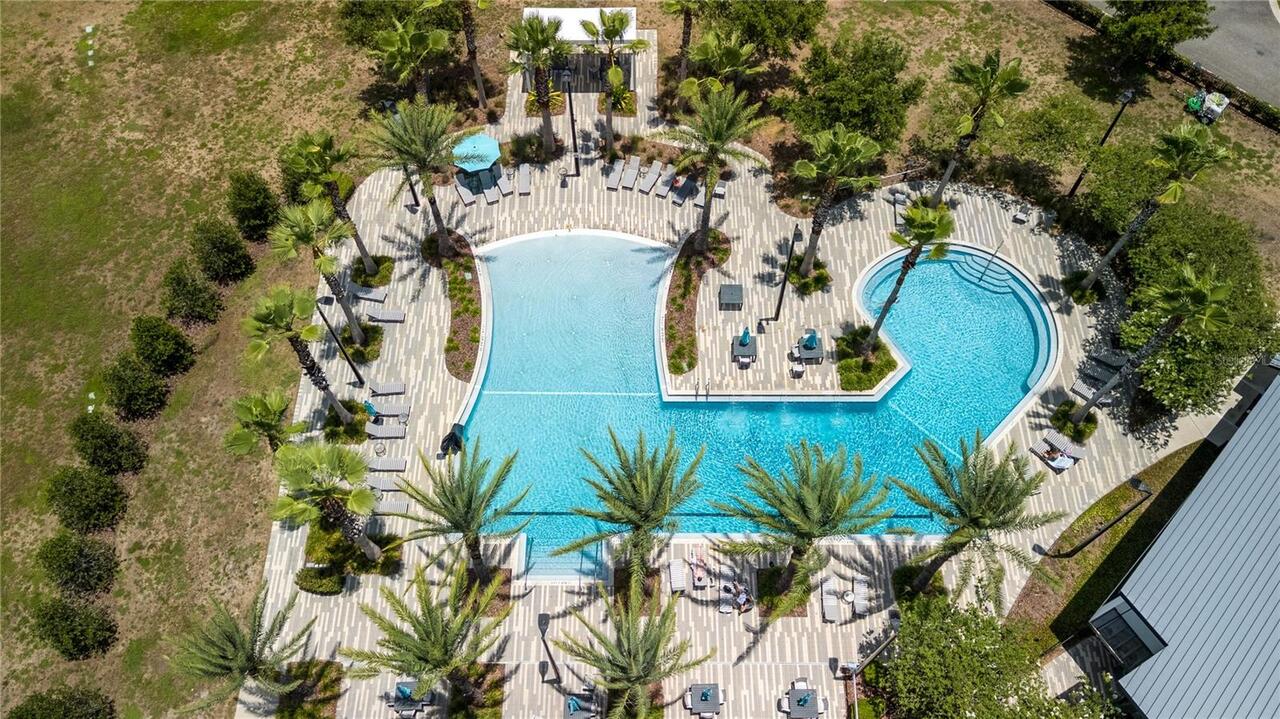
Pool, Maintenance Grounds, Management
Association Fee Requirement
Required
Building Area Source
Public Records
Building Area Total Srch SqM
286.98
Building Area Units
Square Feet
Calculated List Price By Calculated SqFt
235.54
Community Features
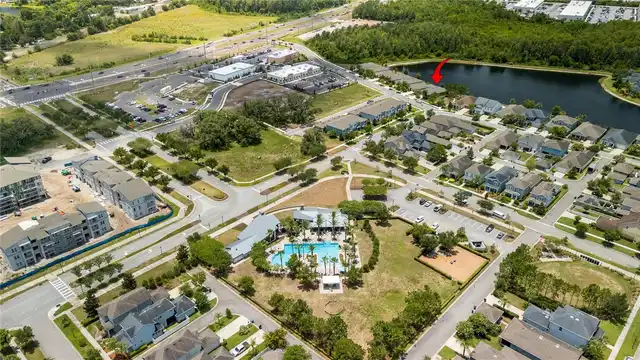
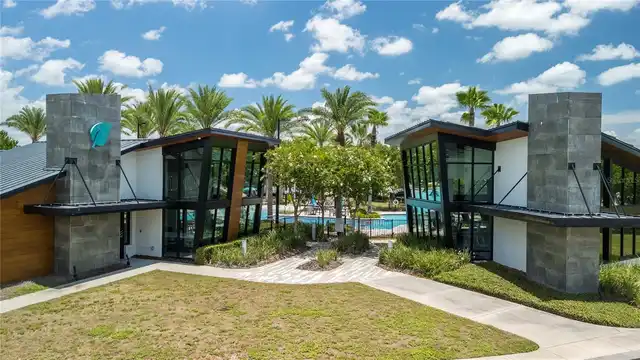
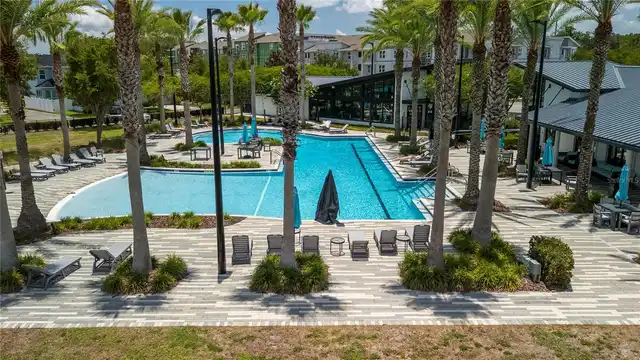
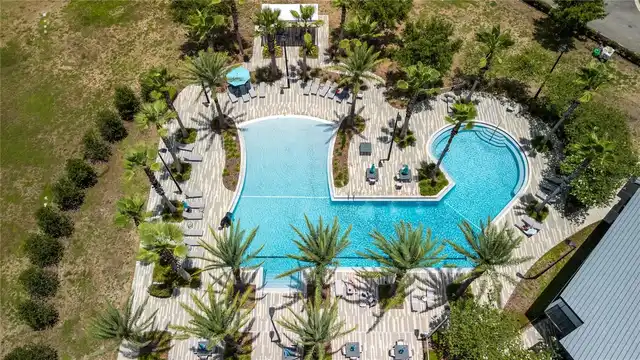
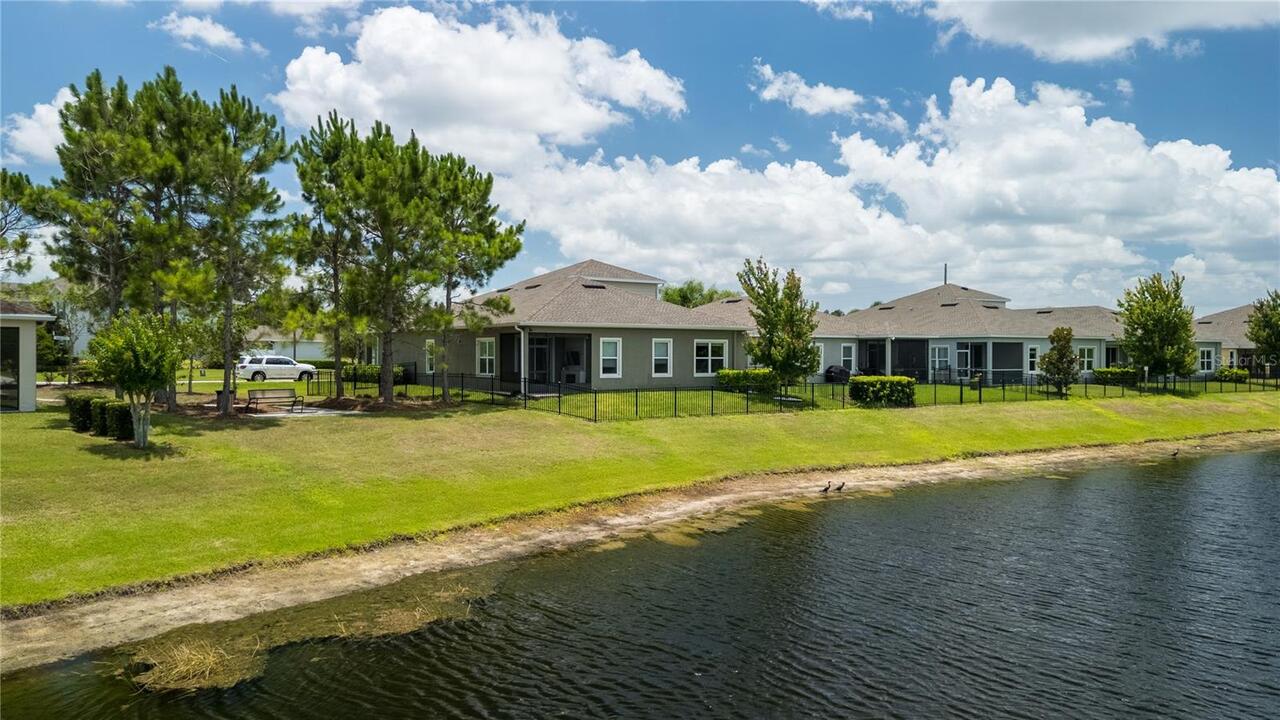
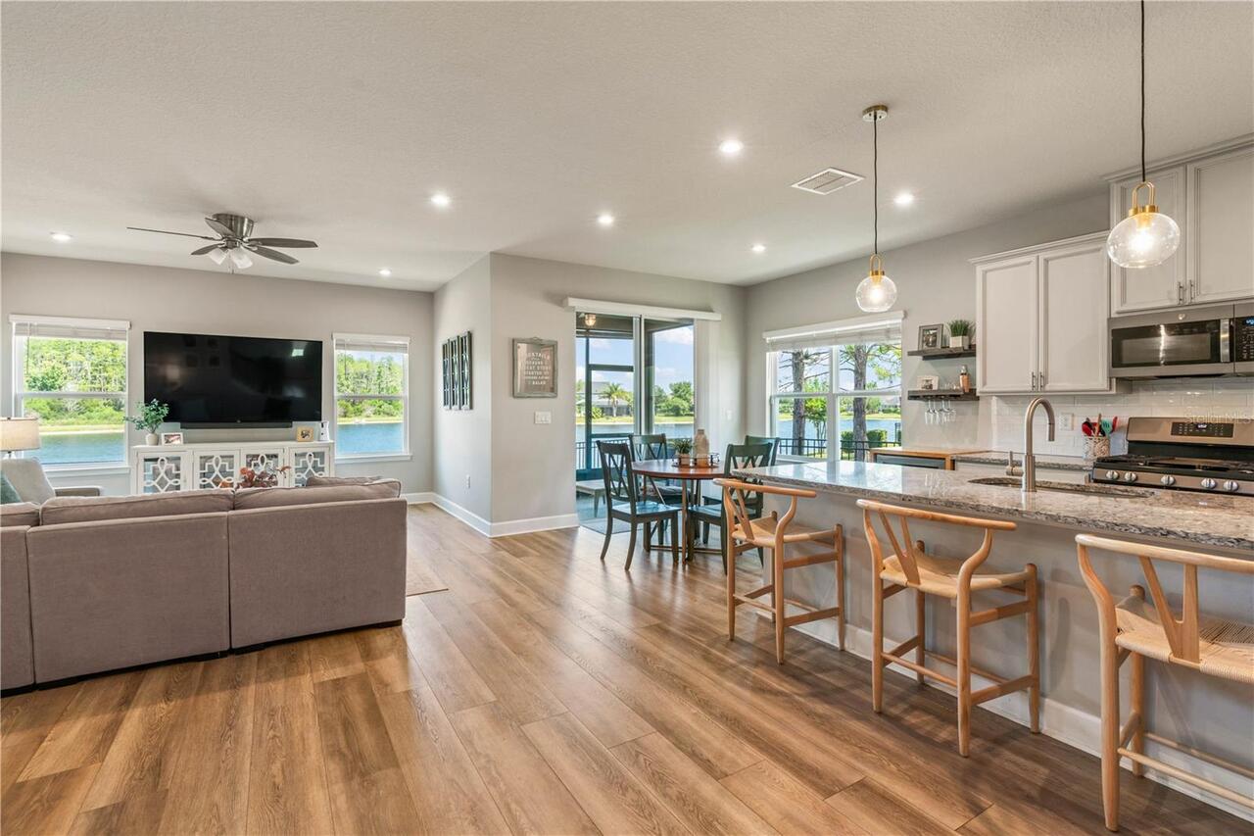
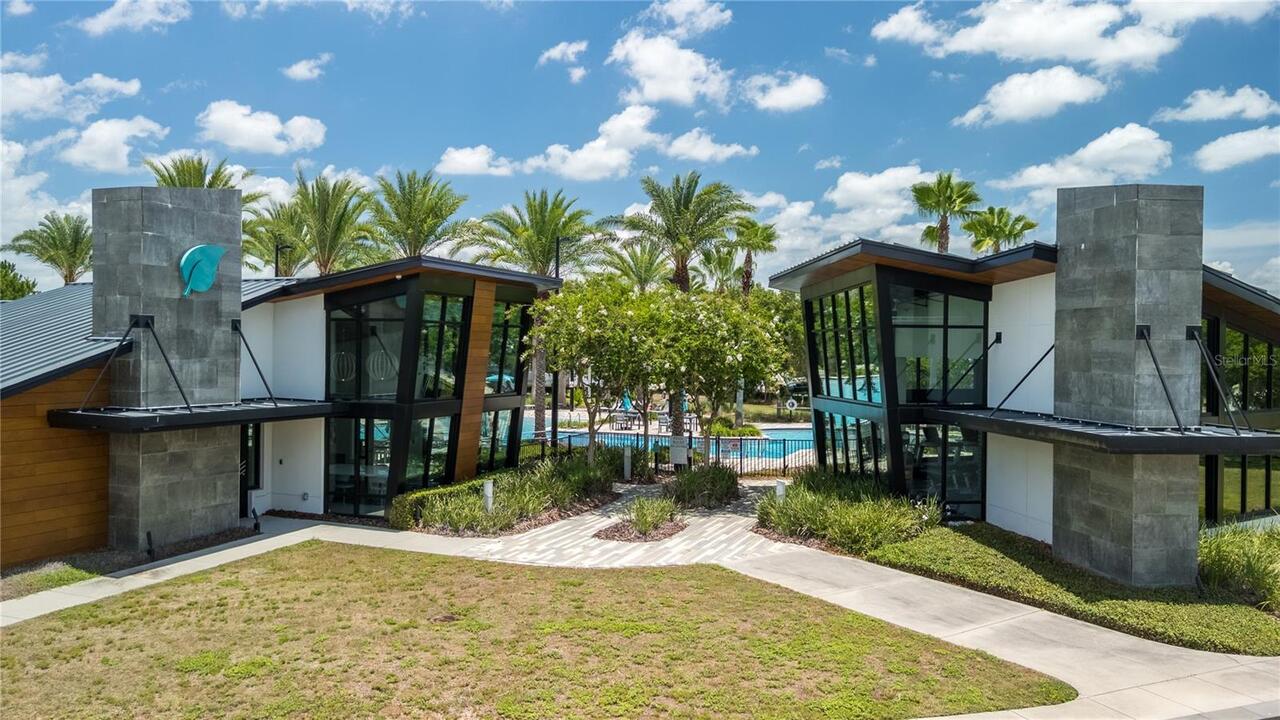
Clubhouse, Dog Park, Fitness Center, Golf Carts OK, Irrigation-Reclaimed Water, Playground, Pool, Sidewalks, Street Lights
Construction Materials
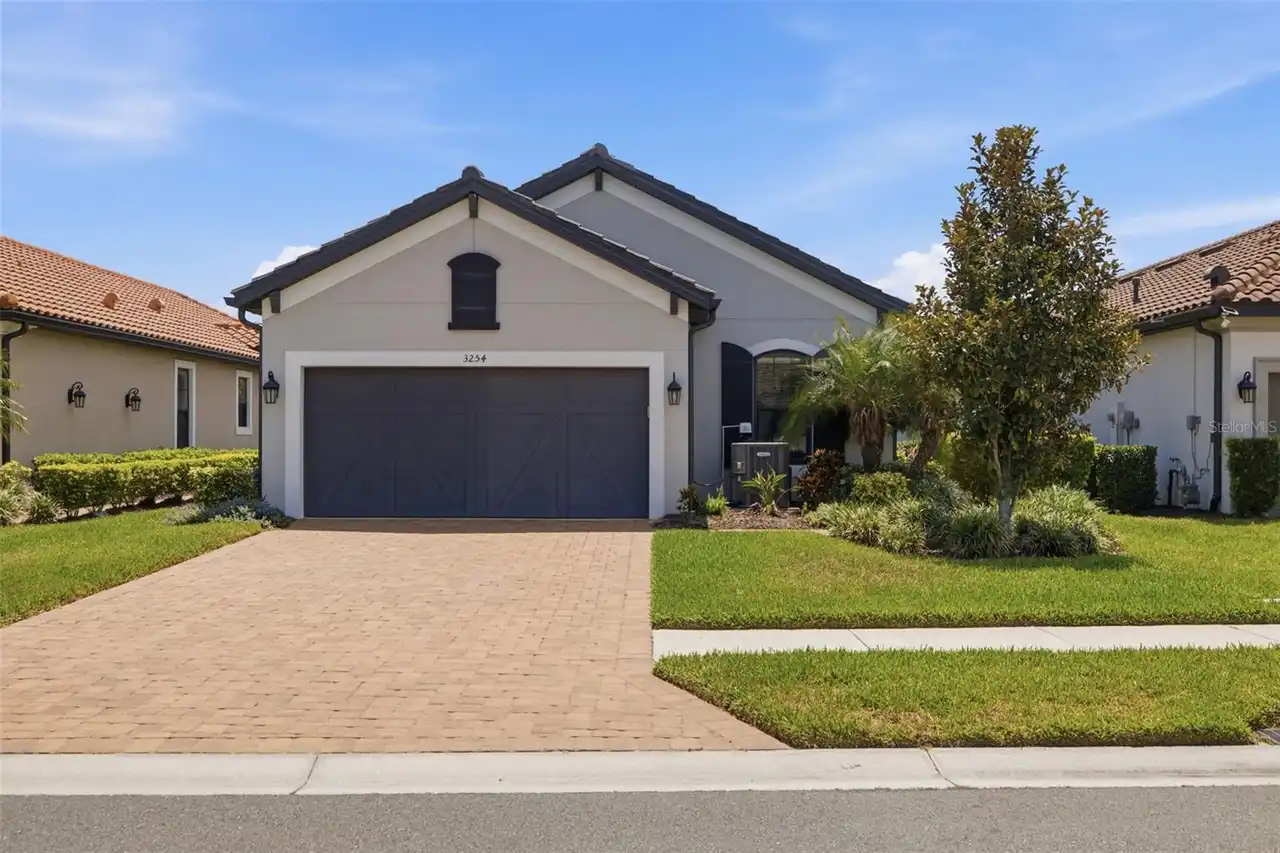
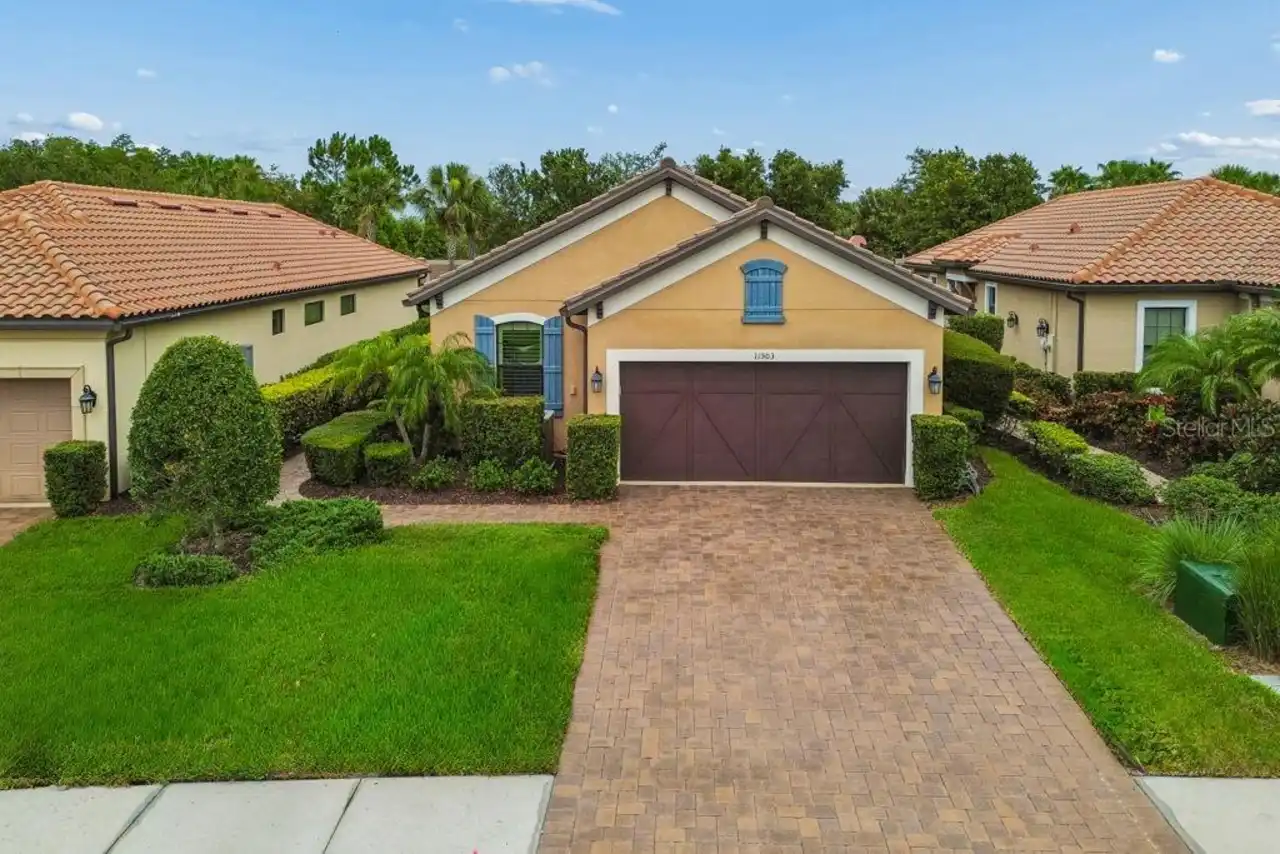
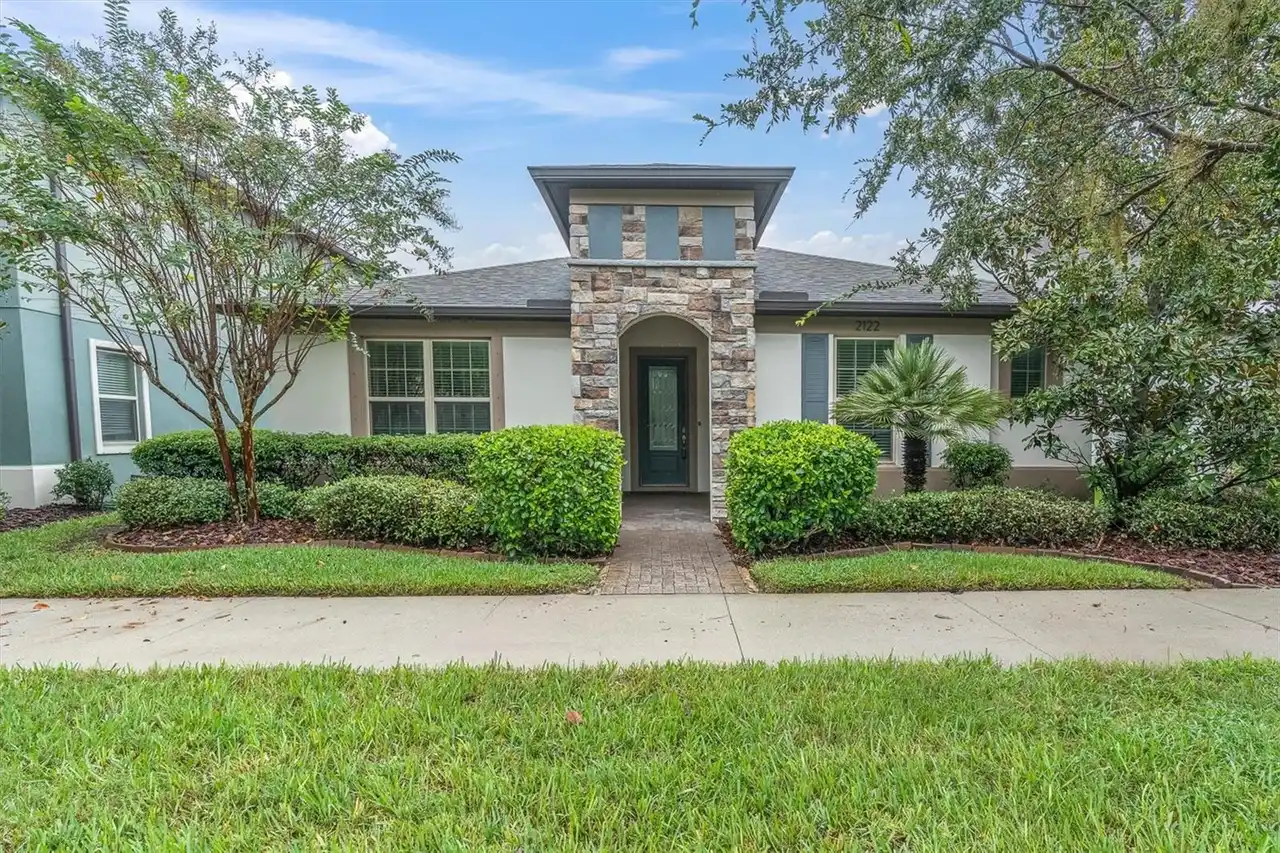
Block, Stucco
Cumulative Days On Market
49
Elementary School
Odessa Elementary
Exterior Features
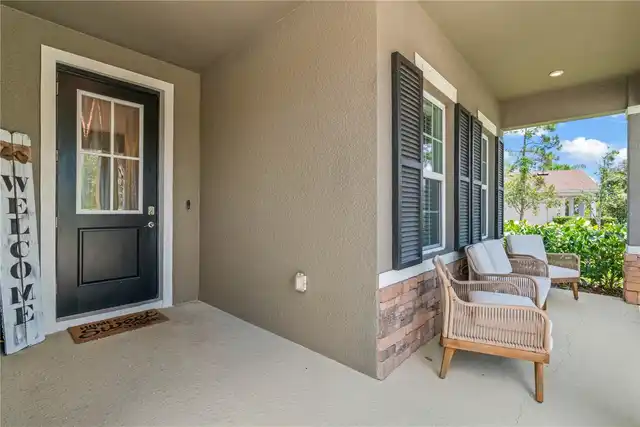
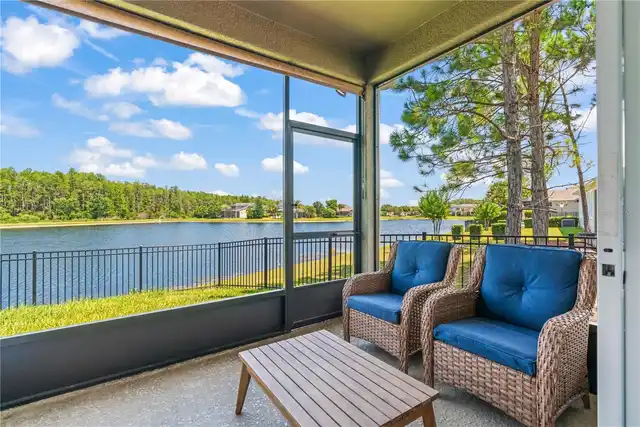
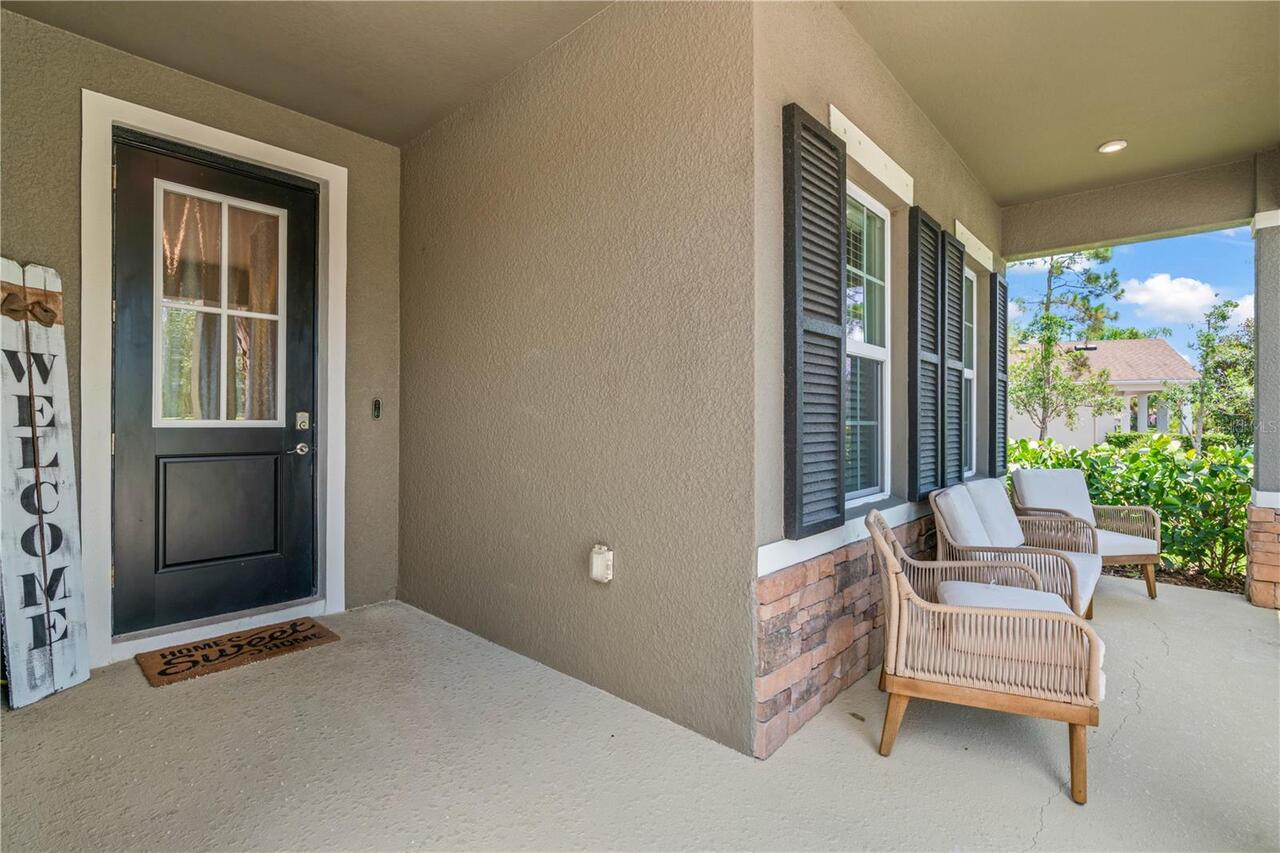
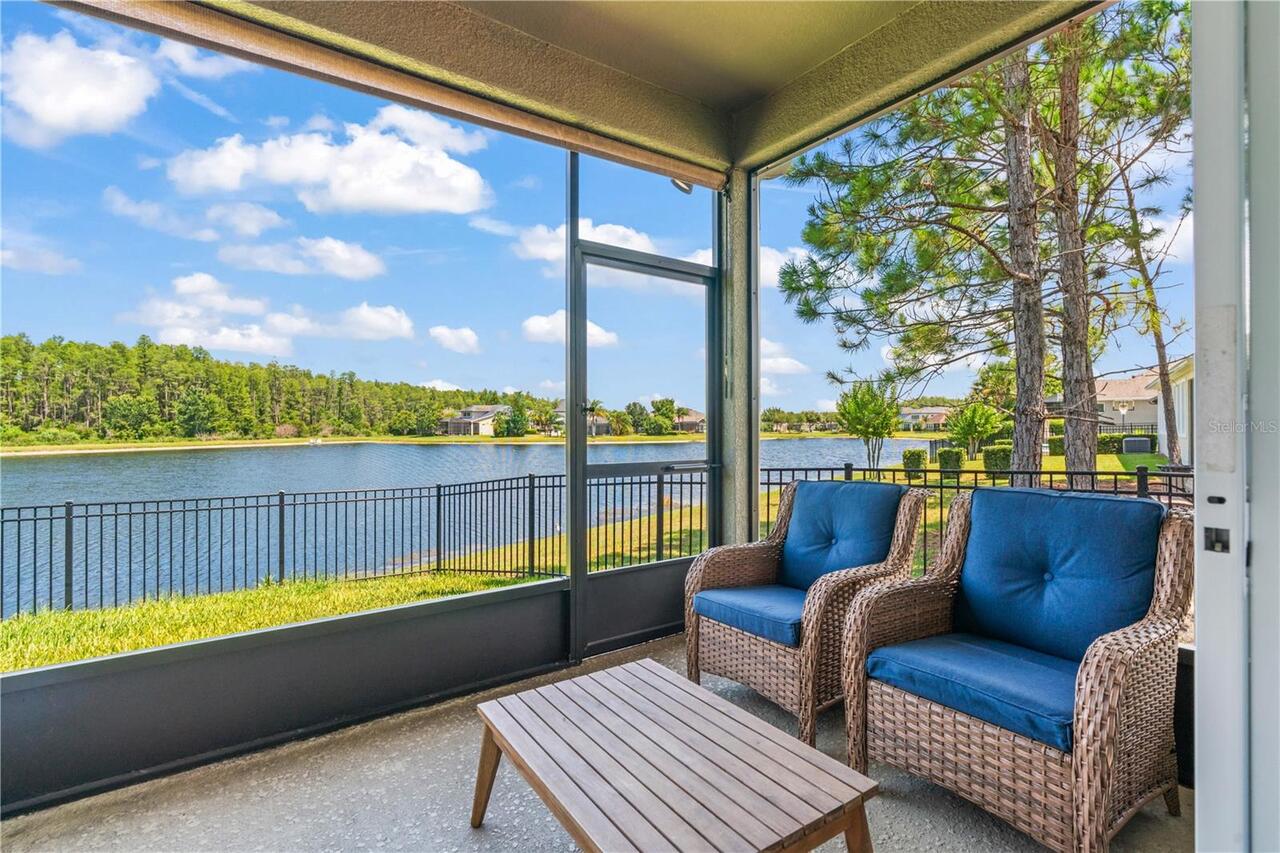
Hurricane Shutters, Private Yard, Rain Gutters, Sidewalk
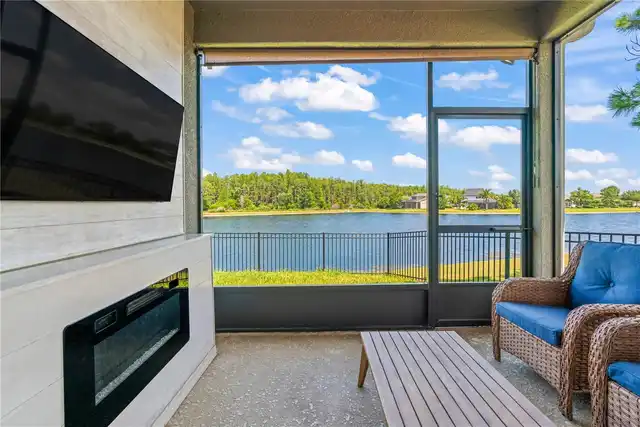
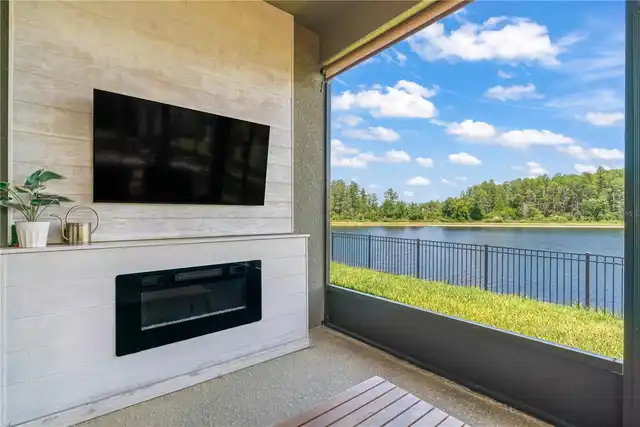
Fireplace Features
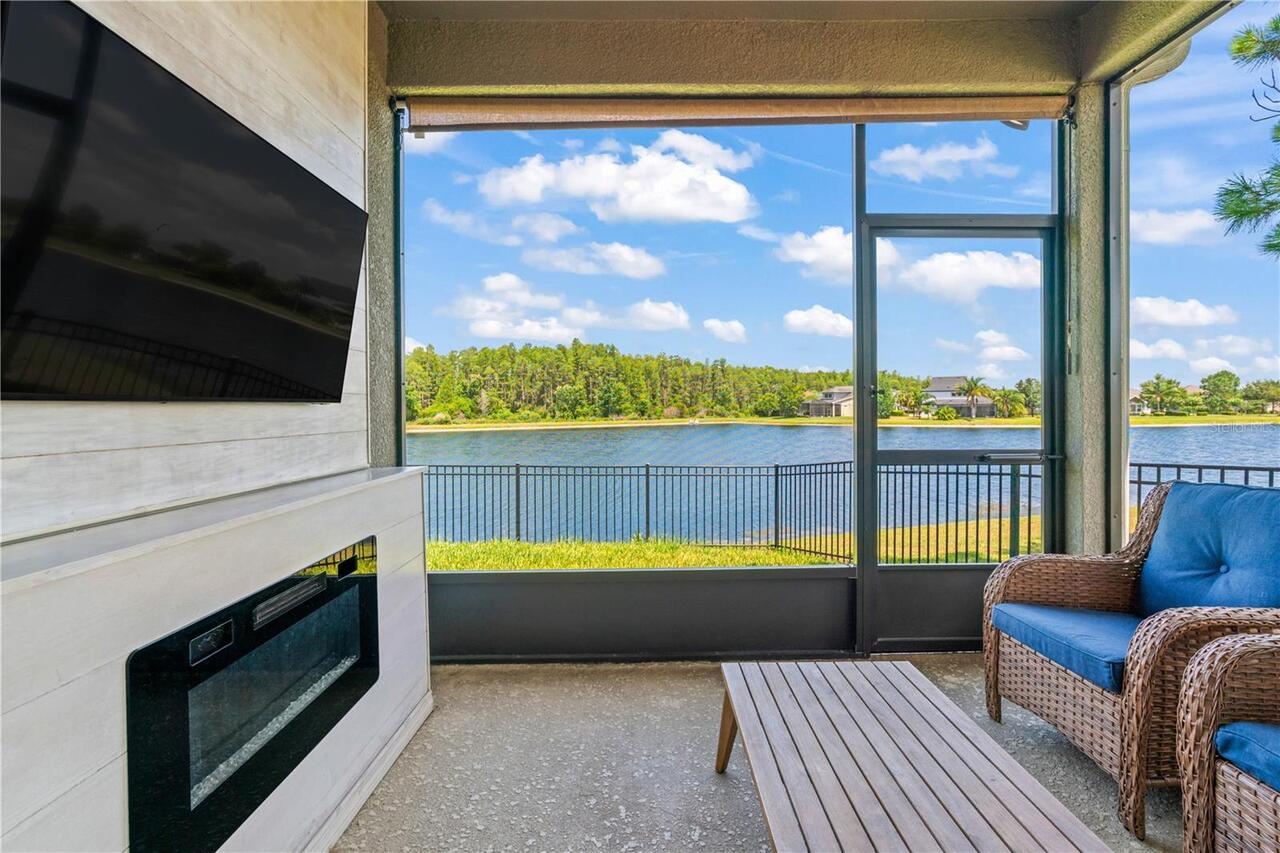
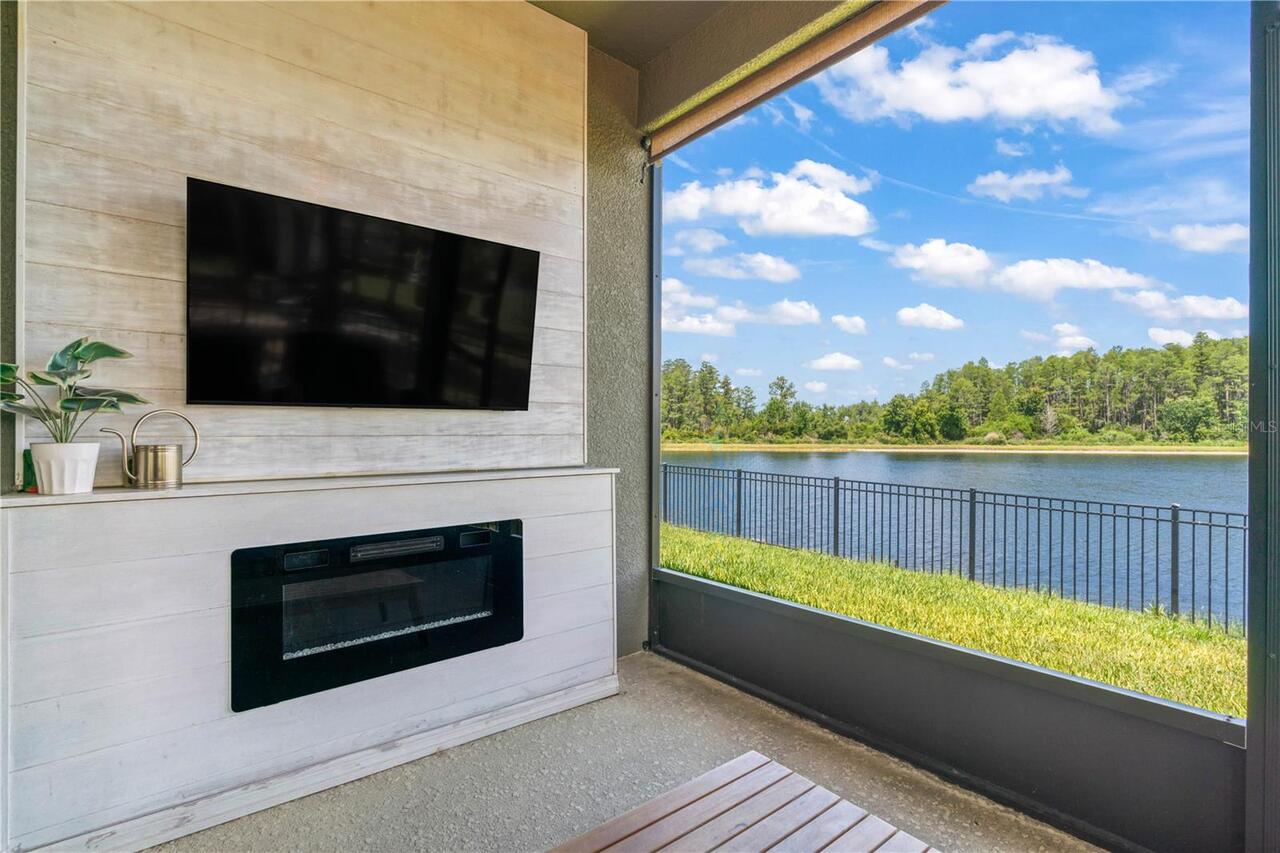
Electric
Flood Zone Date
2014-09-26
Flood Zone Panel
12101C0380F
High School
J.W. Mitchell High-PO
Interior Features
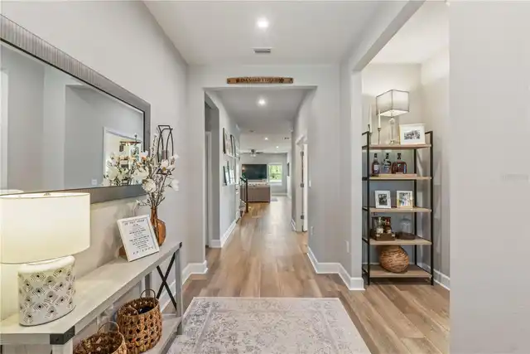
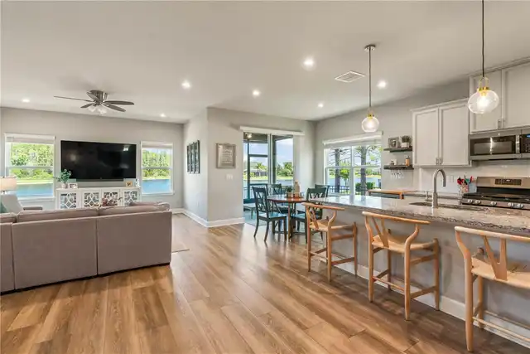
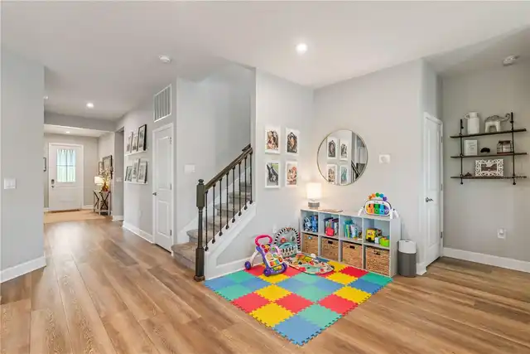
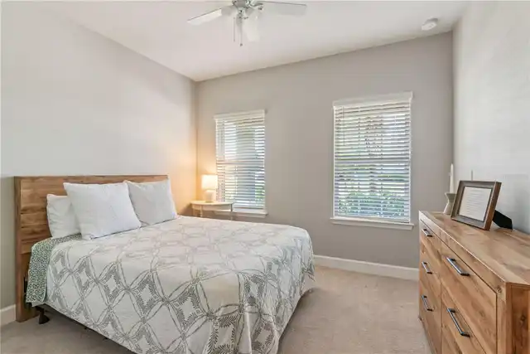
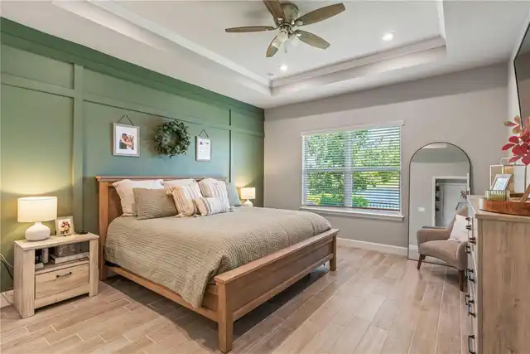
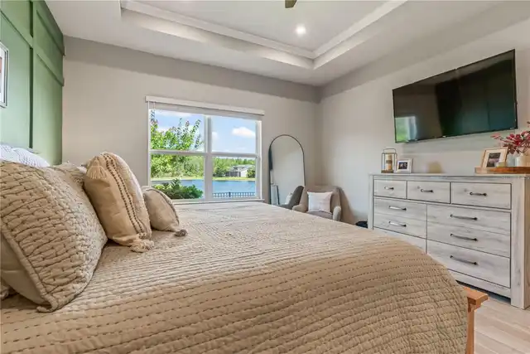
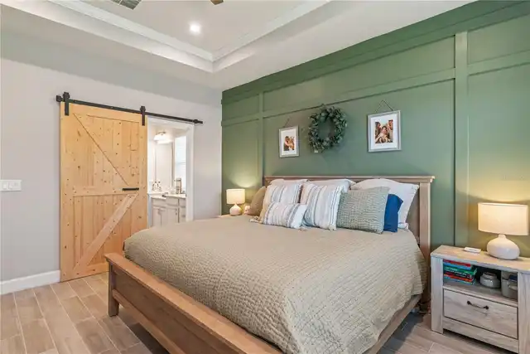
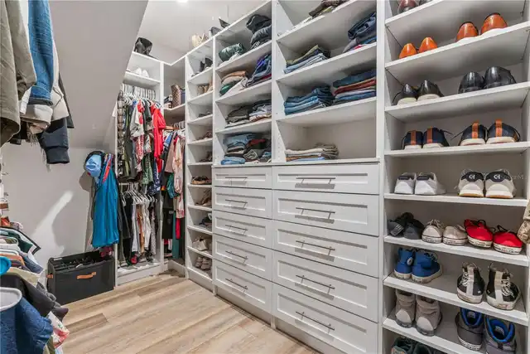
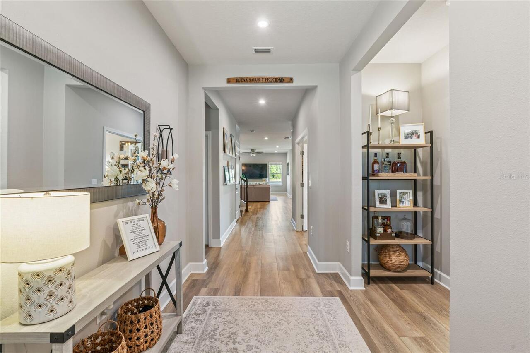
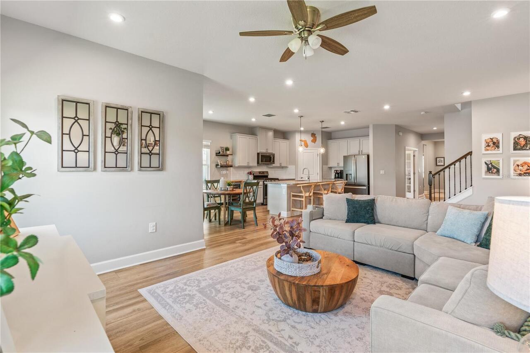
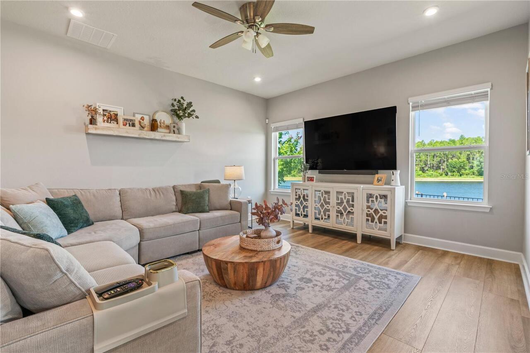
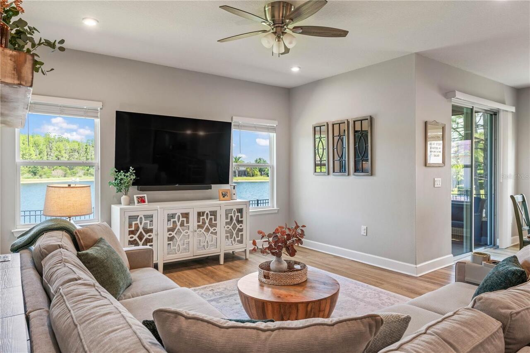
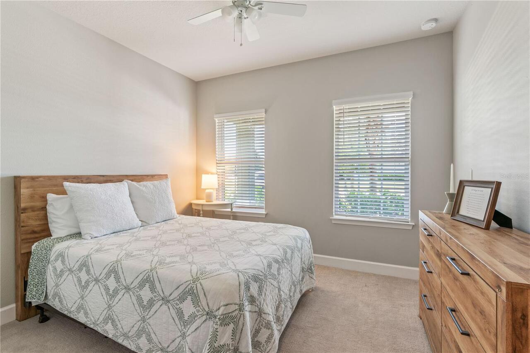
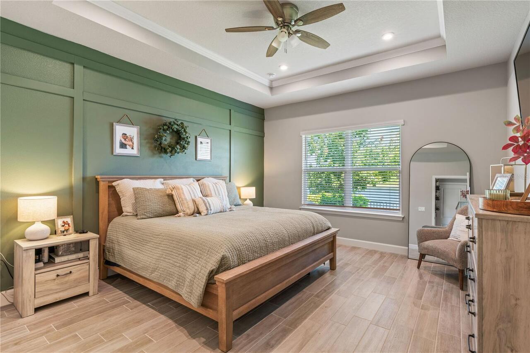
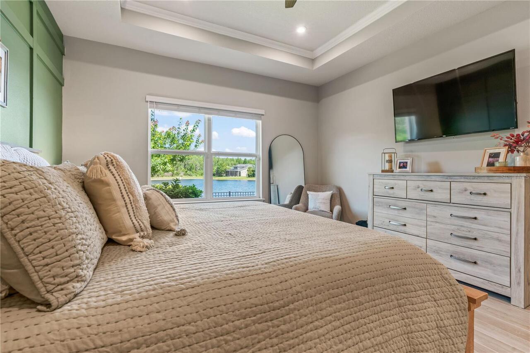
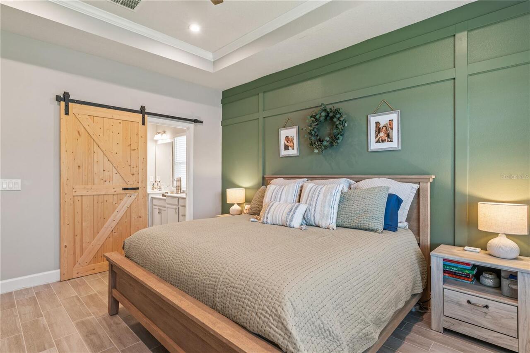
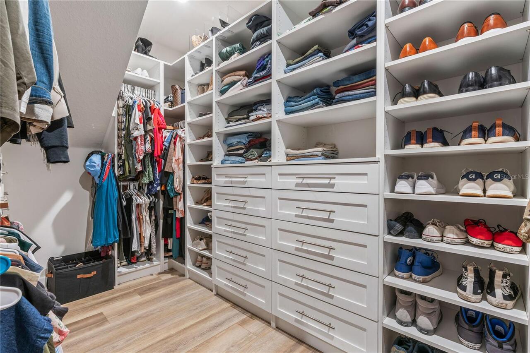
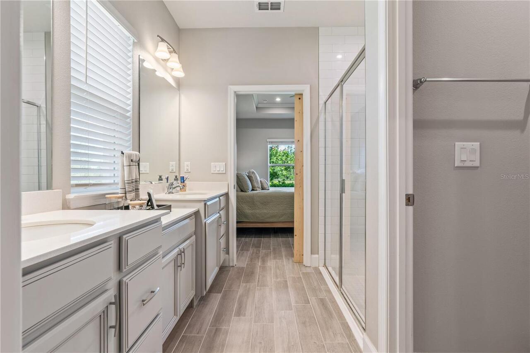
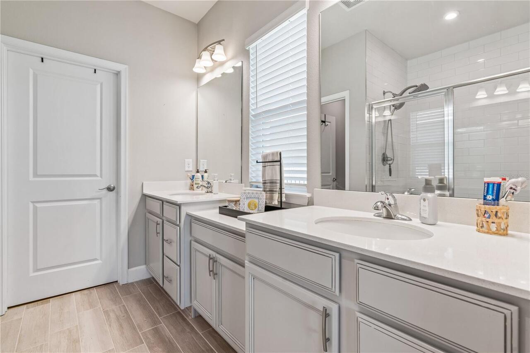
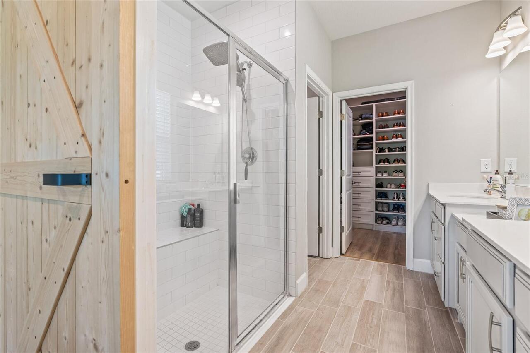
Ceiling Fans(s), Primary Bedroom Main Floor, Split Bedroom, Tray Ceiling(s), Walk-In Closet(s)
Internet Address Display YN
true
Internet Automated Valuation Display YN
false
Internet Consumer Comment YN
false
Internet Entire Listing Display YN
true
Laundry Features
Inside, Laundry Room
Living Area Source
Public Records
Living Area Units
Square Feet
Lot Size Square Meters
699
Middle Or Junior School
Seven Springs Middle-PO
Modification Timestamp
2026-10-09T10:57:09.195Z
Other Equipment
Irrigation Equipment, Private Yard
Parcel Number
17-26-26-010.0-039.00-001.0
Previous List Price
575000
Price Change Timestamp
2026-10-09T10:56:09.000Z
RATIO Current Price By Calculated SqFt
235.54
Realtor Info
As-Is, List Agent is Owner, See Attachments
Road Responsibility
Public Maintained Road
Road Surface Type
Asphalt, Paved
Showing Requirements
Supra Lock Box, ShowingTime
Status Change Timestamp
2026-08-21T13:38:54.000Z
Tax Legal Description
ASTURIA PHASE 5 PB 86 PG 29 BLOCK 39 LOT 1
Tax Other Annual Assessment Amount
3160
Total Acreage
0 to less than 1/4
Universal Property Id
US-12101-N-1726260100039000010-R-N
Unparsed Address
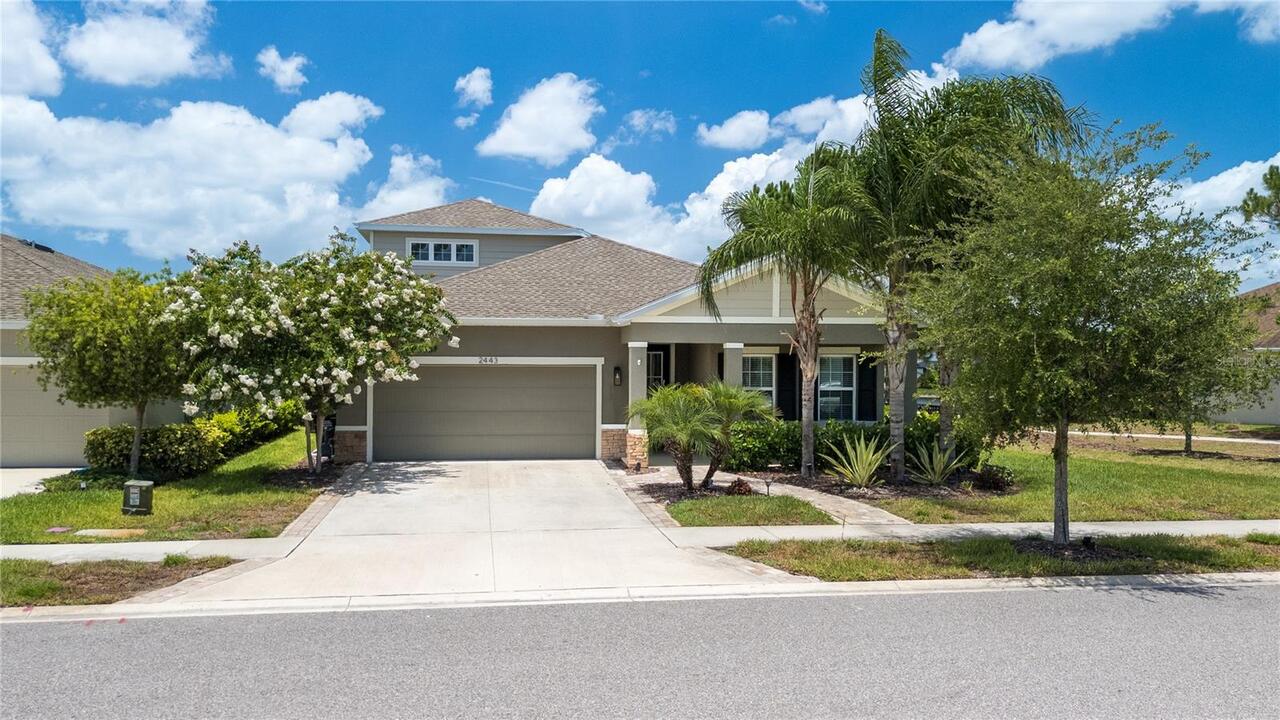
2443 PORTICO ST
Utilities
BB/HS Internet Available, Electricity Connected, Natural Gas Connected, Public, Sewer Connected, Sprinkler Recycled, Water Connected
Window Features
Blinds, ENERGY STAR Qualified Windows, Shades