407-990-2746
Menu

10706 Torchwood Sea Way, San Antonio, FL

NEXT
PREV
$899,999

($251/sqft)

List Status: Active
10706 Torchwood Sea Way
San Antonio, FL 33576


4 beds
3 baths
3581 living sqft
Top Features
  • Frontage: Pond
  • View: Water
  • Subdivision: Mirada Prcl 1
  • Built in  2024
  • Single Family Residence
Description
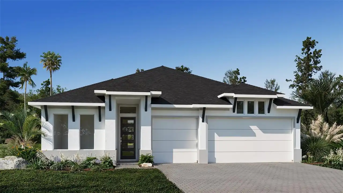
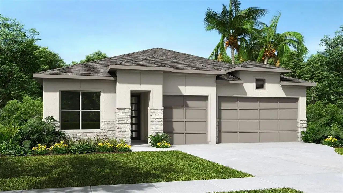
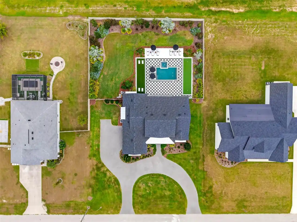
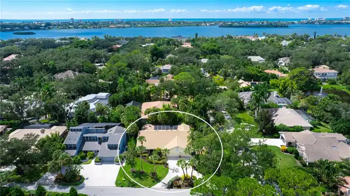
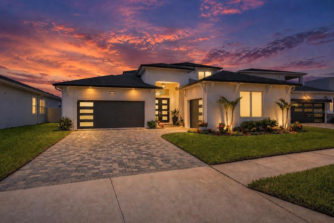
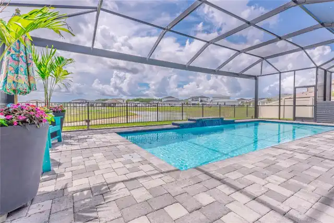
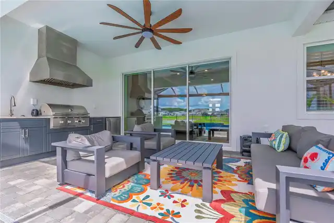
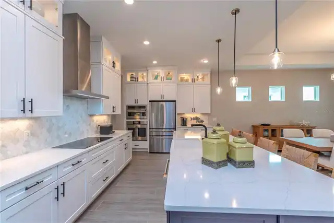
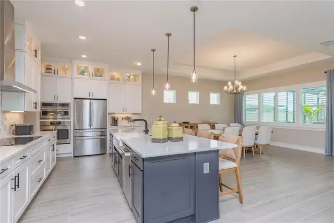
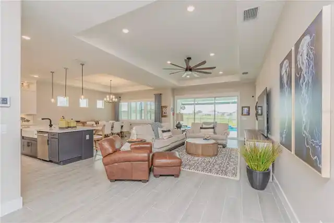
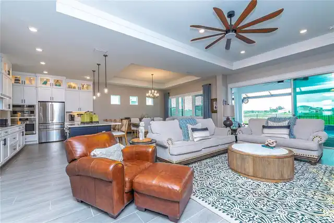
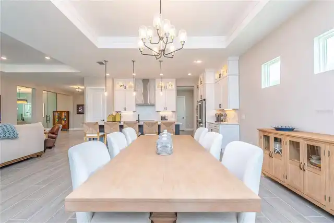
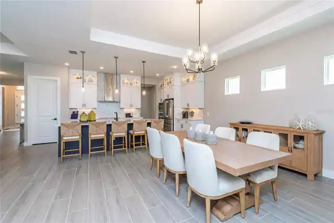
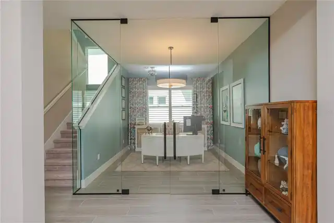
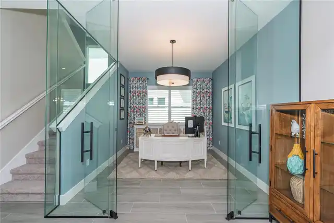
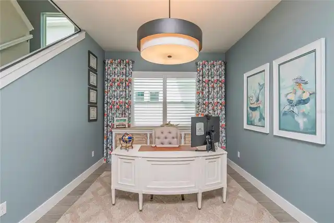
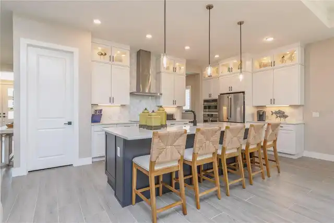
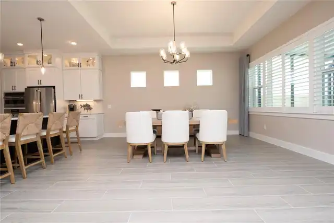
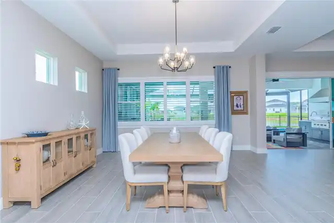
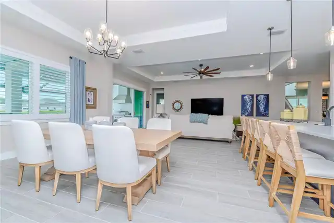
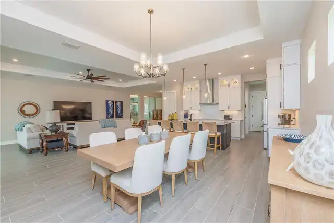
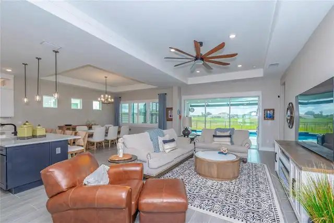
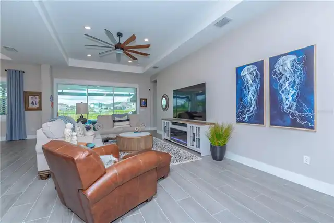
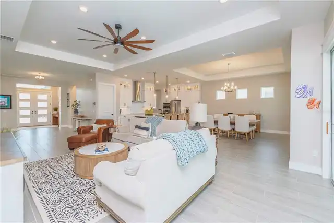
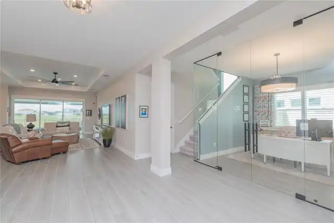
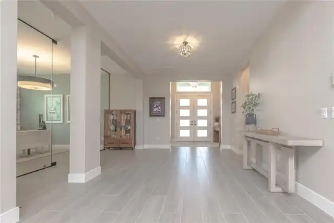
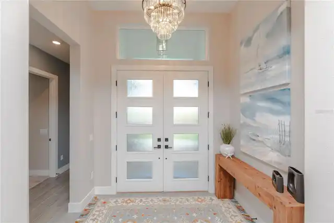
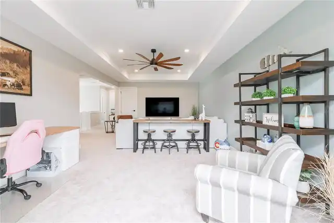
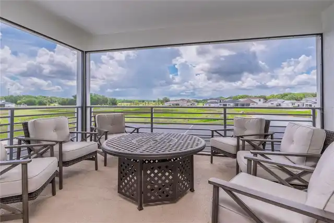
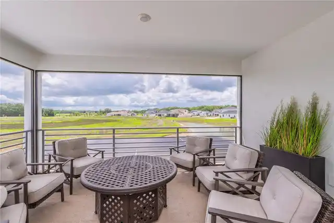
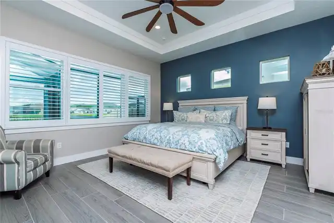
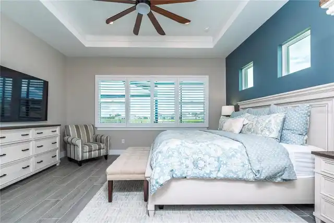
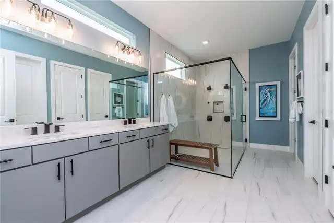
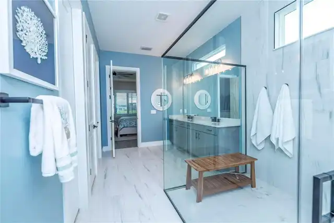
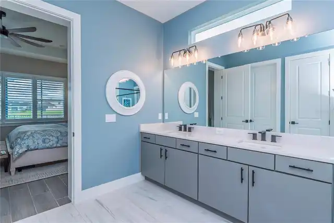
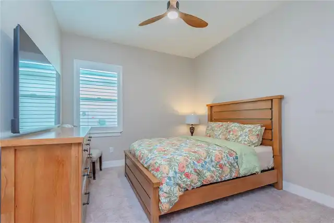
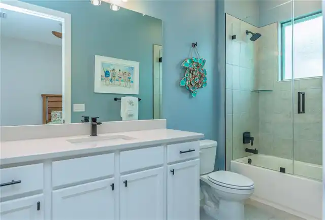
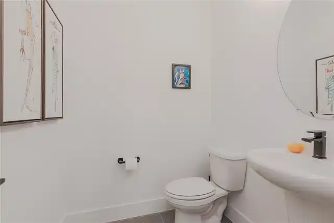
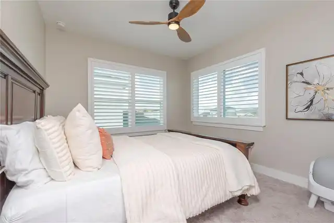
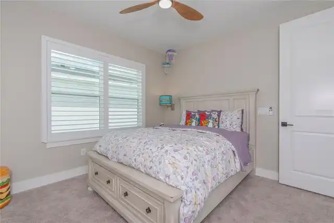
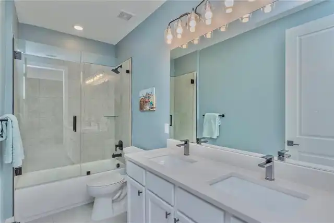
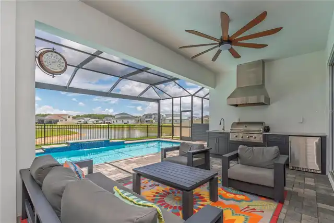
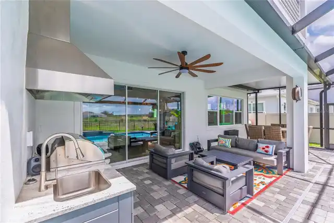
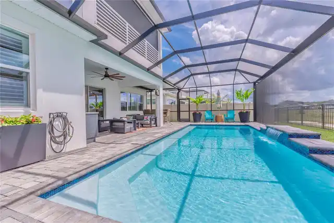
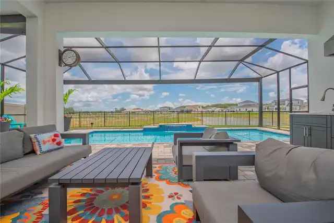
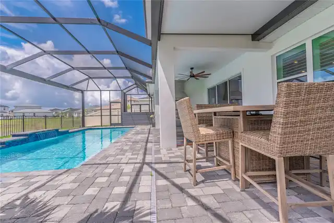
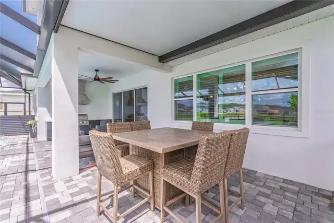
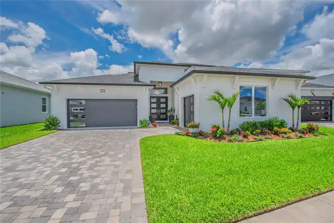
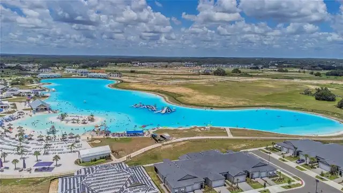
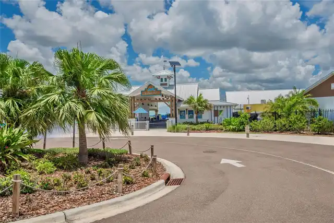
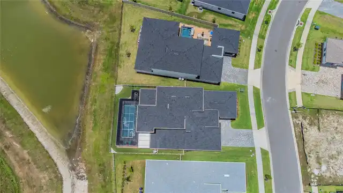
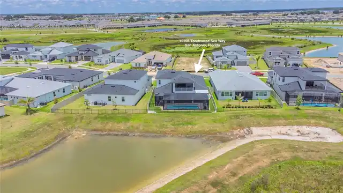
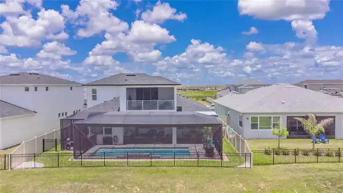
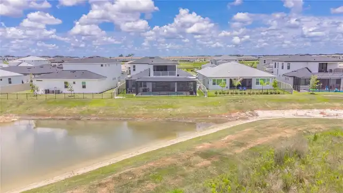
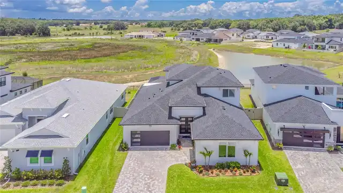
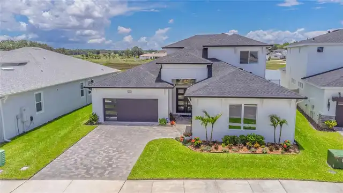
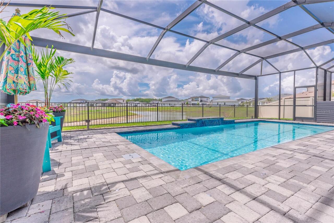
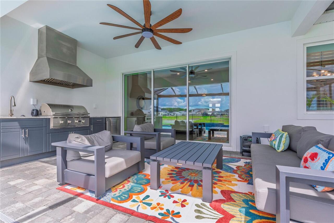
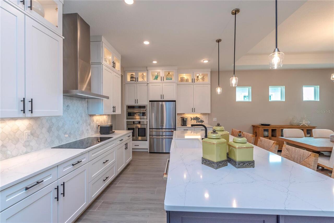
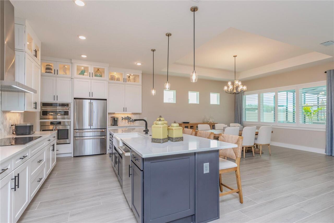
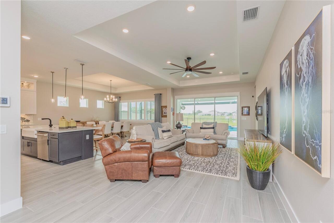
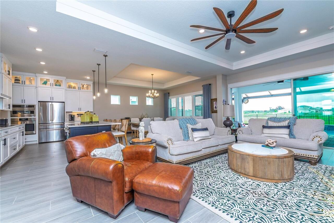
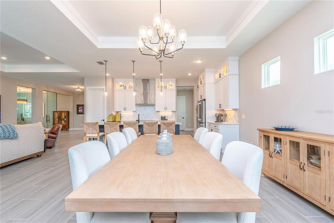
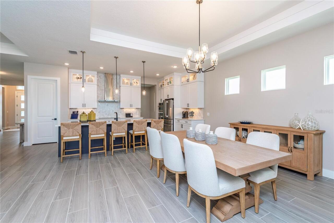
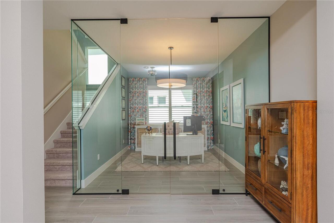
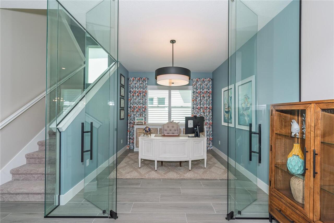
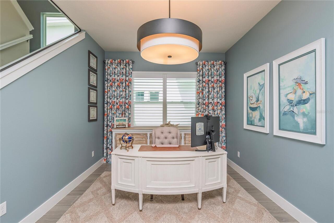
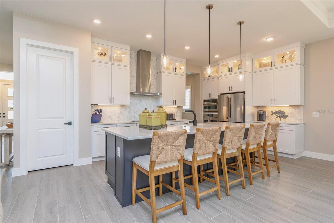
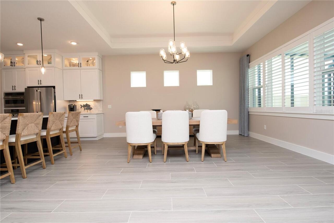
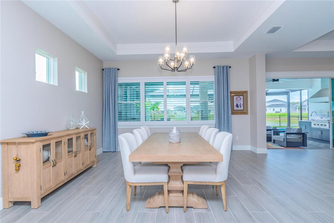
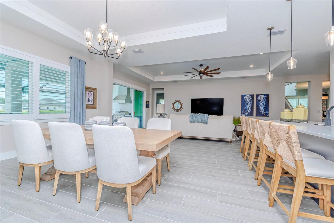
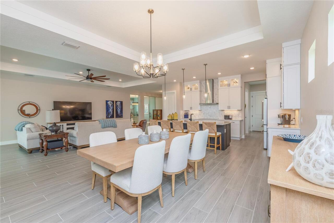
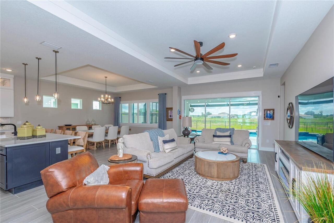
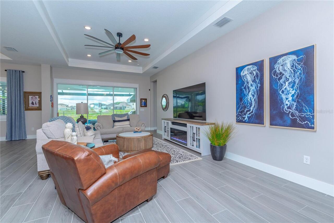
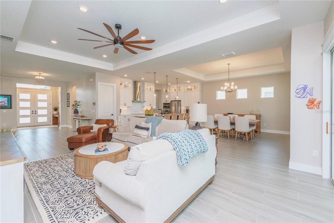
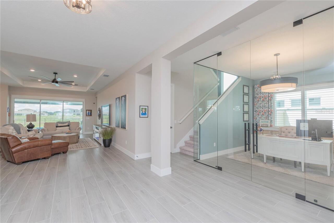
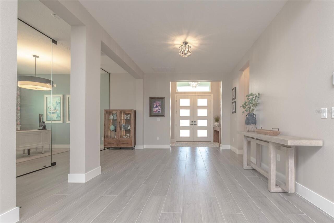
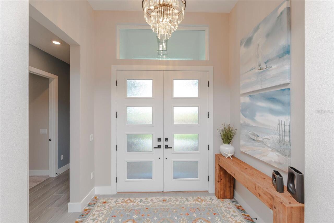
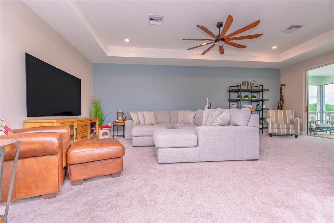
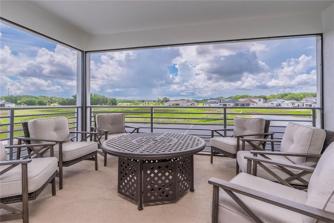
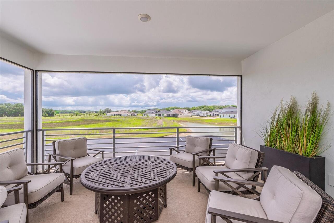
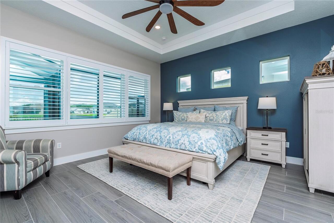
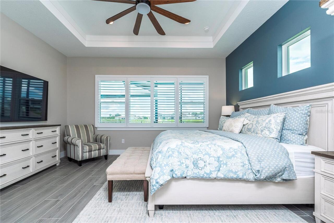
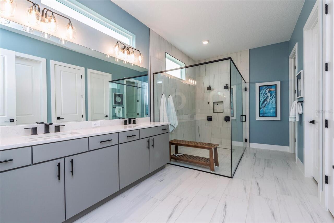
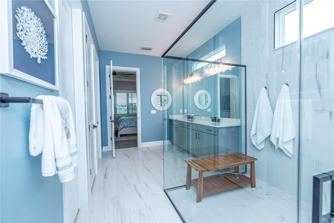
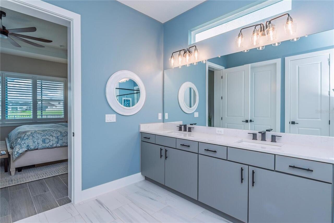
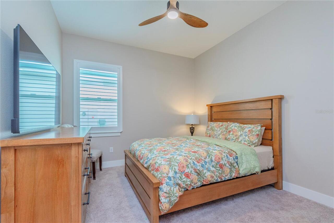
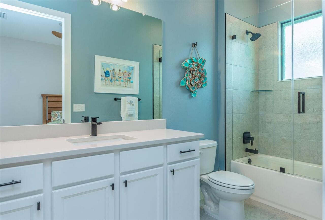
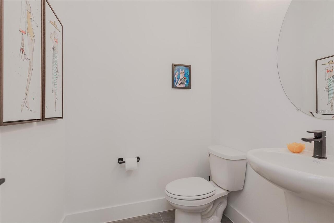
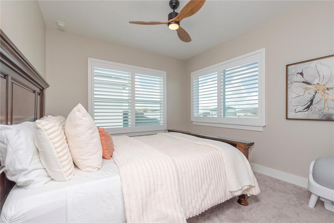
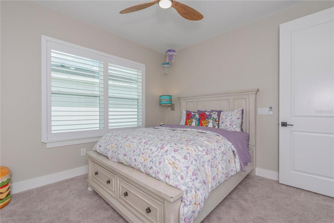
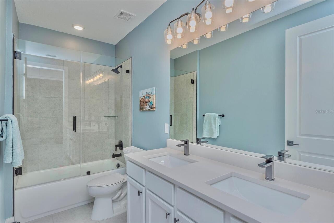
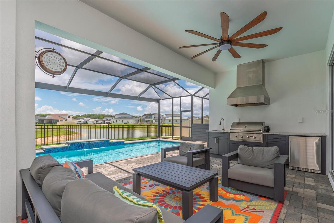
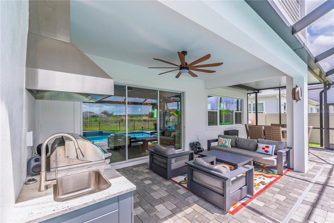
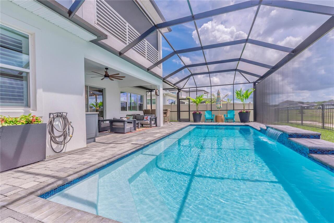
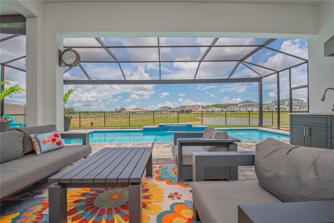
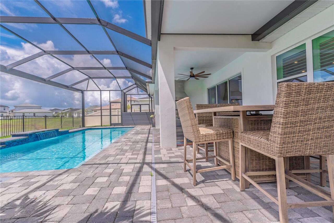
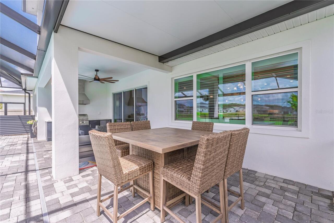
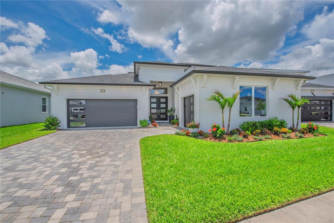
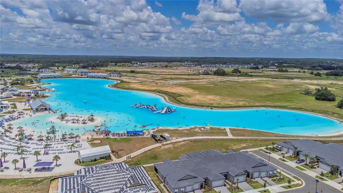
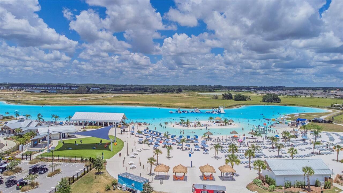
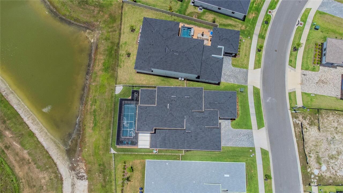
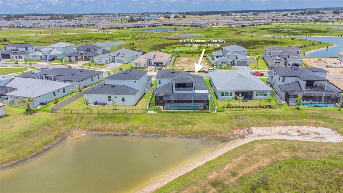
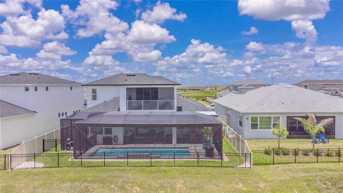
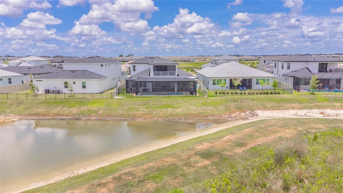
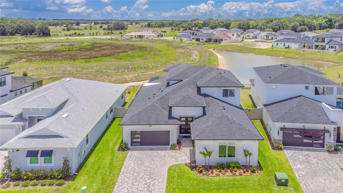
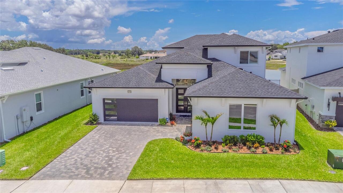
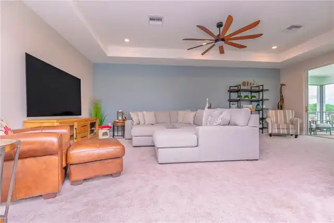
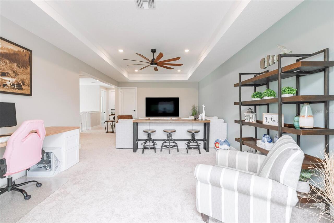
FINAL PRICE — $899,999! A final price adjustment has been made — presenting an exceptional opportunity to own this beautifully upgraded DRB Heron I in Eagles Cove at Mirada. It’s in the simple moments — quiet mornings overlooking the water, evenings spent outdoors, and time shared with family and friends when life slows down. This exceptional 4-bedroom, 3.5-bath residence offers 3,581 square feet, a 3-car garage, premium water-view homesite and private resort-style outdoor retreat. Ideally positioned near I-75 and the Wesley Chapel area, with convenient access to Tampa Premium Outlets, AdventHealth Wesley Chapel, BayCare Hospital and the new state-of-the-art Mary W. Sierra Family YMCA. The surrounding area continues to grow with the new Johns Hopkins All Children’s Golisano Children’s Medical Center, Abbey Crossings with planned Walmart and Lowe’s locations, and the highly anticipated Double Branch destination featuring a waterfront Boardwalk planned for restaurants, specialty shops and entertainment. Inside, a dramatic floor-to-ceiling glass-enclosed executive office creates a statement space that can also serve as a conversation or wine room. The kitchen features an oversized quartz island seating five, ceiling-height cabinetry with illuminated glass displays, GE Café French-door wall oven, built-in microwave, induction cooktop and dishwasher, plantation shutters, designer lighting, tray ceilings and a walk-in pantry. The flexible floor plan includes the primary suite, guest powder room, secondary bedroom and full bath downstairs, plus an upstairs bonus room, two bedrooms, full bath and screened water-view balcony. The primary suite offers dual walk-in closets and a spa-inspired bath with oversized frameless-glass shower, dual shower heads, dual vanities and quartz counters. The outdoor living space is where this home truly stands apart. A heated saltwater pool features a dramatic 4-foot waterfall and an impressive 30-foot in-pool seating ledge extending the full
Property Details
Property Features
Property Sub Type
Single Family Residence
View
Water
Frontage
Pond
Parking
Garage, Driveway, Garage Door Opener, Ground Level
Pool
Screen Enclosure, Heated, Gunite, Lighting, Child Safety Fence, In Ground, Salt Water
County
Pasco
Subdivision
MIRADA PRCL 1
Additional Information
Additional Lease Restrictions
CONFIRM LEASE RESTRICTIONS WITH COUNTY/MUNICIPALITY.
Additional Parcels YN
false
Additional Rooms
Bonus Room, Den/Library/Office, Great Room, Inside Utility
Alternate Key Folio Num
2025140150000000300
Appliances
Bar Fridge, Convection Oven, Cooktop, Dishwasher, Disposal, Electric Water Heater, Exhaust Fan, Microwave, Range Hood
Approval Process
$50 application fee.
Association Amenities
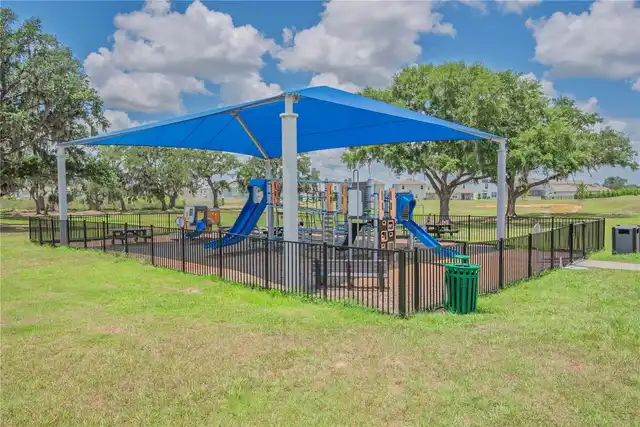
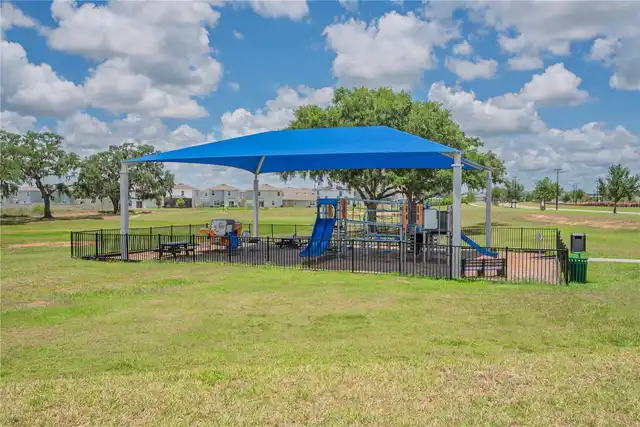
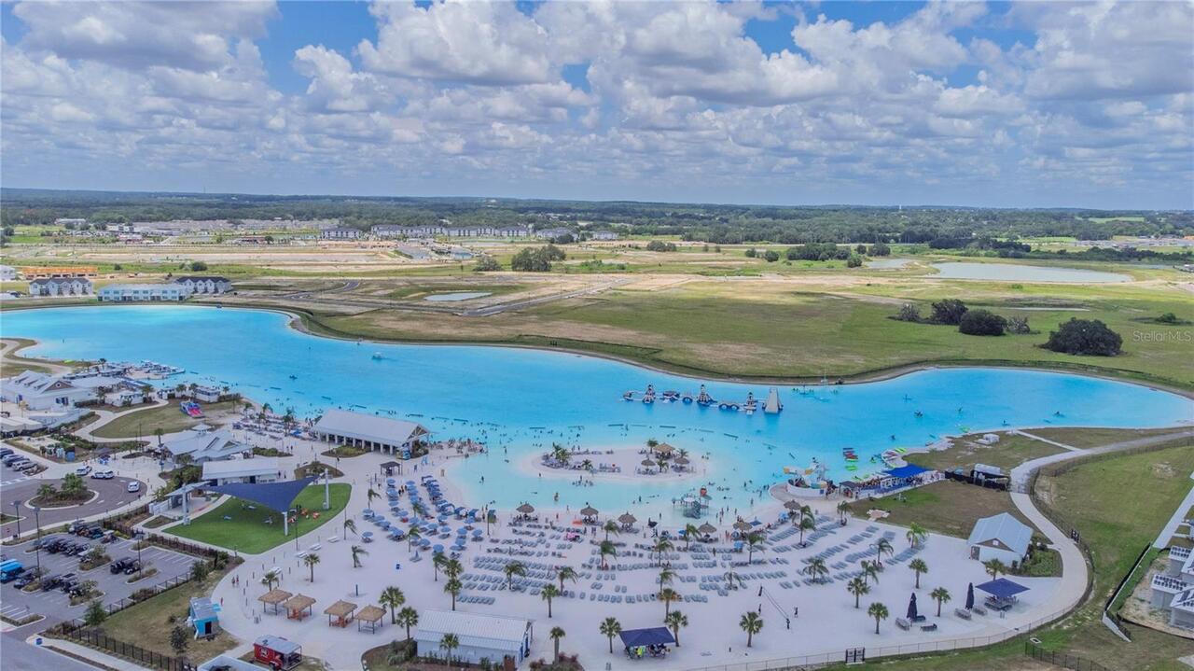
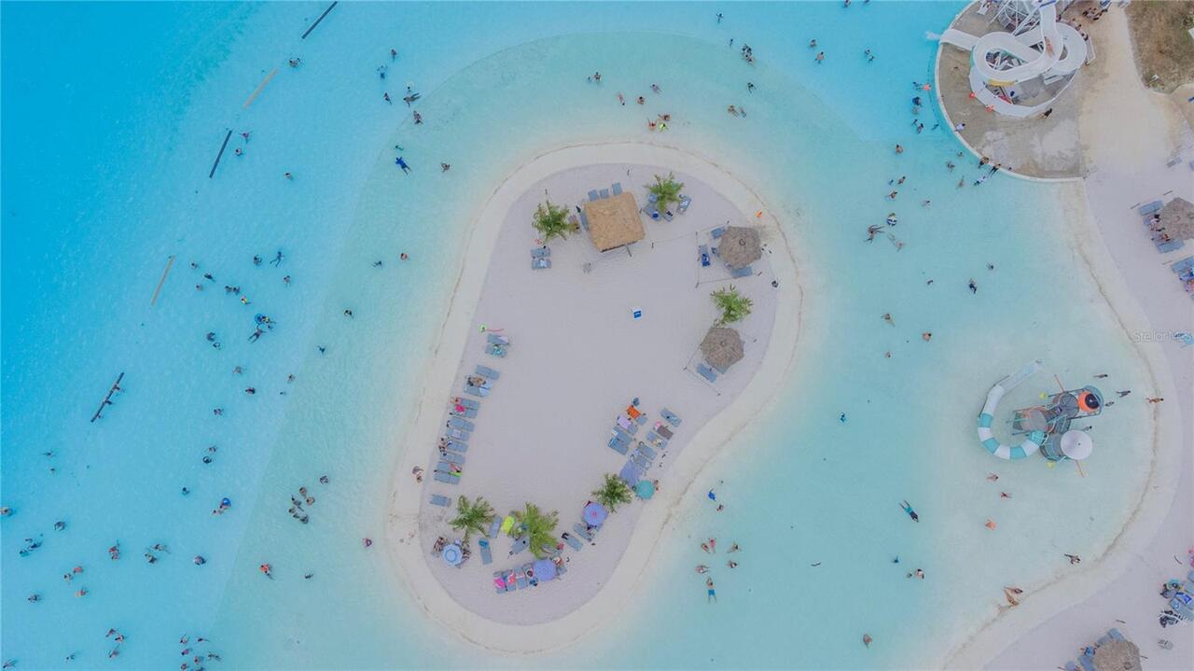
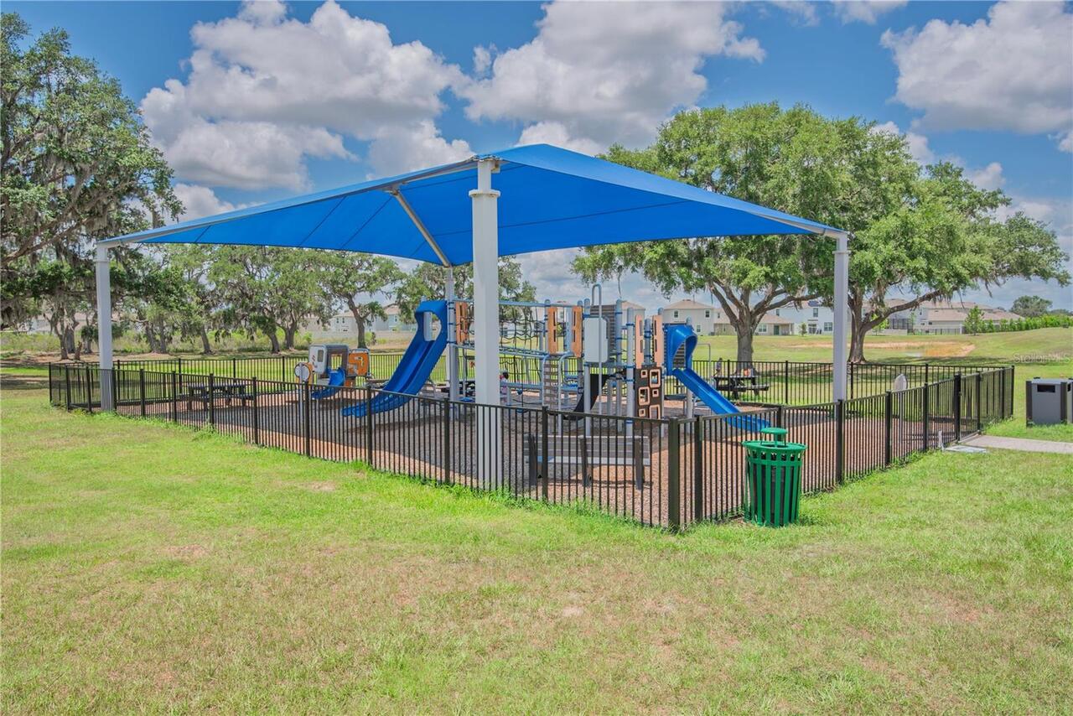
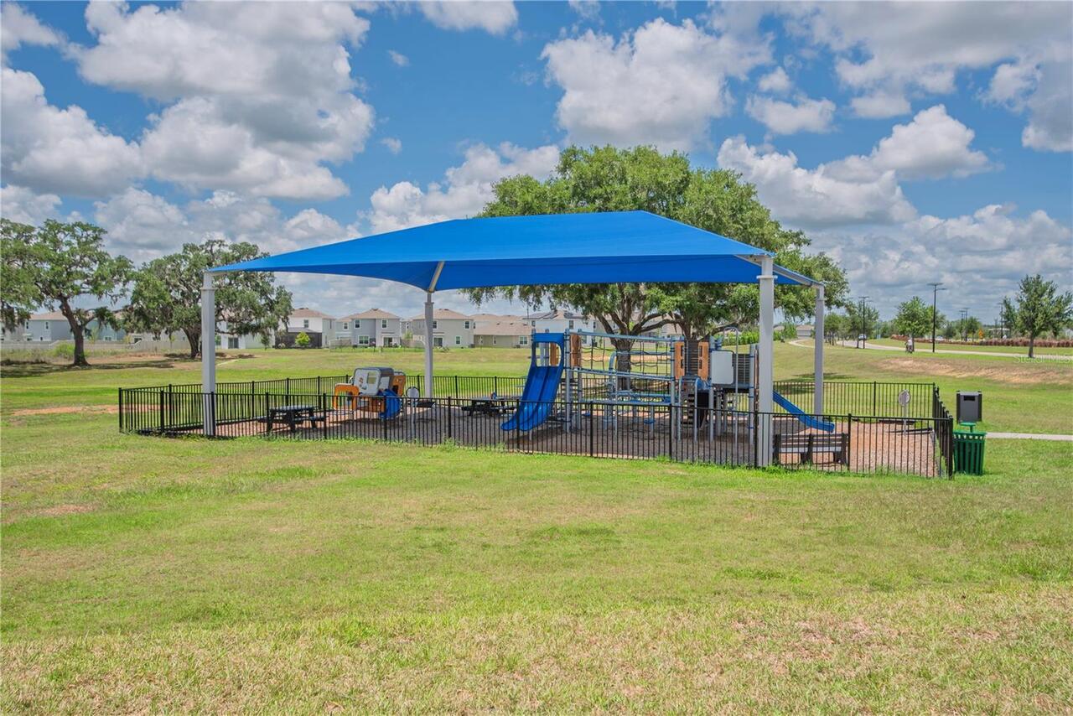
Fence Restrictions, Playground, Pool, Vehicle Restrictions
Association Email
daniel@hikai.com
Association Fee
272
Association Fee Frequency
Quarterly
Association Fee Includes
Cable TV, Pool, Internet, Management, Recreational Facilities
Association Fee Requirement
Required
Association URL
www.miradacdd.org
Association YN
true
Attached Garage YN
true
Available For Lease YN
1
Bathrooms Total Integer
4
Builder Model
Heron I
Builder Name
DRB
Building Area Source
Public Records
Building Area Total
4823
Building Area Total Srch SqM
448.07
Building Area Units
Square Feet
CDDYN
1
Calculated List Price By Calculated SqFt
251.33
Carport YN
false
Community Features
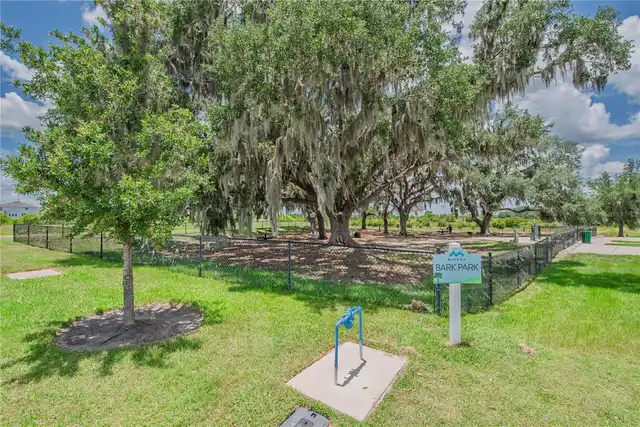
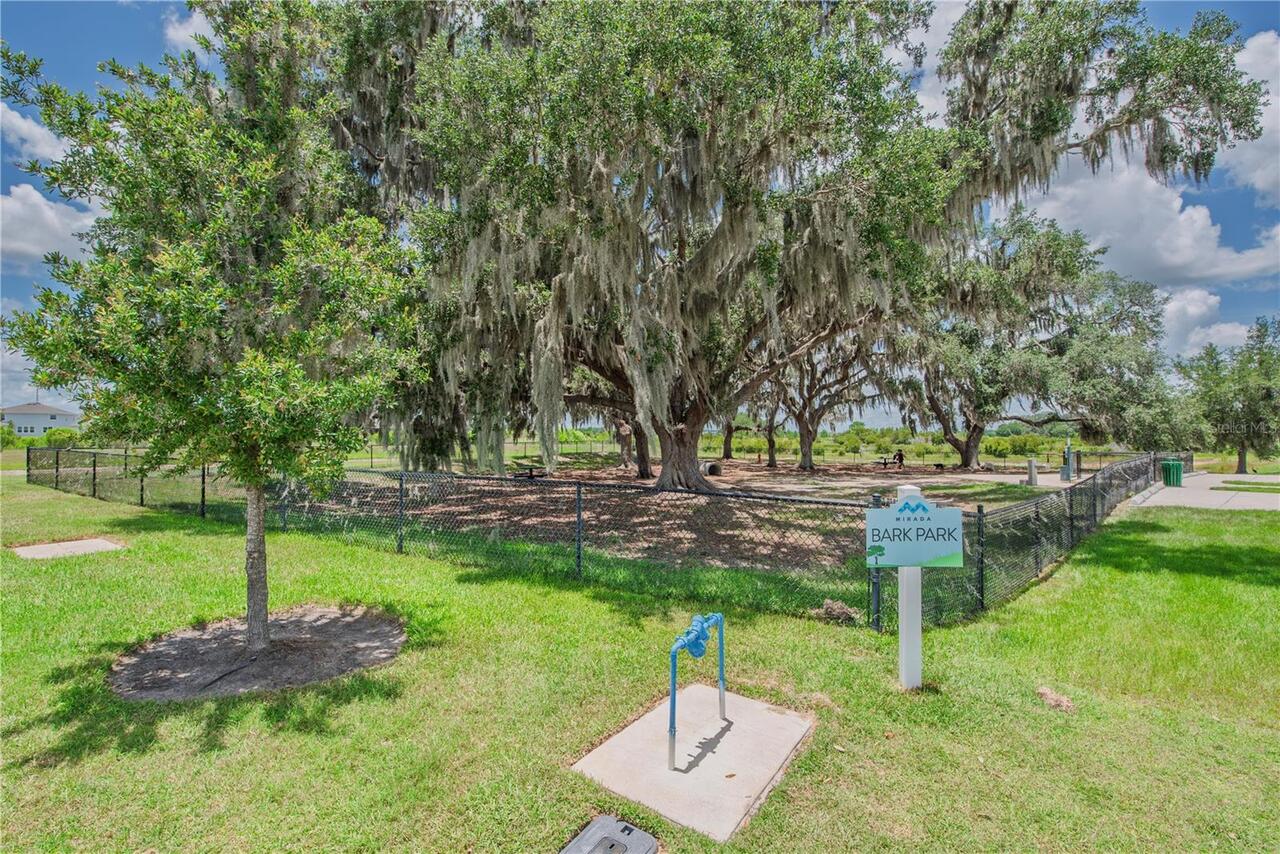
Community Mailbox, Deed Restrictions, Dog Park, Golf Carts OK, Irrigation-Reclaimed Water, Playground, Pool, Sidewalks
Construction Materials
Block
Cooling
Central Air
Country
US
Cumulative Days On Market
97
Current Price
899999.00
Direction Faces
Northwest
Elementary School
San Antonio-PO
Exterior Features
Outdoor Grill, Outdoor Kitchen, Rain Gutters, Sidewalk
Fireplace YN
false
Flood Zone Code
X
Flood Zone Date
2014-09-26
Flood Zone Panel
12101C0266F
Floor Number
1
Flooring
Carpet, Tile
Foundation Details
Slab
Furnished
Unfurnished
Garage Spaces
3
Garage YN
true
Heating
Central
High School
Pasco High-PO
Homestead YN
1
Interior Features
Ceiling Fans(s), High Ceilings, Open Floorplan, Primary Bedroom Main Floor, Solid Surface Counters, Split Bedroom, Stone Counters, Thermostat, Tray Ceiling(s), Vaulted Ceiling(s), Walk-In Closet(s), Window Treatments
Internet Address Display YN
true
Internet Automated Valuation Display YN
false
Internet Consumer Comment YN
false
Internet Entire Listing Display YN
true
Laundry Features
Electric Dryer Hookup, Inside, Laundry Room, Washer Hookup
Lease Restrictions YN
1
Levels
Two
List AOR
Suncoast Tampa
Living Area Meters
332.69
Living Area Source
Public Records
Living Area Units
Square Feet
Lot Features
Sidewalk, Paved, Unincorporated
Lot Size Acres
0.18
Lot Size Dimensions
63x125
Lot Size Square Feet
7792
Lot Size Square Meters
724
Middle Or Junior School
Pasco Middle-PO
Minimum Lease
6 Months
Modification Timestamp
2026-09-29T15:09:09.506Z
Monthly HOA Amount
90.67
New Construction YN
false
Number Of Pets
2
Occupant Type
Owner
Other Fees Amount
131
Other Fees Term
Quarterly
Ownership
Fee Simple
Parcel Number
20-25-14-015.0-000.00-030.0
Patio And Porch Features
Covered, Patio, Rear Porch, Screened
Pet Restrictions
CONFIRM PET RESTRICTIONS WITH ASSOCIATION & COUNTY/MUNICIPALITY. NO MORE THAN TWO DOGS AND/OR TWO CATS.
Pets Allowed
Breed Restrictions, Cats OK, Dogs OK, Number Limit, Yes
Planned Unit Development YN
1
Pool Dimensions
12x30
Pool Private YN
true
Postal Code Plus 4
7385
Previous List Price
924999
Price Change Timestamp
2026-09-27T22:55:58.000Z
Property Attached YN
false
Public Survey Range
20E
Public Survey Section
14
RATIO Current Price By Calculated SqFt
251.33
Realtor Info
As-Is, Docs Available, Floor Plan Available, Lease Restrictions, See Attachments, Sign
Road Surface Type
Asphalt
Roof
Shingle
Room Count
15
Security Features
Security System
Senior Community YN
false
Sewer
Public Sewer
Showing Requirements
Supra Lock Box, Appointment Only, Lock Box Electronic-CBS Code Required, ShowingTime
Status Change Timestamp
2026-09-04T13:39:06.000Z
Stories Total
2
Tax Annual Amount
16471.71
Tax Book Number
89-144
Tax Legal Description
MIRADA PARCEL 1 PB 89 PG 144 LOT 30
Tax Lot
30
Tax Other Annual Assessment Amount
3333
Tax Year
2025
Total Acreage
0 to less than 1/4
Total Annual Fees
1612.00
Total Monthly Fees
134.33
Township
25S
Universal Property Id
US-12101-N-2025140150000000300-R-N
Unparsed Address
10706 TORCHWOOD SEA WAY
Utilities
Public
Vegetation
Trees/Landscaped
Water Frontage Feet Pond
63
Water Source
Public
Water View
Pond
Water View YN
1
Waterfront Feet Total
63
Waterfront YN
true
Window Features
Double Pane Windows, Shutters
Zoning
MPUD
Neighborhood Map
Popup

Property Photos
Listing Photo
Listing Photo
Listing Photo
Listing Photo
Listing Photo
Listing Photo
Listing Photo
Listing Photo
Listing Photo
Listing Photo
Listing Photo
Listing Photo
Listing Photo
Listing Photo
Listing Photo
Listing Photo
Listing Photo
Listing Photo
Listing Photo
Listing Photo
Listing Photo
Listing Photo
Listing Photo
Listing Photo
Listing Photo
Listing Photo
Listing Photo
Listing Photo
Listing Photo
Listing Photo
Listing Photo
Listing Photo
Listing Photo
Listing Photo
Listing Photo
Listing Photo
Listing Photo
Listing Photo
Listing Photo
Listing Photo
Listing Photo
Listing Photo
Listing Photo
Listing Photo
Listing Photo
Listing Photo
Listing Photo
Listing Photo
Listing Photo
Listing Photo
Listing Photo
Listing Photo
Listing Photo
Listing Photo
Listing Photo
Listing Photo
Listing Photo
Listing Photo
Listing Photo
Listing Photo
Listing Photo
Listing Photo
Listing Photo
Listing Photo
Listing Photo
Listing Photo
Listing Photo
Listing Photo
Listing Photo
Listing Photo
Listing Photo
Listing Photo
Listing Photo
Listing Photo
Listing Photo
Listing Photo
Listing Photo
Listing Photo
Listing Photo
Listing Photo
Listing Photo
Listing Photo
Listing Photo
Listing Photo
Listing Photo
Listing Photo
Listing Photo
Listing Photo
Listing Photo
Listing Photo
Listing Photo
Listing Photo
Listing Photo
Listing Photo
Listing Photo
Listing Photo
Listing Photo
Listing Photo
Listing Photo
Listing Photo
Listing Photo
Listing Photo
Listing Photo
Listing Photo
Listing Photo
Listing Photo
Listing Photo
Listing Photo
Listing Photo
Listing Photo
Listing Photo
Listing Photo
Listing Photo
Listing Photo
Listing Photo
Listing Photo
Listing Photo
Listing Photo
Listing Photo
Listing Photo

MLS #MFRTB8517845 Listing courtesy of Keller Williams Realty- Palm H provided by Stellar MLS.
Similar Listings

$814,900
28181 Grassy Knoll Loop
San Antonio
4BR/3BA
| Active
$834,900
28205 Grassy Knoll Loop
San Antonio
4BR/3BA
| Active
$925,000
32831 3rd Ave
San Antonio
4BR/3BA
| Active


All listing information is deemed reliable but not guaranteed and should be independently verified through personal inspection by appropriate professionals. Listings displayed on this website may be subject to prior sale or removal from sale; availability of any listing should always be independent verified. Listing information is provided for consumer personal, non-commercial use, solely to identify potential properties for potential purchase; all other use is strictly prohibited and may violate relevant federal and state law. The source of the listing data is as follows: Stellar MLS (updated 9/30/26 9:09 AM) |

Listing Search


Translate Tool

Featured Listings
Sarasota Real Estate
$1,200,000
3 BED
2 BATH
Virtually Staged. What if home felt like your own private Sarasota retreat, surrounded by nature, minutes from the water... Read More
St Petersburg Real Estate
$885,000
3 BED
3 BATH
Under contract-accepting backup offers. Pride of ownership is evident throughout this move-in-ready, solid block, single... Read More
Odessa Real Estate
$1,323,486
5 BED
4 BATH
What's Special: Pool Included | Covered Extended Lanai | Close to Trails. New Construction - Ready Now! Welcome to the S... Read More
Davenport Real Estate
$925,000
4 BED
3 BATH
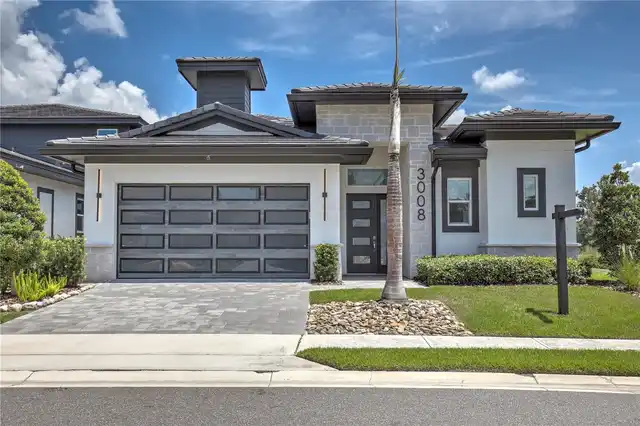
Discover exceptional indoor-outdoor living at 3008 Kensington Avenue, a move-in-ready custom courtyard home (corner lot)... Read More
Winter Garden Real Estate
$899,000
4 BED
3 BATH
*****LAKEFRONT!!!Welcome to 10174 Merrymeeting Bay Dr — a gorgeous 4-bedroom, 3.5-bath home in the heart of Winter Garde... Read More
Lakeland Real Estate
$1,065,000
5 BED
5 BATH
Welcome to this exceptional custom built luxury residence located in a quiet, gated South Lakeland community. Offering 3... Read More
Orlando Real Estate
$845,000
6 BED
3 BATH
Welcome to this beautifully renovated home, where modern design and Florida living come together. From the moment you st... Read More
Orlando Real Estate
$899,000
4 BED
3 BATH
This ONE OF A KIND home truly has it all! Located in highly desired Lake Como, this thoughtfully reimagined 4-bedroom, 3... Read More
Sarasota Real Estate
$849,000
5 BED
4 BATH
SARASOTA ARCHITECTURAL COMPOUND | 4.54 ACRES IN DESOTO ACRES | ORIGINAL DESIGN BY ROBERT L. SHAW, A.I.A. | WEST OF I-75.... Read More
Palm Coast Real Estate
$1,330,000
4 BED
3 BATH
Virtually Staged. An exceptional opportunity to own a spectacular golf course estate in Ocean Hammock, offering expansiv... Read More
Contact Sandra Pardo

407-990-2746

Wendy Morris LLC

Licensed in the State of Florida
BK 3146762
16797 Broadwater Avenue
Winter Garden, Florida 34787

Your privacy is our utmost concern. We will never sell your personal information. Privacy Policy
©2026 sandrapardohomes.com - all rights reserved. | Site Map