407-990-2746
Menu

11503 Callisia Drive, Odessa, FL

NEXT
PREV
$515,000

($267/sqft)

List Status: Active
11503 Callisia Drive
Odessa, FL 33556


3 beds
2 baths
1931 living sqft
Top Features
  • Subdivision: Esplanade/starkey Ranch Ph 1
  • Built in  2017
  • Single Family Residence
Description
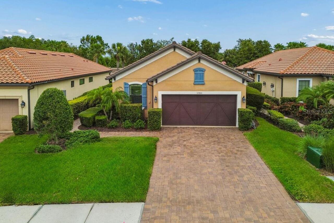
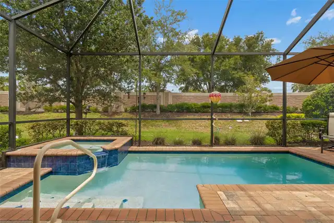
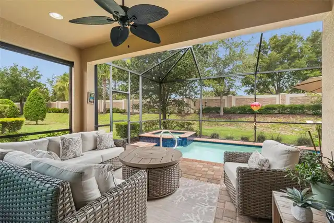
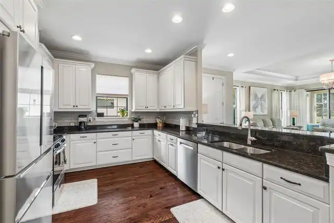
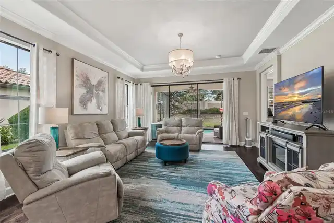
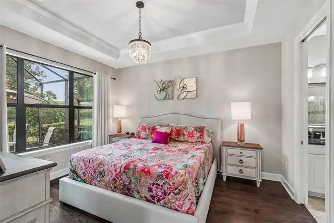
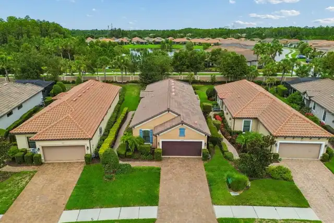
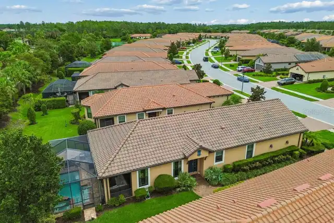
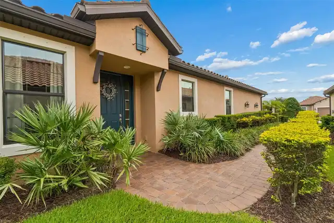
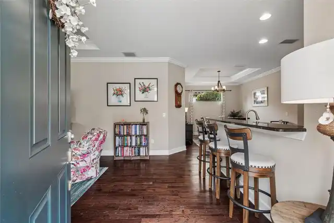
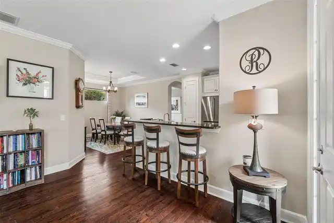
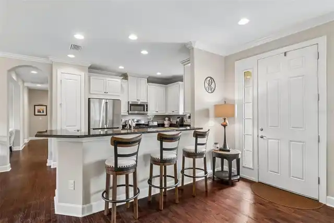
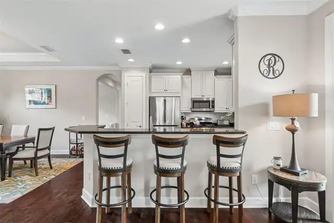
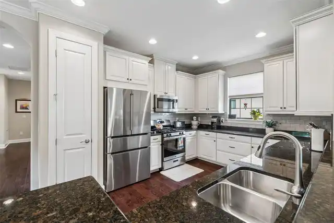
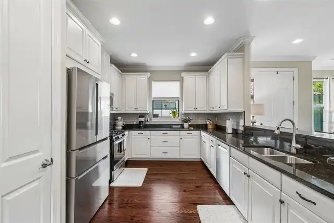
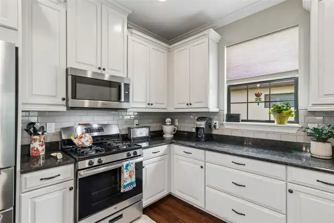
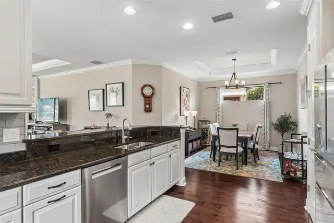
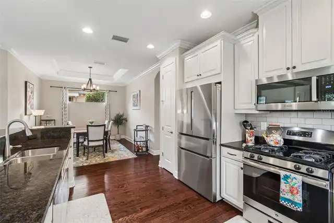
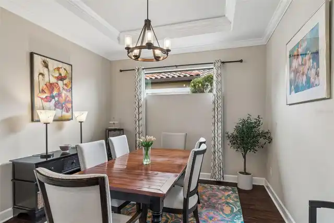
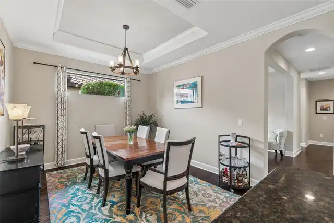
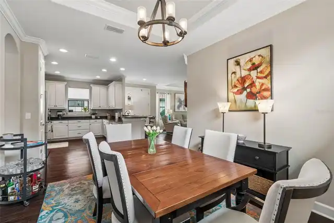
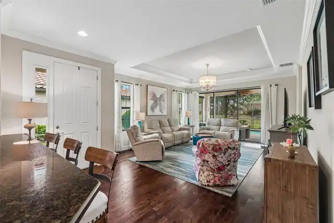
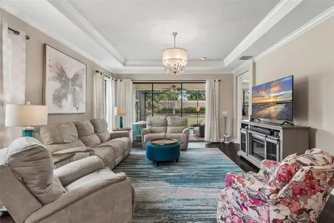
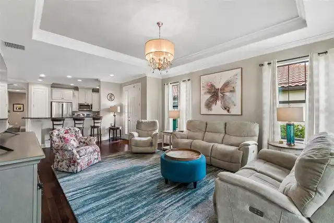
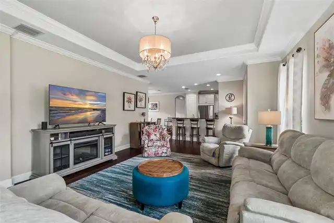
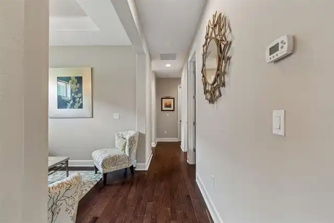
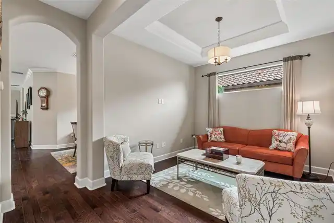
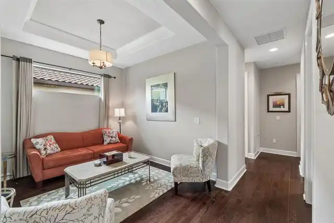
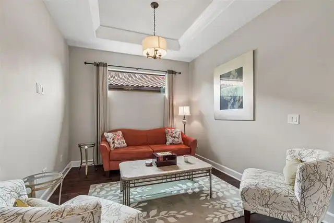
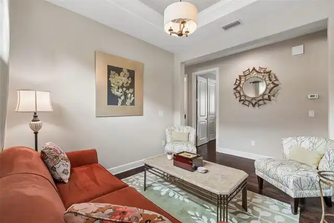
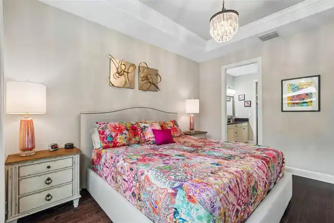
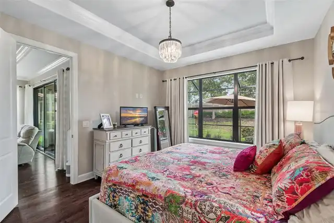
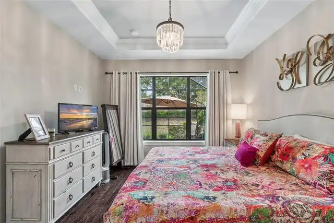
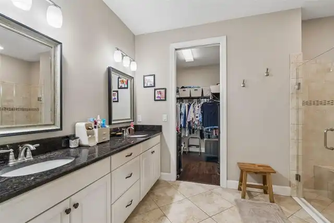
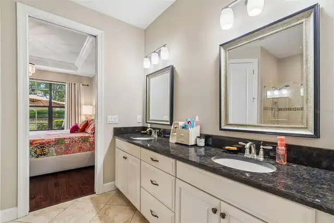
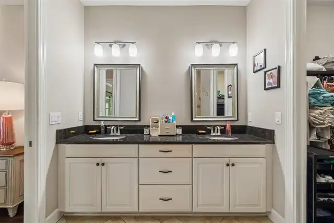
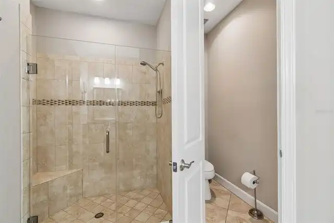
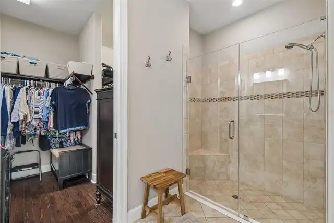
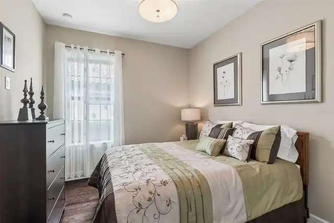
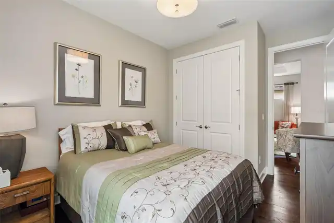
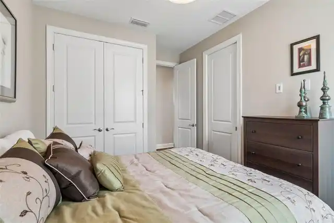
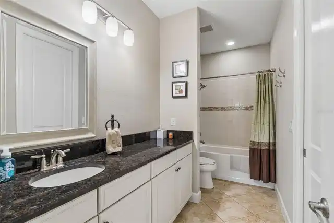
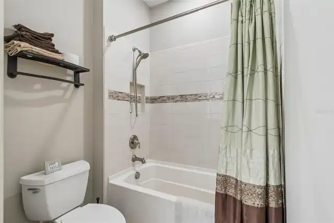
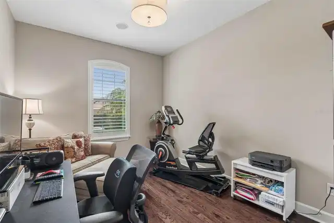
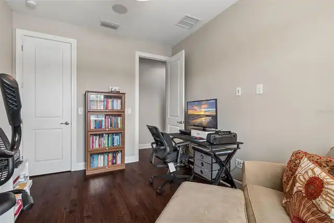
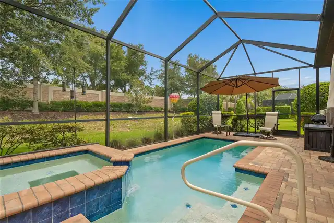
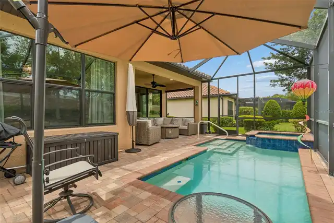
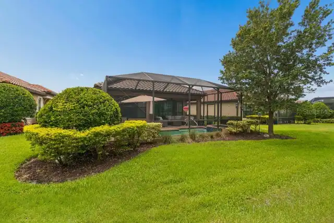
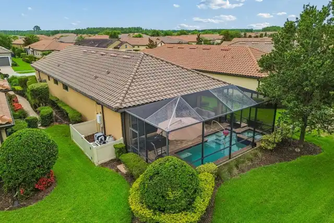
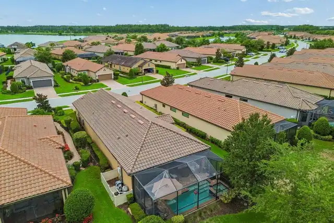
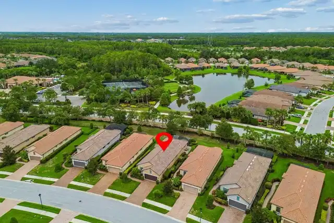
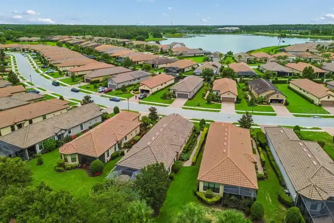
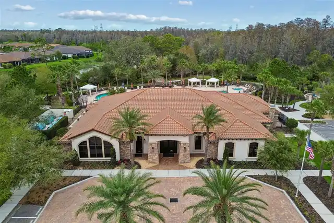
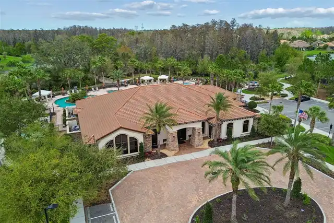
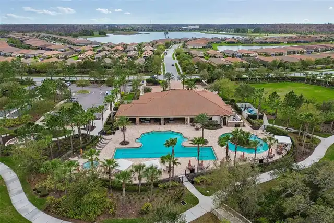
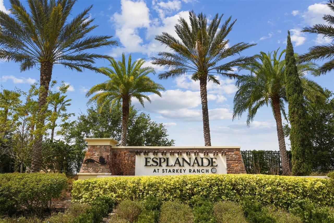
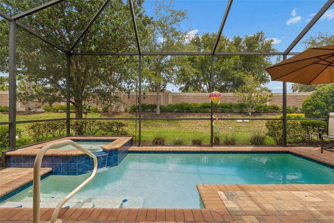
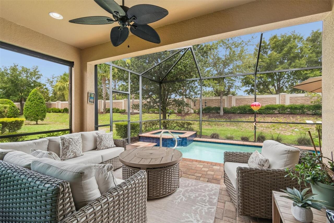
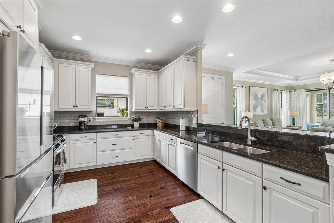
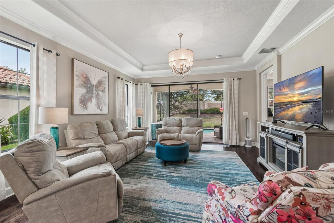
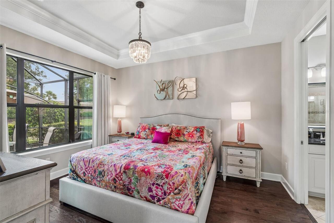
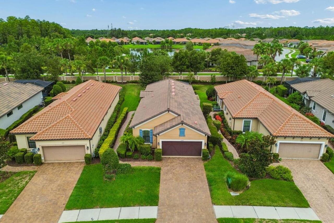
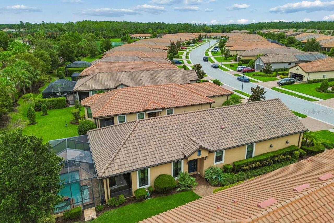
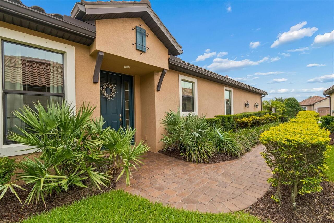
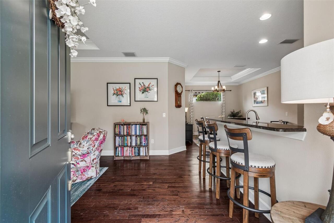
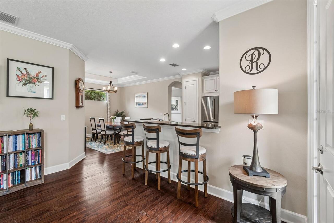
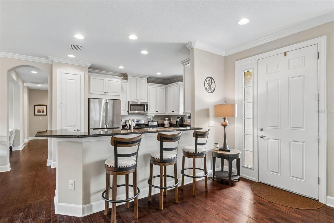
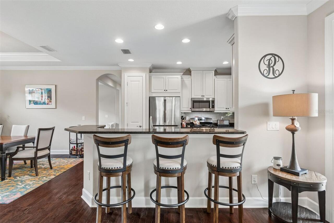
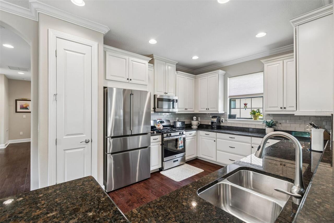
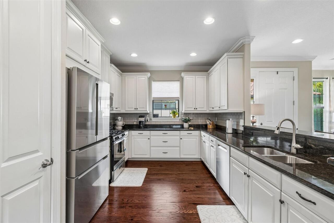
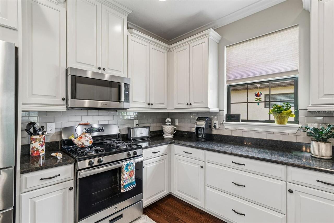
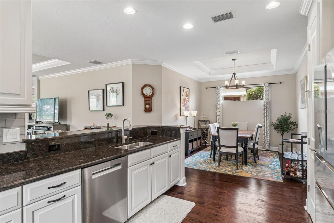
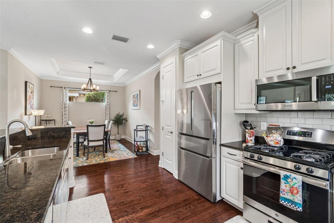
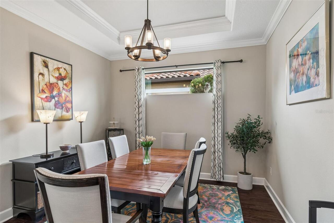
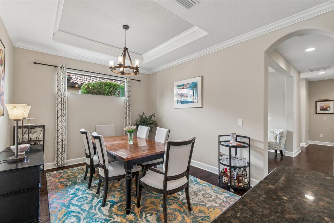
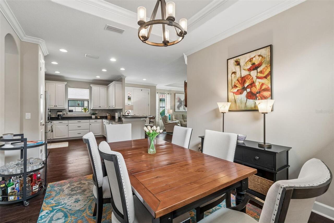
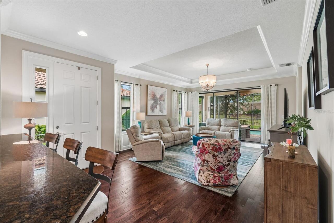
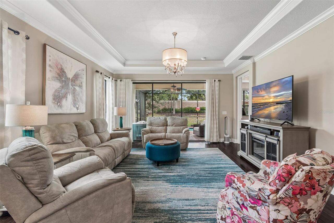
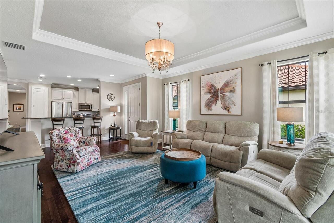
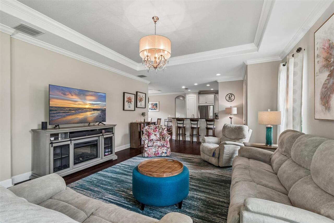
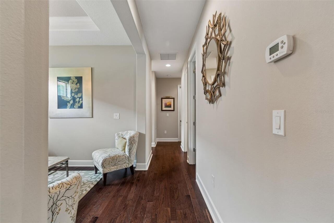
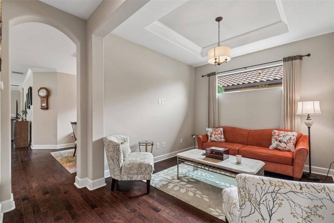
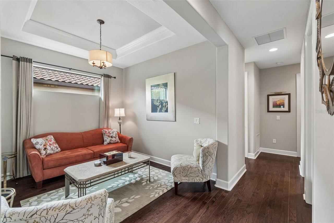
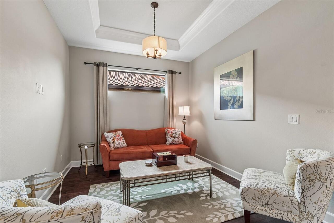
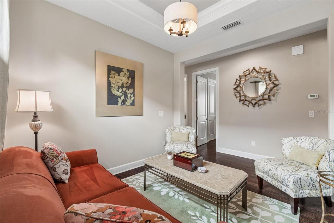
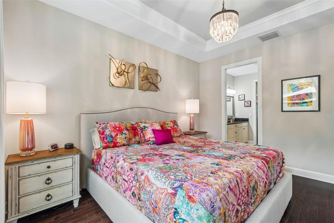
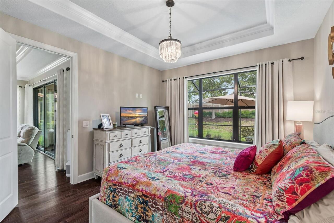
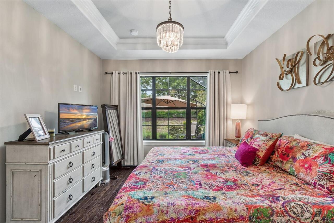
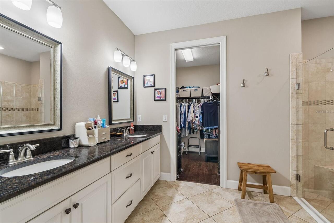
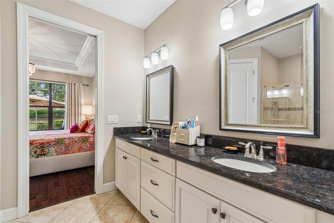
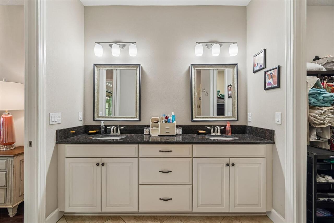
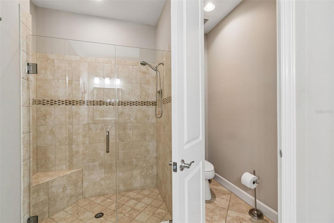
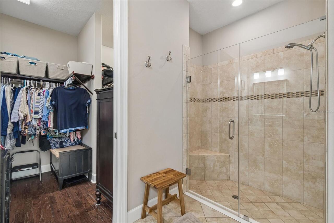
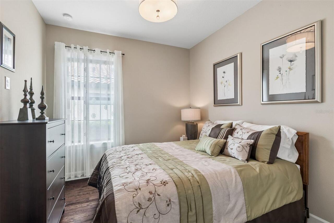
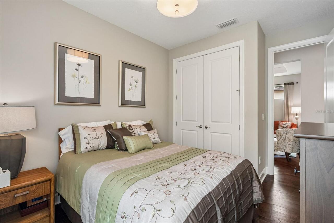
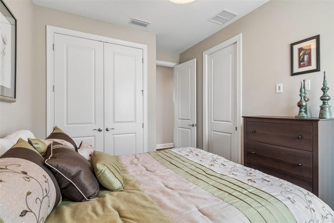
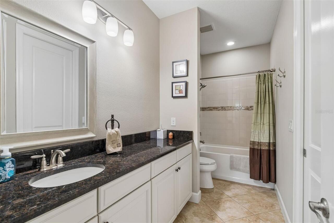
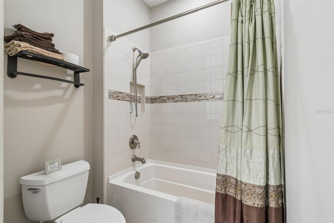
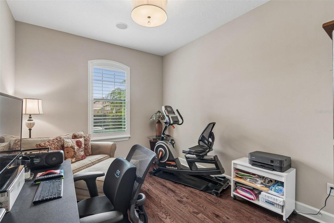
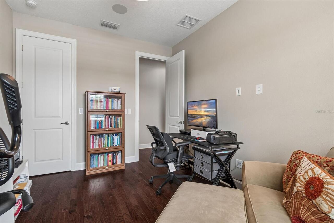
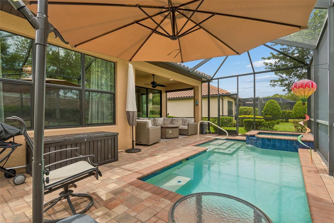
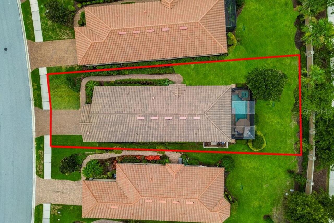
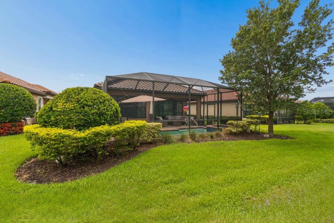
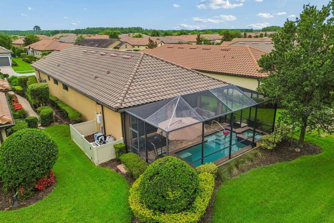
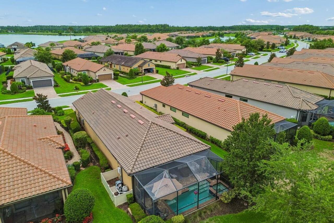
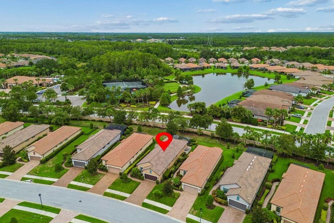
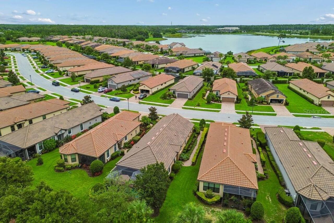
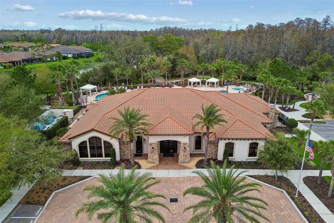
MOTIVATED SELLERS! Built with thought and class, this pool home in popular Esplanade at Starkey Ranch is ready for YOU! Well-known for its amenities and location, Esplanade has become a go-to for homebuyers looking for beauty, security, and tranquility. Tucked behind the gates, this IMPECCABLE southeast facing 3 bedroom, FLEX SPACE, 2 FULL bathroom, single-story residence showcases itself with a Mediterranean style exterior of stone, stucco, and corbel details. Sealed paver driveway and walkway adds an upscale feel along with Florida native landscaping. Side entrance is captivating and private. Once inside, enjoy the open layout and tall ceilings/8 ft doors throughout. Rich espresso, REAL wood flooring in the entire main area, tile in prep areas and bathrooms. NO CARPET! The living area is cozy with tons of natural light, a tray ceiling trimmed with molding and picturesque views allowing easy conversation to the designated dining room and kitchen- open floor plan. This kitchen is somewhere you will WANT to be providing a batwing island for extra counter space, "chocolatey" granite counter tops, 42 in cabinets trimmed with molding, a modern custom backsplash, stainless steel BOSCH appliances less than 2 years old- A GE GAS range and pantry with custom shelving. Under cabinet lighting. Dining room has crown molding/tray ceiling and will accommodate a large gathering. The primary retreat is separate and private and can easily fit a king sized bed. Beautiful windows and views of your outdoor oasis and pool. Ensuite has dual sinks, granite counter tops, spacious walk-in tiled shower with glass enclosure and LARGE walk-in closet. Down the hall you find a flex space that can easily become a den, a fourth bedroom, an office or even a craft room- whatever your lifestyle needs! There is an upgraded bathroom with FULL tub/shower combo that provides an additional/separate entrance to the 2nd bedroom. The THIRD bedroom is tucked away towards the back of the home with added priva
Property Details
Property Features
Property Sub Type
Single Family Residence
Parking
Garage Door Opener
Pool
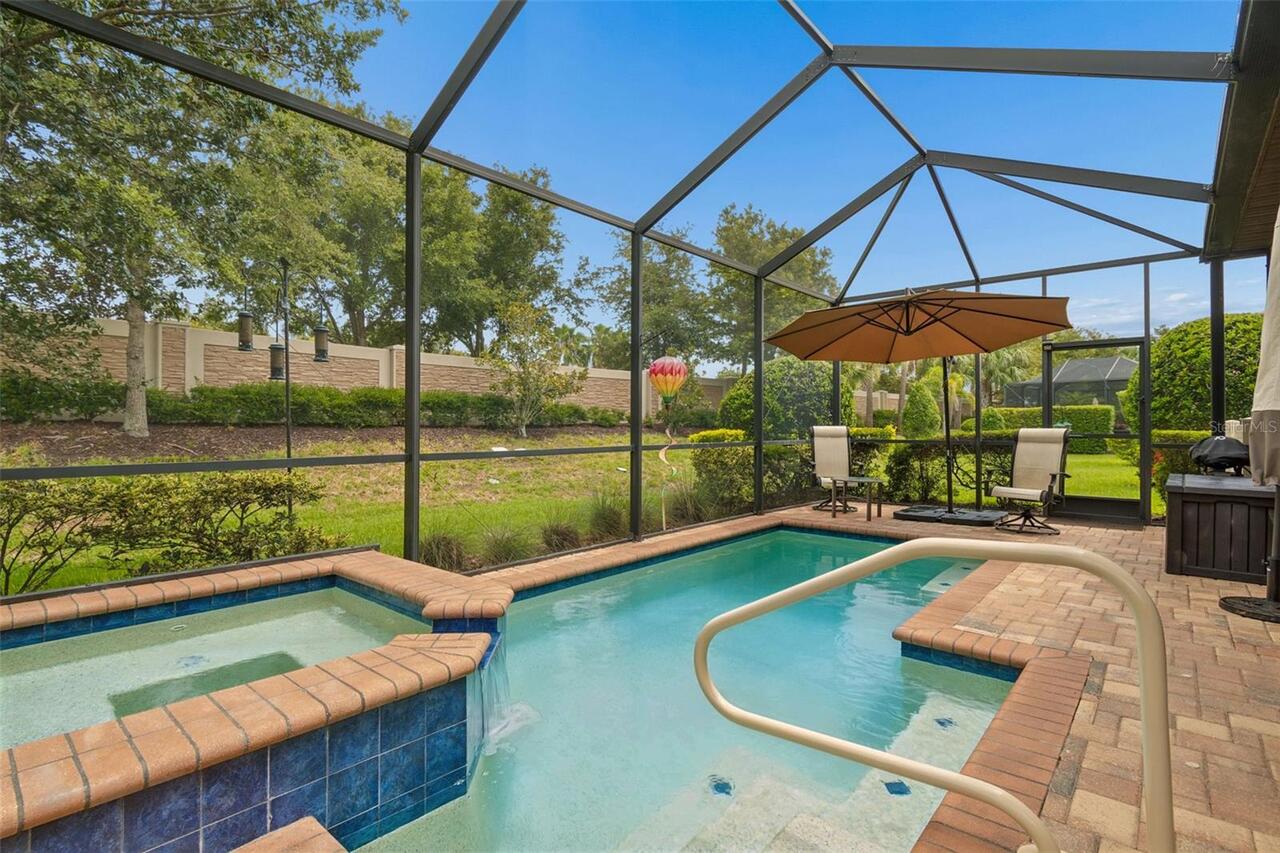
Screen Enclosure, Heated, Gunite, Lighting, In Ground, Salt Water
County
Pasco
Subdivision
ESPLANADE/STARKEY RANCH PH 1
Additional Information
Additional Lease Restrictions
BUYER TO VERIFY WITH HOA
Additional Parcels YN
false
Additional Rooms
Den/Library/Office, Family Room, Formal Dining Room Separate, Inside Utility
Alternate Key Folio Num
1726200020000001410
Appliances
Dishwasher, Disposal, Dryer, Gas Water Heater, Microwave, Range, Refrigerator, Tankless Water Heater, Washer, Water Softener
Approval Process
BUYER TO VERIFY WITH HOA
Architectural Style
Mediterranean
Association Amenities
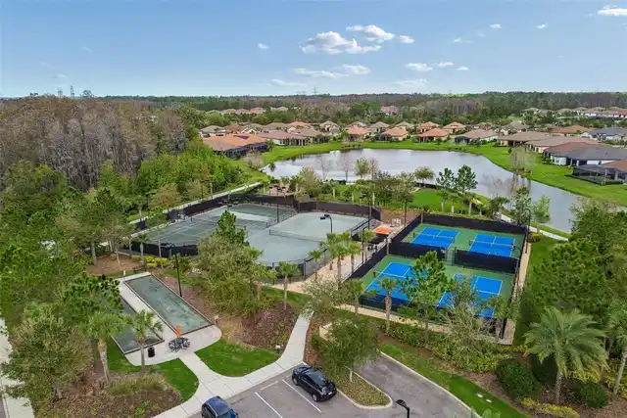
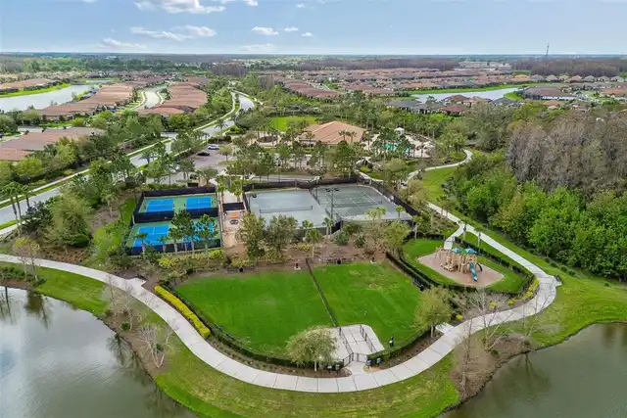
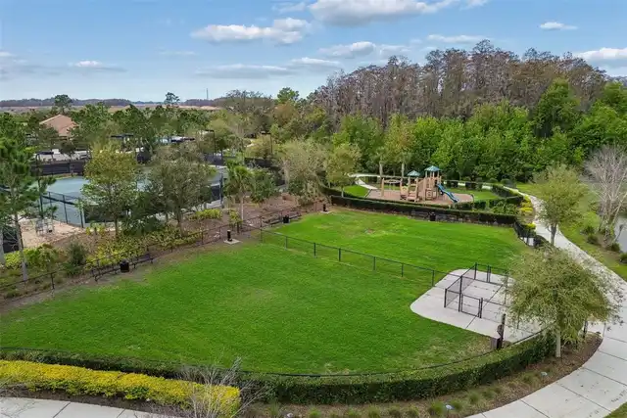
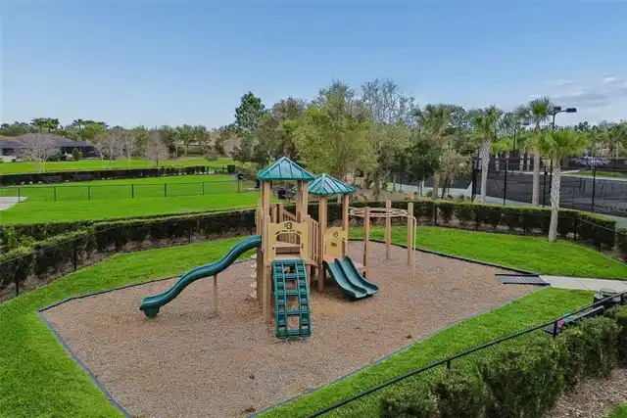
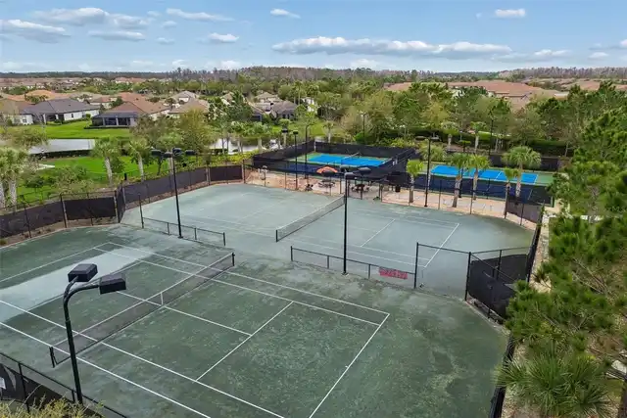
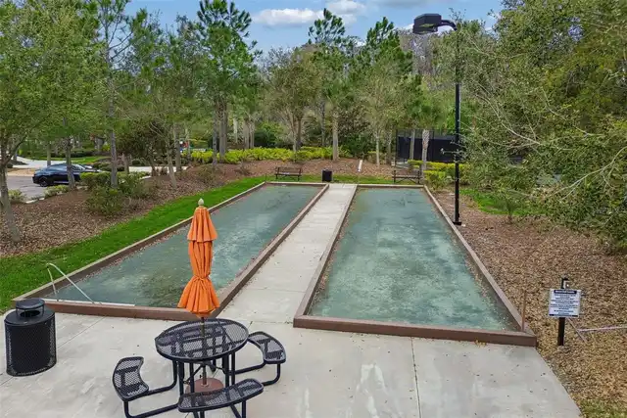
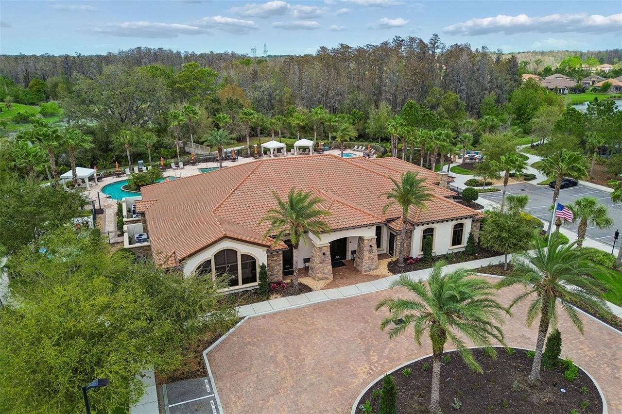
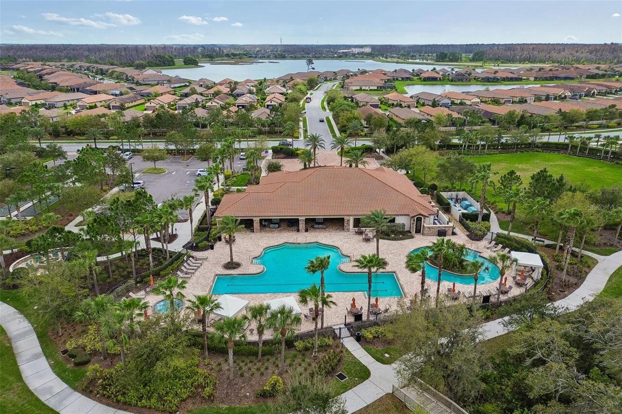
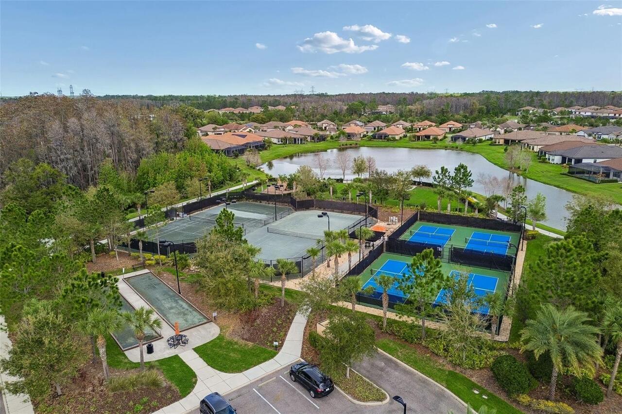
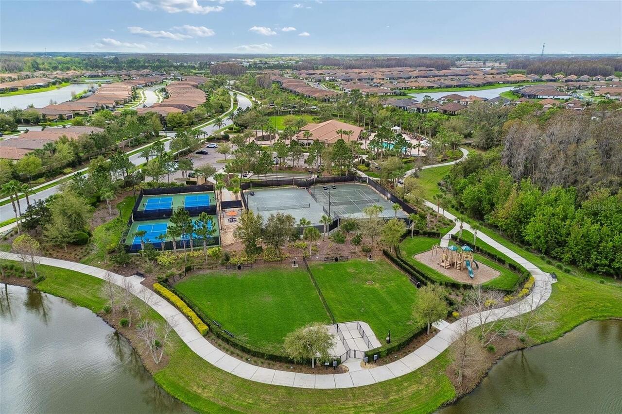
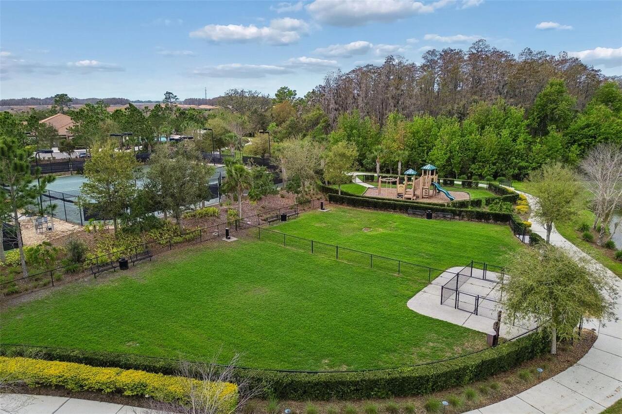
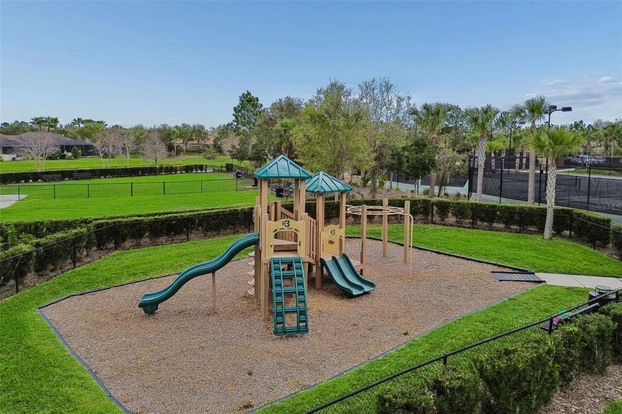
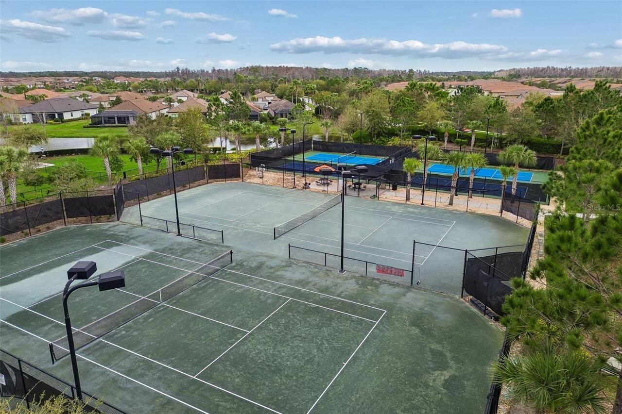
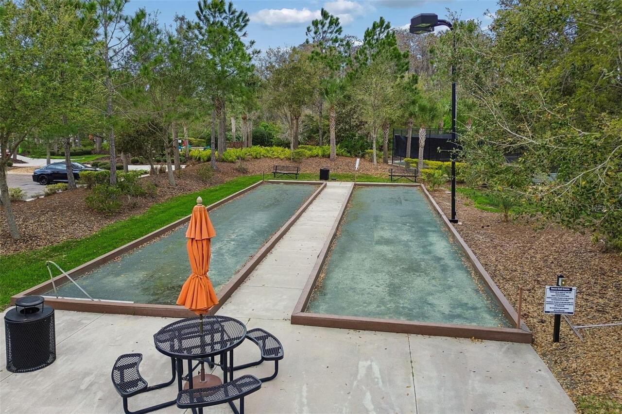
Basketball Court, Clubhouse, Fence Restrictions, Fitness Center, Gated, Park, Pickleball Court(s), Playground, Pool, Racquetball, Shuffleboard Court, Tennis Court(s), Trail(s), Vehicle Restrictions
Association Fee
1268
Association Fee Frequency
Quarterly
Association Fee Includes
Common Area Taxes, Pool, Escrow Reserves Fund, Insurance, Maintenance Structure, Maintenance Grounds, Pest Control, Recreational Facilities, Security
Association Fee Requirement
Required
Association YN
true
Attached Garage YN
true
Available For Lease YN
1
Bathrooms Total Integer
2
Builder Model
Arezzo
Builder Name
TAYLOR MORRISON
Building Area Source
Public Records
Building Area Total
1931
Building Area Total Srch SqM
179.40
Building Area Units
Square Feet
CDDYN
1
Calculated List Price By Calculated SqFt
266.70
Carport YN
false
Community Features
Clubhouse, Community Mailbox, Deed Restrictions, Dog Park, Fitness Center, Gated Community - No Guard, Irrigation-Reclaimed Water, No Truck/RV/Motorcycle Parking, Park, Playground, Pool, Racquetball, Sidewalks, Tennis Court(s), Street Lights
Construction Materials
Block, Stone, Stucco
Cooling
Central Air
Country
US
Cumulative Days On Market
85
Current Price
515000.00
Direction Faces
Southeast
Disaster Mitigation
Above Flood Plain, Hurricane Shutters/Windows
Elementary School
Starkey Ranch K-8
Exterior Features
Hurricane Shutters, Lighting, Rain Gutters, Sidewalk
Fireplace YN
false
Flood Zone Code
X
Flood Zone Date
2014-09-26
Flood Zone Panel
12101C0360F
Flooring
Tile, Wood
Foundation Details
Block, Slab
Furnished
Negotiable
Garage Spaces
2
Garage YN
true
Green Indoor Air Quality
No Smoking-Interior Buildg
Green Water Conservation
Irrigation-Reclaimed Water
Heating
Central, Electric, Heat Pump, Natural Gas
High School
River Ridge High-PO
Homestead YN
1
Interior Features
Crown Molding, Eat-in Kitchen, High Ceilings, In Wall Pest System, Kitchen/Family Room Combo, Living Room/Dining Room Combo, Open Floorplan, Primary Bedroom Main Floor, Smart Home, Split Bedroom, Stone Counters, Thermostat, Tray Ceiling(s), Walk-In Closet(s), Window Treatments
Internet Address Display YN
true
Internet Automated Valuation Display YN
true
Internet Consumer Comment YN
true
Internet Entire Listing Display YN
true
Laundry Features
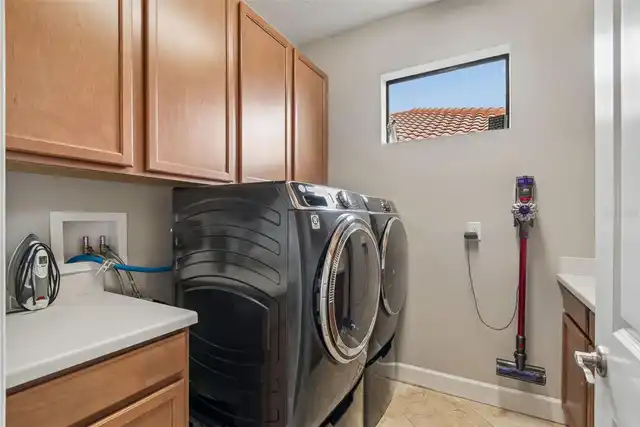
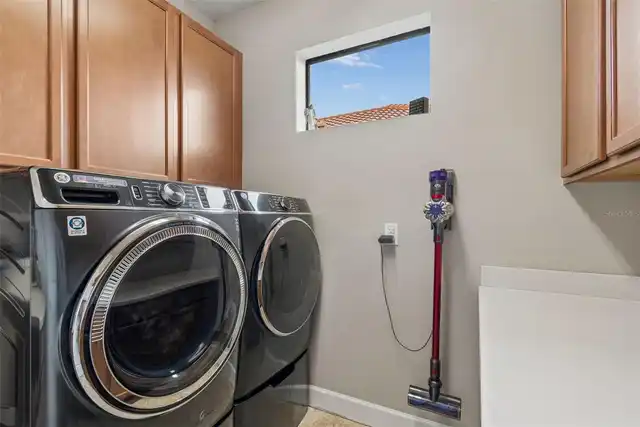
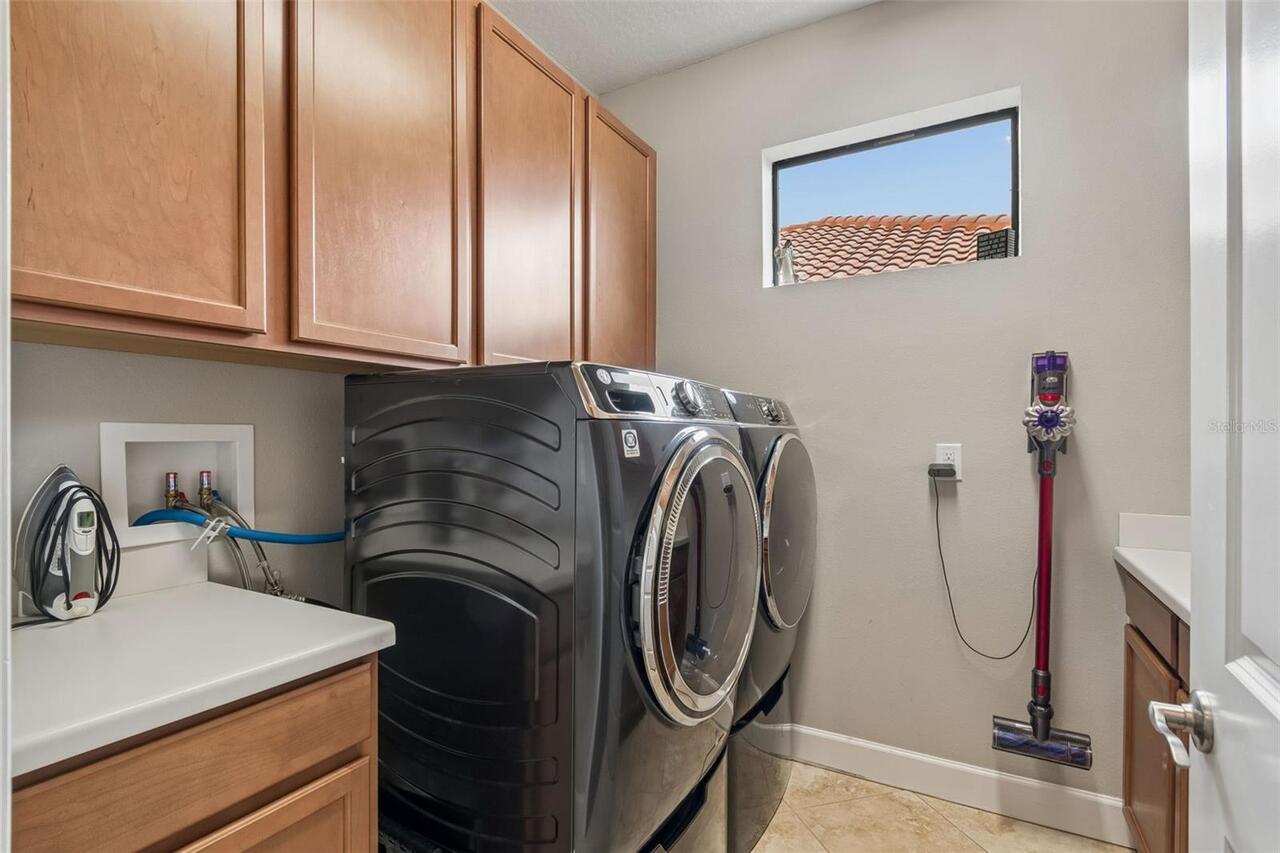
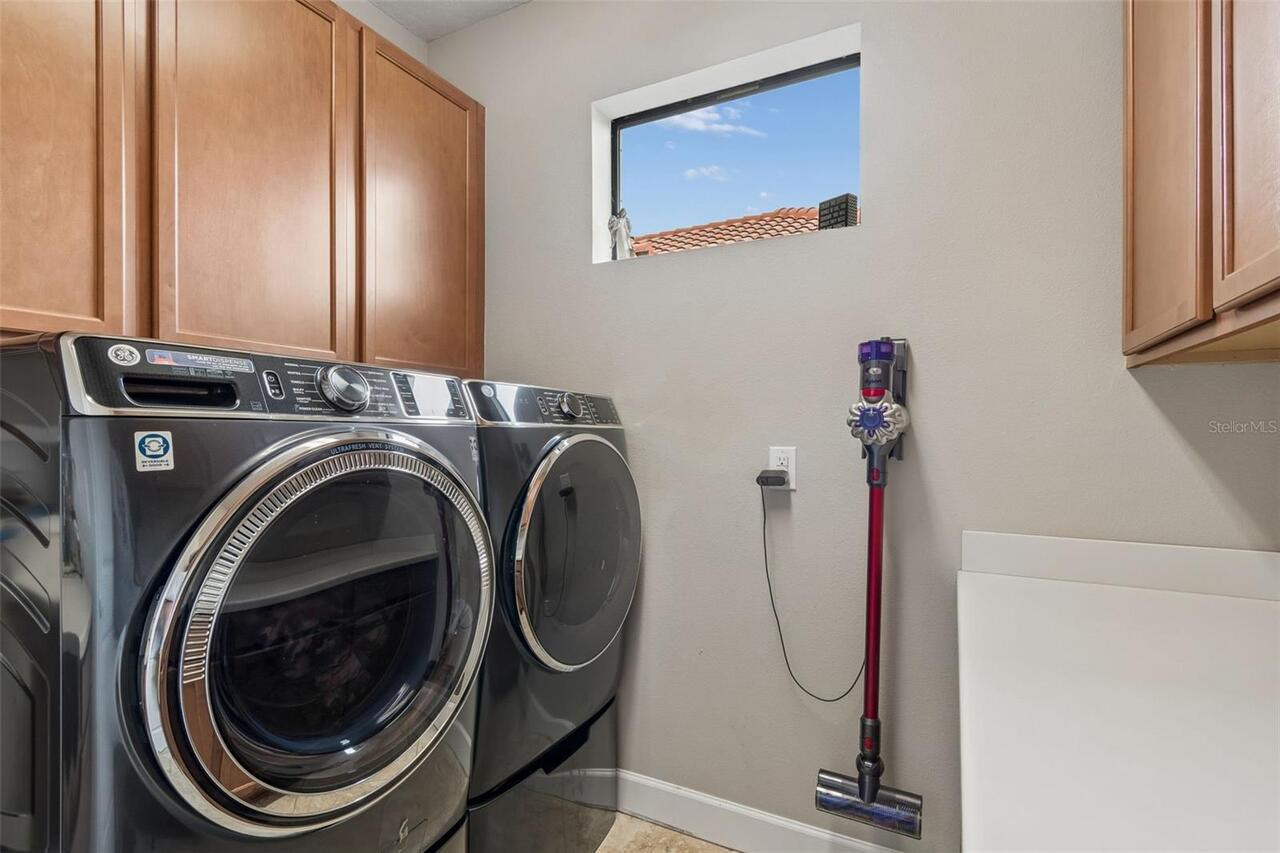
Inside, Laundry Room
Levels
One
List AOR
West Pasco
Living Area Meters
179.40
Living Area Source
Public Records
Living Area Units
Square Feet
Lot Features
Landscaped, Level, Sidewalk
Lot Size Acres
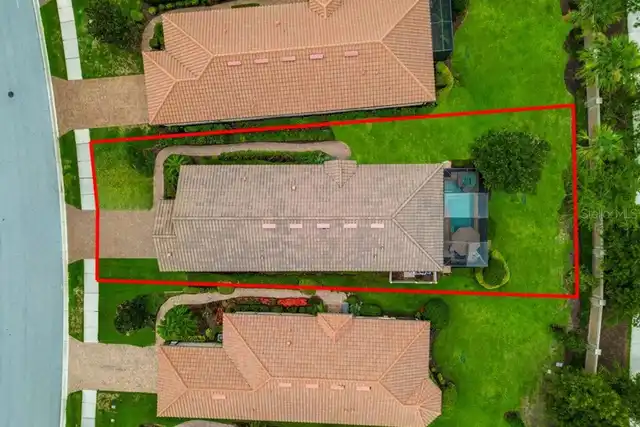
0.17
Lot Size Square Feet
7225
Lot Size Square Meters
671
Middle Or Junior School
Starkey Ranch K-8
Minimum Lease
1-2 Years
Modification Timestamp
2026-10-07T18:20:12.400Z
Monthly HOA Amount
422.67
New Construction YN
false
Occupant Type
Owner
Other Equipment
Irrigation Equipment
Ownership
Fee Simple
Parcel Number
20-26-17-0020-00000-1410
Patio And Porch Features
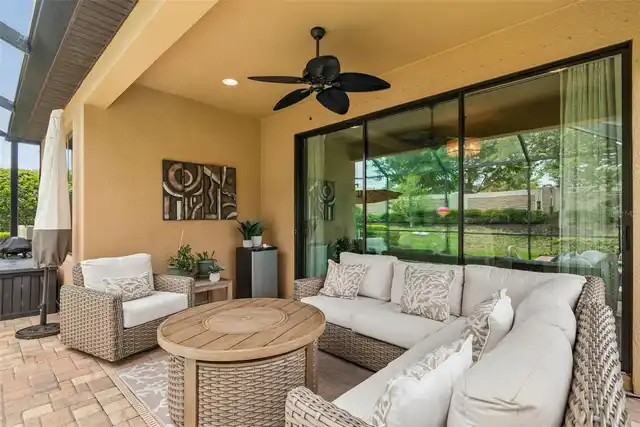
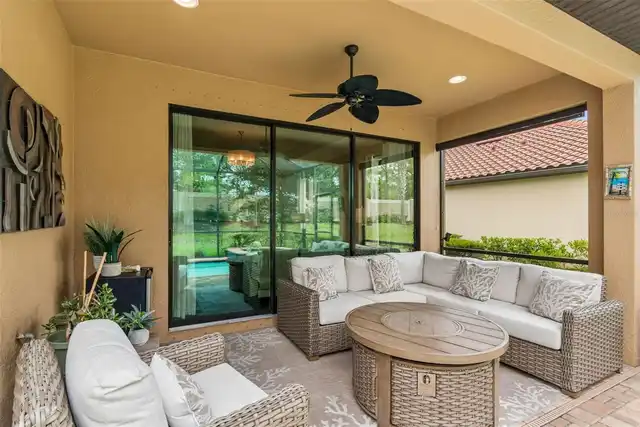
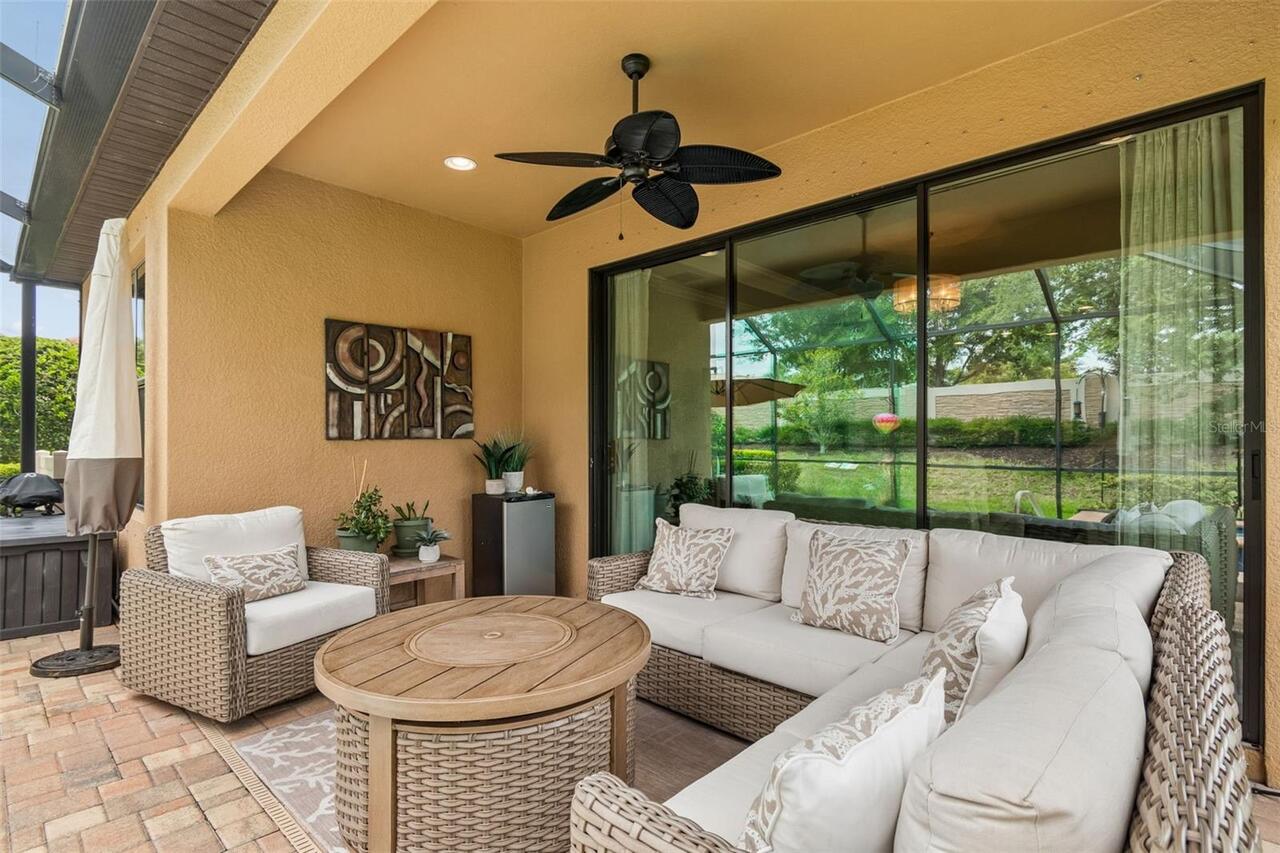
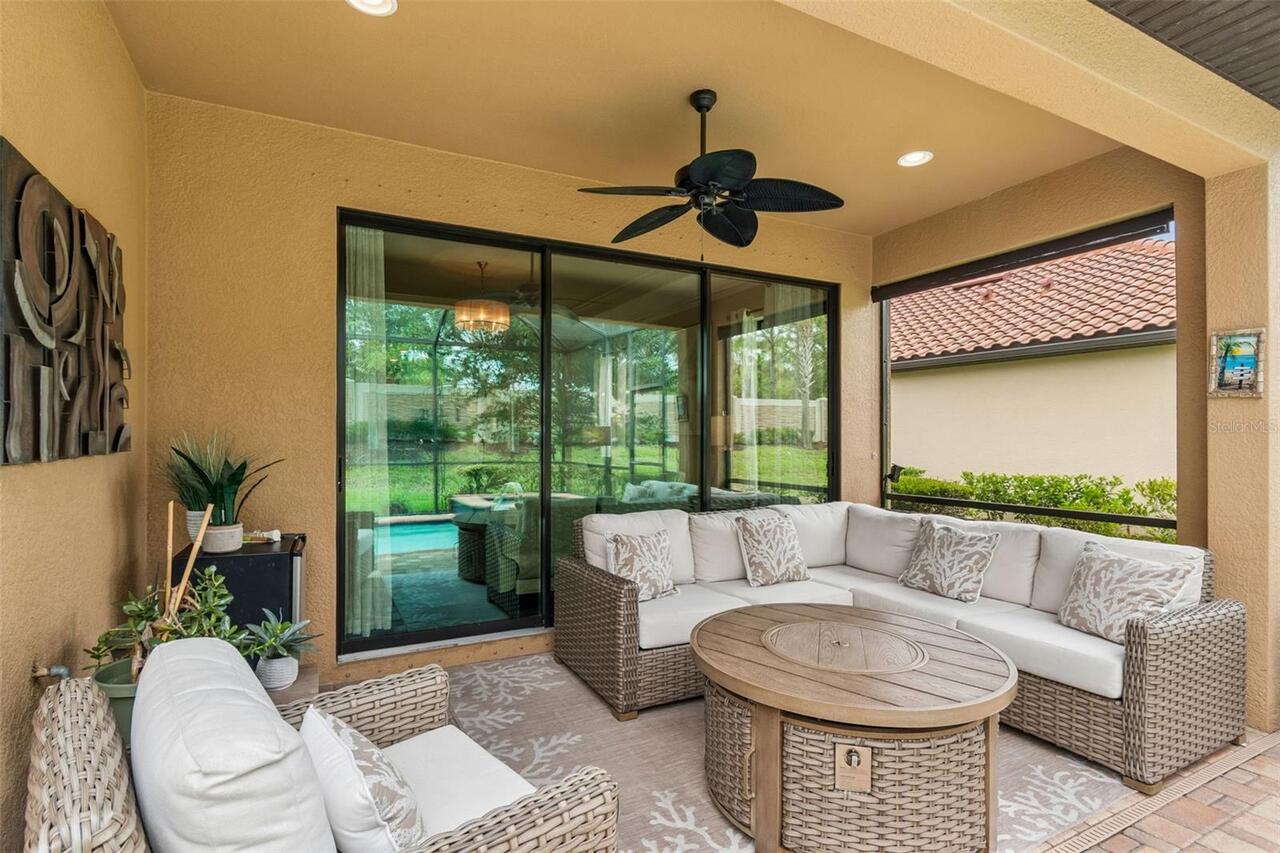
Covered, Front Porch, Rear Porch, Screened
Pet Restrictions
BUYER TO VERIFY WITH HOA
Pets Allowed
Yes
Pool Private YN
true
Postal Code Plus 4
3784
Previous List Price
525000
Price Change Timestamp
2026-10-07T17:44:16.000Z
Public Survey Range
17E
Public Survey Section
20
RATIO Current Price By Calculated SqFt
266.70
Realtor Info
As-Is
Road Responsibility
Deeded Easement, Private Maintained Road
Road Surface Type
Asphalt
Roof
Tile
Room Count
8
Security Features
Gated Community, Security System Owned, Smoke Detector(s)
Senior Community YN
false
Sewer
Public Sewer
Showing Requirements
Appointment Only, ShowingTime
Spa Features
Heated, In Ground
Spa YN
true
Status Change Timestamp
2026-07-14T19:17:10.000Z
Stories Total
1
Tax Annual Amount
8174.89
Tax Block
00000
Tax Book Number
72-037
Tax Legal Description
ESPLANADE AT STARKEY RANCH PHASE 1 PB 72 PG 037 LOT 141
Tax Lot
141
Tax Other Annual Assessment Amount
3730
Tax Year
2025
Total Acreage
0 to less than 1/4
Total Annual Fees
5157.00
Total Monthly Fees
429.75
Township
26S
Universal Property Id
US-12101-N-2026170020000001410-R-N
Unparsed Address
11503 CALLISIA DR
Utilities
BB/HS Internet Available, Cable Available, Electricity Connected, Natural Gas Connected, Public, Sewer Connected, Sprinkler Recycled, Underground Utilities, Water Connected
Vegetation
Mature Landscaping, Trees/Landscaped
Water Source
Public
Waterfront YN
false
Window Features
ENERGY STAR Qualified Windows, Rods, Shades, Shutters, Window Treatments
Zoning
MPUD
Neighborhood Map
Popup

Property Photos
Listing Photo
Listing Photo
Listing Photo
Listing Photo
Listing Photo
Listing Photo
Listing Photo
Listing Photo
Listing Photo
Listing Photo
Listing Photo
Listing Photo
Listing Photo
Listing Photo
Listing Photo
Listing Photo
Listing Photo
Listing Photo
Listing Photo
Listing Photo
Listing Photo
Listing Photo
Listing Photo
Listing Photo
Listing Photo
Listing Photo
Listing Photo
Listing Photo
Listing Photo
Listing Photo
Listing Photo
Listing Photo
Listing Photo
Listing Photo
Listing Photo
Listing Photo
Listing Photo
Listing Photo
Listing Photo
Listing Photo
Listing Photo
Listing Photo
Listing Photo
Listing Photo
Listing Photo
Listing Photo
Listing Photo
Listing Photo
Listing Photo
Listing Photo
Listing Photo
Listing Photo
Listing Photo
Listing Photo
Listing Photo
Listing Photo
Listing Photo
Listing Photo
Listing Photo
Listing Photo
Listing Photo
Listing Photo
Listing Photo
Listing Photo
Listing Photo
Listing Photo
Listing Photo
Listing Photo
Listing Photo
Listing Photo
Listing Photo
Listing Photo
Listing Photo
Listing Photo
Listing Photo
Listing Photo
Listing Photo
Listing Photo
Listing Photo
Listing Photo
Listing Photo
Listing Photo
Listing Photo
Listing Photo
Listing Photo
Listing Photo
Listing Photo
Listing Photo
Listing Photo
Listing Photo
Listing Photo
Listing Photo
Listing Photo
Listing Photo
Listing Photo
Listing Photo
Listing Photo
Listing Photo
Listing Photo
Listing Photo
Listing Photo
Listing Photo
Listing Photo
Listing Photo
Listing Photo
Listing Photo
Listing Photo
Listing Photo
Listing Photo
Listing Photo
Listing Photo
Listing Photo
Listing Photo
Listing Photo
Listing Photo
Listing Photo
Listing Photo
Listing Photo
Listing Photo
Listing Photo
Listing Photo
Listing Photo
Listing Photo
Listing Photo
Listing Photo
Listing Photo
Listing Photo
Listing Photo
Listing Photo
Listing Photo
Listing Photo
Listing Photo
Listing Photo
Listing Photo
Listing Photo
Listing Photo

MLS #MFRW7886989 Listing courtesy of Re/max Champions provided by Stellar MLS.

Similar Listings

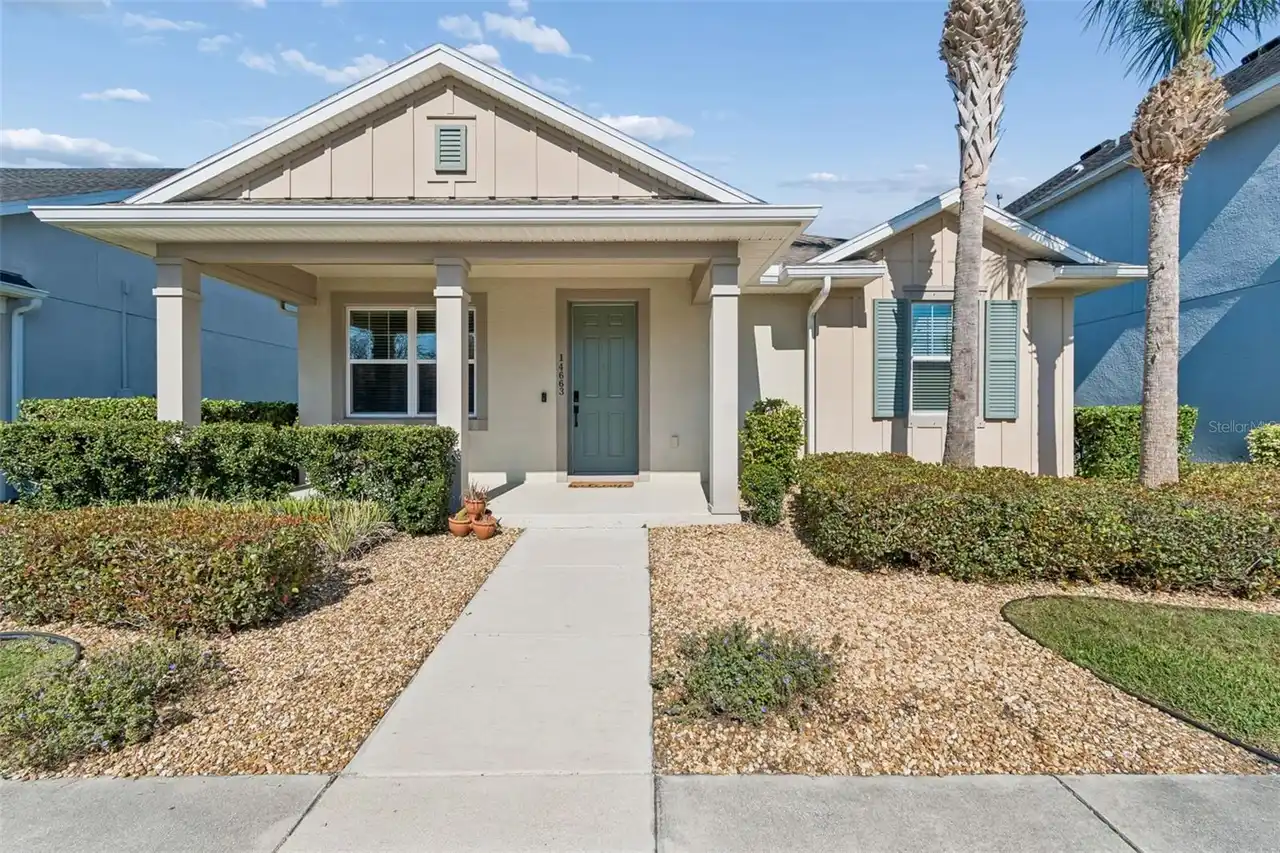
$468,000
14663 Promenade Parkway
Odessa
3BR/2BA
| Contingent
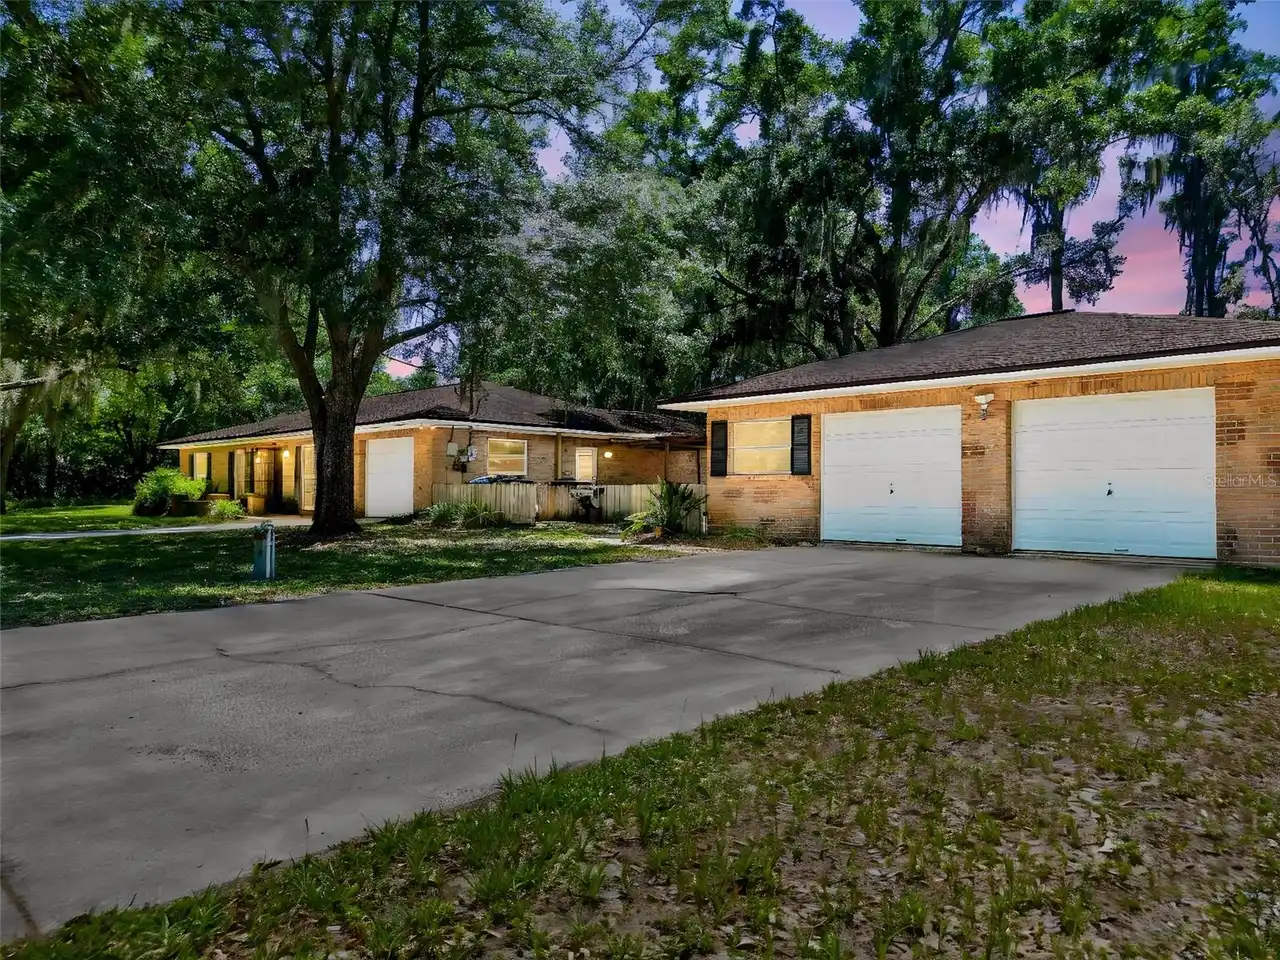
$475,000
18202 Oakdale Rd
Odessa
3BR/2BA
| Active
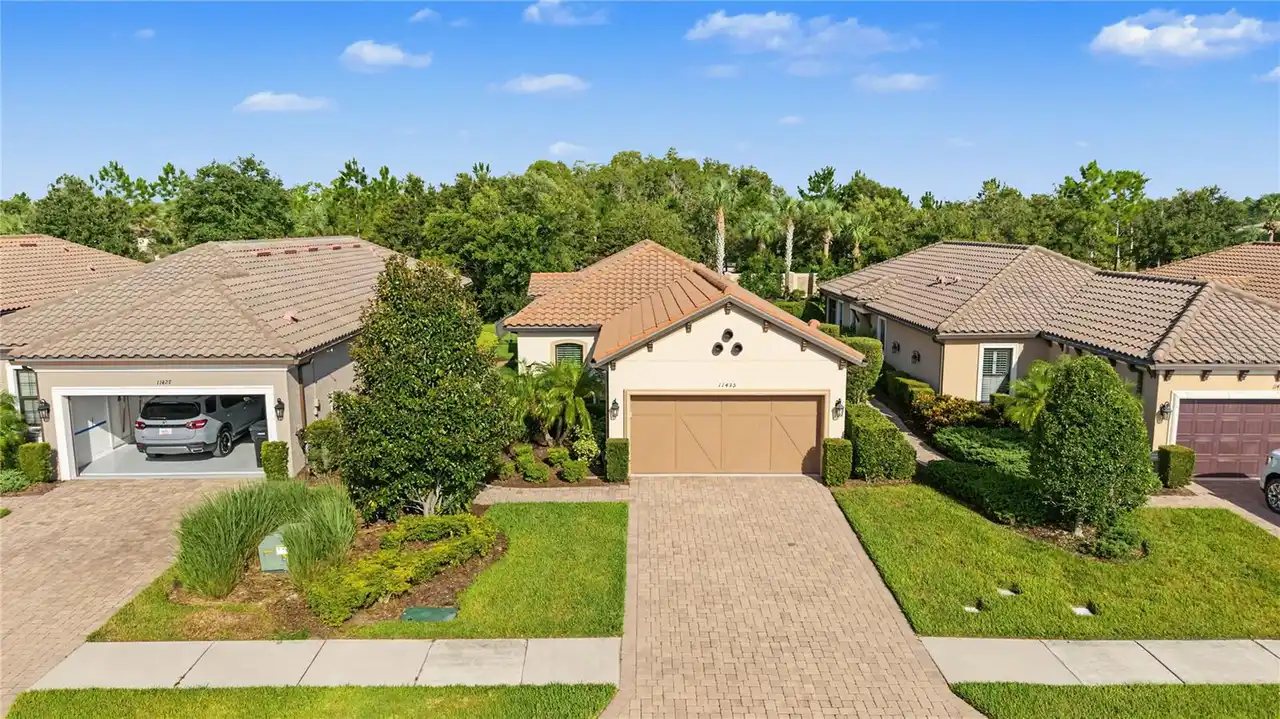
$475,000
11435 Callisia Drive
Odessa
3BR/2BA
| Active
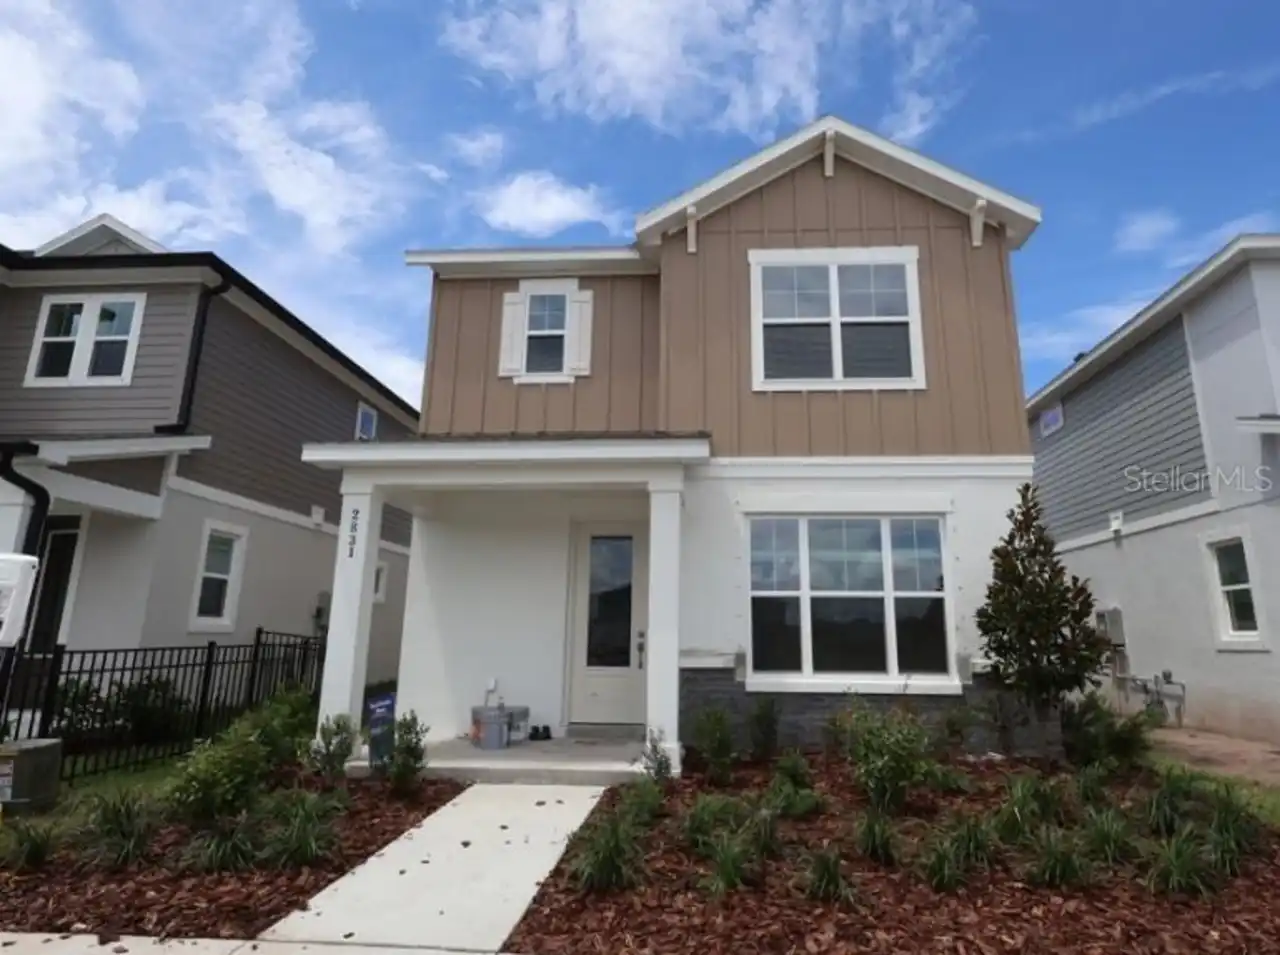
$499,990
2831 Crimson Cap Street
Odessa
3BR/2BA
| Active


All listing information is deemed reliable but not guaranteed and should be independently verified through personal inspection by appropriate professionals. Listings displayed on this website may be subject to prior sale or removal from sale; availability of any listing should always be independent verified. Listing information is provided for consumer personal, non-commercial use, solely to identify potential properties for potential purchase; all other use is strictly prohibited and may violate relevant federal and state law. The source of the listing data is as follows: Stellar MLS (updated 10/9/26 8:36 PM) |

Listing Search


Translate Tool

Featured Listings
Orlando Real Estate
$955,000
5 BED
4 BATH
Welcome to this stunning 2022 built luxury smart home on a premium corner lot with peaceful water views on both sides in... Read More
St Petersburg Real Estate
$925,000
3 BED
3 BATH
Located in the highly desirable Lakewood Estates, this contemporary two-story residence spans 3,150 square feet across 3... Read More
Winter Garden Real Estate
$1,065,000
5 BED
4 BATH
OVERSIZED CORNER LOT • 3-CAR GARAGE • NEW OUTDOOR GOURMET AREA • FIRST-FLOOR SUITE • HUGE LOFT • POOL INCENTIVE Welcome ... Read More
St Petersburg Real Estate
$879,000
7 BED
5 BATH
Virtually Staged. MOTIVATED SELLER offering a 2024 residence with an attached ADU in an unbeatable central location. The... Read More
Dade City Real Estate
$1,500,000
2 BED
2 BATH
Tucket away from the Hustle and bustle is mother nature’s divine property on the Withlacoochee River. If privacy is impo... Read More
Clearwater Real Estate
$1,369,000
4 BED
2 BATH
Welcome to Paradise on Sunnybrook Lane!! Experience a truly one-of-a-kind Frank Lloyd Wright inspired home set on 1.5 pr... Read More
Montverde Real Estate
$1,349,000
4 BED
4 BATH
Virtually Staged. Welcome to 16020 Trivoli Circle, a beautifully appointed 2022-built Messina residence offering excepti... Read More
Palm Coast Real Estate
$1,025,000
4 BED
4 BATH
THIS IS TOSCANA LIVING—ELEVATED. Located within the gated community of Toscana, soaring two-story ceilings, an expansive... Read More
Apopka Real Estate
$964,000
3 BED
3 BATH
An increasingly rare opportunity to own nearly 9.77 acres in Apopka with A-1 zoning, a barn, and plenty of room to keep ... Read More
St Petersburg Real Estate
$825,000
3 BED
2 BATH
Welcome to 1926 Burlington Ave N, a Pearl Platinum Certified home in Historic Kenwood with a private pool, just a few mi... Read More
Contact Sandra Pardo

407-990-2746

Wendy Morris LLC

Licensed in the State of Florida
BK 3146762
16797 Broadwater Avenue
Winter Garden, Florida 34787

Your privacy is our utmost concern. We will never sell your personal information. Privacy Policy
©2026 sandrapardohomes.com - all rights reserved. | Site Map