407-990-2746
Menu

3254 Francoa Drive, Odessa, FL

NEXT
PREV
$510,000

($264/sqft)

List Status: Active
3254 Francoa Drive
Odessa, FL 33556


3 beds
2 baths
1931 living sqft
Top Features
  • Subdivision: Esplanade/starkey Ranch Ph 3
  • Built in  2020
  • Single Family Residence
Description
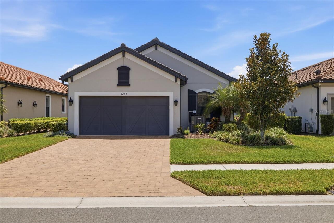
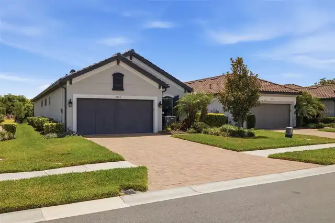
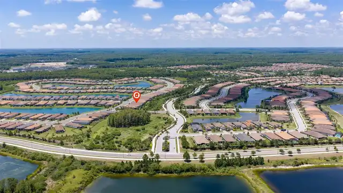
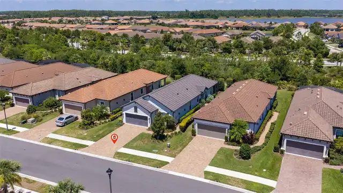
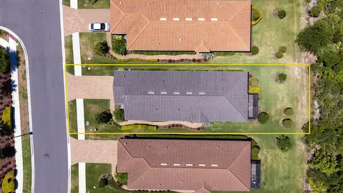
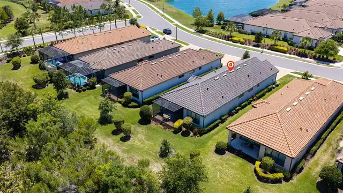
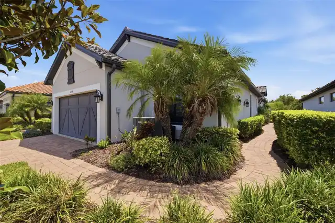
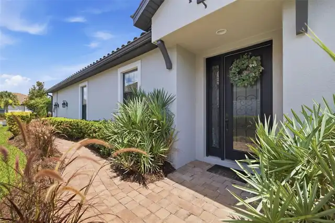
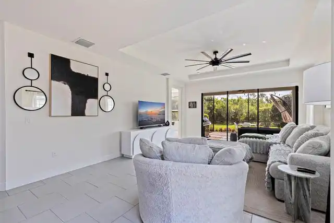
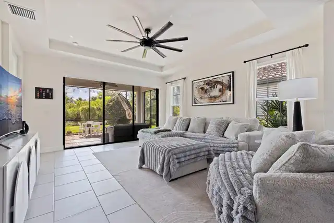
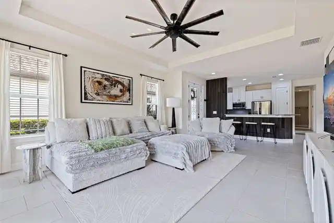
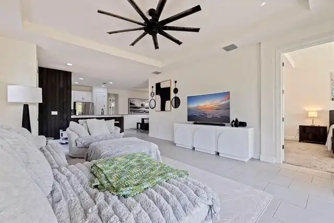
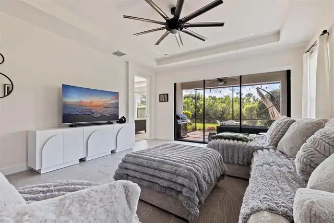
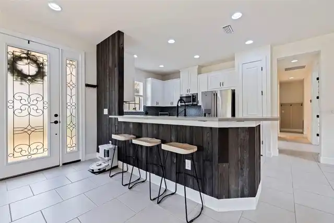
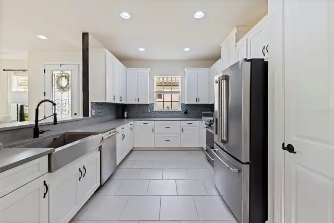
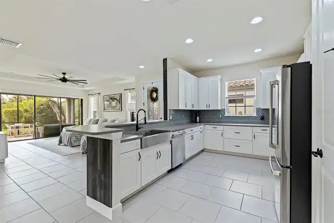
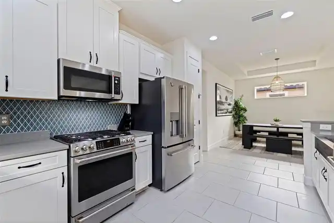
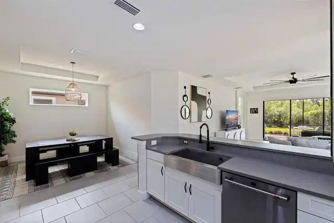
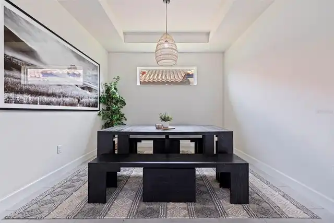
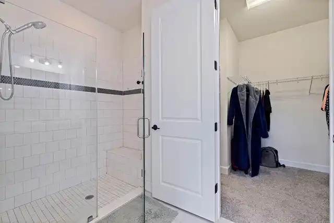
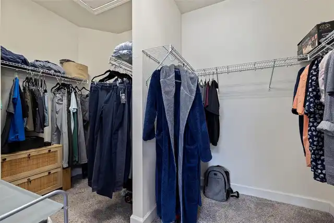
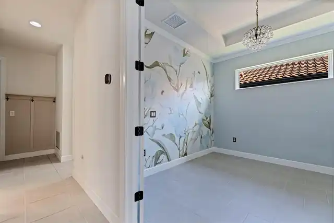
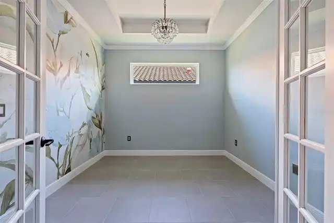
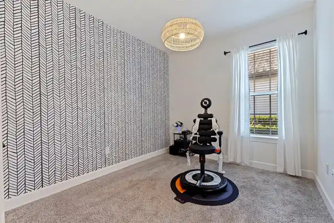
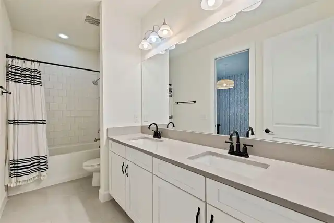
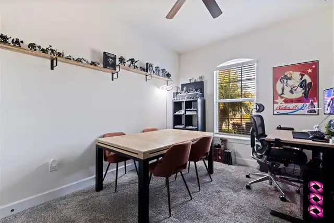
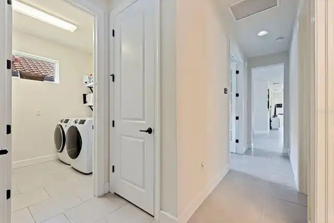
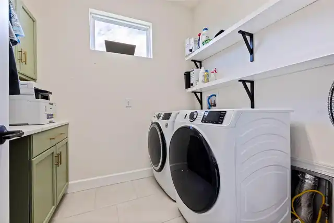
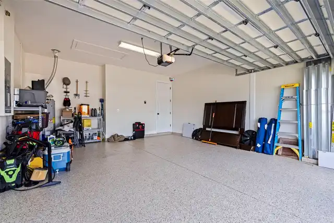
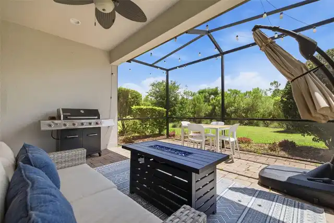
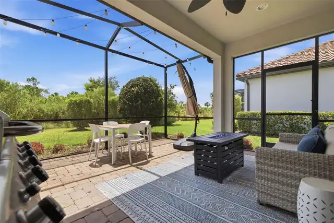
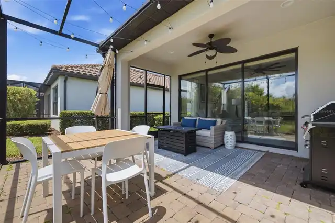
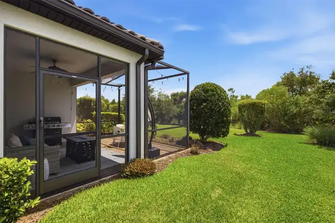
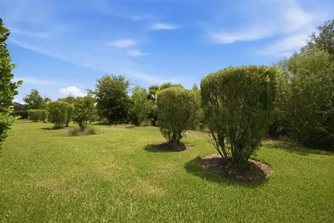
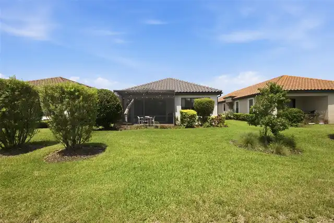
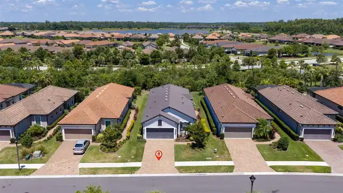
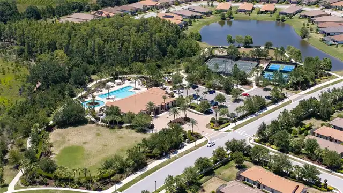
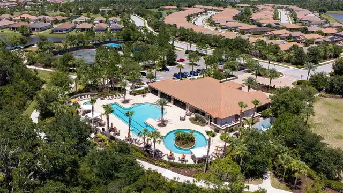
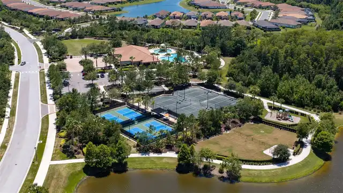
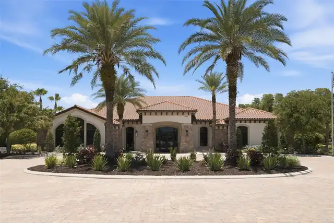
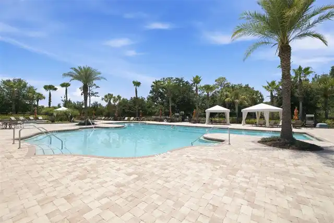
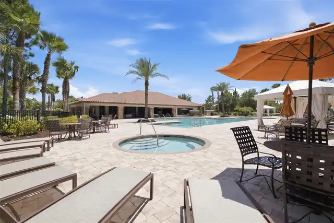
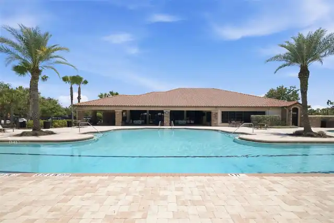
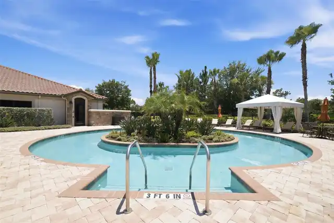
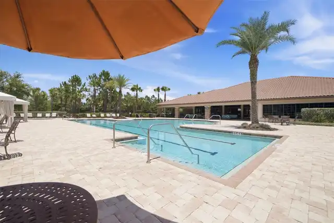
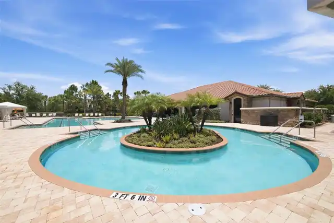
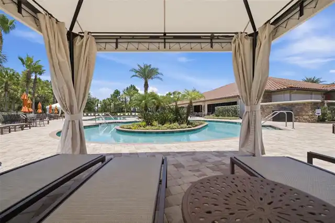
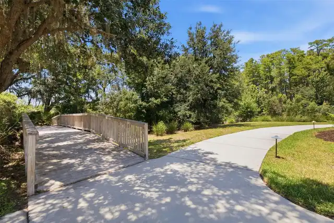
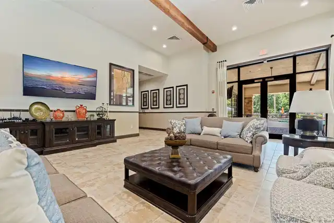
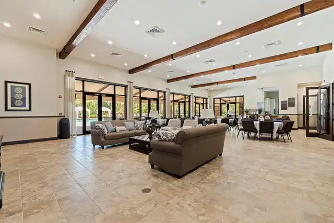
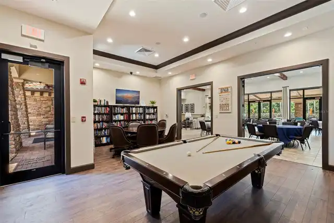
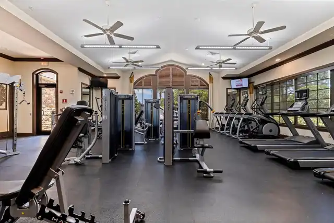
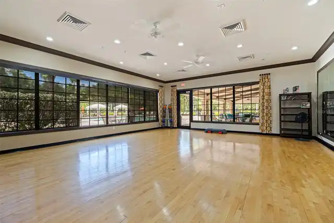
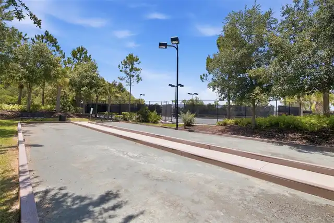
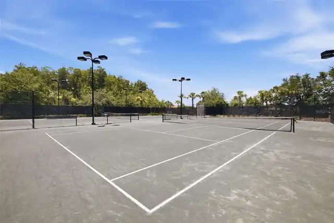
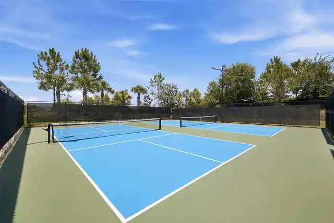
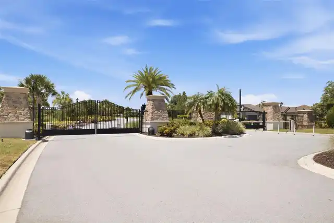
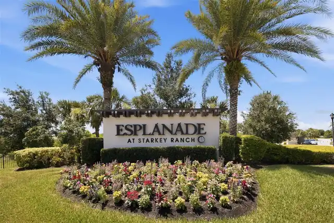
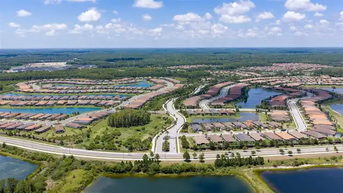
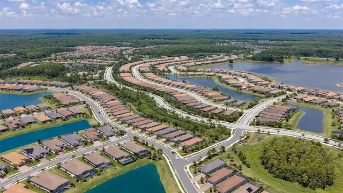
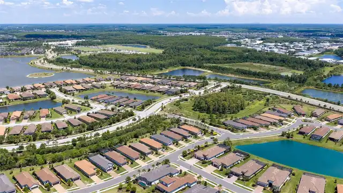
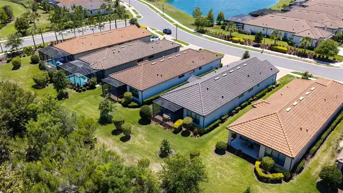
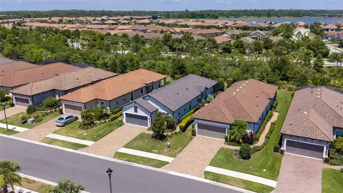
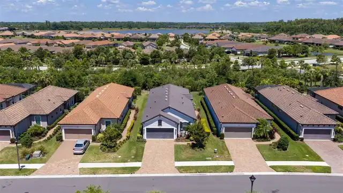
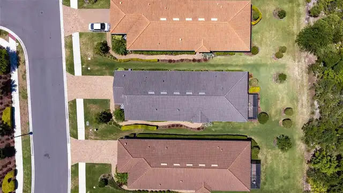
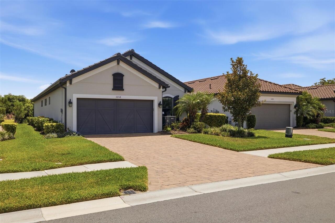
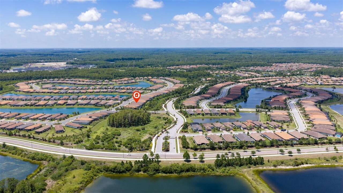
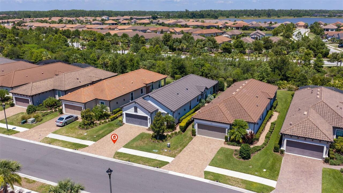
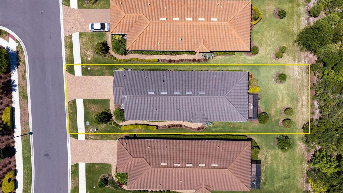
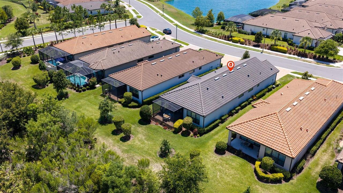
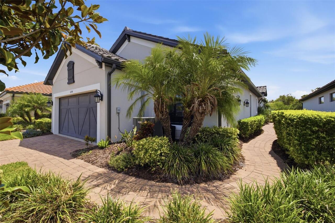
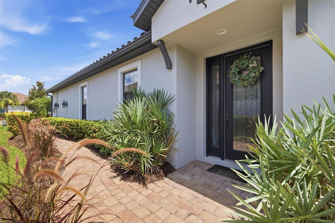
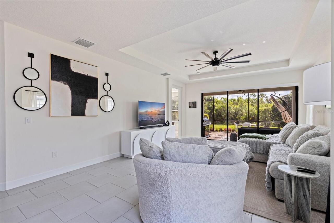
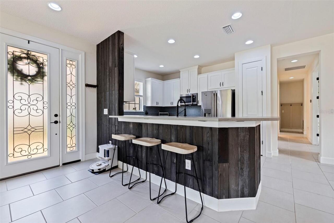
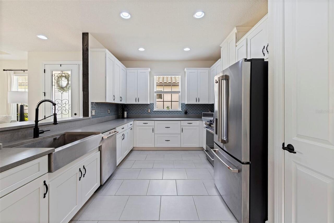
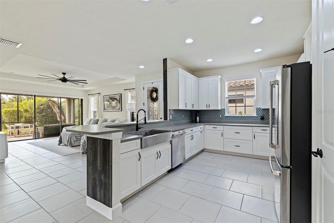
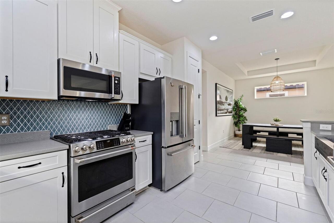
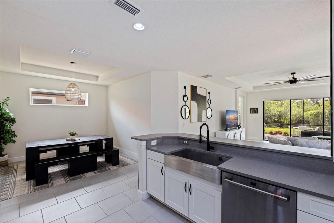
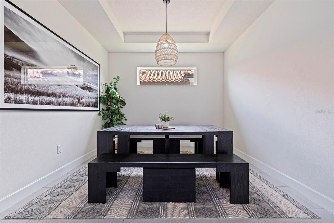
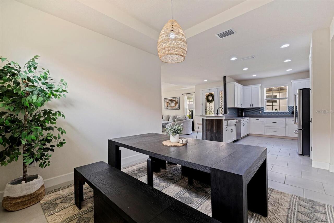
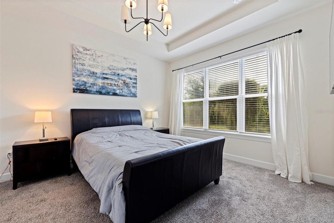
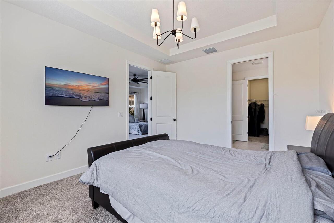
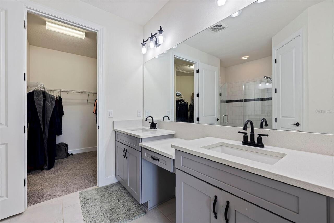
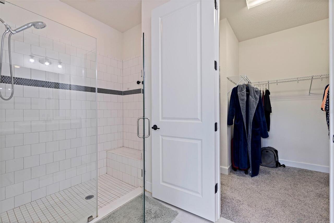
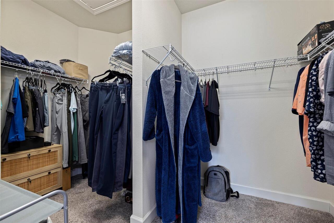
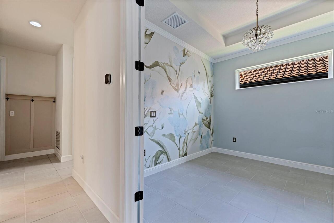
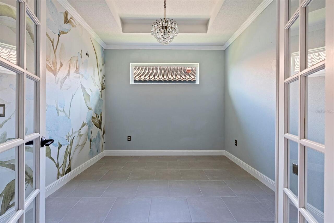
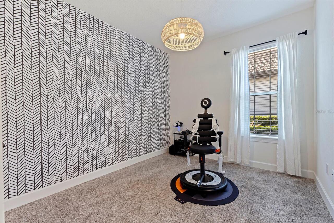
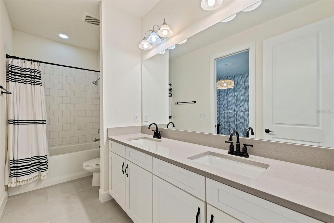
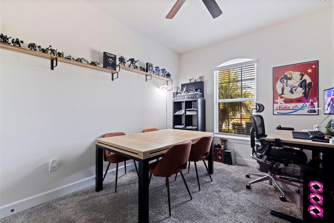
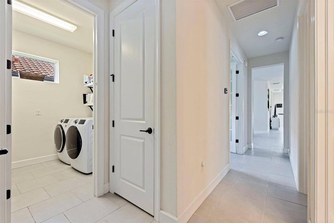
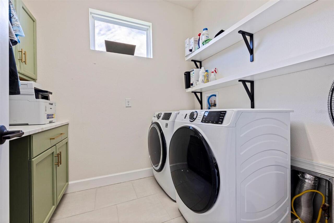
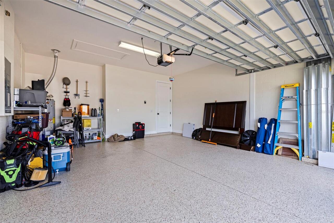
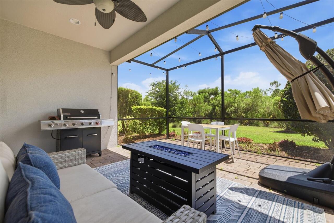
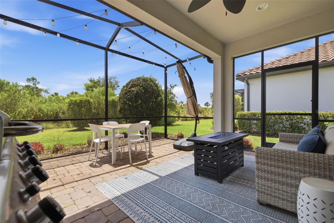
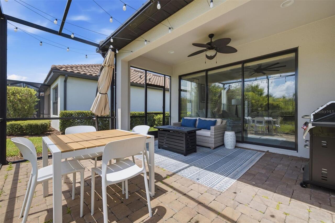
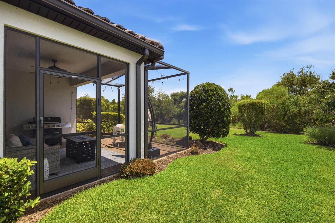
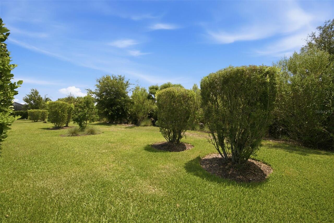
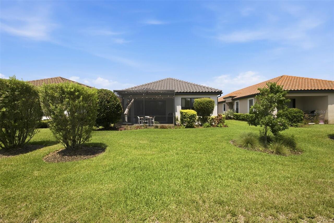
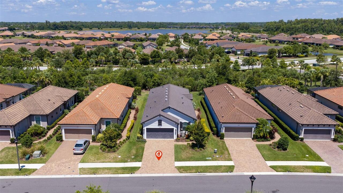
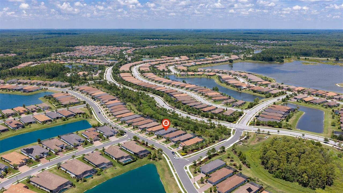
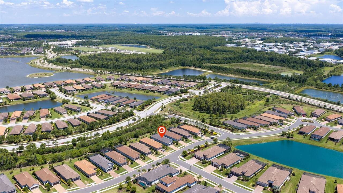
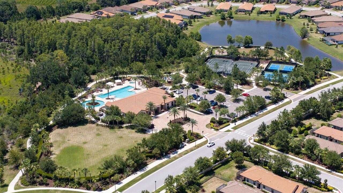
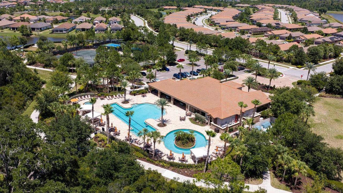
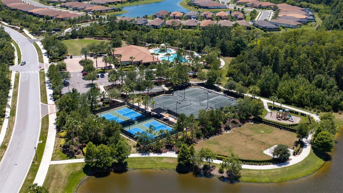
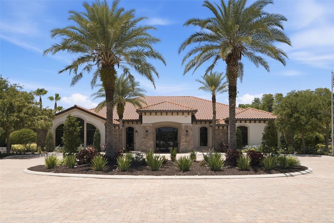
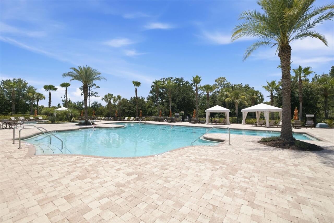
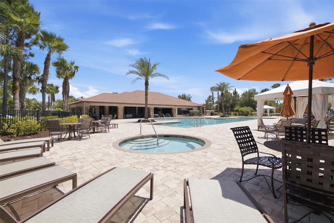
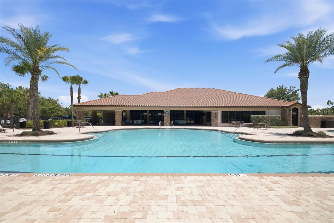
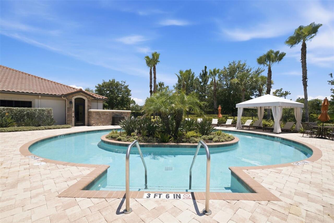
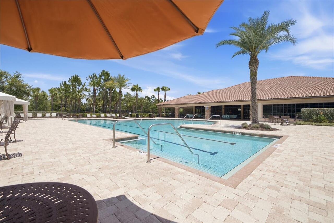
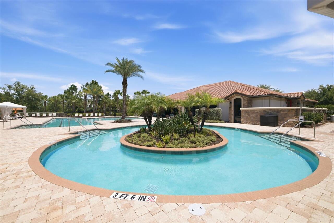
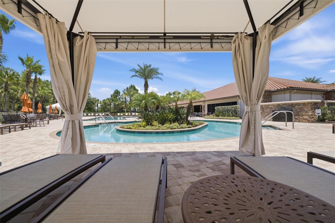
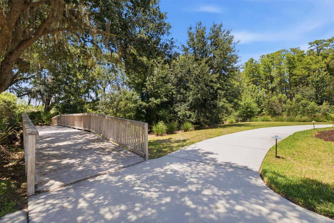
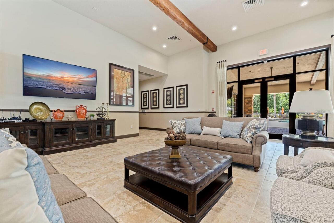
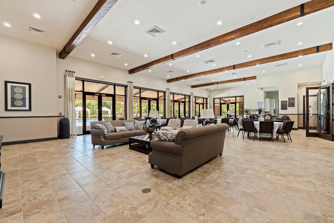
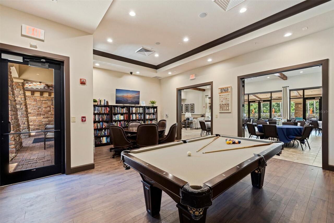
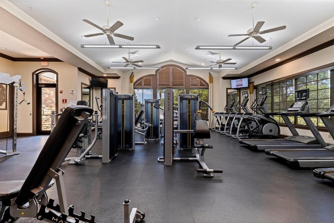
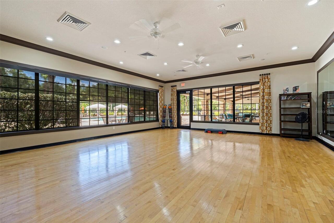
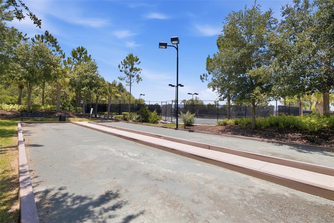
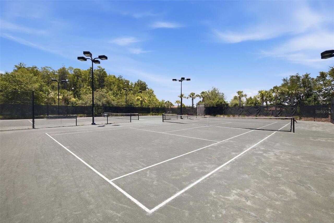
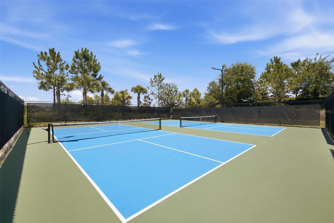
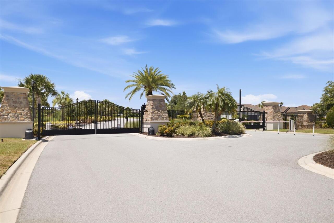
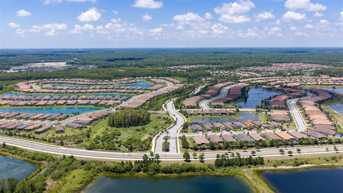
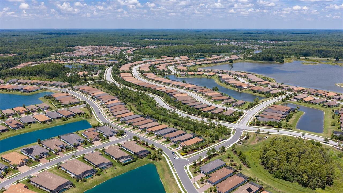
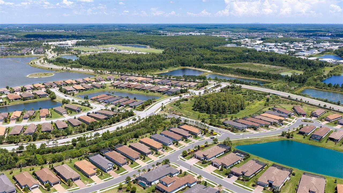
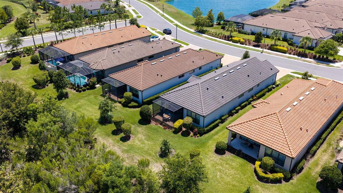
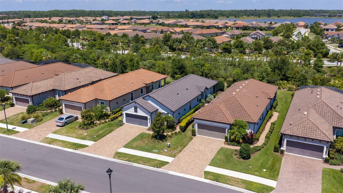
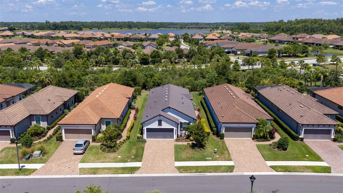
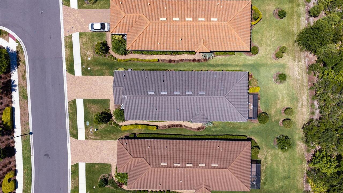
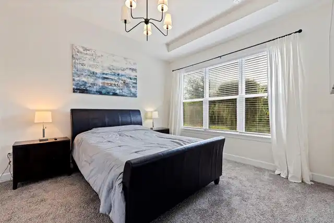
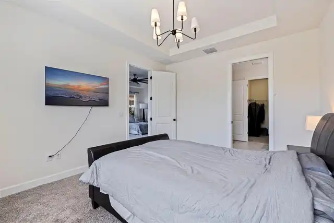
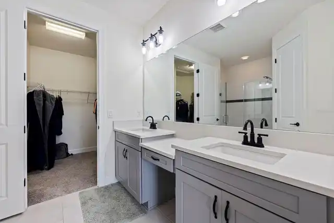
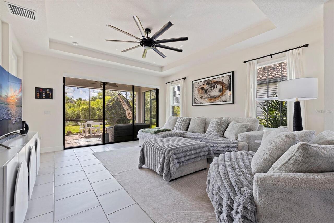
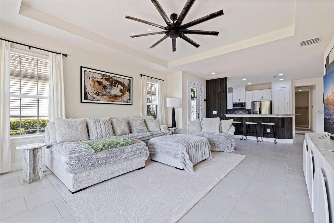
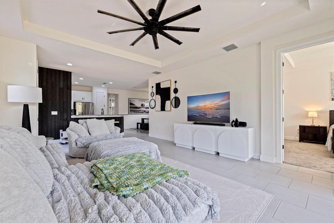
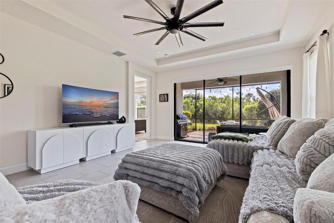
What if your next chapter began behind the gates of one of Tampa Bay's most coveted addresses? Welcome to Esplanade at Starkey Ranch — where resort living isn't a vacation, it's simply Tuesday. Built by Taylor Morrison with the discerning buyer in mind, this villa-style residence delivers three bedrooms, two baths, a flex room, and a two-car garage wrapped in a layout that just *works*. The moment you step through the front door, you'll notice something most homes can't manufacture — it simply feels right. The open great room draws you in, anchored by a kitchen that will genuinely impress: stainless appliances, bar stool seating, a closet pantry, and a separate dining room for when the occasion calls for it. The primary retreat is exactly that — a retreat. Dual sinks, a large walk-in shower, private water closet, and a walk-in closet your wardrobe has been waiting for. Down the hall, two additional bedrooms, a dual-sink bath, and a dedicated flex room that makes the perfect home office. Even the laundry room is organized and elevated with built-in cabinetry — because the details matter here. And speaking of details: a whole-home water softener and a professionally finished epoxy garage floor - both added in 2025 - signal exactly the kind of ownership this home has enjoyed. Move-in ready isn't a marketing phrase here. It's the reality. Step outside to your extended screened lanai with beautiful pavers and no rear neighbors. This is Florida living as it was meant to be — private, peaceful, and perfect for entertaining. Now here's what truly separates this home from everything else on the market. As an Esplanade resident, you'll have exclusive access to a ~6,000 sq ft resort amenity center — fitness center, billiard room, catering kitchen, craft room, resort-style pool, fire pit, sport courts, dog park, and a formal events lawn. An on-site lifestyle manager coordinates parties, activities, and special events so your social calendar takes care of itself. And beyond the
Property Details
Property Features
Property Sub Type
Single Family Residence
County
Pasco
Subdivision
ESPLANADE/STARKEY RANCH PH 3
Additional Information
Additional Parcels YN
false
Alternate Key Folio Num
1726200080000004970
Appliances
Dishwasher, Microwave, Range, Refrigerator
Association Email
kkrieg@evergreen-lm.com
Association Fee
1268
Association Fee Frequency
Quarterly
Association Fee Includes
Common Area Taxes, Pool, Maintenance Structure, Maintenance Grounds, Recreational Facilities, Trash
Association Fee Requirement
Required
Association URL
www.evergreen-lm.com
Association YN
true
Attached Garage YN
true
Available For Lease YN
1
Bathrooms Total Integer
2
Builder Name
Taylor Morrison
Building Area Source
Public Records
Building Area Total
2455
Building Area Total Srch SqM
228.08
Building Area Units
Square Feet
CDDYN
1
Calculated List Price By Calculated SqFt
264.11
Carport YN
false
Community Features
Association Recreation - Owned, Deed Restrictions, Fitness Center, Gated Community - No Guard, Golf Carts OK, Irrigation-Reclaimed Water, Park, Playground, Pool, Sidewalks
Complex Community Name NCCB
ESPLANADE
Construction Materials
Stucco
Cooling
Central Air
Country
US
Cumulative Days On Market
98
Current Price
510000.00
Direction Faces
West
Exterior Features
Lighting, Rain Gutters
Fireplace YN
false
Flood Zone Code
X
Flood Zone Date
2014-09-26
Flood Zone Panel
12101C0360F
Flooring
Carpet, Tile
Foundation Details
Slab
Furnished
Unfurnished
Garage Spaces
2
Garage YN
true
Heating
Central
Homestead YN
1
Interior Features
Ceiling Fans(s)
Internet Address Display YN
true
Internet Automated Valuation Display YN
false
Internet Consumer Comment YN
false
Internet Entire Listing Display YN
true
Laundry Features
Laundry Room
Levels
One
List AOR
Suncoast Tampa
Living Area Meters
179.40
Living Area Source
Public Records
Living Area Units
Square Feet
Lot Size Acres
0.15
Lot Size Square Feet
6702
Lot Size Square Meters
623
Minimum Lease
1 Month
Modification Timestamp
2026-10-01T18:05:12.165Z
Monthly HOA Amount
422.67
New Construction YN
false
Occupant Type
Owner
Ownership
Fee Simple
Parcel Number
17-26-20-008.0-000.00-497.0
Patio And Porch Features
Screened
Pets Allowed
Yes
Pool Private YN
false
Postal Code Plus 4
4455
Previous List Price
520000
Price Change Timestamp
2026-10-01T18:04:49.000Z
Public Survey Range
17E
Public Survey Section
20
RATIO Current Price By Calculated SqFt
264.11
Realtor Info
As-Is, No Sign
Road Surface Type
Asphalt
Roof
Tile
Room Count
6
Senior Community YN
false
Sewer
Public Sewer
Showing Requirements
Supra Lock Box, 24 Hour Notice, Appointment Only, Gate Code Required, ShowingTime
Status Change Timestamp
2026-06-25T16:36:00.000Z
Stories Total
1
Tax Annual Amount
11506.84
Tax Block
00
Tax Book Number
78-103
Tax Legal Description
ESPLANADE AT STARKEY RANCH PHASES 3 & 3A PB 78 PG 103 LOT 497
Tax Lot
497
Tax Other Annual Assessment Amount
3519
Tax Year
2025
Total Acreage
0 to less than 1/4
Total Annual Fees
5147.00
Total Monthly Fees
428.92
Township
26S
Universal Property Id
US-12101-N-1726200080000004970-R-N
Unparsed Address
3254 FRANCOA DR
Utilities
Public
Water Source
Public
Waterfront YN
false
Zoning
MPUD
Neighborhood Map
Popup

Property Photos
Listing Photo
Listing Photo
Listing Photo
Listing Photo
Listing Photo
Listing Photo
Listing Photo
Listing Photo
Listing Photo
Listing Photo
Listing Photo
Listing Photo
Listing Photo
Listing Photo
Listing Photo
Listing Photo
Listing Photo
Listing Photo
Listing Photo
Listing Photo
Listing Photo
Listing Photo
Listing Photo
Listing Photo
Listing Photo
Listing Photo
Listing Photo
Listing Photo
Listing Photo
Listing Photo
Listing Photo
Listing Photo
Listing Photo
Listing Photo
Listing Photo
Listing Photo
Listing Photo
Listing Photo
Listing Photo
Listing Photo
Listing Photo
Listing Photo
Listing Photo
Listing Photo
Listing Photo
Listing Photo
Listing Photo
Listing Photo
Listing Photo
Listing Photo
Listing Photo
Listing Photo
Listing Photo
Listing Photo
Listing Photo
Listing Photo
Listing Photo
Listing Photo
Listing Photo
Listing Photo
Listing Photo
Listing Photo
Listing Photo
Listing Photo
Listing Photo
Listing Photo
Listing Photo
Listing Photo
Listing Photo
Listing Photo
Listing Photo
Listing Photo
Listing Photo
Listing Photo
Listing Photo
Listing Photo
Listing Photo
Listing Photo
Listing Photo
Listing Photo
Listing Photo
Listing Photo
Listing Photo
Listing Photo
Listing Photo
Listing Photo
Listing Photo
Listing Photo
Listing Photo
Listing Photo
Listing Photo
Listing Photo
Listing Photo
Listing Photo
Listing Photo
Listing Photo
Listing Photo
Listing Photo
Listing Photo
Listing Photo
Listing Photo
Listing Photo
Listing Photo
Listing Photo
Listing Photo
Listing Photo
Listing Photo
Listing Photo
Listing Photo
Listing Photo
Listing Photo
Listing Photo
Listing Photo
Listing Photo
Listing Photo
Listing Photo
Listing Photo
Listing Photo
Listing Photo
Listing Photo
Listing Photo
Listing Photo
Listing Photo
Listing Photo
Listing Photo
Listing Photo
Listing Photo
Listing Photo
Listing Photo
Listing Photo
Listing Photo
Listing Photo
Listing Photo
Listing Photo
Listing Photo
Listing Photo
Listing Photo
Listing Photo
Listing Photo
Listing Photo
Listing Photo
Listing Photo

MLS #MFRTB8518351 Listing courtesy of Keller Williams St Pete Realty provided by Stellar MLS.

Similar Listings

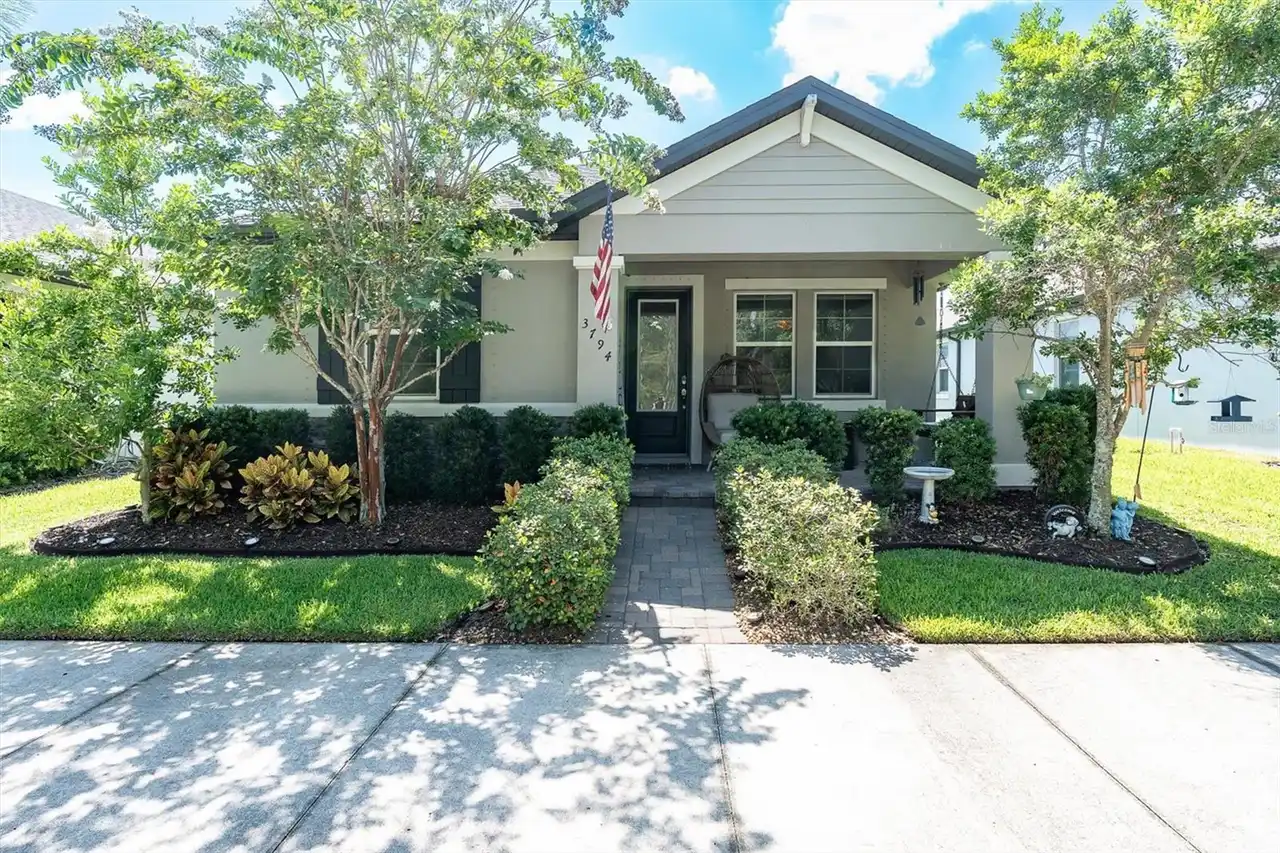
$462,000
3794 Night Star Trail
Odessa
3BR/2BA
| Contingent
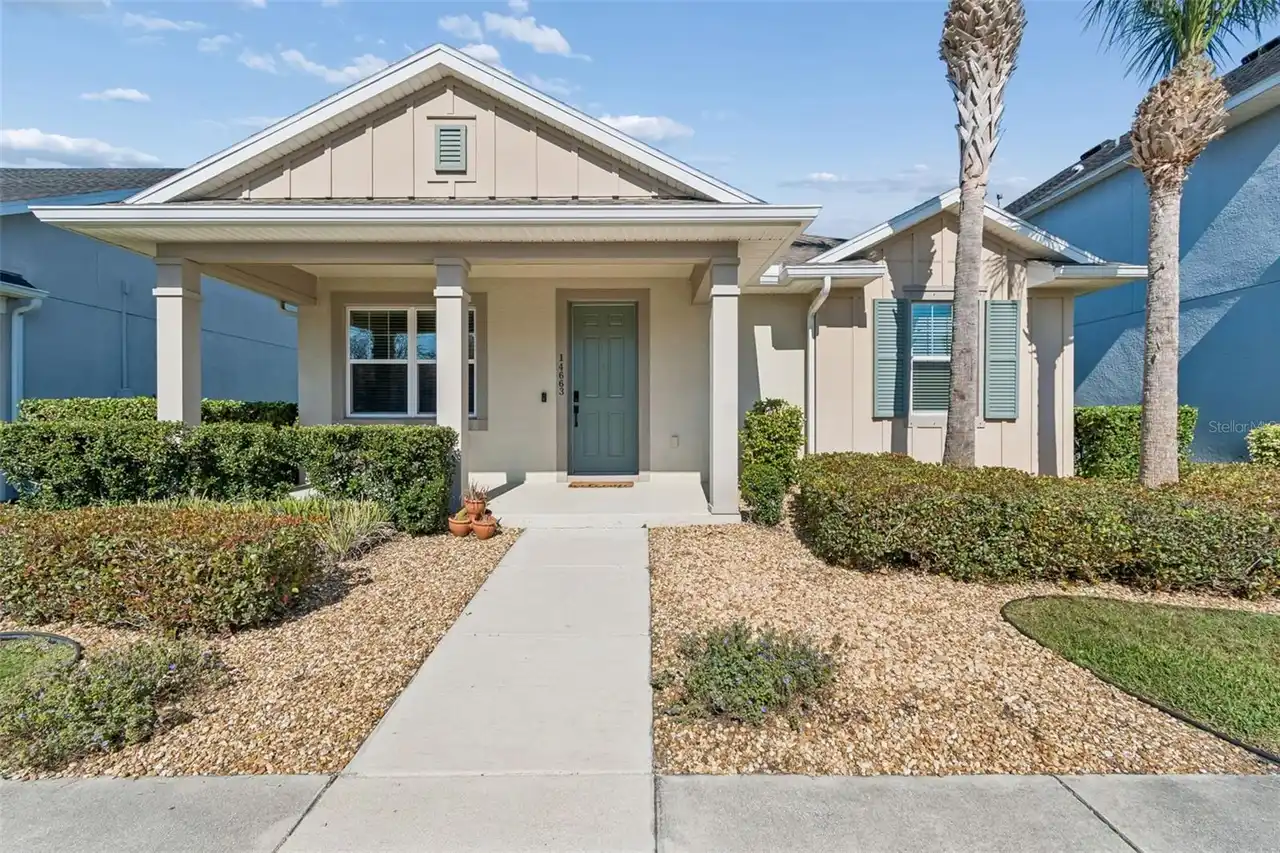
$468,000
14663 Promenade Parkway
Odessa
3BR/2BA
| Contingent
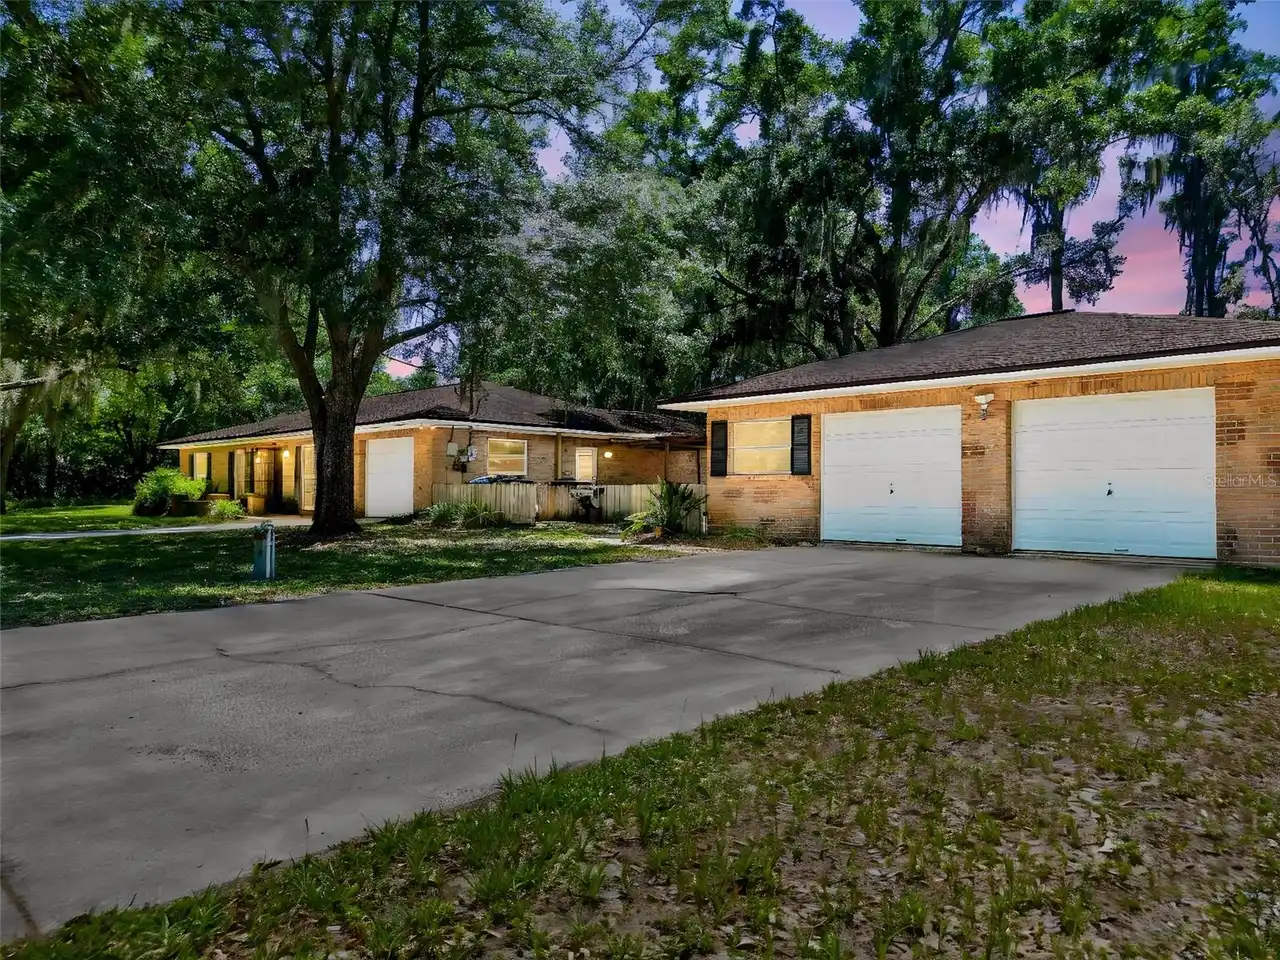
$475,000
18202 Oakdale Rd
Odessa
3BR/2BA
| Active
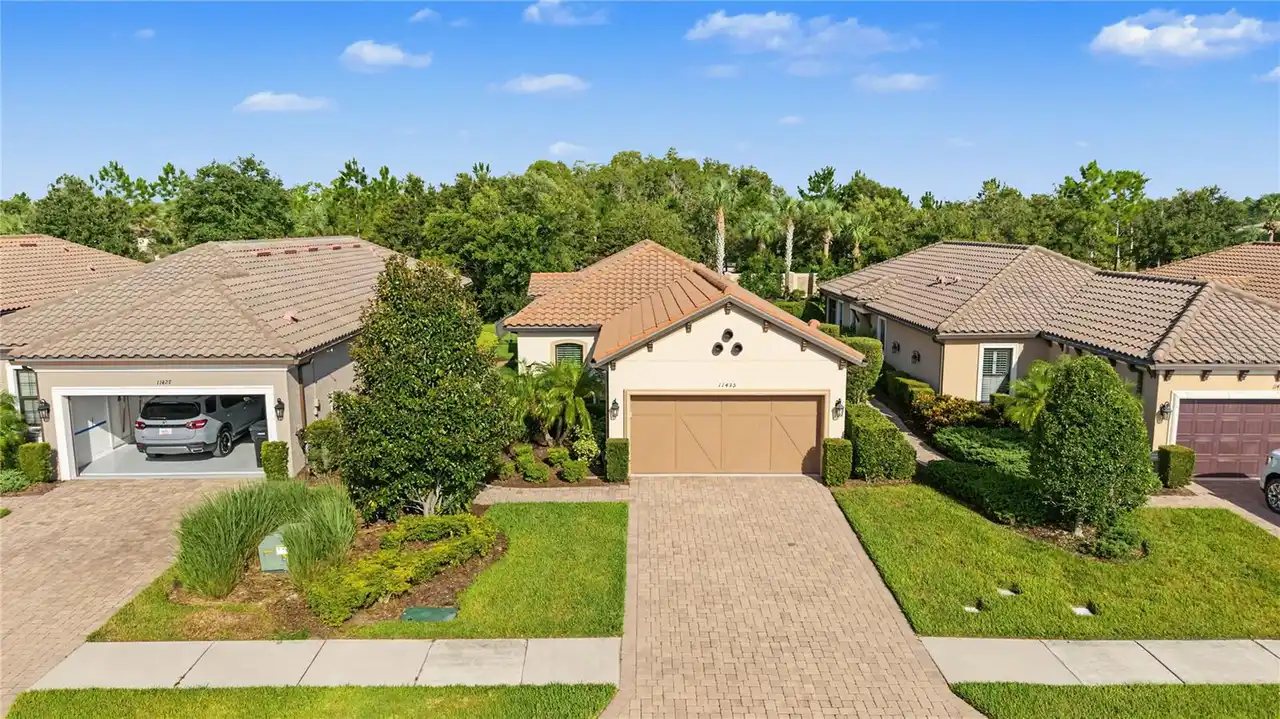
$475,000
11435 Callisia Drive
Odessa
3BR/2BA
| Active


All listing information is deemed reliable but not guaranteed and should be independently verified through personal inspection by appropriate professionals. Listings displayed on this website may be subject to prior sale or removal from sale; availability of any listing should always be independent verified. Listing information is provided for consumer personal, non-commercial use, solely to identify potential properties for potential purchase; all other use is strictly prohibited and may violate relevant federal and state law. The source of the listing data is as follows: Stellar MLS (updated 10/9/26 8:36 PM) |
Listing Search


Translate Tool

Featured Listings
Orlando Real Estate
$955,000
5 BED
4 BATH
Welcome to this stunning 2022 built luxury smart home on a premium corner lot with peaceful water views on both sides in... Read More
St Petersburg Real Estate
$925,000
3 BED
3 BATH
Located in the highly desirable Lakewood Estates, this contemporary two-story residence spans 3,150 square feet across 3... Read More
Winter Garden Real Estate
$1,065,000
5 BED
4 BATH
OVERSIZED CORNER LOT • 3-CAR GARAGE • NEW OUTDOOR GOURMET AREA • FIRST-FLOOR SUITE • HUGE LOFT • POOL INCENTIVE Welcome ... Read More
St Petersburg Real Estate
$879,000
7 BED
5 BATH
Virtually Staged. MOTIVATED SELLER offering a 2024 residence with an attached ADU in an unbeatable central location. The... Read More
Dade City Real Estate
$1,500,000
2 BED
2 BATH
Tucket away from the Hustle and bustle is mother nature’s divine property on the Withlacoochee River. If privacy is impo... Read More
Clearwater Real Estate
$1,369,000
4 BED
2 BATH
Welcome to Paradise on Sunnybrook Lane!! Experience a truly one-of-a-kind Frank Lloyd Wright inspired home set on 1.5 pr... Read More
Montverde Real Estate
$1,349,000
4 BED
4 BATH
Virtually Staged. Welcome to 16020 Trivoli Circle, a beautifully appointed 2022-built Messina residence offering excepti... Read More
Palm Coast Real Estate
$1,025,000
4 BED
4 BATH
THIS IS TOSCANA LIVING—ELEVATED. Located within the gated community of Toscana, soaring two-story ceilings, an expansive... Read More
Apopka Real Estate
$964,000
3 BED
3 BATH
An increasingly rare opportunity to own nearly 9.77 acres in Apopka with A-1 zoning, a barn, and plenty of room to keep ... Read More
St Petersburg Real Estate
$825,000
3 BED
2 BATH
Welcome to 1926 Burlington Ave N, a Pearl Platinum Certified home in Historic Kenwood with a private pool, just a few mi... Read More
Contact Sandra Pardo

407-990-2746

Wendy Morris LLC

Licensed in the State of Florida
BK 3146762
16797 Broadwater Avenue
Winter Garden, Florida 34787

Your privacy is our utmost concern. We will never sell your personal information. Privacy Policy
©2026 sandrapardohomes.com - all rights reserved. | Site Map