407-990-2746
Menu

1926 Burlington N Avenue, St Petersburg, FL

NEXT
PREV
$825,000

($404/sqft)

List Status: Active
1926 Burlington N Avenue
St Petersburg, FL 33713


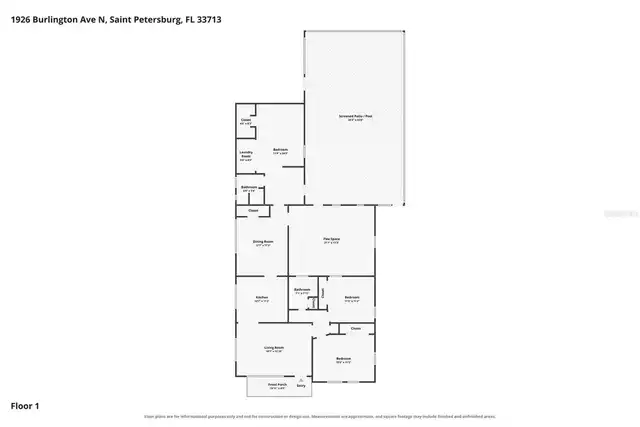
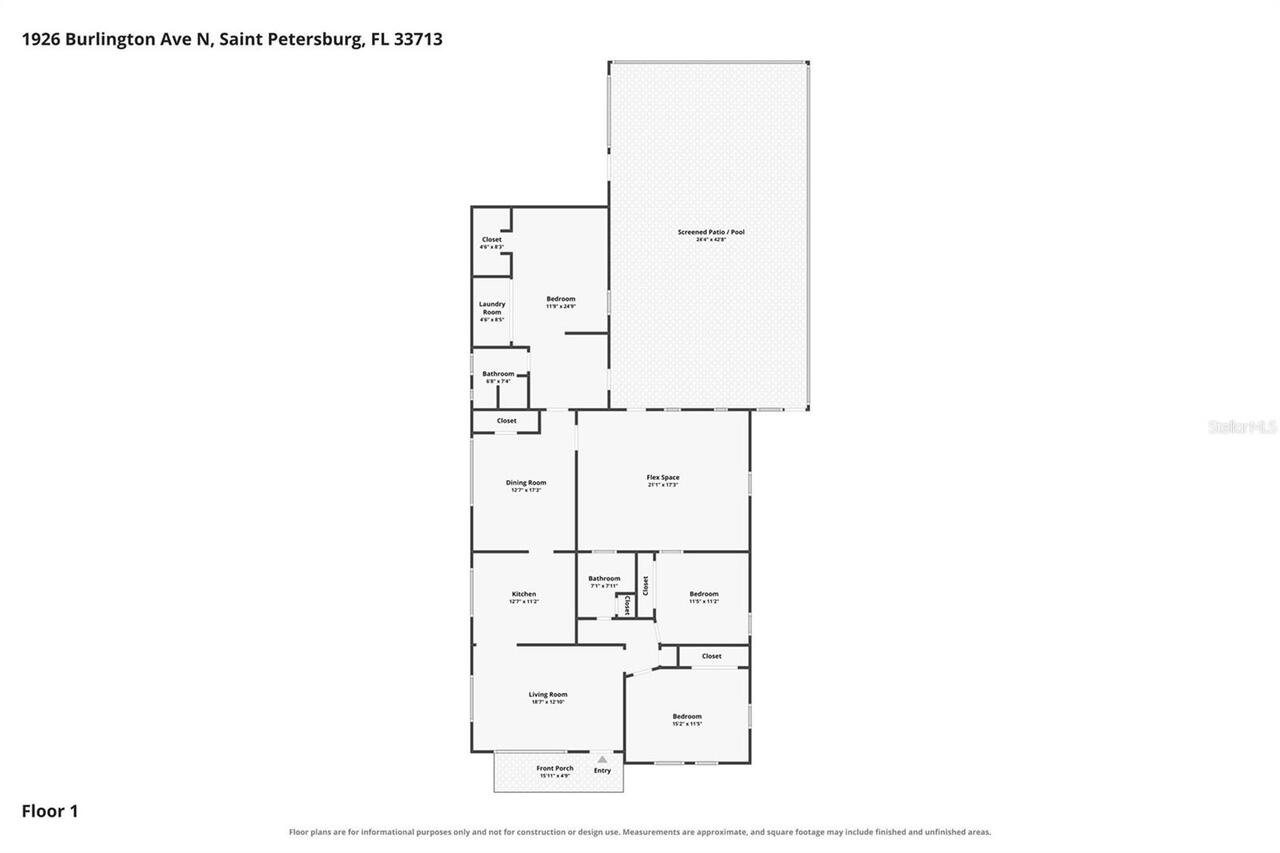
3 beds
2 baths
2040 living sqft
Top Features
  • View: Trees/Woods, Pool
  • Subdivision: Goughs Sub
  • Built in  1955
  • Single Family Residence
Description
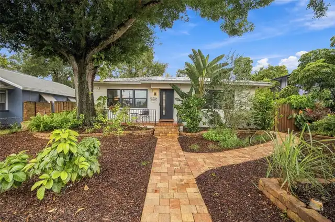
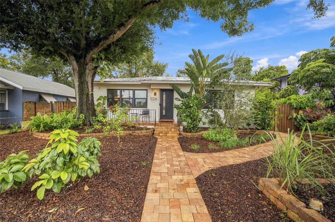
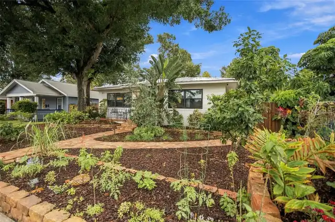
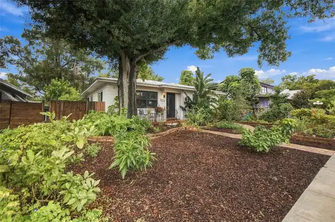
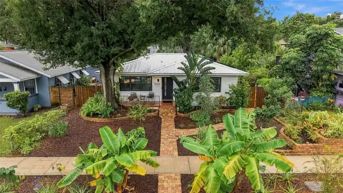
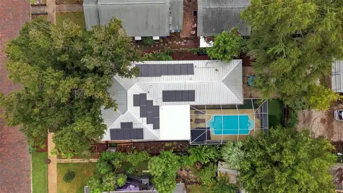
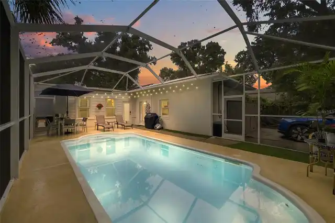
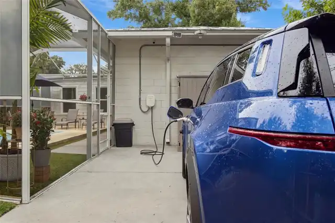
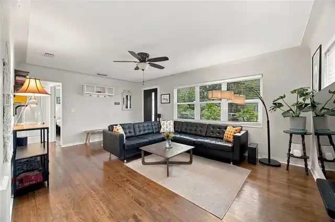
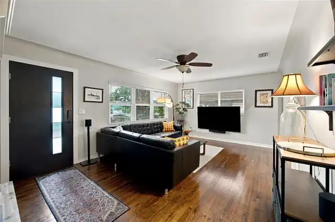
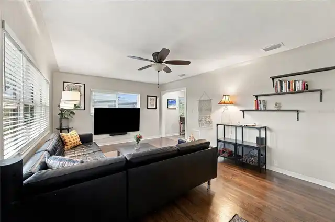
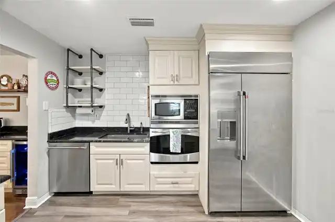
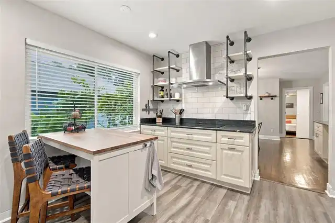
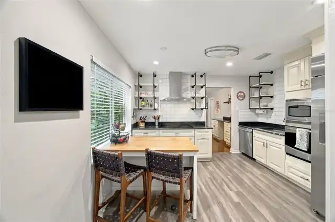
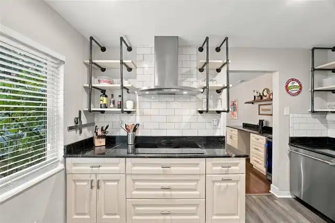
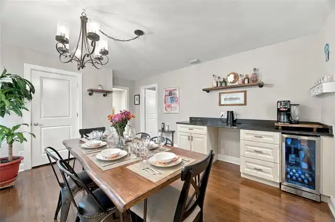
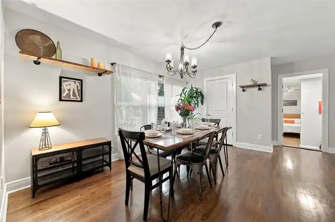
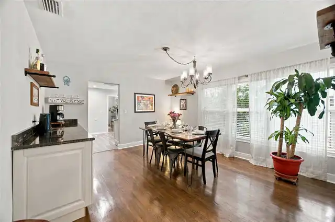
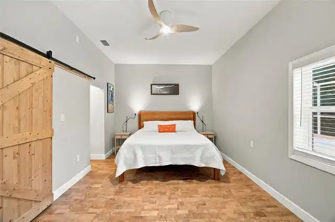
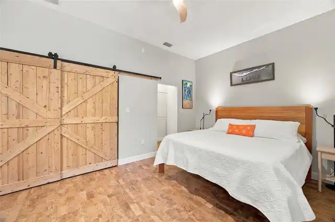
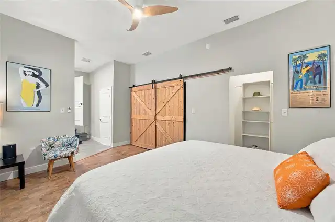
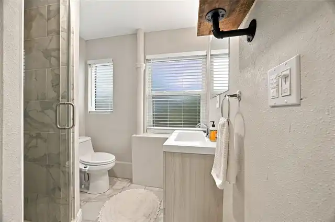
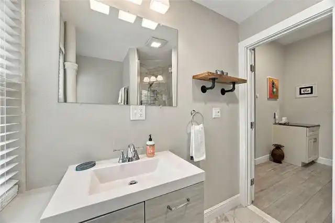
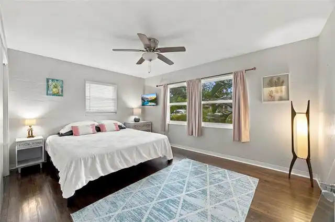
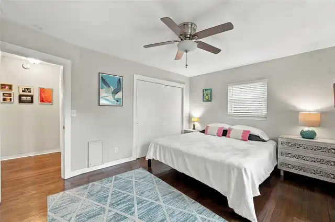
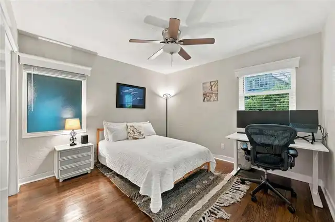
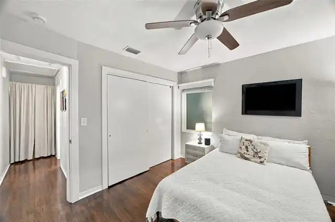
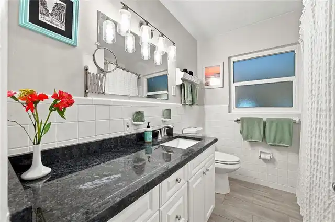
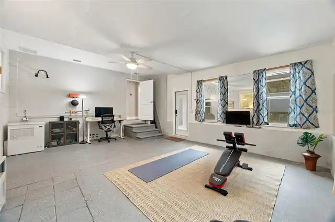
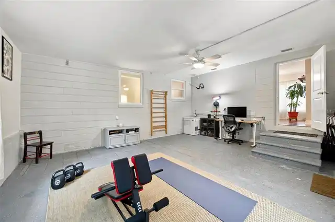
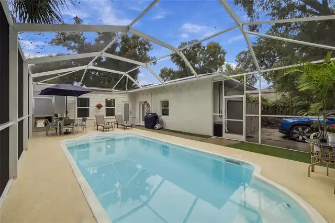
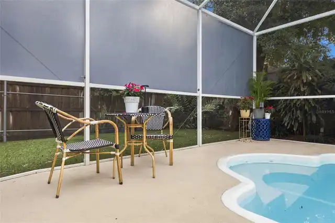
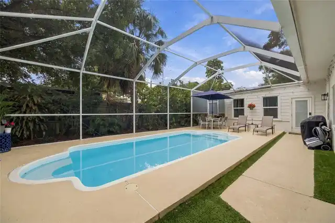
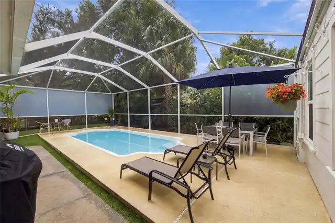
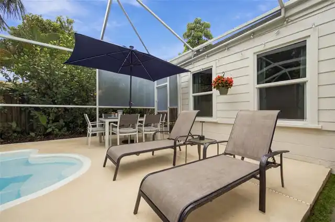
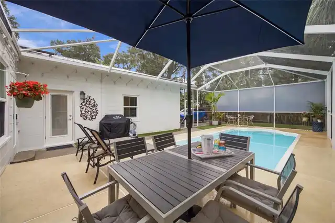
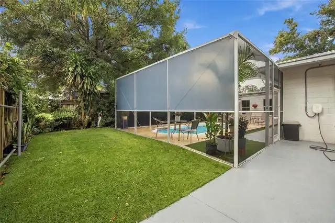
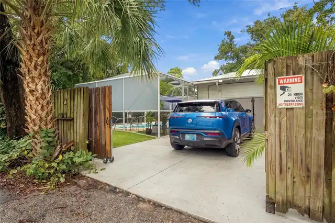
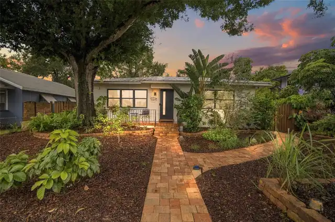
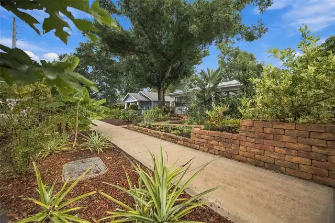
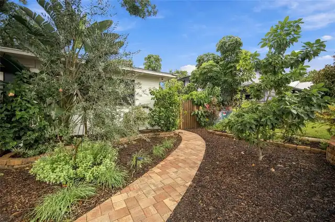
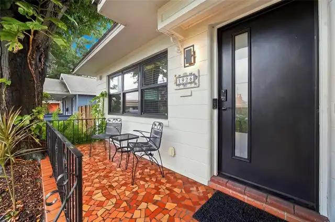
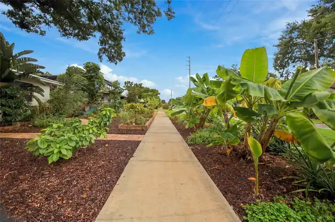
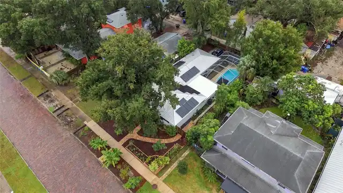
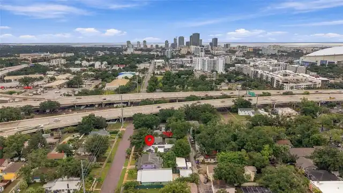
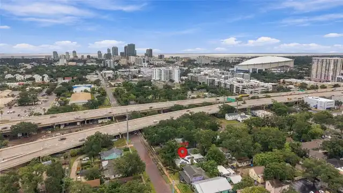
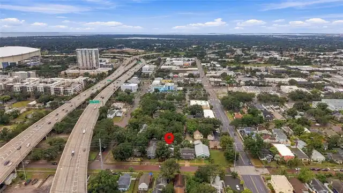
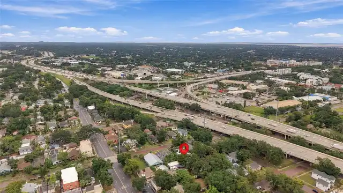
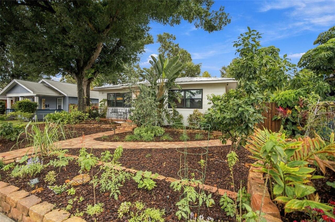
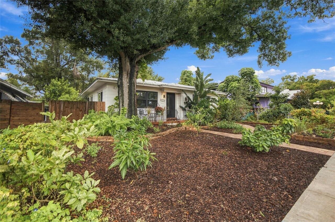
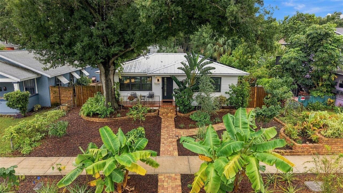
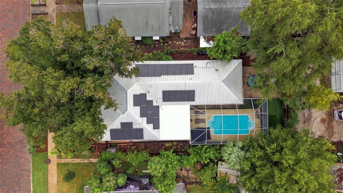
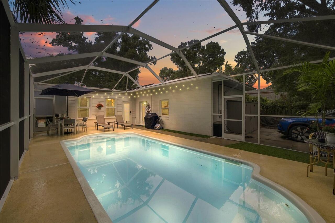
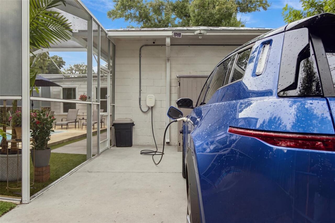
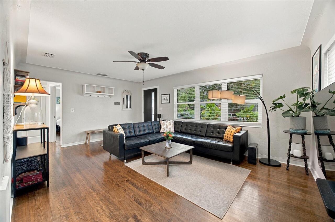
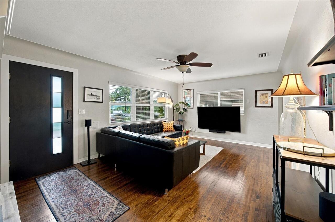
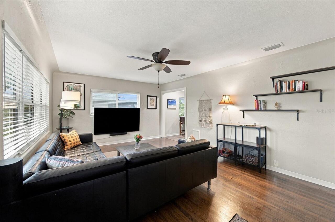
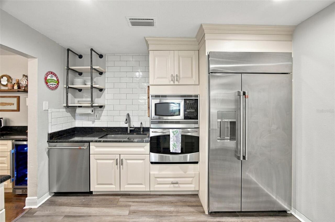
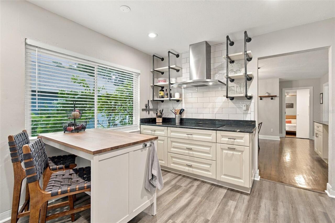
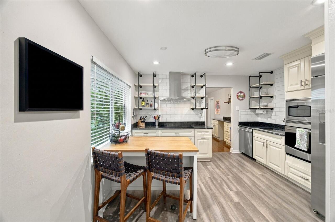
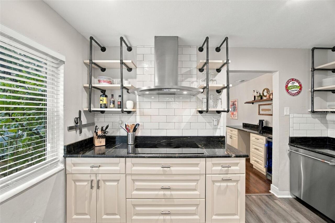
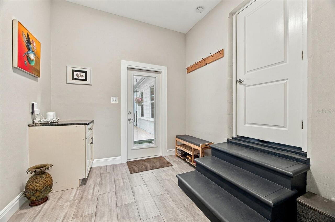
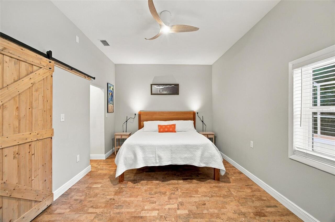
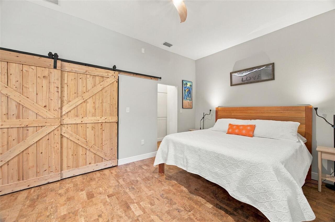
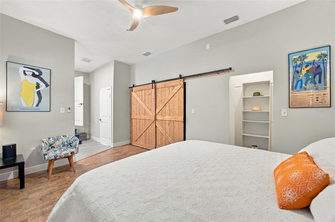
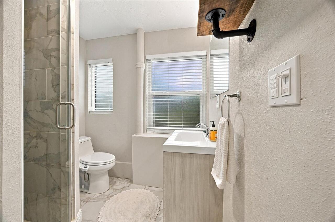
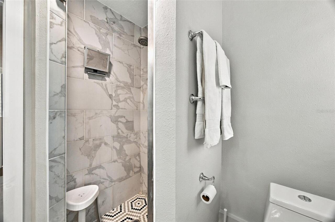
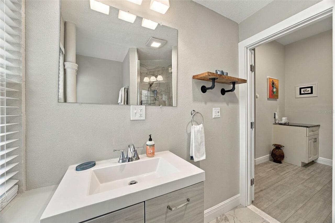
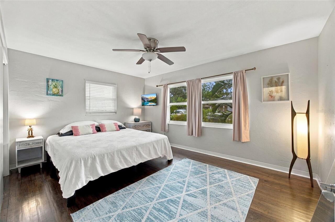
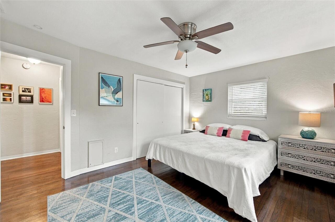
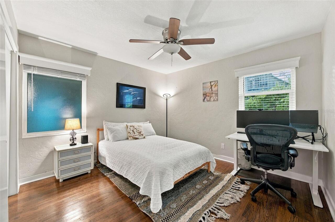
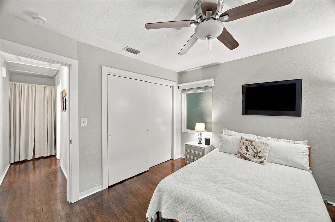
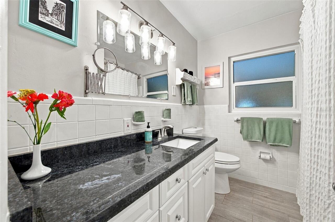
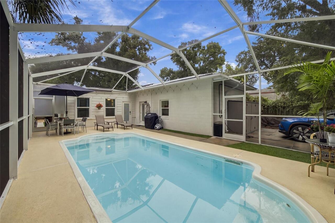
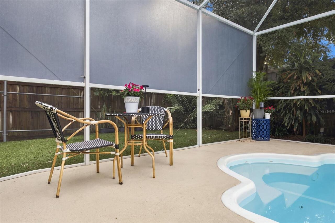
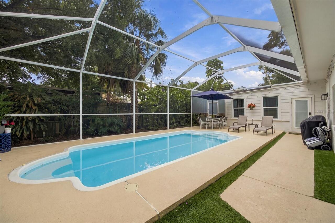
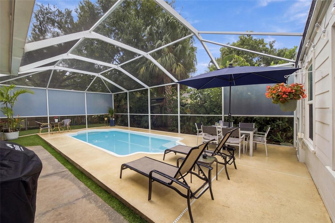
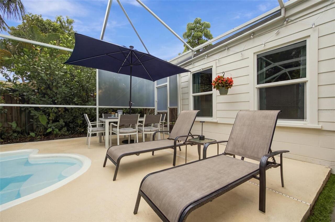
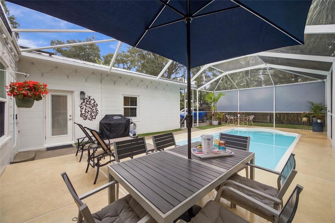
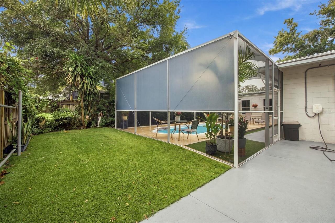
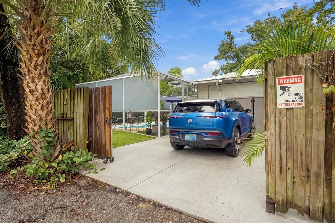
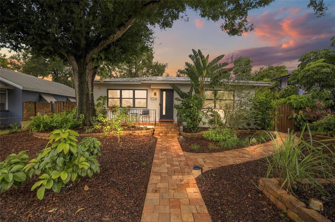
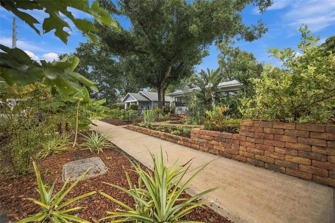
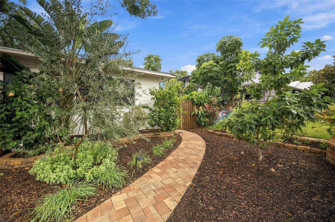
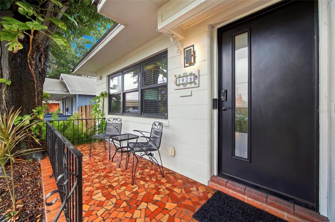
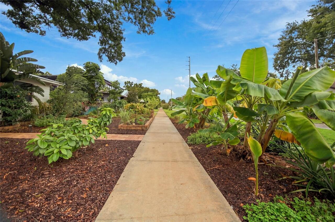
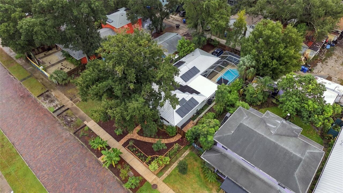
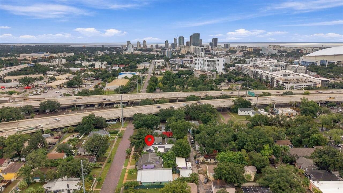
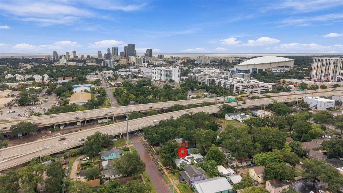
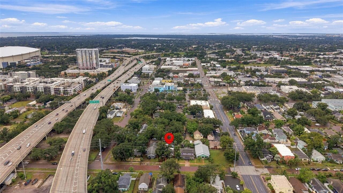
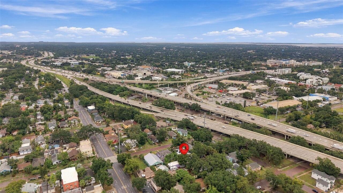
Welcome to 1926 Burlington Ave N, a Pearl Platinum Certified home in Historic Kenwood with a private pool, just a few minutes walk to the Grand Central and Edge districts of St Pete. Inside this home, it’s super quiet thanks to the double-pane low-e impact windows and doors plus spray foam insulation. Built for Florida weather, the home features a metal hip roof retrofitted with hurricane ties and concrete block construction with Class A fire-rated walls, adding peace of mind and lower insurance costs. Out back, your screened-in private heated pool is ready for year-round Florida living. Take a morning swim, host weekend get-togethers, or unwind after a night out on Central Avenue. The property is adorned with lush edible landscaping including fruit trees, vegetables, and herbs for easy additions to your evening meal. Kenwood's tree-lined brick streets are home to historic bungalows, Seminole Park, neighborhood porch parties and the annual BungalowFest. Minutes away, Central Avenue serves up local restaurants, breweries, bars, coffee shops, galleries and nightlife, with downtown St. Pete an easy scooter, bike or Uber ride away. Extras include an EV charger, an induction cooktop with GE Profile and GE Café appliances, granite countertops, a smart thermostat, smart irrigation and a whole-home energy monitor. The home has a Pearl SCORE of 886 out of 1,000, earning a Platinum rating. Pearl's independent certification puts this home among the highest-performing homes for comfort, energy and resilience. It's built to cost less to own every month: nearly $500 less on utilities and property insurance than the same home without its upgrades. The owned (not leased) solar system produces enough energy to cover most of the homes entire energy use for the year except for pool heating and EV charging. New high efficiency heat pumps for space conditioning and water heating provide ultimate comfort, while the whole home ventilation, filtration, and dehumidification system provides
Property Details
Property Features
Property Sub Type
Single Family Residence
View
Trees/Woods, Pool
Parking
Driveway, On Street, Electric Vehicle Charging Station(s), Guest
Pool
Fiberglass, Heated, In Ground, Salt Water
County
Pinellas
Subdivision
GOUGHS SUB
Additional Information
Additional Lease Restrictions
Contact city of St. Pete for short term rental restrictions. Buyers agent to verify all information.
Additional Parcels YN
false
Additional Rooms
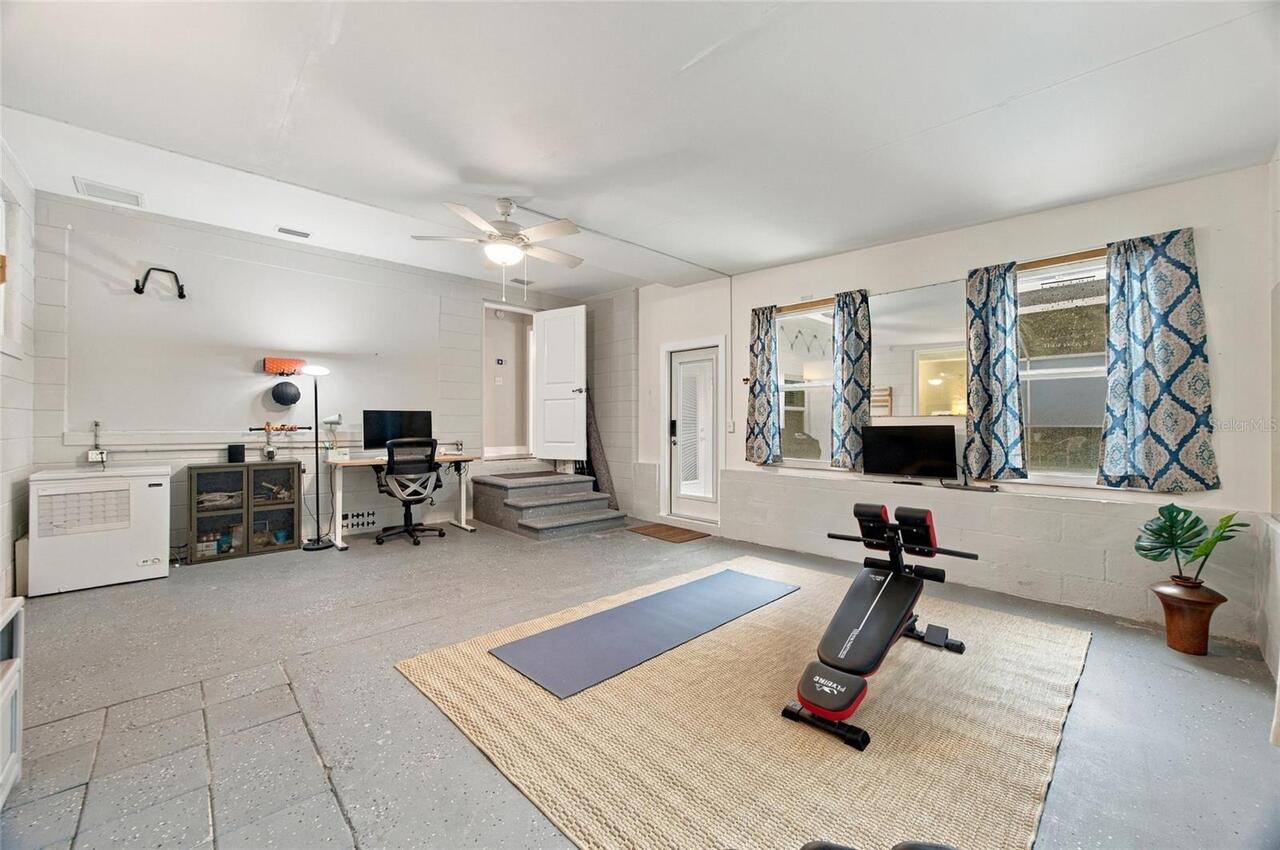
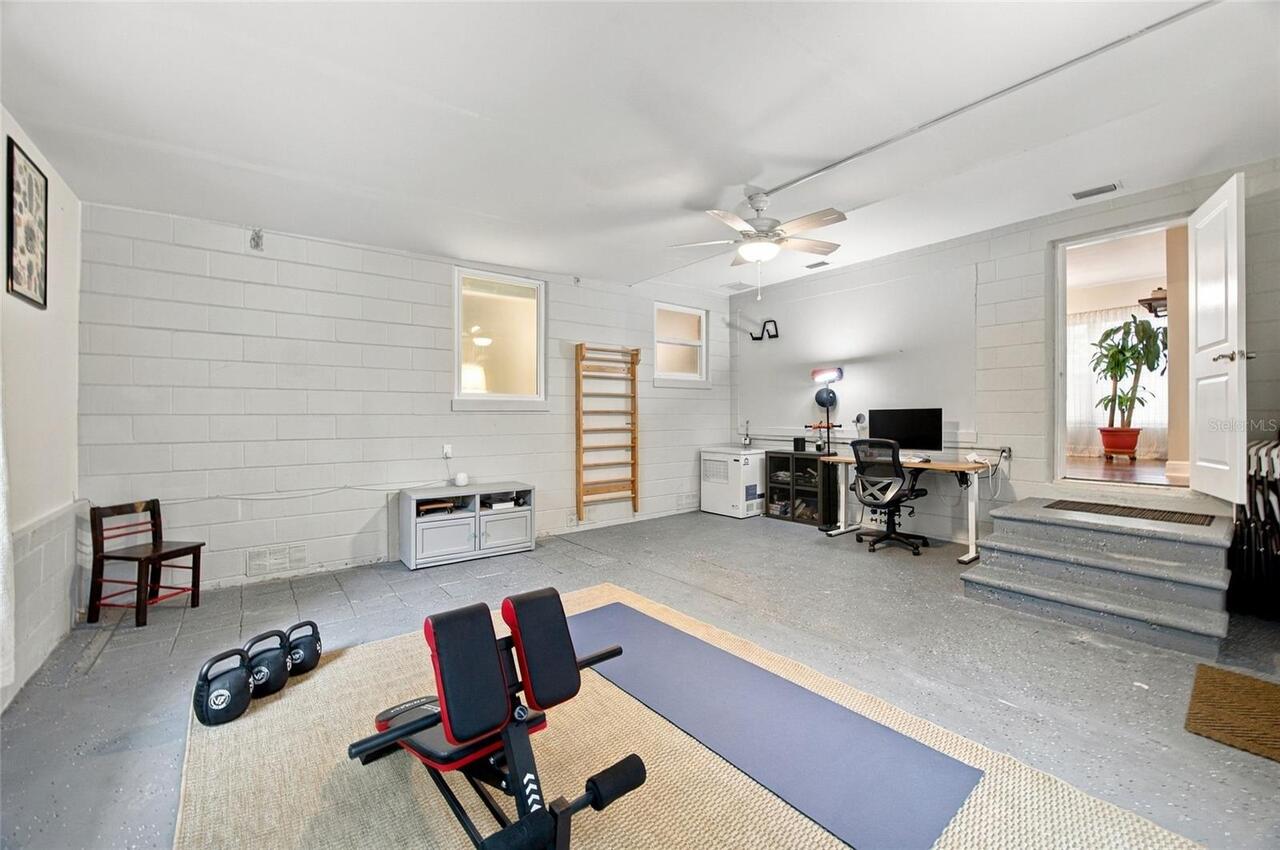
Bonus Room
Alternate Key Folio Num
243116322560000030
Appliances
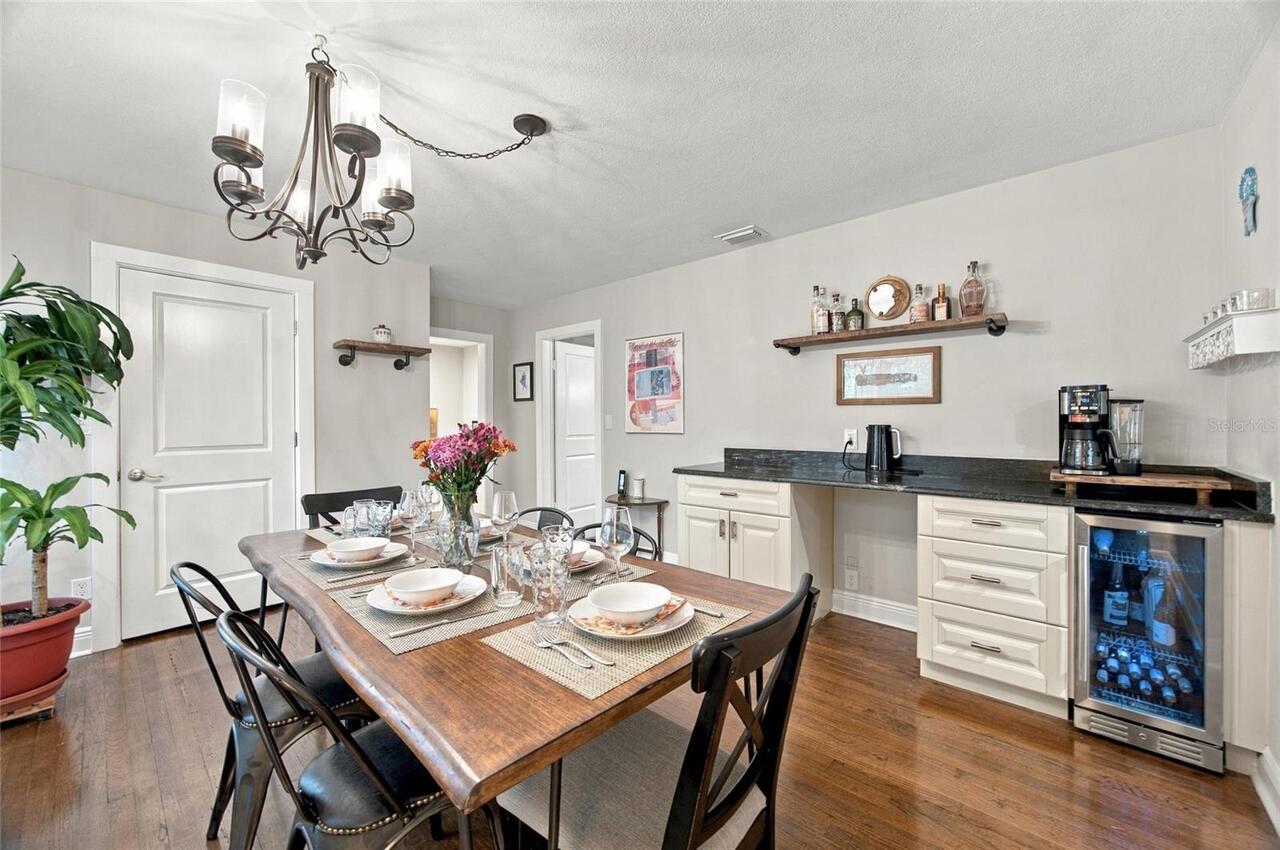
Bar Fridge, Dishwasher, Disposal, Dryer, Exhaust Fan, Range Hood, Refrigerator, Smart Appliances, Washer, Water Filtration System
Approval Process
Contact city of St. Pete for short term rental restrictions. Buyers agent to verify all information.
Architectural Style
Bungalow
Association YN
false
Attached Garage YN
false
Available For Lease YN
1
Bathrooms Total Integer
2
Building Area Source
Owner
Building Area Total
2040
Building Area Total Srch SqM
189.52
Building Area Units
Square Feet
Calculated List Price By Calculated SqFt
404.41
Carport YN
false
Community Features
Park, Restaurant
Complex Community Name NCCB
HISTORIC KENWOOD
Construction Materials
Block, Concrete
Cooling
Central Air, Humidity Control
Country
US
Current Price
825000.00
Direction Faces
North
Disaster Mitigation
Above Flood Plain, Fire Resistant Exterior, Fire/Smoke Detection Integration, Hurricane Insur. Deduction Qual., Hurricane Shutters/Windows
Elementary School
Woodlawn Elementary-PN
Exterior Features
Private Yard, Rain Gutters, Smart Irrigation, Storage
Fencing
Wood
Fireplace YN
false
Flood Zone Code
X
Flooring
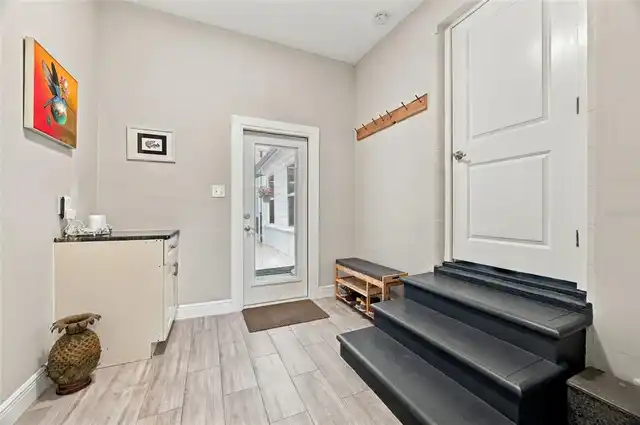
Ceramic Tile, Concrete, Cork, Luxury Vinyl, Wood
Foundation Details
Crawlspace
Furnished
Negotiable
Garage YN
false
Green Energy Efficient
Appliances, Construction, Doors, Energy Monitoring System, HVAC, Insulation, Lighting, Pool, Roof, Thermostat, Water Heater, Windows
Green Energy Generation
Solar
Green Indoor Air Quality
Air Filters MERV 10+, HVAC Filter MERV 8+, Moisture Control, Ventilation
Green Landscaping
Fl. Friendly/Native Landscape, Veg. (Productive) Garden
Green Verification Count
1
Green Water Conservation
Green Infrastructure, Water-Smart Landscaping
Heating
Heat Pump
High School
St. Petersburg High-PN
Homestead YN
1
Interior Features
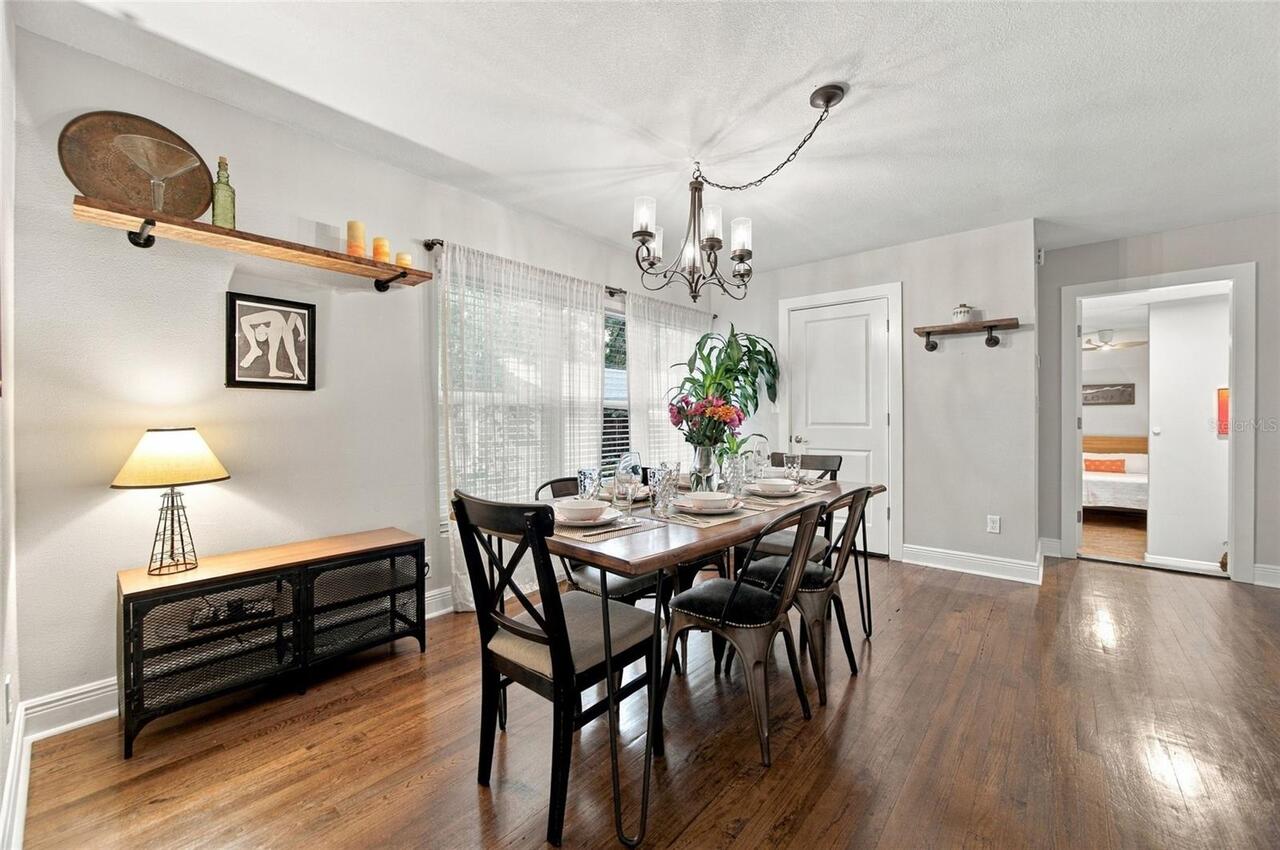
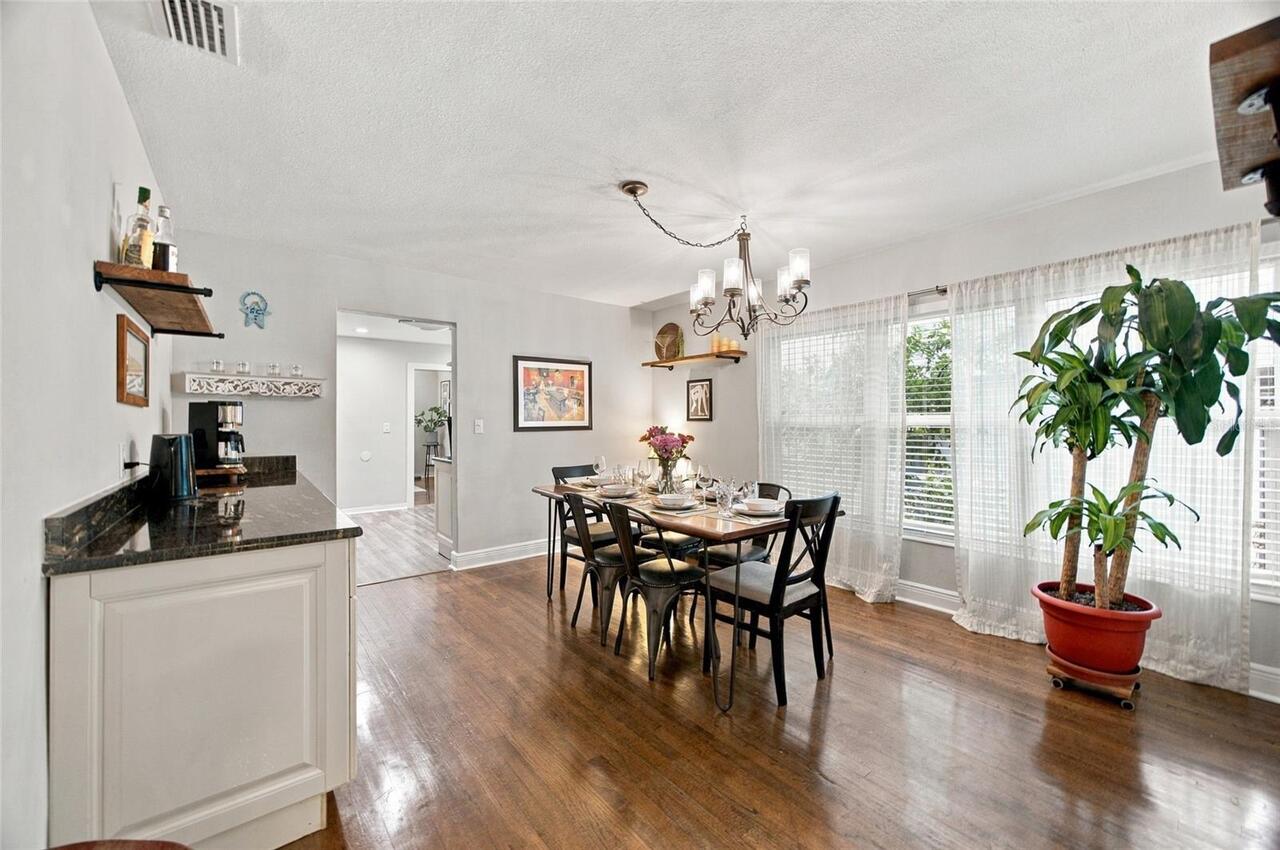
Carbon Monoxide Detector(s), Ceiling Fans(s), Eat-in Kitchen, Smart Home, Solid Wood Cabinets, Stone Counters, Thermostat, Wet Bar, Window Treatments
Internet Address Display YN
true
Internet Automated Valuation Display YN
true
Internet Consumer Comment YN
true
Internet Entire Listing Display YN
true
Laundry Features
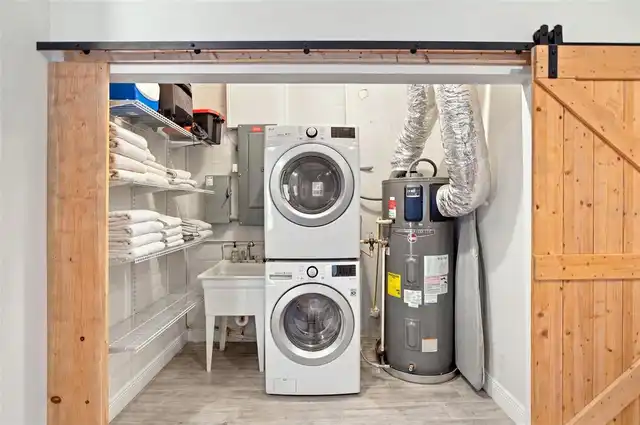
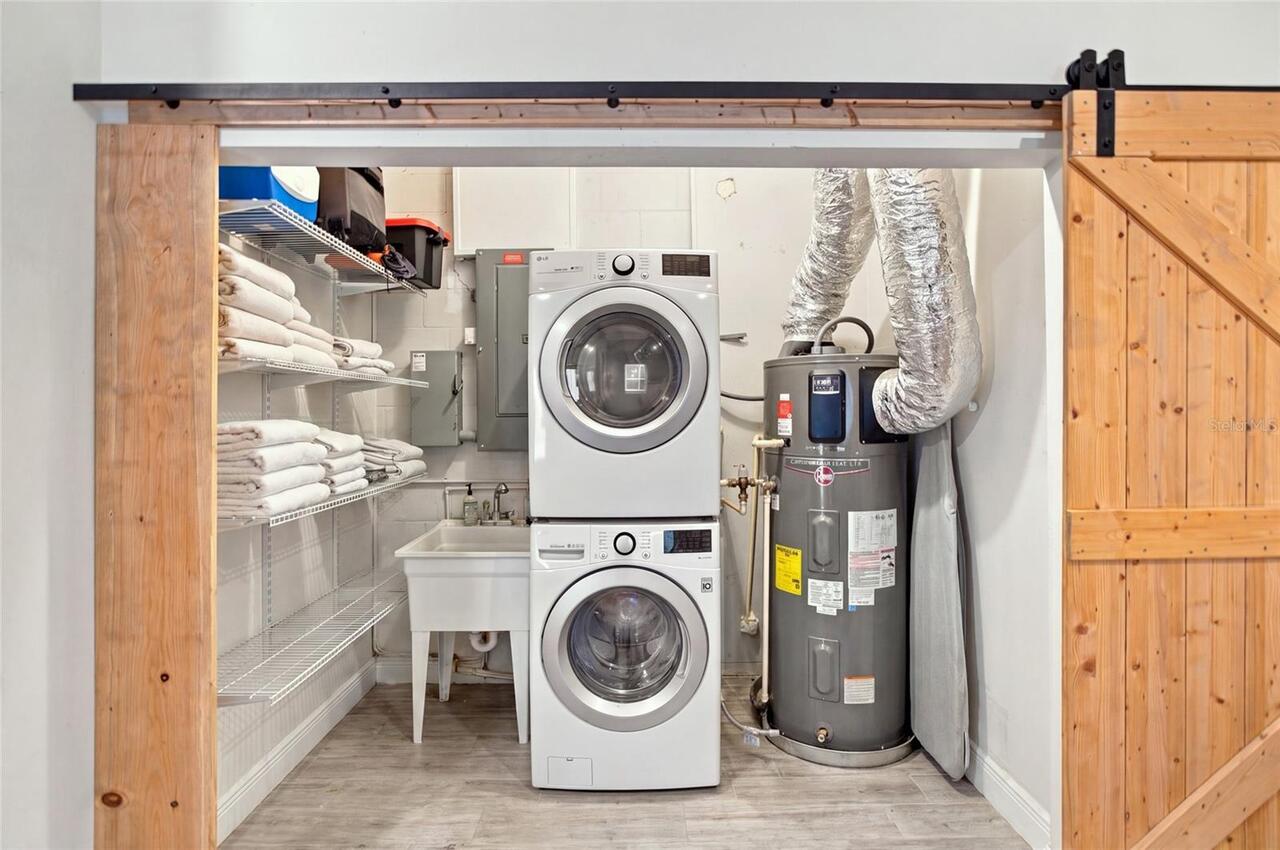
Electric Dryer Hookup, Laundry Closet, Sink, Washer Hookup
Lease Restrictions YN
1
Levels
One
List AOR
Suncoast Tampa
Living Area Meters
189.52
Living Area Source
Owner
Living Area Units
Square Feet
Lot Features
Historic District, Street Brick
Lot Size Acres
0.16
Lot Size Dimensions
55x127
Lot Size Square Feet
7035
Lot Size Square Meters
654
Middle Or Junior School
John Hopkins Middle-PN
Minimum Lease
1 Month
Modification Timestamp
2026-10-09T23:10:10.128Z
New Construction YN
false
Occupant Type
Owner
Other Equipment
Private Yard, Smart Irrigation, Smart Thermostat, Dehumidifier
Ownership
Fee Simple
Parcel Number
24-31-16-32256-000-0030
Patio And Porch Features
Front Porch, Patio, Screened
Pets Allowed
Yes
Pool Private YN
true
Postal Code Plus 4
8031
Public Survey Range
16
Public Survey Section
24
RATIO Current Price By Calculated SqFt
404.41
Realtor Info
Docs Available
Road Responsibility
Public Maintained Road
Road Surface Type
Brick
Roof
Metal
Room Count
4
Security Features
Closed Circuit Camera(s), Fire Alarm, Secured Garage/Parking, Smoke Detector(s)
Senior Community YN
false
Sewer
Public Sewer
Showing Requirements
Lock Box Electronic
Spa YN
false
Status Change Timestamp
2026-10-09T22:26:10.000Z
Stories Total
1
Tax Annual Amount
8826.74
Tax Block
Lot 3
Tax Book Number
6-8
Tax Legal Description
GOUGH'S SUB LOT 3
Tax Lot
3
Tax Year
2025
Total Acreage
0 to less than 1/4
Total Annual Fees
0.00
Total Monthly Fees
0.00
Township
31
Universal Property Id
US-12103-N-243116322560000030-R-N
Unparsed Address
1926 BURLINGTON AVE N
Utilities
BB/HS Internet Available, Electricity Connected, Fiber Optics, Public, Water Connected
Vegetation
Fruit Trees, Oak Trees
Waterfront YN
false
Window Features
Carbon Mono/Detector, Double Pane Windows, ENERGY STAR Qualified Windows, Low-Emissivity Windows, Storm Window(s)
Neighborhood Map
Popup

Property Photos
Listing Photo
Listing Photo
Listing Photo
Listing Photo
Listing Photo
Listing Photo
Listing Photo
Listing Photo
Listing Photo
Listing Photo
Listing Photo
Listing Photo
Listing Photo
Listing Photo
Listing Photo
Listing Photo
Listing Photo
Listing Photo
Listing Photo
Listing Photo
Listing Photo
Listing Photo
Listing Photo
Listing Photo
Listing Photo
Listing Photo
Listing Photo
Listing Photo
Listing Photo
Listing Photo
Listing Photo
Listing Photo
Listing Photo
Listing Photo
Listing Photo
Listing Photo
Listing Photo
Listing Photo
Listing Photo
Listing Photo
Listing Photo
Listing Photo
Listing Photo
Listing Photo
Listing Photo
Listing Photo
Listing Photo
Listing Photo
Listing Photo
Listing Photo
Listing Photo
Listing Photo
Listing Photo
Listing Photo
Listing Photo
Listing Photo
Listing Photo
Listing Photo
Listing Photo
Listing Photo
Listing Photo
Listing Photo
Listing Photo
Listing Photo
Listing Photo
Listing Photo
Listing Photo
Listing Photo
Listing Photo
Listing Photo
Listing Photo
Listing Photo
Listing Photo
Listing Photo
Listing Photo
Listing Photo
Listing Photo
Listing Photo
Listing Photo
Listing Photo
Listing Photo
Listing Photo
Listing Photo
Listing Photo
Listing Photo
Listing Photo
Listing Photo
Listing Photo
Listing Photo
Listing Photo
Listing Photo
Listing Photo
Listing Photo
Listing Photo
Listing Photo
Listing Photo
Listing Photo
Listing Photo
Listing Photo
Listing Photo
Listing Photo
Listing Photo

MLS #MFRTB8554533 Listing courtesy of Realty One Group Advantage provided by Stellar MLS.

Similar Listings

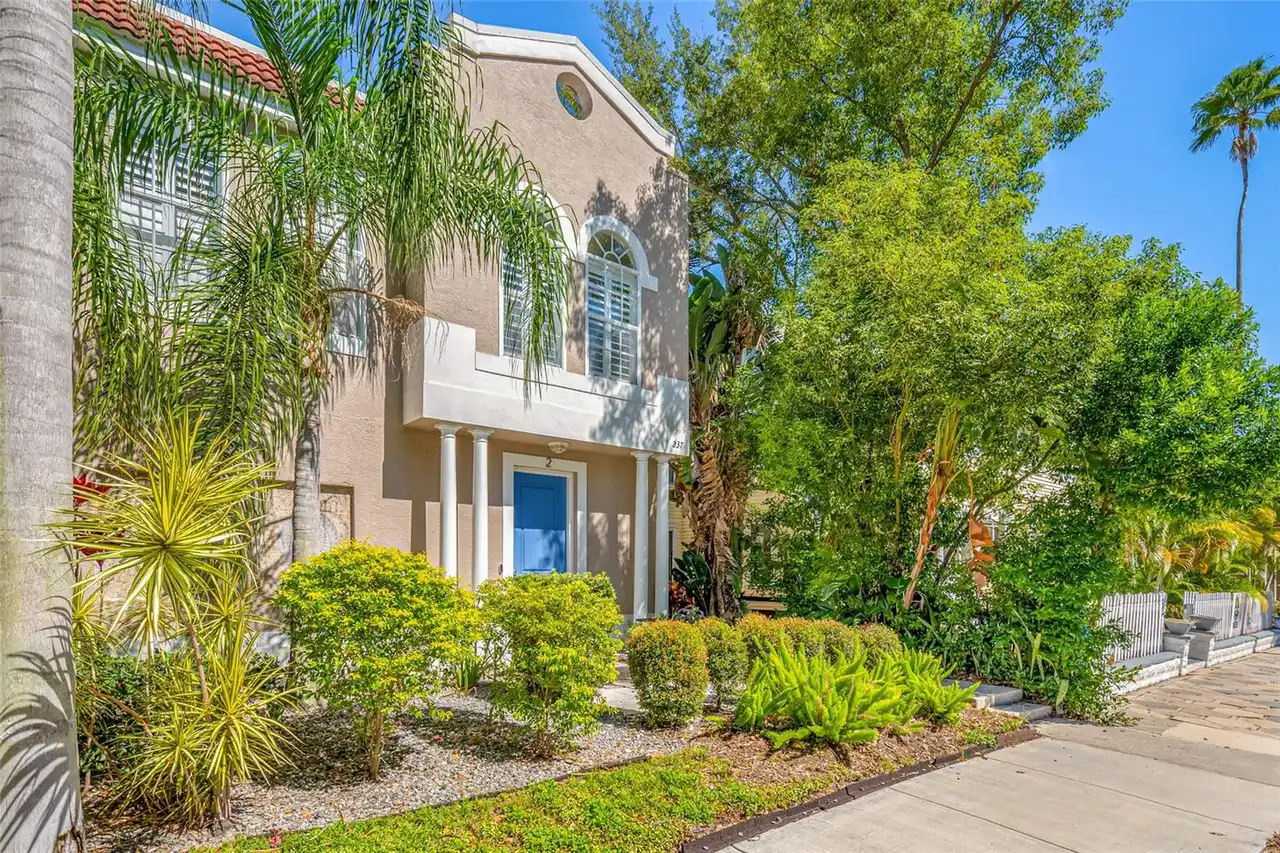
$742,500
237 7th N Avenue
St Petersburg
3BR/2BA
| Contingent
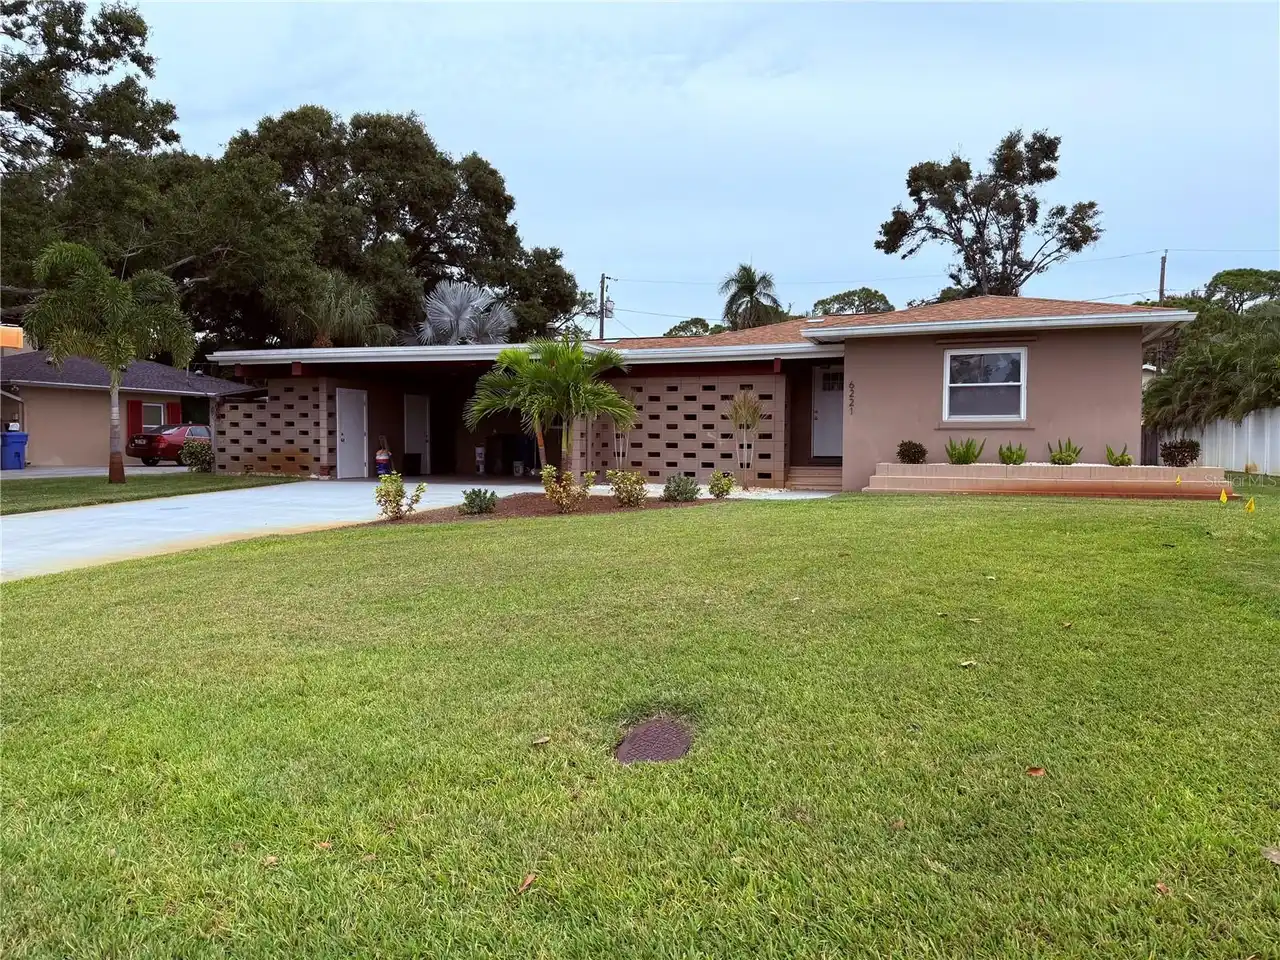
$748,000
6221 6th N Avenue
St Petersburg
3BR/2BA
| Active
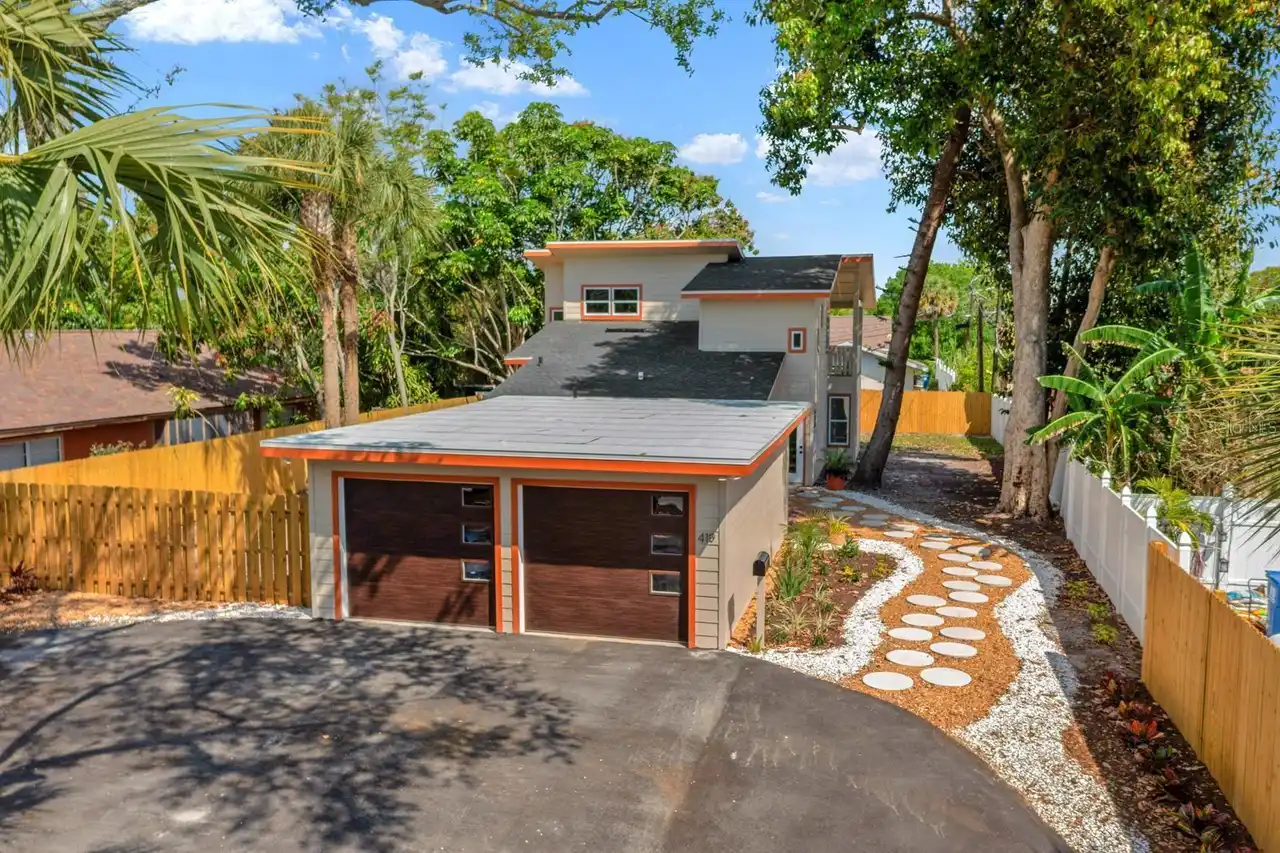
$749,000
419 64th S Avenue
St Petersburg
3BR/2BA
| Active
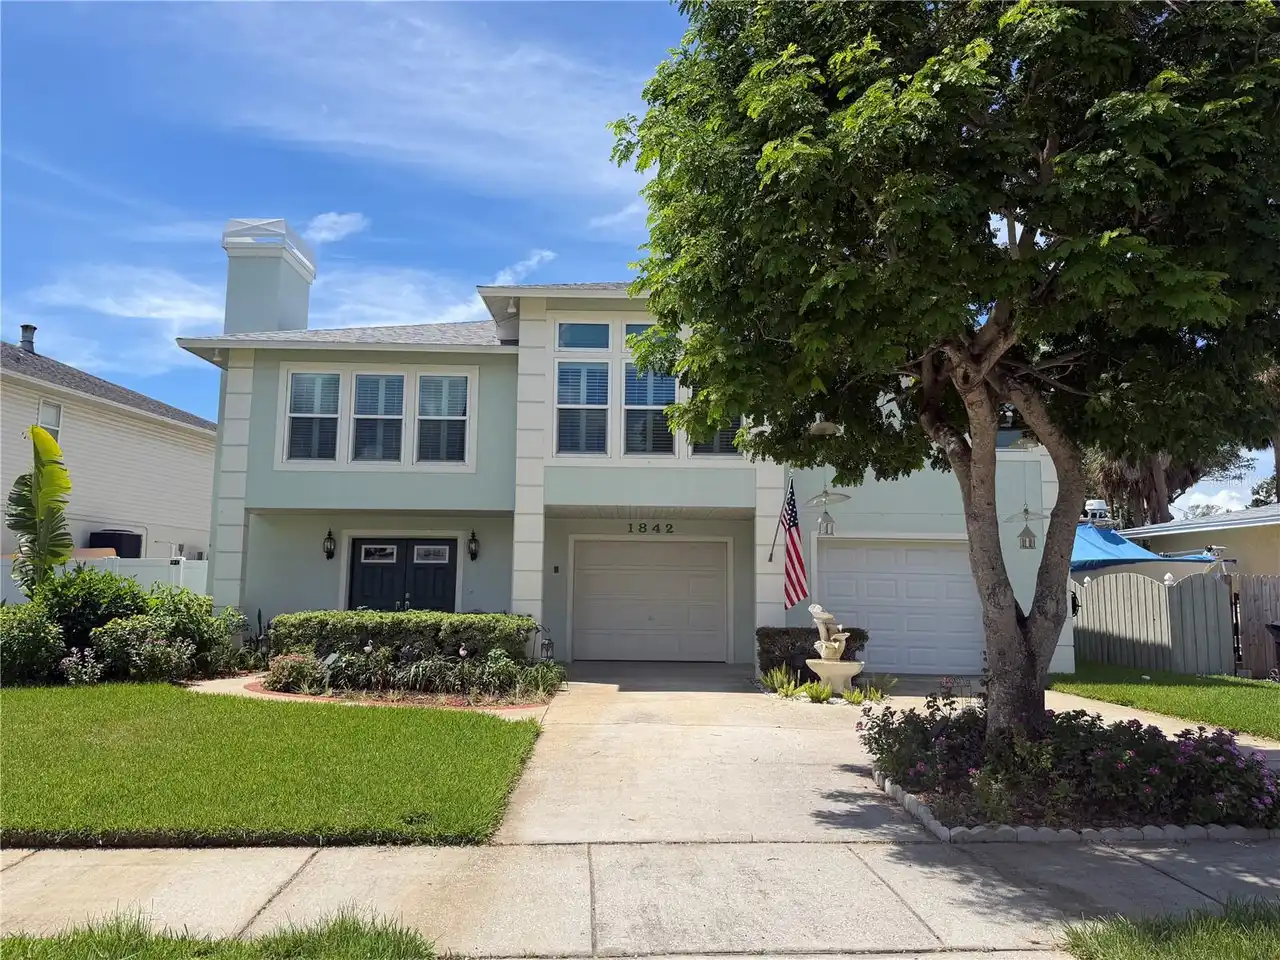
$749,000
1842 Bayou Grande Ne Boulevard
St Petersburg
3BR/2BA
| Active


All listing information is deemed reliable but not guaranteed and should be independently verified through personal inspection by appropriate professionals. Listings displayed on this website may be subject to prior sale or removal from sale; availability of any listing should always be independent verified. Listing information is provided for consumer personal, non-commercial use, solely to identify potential properties for potential purchase; all other use is strictly prohibited and may violate relevant federal and state law. The source of the listing data is as follows: Stellar MLS (updated 10/9/26 8:21 PM) |
Listing Search


Translate Tool

Featured Listings
Orlando Real Estate
$955,000
5 BED
4 BATH
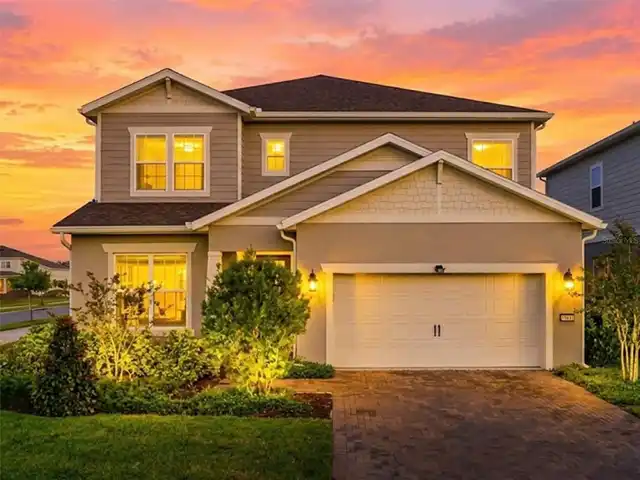
Welcome to this stunning 2022 built luxury smart home on a premium corner lot with peaceful water views on both sides in... Read More
St Petersburg Real Estate
$925,000
3 BED
3 BATH
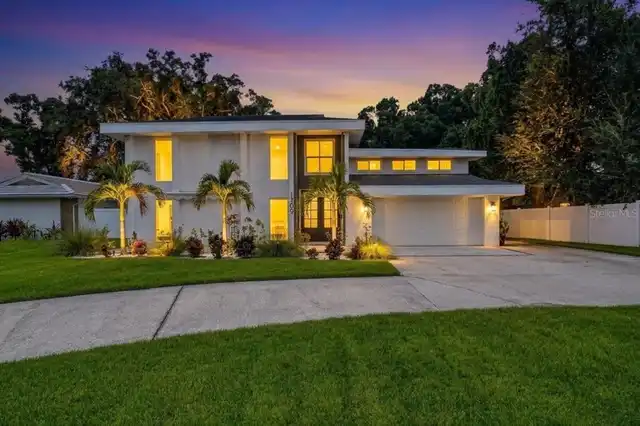
Located in the highly desirable Lakewood Estates, this contemporary two-story residence spans 3,150 square feet across 3... Read More
Winter Garden Real Estate
$1,065,000
5 BED
4 BATH
OVERSIZED CORNER LOT • 3-CAR GARAGE • NEW OUTDOOR GOURMET AREA • FIRST-FLOOR SUITE • HUGE LOFT • POOL INCENTIVE Welcome ... Read More
St Petersburg Real Estate
$879,000
7 BED
5 BATH
Virtually Staged. MOTIVATED SELLER offering a 2024 residence with an attached ADU in an unbeatable central location. The... Read More
Dade City Real Estate
$1,500,000
2 BED
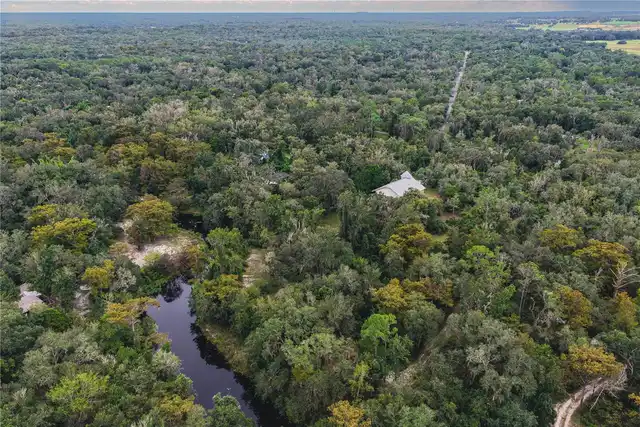
2 BATH
Tucket away from the Hustle and bustle is mother nature’s divine property on the Withlacoochee River. If privacy is impo... Read More
Clearwater Real Estate
$1,369,000
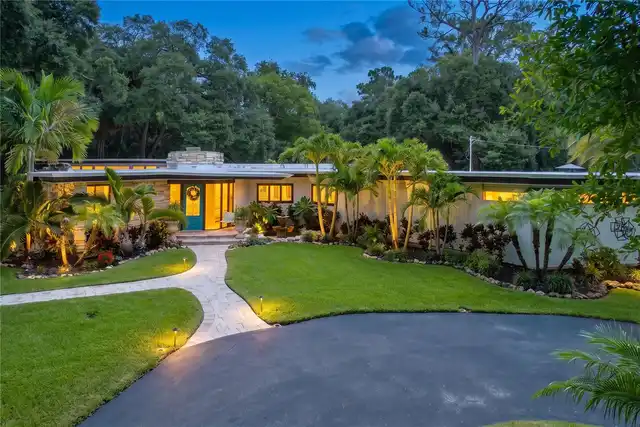
4 BED
2 BATH
Welcome to Paradise on Sunnybrook Lane!! Experience a truly one-of-a-kind Frank Lloyd Wright inspired home set on 1.5 pr... Read More
Montverde Real Estate
$1,349,000
4 BED
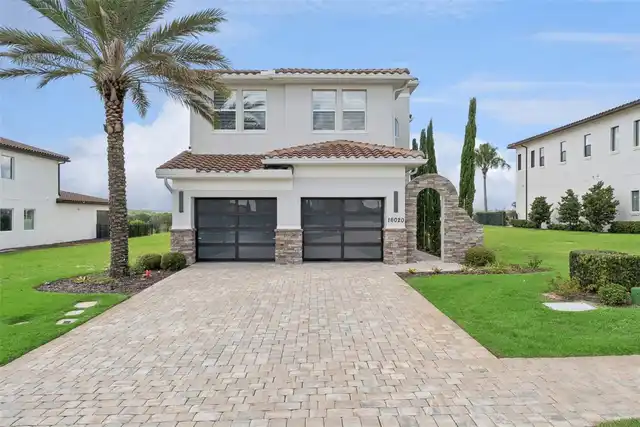
4 BATH
Virtually Staged. Welcome to 16020 Trivoli Circle, a beautifully appointed 2022-built Messina residence offering excepti... Read More
Palm Coast Real Estate
$1,025,000
4 BED
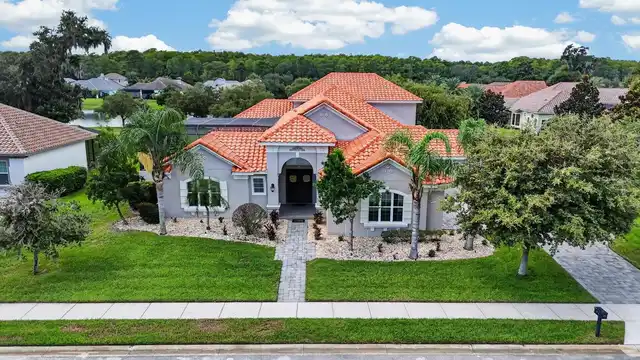
4 BATH
THIS IS TOSCANA LIVING—ELEVATED. Located within the gated community of Toscana, soaring two-story ceilings, an expansive... Read More
Apopka Real Estate
$964,000
3 BED
3 BATH
An increasingly rare opportunity to own nearly 9.77 acres in Apopka with A-1 zoning, a barn, and plenty of room to keep ... Read More
St Petersburg Real Estate
$825,000
3 BED
2 BATH
Welcome to 1926 Burlington Ave N, a Pearl Platinum Certified home in Historic Kenwood with a private pool, just a few mi... Read More
Contact Sandra Pardo

407-990-2746

Wendy Morris LLC

Licensed in the State of Florida
BK 3146762
16797 Broadwater Avenue
Winter Garden, Florida 34787

Your privacy is our utmost concern. We will never sell your personal information. Privacy Policy
©2026 sandrapardohomes.com - all rights reserved. | Site Map