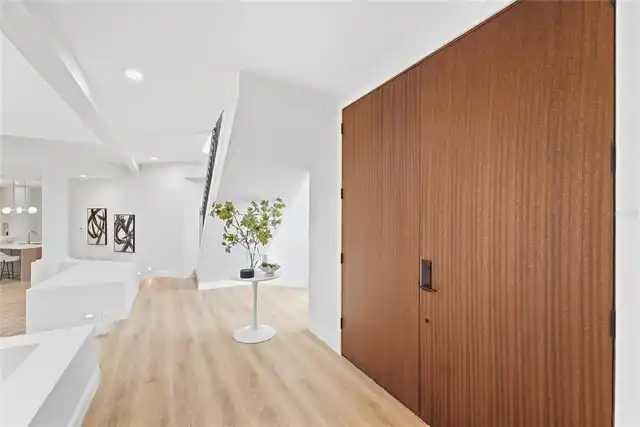
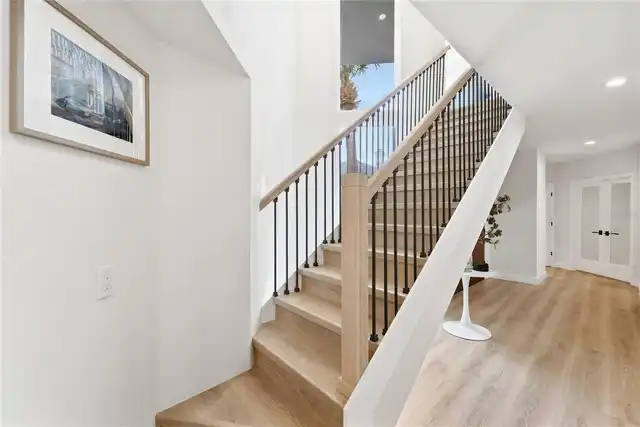
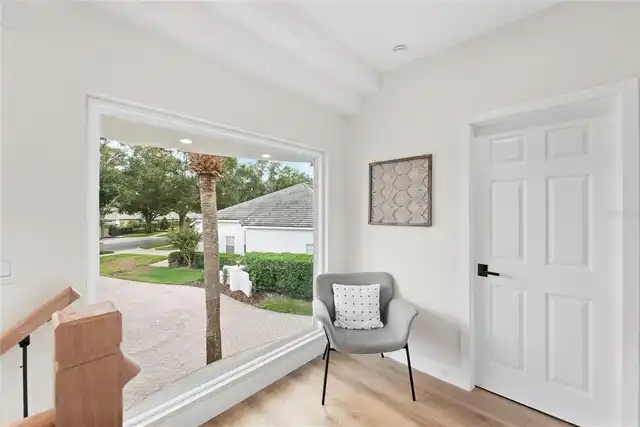
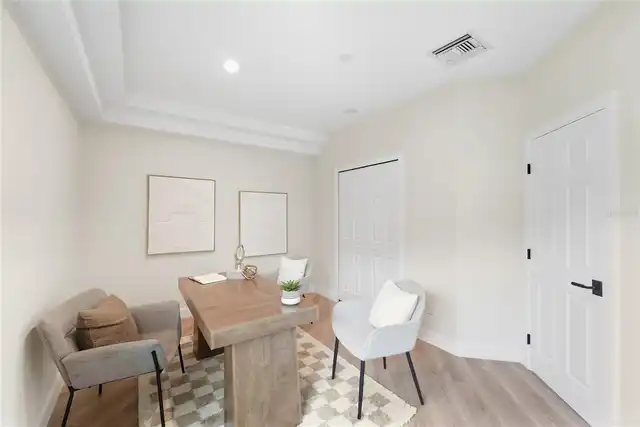
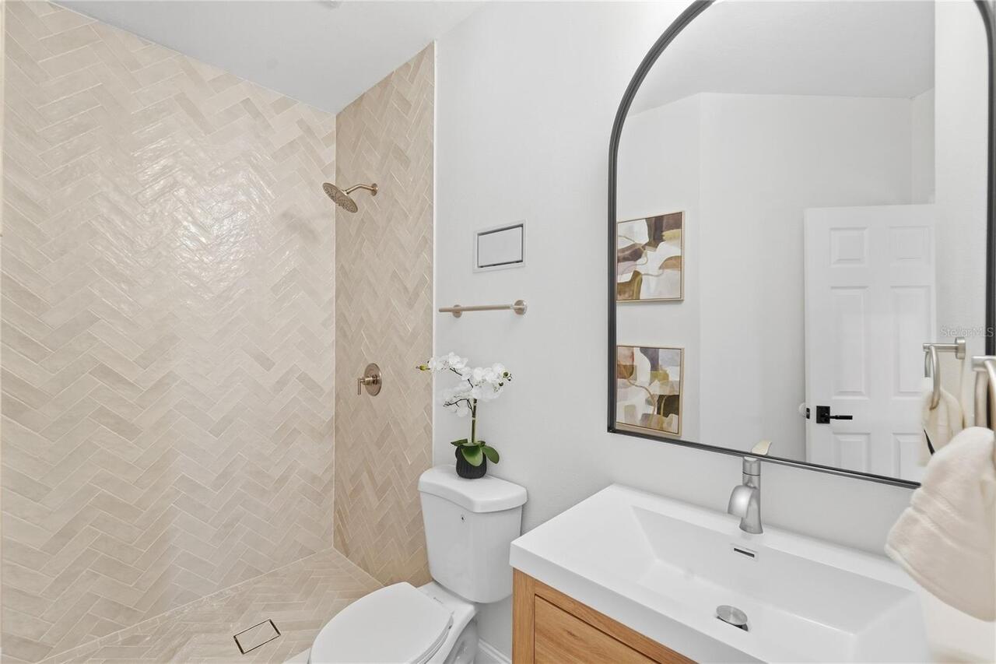
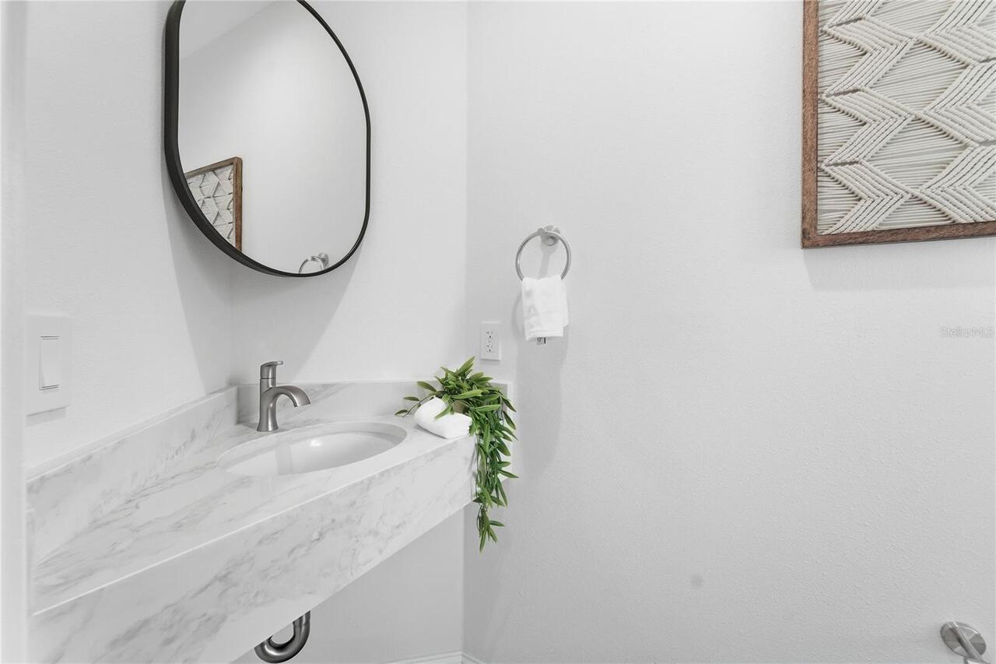
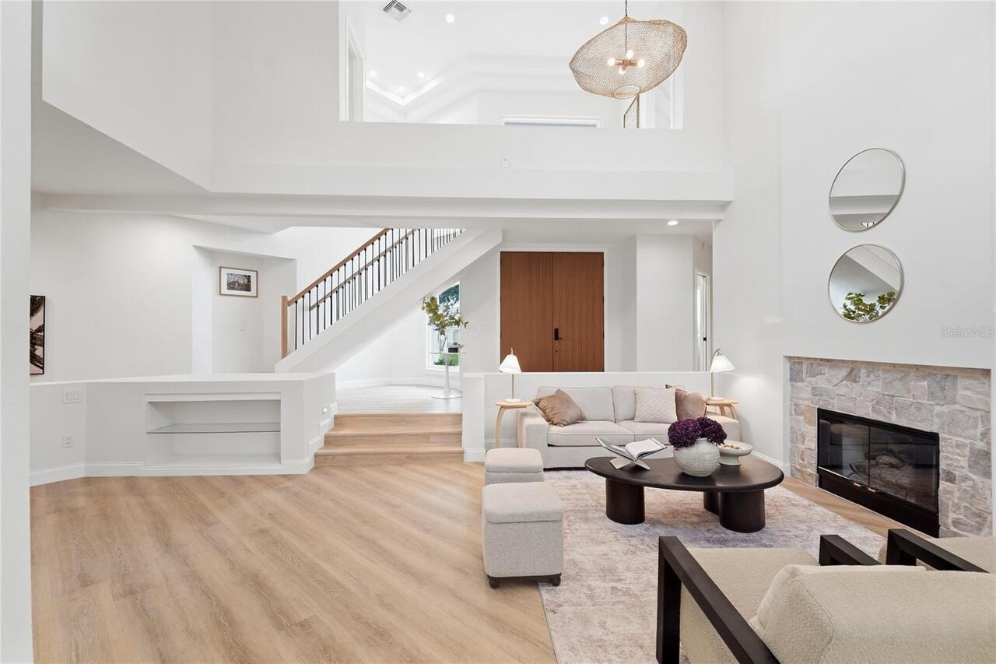
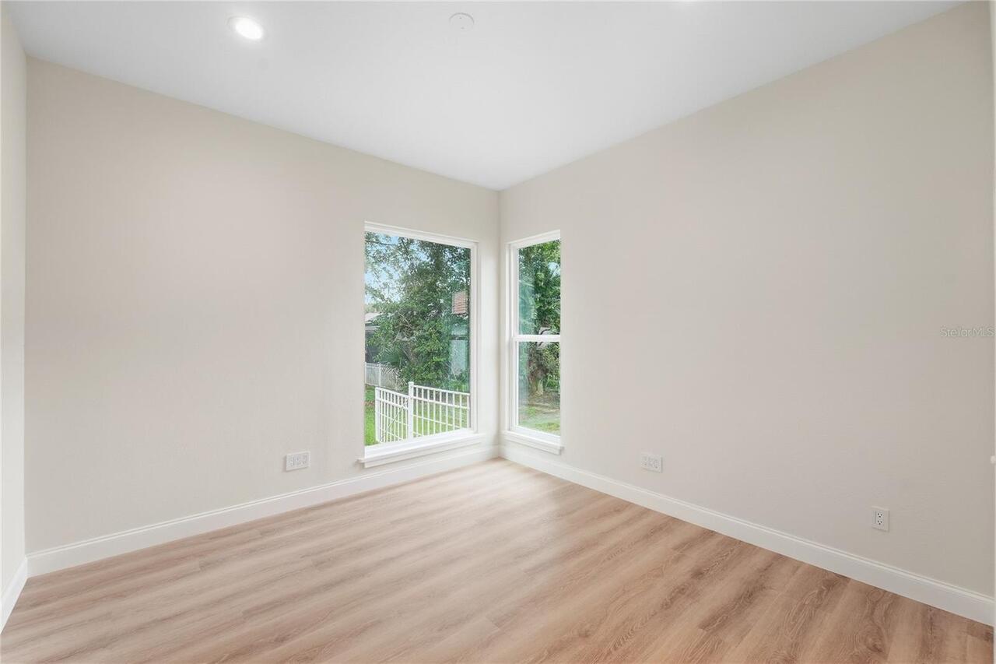
Property Features
Property Sub Type
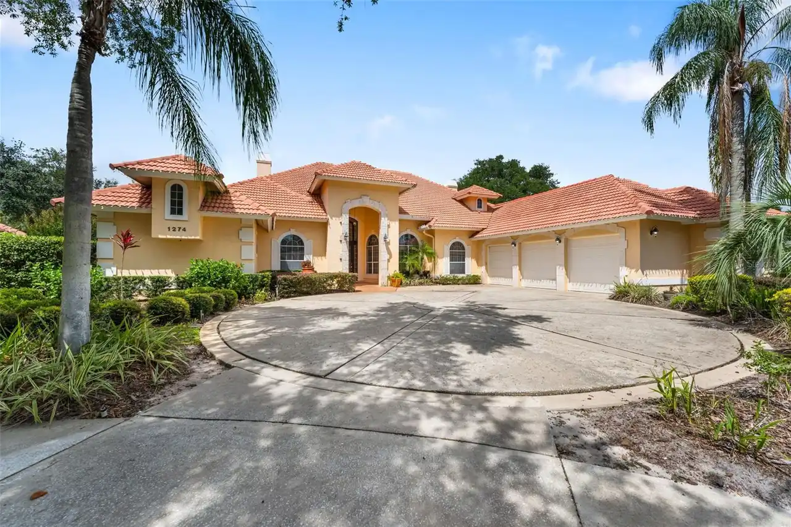
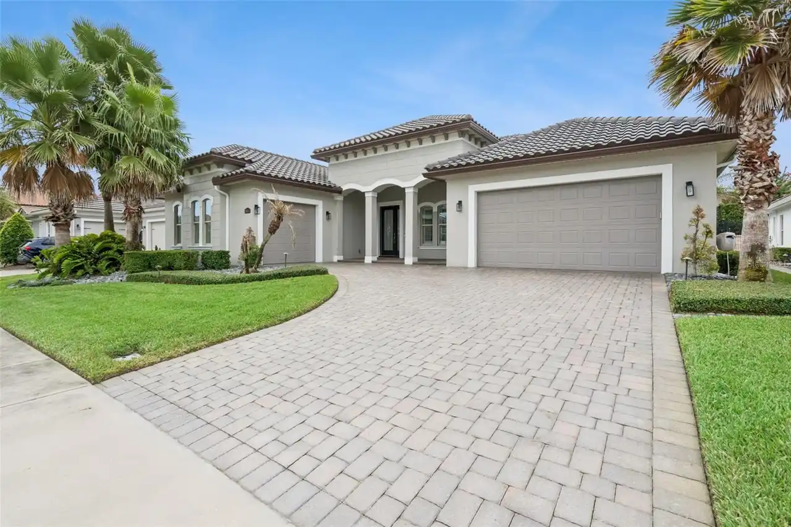
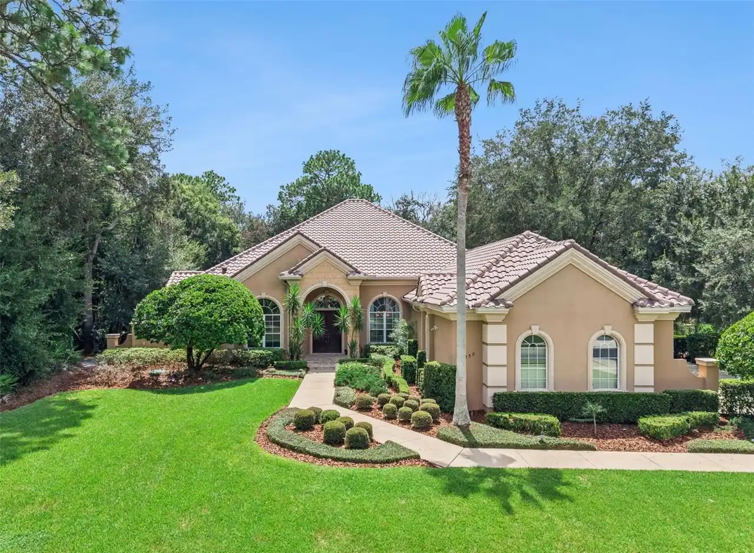
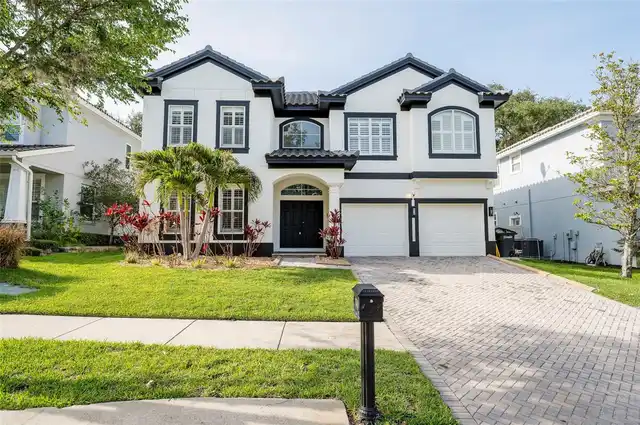
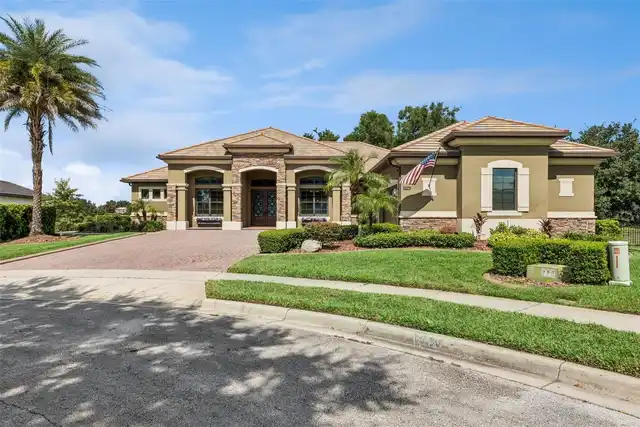
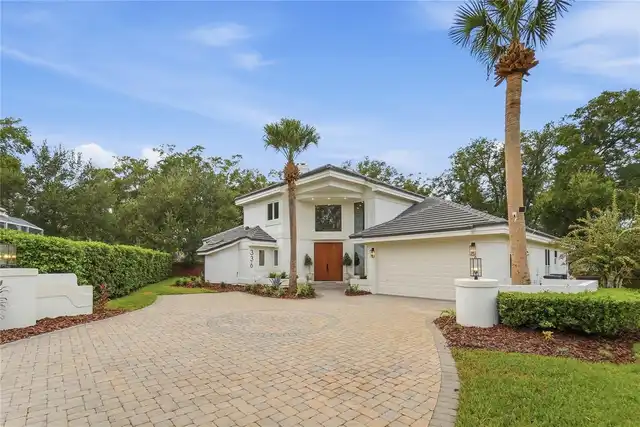
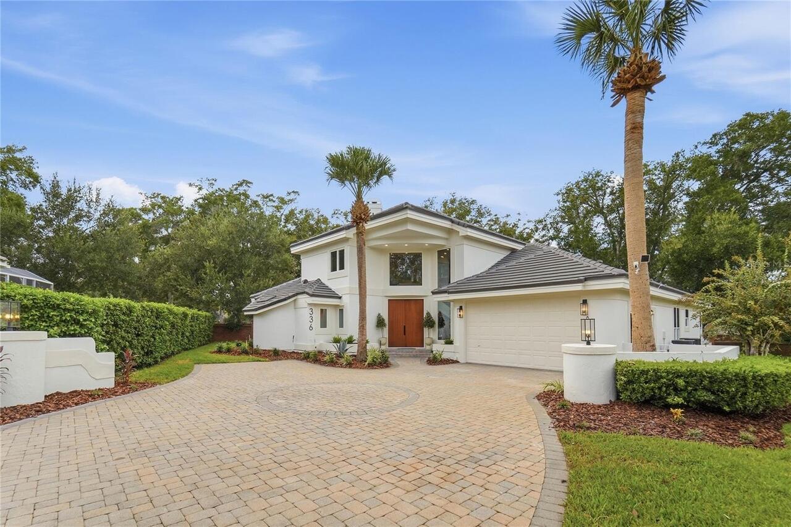
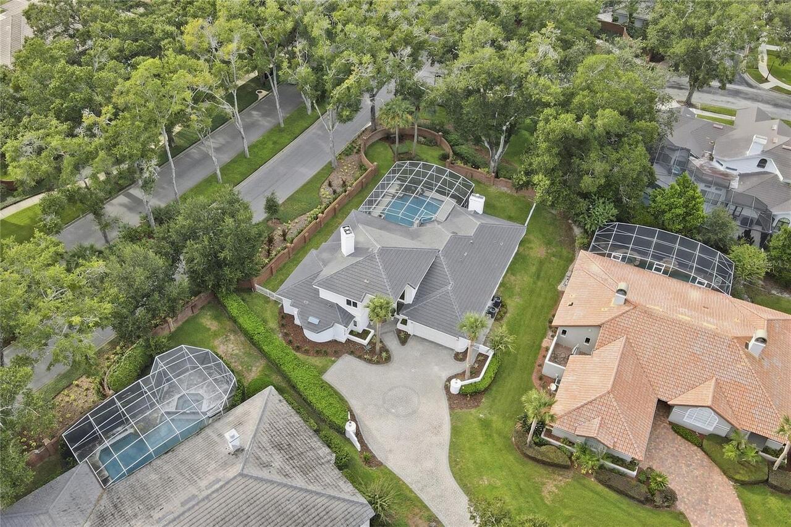
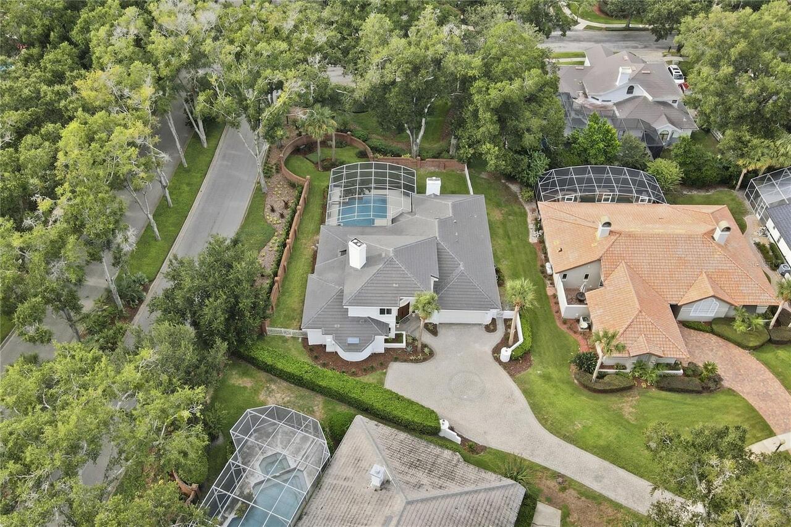
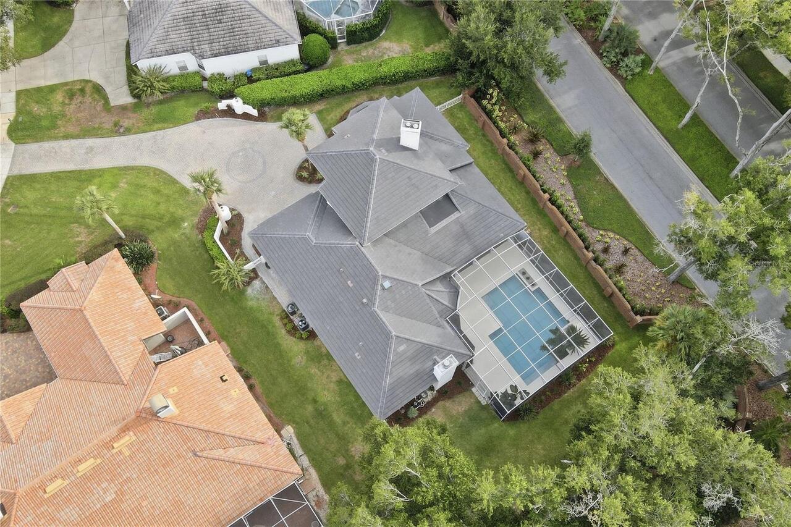
Single Family Residence
Parking
Driveway, Garage Door Opener, Parking Pad
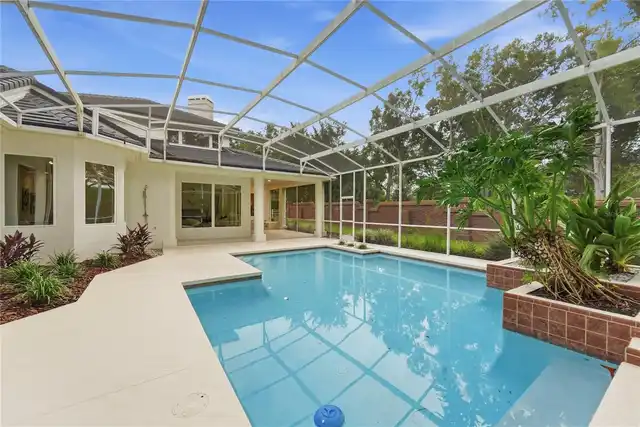
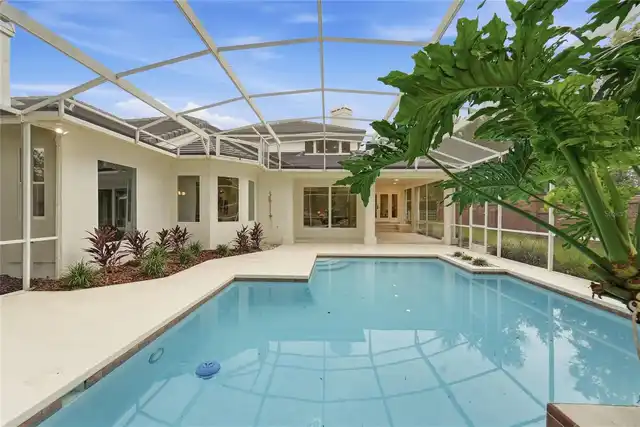
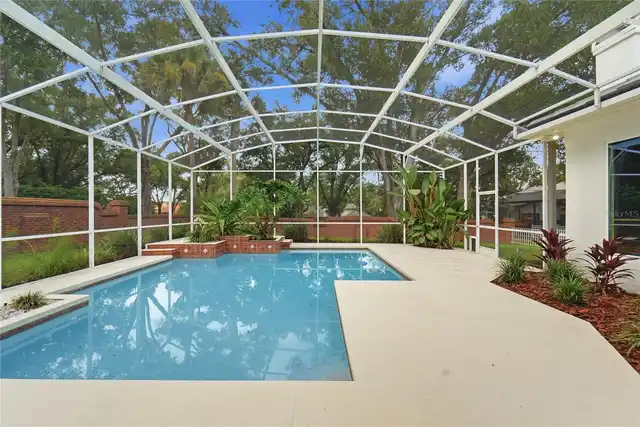
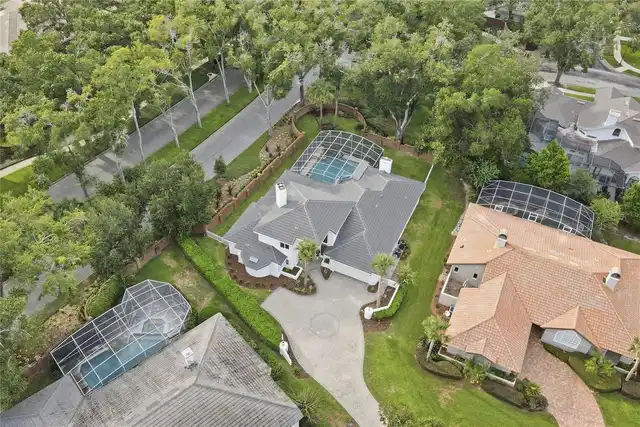
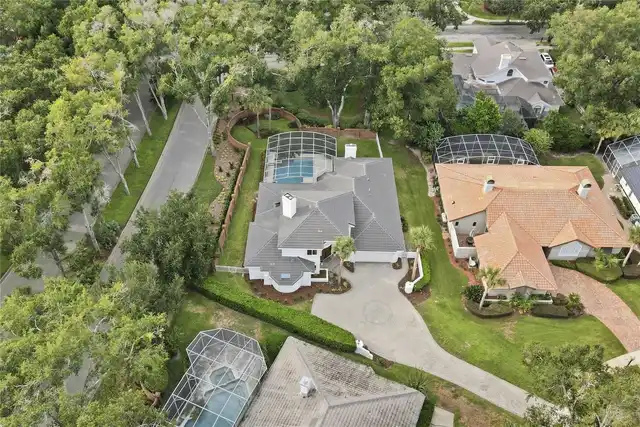
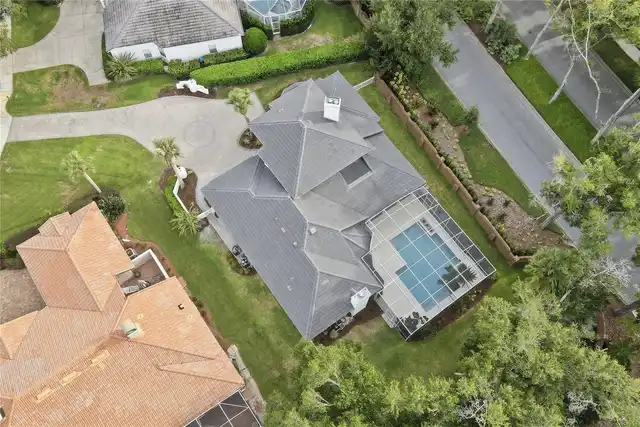
Pool
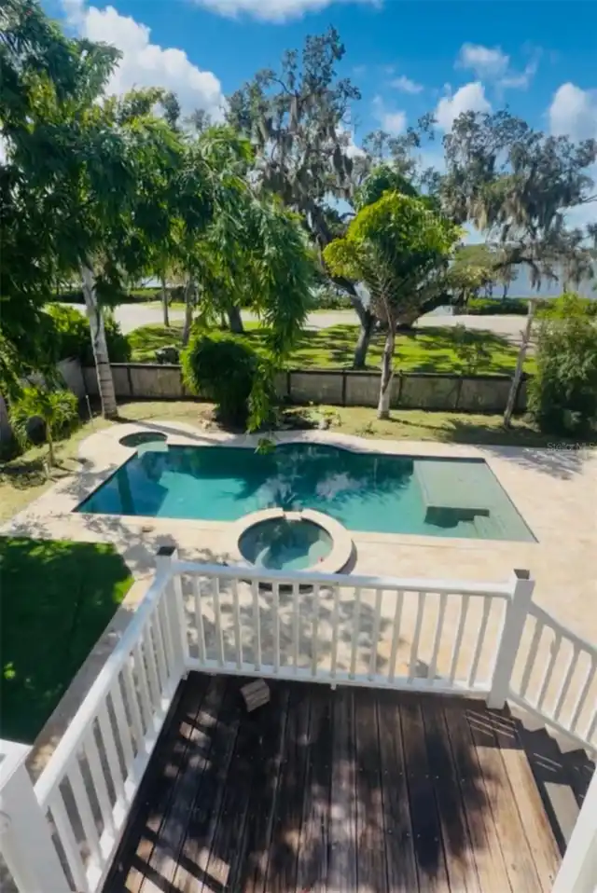
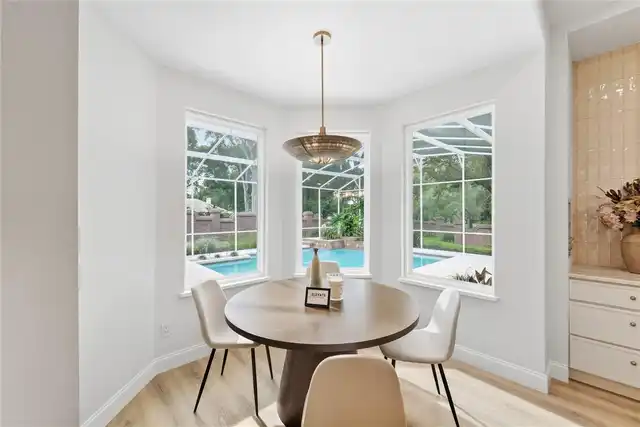
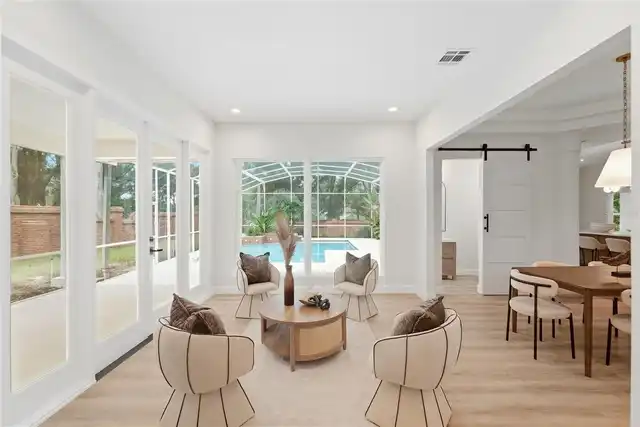
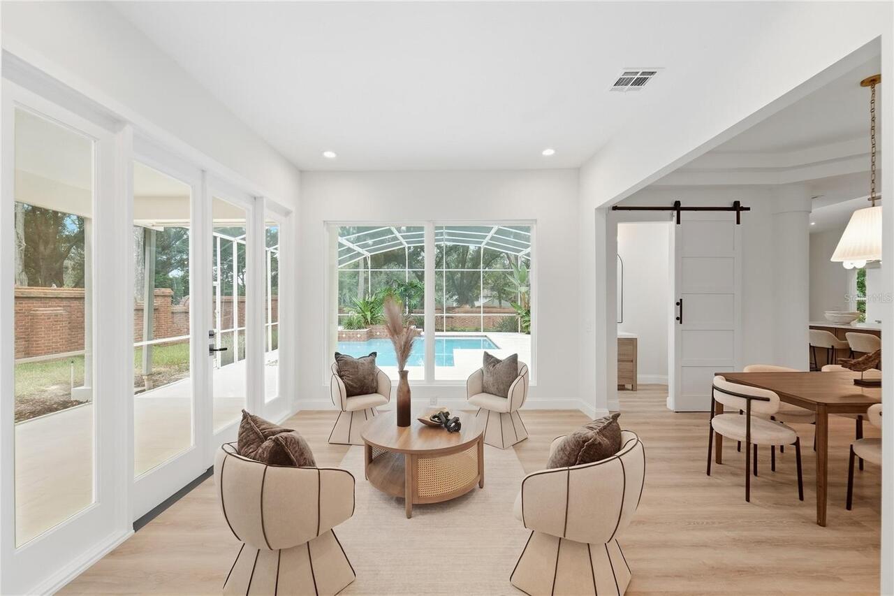
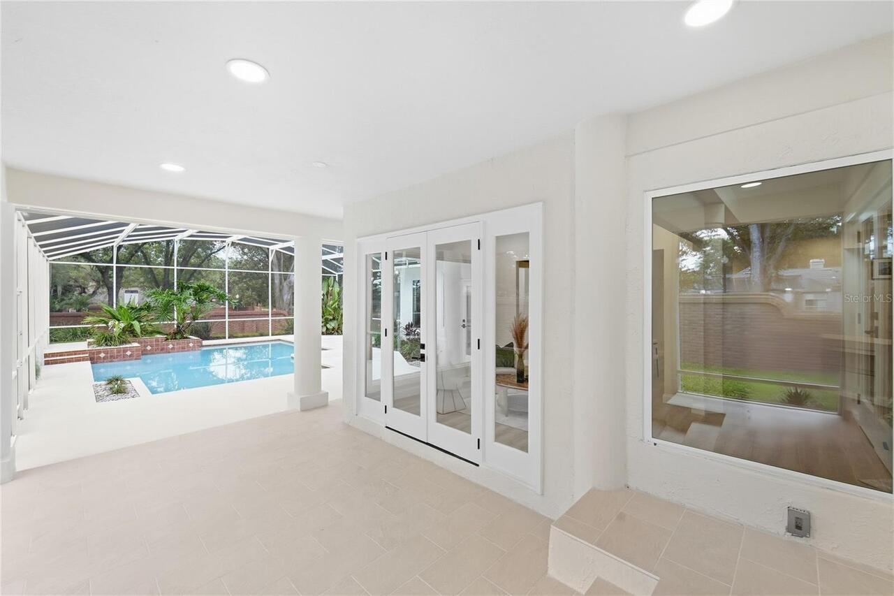
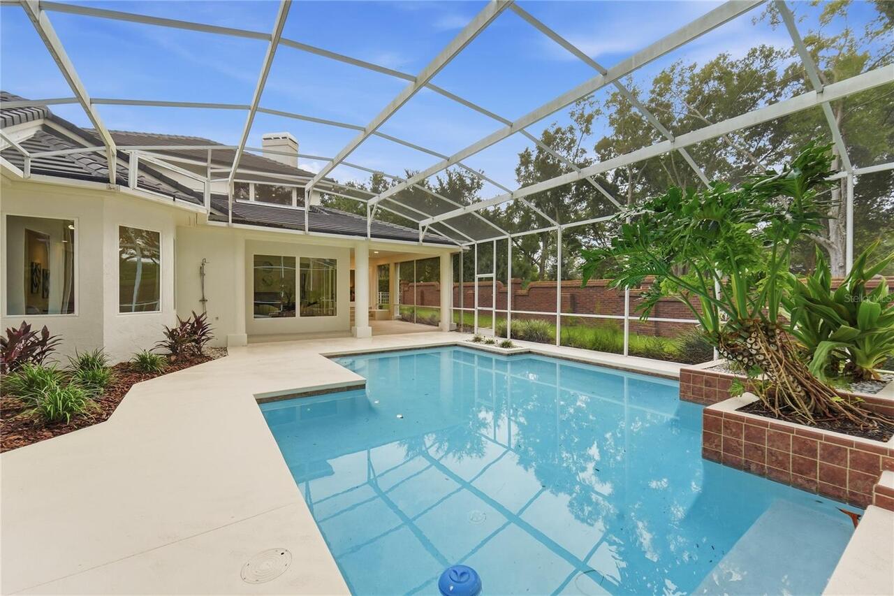
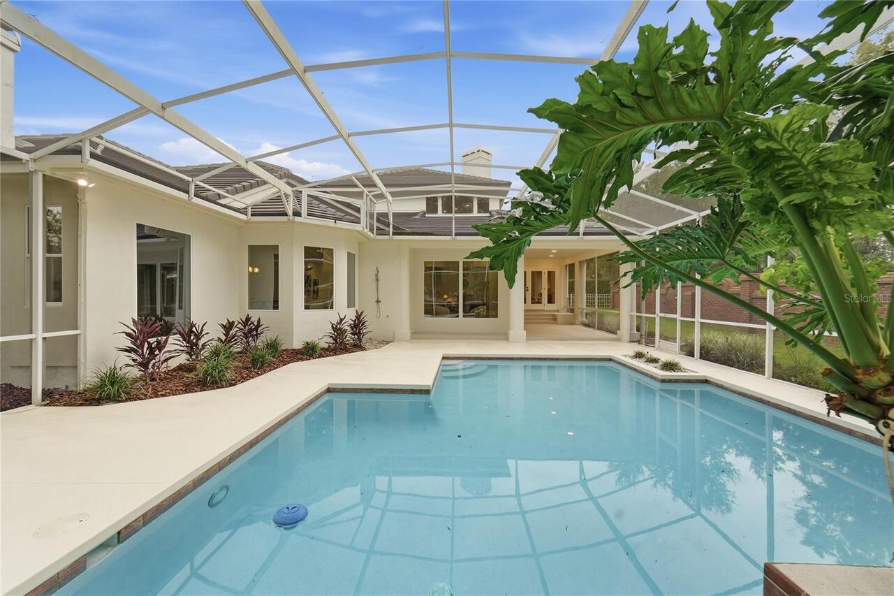
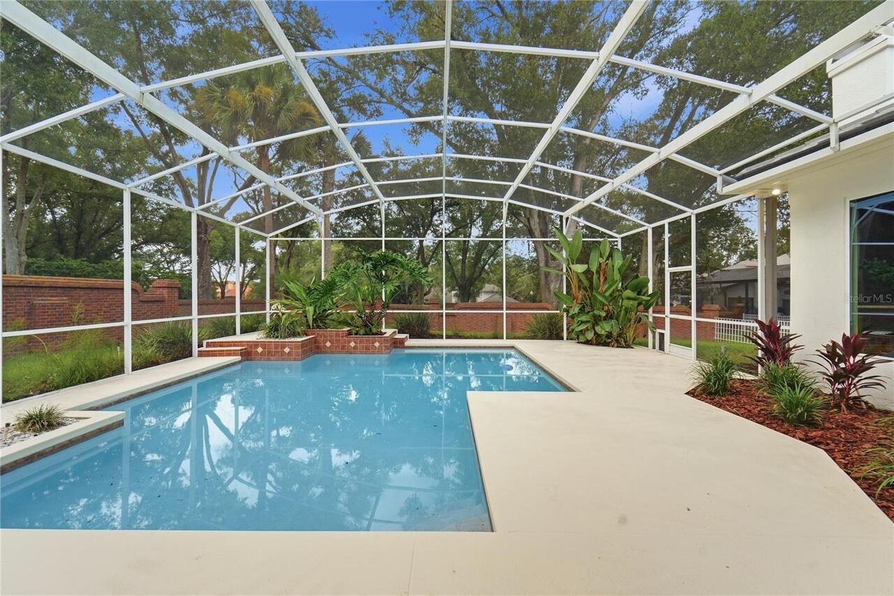
Screen Enclosure, Gunite, In Ground
Additional Information
Additional Lease Restrictions
Contact the HOA for details.
Additional Parcels YN
false
Additional Rooms
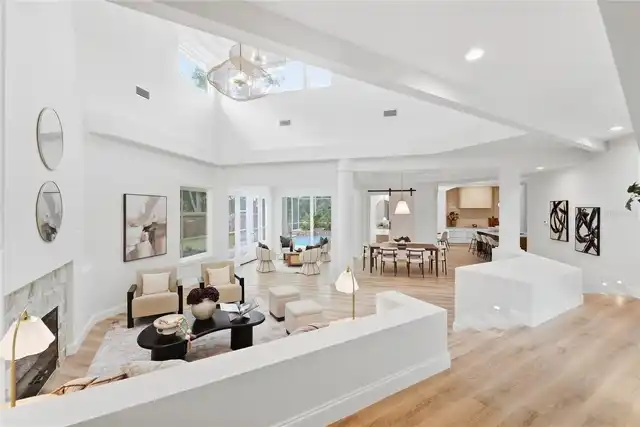
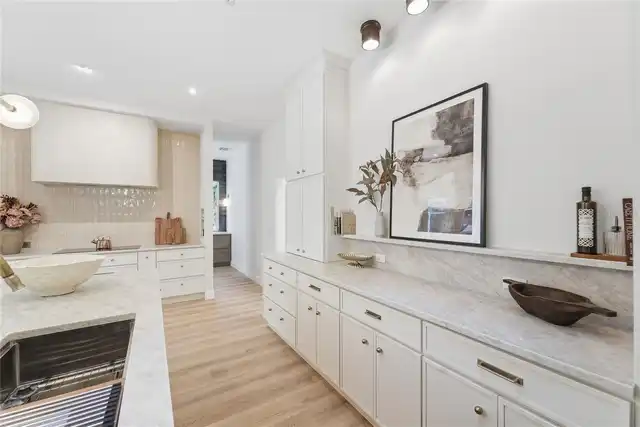
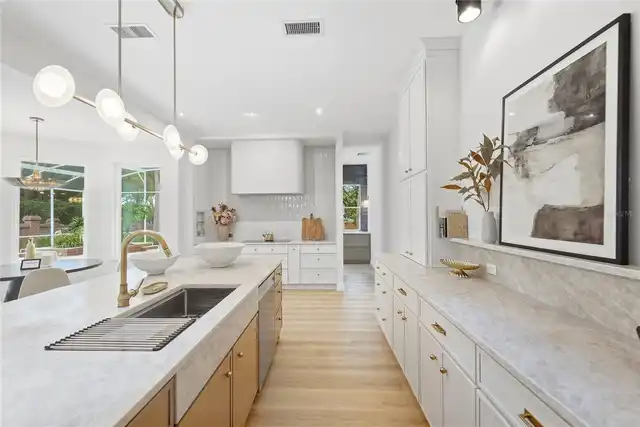
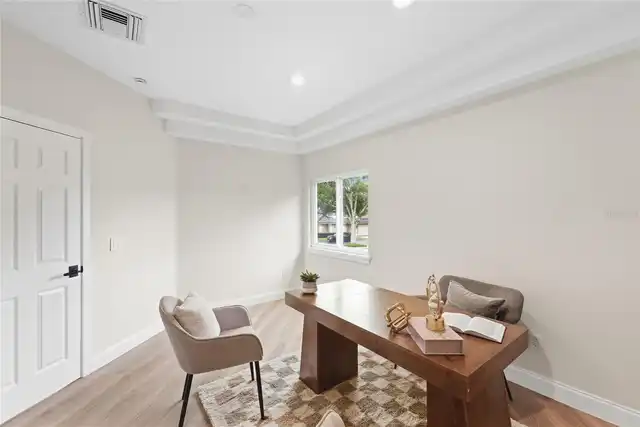
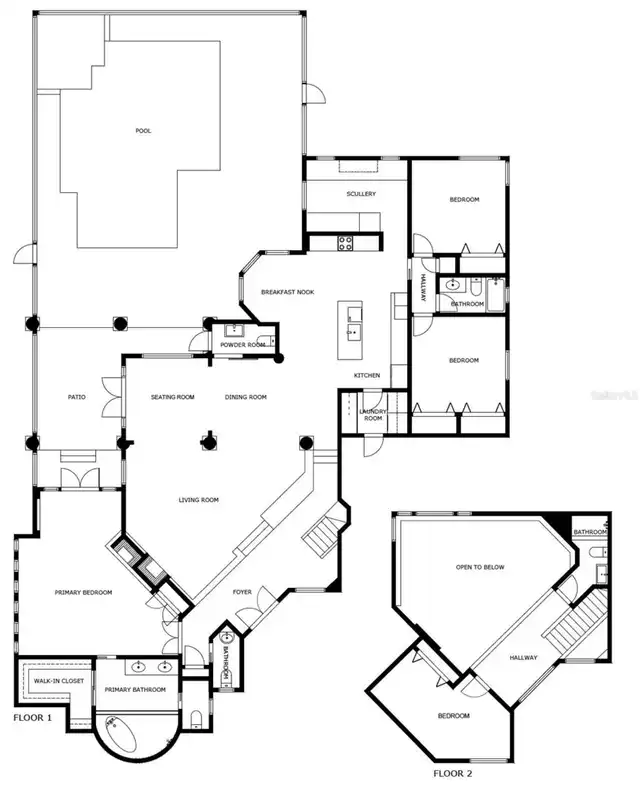
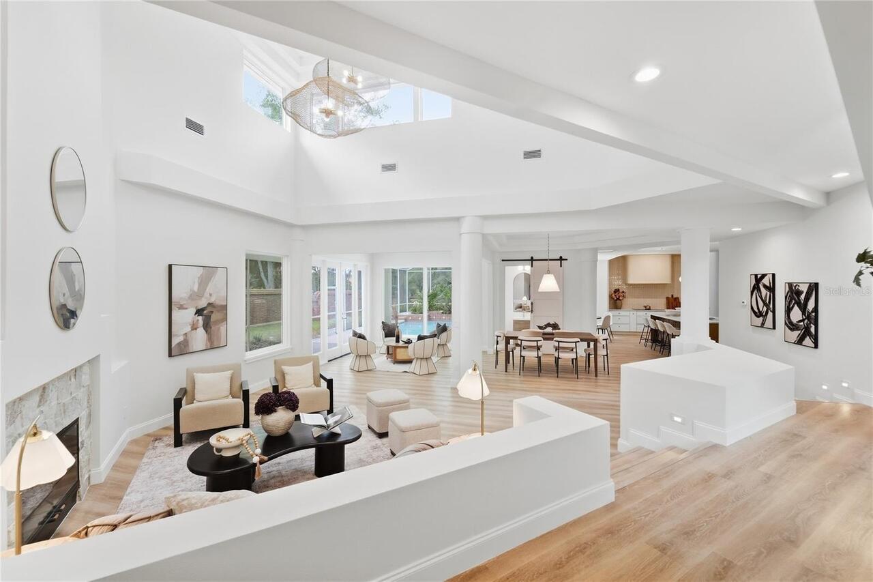
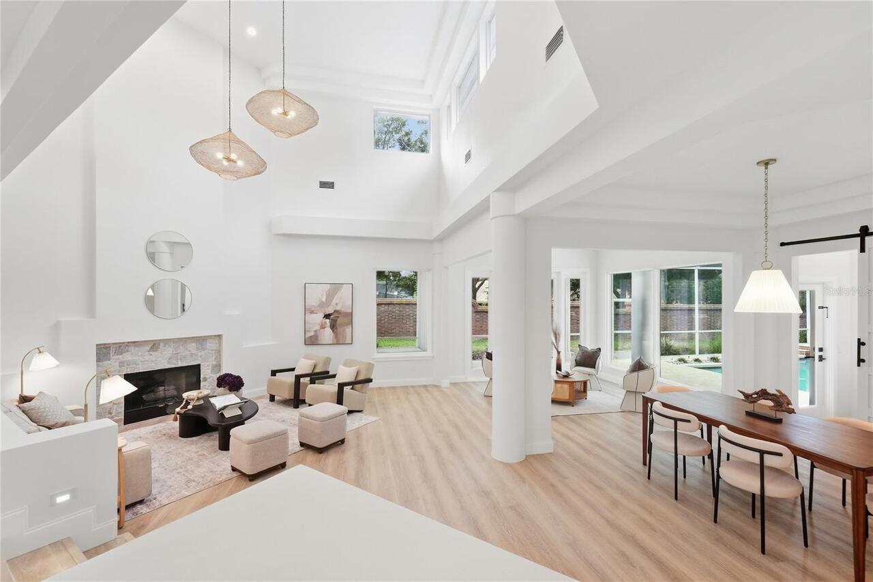
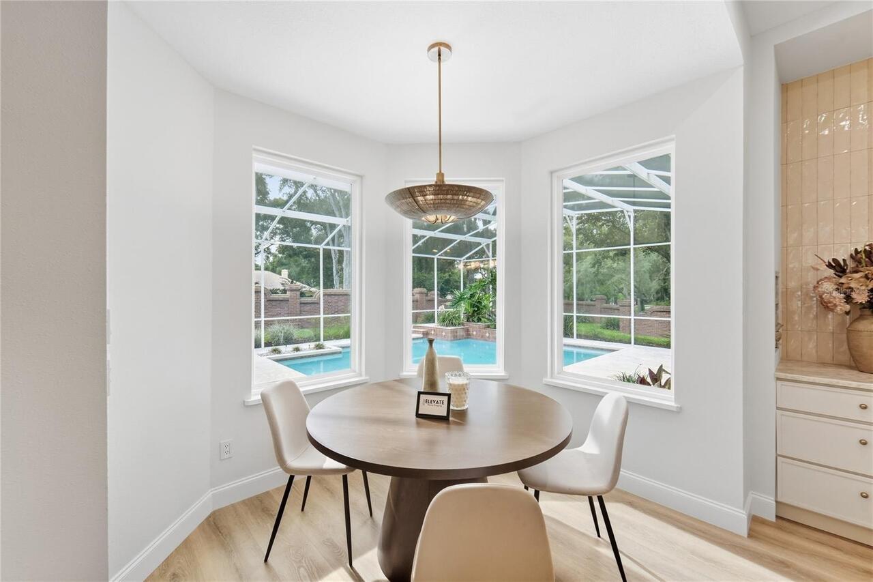
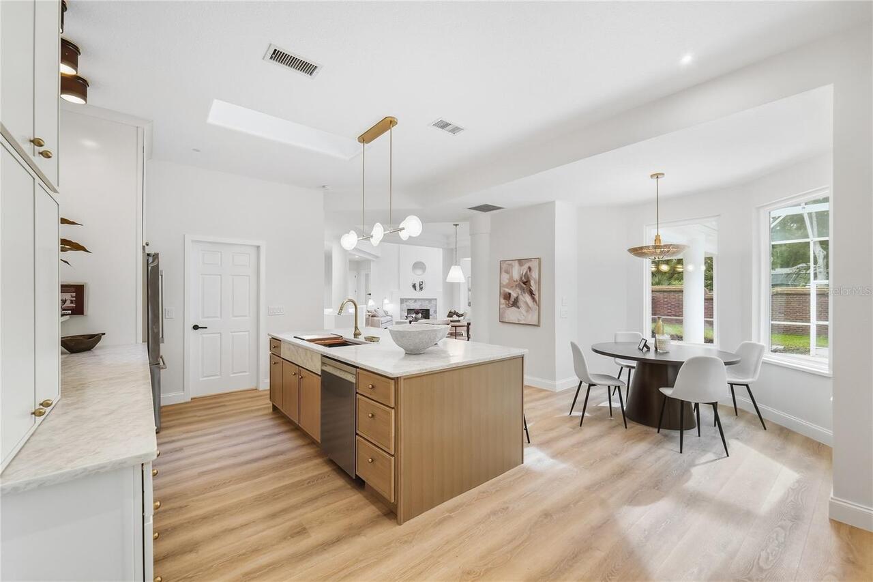
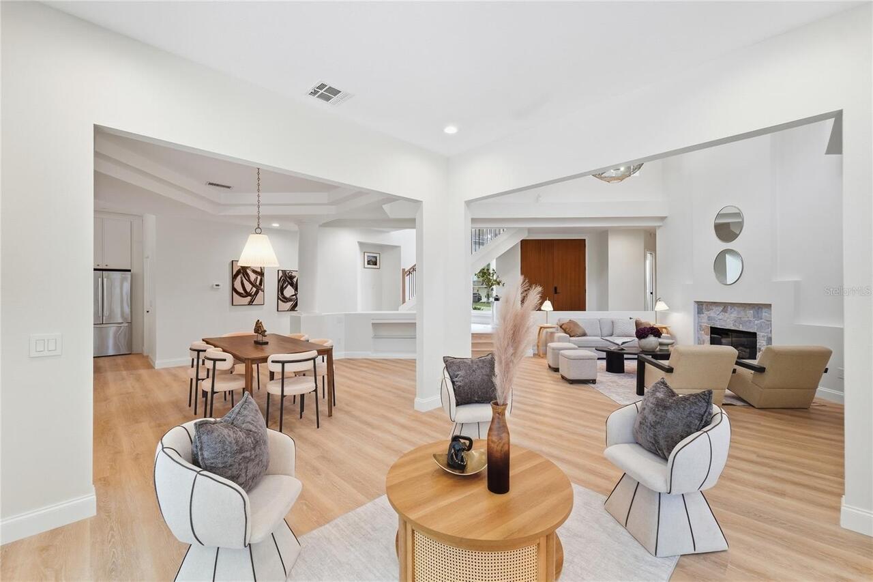
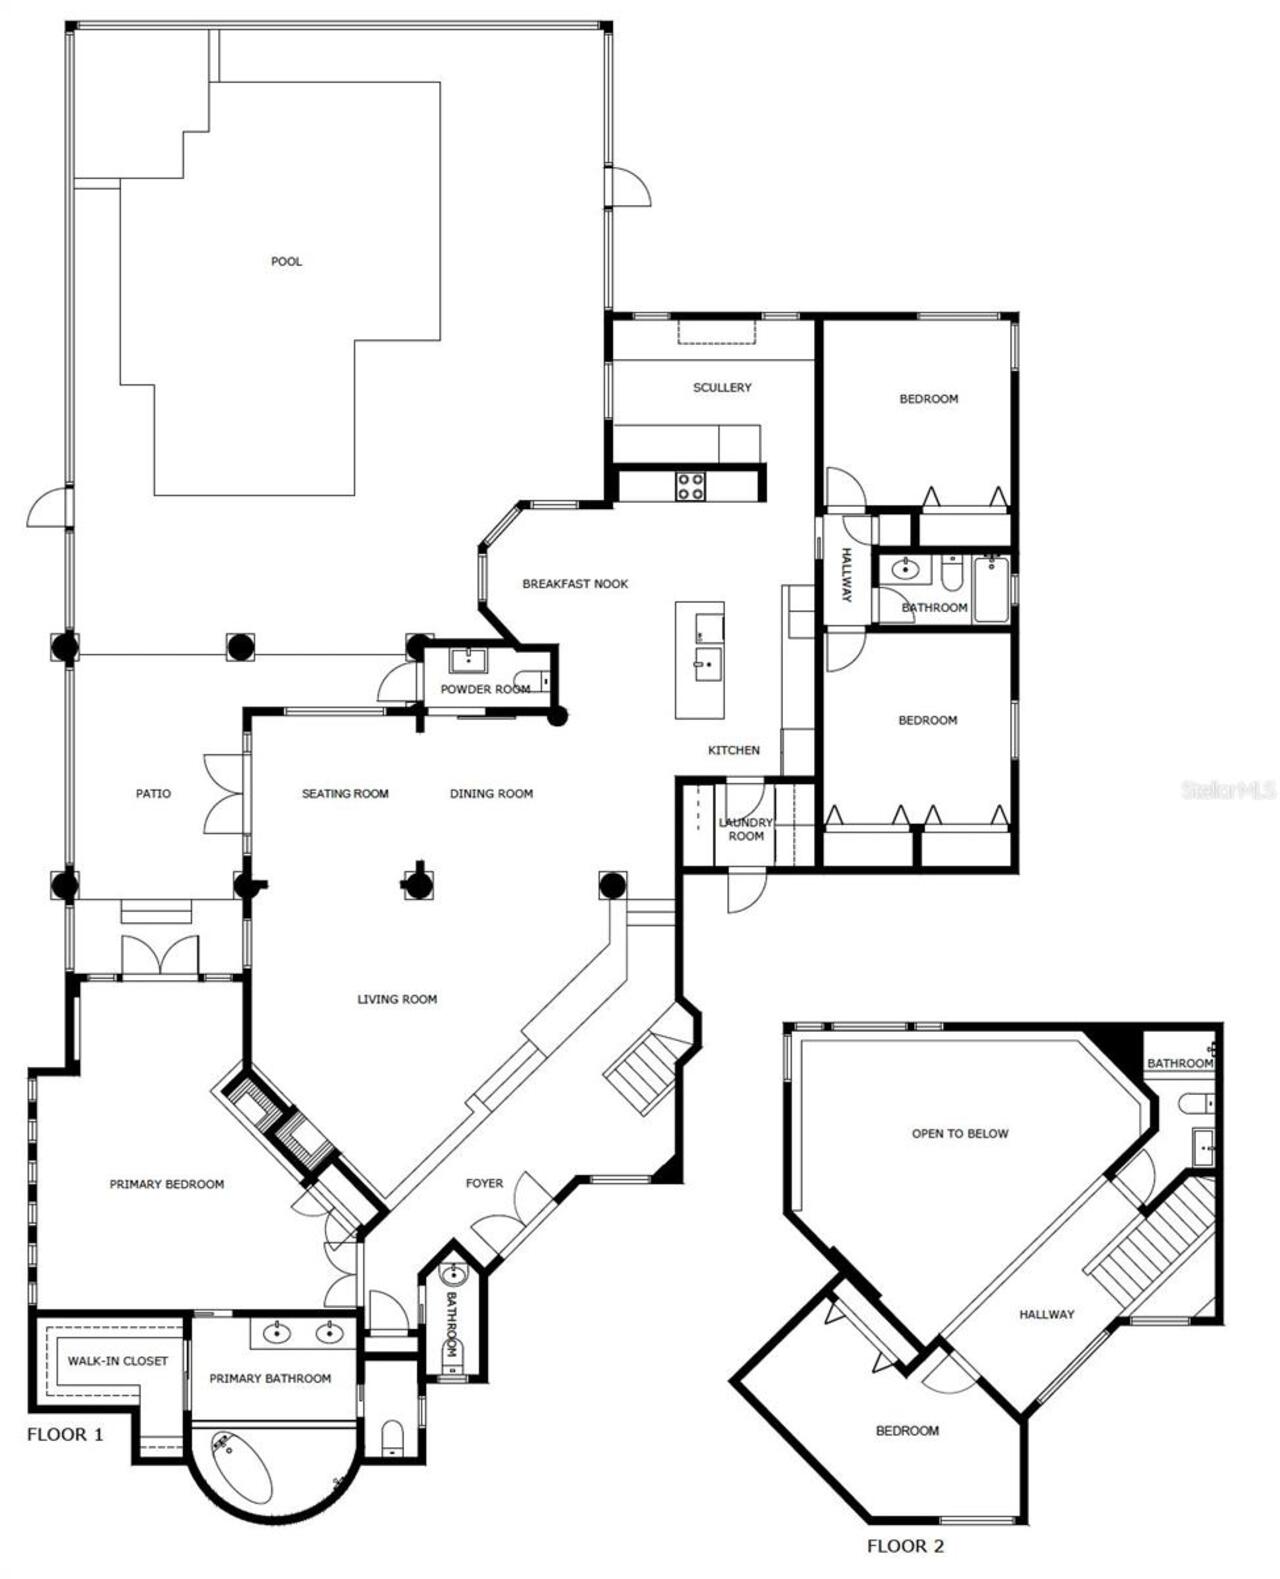
Bonus Room, Breakfast Room Separate, Inside Utility, Loft
Amenities Additional Fees
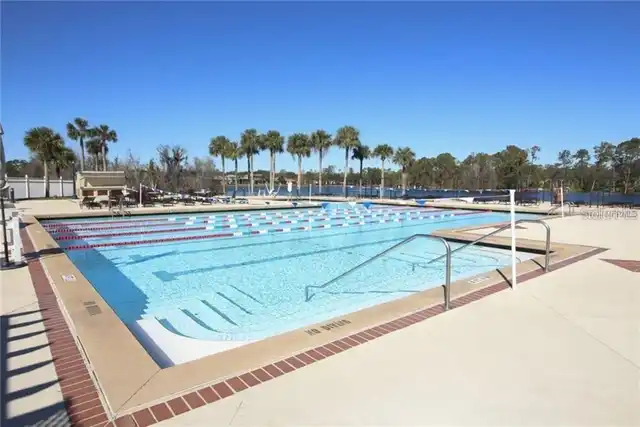
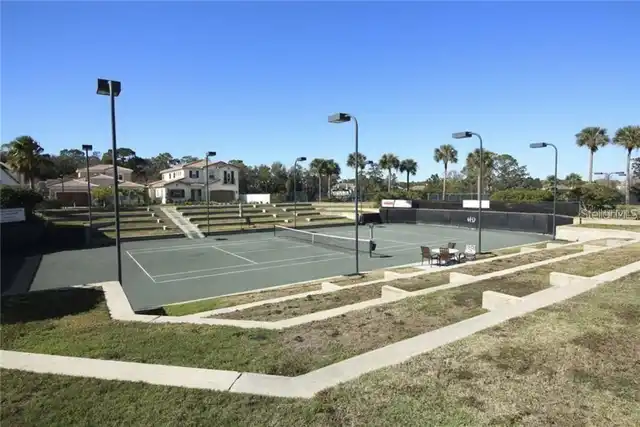
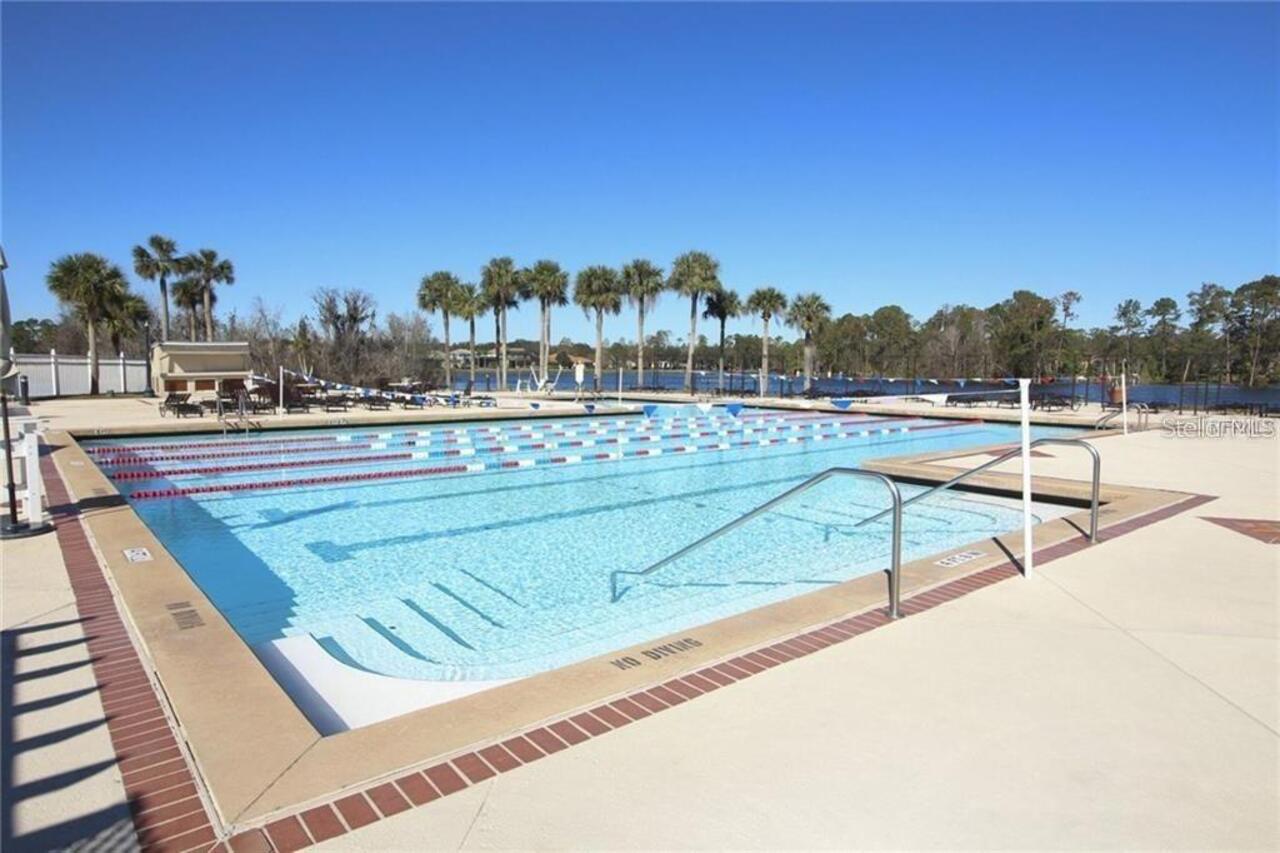
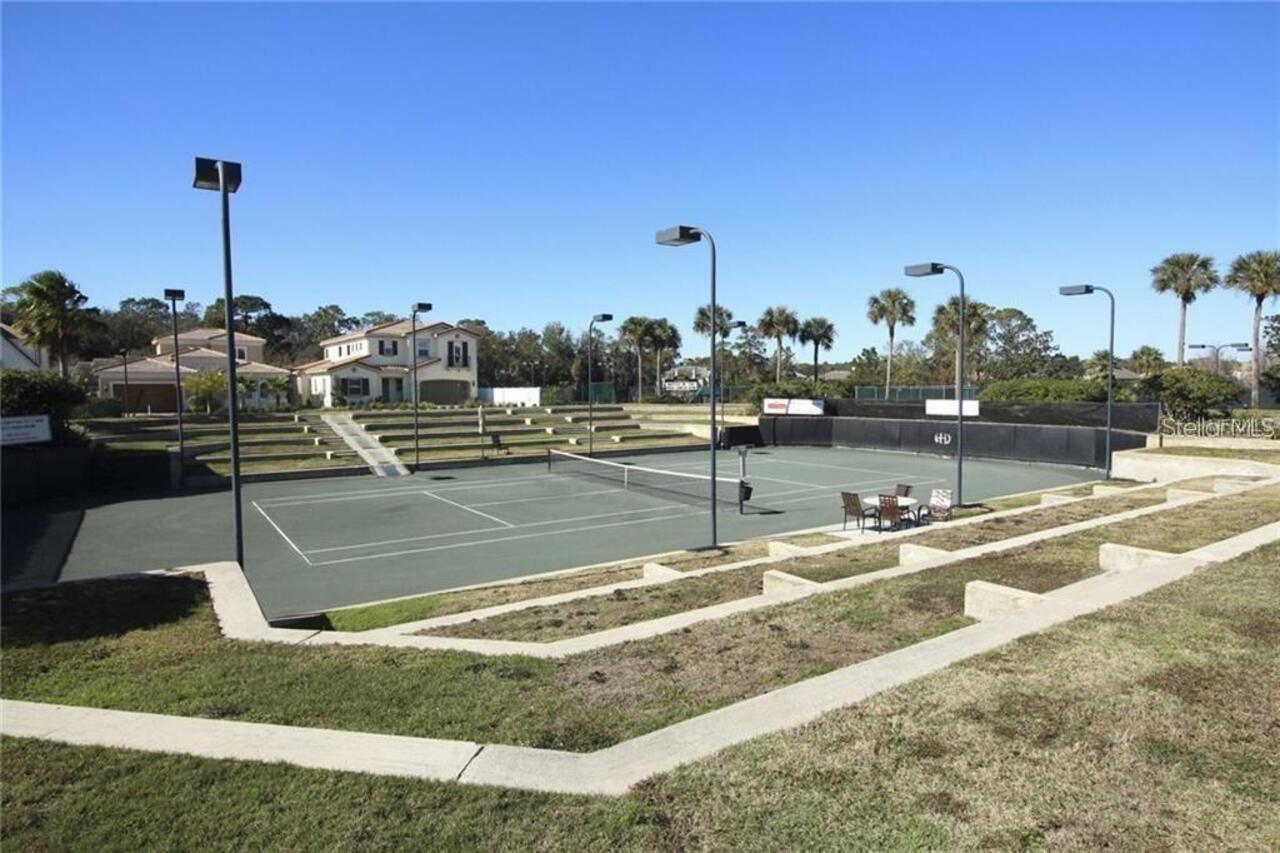
Contact the Heathrow Country Club for additional information regarding pool, social, tennis, and golf memberships.
Appliances
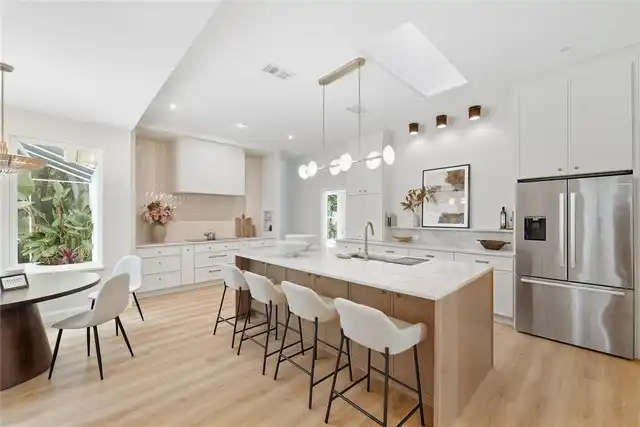
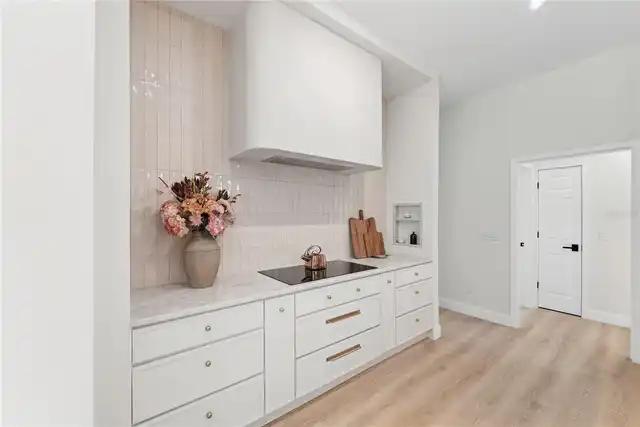
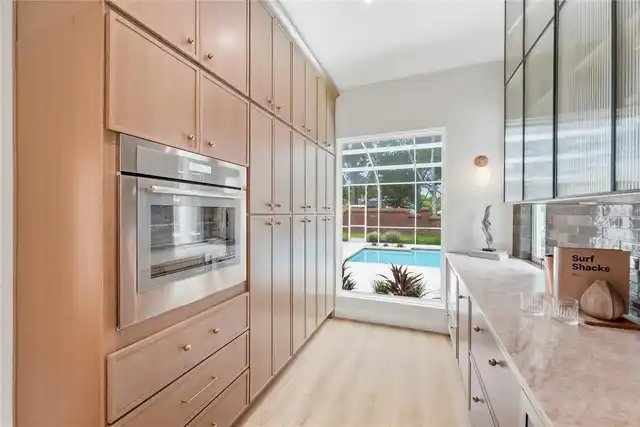
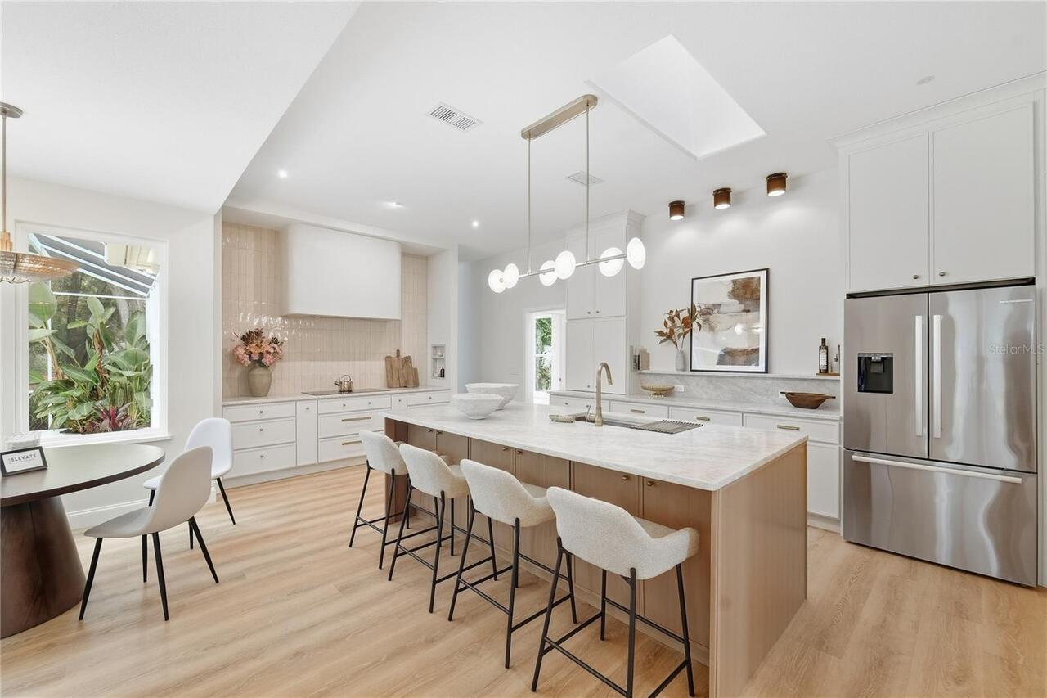
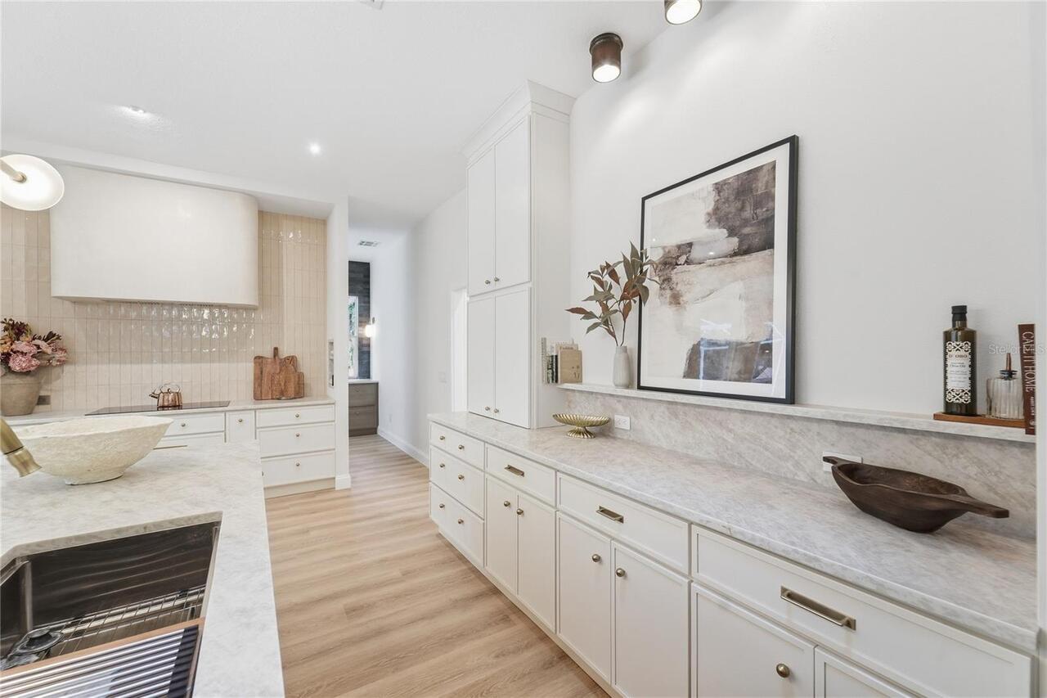
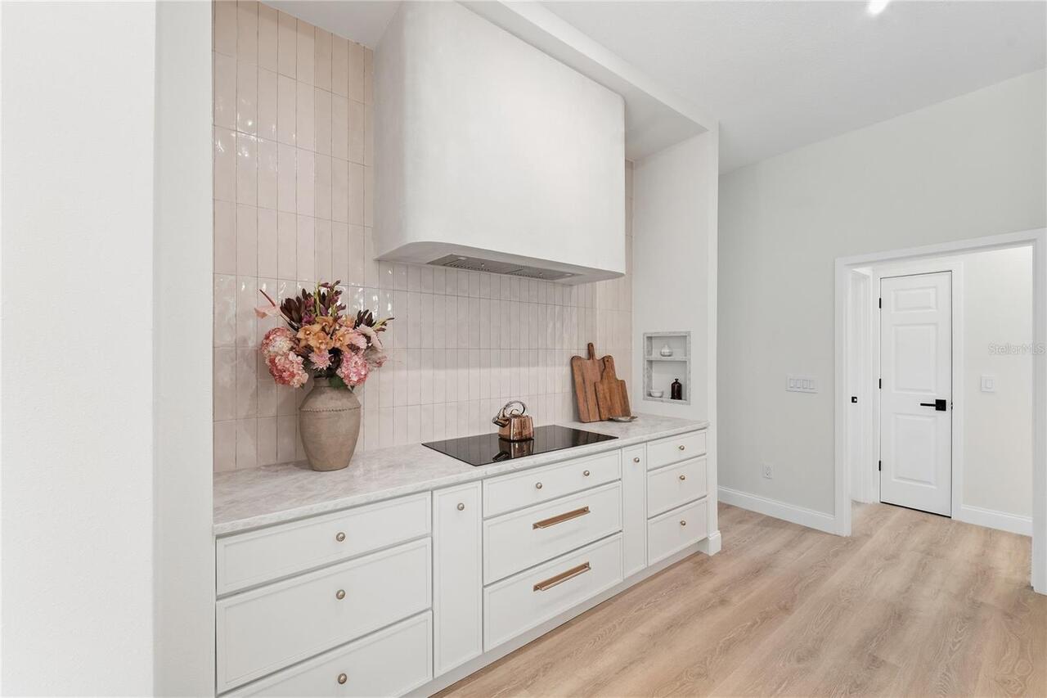
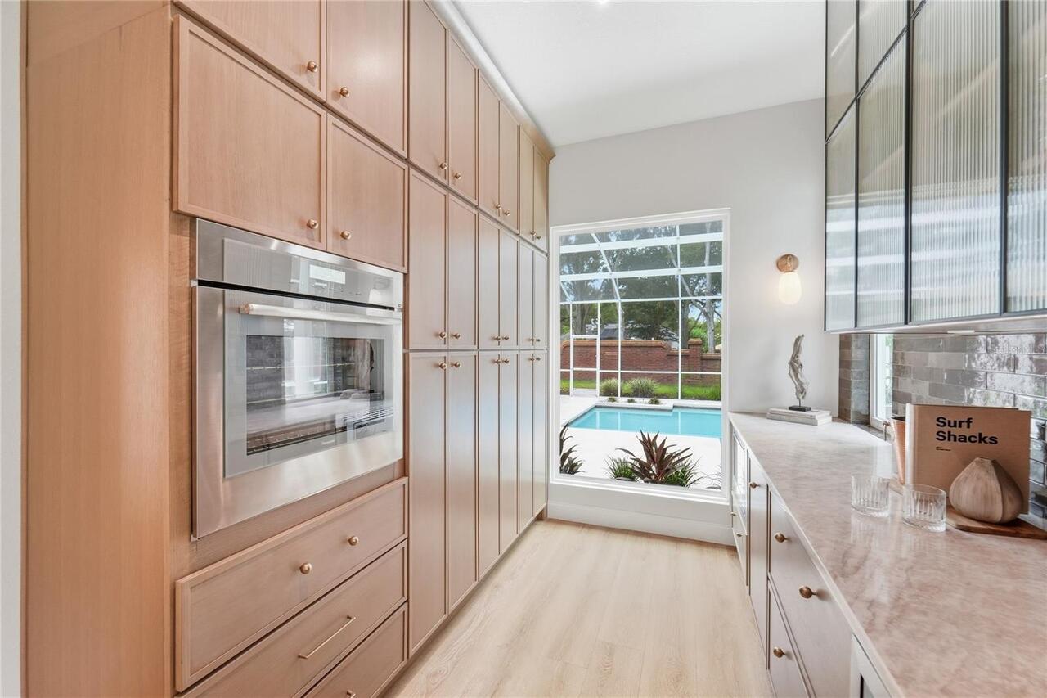
Dishwasher, Electric Water Heater, Microwave, Range, Refrigerator, Washer
Architectural Style
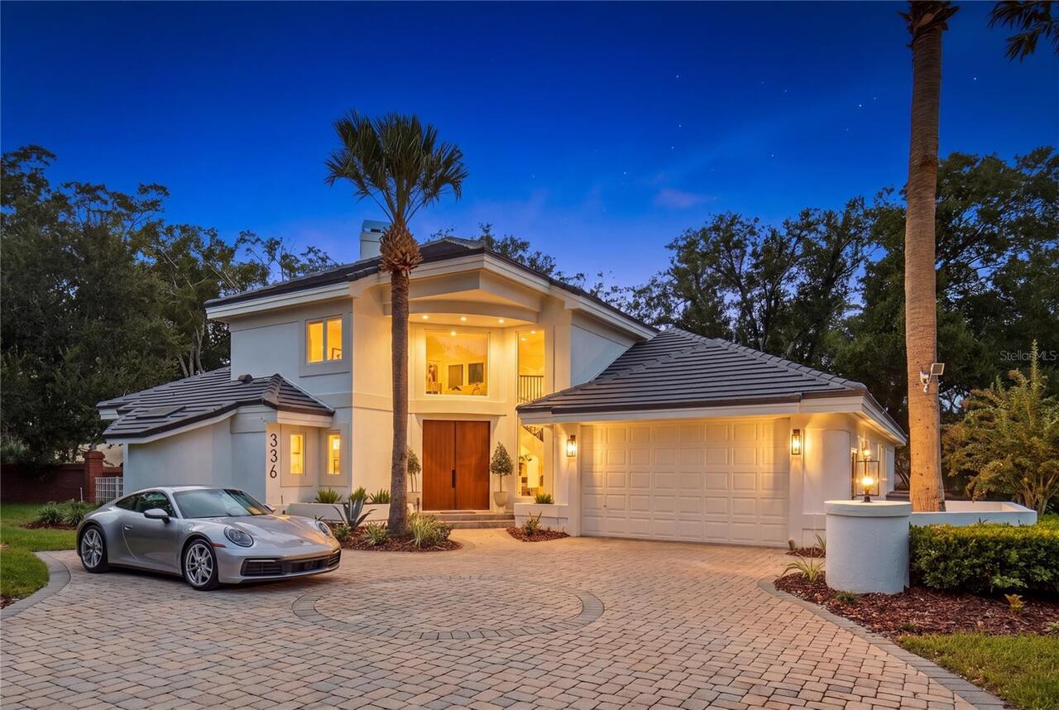
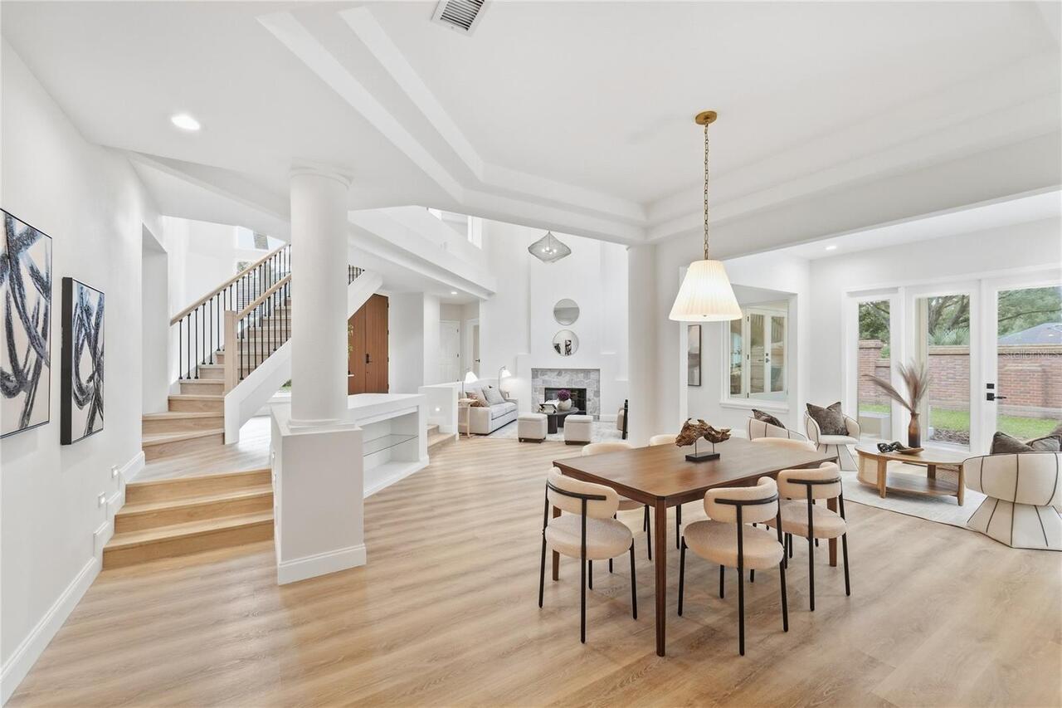
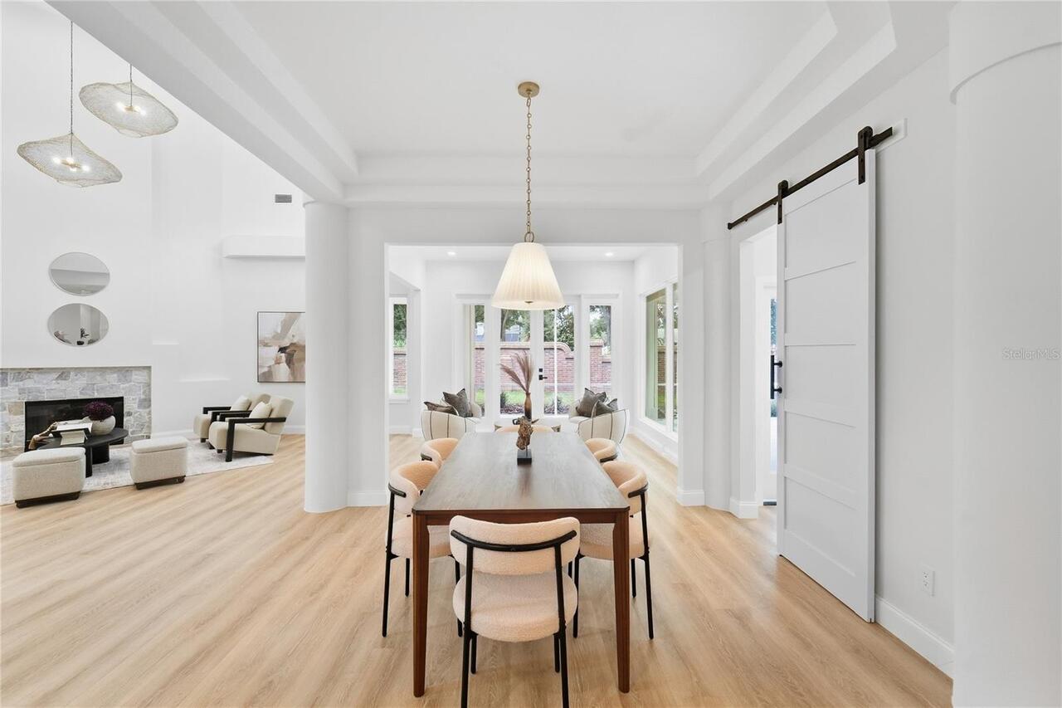
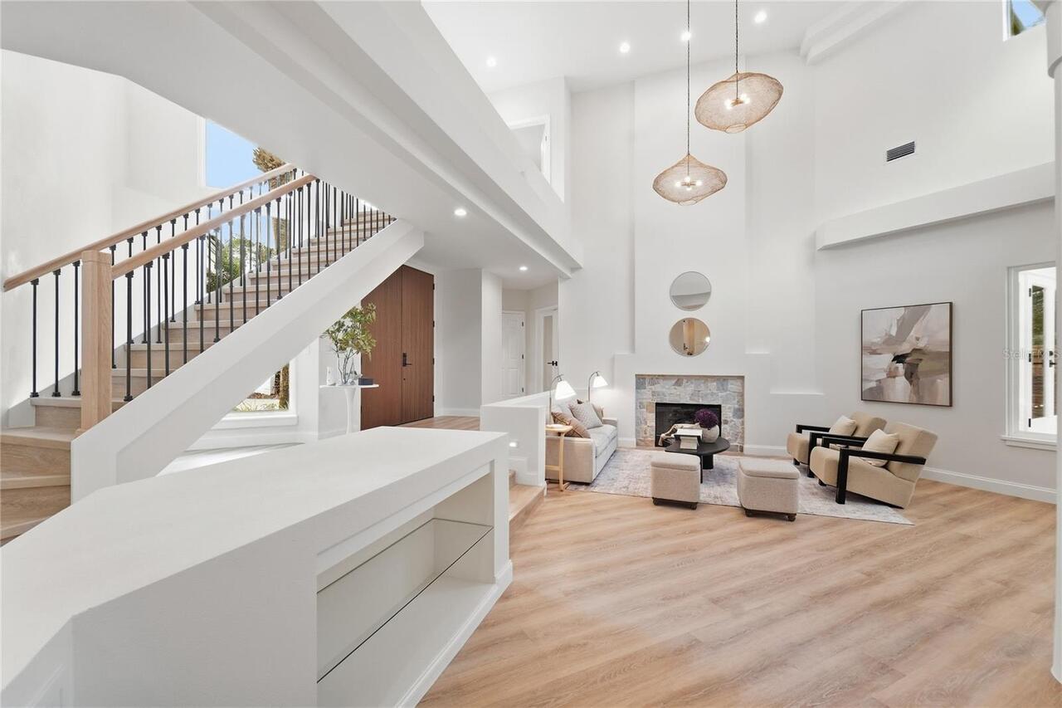
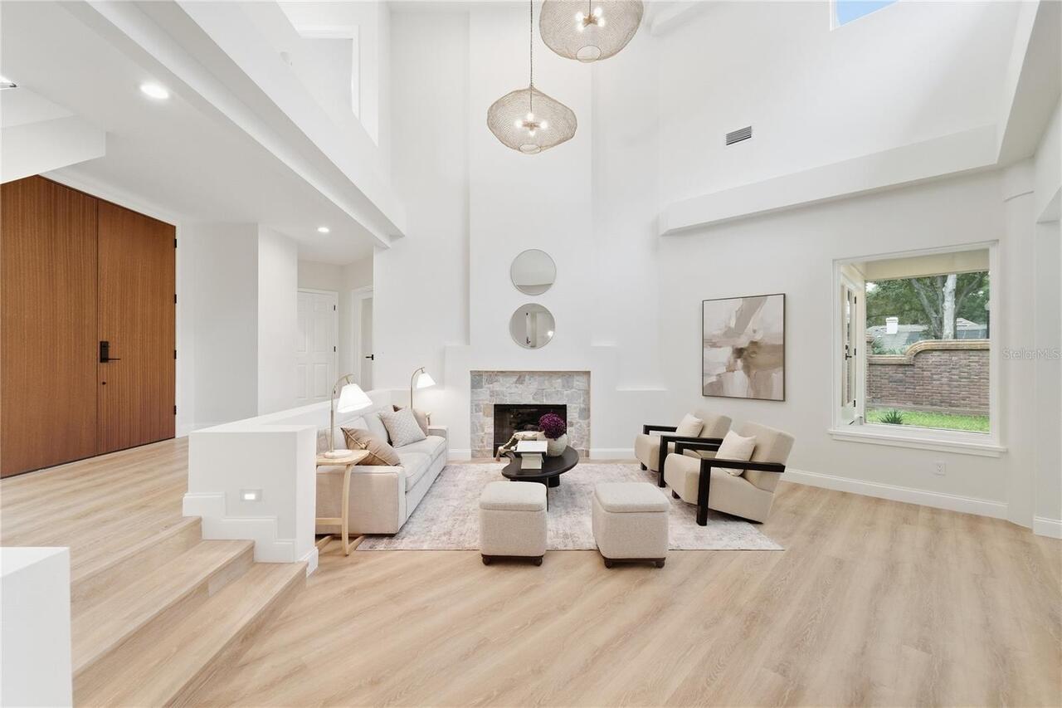
Contemporary
Association Amenities
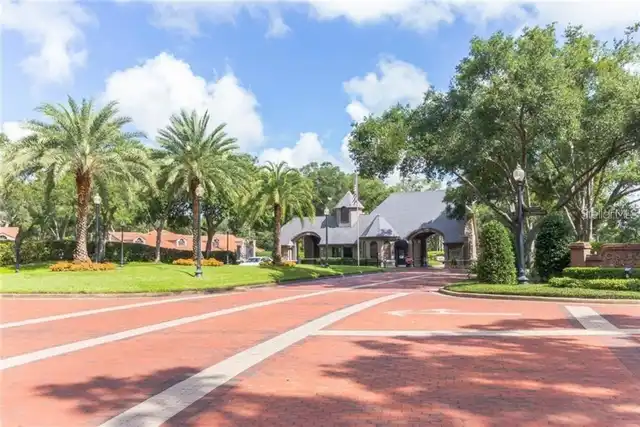
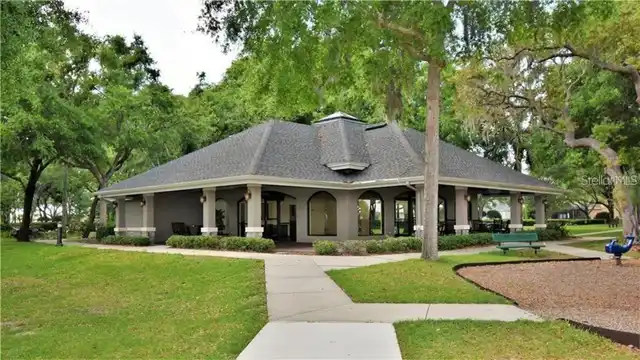
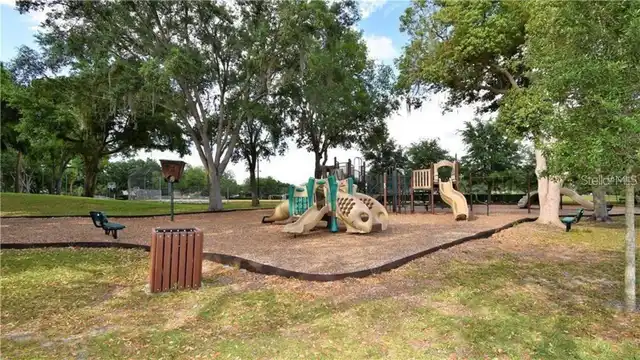
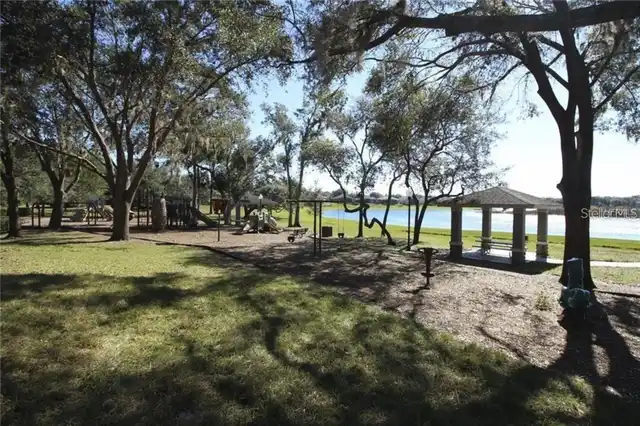
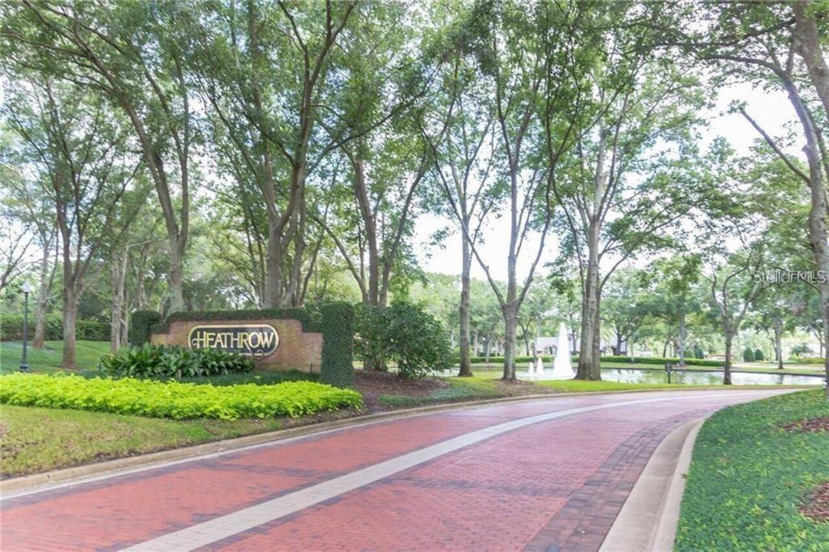
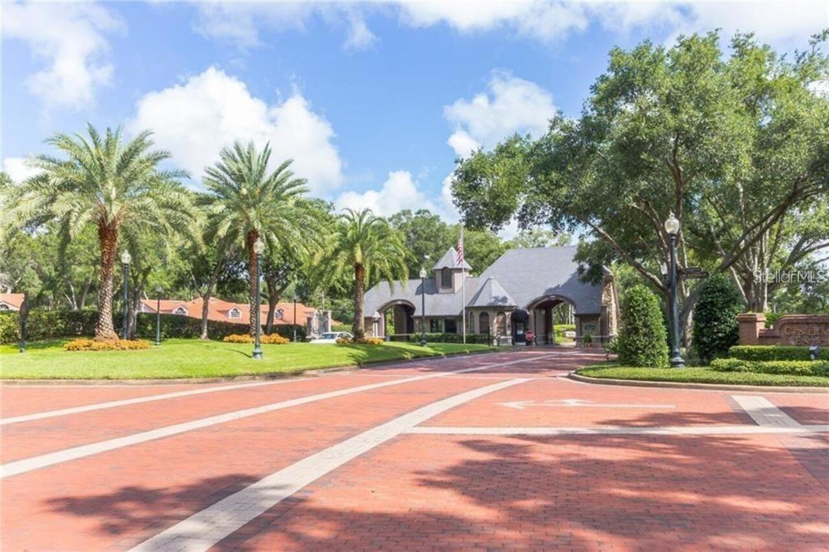
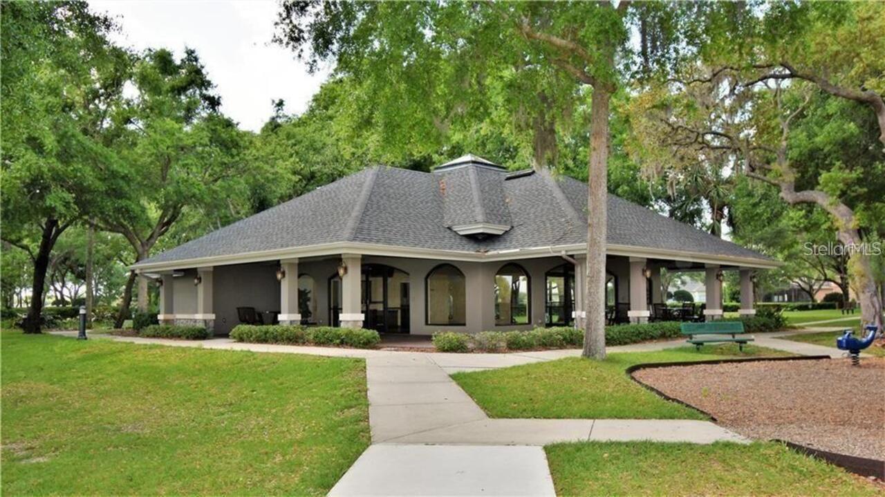
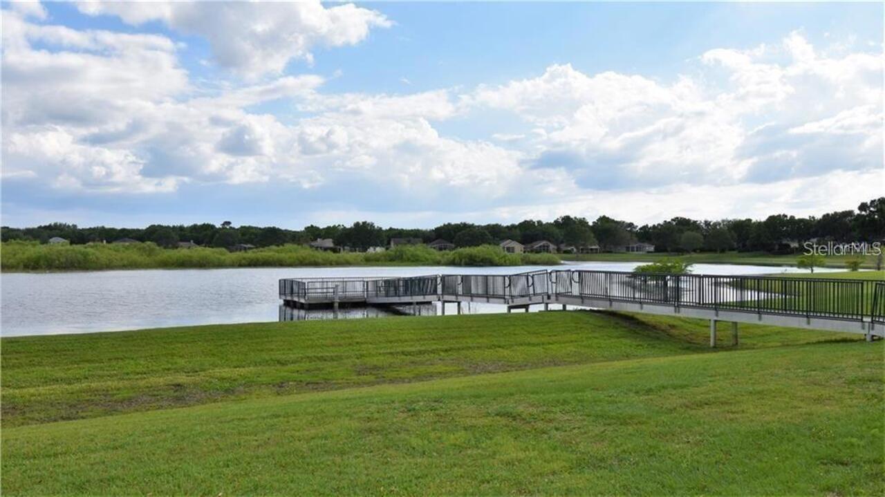
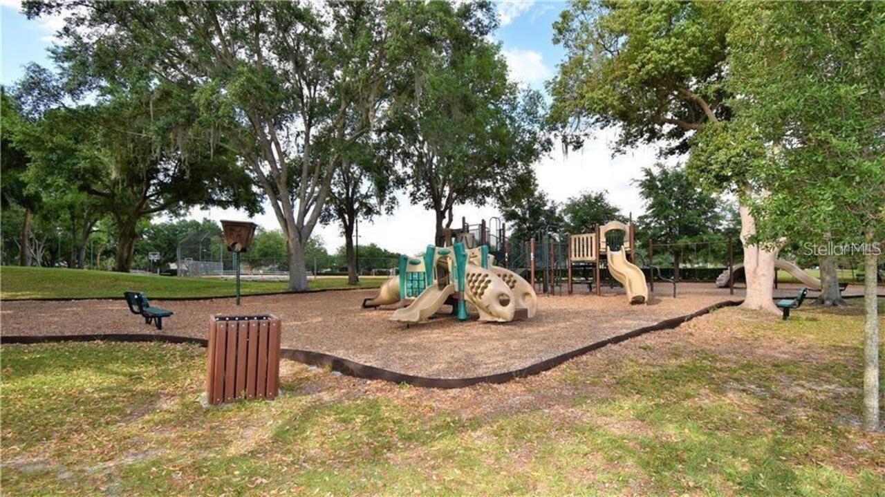
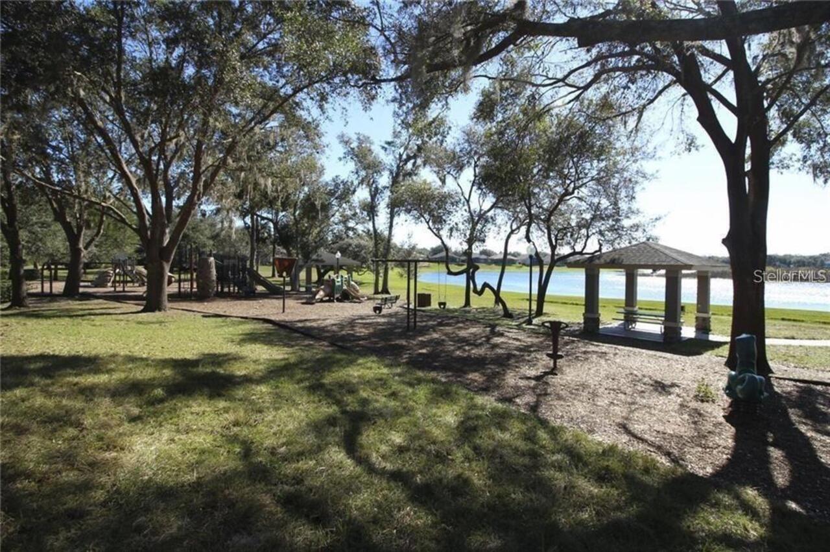
Basketball Court, Clubhouse, Fence Restrictions, Gated, Optional Additional Fees, Park, Playground, Recreation Facilities, Security, Vehicle Restrictions
Association Fee Frequency
Quarterly
Association Fee Includes
Guard - 24 Hour, Private Road, Recreational Facilities, Security
Association Fee Requirement
Required
Association URL
www.heathrowcommunity.com
Building Area Source
Builder
Building Area Total Srch SqM
358.61
Building Area Units
Square Feet
Calculated List Price By Calculated SqFt
425.34
Community Features
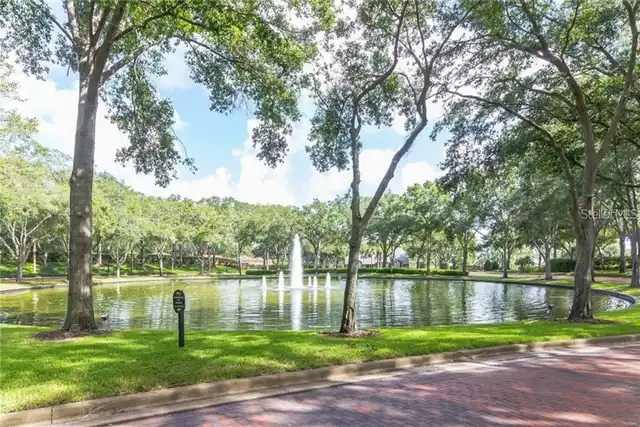
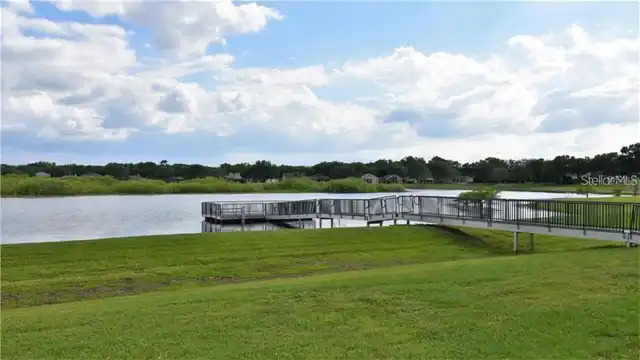
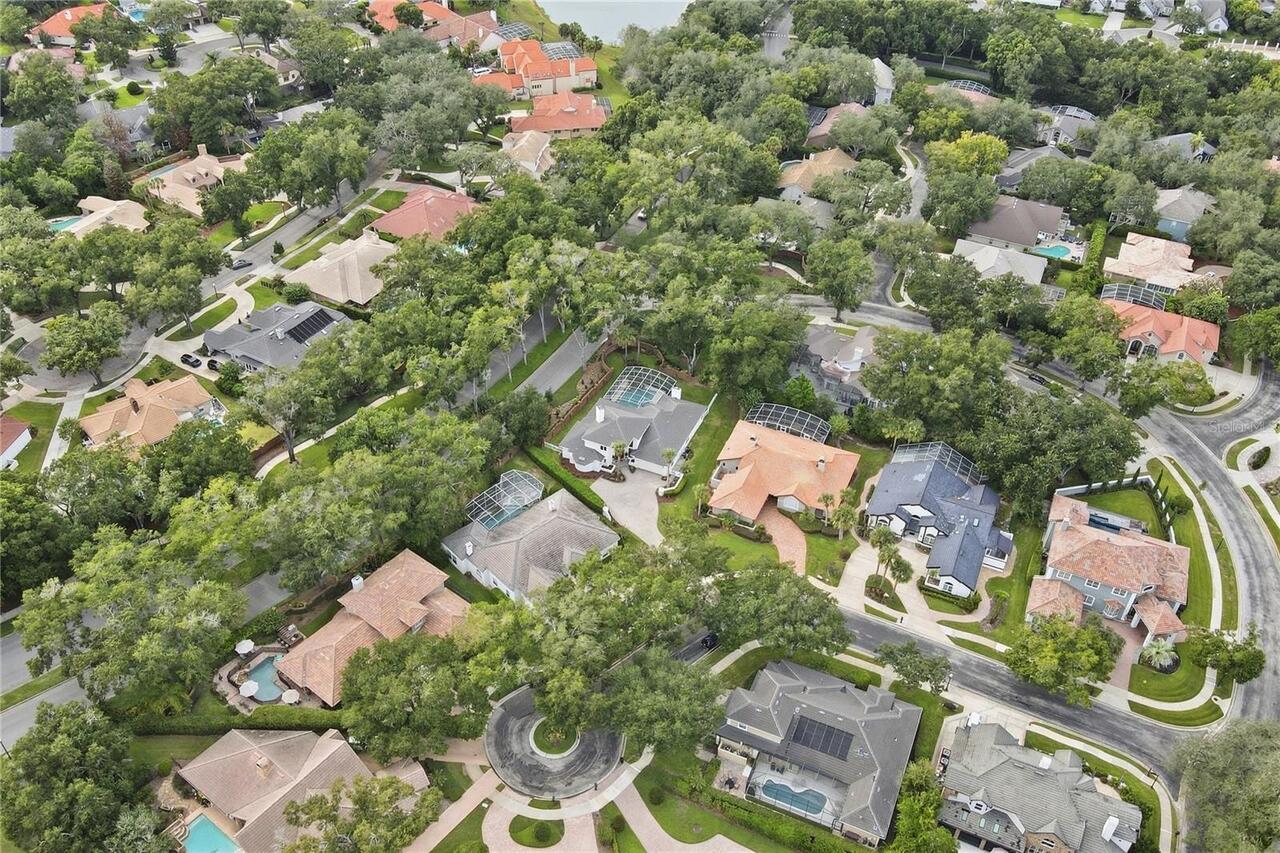
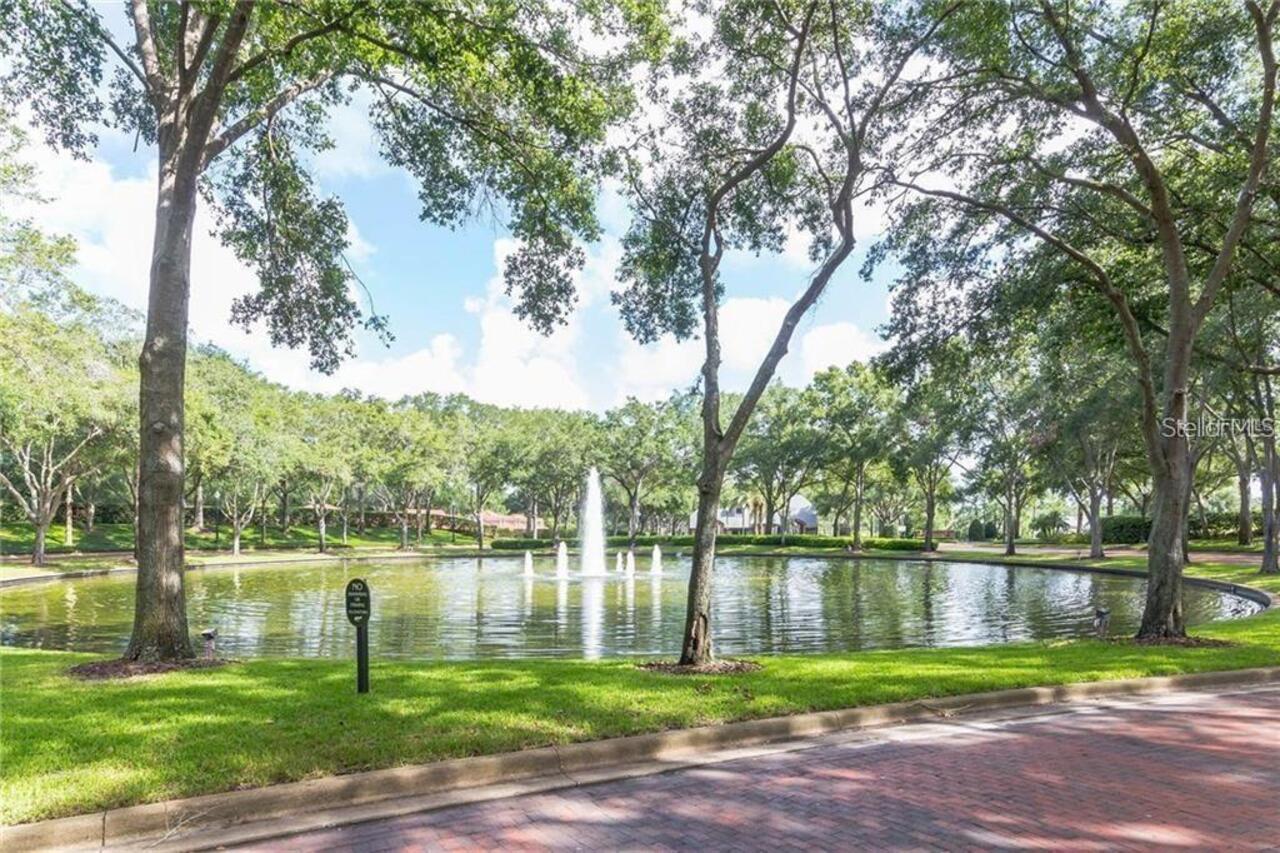
Association Recreation - Owned, Clubhouse, Deed Restrictions, Fitness Center, Golf, Park, Playground, Pool, Sidewalks, Tennis Court(s), Street Lights
Complex Community Name NCCB
HEATHROW
Construction Materials
Stucco, Frame
Cumulative Days On Market
7
Elementary School
Heathrow Elementary
Exterior Features
Private Mailbox, Sidewalk
Fireplace Features
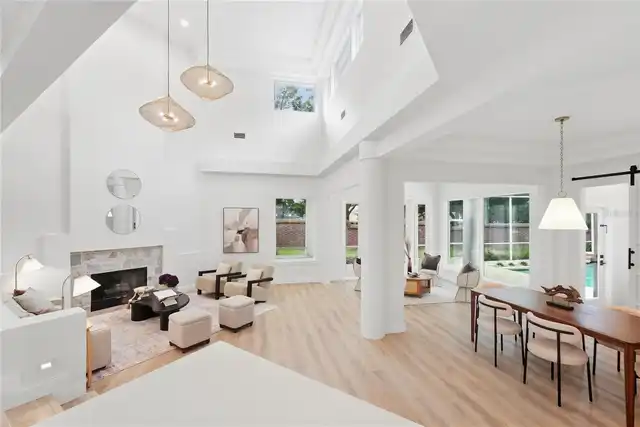
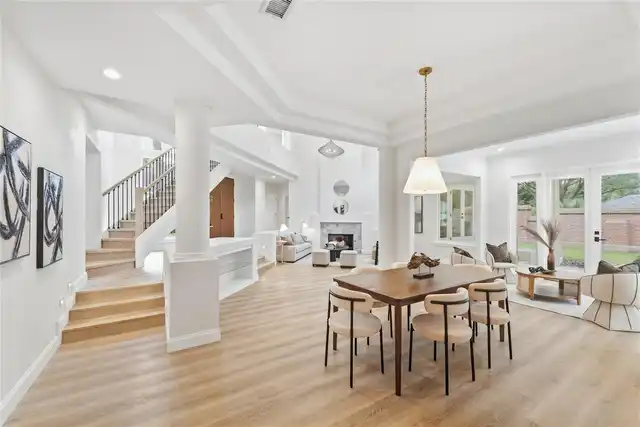
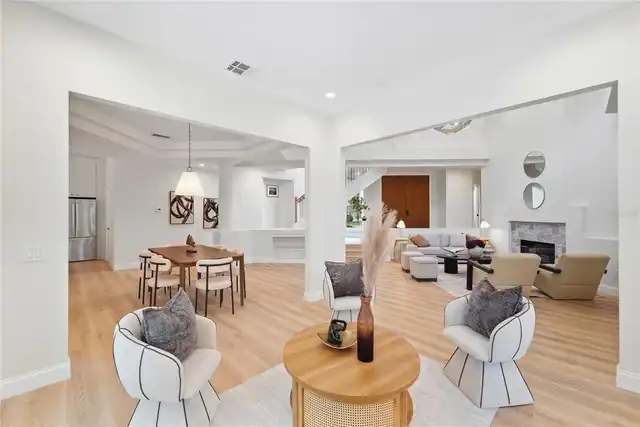
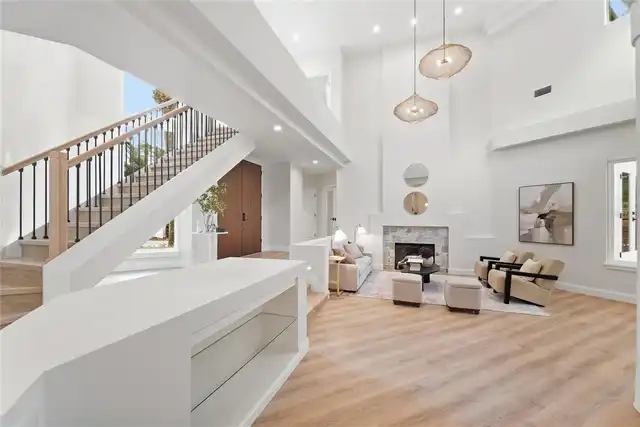
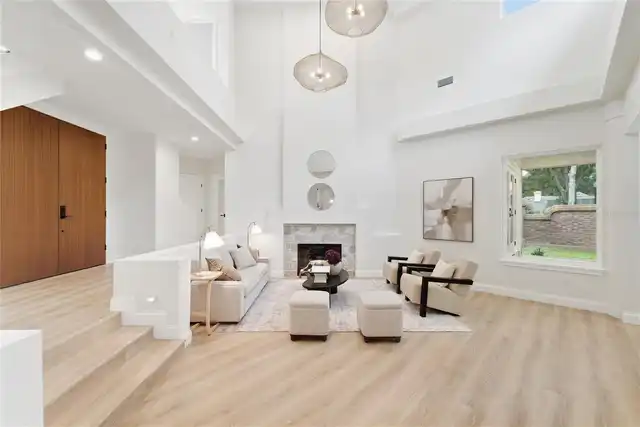
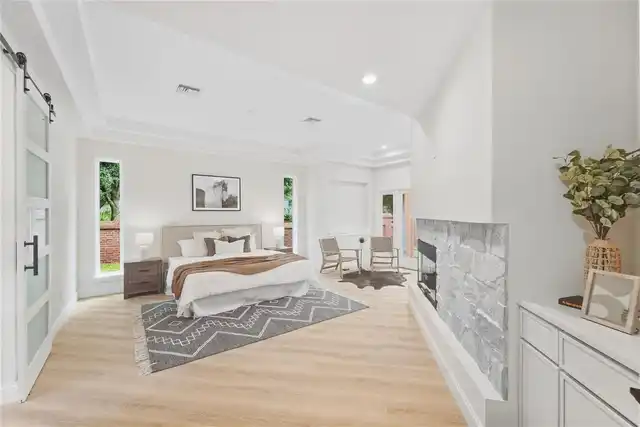
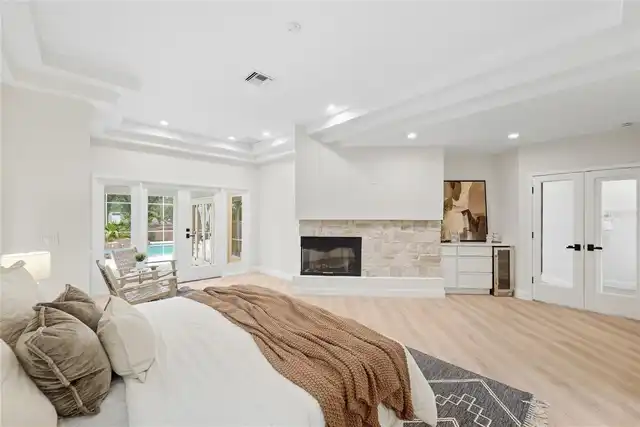
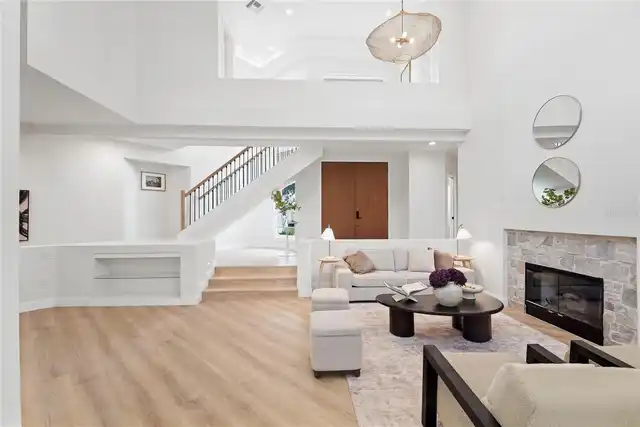
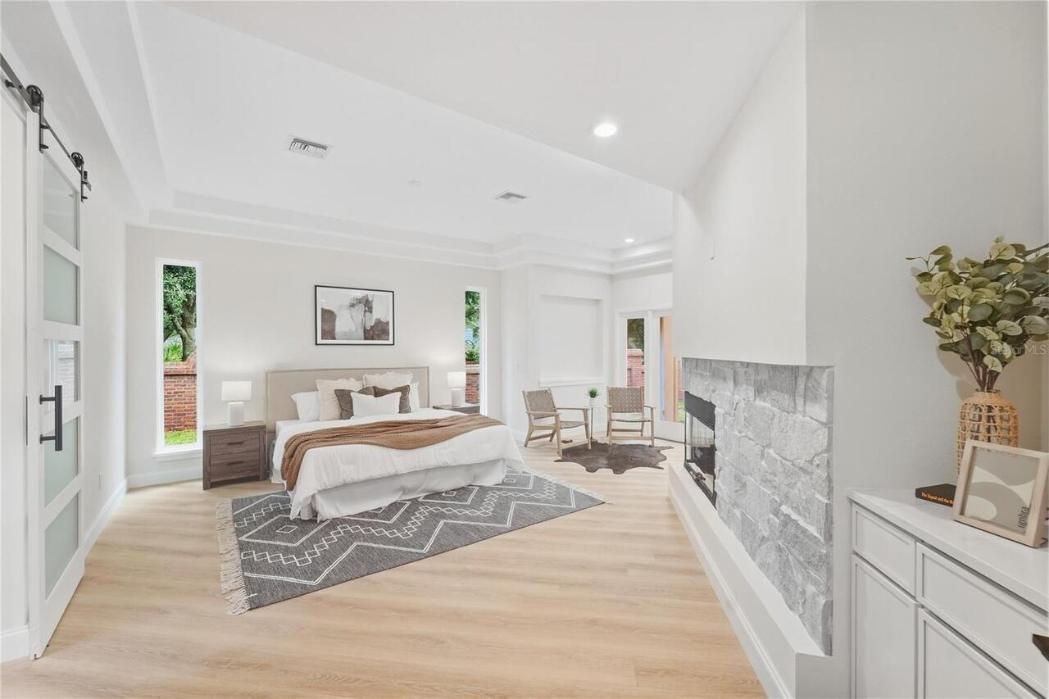
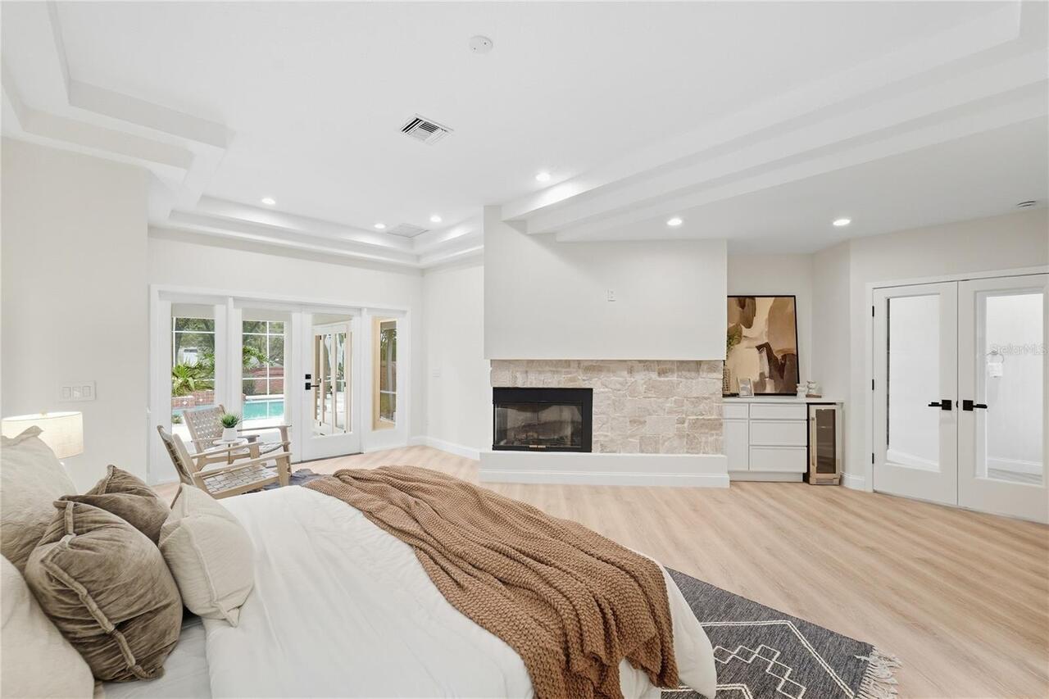
Family Room, Gas, Living Room, Primary Bedroom
Flood Zone Date
2007-09-28
Flood Zone Panel
12117C0065F
Flooring
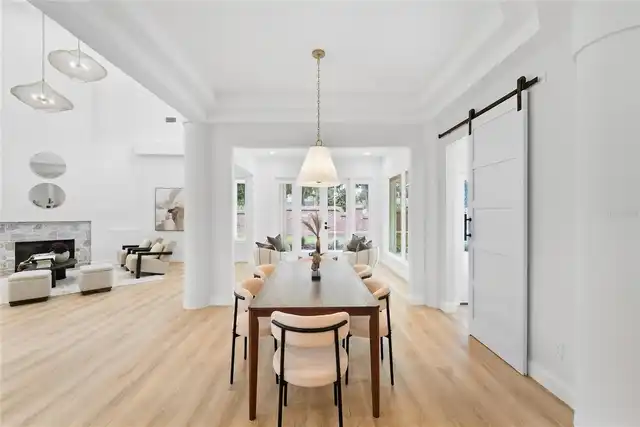
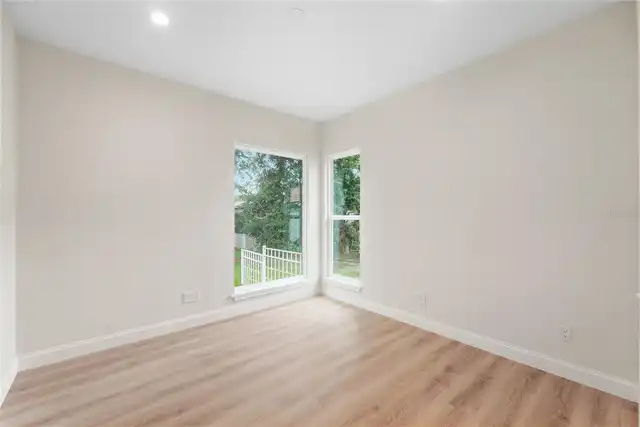
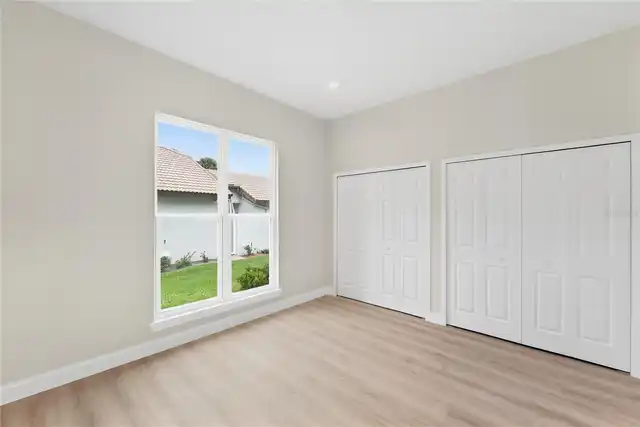
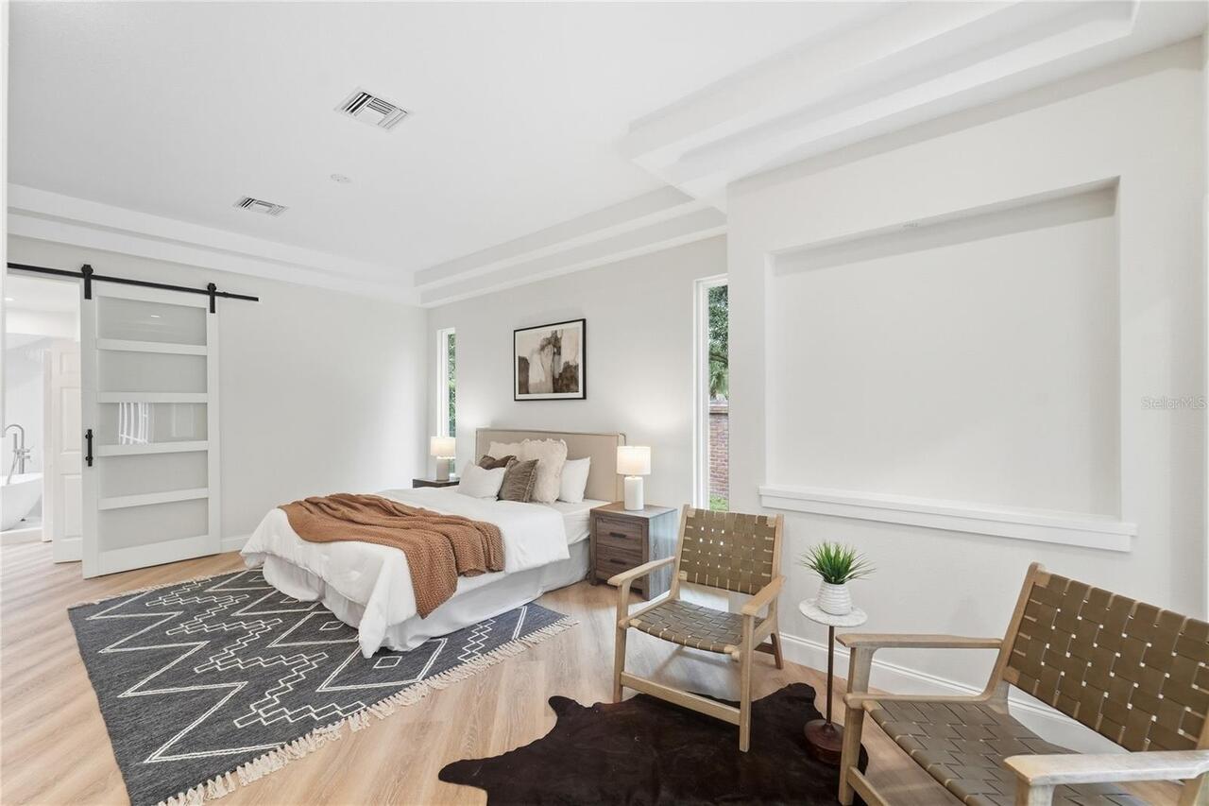
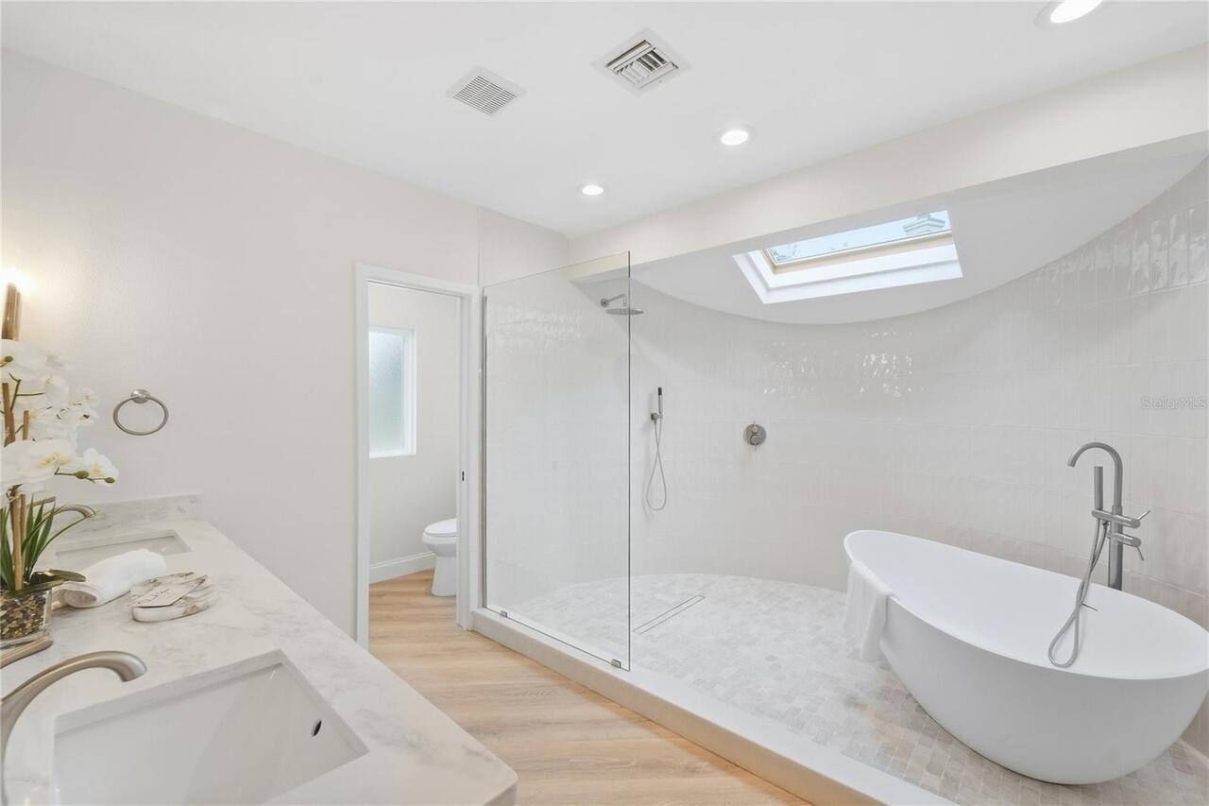
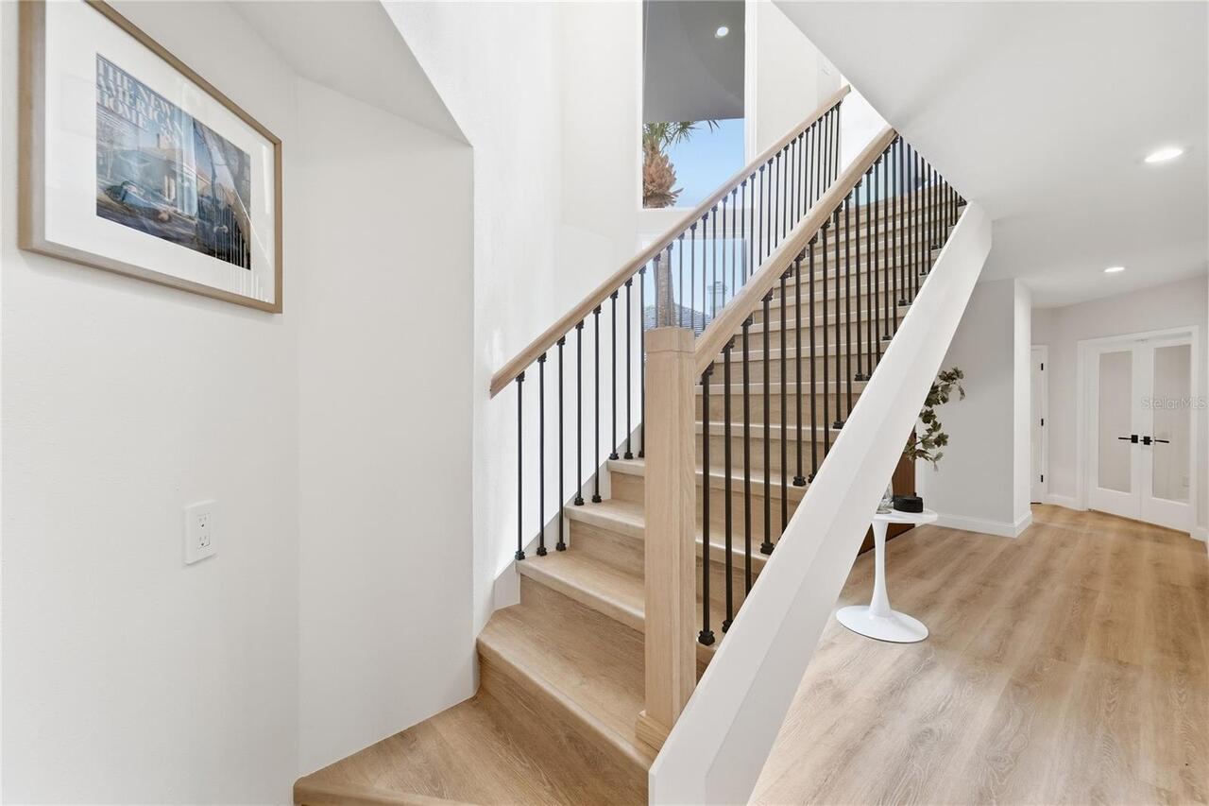
Luxury Vinyl, Tile, Wood
Interior Features
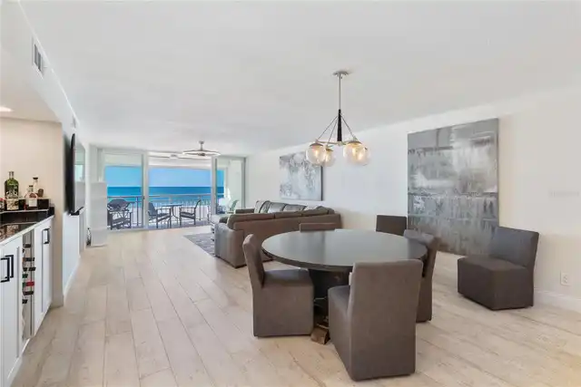
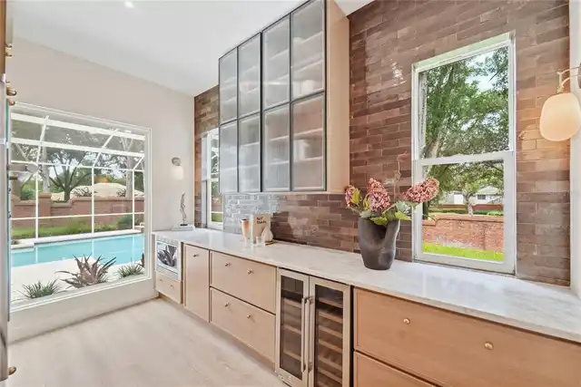
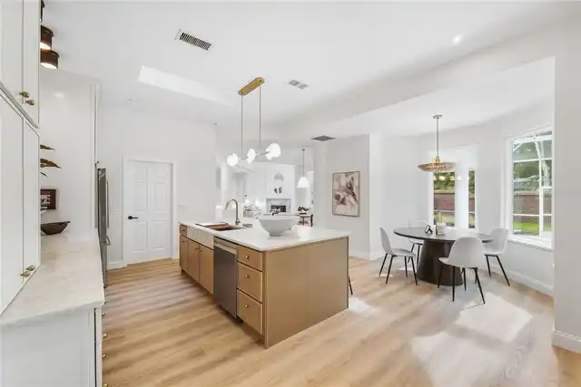
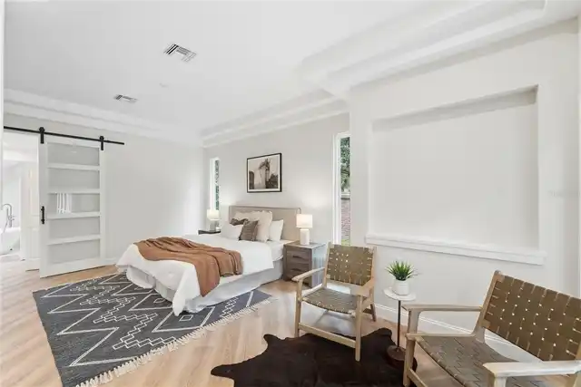
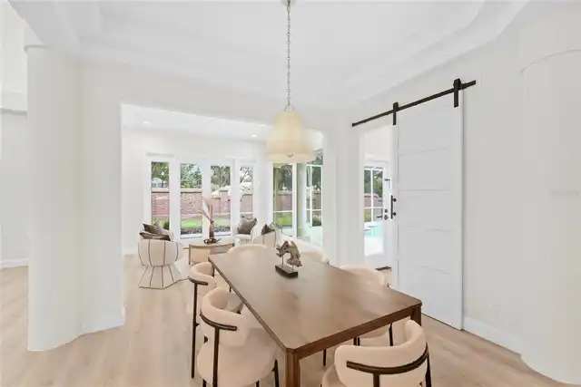
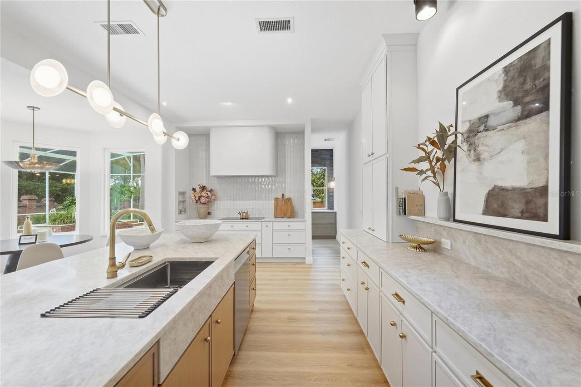
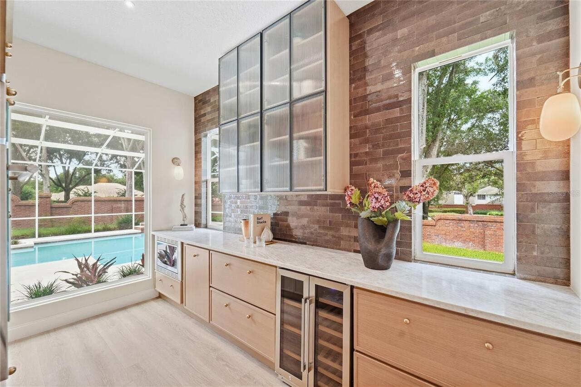
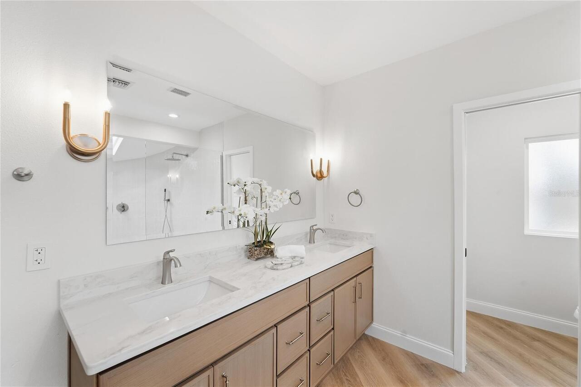
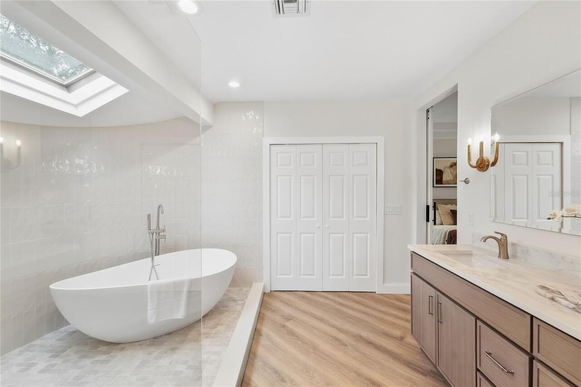
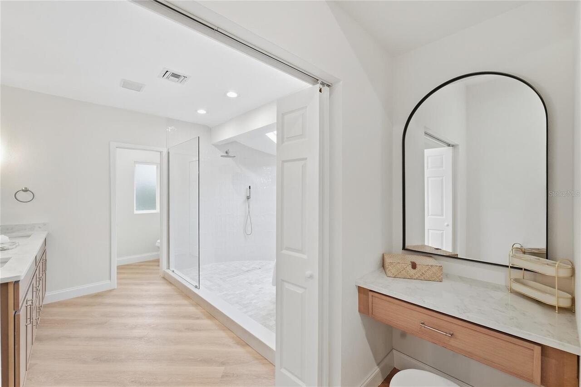
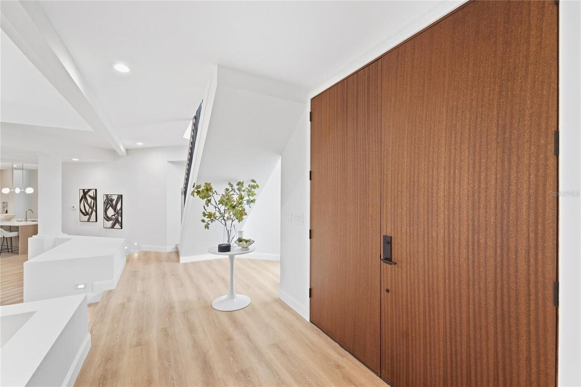
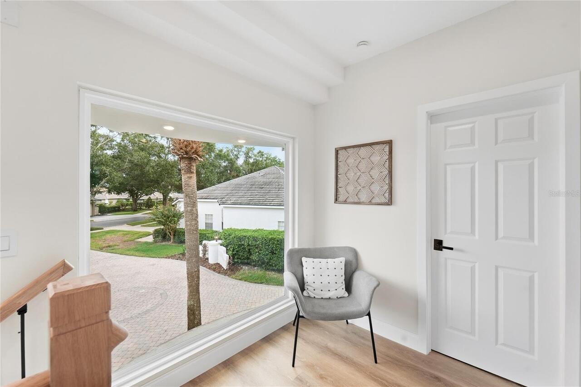
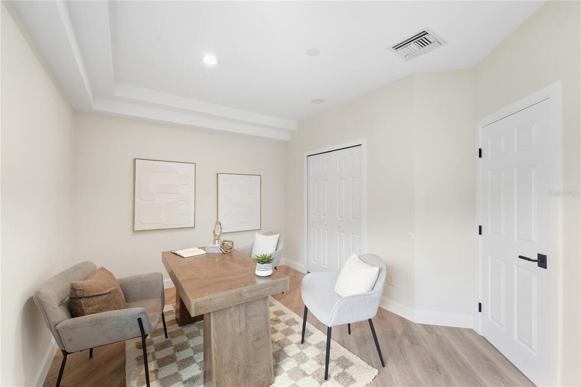
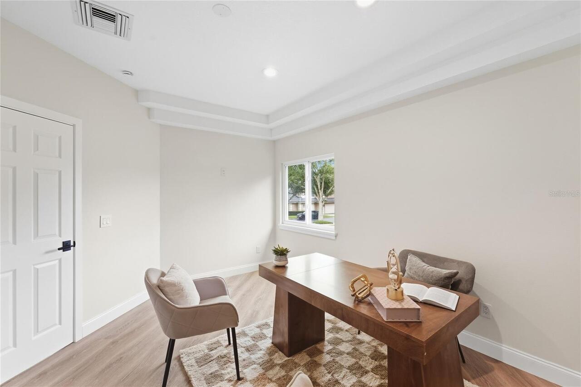
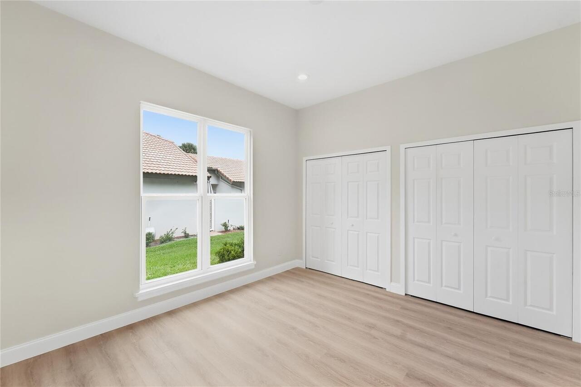
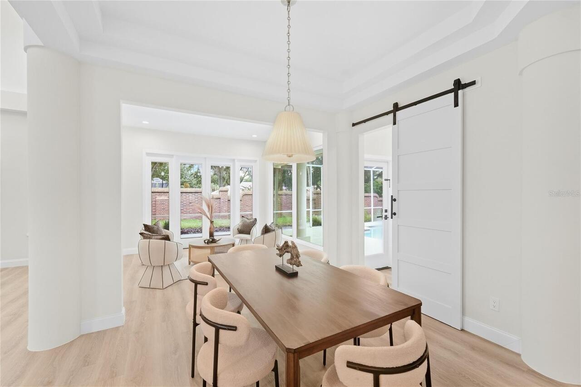
Ceiling Fans(s), Coffered Ceiling(s), High Ceilings, Kitchen/Family Room Combo, Primary Bedroom Main Floor, Split Bedroom, Tray Ceiling(s), Vaulted Ceiling(s), Walk-In Closet(s), Wet Bar
Internet Address Display YN
true
Internet Automated Valuation Display YN
false
Internet Consumer Comment YN
false
Internet Entire Listing Display YN
true
Laundry Features
Inside, Laundry Room
Living Area Source
Builder
Living Area Units
Square Feet
Lot Size Square Feet
14618
Lot Size Square Meters
1358
Middle Or Junior School
Markham Woods Middle
Modification Timestamp
2026-10-01T09:43:12.695Z
Other Equipment
Irrigation Equipment
Parcel Number
12-20-29-503-0000-0350
Patio And Porch Features
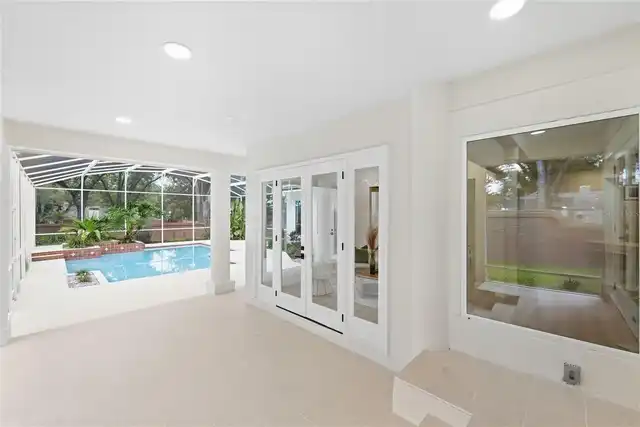
Covered, Screened
Pet Restrictions
Contact the HOA for details.
Planned Unit Development YN
1
RATIO Current Price By Calculated SqFt
425.34
Realtor Info
As-Is, No Sign
Road Responsibility
Private Maintained Road
Road Surface Type
Asphalt, Paved
Security Features
Security Gate, Security System Owned
Showing Requirements
Call Listing Agent
Status Change Timestamp
2026-09-24T17:57:31.000Z
Tax Legal Description
LOT 35 REGENCY GREEN PB 31 PGS 59 TO 61
Total Acreage
1/4 to less than 1/2
Universal Property Id
US-12117-N-12202950300000350-R-N
Unparsed Address
336 ASHFORD CT
Utilities
Cable Available, Electricity Connected, Phone Available, Public, Sewer Connected, Sprinkler Meter, Underground Utilities, Water Connected
Vegetation
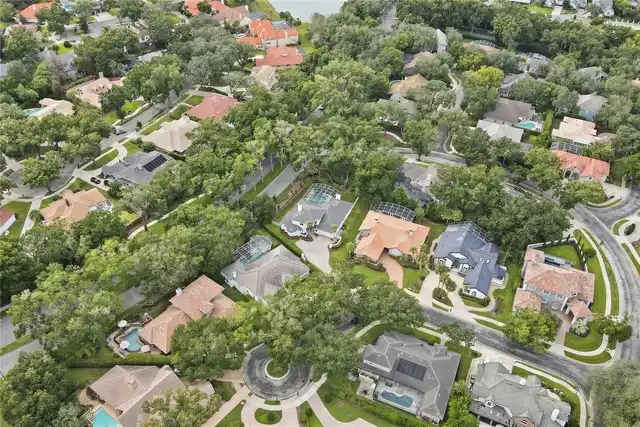
Mature Landscaping