407-990-2746
Menu

2400 Sherwood Lane, Clearwater, FL

NEXT
PREV
$849,000

($281/sqft)

List Status: Contingent
2400 Sherwood Lane
Clearwater, FL 33764


4 beds
3 baths
3023 living sqft
Top Features
  • Subdivision: Sharon Oaks
  • Built in  1970
  • Single Family Residence
Description
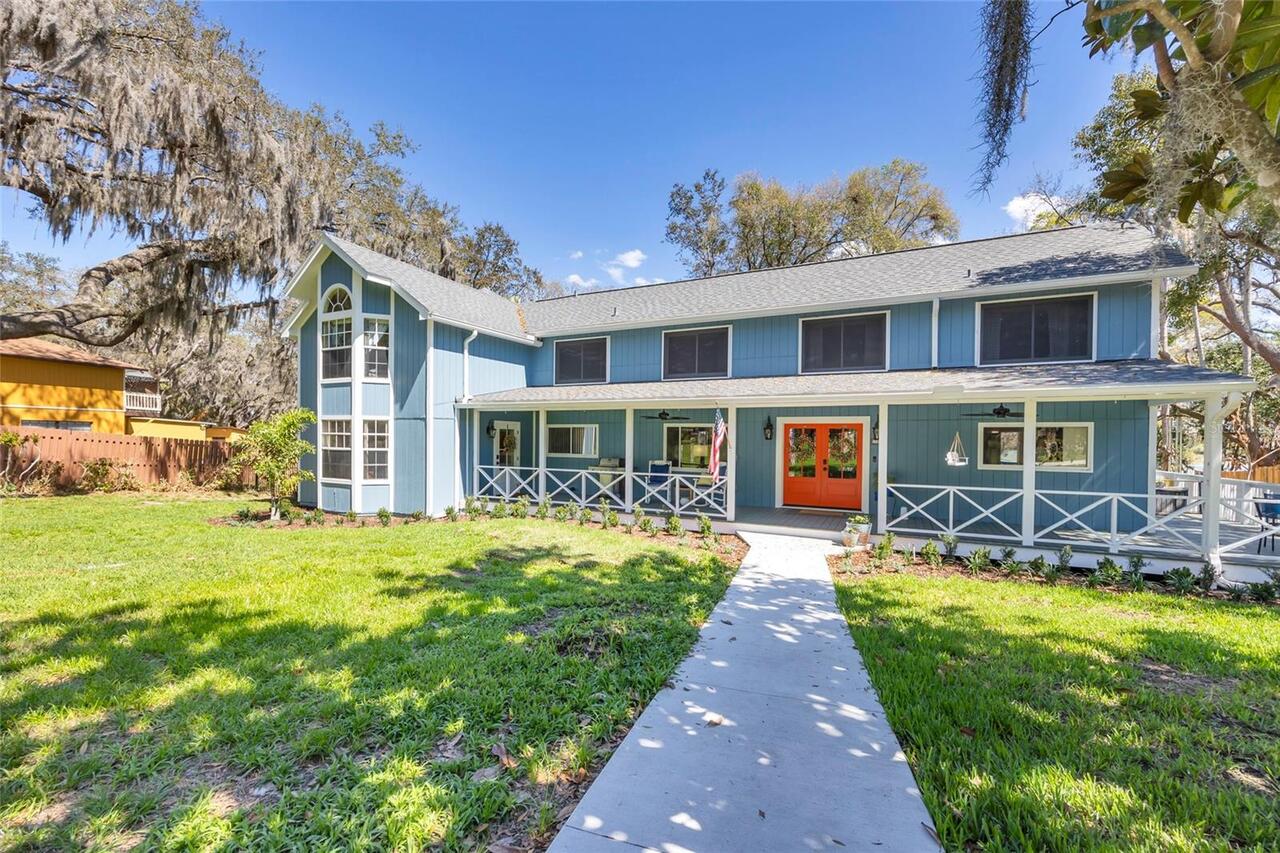
Under contract-accepting backup offers. Welcome to this stunning 4 bedroom, 3.5 bath, 3 car garage pool home nestled on a lushly landscaped corner lot in the peaceful and sought-after Sharon Oaks subdivision. Surrounded by towering palms, majestic oak shade trees, frangipani, and fruit bearing mango trees, this property offers a private tropical setting. A covered brick paver front porch welcomes you to beautiful double doors. Step inside to soaring vaulted ceilings, skylights, and an abundance of natural light that fills the open-concept design with warmth and elegance. From the moment you enter, the home feels spacious, inviting, and perfectly designed for both everyday living and entertaining. At the heart of the home is the incredible chef’s kitchen featuring a massive granite island with prep sink, tiered granite breakfast bar with pendant lighting and bar seating, endless cabinetry, granite countertops, and SS appliances. Cooking and entertaining are effortless with double wall ovens, a gas range, and two Bosch dishwashers. A large skylight brightens the space, while a convenient pass-through window connects seamlessly to the backyard pool deck for easy indoor-outdoor entertaining. Flowing directly from the kitchen is the aptly named great room — an expansive gathering space with soaring vaulted ceilings accented by three skylights. A wall of pocketing sliding glass doors opens effortlessly to the pool deck and outdoor living areas, creating the perfect blend of indoor comfort and outdoor relaxation. The cozy gas fireplace adds warmth and charm, making this space ideal for entertaining or quiet evenings at home. Perfectly connected to the open living spaces is the formal dining room, while the adjoining library offers a quiet retreat. Designed with a desirable split-bedroom floor plan, the spacious primary suite serves as a private sanctuary with an impressive walk-in closet and luxurious spa-inspired en suite bath. Relax in the Kohler SOK heated jetted tub or
Property Details
Property Features
Property Sub Type
Single Family Residence
Parking
Garage Faces Side, Off Street, Oversized, Driveway, On Street, Garage Door Opener, Ground Level
Pool
Screen Enclosure, Heated, Salt Water
County
Pinellas
Subdivision
SHARON OAKS
Additional Information
Additional Lease Restrictions
Check with local municipality for lease restrictions
Additional Parcels YN
false
Alternate Key Folio Num
302916804330000300
Appliances
Built-In Oven, Dishwasher, Disposal, Dryer, Gas Water Heater, Microwave, Range, Range Hood, Refrigerator, Washer
Association Email
lilli.johnson@sentrymgt.com
Association Fee
480
Association Fee Frequency
Annually
Association Fee Includes
Other
Association Fee Requirement
Required
Association YN
true
Attached Garage YN
true
Available For Lease YN
1
Bathrooms Total Integer
4
Building Area Source
Public Records
Building Area Total
3950
Building Area Total Srch SqM
366.97
Building Area Units
Square Feet
Calculated List Price By Calculated SqFt
280.85
Carport YN
false
Construction Materials
Block, Stucco
Contract Status
Financing, Inspections
Cooling
Central Air
Country
US
Cumulative Days On Market
18
Current Price
849000.00
Direction Faces
East
Elementary School
Belcher Elementary-PN
Expected Closing Date
2026-07-14T00:00:00.000
Exterior Features
French Doors, Lighting, Rain Gutters, Sliding Doors
Fencing
Vinyl, Wood
Fireplace Features
Gas
Fireplace YN
true
Flood Zone Code
X500*
Flood Zone Date
2021-08-24
Flood Zone Panel
12103C0128H
Flooring
Laminate, Travertine
Foundation Details
Slab
Furnished
Unfurnished
Garage Dimensions
22x36
Garage Spaces
3
Garage YN
true
Heating
Central
High School
Largo High-PN
Home Warranty YN
false
Homestead YN
1
Interior Features
Ceiling Fans(s), Open Floorplan, Primary Bedroom Main Floor, Stone Counters, Thermostat, Tray Ceiling(s), Vaulted Ceiling(s), Walk-In Closet(s), Window Treatments
Internet Address Display YN
true
Internet Automated Valuation Display YN
false
Internet Consumer Comment YN
false
Internet Entire Listing Display YN
true
Laundry Features
Corridor Access, Gas Dryer Hookup, Inside, Laundry Room, Washer Hookup
Lease Restrictions YN
1
Levels
One
List AOR
Suncoast Tampa
Living Area Meters
280.85
Living Area Source
Public Records
Living Area Units
Square Feet
Lot Features
Corner Lot, City Limits, Landscaped, Paved
Lot Size Acres
0.41
Lot Size Dimensions
136x130
Lot Size Square Feet
17873
Lot Size Square Meters
1660
Middle Or Junior School
Oak Grove Middle-PN
Minimum Lease
1-2 Years
Modification Timestamp
2026-07-08T12:05:09.322Z
Monthly HOA Amount
40.00
New Construction YN
false
Num Times per Year
1
Number Of Wells
1
Occupant Type
Owner
Other Equipment
Irrigation Equipment
Ownership
Fee Simple
Parcel Number
30-29-16-80433-000-0300
Patio And Porch Features
Covered, Front Porch, Patio, Screened, Side Porch
Pet Restrictions
Verify with local municipality for restrictions
Pet Size
Extra Large (101+ Lbs.)
Pets Allowed
Cats OK, Dogs OK
Pool Private YN
true
Postal Code Plus 4
3521
Public Survey Range
16
Public Survey Section
30
Purchase Contract Date
2026-06-08
RATIO Current Price By Calculated SqFt
280.85
Realtor Info
As-Is, Brochure Available, Docs Available, Floor Plan Available, See Attachments, Sign
Road Surface Type
Paved
Roof
Metal, Tile
Room Count
9
Security Features
Smoke Detector(s)
Senior Community YN
false
Sewer
Public Sewer
Showing Requirements
Supra Lock Box, Call Listing Agent 2, Lock Box Electronic-CBS Code Required, See Remarks
Spa Features
In Ground
Spa YN
true
Status Change Timestamp
2026-06-09T16:28:25.000Z
Stories Total
1
Tax Annual Amount
12161.94
Tax Block
4011
Tax Book Number
66-25
Tax Legal Description
SHARON OAKS LOT 30
Tax Lot
30
Tax Year
2025
Total Acreage
1/4 to less than 1/2
Total Annual Fees
480.00
Total Monthly Fees
40.00
Township
29
Universal Property Id
US-12103-N-302916804330000300-R-N
Unparsed Address
2400 SHERWOOD LN
Utilities
Cable Connected, Electricity Connected, Natural Gas Connected, Public, Sewer Connected, Sprinkler Well
Vegetation
Fruit Trees, Mature Landscaping, Oak Trees, Trees/Landscaped
Water Source
Public
Waterfront YN
false
Window Features
Skylight(s)
Zoning
R-2
Neighborhood Map
Popup

Property Photos

MLS #MFRTB8510702 Listing courtesy of Coastal Properties Group International provided by Stellar MLS.

Similar Listings

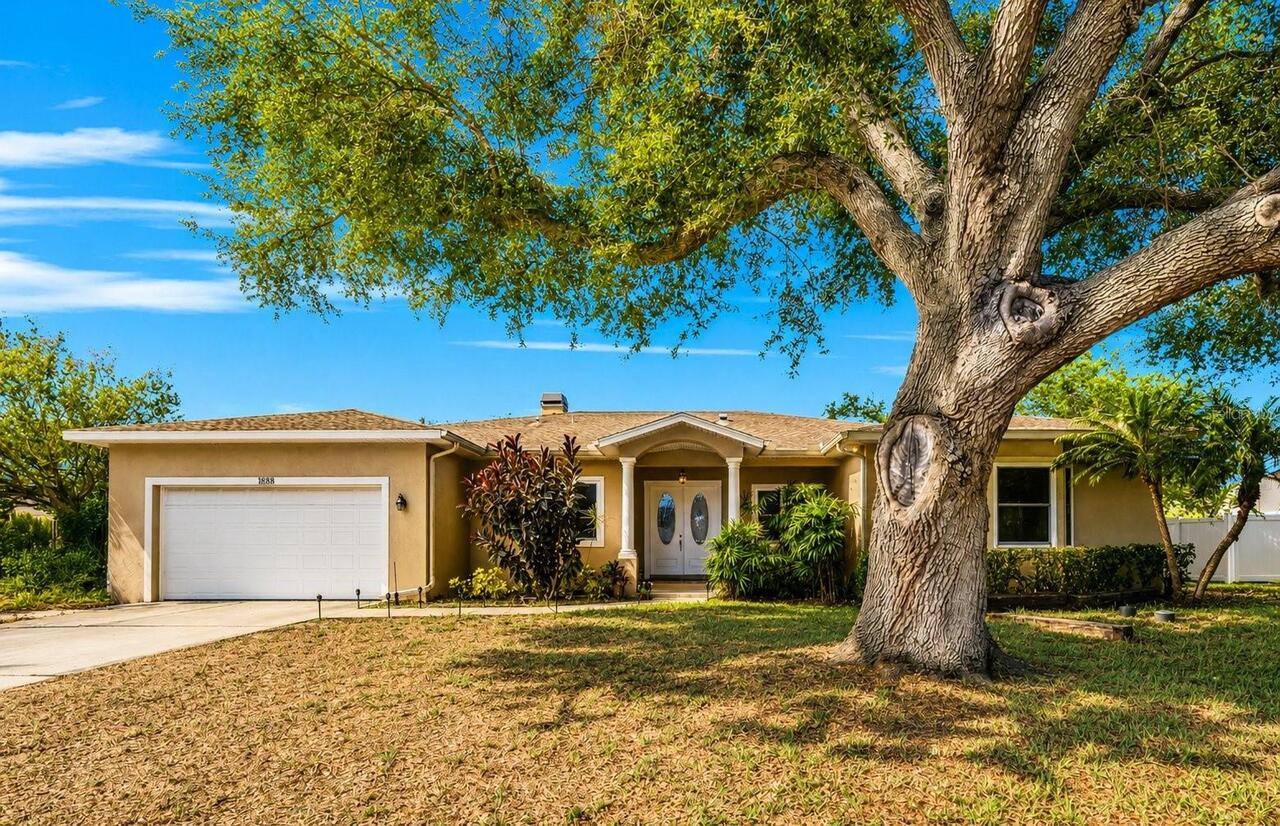
$770,000
1888 Bugle Lane
Clearwater
4BR/3BA
| Active
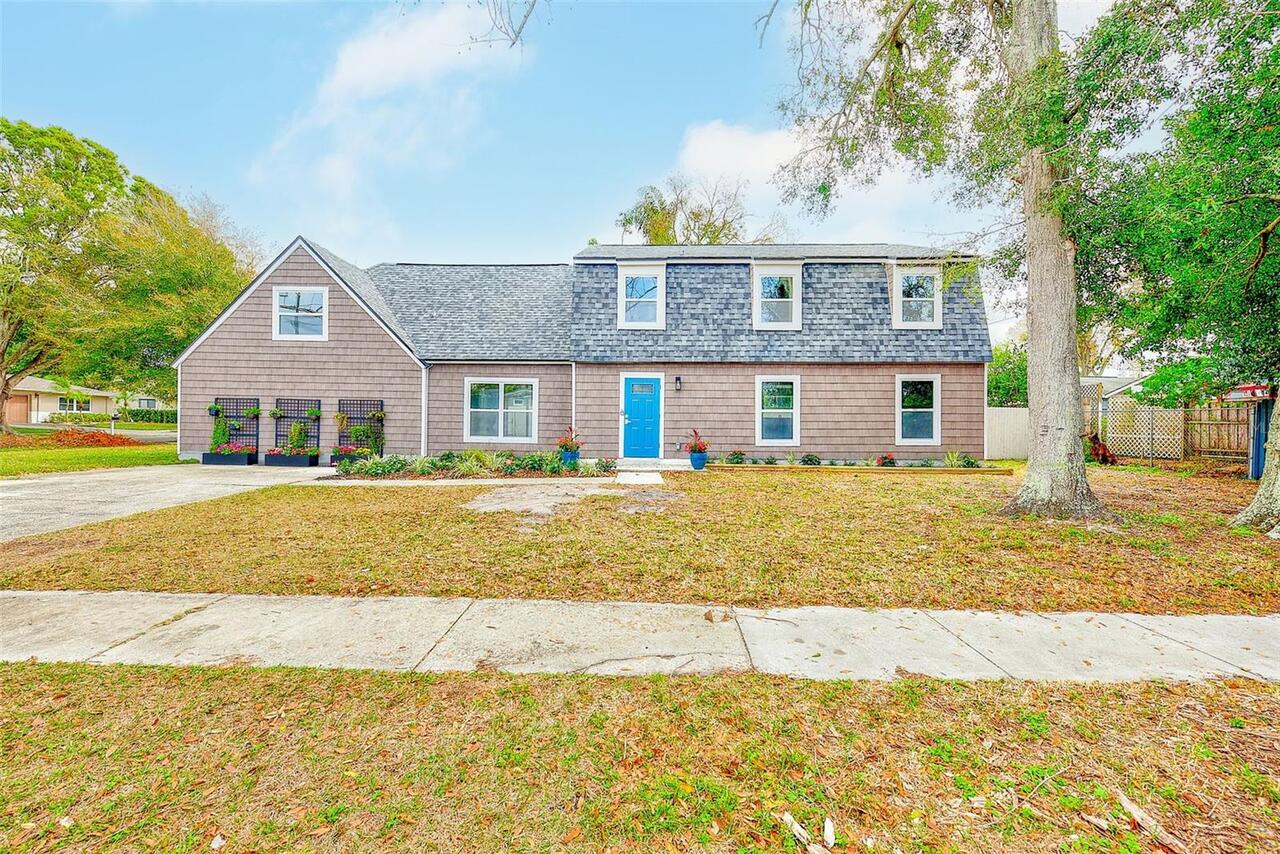
$800,000
2171 Beecher Road
Clearwater
4BR/3BA
| Active
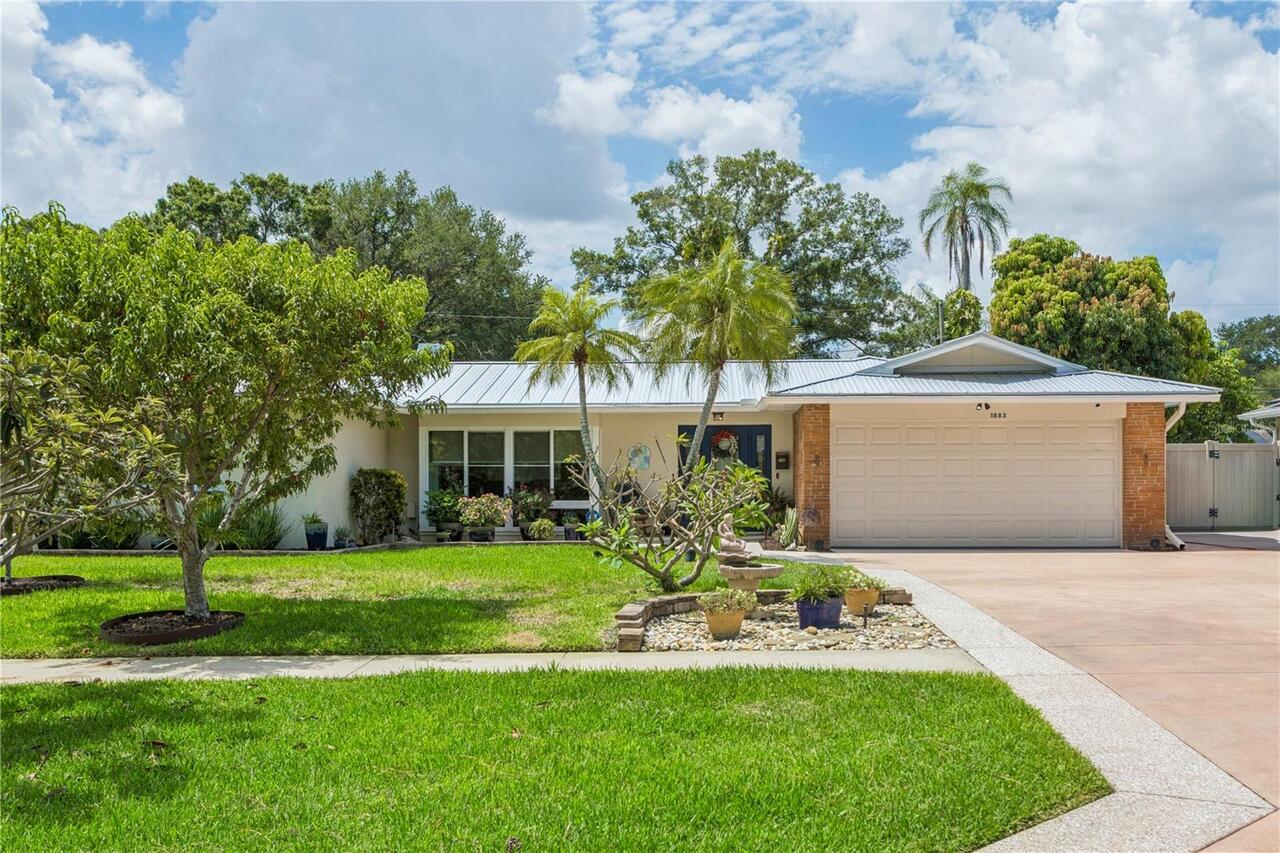
$805,000
1883 Oakdale N Lane
Clearwater
4BR/3BA
| Active
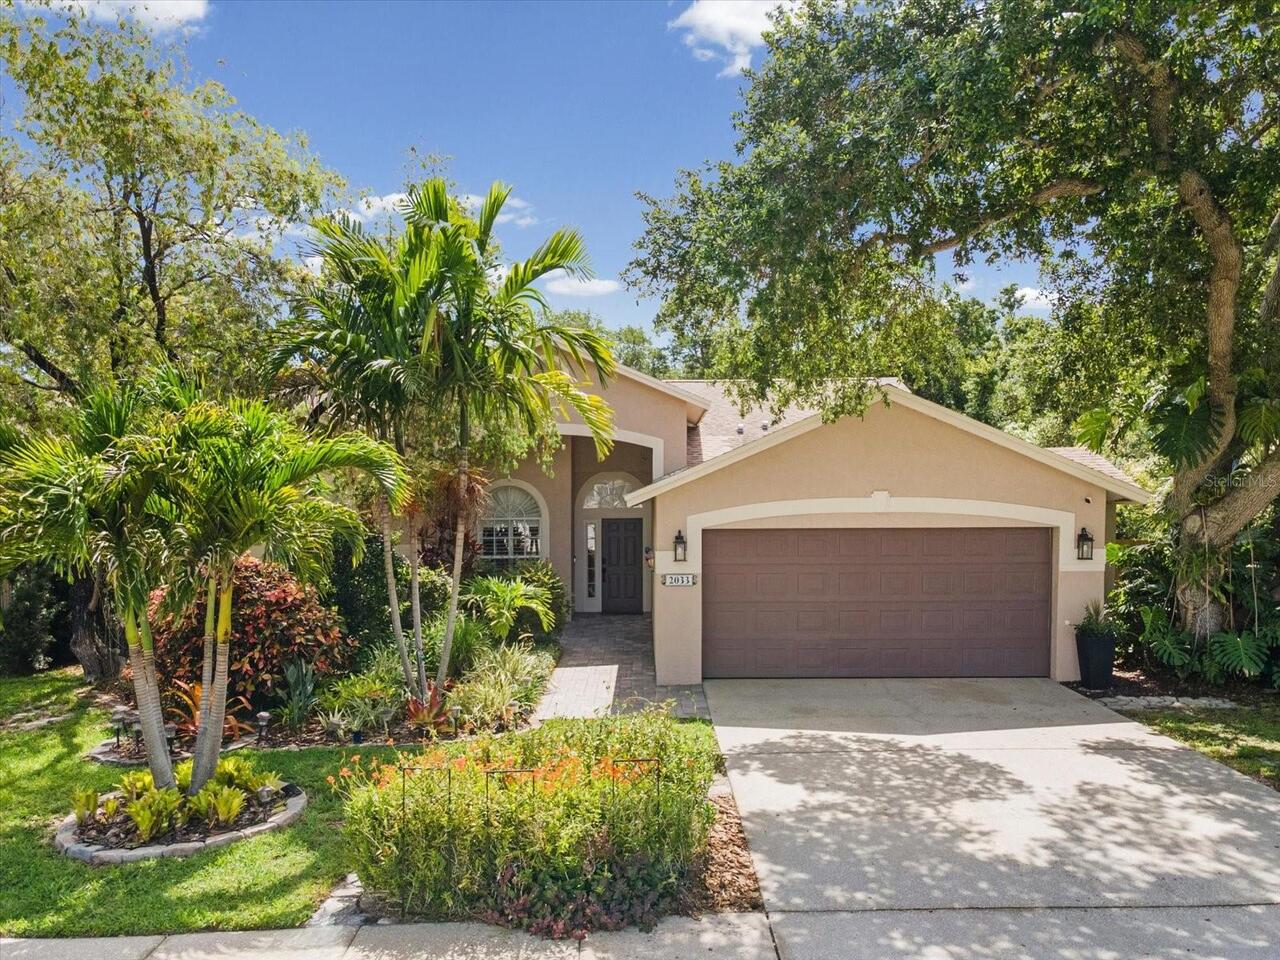
$819,950
2033 Long Branch Lane
Clearwater
4BR/3BA
| Pending


All listing information is deemed reliable but not guaranteed and should be independently verified through personal inspection by appropriate professionals. Listings displayed on this website may be subject to prior sale or removal from sale; availability of any listing should always be independent verified. Listing information is provided for consumer personal, non-commercial use, solely to identify potential properties for potential purchase; all other use is strictly prohibited and may violate relevant federal and state law. The source of the listing data is as follows: Stellar MLS (updated 7/9/26 8:10 PM) |

Listing Search


Translate Tool

Featured Listings
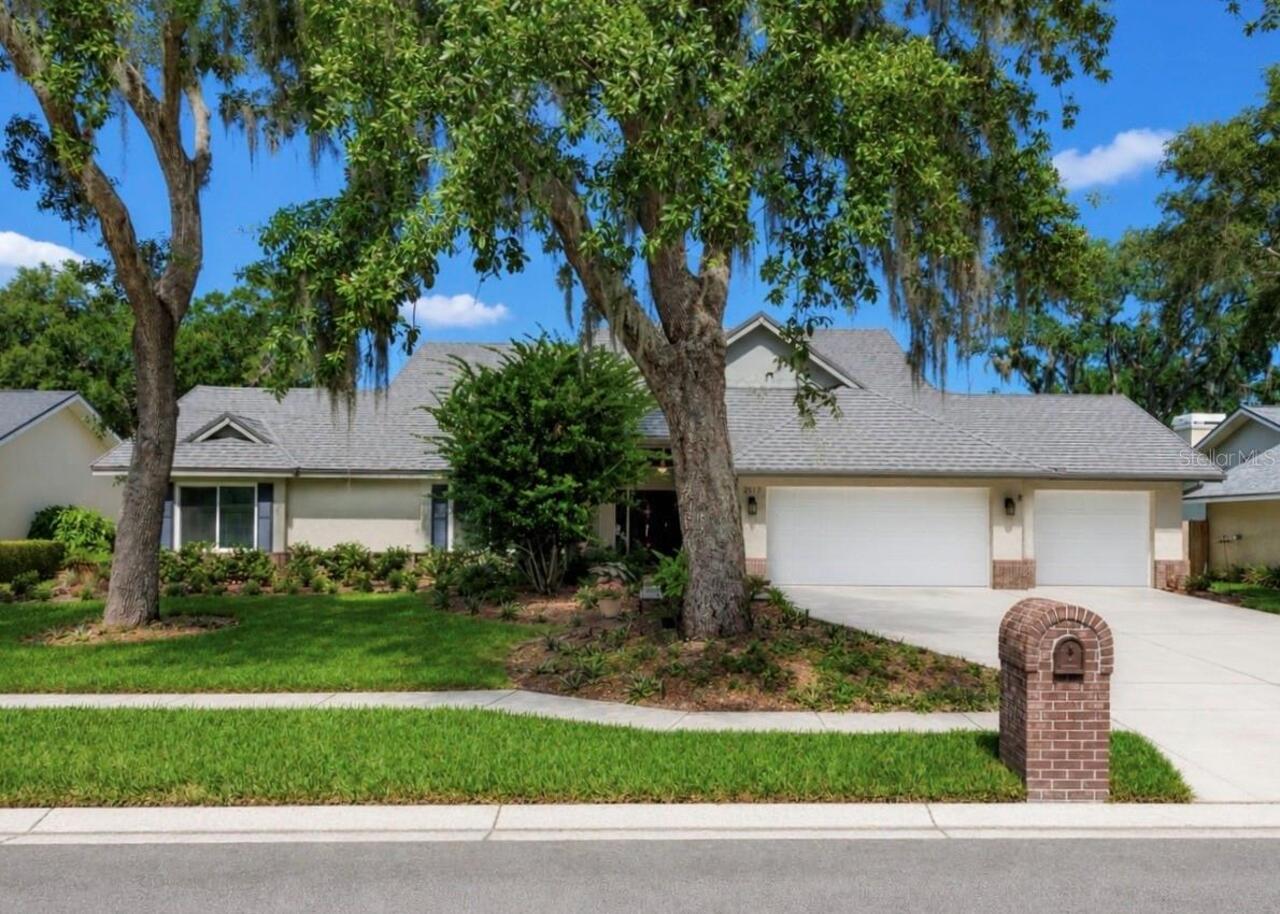
Valrico Real Estate
$899,900
4 BED
3 BATH
3,950 A/C Sq. Ft. | 5,880 Total Sq. Ft. Paid-off solar system (2024) with 25-year warranty Average electric bill under $... Read More
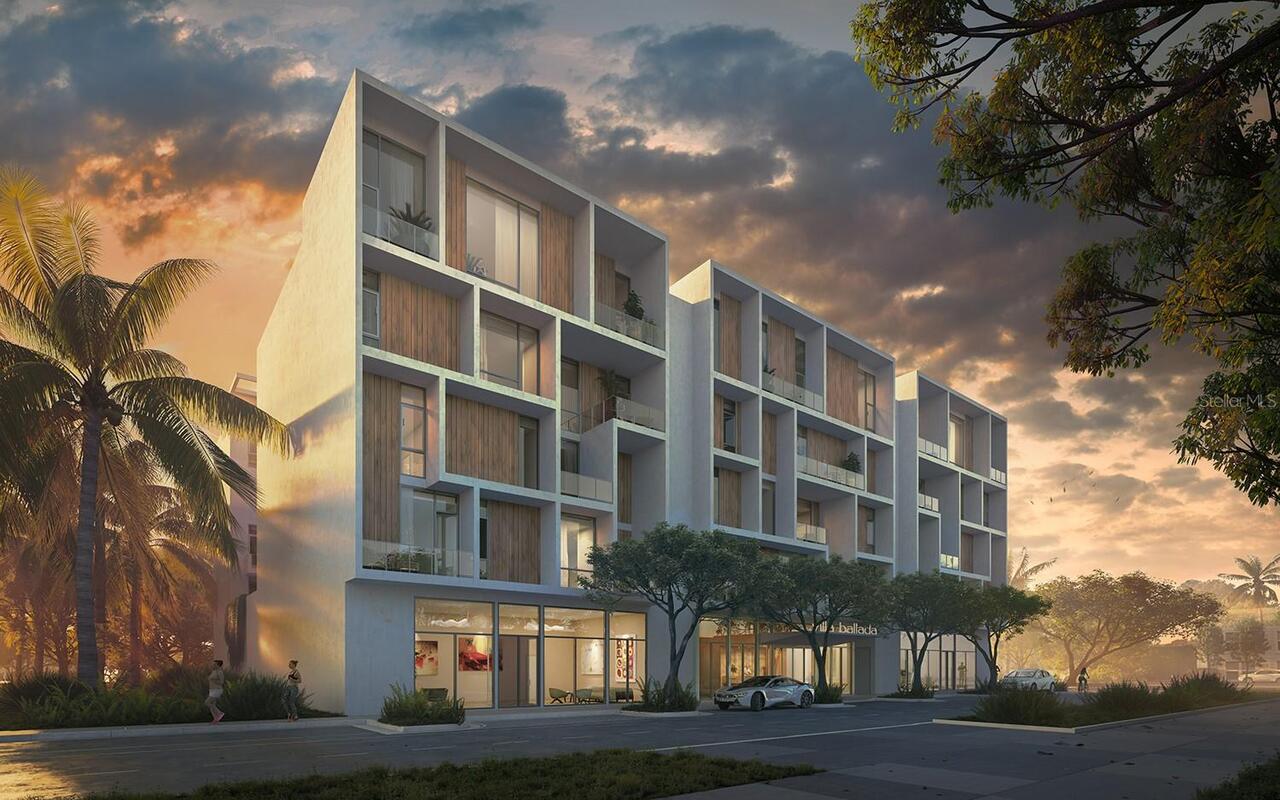
Sarasota Real Estate
$1,150,000
2 BED
2 BATH
Now completed! Families are living the good life in Villa Ballada. The third in our series of extraordinary contemporary... Read More
Lakeland Real Estate
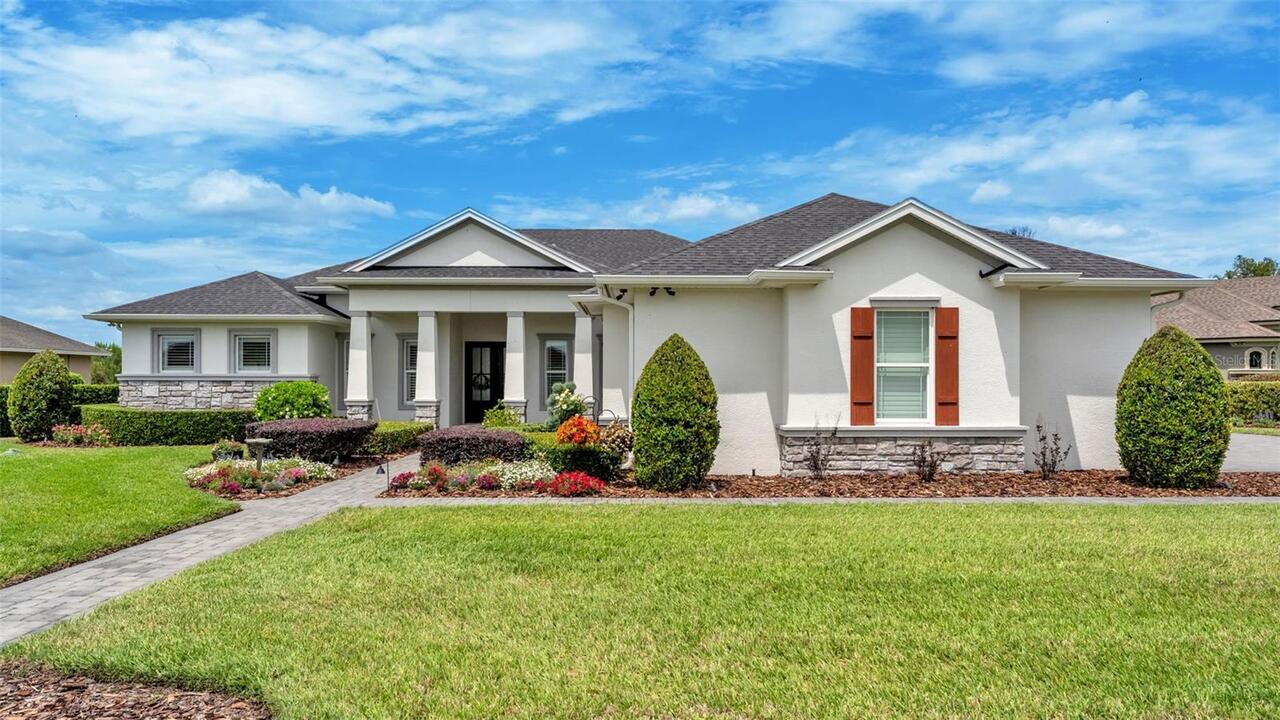
$875,000
4 BED
3 BATH
This stunning custom home, masterfully built in 2020 by Duane McQuillen, is tucked within the prestigious gated communit... Read More
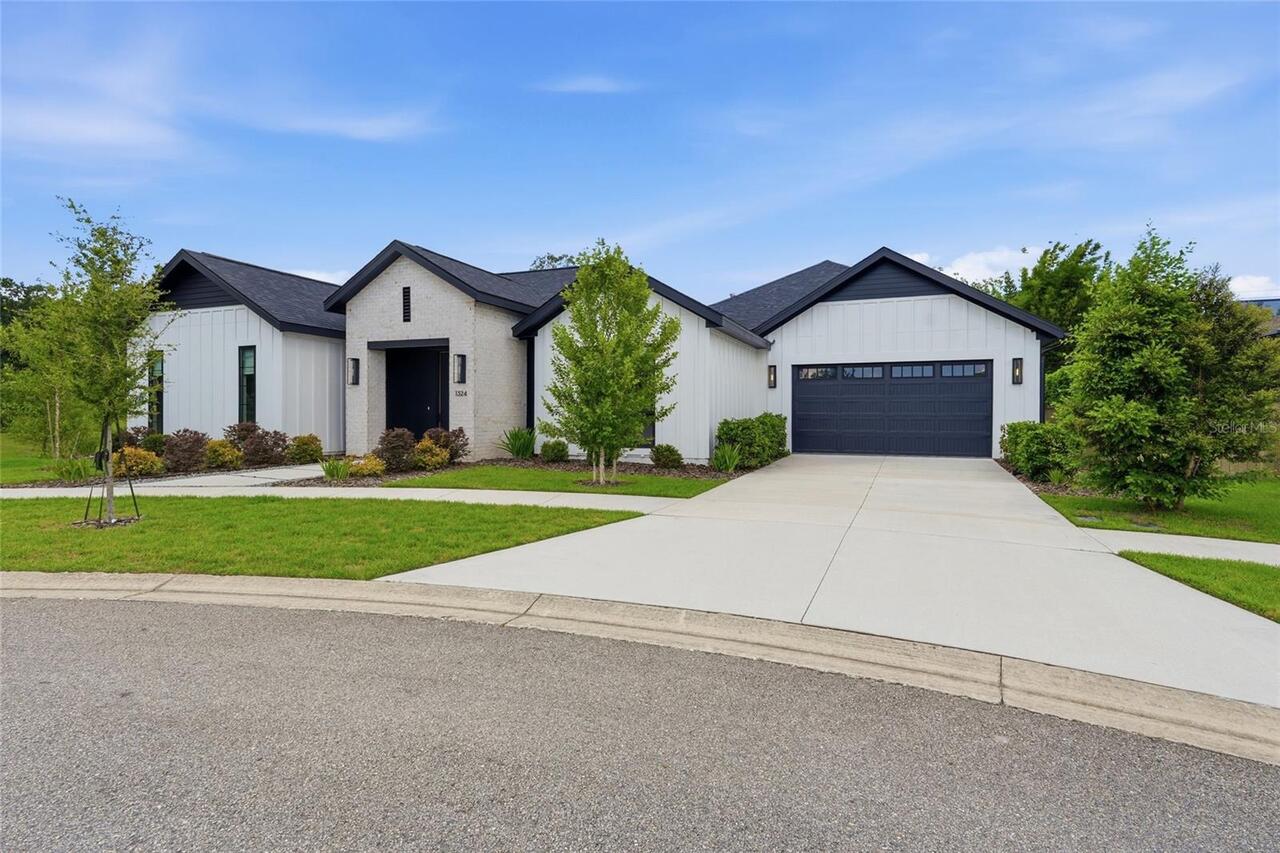
Gainesville Real Estate
$950,000
4 BED
3 BATH
Located in the sought-after SW Gainesville neighborhood of Gloria's Way, this 4-bedroom, 3.5-bath residence is perfectly... Read More
San Antonio Real Estate
$899,000
5 BED
4 BATH
Positioned on an oversized corner lot within Carmela, a community of just 41 homes, this exceptional 5-bedroom residence... Read More
Bradenton Beach Real Estate
$1,495,000
2 BED
2 BATH
Experience the ultimate beachfront retreat at the "ANNA MARIA ISLAND CLUB" where LOCATION IS EVERYTHING AND THE GULF VIE... Read More
New Smyrna Beach Real Estate
$869,900
4 BED
3 BATH
Former Platinum Builders model home situated on a premium homesite in Venetian Bay, directly across from the 3rd hole of... Read More
Lakewood Ranch Real Estate
$1,199,000
3 BED
3 BATH
Location, location, location! Perfectly positioned on one of the most desirable homesites in The Isles, this beautifully... Read More
Wesley Chapel Real Estate
$890,900
5 BED
4 BATH
NOT ALL LUXURY HOMES ARE CREATED EQUAL!! Some are simply beautiful while others are designed to make life easier, smarte... Read More
Orlando Real Estate
$849,900
5 BED
3 BATH
Virtually Staged. A rare opportunity to own a private 3.78-acre lakefront retreat with direct access to Lake Hiawassee, ... Read More
Contact Sandra Pardo

407-990-2746

Wendy Morris LLC

Licensed in the State of Florida
BK 3146762
16797 Broadwater Avenue
Winter Garden, Florida 34787

Your privacy is our utmost concern. We will never sell your personal information. Privacy Policy
©2026 sandrapardohomes.com - all rights reserved. | Site Map